419 900 $

Maison À vendre à Country Club West, Grande Prairie, Alberta

419 900 $
  • 3

    Chambres

  • 2

    Salles de bain

  • 5823.00 Pieds carrés

    Dimension du terrain

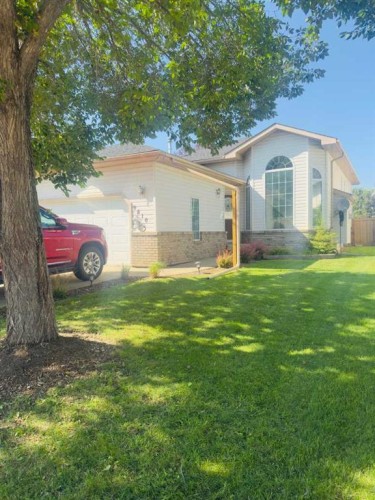
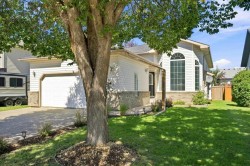
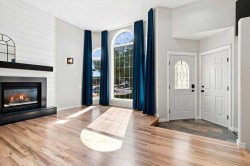
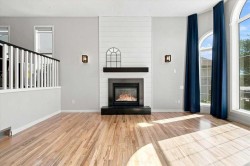
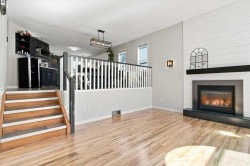
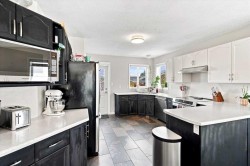
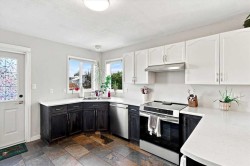
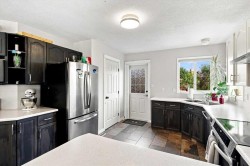
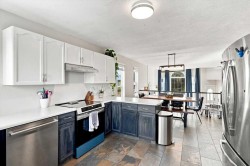
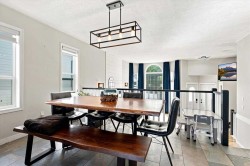
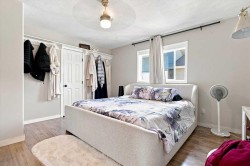
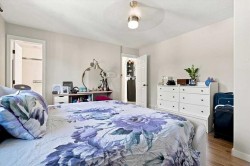
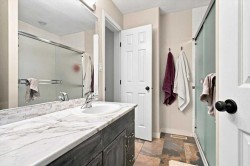
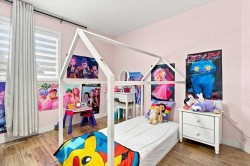
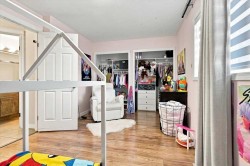
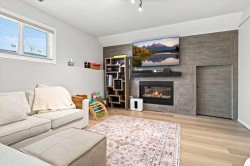
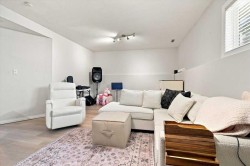
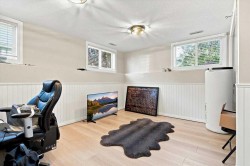
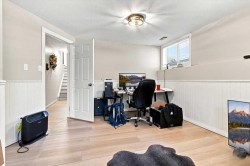
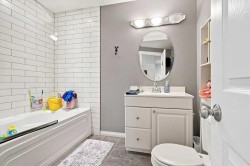
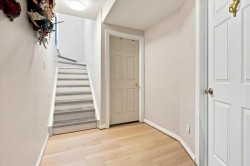
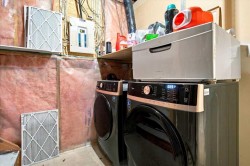
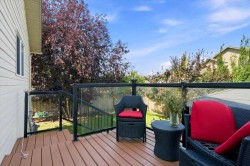
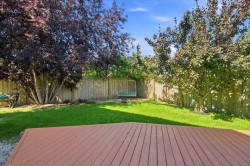
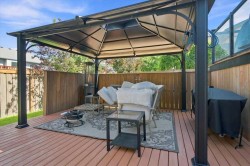
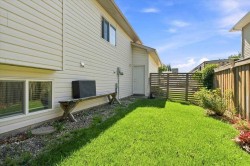
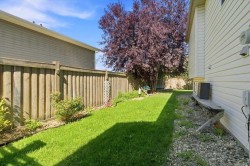
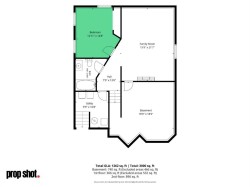
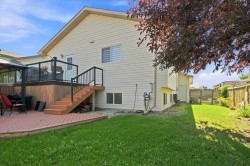
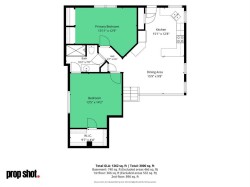
Country Club West, one of Grande Prairie’s most desirable neighborhoods, where an incredible sense of space & nature are just steps from your door. Just a few minutes walk from two schools, parks, skating rink, dog park, & an extensive network of walking and biking trails! Welcome to this move-in ready 3-bedroom home offering 1,150 sqft of living space and a fully finished basement. The family-friendly layout features a bright kitchen with plenty of cabinetry, generous counter space flowing into the dining area and sunken living room with hardwood flooring (refinished August 2026) a cozy gas fireplace and soaring south facing windows with custom drapery. Upstairs, you’ll find the primary bedroom with jack & jill entry to a spacious bathroom with double sinks and tiled shower. As well as a second generous-sized bedroom. The finished basement has an updated 3 piece bathroom with shower, a generous sized third bedroom and family room with fireplace. Laundry room has access to the garage for convenience. Outside, enjoy the landscaped and fenced yard, lower deck and gazebo, perfect for relaxing or entertaining. An attached double garage adds everyday convenience and storage with access door to the back yard. A fantastic home in a fabulous location, Call your favorite agent today for your private viewing!

Particularités du bâtiment :

  • Foyer: Oui
  • Stationnement: Oui
  • Superficie totale aménagée: 1262.00
Caractéristiques :

  • Bâti en: 2002
  • Caractéristiques du foyer: Sous-sol, Gaz, Salon
  • Caractéristiques du stationnement: Garage double attenant
  • Caractéristiques extérieures: Autre
  • Caractéristiques intérieures: Maison sans fumée, Pompe(s) de puisard, Plafond(s) voûté(s), Placard(s) praticable(s)
  • Chambres : 2+1
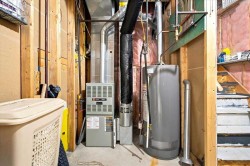
  • Chauffage: Air pulsé, Gaz naturel
  • Détails de la fondation: Béton coulé
  • Dimensions du terrain : 5823.00 Pieds carrés
  • Irregular: Oui
  • Matériaux de construction: Brique, Parement de vinyle, Charpente en bois
  • Niveaux: Un
  • Refroidissement: Aucun
  • Revêtements de sol: Carreaux de céramique, Bois franc, Stratifié, Linoléum
  • Salle(s) de bains : 2+0
  • Style architectural: Deux niveaux
  • Superficie habitable (approx): 1262.00 Pieds carrés
  • Toiture: Bardeaux d'asphalte
  • Zonage: LDR
  • Nbre d'espaces de stationnement: 4

Gracieuseté de : Grassroots Realty Group Ltd.

Données fournies par : Grande Prairie & Area Association of REALTORS® 10106 102 St., Grande Prairie, Alberta T8V 2V7
Nous croyons que tous les renseignements affichés sont exacts, mais nous ne le garantissons pas; les renseignements devraient être vérifiés de façon indépendante. Aucune garantie ou représentation de quelque nature que ce soit n’est offerte. Droits © 2021 Tous les droits sont réservés.