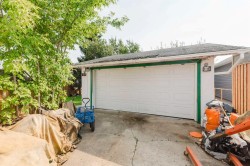
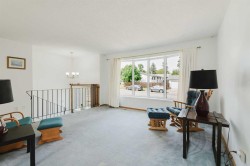
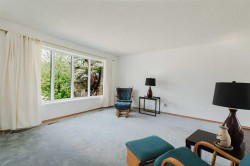
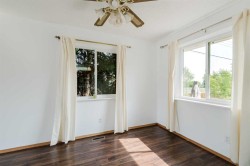
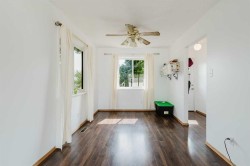
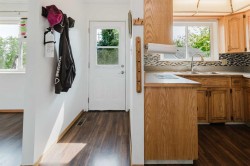
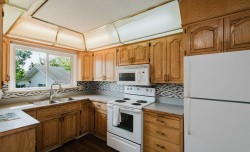
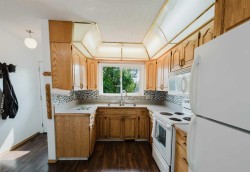
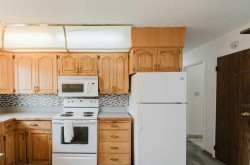
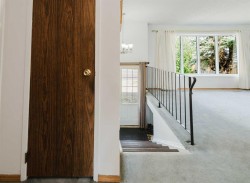
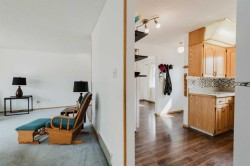
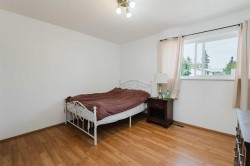
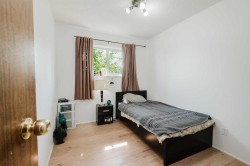
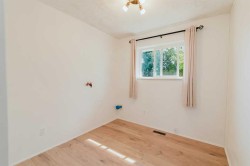
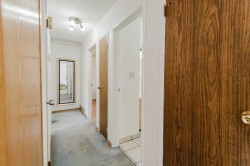
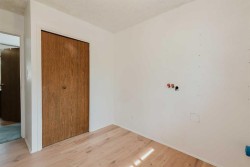
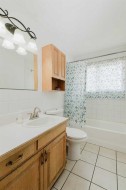
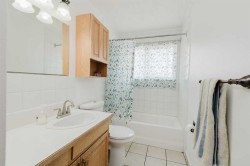
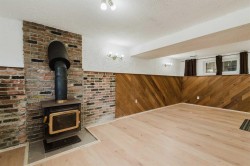
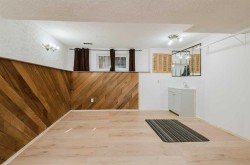
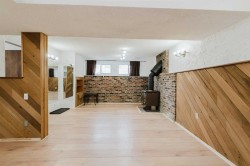
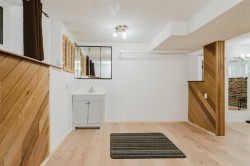
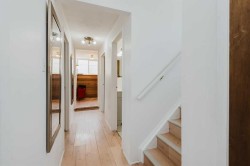
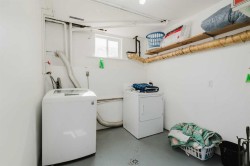
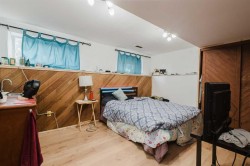
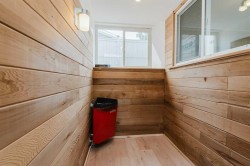
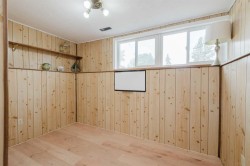
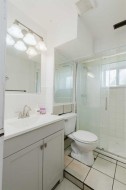
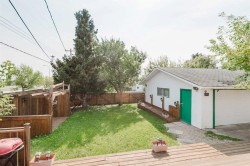
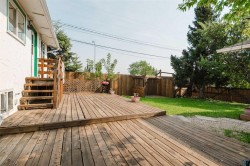
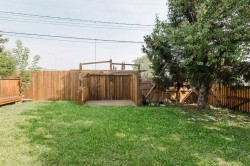
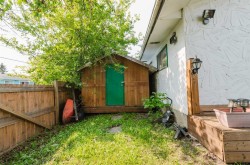
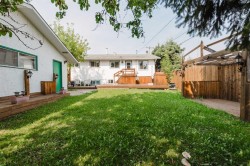
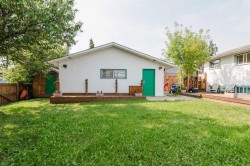
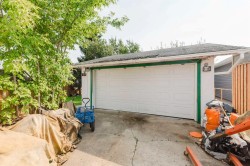
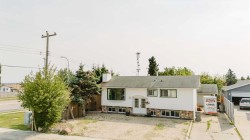
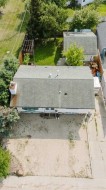
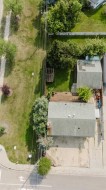
Welcome to Mountview, where mature trees line the streets, yards are very spacious, and established homes sit in one of Grande Prairie’s most convenient neighbourhoods. This 1972 bi-level offers 1,033 sq ft above grade, five bedrooms, two bathrooms, and a huge 6,197 sq ft corner lot. The backyard is the standout. Mature trees surround the property, creating a private, established setting with a spacious deck and built-in barbecue station — the kind of outdoor space made for summer evenings and gathering with friends and family. The property also offers a heated 25' x 20' detached double garage, giving you the room to park, work, store your toys, or tackle projects year-round. The home offers solid bones, functional space, and plenty of potential for someone ready to bring their vision and some updates. With five bedrooms and two bathrooms, there’s room for a growing family, guests, or a home office. And the location is hard to beat. Three schools ( Holy Cross, Crystal Park, & Hillside) are within walking distance, while Crystal Lake trails, Prairie Mall, grocery stores, and everyday amenities are just minutes away. A mature private yard, heated shop, corner lot, five bedrooms, and a fantastic Mountview location — all at a price that leaves room to make this home your own. If you’re looking for a property with great potential and the opportunity to build equity through your own improvements, this one is worth a look.
Particularités du bâtiment :
-
Foyer:
Oui
-
Stationnement:
Oui
-
Superficie totale aménagée:
1033.00