245 000 $

Copropriété À vendre à Creekside, Grande Prairie, Alberta

245 000 $
  • 3

    Chambres

  • 2

    Salles de bain

  • $175.00

    Frais de copropriété

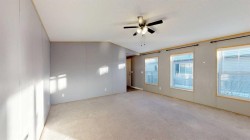
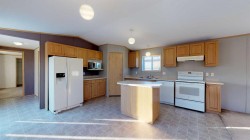
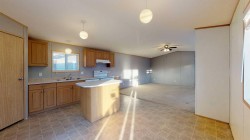
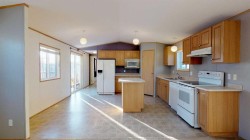
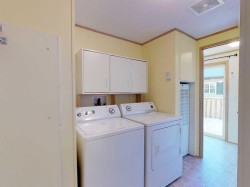
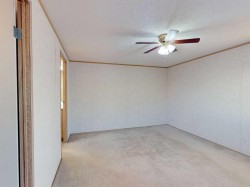
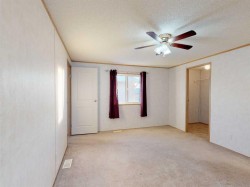
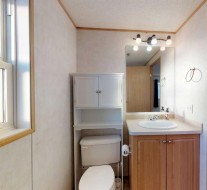
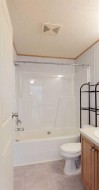
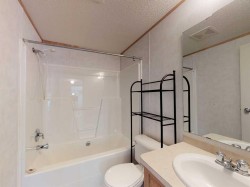
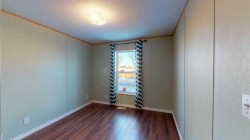
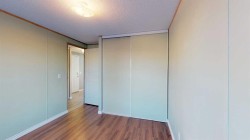
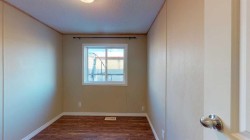
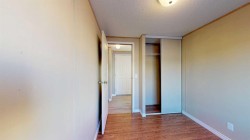
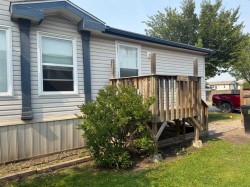
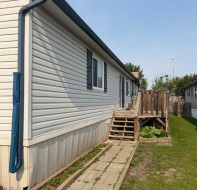
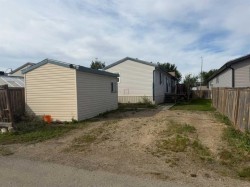
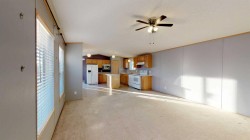
This 3-bedroom, 2-bathroom mobile home nails the layout basics without squeezing you in!Inside, the open floorplan gets a nice boost from vaulted ceilings, giving the main living area a light, uncluttered feel. The kitchen comes ready to handle daily life with a central island for extra counter space and a dedicated pantry so your groceries aren't taking over the counters. The home features:• Primary Suite: Situated for privacy at one end, carpet , a walk-in closet, and its own full ensuite bathroom.• Bedrooms 2 & 3: Located at the opposite end of the home alongside the main bath—ideal for kids, guests, or a home office.• Parking for 3: Includes space right out front on the north side, so you aren't wrestling for a spot on the street. Back alley access to 2 more stalls and the 10 x 16' shed - a proper, decent-sized outbuilding- with real room for tools, lawn gear, or a workbench. Large deck on east side to enjoy sunny days BBQing & on. Situated in the 'Creekside Community', with a playground just a short distance to the east of the unit. Affordable homeownership opportunity! Contact a REALTOR® today for more information or to view!

Particularités du bâtiment :

  • Stationnement: Oui
  • Superficie totale aménagée: 1216.00
Caractéristiques :

  • Bâti en: 2005
  • Caractéristiques du stationnement: Accès à une allée, Place de stationnement
  • Caractéristiques extérieures: Autre
  • Caractéristiques intérieures: Ventilateur(s) de plafond, Îlot de cuisine, Garde-manger, Plafond(s) voûté(s)
  • Chambres : 3+0
  • Chauffage: Air pulsé, Gaz naturel
  • Détails de la fondation: Pilotis
  • Dimensions du terrain : 4219.00 Pieds carrés
  • Égouts: Égout public
  • Frais de copropriété : 175 $ Mensuel
  • Les frais d'association comprennent: Entretien des espaces communs, Gestion professionnelle, Contributions au fonds de réserve, Voir remarques, Égouts, Déneigement, Déchets, Eau
  • Matériaux de construction: Parement de vinyle
  • Niveaux: Un
  • Refroidissement: Aucun
  • Revêtements de sol: Moquette, Stratifié, Linoléum
  • Salle(s) de bains : 2+0
  • Services publics: Électricité branchée, Gaz naturel branché, Égout raccordé, Prise d'eau branchée
  • Source d'eau: Public, Voir remarques
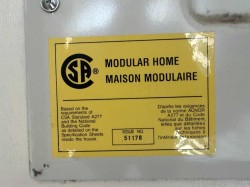
  • Style architectural: Maison mobile à largeur simple
  • Superficie habitable (approx): 1216.00 Pieds carrés
  • Toiture: Bardeaux d'asphalte
  • Zonage: MHC
  • Nbre d'espaces de stationnement: 3

Gracieuseté de : Royal LePage The Realty Group

Données fournies par : Grande Prairie & Area Association of REALTORS® 10106 102 St., Grande Prairie, Alberta T8V 2V7
Nous croyons que tous les renseignements affichés sont exacts, mais nous ne le garantissons pas; les renseignements devraient être vérifiés de façon indépendante. Aucune garantie ou représentation de quelque nature que ce soit n’est offerte. Droits © 2021 Tous les droits sont réservés.