429 900 $

Maison À vendre à Pinnacle Ridge, Grande Prairie, Alberta

429 900 $
  • 5

    Chambres

  • 4

    Salles de bain

  • 5071.00 Pieds carrés

    Dimension du terrain

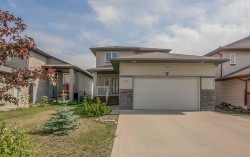
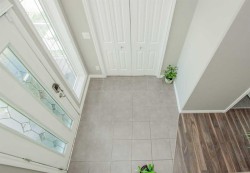
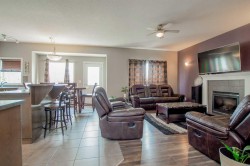
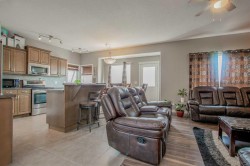
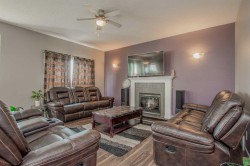
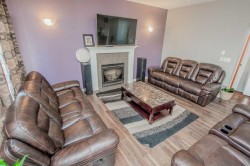
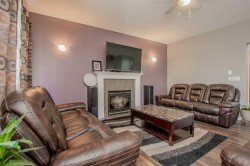
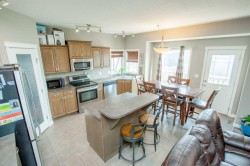
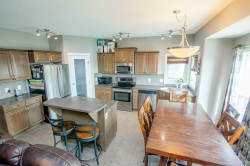
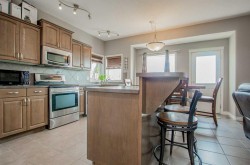
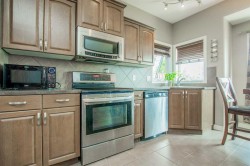
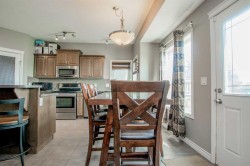
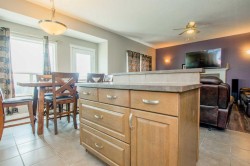
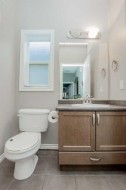
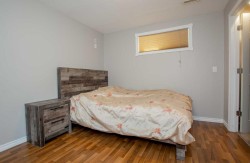
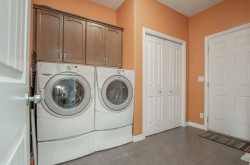
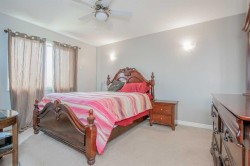
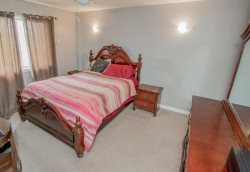
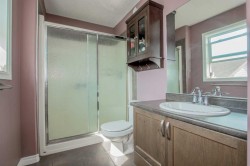
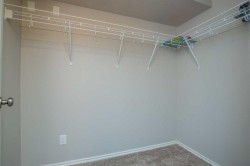
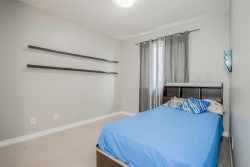
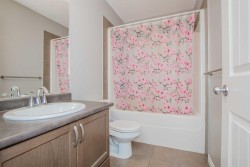
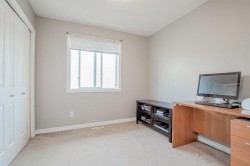
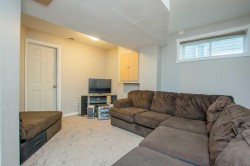
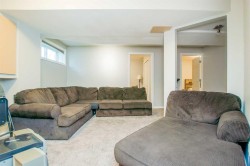
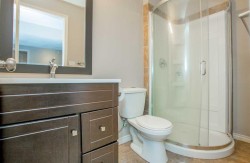
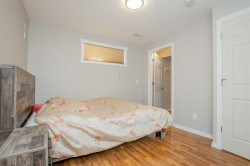
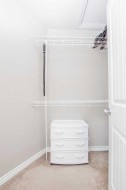
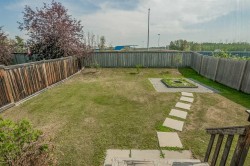
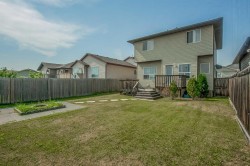
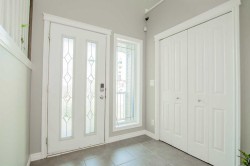
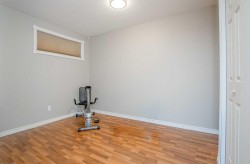
Welcome to this fully developed 2-storey home offering 5 bedrooms and 3.5 bathrooms, ideally located in the desirable Pinnacle neighbourhood with no rear neighbours. The spacious front entry welcomes you into a bright, open-concept main floor featuring hardwood and tile flooring throughout. The inviting living room is centered around a cozy natural gas fireplace, while the functional kitchen offers an island with seating, a corner pantry, and plenty of workspace, all overlooking the dining area—perfect for everyday living and entertaining. A convenient main floor laundry room with direct access to the attached garage completes this level.Upstairs, you'll find three generously sized bedrooms, including a comfortable primary suite featuring a walk-in closet and private 3-piece ensuite. The fully finished basement, renovated in 2016/2017, adds exceptional living space with two large bedrooms, a spacious family room, and an additional full bathroom, making it ideal for growing families or guests.Step outside to enjoy the fully fenced and landscaped backyard, complete with a deck and fire pit—an ideal setting for relaxing summer evenings or entertaining family and friends. This move-in ready home offers plenty of space, a functional layout, and all the room your family needs to grow and create lasting memories.

Particularités du bâtiment :

  • Foyer: Oui
  • Stationnement: Oui
  • Superficie totale aménagée: 1557.00
Caractéristiques :

  • Bâti en: 2006
  • Caractéristiques du foyer: Gaz, Salon
  • Caractéristiques du stationnement: Entrée en béton, Garage double attenant, Allée, Hors rue
  • Caractéristiques extérieures: Foyer
  • Caractéristiques intérieures: Îlot de cuisine, Comptoirs stratifiés, Maison sans animaux, Maison sans fumée, Garde-manger, Voir remarques, Pompe(s) de puisard, Placard(s) praticable(s)
  • Chambres : 3+2
  • Chauffage: Air pulsé, Gaz naturel
  • Détails de la fondation: Béton coulé
  • Dimensions du terrain : 5071.00 Pieds carrés
  • Matériaux de construction: Parement de vinyle
  • Niveaux: Deux
  • Refroidissement: Aucun
  • Revêtements de sol: Moquette, Bois franc, Tuile
  • Salle(s) de bains : 3+1
  • Style architectural: 2 étages
  • Superficie habitable (approx): 1557.00 Pieds carrés
  • Toiture: Bardeaux d'asphalte
  • Zonage: RS
  • Nbre d'espaces de stationnement: 4

Gracieuseté de : RE/MAX Grande Prairie

Données fournies par : Grande Prairie & Area Association of REALTORS® 10106 102 St., Grande Prairie, Alberta T8V 2V7
Nous croyons que tous les renseignements affichés sont exacts, mais nous ne le garantissons pas; les renseignements devraient être vérifiés de façon indépendante. Aucune garantie ou représentation de quelque nature que ce soit n’est offerte. Droits © 2021 Tous les droits sont réservés.