10225 128 Avenue, Grande Prairie, AB, T8V 6T1
614 900 $No. MLS® A2342914
Maison À vendre à Northridge, Grande Prairie, Alberta
3
Chambres
3
Salles de bain
-
4824.00 Pieds carrés
Dimension du terrain
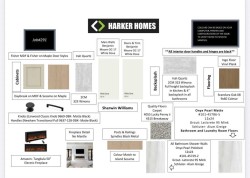
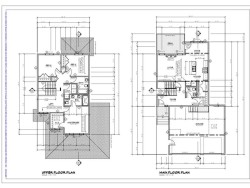
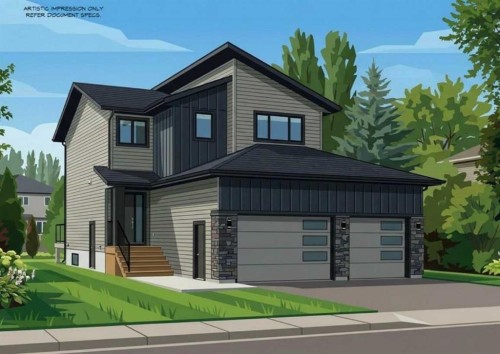
THE REID – JOB 291 | COMPLETION NOV 30, 20261714 SQFT | 2-STOREY | TRIPLE CAR GARAGE | NORTHRIDGEPresenting The Reid, an BRAND NEW PLAN from Harker Homes! Modern, sophisticated and practical! Situated in the prestigious neighbourhood of Northridge, this 1714 sqft residence delivers a streamlined layout, exceptional material selection, and the added convenience of a triple car garage—making it a standout choice for today’s homeowner.Inside, the Reidfeatures a bright, naturally cohesive interior accented by warm tones, clean detailing, and elevated finish selections. The kitchen is a true focal point, offering contemporary cabinetry, quartz surfaces, and a tastefully coordinated quartz backsplash that brings the space together with understated sophistication. Matte-black hardware and fixtures provide just the right amount of modern contrast.The main floor showcases an open-concept design with resilient luxury vinyl plank flooring, generous windows, and a custom fireplace feature that anchors the living area. Upstairs, the home offers three comfortable bedrooms, including a private primary retreat complete with a beautifully tiled ensuite and walk-in shower. A full second bath and convenient upper-level laundry round out the well-planned upper floor.Every choice—from the flooring and tilework to the millwork details and interior colour palette—has been curated to create a harmonious, durable, and visually appealing living environment.A rare opportunity to be the first secure a new Harker Homes floor-plan in one of Grande Prairie’s premier communities, with completion scheduled for Nov 30.
Particularités du bâtiment :
- Foyer: Oui
- Garage: Oui
- Stationnement: Oui
- Superficie totale aménagée: 1714.00
Caractéristiques :
- Bâti en: 2026
- Caractéristiques du foyer: Électrique
- Caractéristiques du stationnement:
- Caractéristiques extérieures: Aucun
- Caractéristiques intérieures: Voir remarques
- Chambres : 3+0
- Chauffage: Air pulsé
- Détails de la fondation: Béton coulé
- Dimensions du terrain : 4824.00 Pieds carrés
- Matériaux de construction: Pierre, Parement de vinyle
- Niveaux: Deux
- Refroidissement: Aucun
- Revêtements de sol: Moquette, Tuile, Vinyle
- Salle(s) de bains : 2+1
- Style architectural: 2 étages
- Superficie habitable (approx): 1714.00 Pieds carrés
- Toiture: Bardeaux d'asphalte
- Zonage: RS
- Nbre d'espaces de stationnement: 9
Gracieuseté de : Grassroots Realty Group Ltd.
Données fournies par : Grande Prairie & Area Association of REALTORS® 10106 102 St., Grande Prairie, Alberta T8V 2V7
Nous croyons que tous les renseignements affichés sont exacts, mais nous ne le garantissons pas; les renseignements devraient être vérifiés de façon indépendante. Aucune garantie ou représentation de quelque nature que ce soit n’est offerte. Droits © 2021 Tous les droits sont réservés.
Photos supplémentaires