484 900 $

Maison À vendre à Pinnacle Ridge, Grande Prairie, Alberta

484 900 $
  • 4

    Chambres

  • 3

    Salles de bain

  • 7599.00 Pieds carrés

    Dimension du terrain

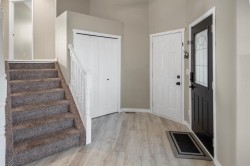
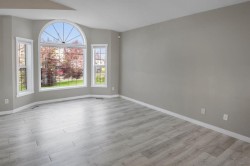
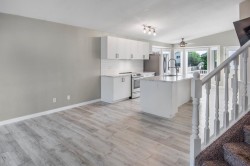
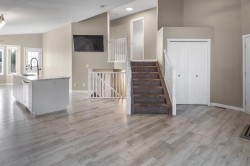
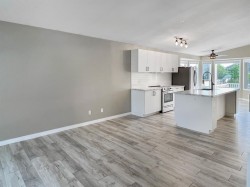
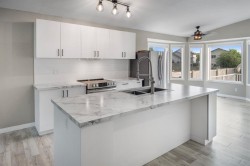
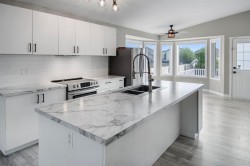
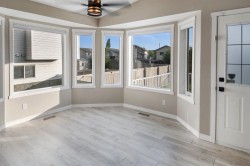
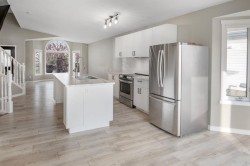
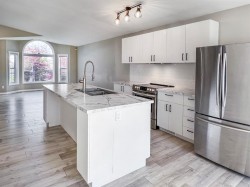
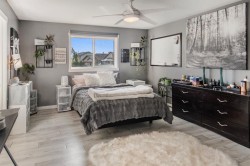
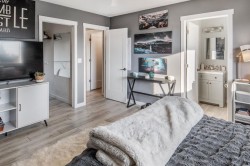
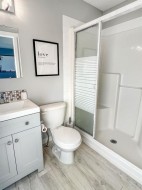
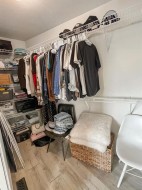
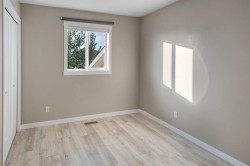
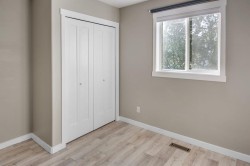
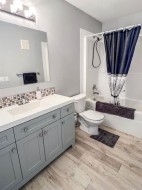
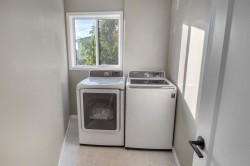
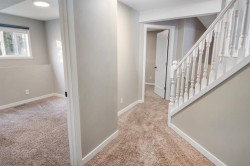
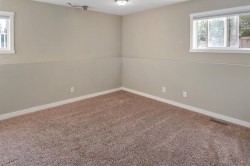
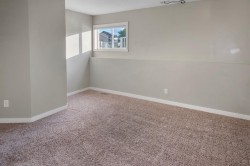
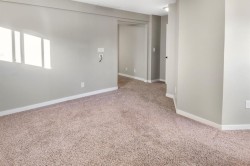
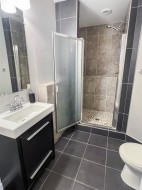
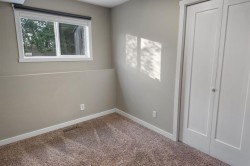
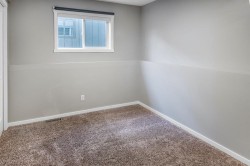
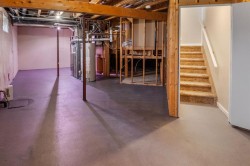
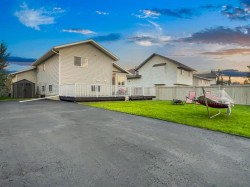
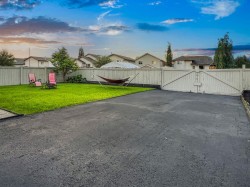
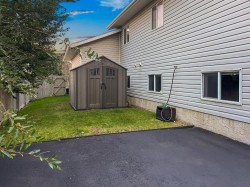
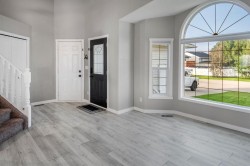
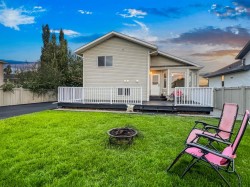
Renovated and move-in ready, this 1257 sq. ft. 4-level split is tucked away on a quiet street in Pinnacle Ridge! Step inside to a bright, open-concept main floor featuring a crisp white kitchen with stainless steel appliances, a large centre island, and a sun-filled dining area framed by a charming bay window with vinyl plank throughout. Upstairs, the spacious primary bedroom offers a walk-in closet and private 3-piece ensuite, along with a second bedroom, main bath with modern vanity, and a convenient upper laundry room. The third level provides even more living space with a cozy rec room set up for a projector, two additional bedrooms, and a stylish 3-piece bathroom with tiled shower. The undeveloped basement offers excellent storage and future development potential. Central A/C, an attached double garage with hoist bar, and excellent outdoor space add even more value. Enjoy the massive 32' x 12' deck, fully fenced and landscaped west facing yard. An impressive 65' RV parking pad with rear alley access & a long driveway make for no lack of parking. This is a fantastic family home with modern updates, flexible living space, and room for everything! Immediate possession available!

Particularités du bâtiment :

  • Air climatisé: Oui
  • Stationnement: Oui
  • Superficie totale aménagée: 1257.00
Caractéristiques :

  • Bâti en: 2002
  • Caractéristiques du stationnement: Garage double attenant, Accès VR/stationnement
  • Caractéristiques extérieures: Cour privée, Espace de rangement
  • Caractéristiques intérieures: Ventilateur(s) de plafond, Îlot de cuisine, Comptoirs stratifiés, Plan de masse ouvert, Pompe(s) de puisard, Plafond(s) voûté(s), Placard(s) praticable(s)
  • Chambres : 2+2
  • Chauffage: Air pulsé
  • Détails de la fondation: Béton coulé
  • Dimensions du terrain : 7599.00 Pieds carrés
  • Matériaux de construction: Parement de vinyle, Charpente en bois
  • Niveaux: 4 niveaux à paliers
  • Refroidissement: Climatiseur central
  • Revêtements de sol: Moquette, Tuile
  • Salle(s) de bains : 3+0
  • Style architectural: 4 niveaux à paliers
  • Superficie habitable (approx): 1257.00 Pieds carrés
  • Toiture: Bardeaux d'asphalte
  • Zonage: RS
  • Nbre d'espaces de stationnement: 4

Gracieuseté de : Royal LePage The Realty Group

Données fournies par : Grande Prairie & Area Association of REALTORS® 10106 102 St., Grande Prairie, Alberta T8V 2V7
Nous croyons que tous les renseignements affichés sont exacts, mais nous ne le garantissons pas; les renseignements devraient être vérifiés de façon indépendante. Aucune garantie ou représentation de quelque nature que ce soit n’est offerte. Droits © 2021 Tous les droits sont réservés.