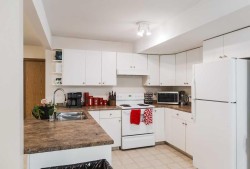
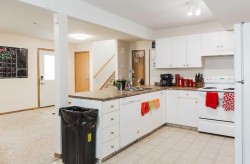
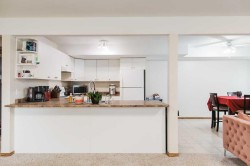
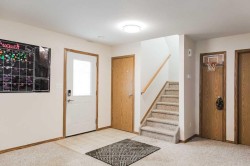
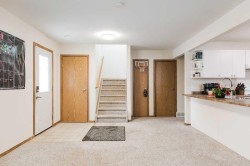
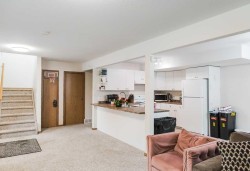
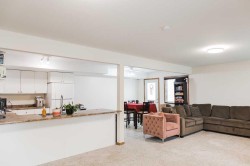
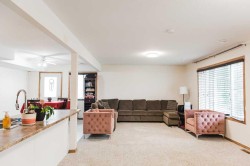
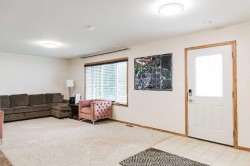
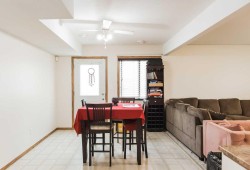
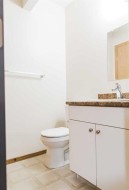
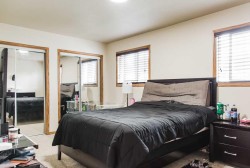
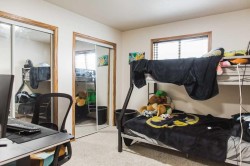
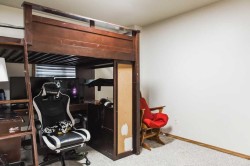
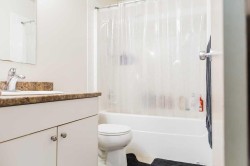
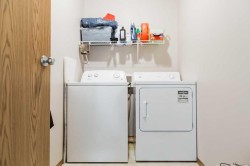
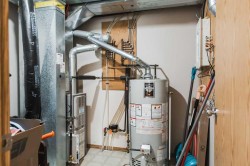
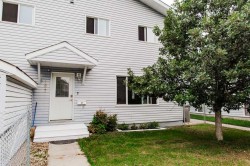
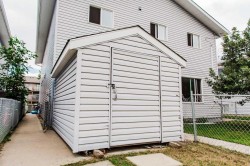
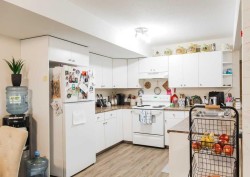
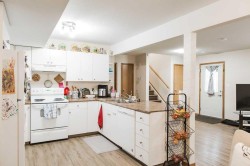
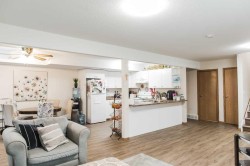
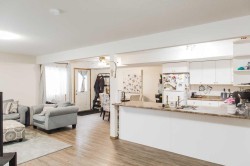
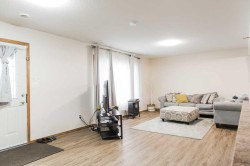
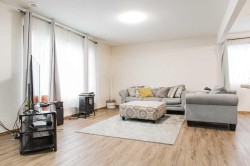
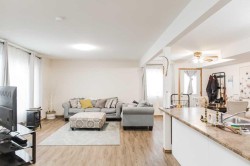
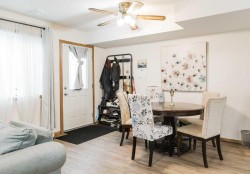
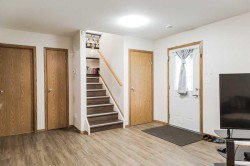
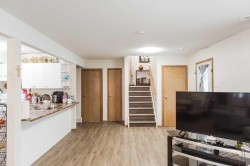
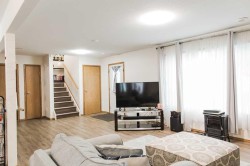
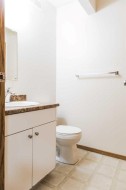
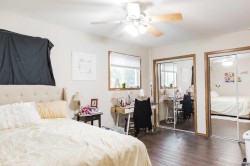
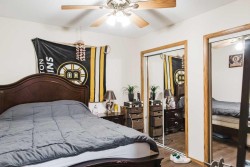
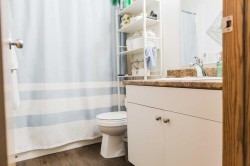
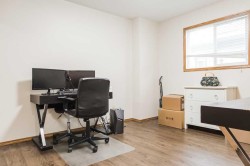
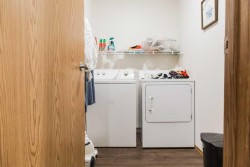
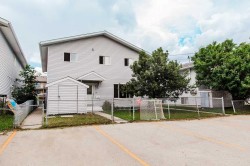
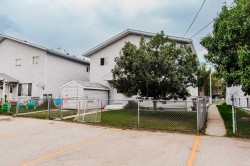
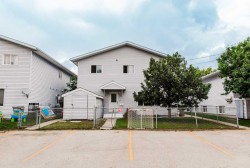
Cash-flowing full duplex investment opportunity with total rent of $3,400/month plus utilities as of sept 2026! Each unit is separately metered for power, gas and water, with tenants responsible for their own utilities. Recent updates include Shingles in 2024 and vinyl plank flooring paint and fridge in the front unit in 2022. Both spacious two-storey units feature 3 bedrooms, 1.5 bathrooms and over 1,500 sq. ft. of living space each. The main floors offer bright, open-concept living, kitchen and dining areas along with a convenient half bath. Upstairs, each unit features 3 roomy bedrooms, a full bathroom and a dedicated laundry room. The front unit has been updated with modern paint and flooring and also features central A/C. Each unit enjoys its own fenced yard area, plus 2 paved parking stalls with back-alley access. Excellent location just 2 blocks from Muskoseepi Park and only half a block from Circle K and Dairy Queen! The front unit will be vacant at the end of August and is currently being advertised for $1,800/month plus utilities. The rear unit is rented for $1,600/month plus utilities, with the current lease ending September 2026. A fantastic opportunity to add a well-located, income-producing full duplex to your rental portfolio!
Particularités du bâtiment :
-
Air climatisé:
Oui
-
Stationnement:
Oui
-
Superficie totale aménagée:
3056.00