435 000 $

Maison À vendre à Falconridge, Calgary, Alberta

435 000 $
  • 4

    Chambres

  • 3

    Salles de bain

  • 460.00 Pieds carrés

    Dimension du terrain

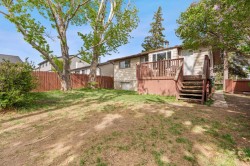
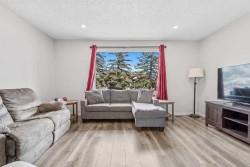
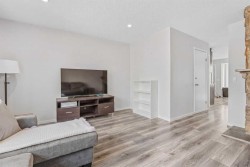
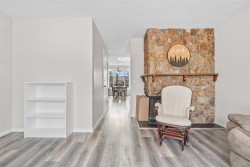
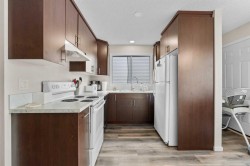
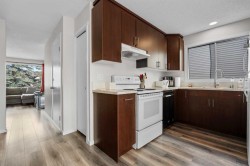
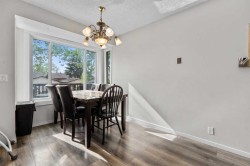
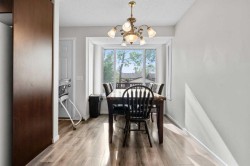
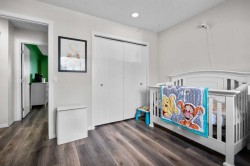
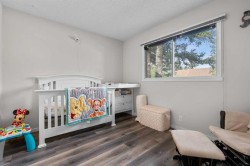
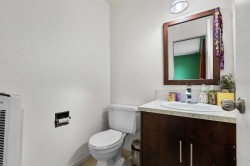
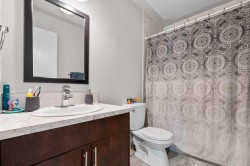
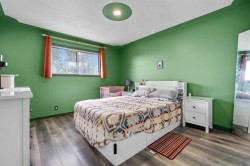
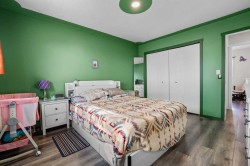
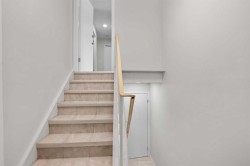
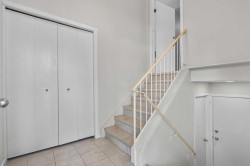
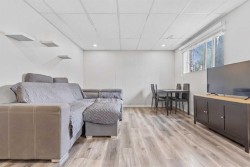
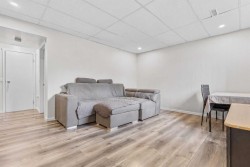
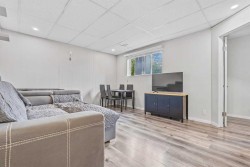
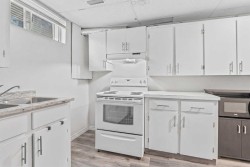
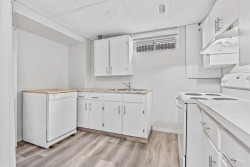
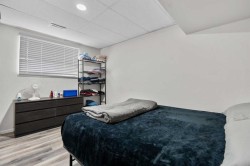
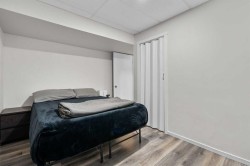
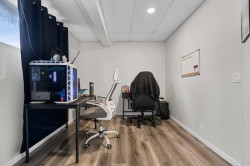
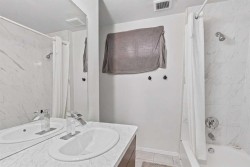
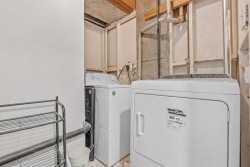
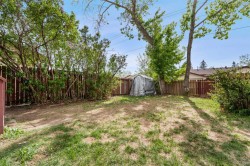
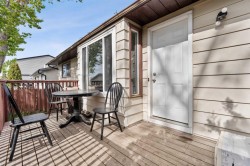
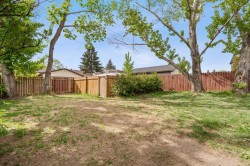
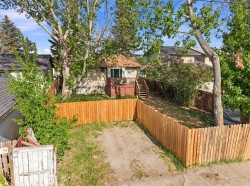
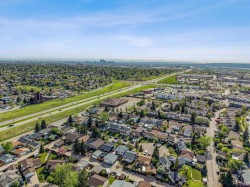
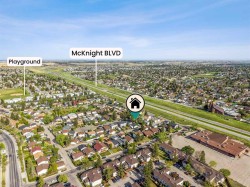
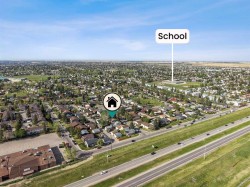
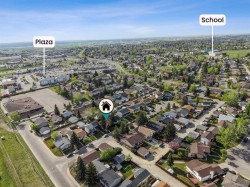
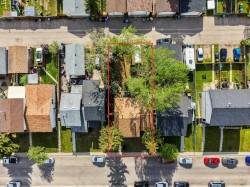
Welcome to 84 Falconridge Place NE, a detached bi-level home that perfectly balances turnkey cash flow with long-term potential. Offering over 1,800 sq. ft. of developed living space. The bright main level features modern updates throughout, including fresh paint, LED pot lighting, a stone-accented, wood-burning fireplace, an updated kitchen, a private rear deck, and two spacious bedrooms, including a primary with a 2-piece ensuite. A shared front entrance splits the top and bottom, which leads to the fully developed 2-bedroom, illegally suited basement complete with proper egress windows, a second full kitchen, and a large family room. At the same time, a shared laundry area serves both levels. Enjoy complete peace of mind with a brand new furnace, a low maintenance yard, and a rear parking pad for 2+ vehicles. Exceptionally located just steps from schools, parks, shopping, and public transit, this versatile property represents a premier opportunity for first-time home buyers, savvy investors or homeowners seeking built-in income potential. Call your favourite realtor today.

Particularités du bâtiment :

  • Foyer: Oui
  • Stationnement: Oui
  • Superficie totale aménagée: 1019.00
Caractéristiques :

  • Bâti en: 1979
  • Caractéristiques du foyer: Deux côtés, Salon, Poêle à bois
  • Caractéristiques du stationnement: Hors rue, Place de stationnement, Pavé
  • Caractéristiques extérieures: Jardin, Éclairage, Terrain de jeux, Cour privée, Espace de rangement
  • Caractéristiques intérieures: Comptoirs stratifiés, Maison sans fumée, Éclairage encastré
  • Chambres : 2+2
  • Chauffage: Air pulsé, Gaz naturel
  • Détails de la fondation: Béton coulé
  • Dimensions du terrain : 460.00 Pieds carrés
  • Matériaux de construction: Béton, Parement de vinyle
  • Niveaux: Deux niveaux
  • Refroidissement: Aucun
  • Revêtements de sol: Stratifié, Tuile
  • Salle(s) de bains : 2+1
  • Style architectural: Deux niveaux
  • Superficie habitable (approx): 1019.00 Pieds carrés
  • Toiture: Bardeaux d'asphalte
  • Zonage: R-CG
  • Nbre d'espaces de stationnement: 4

Gracieuseté de : Century 21 Bravo Realty

Données fournies par : Calgary Real Estate Board 300 Manning Rd. NE, Calgary, Alberta T2E 8K4
Nous croyons que tous les renseignements affichés sont exacts, mais nous ne le garantissons pas; les renseignements devraient être vérifiés de façon indépendante. Aucune garantie ou représentation de quelque nature que ce soit n’est offerte. Droits © 2021 Tous les droits sont réservés.