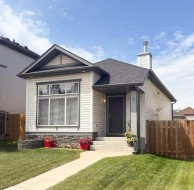
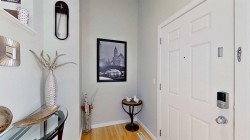
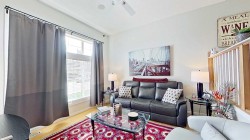
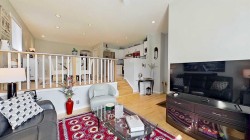
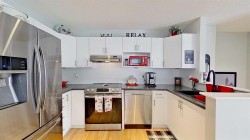
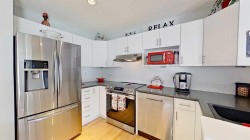
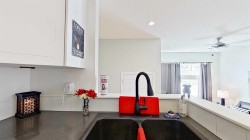
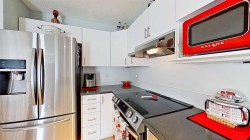
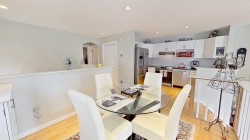
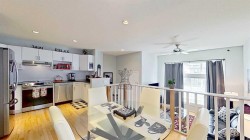
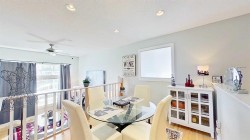
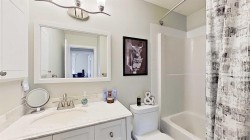
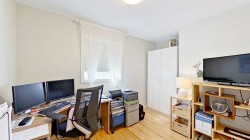
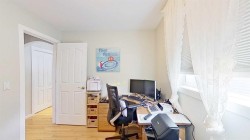
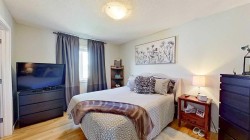
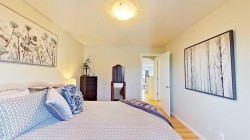
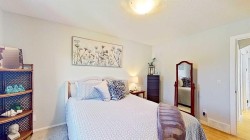
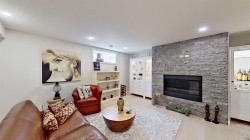
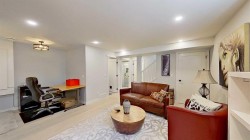
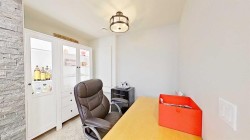
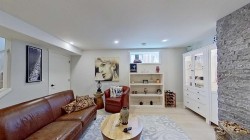
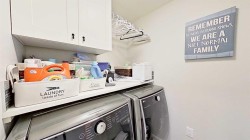
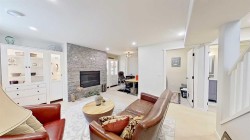
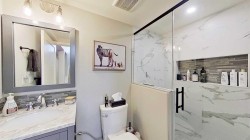
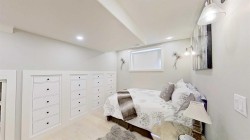
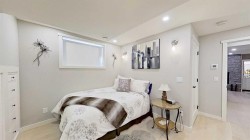
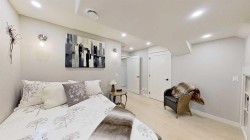
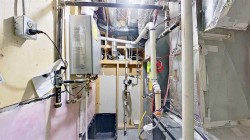
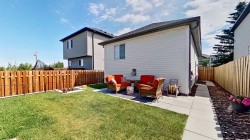
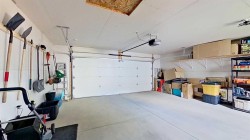
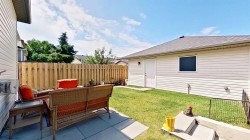
Welcome to this exceptionally well-maintained bi-level in the desirable community of Bridlewood, offering thoughtful updates and pride of ownership throughout. A bright sunken living room with expansive windows fills the home with natural light, while the adjoining dining area and updated kitchen create a functional open-concept layout. Quality select-grade hardwood flooring extends across the main level, and the kitchen features white cabinetry, charcoal countertops, pot lighting, a pantry, and newer Samsung stainless steel appliances. The primary bedroom includes a spacious walk-in California Closet, while the second bedroom, currently used as a home office, includes an IKEA wardrobe. The updated main bathroom offers a marble countertop, undermount sink, and comfort-height toilet. The professionally finished basement adds a spacious family room with a floor-to-ceiling gas fireplace and custom built-ins, a third bedroom, a beautifully appointed three-piece bathroom with a marble tile walk-in shower and dual shower heads, a dedicated laundry room, and additional hidden storage. Outside, the fully fenced west-facing backyard features a patio ideal for enjoying evening sunsets, while the detached double garage is drywalled, insulated, and pre-wired for a future electric heater. Additional highlights include fresh interior and exterior paint completed within the past three years, two-zone heating, a high-efficiency furnace, and a tankless hot water system. Conveniently located near Fish Creek Provincial Park, Stoney Trail, schools, shopping, playgrounds, and public transit, this move-in-ready home combines comfort, functionality, and an excellent location.
Particularités du bâtiment :
-
Foyer:
Oui
-
Stationnement:
Oui
-
Superficie totale aménagée:
882.00