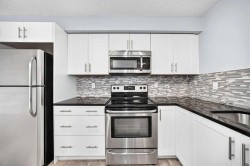
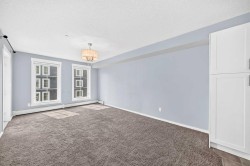
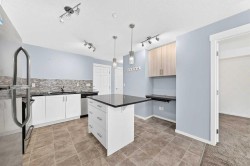
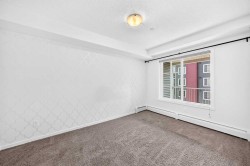
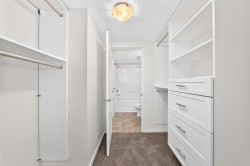
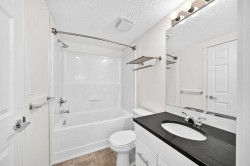
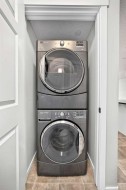
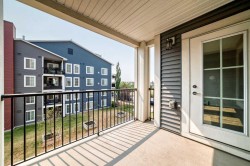
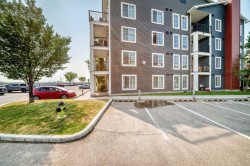
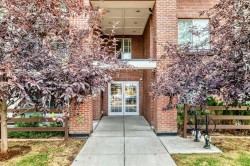
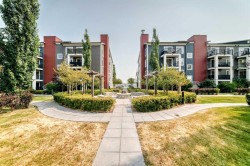
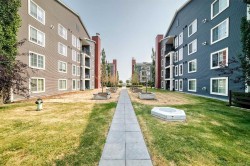
BRIGHT 3rd-FLOOR LIVING & UNBEATABLE VALUE UNDER $200k IN COPPERFIELD!!! Welcome to this bright, modern 3rd-floor condo offering 593 sq.ft. of smart, open-concept living in Copperfield Park II. Perfect for first-time home buyers, professionals, or investors looking for a turn-key property in a prime SE location. Unit features - GOURMET KITCHEN: Quartz countertops, stainless steel appliances, crisp modern cabinetry, and a central island ideal for meal prep and casual dining. SMART LAYOUT: Dedicated built-in work-from-home desk nook, in-suite laundry, and a bright open living area. PRIMARY SUITE: Spacious bedroom complete with a walk-through closet featuring custom built-in organizers and premium blackout window coverings. 4-PIECE BATH: Convenient dual-door access (privately from the primary suite and direct guest access from the main living space). OUTDOOR SPACE: Private SE-facing balcony equipped with a natural gas line hookup for a BBQ. PARKING & STORAGE: Titled surface parking stall PLUS a secure underground storage locker. PRIME LOCATION: Situated directly across from a park and playground, with walking paths and ponds nearby. Transit is right outside your door, and you're just 10 minutes from 130th Ave shopping and dining , 15 minutes to South Health Campus & Seton, with fast access to 52nd St, Stoney Trail, and Deerfoot Trail. Book your private showing today!
Particularités du bâtiment :
-
Stationnement:
Oui
-
Superficie totale aménagée:
593.00