200 000 $

Copropriété À vendre à Beltline, Calgary, Alberta

200 000 $
  • 2

    Chambres

  • 1

    Salle de bain

  • $730.87

    Frais de copropriété

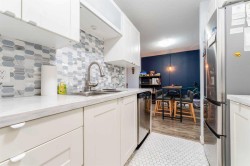
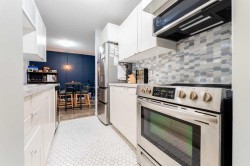
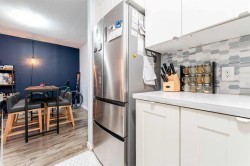
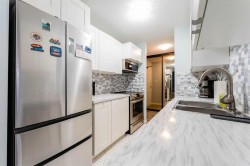
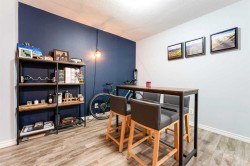
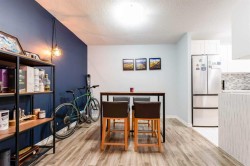
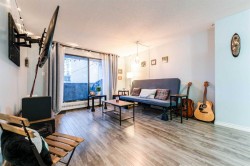
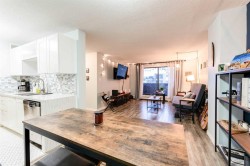
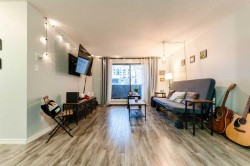
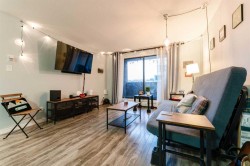
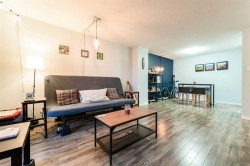
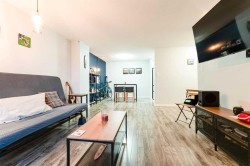
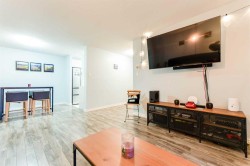
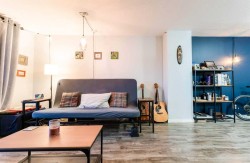
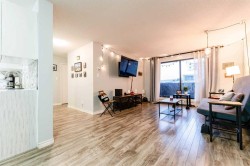
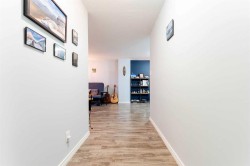
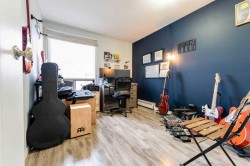
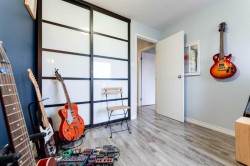
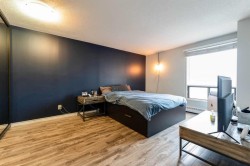
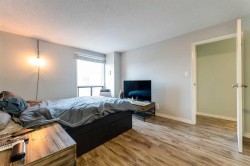
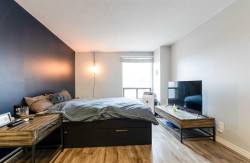
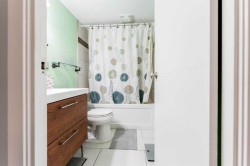
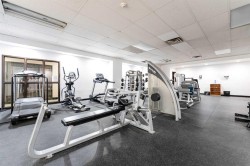
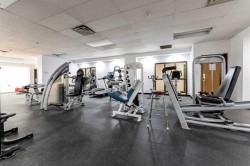
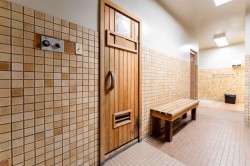
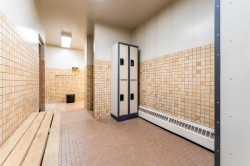
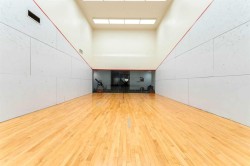
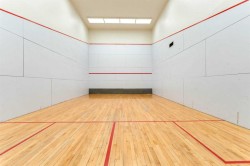
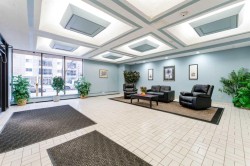
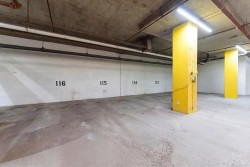
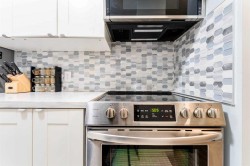
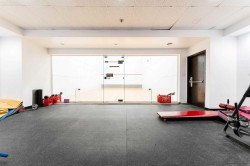
Steps from Calgary's best coffee shops, restaurants, and green space, this updated Beltline condo puts everyday life within walking distance. Unit 506 is a two-bedroom, one-bathroom home on the fifth floor of Dorchester Square, offering 849.2 sq ft of thoughtfully updated living space.The kitchen has been refreshed with newer laminate countertops, a tile backsplash, updated cabinetry, and stainless steel appliances. Upgraded flooring runs throughout for a clean, cohesive feel. The primary bedroom is a comfortable size with a large closet and south-facing exposure that brings in plenty of natural light. The second bedroom works well as a roommate space, home office, or guest room.Step outside onto your private south-facing balcony, a great spot for morning coffee or unwinding after work. This unit comes with an underground parking stall, a rare find this close to the action.Building amenities set Dorchester Square apart, including a fitness centre, a squash court, a sauna, shared laundry, and on-site property management.Located in the heart of the Beltline, you're within walking distance to Kawa Coffee, Connaught School, Connaught Off-Leash Park, Central Memorial Park, and a wide mix of shops, restaurants, and nightlife.Book your showing today and see what Beltline living is really like.

Particularités du bâtiment :

  • Stationnement: Oui
  • Superficie totale aménagée: 849.20
Caractéristiques :

  • Bâti en: 1981
  • Caractéristiques du stationnement: Stationnement étagé, Au propriétaire
  • Caractéristiques extérieures: Balcon
  • Caractéristiques intérieures: Rangement de placard, Plan de masse ouvert, Comptoirs en pierre, Espace de rangement
  • Chambres : 2+0
  • Chauffage: Plinthes, Gaz naturel
  • Frais de copropriété : 730 $ Mensuel
  • Les frais d'association comprennent: Commodités de copropriété/condo, Conciergerie, Entretien des espaces communs, Gaz, Chauffage, Assurance, Terrains d'entretien, Gestion professionnelle, Contributions au fonds de réserve, Égouts, Déneigement, Déchets, Eau
  • Matériaux de construction: Brique, Béton
  • Niveaux: Unité à un palier
  • Refroidissement: Aucun
  • Revêtements de sol: Tuile
  • Salle(s) de bains : 1+0
  • Style architectural: Unité à un palier
  • Superficie habitable (approx): 849.20 Pieds carrés
  • Zonage: CC-MH
  • Nbre d'espaces de stationnement: 1

Gracieuseté de : Gravity Realty Group

Données fournies par : Calgary Real Estate Board 300 Manning Rd. NE, Calgary, Alberta T2E 8K4
Nous croyons que tous les renseignements affichés sont exacts, mais nous ne le garantissons pas; les renseignements devraient être vérifiés de façon indépendante. Aucune garantie ou représentation de quelque nature que ce soit n’est offerte. Droits © 2021 Tous les droits sont réservés.