278 000 $

Copropriété À vendre à Sage Hill, Calgary, Alberta

278 000 $
  • 2

    Chambres

  • 2

    Salles de bain

  • $319.67

    Frais de copropriété

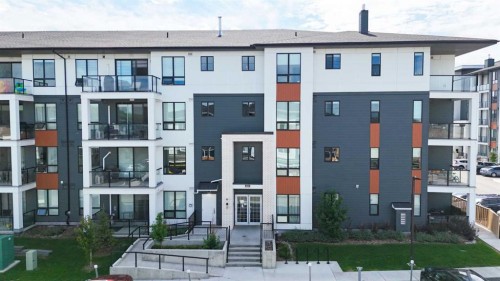
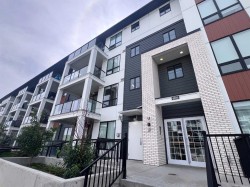
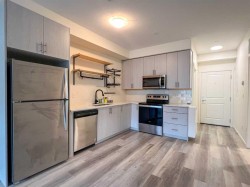
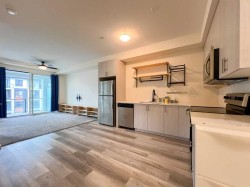
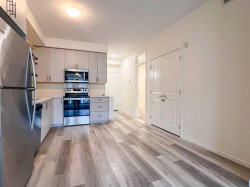
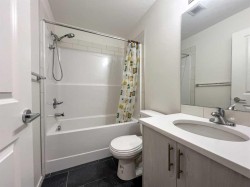
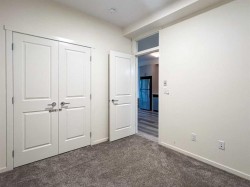
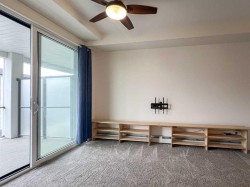
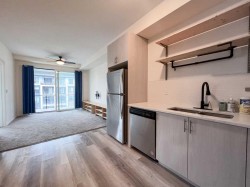
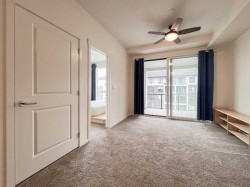
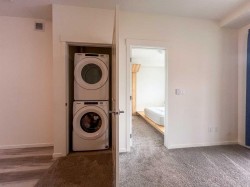
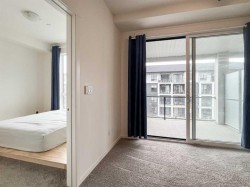
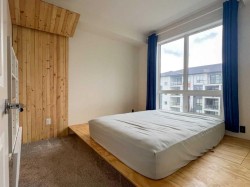
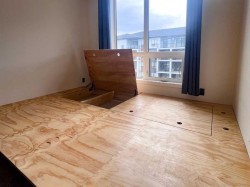
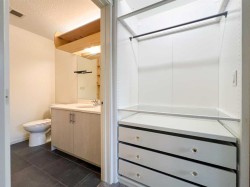
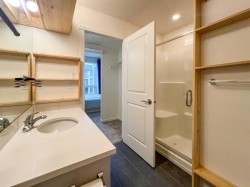
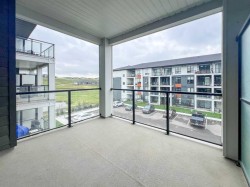
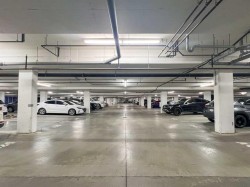
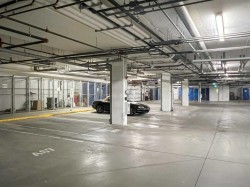
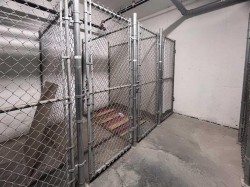
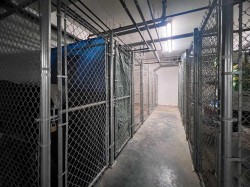
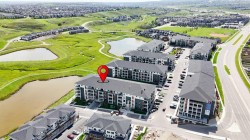
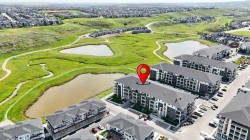
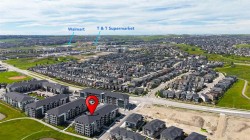
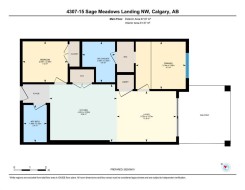
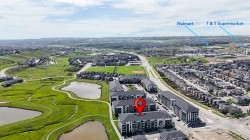
Welcome to Sage Hill Park II by Brad Remington Homes. This bright and move-in-ready 2-bedroom, 2-bathroom condo offers a smart open-concept layout with 9-ft ceilings, oversized windows, and modern finishes throughout. The functional kitchen features quartz countertops, soft-close cabinetry, stainless steel appliances, pantry storage, and a large island with seating, opening seamlessly to the living and dining area.The private balcony is perfect for relaxing or enjoying fresh air, while the well-planned layout offers privacy and flexibility. The primary bedroom includes a walk-through closet and private ensuite, and the second interior bedroom/flex room is ideal for guests, a home office, or additional living space. In-suite laundry, durable vinyl plank flooring, a titled heated underground parking stall, and a dedicated storage unit add everyday convenience.Sage Hill Park II backs onto ponds, green space, and scenic walking/biking paths, while remaining close to Sage Hill Crossing, Beacon Hill Centre, Costco, restaurants, shops, and major roadways. With quick access to Stoney Trail, this is a great opportunity for first-time buyers, professionals, downsizers, or investors seeking low-maintenance living in NW Calgary. Book your private showing today!

Particularités du bâtiment :

  • Stationnement: Oui
  • Superficie totale aménagée: 663.00
Caractéristiques :

  • Bâti en: 2023
  • Caractéristiques du stationnement: Barrière électrique, Garage chauffé, Souterrain
  • Caractéristiques extérieures: Balcon
  • Caractéristiques intérieures: Plan de masse ouvert
  • Chambres : 2+0
  • Chauffage: Plinthes, Gaz naturel
  • Frais de copropriété : 319 $ Mensuel
  • Les frais d'association comprennent: Entretien des espaces communs, Chauffage, Terrains d'entretien, Gestion professionnelle, Contributions au fonds de réserve, Égouts, Déneigement, Déchets, Eau
  • Matériaux de construction: Brique, Bardage composite, Béton
  • Niveaux: Unité à un palier
  • Refroidissement: Aucun
  • Revêtements de sol: Moquette, Vinyle
  • Salle(s) de bains : 2+0
  • Style architectural: Unité à un palier
  • Superficie habitable (approx): 663.00 Pieds carrés
  • Zonage: M-2
  • Nbre d'espaces de stationnement: 1

Gracieuseté de : REAB Realty and Management Ltd.

Données fournies par : Calgary Real Estate Board 300 Manning Rd. NE, Calgary, Alberta T2E 8K4
Nous croyons que tous les renseignements affichés sont exacts, mais nous ne le garantissons pas; les renseignements devraient être vérifiés de façon indépendante. Aucune garantie ou représentation de quelque nature que ce soit n’est offerte. Droits © 2021 Tous les droits sont réservés.