195 000 $

Copropriété À vendre à Southwood, Calgary, Alberta

195 000 $
  • 2

    Chambres

  • 1

    Salle de bain

  • $503.85

    Frais de copropriété

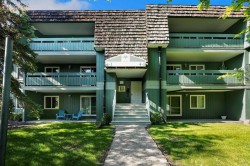
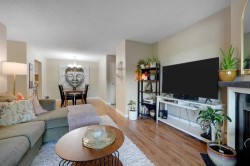
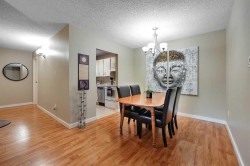
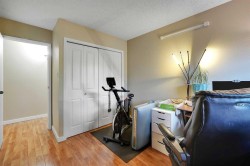
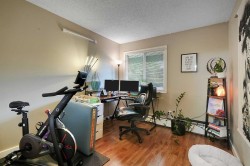
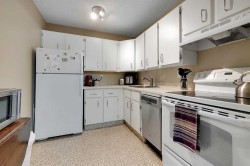
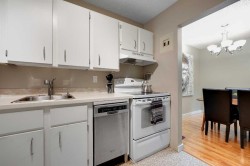
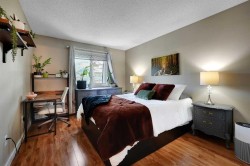
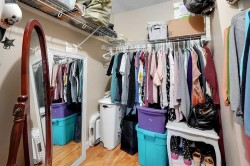
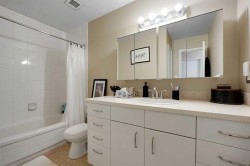
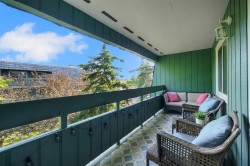
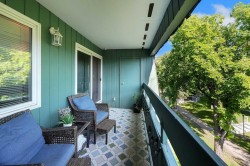
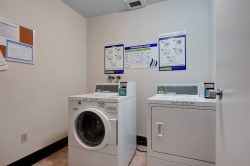
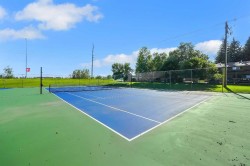
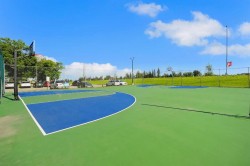
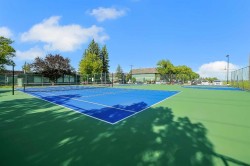
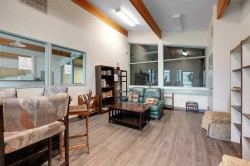
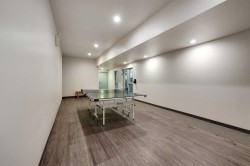
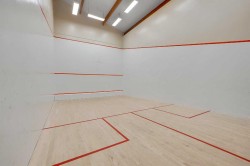
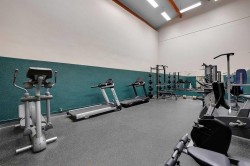
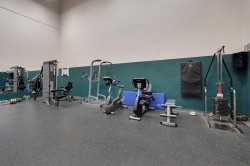
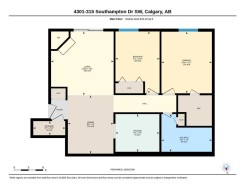
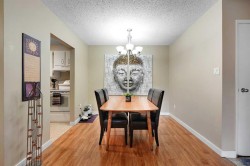
Beautifully Renovated Top-Floor Condo with Large Patio – Southampton Green. This bright, south-facing top-floor 2-bedroom, 1-bathroom condo offers exceptional value in the well-established Southwood community. Featuring a spacious layout with a sun-filled living room, dedicated dining area, and well-appointed kitchen, the home is filled with natural light and opens to a large patio. Includes one assigned parking stall and plenty of visitor parking as well as street parking.Well-maintained and professionally managed by a responsive management company providing long term peace of mind. Laundry is conveniently located on the second floor. Southampton Green is one of the few communities with premium amenities: clubhouse with party room and library, full gym, tennis and basketball courts, squash court, playground, and abundant green space.Bus Route 3 right outsideAnderson C-Train Station ~13 min walkShort walk to Dr. E.P. Scarlett High School and recreational facilitiesMinutes to Southcentre Mall, Fish Creek Park, grocery stores, and major routes (Stoney Trail ring road, Macleod Trail)Ideal for first-time buyers, downsizers, or investors (strong rental potential ~$1,500/month). Meticulously maintained with a healthy reserve fund. Don’t miss this affordable southwest Calgary opportunity!

Particularités du bâtiment :

  • Foyer: Oui
  • Stationnement: Oui
  • Superficie totale aménagée: 818.19
Caractéristiques :

  • Bâti en: 1976
  • Caractéristiques du foyer: Salon, Aucun, Poêle à bois
  • Caractéristiques du stationnement: Assigné, Stationnement
  • Caractéristiques extérieures: Balcon, Terrain de basketball, Terrain de jeux, Terrain(s) de tennis
  • Caractéristiques intérieures: Maison sans fumée, Espace de rangement
  • Chambres : 2+0
  • Chauffage: Plinthes
  • Frais de copropriété : 503 $ Mensuel
  • Les frais d'association comprennent: Entretien des espaces communs, Chauffage, Assurance, Terrains d'entretien, Stationnement, Gestion professionnelle, Contributions au fonds de réserve, Égouts, Déneigement, Déchets, Eau
  • Matériaux de construction: Charpente en bois
  • Niveaux: Unité à un palier
  • Refroidissement: Aucun
  • Revêtements de sol: Stratifié
  • Salle(s) de bains : 1+0
  • Services publics:
  • Style architectural: Unité à un palier
  • Superficie habitable (approx): 818.19 Pieds carrés
  • Zonage: M-C1
  • Nbre d'espaces de stationnement: 1

Gracieuseté de : eXp Realty

Données fournies par : Calgary Real Estate Board 300 Manning Rd. NE, Calgary, Alberta T2E 8K4
Nous croyons que tous les renseignements affichés sont exacts, mais nous ne le garantissons pas; les renseignements devraient être vérifiés de façon indépendante. Aucune garantie ou représentation de quelque nature que ce soit n’est offerte. Droits © 2021 Tous les droits sont réservés.