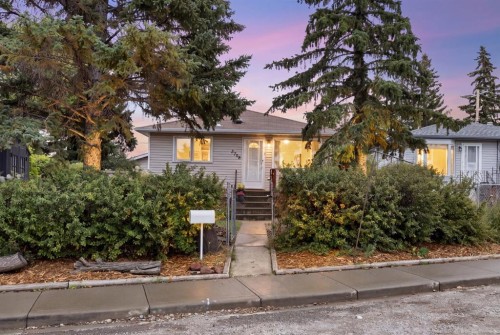
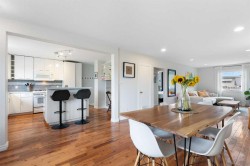
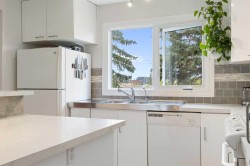
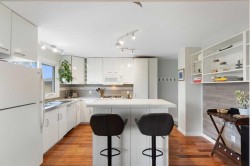
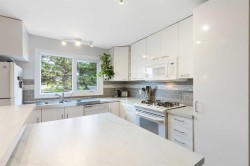
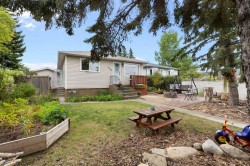
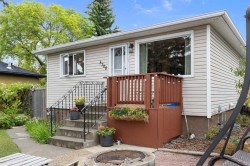
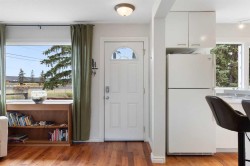
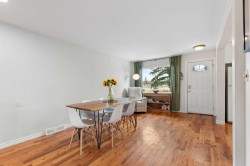
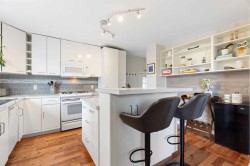
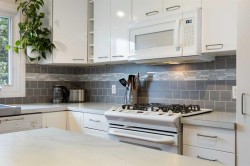
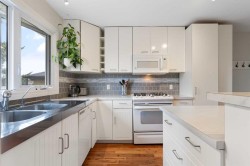
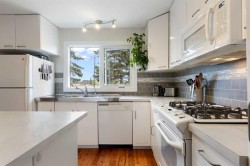
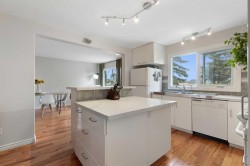
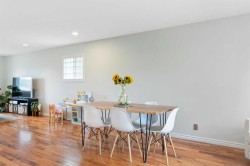
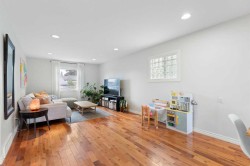
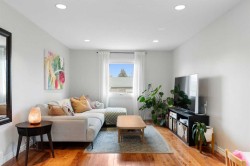
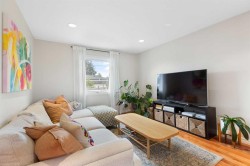
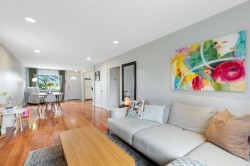
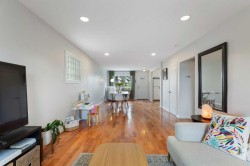
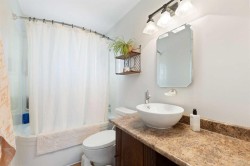
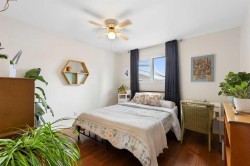
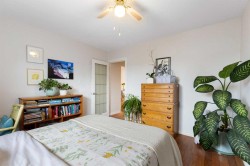
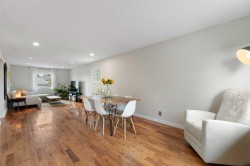
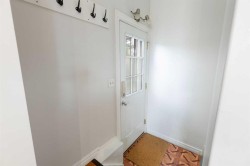
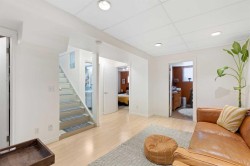
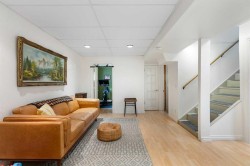
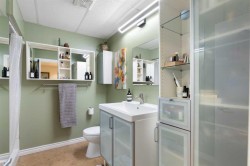
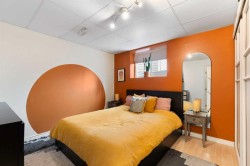
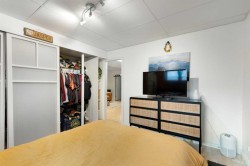
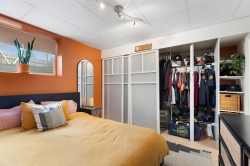
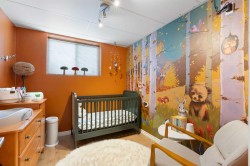
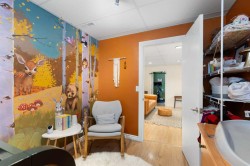
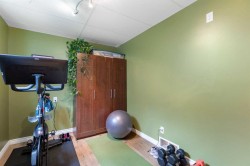
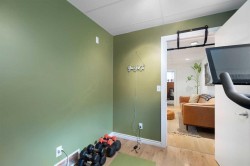
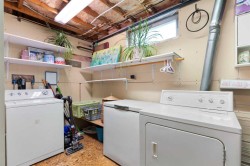
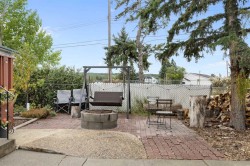
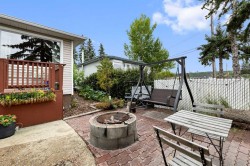
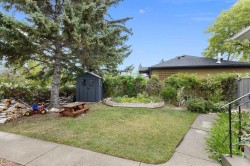
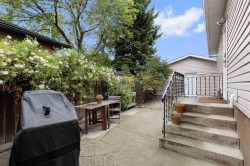
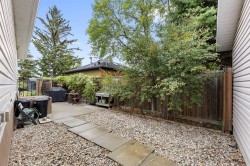
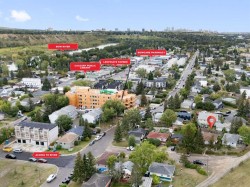
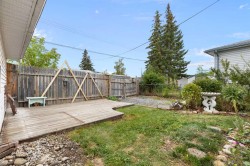
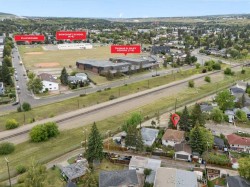
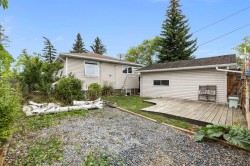
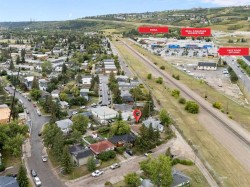
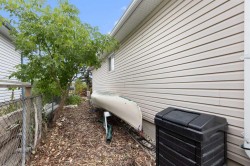
LOTS OF VALUE UNDER $550K IN BOWNESS! This is a fantastic opportunity to own a detached home just steps away from the bustling shops and cafes on Main Street Bowness, and only minutes from scenic Bow River pathways and Bowness Park. Tucked away on a large lot, the property offers exceptional outdoor living with generous front, side, and back yards. Exterior highlights include a front yard complete with garden beds, a new storage shed, and a cozy fire pit. The back & side yard features a versatile layout complete with a paved BBQ area, a back deck, a spacious yard, back alley access, a large double detached garage with a newly installed garage door, and a dedicated 11.5' x 17' gravel parking pad. Inside, the main level features rich hardwood floors, updated pot lights, a fresh knockdown ceiling, a bedroom fan, and new windows on the upper floor. The spacious, light-filled kitchen is an absolute dream, boasting a gas range stove, updated countertops, and a functional two-tier kitchen island with a breakfast bar. The main bathroom is beautifully appointed with tile flooring, a vessel sink that sits above the counter, and a deep main floor soaking tub.A convenient side entrance leads directly to the fully finished lower level featuring durable laminate flooring throughout. This versatile space includes three bedrooms with large windows; one is being used as a dedicated gym room, a cold storage room, and a 3-piece bathroom with tile flooring. The lower laundry room offers extra storage space alongside a hot water tank installed in 2021. Located close to schools and parks, this feature-packed home is an extraordinary find at this price point.You'll love spending weekends at Bowness Park, whether you are paddle boarding or canoeing in the summer, skating the lagoon in the winter, or strolling along the river pathways. Main Street is just around the corner, packed with cozy local cafes, tasty spots to eat, and unique shops. It is a fantastic place to put down roots, with great nearby schools, local parks, quick trips to WinSport, and easy drives to both downtown and the mountains.
Particularités du bâtiment :
-
Stationnement:
Oui
-
Superficie totale aménagée:
886.00