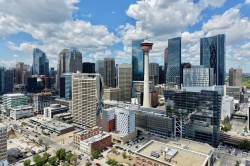
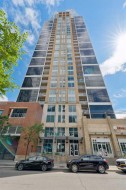
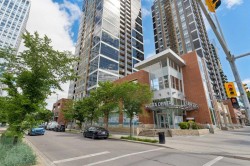
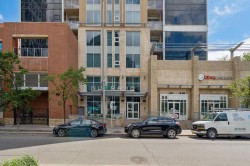
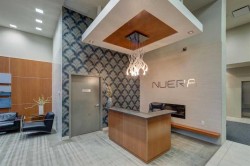
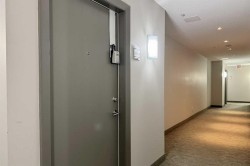
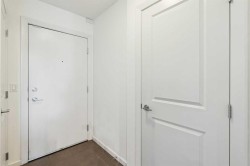
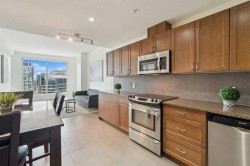
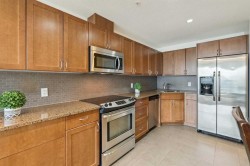
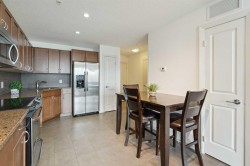
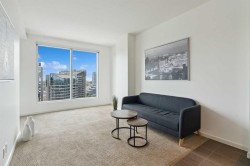
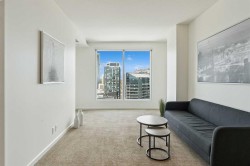
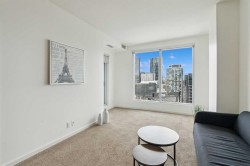
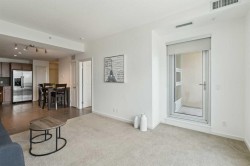
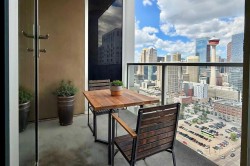
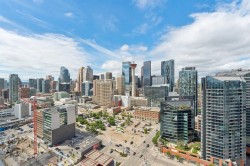
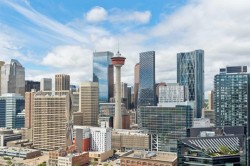
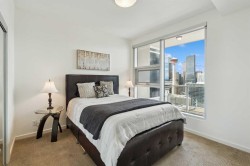
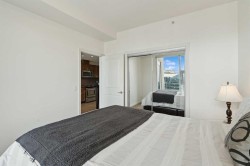
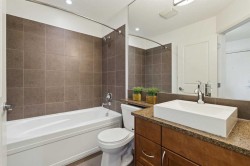
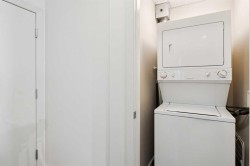
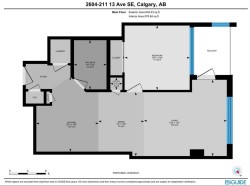
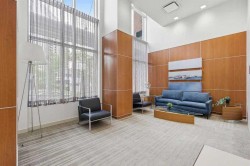
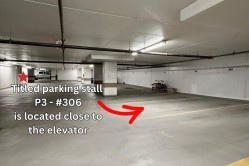
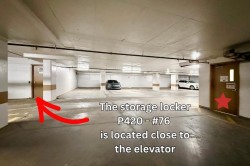
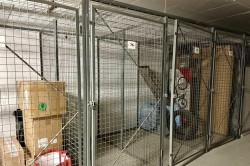
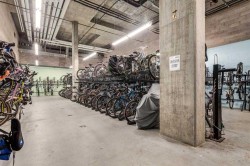
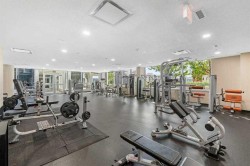
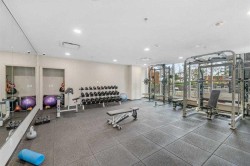
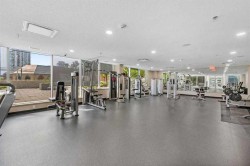
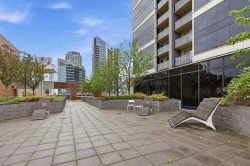
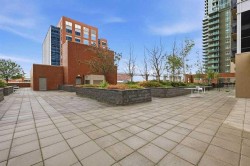
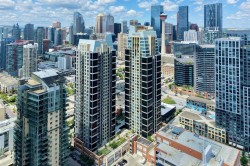
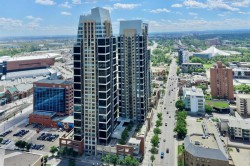
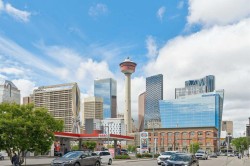
Rare opportunity in the heart of Beltline — Three reasons to fall in love: 1. Breathtaking million-dollar view, 2. Spacious 3. Titled underground parking — all in one stylish package under $310K. This 578 sqft, 1-bedroom, 1-bathroom condo featuring 9-ft ceilings and a thoughtful layout that captures million-dollar views from nearly every angle, while floor-to-ceiling windows bring natural light all day long, and showcase a dazzling city skyline after dark. The kitchen impresses with ample cabinetry, granite countertops, tiled backsplash, and stainless steel appliance package. Gorgeous tile flooring pairs with cozy carpet in the living room & bedroom for the perfect balance of style and comfort. Step out onto your covered balcony for morning coffee, evening wine, or simply soaking in the view! This condo offers spacious bedroom, 4-piece bathroom, in-suite laundry, central air conditioning, underground heated parking stall, storage locker, plus bike storage, three elevators, full-time concierge and security, a five-star fitness centre, two rooftop gardens, and a garbage chute on every floor. Unbeatable location — walking distance to the Stampede Grounds, LRT station, 17th Ave, and a wide selection of restaurants, pubs, and coffee shops, with easy access to major roadways. Walk to work and live in style! Incredible value, move-in ready! Book your private showing today!
Particularités du bâtiment :
-
Air climatisé:
Oui
-
Stationnement:
Oui
-
Superficie totale aménagée:
578.84