279 900 $

Copropriété À vendre à Skyview Ranch, Calgary, Alberta

279 900 $
  • 2

    Chambres

  • 2

    Salles de bain

  • $322.43

    Frais de copropriété

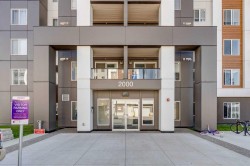
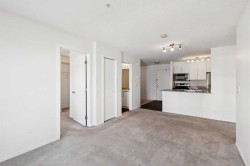
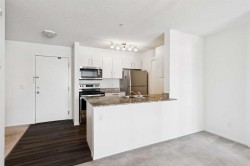
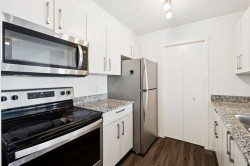
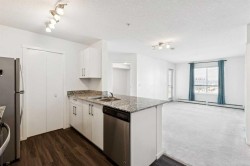
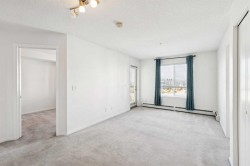
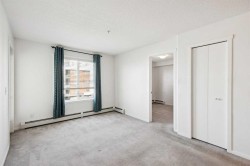
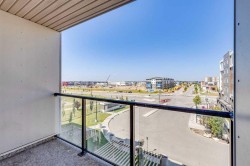
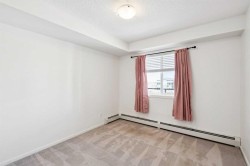
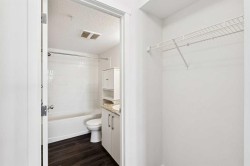
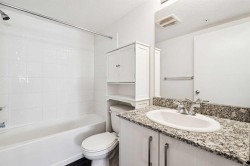
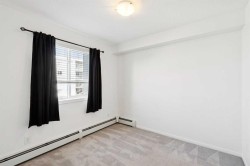
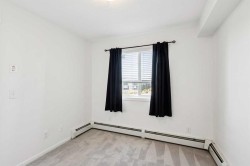
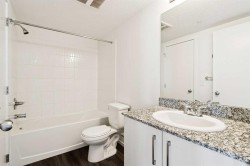
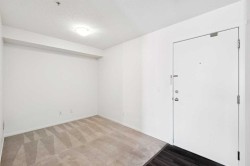
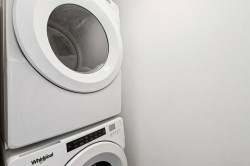
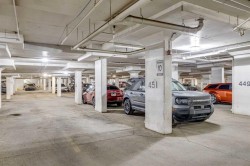
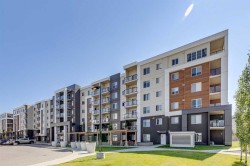
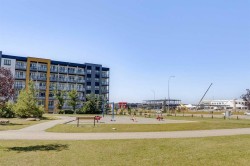
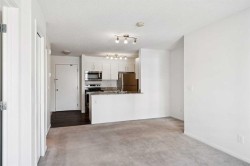
Welcome home to comfort, light & effortless living in Skyview Ranch. This beautifully maintained 2 BEDROOM, 2 BATHROOM condo with UNDERGROUND PARKING offers the perfect blend of style, function & convenience. The bright, open-concept layout is designed for modern living. The kitchen is the heart of the home with granite countertops, sleek cabinetry & contemporary appliances flowing seamlessly into the dining & living areas perfect for hosting friends or enjoying quiet evenings at home. Large windows flood the space with natural light, while the private balcony extends your living area & offers a relaxing spot to unwind. The primary bedroom features a walk-through closet & a private 4-piece ensuite, providing comfort & privacy. A spacious 2nd bedroom & additional full bathroom make this home perfect for roommates, guests, a growing family or a dedicated home office. Enjoy the ease of in-suite laundry, the security & convenience of underground titled parking & access to building amenities including a fitness room. Located in the heart of Skyview Ranch, you’re minutes from parks, pathways, shopping, schools, transit & major routes, making daily life & commuting effortless. Whether you’re a first-time buyer, downsizer, or investor, this move in ready condo delivers comfort, value & a lifestyle you’ll love.

Particularités du bâtiment :

  • Stationnement: Oui
  • Superficie totale aménagée: 755.35
Caractéristiques :

  • Bâti en: 2019
  • Caractéristiques du stationnement: Stationnement, Souterrain
  • Caractéristiques extérieures: Balcon
  • Caractéristiques intérieures: Bar déjeuner, Plan de masse ouvert, Espace de rangement
  • Chambres : 2+0
  • Chauffage: Plinthes
  • Frais de copropriété : 322 $ Mensuel
  • Les frais d'association comprennent: Commodités de copropriété/condo, Entretien des espaces communs, Assurance, Terrains d'entretien, Stationnement, Gestion professionnelle, Contributions au fonds de réserve, Égouts, Déneigement, Déchets, Eau
  • Matériaux de construction: Stuc, Parement de vinyle
  • Niveaux: Unité à un palier
  • Refroidissement: Aucun
  • Revêtements de sol: Moquette
  • Salle(s) de bains : 2+0
  • Style architectural: Unité à un palier
  • Superficie habitable (approx): 755.35 Pieds carrés
  • Zonage: DC
  • Nbre d'espaces de stationnement: 1

Gracieuseté de : RE/MAX Landan Real Estate

Données fournies par : Calgary Real Estate Board 300 Manning Rd. NE, Calgary, Alberta T2E 8K4
Nous croyons que tous les renseignements affichés sont exacts, mais nous ne le garantissons pas; les renseignements devraient être vérifiés de façon indépendante. Aucune garantie ou représentation de quelque nature que ce soit n’est offerte. Droits © 2021 Tous les droits sont réservés.