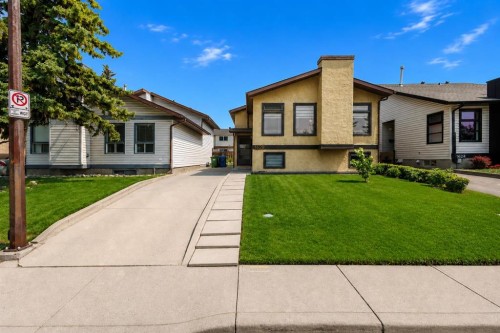
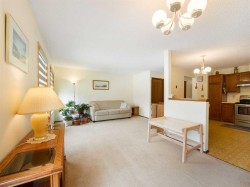
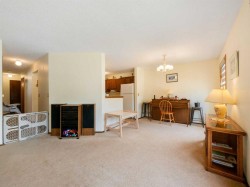
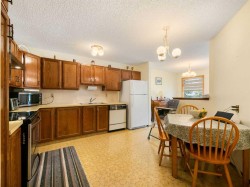
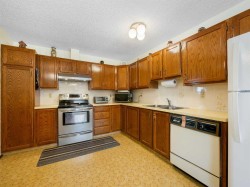
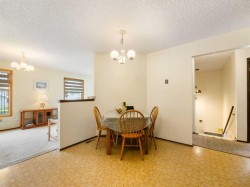
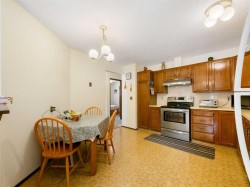
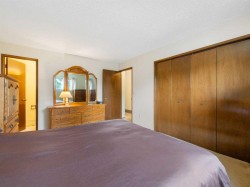
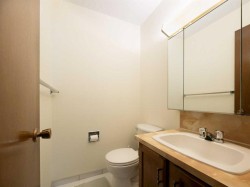
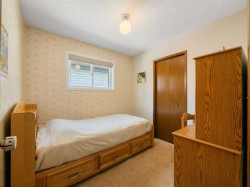
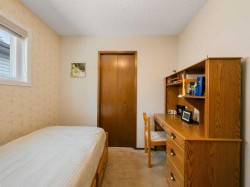
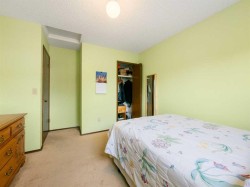
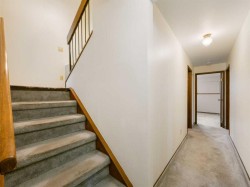
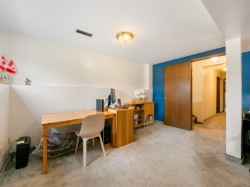
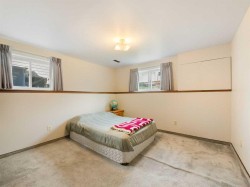
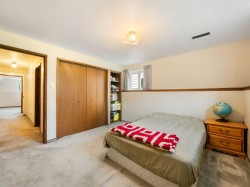
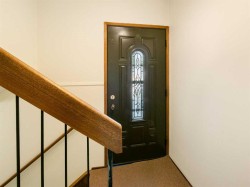
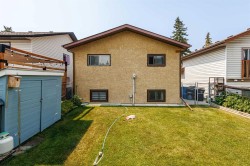
Welcome to this well-maintained bi-level home in the highly desirable community of Westgate, where comfort, space, and convenience come together. Offering 5 bedrooms, with 3 on the main level and 2 in the fully developed basement, along with 1.5 bathrooms, this home provides a versatile layout that's perfect for growing families, multi-generational living, or anyone looking for extra space. The bright main floor is filled with natural light and features spacious living and dining areas that flow seamlessly into a functional kitchen, making everyday living and entertaining effortless. Thanks to the bi-level design, the fully developed basement feels bright and inviting, with large windows that bring in an abundance of natural light. Complete with two bedrooms, a generous recreation room, and plenty of storage, it offers endless possibilities for guests, a home office, or additional family living space. Outside, you'll appreciate the landscaped yard, long driveway, and private backyard that's perfect for relaxing or entertaining. Ideally located within walking distance of the 45 Street CTrain Station, commuting downtown or across the city is quick and convenient. You'll also enjoy easy access to schools, parks, Westbrook Mall, restaurants, and major roadways, making this an exceptional opportunity to own a move-in-ready home in one of Calgary's most sought-after southwest communities.
Particularités du bâtiment :
-
Stationnement:
Oui
-
Superficie totale aménagée:
1040.57