315 000 $

Copropriété À vendre à Arbour Lake, Calgary, Alberta

315 000 $
  • 2

    Chambres

  • 2

    Salles de bain

  • $747.42

    Frais de copropriété

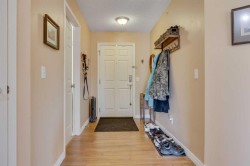
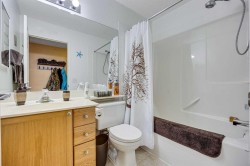
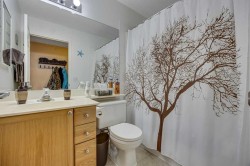
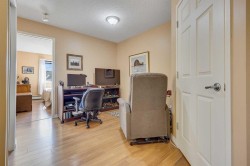
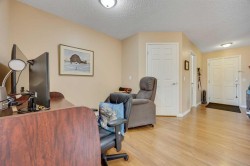
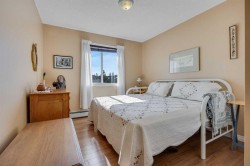
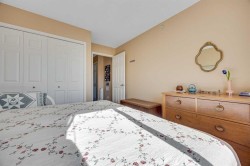
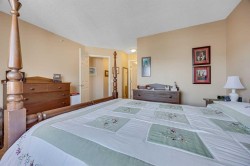
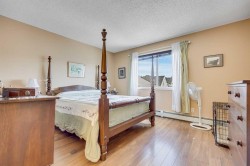
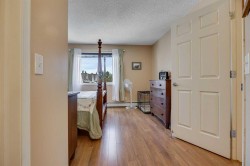
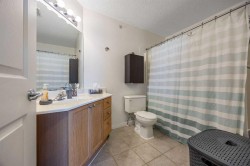
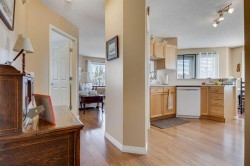
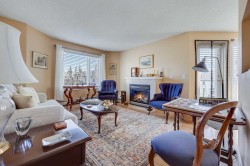
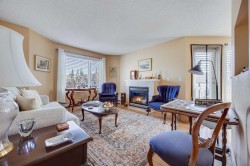
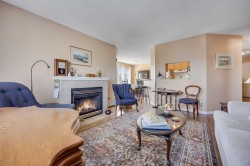
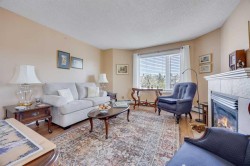
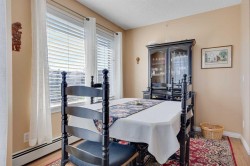
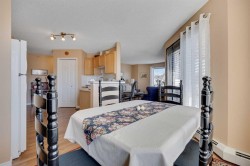
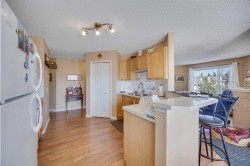
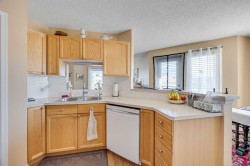
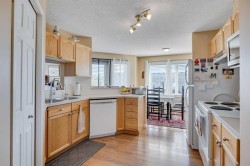
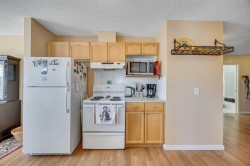
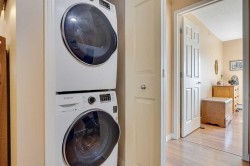
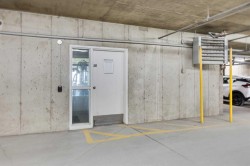
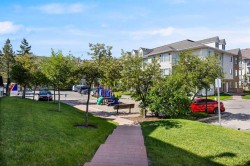
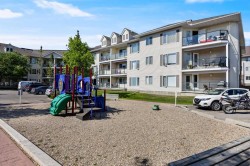
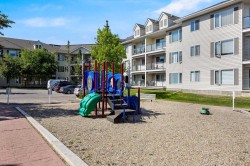
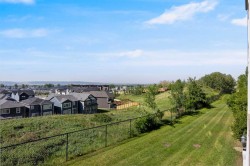
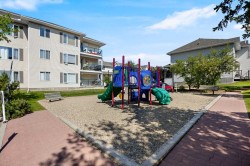
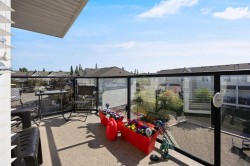
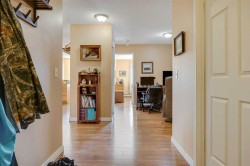
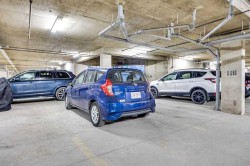
Welcome to this bright and spacious top-floor corner unit in the highly sought-after lake community of Arbour Lake! Offering 1,091 sq. ft. of thoughtfully designed living space, this beautiful condo features 2 bedrooms, 2 full bathrooms, and a versatile office/den, making it ideal for professionals, downsizers, or anyone working from home.The open-concept layout is filled with natural light and offers a functional floor plan perfect for everyday living and entertaining. Step outside onto your private covered balcony, the perfect place to enjoy your morning coffee or unwind at the end of the day.Additional features include heated underground parking, a secure storage locker, and the peace and quiet that comes with top-floor, corner-unit living.As a resident of Arbour Lake, you'll enjoy exclusive year-round lake access, including swimming, paddleboarding, fishing, skating, and a sandy beach. The community also offers scenic walking paths, parks, playgrounds, excellent schools, Crowfoot Crossing shopping and dining, the YMCA, the Crowfoot LRT Station, and quick access to major roadways and the Rocky Mountains. This is an incredible opportunity to enjoy one of Northwest Calgary's most desirable lake communities!

Particularités du bâtiment :

  • Foyer: Oui
  • Stationnement: Oui
  • Superficie totale aménagée: 1091.65
Caractéristiques :

  • Bâti en: 2000
  • Caractéristiques du foyer: Gaz
  • Caractéristiques du stationnement: Souterrain
  • Caractéristiques extérieures: Balcon
  • Caractéristiques intérieures: Maison sans fumée
  • Chambres : 2+0
  • Chauffage: Plinthes, Gaz naturel
  • Frais de copropriété : 747 $ Mensuel
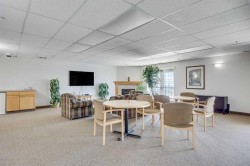
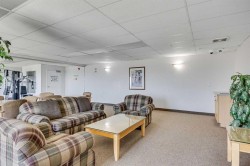
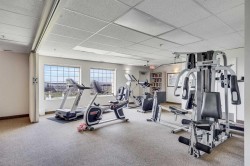
  • Les frais d'association comprennent: Commodités de copropriété/condo, Entretien des espaces communs, Chauffage, Assurance, Terrains d'entretien, Stationnement, Gestion professionnelle, Contributions au fonds de réserve, Égouts, Déneigement, Déchets, Eau
  • Matériaux de construction: Brique, Parement de vinyle, Charpente en bois
  • Niveaux: Unité à un palier
  • Refroidissement: Aucun
  • Revêtements de sol: Stratifié, Linoléum
  • Salle(s) de bains : 2+0
  • Style architectural: Unité à un palier
  • Superficie habitable (approx): 1091.65 Pieds carrés
  • Toiture: Bardeaux d'asphalte
  • Zonage: M-C1 d75
  • Nbre d'espaces de stationnement: 1

Gracieuseté de : CIR Realty

Données fournies par : Calgary Real Estate Board 300 Manning Rd. NE, Calgary, Alberta T2E 8K4
Nous croyons que tous les renseignements affichés sont exacts, mais nous ne le garantissons pas; les renseignements devraient être vérifiés de façon indépendante. Aucune garantie ou représentation de quelque nature que ce soit n’est offerte. Droits © 2021 Tous les droits sont réservés.