355 000 $

Maison en rangée À vendre à Bridlewood, Calgary, Alberta

355 000 $
  • 2

    Chambres

  • 2

    Salles de bain

  • $299.05

    Frais de copropriété

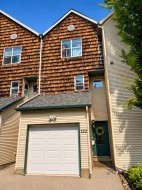
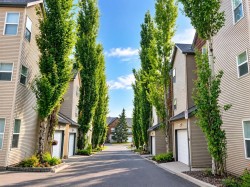
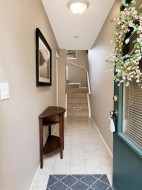
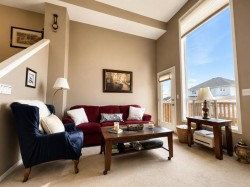
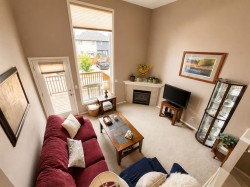
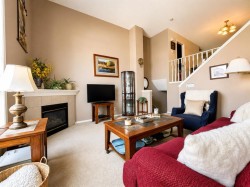
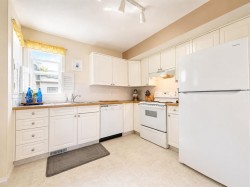
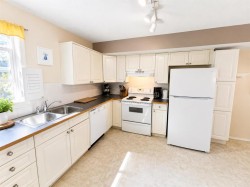
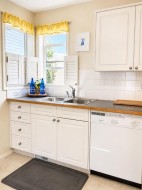
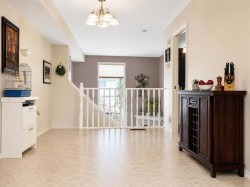
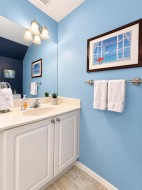
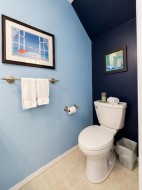
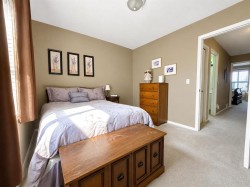
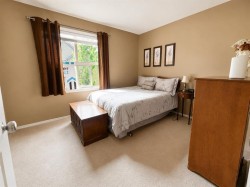
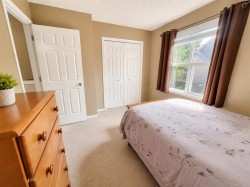
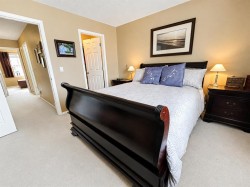
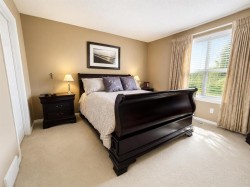
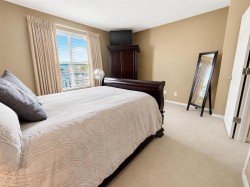
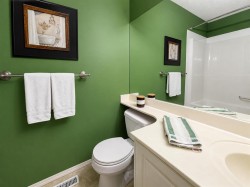
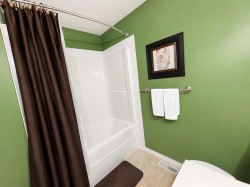
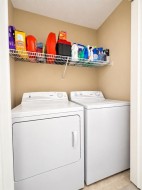
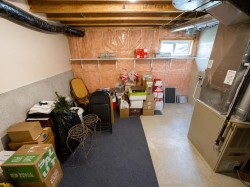
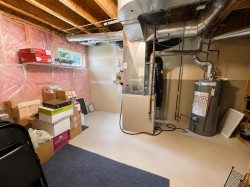
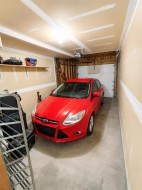
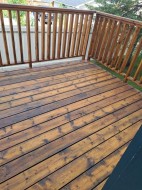
Wonderful Bridlewood! This townhome is located in the quiet, well-maintained Wildflower complex in Bridlewood, this bright 2-bedroom, 1.5-bath, 1271 square foot townhome offers excellent value with an attached single car garage and soaring vaulted ceilings. The bright open floor plan enhances the sense of space throughout the main living areas. Amazingly low condo fees of $ 299.80 mo. and a strong reserve fund make ownership even more attractive. The entry level features a foyer with direct garage access, a large closet, and an unfinished basement/utility room with a window, offering excellent storage and future development potential. The spacious living room features soaring ceilings, a large window, a gas fireplace, and access to the spacious balcony (8.5x9.8) which has just been refinished. The open kitchen offers white cabinetry and matching appliances, with a generous dining area and a convenient half bath. Upstairs is a very nice primary bedroom with a walk-in closet and a large window, a second spacious bedroom also with a large window, and a four-piece bath, along with the convenience of upstairs laundry. Also, the furnace has just been inspected and cleaned and the ducts have been cleaned too. Quiet and serene with plenty of visitor parking, steps to a great park, and close to schools and all the shopping, restaurants, and LRT amenities of Shawnessy. This is a well maintained home!

Particularités du bâtiment :

  • Foyer: Oui
  • Stationnement: Oui
  • Superficie totale aménagée: 1271.65
Caractéristiques :

  • Bâti en: 1999
  • Caractéristiques du foyer: Gaz, Salon, Carrelage
  • Caractéristiques du stationnement: Garage simple attenant
  • Caractéristiques extérieures: Balcon, Terrain de jeux
  • Caractéristiques intérieures: Plafonds hauts, Espace de rangement, Placard(s) praticable(s)
  • Chambres : 2+0
  • Chauffage: Foyer(s), Air pulsé, Gaz naturel
  • Détails de la fondation: Béton coulé
  • Dimensions du terrain : 930.00 Pieds carrés
  • Frais de copropriété : 299 $ Mensuel
  • Les frais d'association comprennent: Terrains d'entretien, Gestion professionnelle, Contributions au fonds de réserve
  • Matériaux de construction: Charpente en bois
  • Niveaux: 4 niveaux à paliers
  • Refroidissement: Aucun
  • Revêtements de sol: Moquette, Linoléum
  • Salle(s) de bains : 1+1
  • Style architectural: 4 niveaux à paliers
  • Superficie habitable (approx): 1271.65 Pieds carrés
  • Toiture: Bardeaux d'asphalte
  • Zonage: M-1 d75
  • Nbre d'espaces de stationnement: 1

Gracieuseté de : Seller Direct Real Estate

Données fournies par : Calgary Real Estate Board 300 Manning Rd. NE, Calgary, Alberta T2E 8K4
Nous croyons que tous les renseignements affichés sont exacts, mais nous ne le garantissons pas; les renseignements devraient être vérifiés de façon indépendante. Aucune garantie ou représentation de quelque nature que ce soit n’est offerte. Droits © 2021 Tous les droits sont réservés.