290 000 $

Copropriété À vendre à Panorama Hills, Calgary, Alberta

290 000 $
  • 2

    Chambres

  • 2

    Salles de bain

  • $623.30

    Frais de copropriété

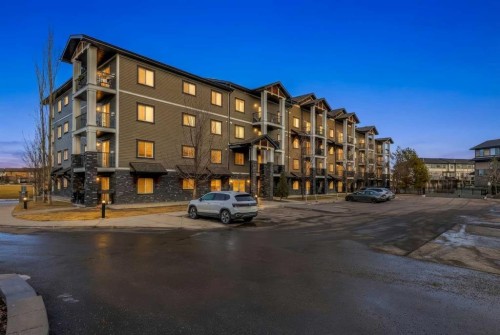
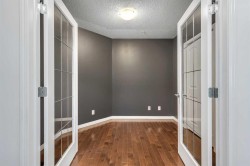
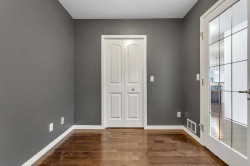
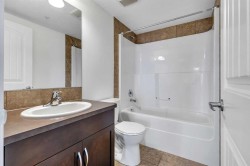
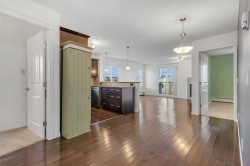
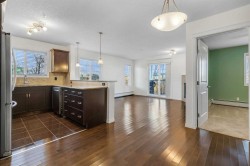
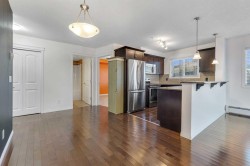
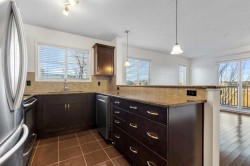
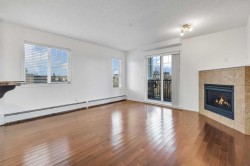
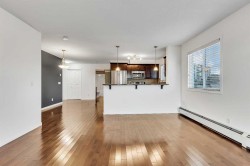
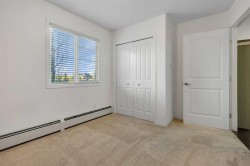
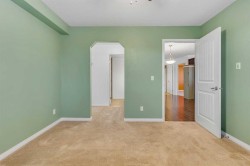
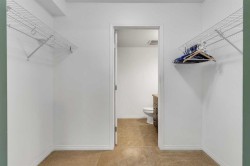
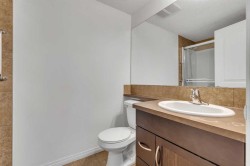
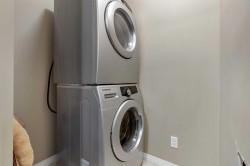
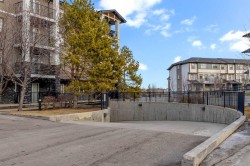
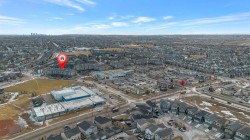
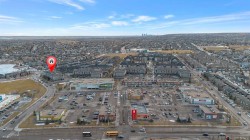
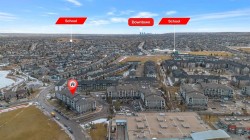
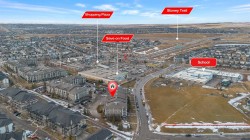
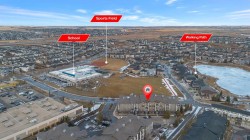
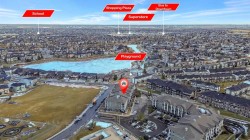
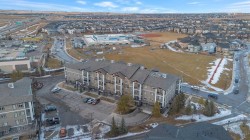
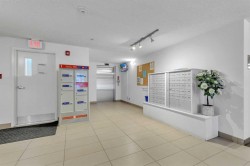
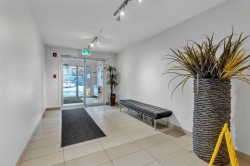
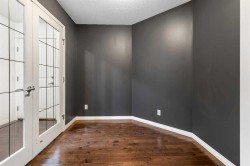
Welcome to this spacious 2-bedroom PLUS DEN, 2-bathroom corner unit condo in the heart of Panorama Hills. Located on the 2nd floor, this bright and airy home is one of the largest units in the complex at 937 sq. ft. and offers an ideal layout for both comfort and functionality. The open-concept living space features hardwood floors, a cozy gas fireplace, and large windows that fill the unit with natural light. The kitchen is well-appointed with granite countertops, stainless steel appliances, and a brand-new dishwasher, making it perfect for both everyday living and entertaining. A versatile den provides the perfect space for a home office or study, while the two generously sized bedrooms are thoughtfully separated for privacy — ideal for roommates, guests, or professionals. Enjoy the convenience of one titled indoor parking stall and an unbeatable location steps from a shopping plaza offering Save-On-Foods, Tim Hortons, restaurants, banks, a dentist, and Rexall Drugs. With quick access to Stoney Trail, the Calgary International Airport, and CrossIron Outlet Mall, commuting and travel are effortless. This well-maintained condo combines size, location, and upgrades—an excellent opportunity in one of NW Calgary’s most convenient communities.

Particularités du bâtiment :

  • Foyer: Oui
  • Stationnement: Oui
  • Superficie totale aménagée: 937.00
Caractéristiques :

  • Bâti en: 2011
  • Caractéristiques du foyer: Gaz, Salon
  • Caractéristiques du stationnement: Stationnement étagé, Souterrain
  • Caractéristiques extérieures: Balcon
  • Caractéristiques intérieures: Porte française
  • Chambres : 2+0
  • Chauffage: Plinthes, Foyer(s)
  • Frais de copropriété : 623 $ Mensuel
  • Les frais d'association comprennent: Entretien des espaces communs, Gaz, Chauffage, Assurance, Entretien intérieur, Gestion professionnelle, Contributions au fonds de réserve, Égouts, Déneigement, Déchets, Eau
  • Matériaux de construction: Béton, Pierre, Parement de vinyle, Charpente en bois
  • Niveaux: Unité à un palier
  • Refroidissement: Aucun
  • Revêtements de sol: Moquette, Carreaux de céramique, Bois franc
  • Salle(s) de bains : 2+0
  • Style architectural: Unité à un palier
  • Superficie habitable (approx): 937.00 Pieds carrés
  • Zonage: M-2
  • Nbre d'espaces de stationnement: 1

Gracieuseté de : RE/MAX Real Estate (Mountain View)

Données fournies par : Calgary Real Estate Board 300 Manning Rd. NE, Calgary, Alberta T2E 8K4
Nous croyons que tous les renseignements affichés sont exacts, mais nous ne le garantissons pas; les renseignements devraient être vérifiés de façon indépendante. Aucune garantie ou représentation de quelque nature que ce soit n’est offerte. Droits © 2021 Tous les droits sont réservés.