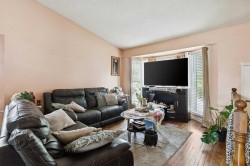
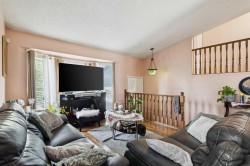
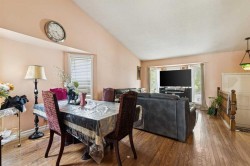
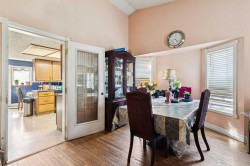
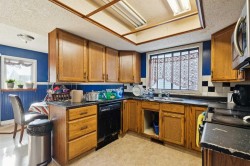
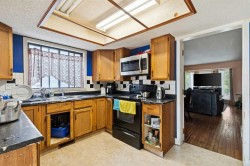
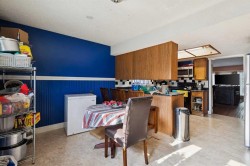
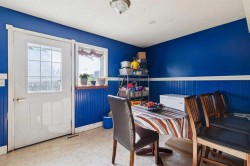
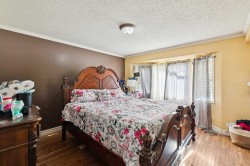
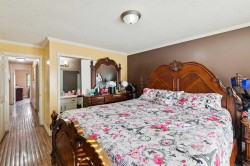
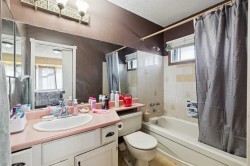
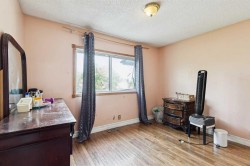
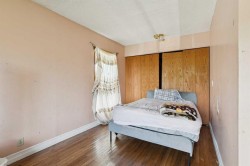
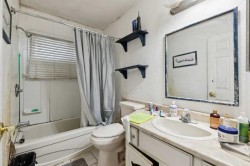
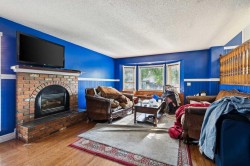
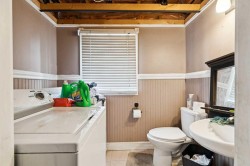
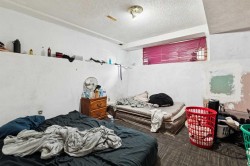
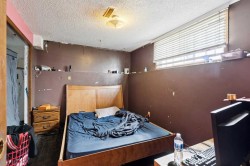
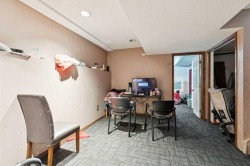
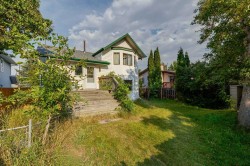
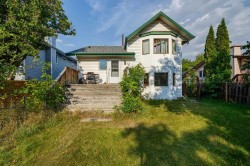
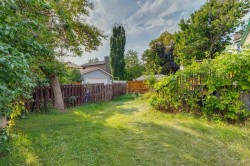
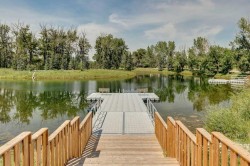
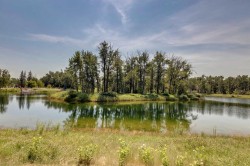
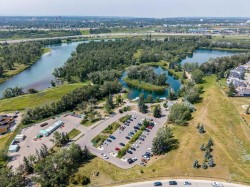
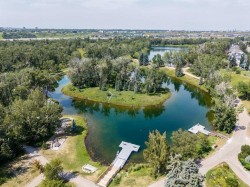
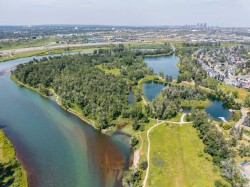
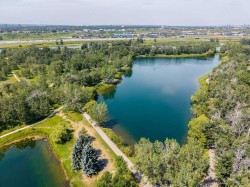
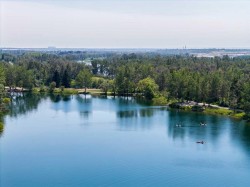
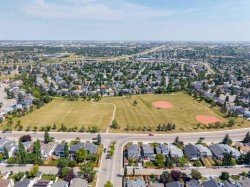
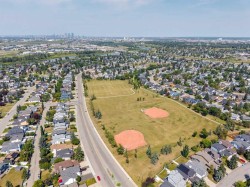
Fantastic renovation opportunity in the heart of Riverbend!. Tucked away on a quiet street just minutes from beautiful Carburn Park, this 4-level split offers an incredible opportunity for renovators, investors, or buyers looking to build equity in one of Calgary's most desirable family communities.This functional floor plan features 4 bedrooms with 2 upstairs and 2 downstairs , including a 4-piece ensuite in the primary bedroom, an additional 4-piece main bathroom, and a convenient 2-piece powder room. The spacious kitchen overlooks the inviting lower family room, complete with a cozy fireplace , creating a bright and open living space that's perfect for everyday family life.Recent updates include a brand new stainless steel refrigerator a hot water tank approximately 3 years old , and a roof replaced approximately 4 years ago . Outside, you'll find a large backyard with plenty of room to enjoy, along with a single attached garage.This home is a true renovation opportunity with tremendous potential. Bring your vision and transform this well located property into your dream home or next investment project. Opportunities like this on a quiet Riverbend street, so close to Carburn Park, don't come along often!
Particularités du bâtiment :
-
Foyer:
Oui
-
Stationnement:
Oui
-
Superficie totale aménagée:
1600.15