265 000 $

Copropriété À vendre à Skyview Ranch, Calgary, Alberta

265 000 $
  • 2

    Chambres

  • 2

    Salles de bain

  • $495.00

    Frais de copropriété

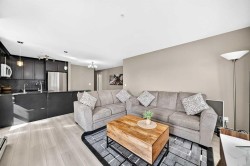
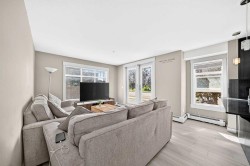
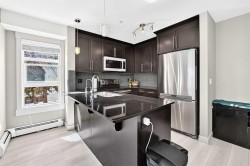
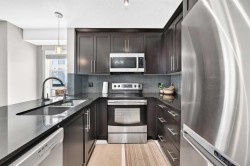
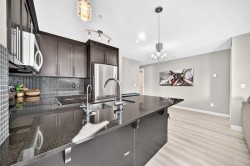
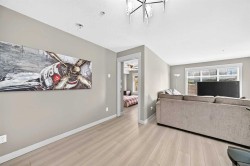
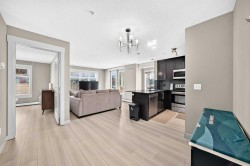
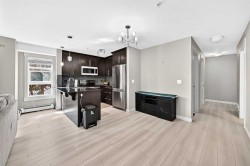
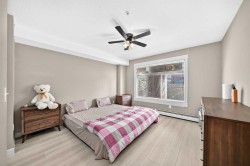
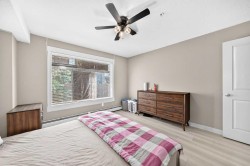
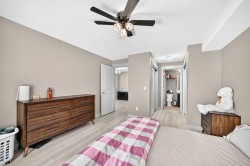
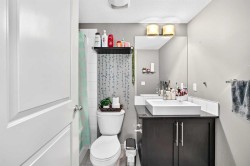
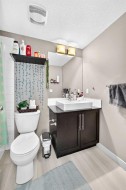
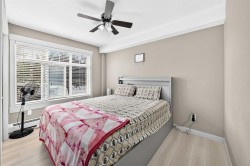
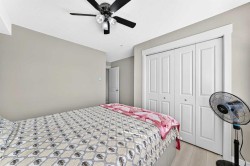
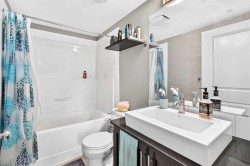
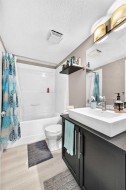
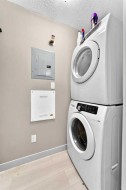
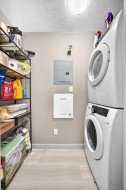
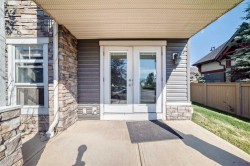
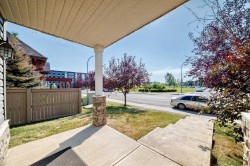
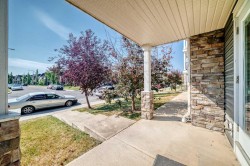
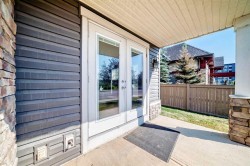
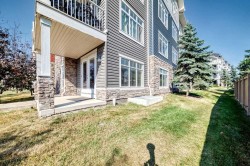
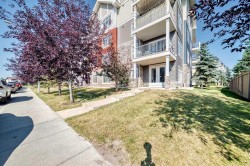
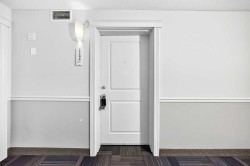
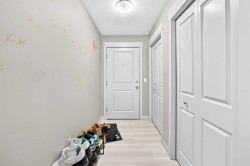
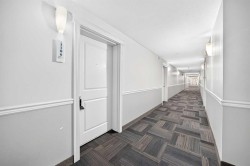
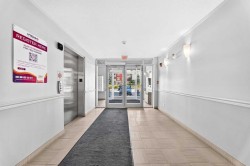
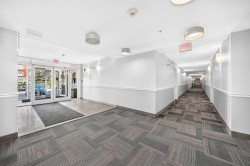
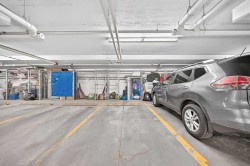
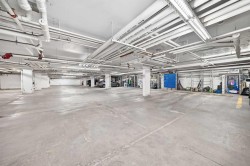
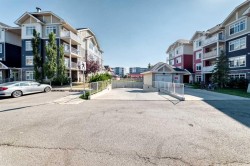
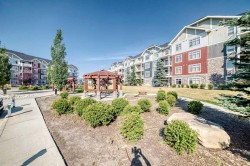
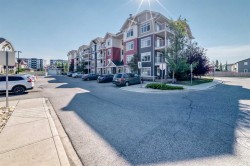
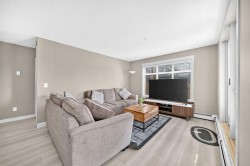
Welcome to this bright and spacious corner unit in the desirable community of Skyview! This rare 2-bedroom, 2-full-bathroom home offers NEW FLOORING, SEPARATE ACCESS, convenient street parking, and a titled heated UNDERGROUND PARKING STALL with STORAGE.One of only six units in the building with separate access and street parking, this home enjoys one of the best locations in the complex, directly across from a park with unobstructed views—perfect for kids and pets.The corner-unit layout features extra windows and plenty of natural sunlight. The oversized living room opens through sliding glass doors to a private deck overlooking the park. The kitchen features stainless steel appliances, a breakfast bar, and full-height cabinets, with a spacious dining area nearby.The primary bedroom includes a 4-piece ensuite and walk-through his-and-hers closets, while the generously sized second bedroom provides excellent flexibility. In-suite laundry adds everyday convenience.This location offers quick access to Stoney Trail, Deerfoot Trail, shopping, playgrounds, parks, and transit.A rare combination of space, sunlight, parking, separate access —don’t miss it!

Particularités du bâtiment :

  • Stationnement: Oui
  • Superficie totale aménagée: 903.80
Caractéristiques :

  • Bâti en: 2011
  • Caractéristiques du stationnement: Au propriétaire, Souterrain
  • Caractéristiques extérieures: Terrain de jeux
  • Caractéristiques intérieures: Ventilateur(s) de plafond, Comptoirs en granite
  • Chambres : 2+0
  • Chauffage: Plinthes, Gaz naturel
  • Frais de copropriété : 495 $ Mensuel
  • Les frais d'association comprennent: Entretien des espaces communs, Chauffage, Gestion professionnelle, Déchets, Eau
  • Matériaux de construction: Pierre, Parement de vinyle, Charpente en bois
  • Niveaux: Unité à un palier
  • Refroidissement: Aucun
  • Revêtements de sol: Vinyle
  • Salle(s) de bains : 2+0
  • Style architectural: Unité à un palier
  • Superficie habitable (approx): 903.80 Pieds carrés
  • Toiture: Bardeaux d'asphalte
  • Zonage: M-2
  • Nbre d'espaces de stationnement: 1

Gracieuseté de : Royal LePage Metro

Données fournies par : Calgary Real Estate Board 300 Manning Rd. NE, Calgary, Alberta T2E 8K4
Nous croyons que tous les renseignements affichés sont exacts, mais nous ne le garantissons pas; les renseignements devraient être vérifiés de façon indépendante. Aucune garantie ou représentation de quelque nature que ce soit n’est offerte. Droits © 2021 Tous les droits sont réservés.