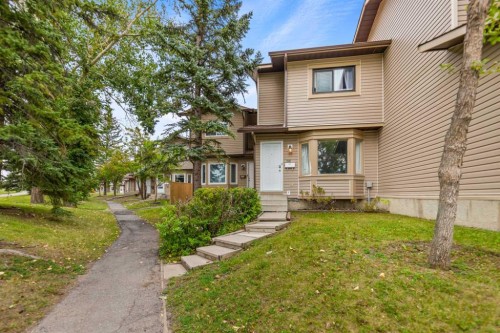
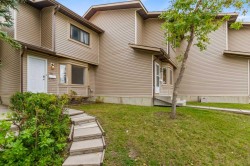
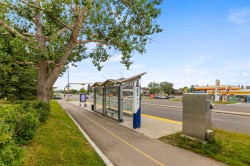
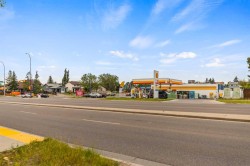
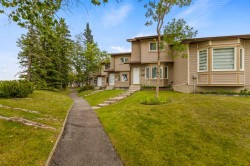
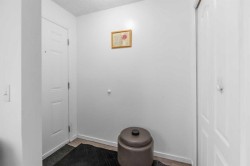
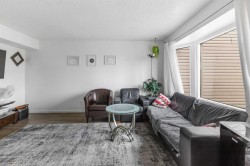
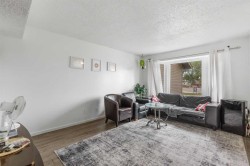
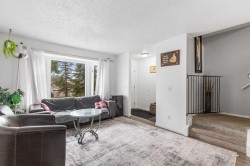
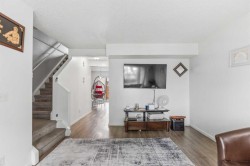
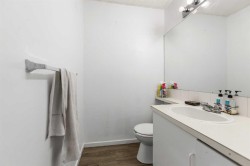
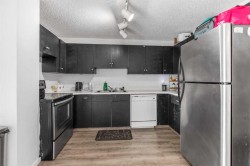
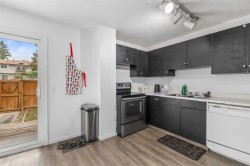
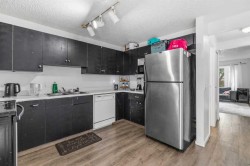
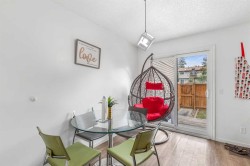
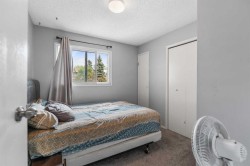
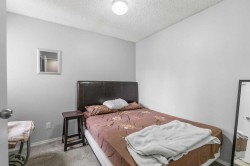
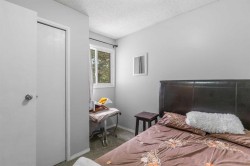
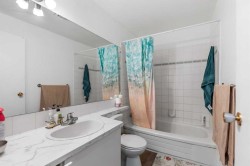
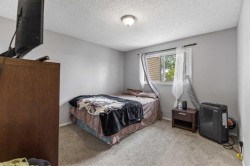
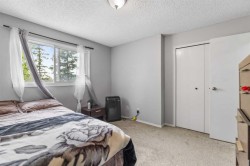
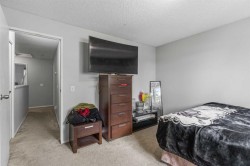
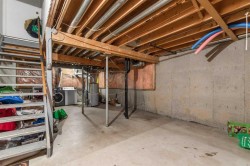
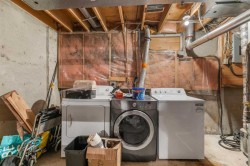
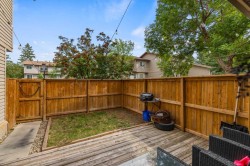
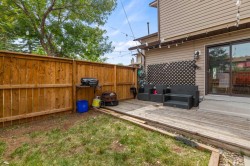
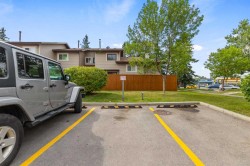
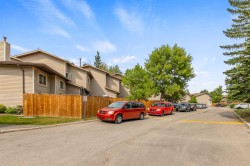
A fantastic opportunity for first-time buyers, growing families, or investors! This well-maintained 3-bedroom townhouse condo in the popular community of Falconridge combines practical living space, numerous recent upgrades, and a location that puts everyday conveniences close at hand.The main floor offers a comfortable and functional layout, beginning with a spacious living room and convenient 2-piece bathroom. The bright, open kitchen provides generous cabinetry and connects seamlessly to an oversized dining area — the perfect space for family meals, entertaining, or hosting friends. From the dining area, step outside into your private fenced backyard, where there’s plenty of room for summer barbecues, outdoor dining, gardening, or simply enjoying the sunshine.Upstairs, you'll find three bright bedrooms along with a full 4-piece bathroom. The lower level adds even more potential, with a full basement ready for you to develop according to your family's needs — whether that means creating a recreation room, home office, gym, additional bedroom space, or simply using it for storage.Outside, the fenced backyard provides a private extension of your living space, while your assigned parking stall adds everyday convenience. Condo fees include garbage and recycling, snow removal, exterior maintenance, one parking stall, and contributions to the reserve fund, helping simplify homeownership.The location is another major advantage, with schools, shopping, public transit, parks, and green space all nearby. Whether you're looking for an affordable place to call home or a property with rental potential, this townhouse offers plenty of possibilities.With rising rental costs, owning may make more sense than continuing to rent. Bring the family, bring your small-to-medium-sized furry friends, and take the next step toward homeownership in Falconridge!
Particularités du bâtiment :
-
Stationnement:
Oui
-
Superficie totale aménagée:
1077.00