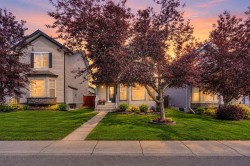
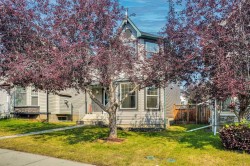
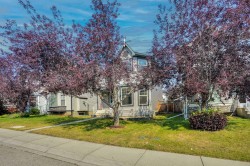
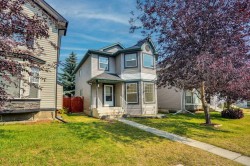
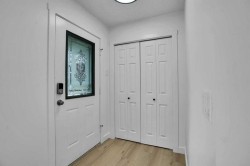
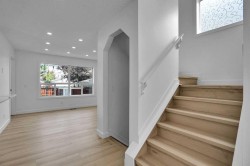
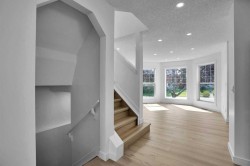
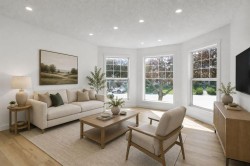
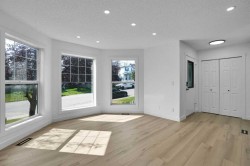
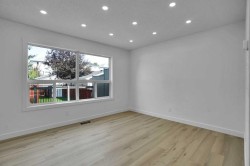
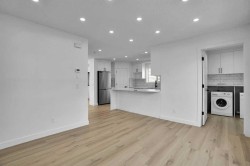
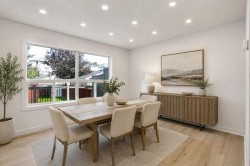
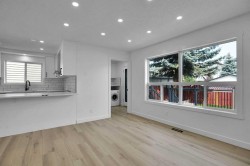
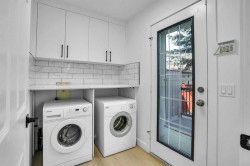
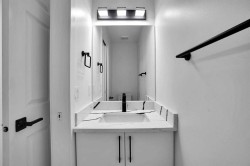
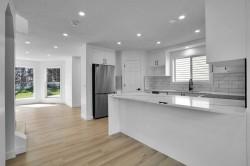
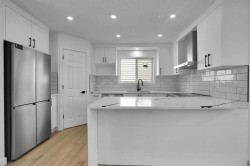
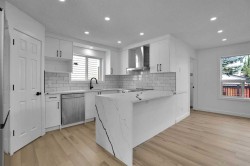
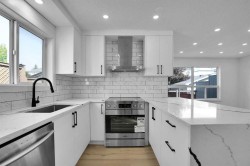
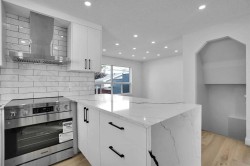
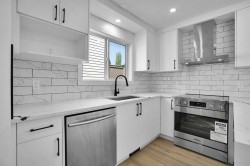
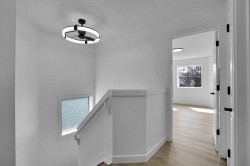
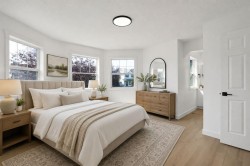
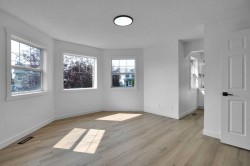
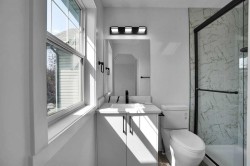
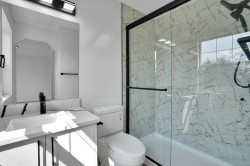
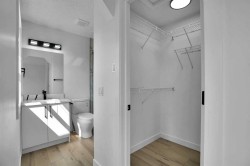
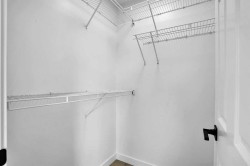
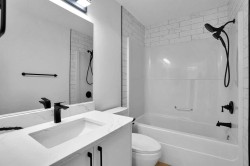
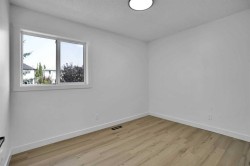
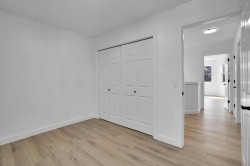
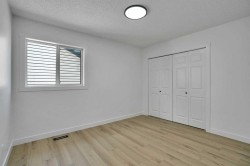
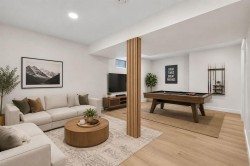
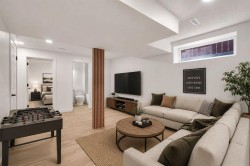
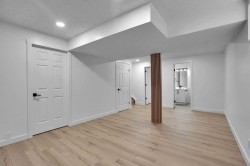
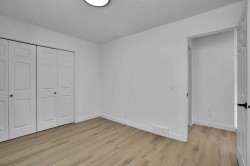
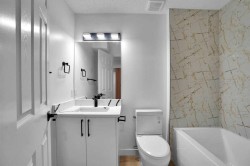
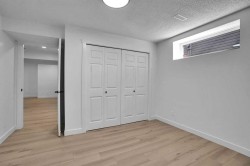
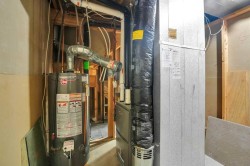
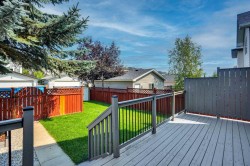
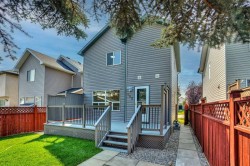
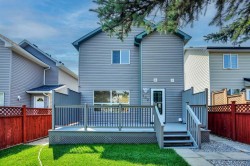
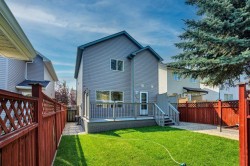
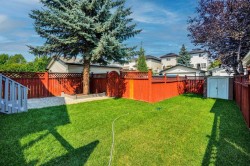
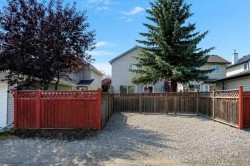
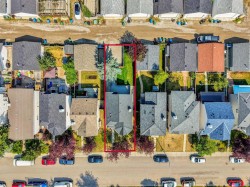
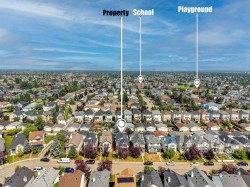
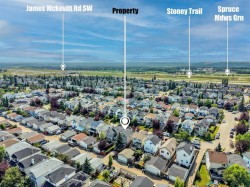
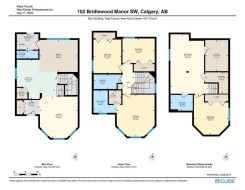
~WELCOME TO THE HIGHLY DESIRABLE COMMUNITY OF BRIDLEWOOD, NESTLED IN SOUTHWEST CALGARY~ !OVER 2,000 SQ FT OF DEVELOPED LIVING SPACE! This beautifully FULLY RENOVATED 2-storey home offers 4 BEDROOMS, 3 FULL BATHROOMS & 1 HALF BATHROOM, with extensive updates throughout.Step inside to a BRIGHT & OPEN-CONCEPT FLOOR PLAN featuring NEW MODERN PAINT THROUGHOUT, NEW LVP FLOORING, NEW KITCHEN CABINETS, NEW QUARTZ COUNTERTOPS WITH A STUNNING WATERFALL ISLAND, NEW STAINLESS STEEL APPLIANCES, NEW FAUCETS, VANITIES & TOILETS, along with fully renovated bathrooms and showers. A NEW HIGH-EFFICIENCY FURNACE was installed in OCTOBER 2024.The beautifully renovated kitchen is the heart of the home, showcasing NEW MODERN CABINETRY, ELEGANT QUARTZ COUNTERTOPS, A BEAUTIFUL WATERFALL ISLAND, STAINLESS STEEL APPLIANCES and a convenient pantry. The spacious dining area is located just off the kitchen and offers ample room for a large dining table.The bright and spacious living room is flooded with TONS OF NATURAL LIGHT and provides the perfect space for relaxing or entertaining. A 2-PIECE POWDER ROOM and convenient mudroom complete the main level.Upstairs, the spacious PRIMARY BEDROOM offers a private retreat with a WALK-IN CLOSET and a beautifully renovated ensuite featuring a NEW STANDING SHOWER, VANITY & TOILET. Two additional generously sized bedrooms and a full bathroom complete the upper level.The FULLY FINISHED BASEMENT offers a large family room, an additional bedroom and a full bathroom perfect for a growing family, guests or additional living space.Step outside to enjoy the FULLY FENCED, NEWLY LANDSCAPED BACKYARD with a LARGE NORTH-FACING DECK, newly stained and perfect for relaxing or entertaining. A storage shed is also included.Ideally located close to SOMERSET,BRIDLEWOOD LRT STATION, YMCA,LIBRARY, PUBLIC SCHOOLS, WALMART, COSTCO, SUPERSTORE, STONEY TRAIL and numerous other amenities.MOVE-IN READY WITH EXTENSIVE RENOVATIONS THROUGHOUT DON’T MISS THIS EXCEPTIONAL OPPORTUNITY! BOOK YOUR PRIVATE VIEWING TODAY!
Particularités du bâtiment :
-
Stationnement:
Oui
-
Superficie totale aménagée:
1407.79