175 000 $

Copropriété À vendre à Mission, Calgary, Alberta

175 000 $
  • 1

    Chambre

  • 1

    Salle de bain

  • $484.09

    Frais de copropriété

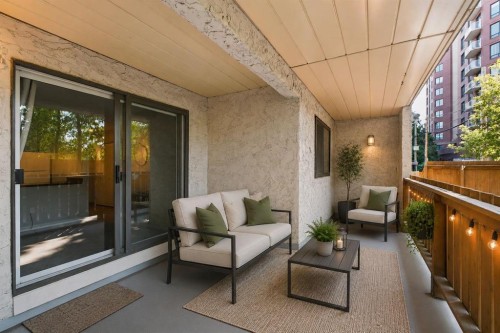
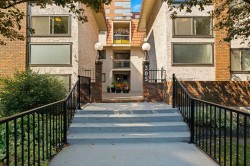
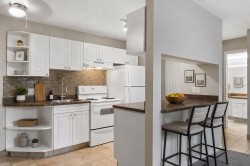
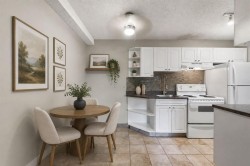
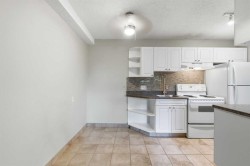
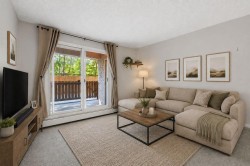
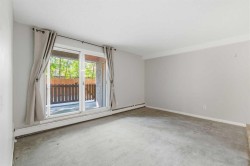
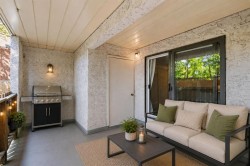
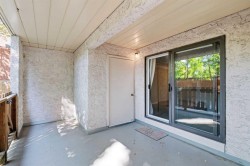
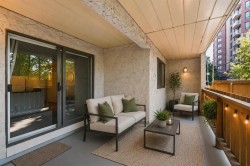
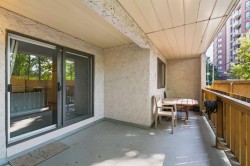
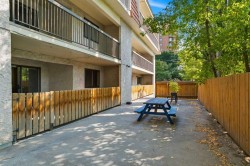
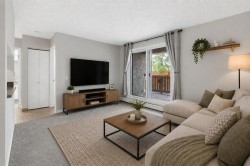
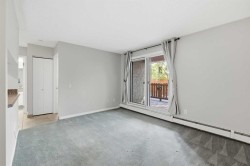
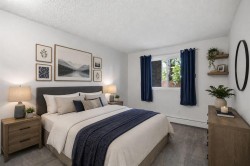
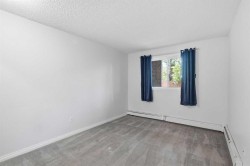
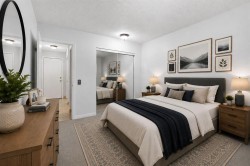
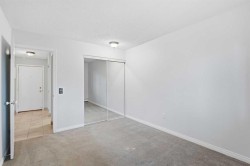
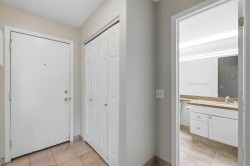
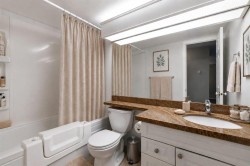
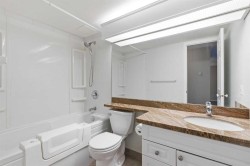
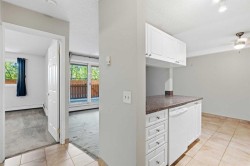
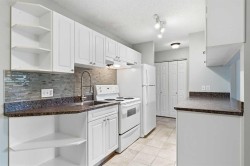
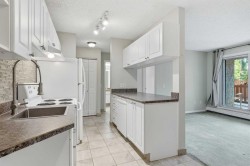
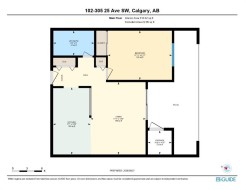
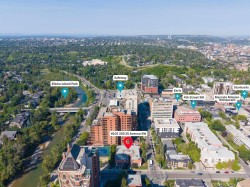
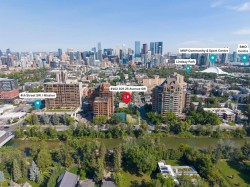
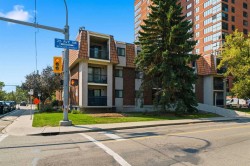
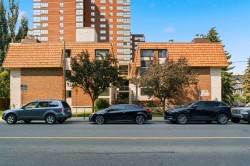
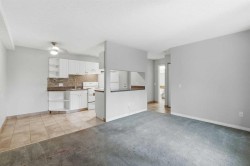
Welcome to an exceptional opportunity in Mission, one of Calgary’s most vibrant and sought-after inner-city neighbourhoods. This one-bedroom, one-bathroom main-floor condo places you just steps from the Elbow River pathway system, beautiful parks, celebrated restaurants, local cafés and the energy of 4th Street.Inside, the functional layout offers a comfortable starting point and plenty of potential to update, personalize and create a space that feels entirely your own. The standout feature is the oversized south-facing patio, which opens directly onto a peaceful shared courtyard with picnic tables. This rare outdoor connection extends your living space and provides a wonderful setting for morning coffee, summer dinners or simply relaxing in the sunshine.The building offers secure entry, underground parking and convenient card-operated laundry. While the unit would benefit from some updating, its attractive price makes it an exciting opportunity for first-time buyers, investors or anyone hoping to call Mission home without the typical inner-city price tag.With remarkable outdoor space, an unbeatable location and endless potential, this is your chance to create something special in the heart of the city.

Particularités du bâtiment :

  • Stationnement: Oui
  • Superficie totale aménagée: 516.62
Caractéristiques :

  • Bâti en: 1977
  • Caractéristiques du stationnement: Assigné, Couvert, Allée, Ouvre-porte de garage, Garage avec accès avant, Garage chauffé, Stationnement étagé, Pavé, Sécurisé, Stationnement, Souterrain
  • Caractéristiques extérieures: Cour, Éclairage
  • Caractéristiques intérieures: Ventilateur(s) de plafond, Maison sans animaux, Maison sans fumée, Espace de rangement
  • Chambres : 1+0
  • Chauffage: Plinthes
  • Détails de la fondation: Béton coulé
  • Frais de copropriété : 484 $ Mensuel
  • Les frais d'association comprennent: Entretien des espaces communs, Gaz, Chauffage, Assurance, Stationnement, Gestion professionnelle, Contributions au fonds de réserve, Égouts, Déneigement, Déchets, Eau
  • Matériaux de construction: Brique, Béton, Stuc
  • Niveaux: Unité à un palier
  • Refroidissement: Aucun
  • Revêtements de sol: Moquette, Tuile
  • Salle(s) de bains : 1+0
  • Style architectural: Unité à un palier
  • Superficie habitable (approx): 516.62 Pieds carrés
  • Zonage: M-H2
  • Nbre d'espaces de stationnement: 1

Gracieuseté de : The Real Estate District

Données fournies par : Calgary Real Estate Board 300 Manning Rd. NE, Calgary, Alberta T2E 8K4
Nous croyons que tous les renseignements affichés sont exacts, mais nous ne le garantissons pas; les renseignements devraient être vérifiés de façon indépendante. Aucune garantie ou représentation de quelque nature que ce soit n’est offerte. Droits © 2021 Tous les droits sont réservés.