245 000 $

Copropriété À vendre à Crescent Heights, Calgary, Alberta

245 000 $
  • 2

    Chambres

  • 2

    Salles de bain

  • $703.05

    Frais de copropriété

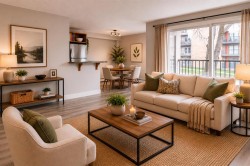
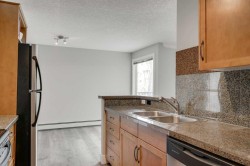
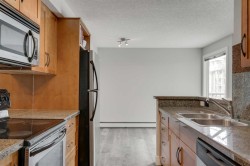
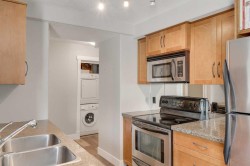
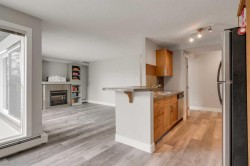
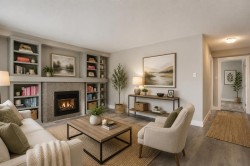
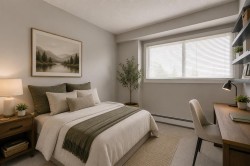
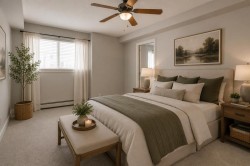
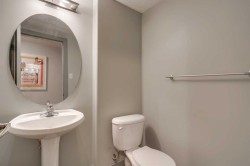
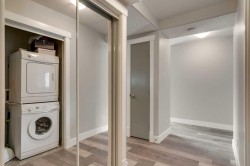
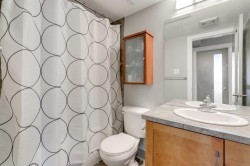
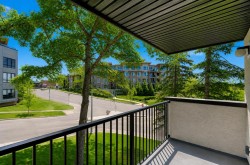
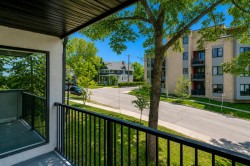
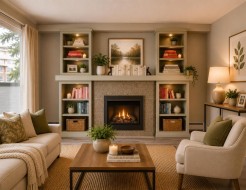
| 2 BEDROOMS | 1.5 BATHS | 2 PARKING STALLS |Located minutes from Downtown in the heart of desirable Crescent Heights, this spacious condo offers the perfect blend of comfort, convenience, and lifestyle. Enjoy easy access to bike paths, the Bow River, Rotary Park, and all the amenities of downtown living — all within walking distance.This is the largest unit in the complex and features stylish laminate flooring, a massive dining area perfect for entertaining, and a cozy gas fireplace with custom built-ins. The beautifully appointed kitchen is a chef’s dream with stainless steel appliances, granite countertops, a breakfast bar, rich maple cabinetry, and a generous pantry.Step outside to your private balcony with plenty of space for BBQs and outdoor entertaining. The oversized primary bedroom includes a large walk-in closet, while the second bedroom is also exceptionally spacious. Both rooms are filled with natural light and showcase stunning sunrise views.Additional highlights include one underground parking stall with storage locker plus a second outdoor parking stall.Don’t miss this incredible opportunity to own a beautiful home in one of Calgary’s most sought-after inner-city communities!

Particularités du bâtiment :

  • Foyer: Oui
  • Stationnement: Oui
  • Superficie totale aménagée: 920.75
Caractéristiques :

  • Bâti en: 1977
  • Caractéristiques du foyer: Gaz, Salon, Manteau
  • Caractéristiques du stationnement: Assigné, Stationnement étagé, Stationnement, Souterrain
  • Caractéristiques extérieures: Balcon
  • Caractéristiques intérieures: Bibliothèques, Bar déjeuner, Comptoirs en pierre
  • Chambres : 2+0
  • Chauffage: Plinthes, Gaz naturel
  • Frais de copropriété : 703 $ Mensuel
  • Les frais d'association comprennent: Commodités de copropriété/condo, Entretien des espaces communs, Gaz, Chauffage, Terrains d'entretien, Stationnement, Gestion professionnelle, Contributions au fonds de réserve, Égouts, Déneigement, Déchets, Eau
  • Matériaux de construction: Stuc, Charpente en bois
  • Niveaux: Unité à un palier
  • Refroidissement: Aucun
  • Revêtements de sol: Moquette, Stratifié, Tuile
  • Salle(s) de bains : 1+1
  • Style architectural: Unité à un palier
  • Superficie habitable (approx): 920.75 Pieds carrés
  • Zonage: M-C1
  • Nbre d'espaces de stationnement: 1

Gracieuseté de : RE/MAX First

Données fournies par : Calgary Real Estate Board 300 Manning Rd. NE, Calgary, Alberta T2E 8K4
Nous croyons que tous les renseignements affichés sont exacts, mais nous ne le garantissons pas; les renseignements devraient être vérifiés de façon indépendante. Aucune garantie ou représentation de quelque nature que ce soit n’est offerte. Droits © 2021 Tous les droits sont réservés.