565 000 $

Maison À vendre à Blackfalds, Alberta

565 000 $
  • 5

    Chambres

  • 3

    Salles de bain

  • 6062.00 Pieds carrés

    Dimension du terrain

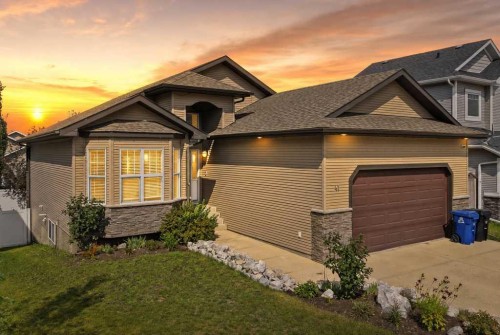
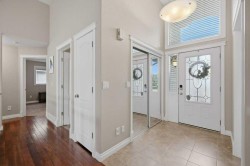
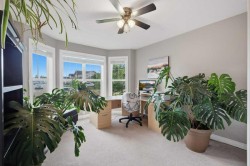
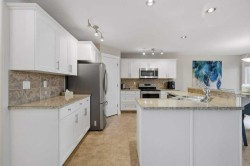
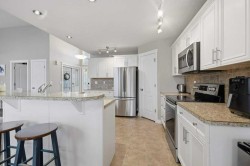
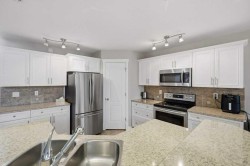
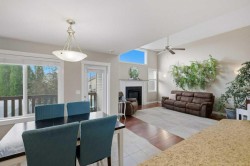
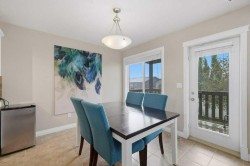
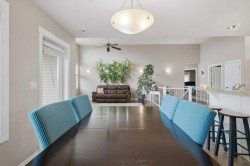
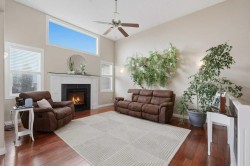
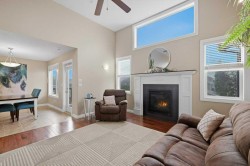
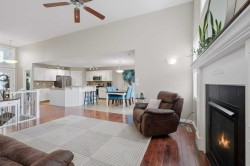
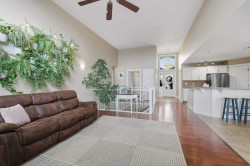
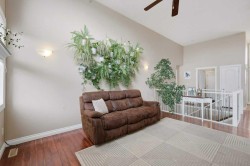
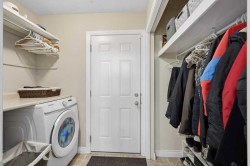
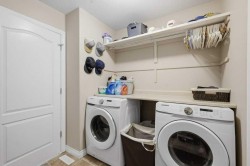
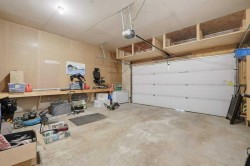
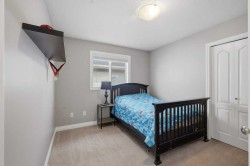
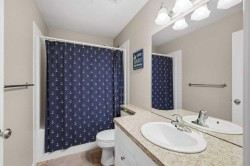
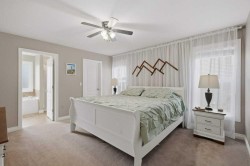
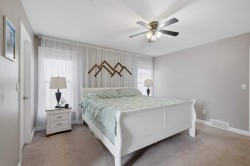
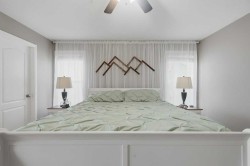
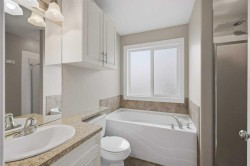
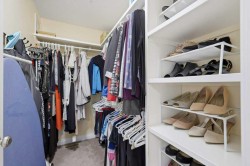
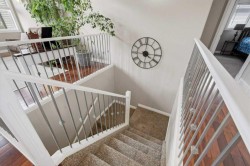
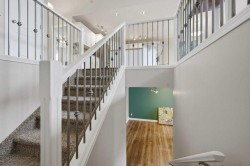
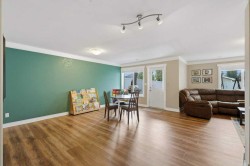
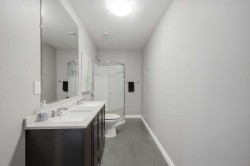
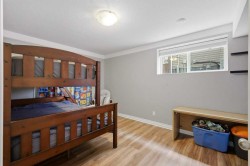
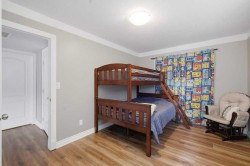
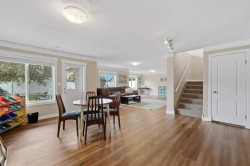
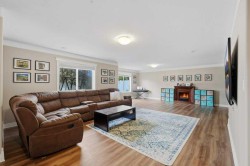
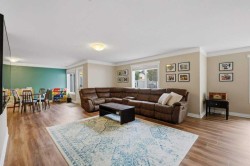
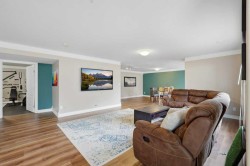
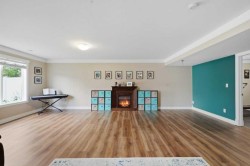
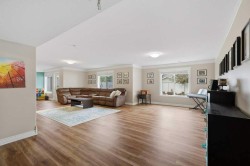
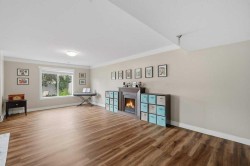
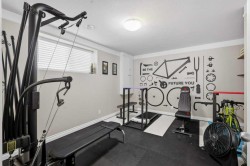
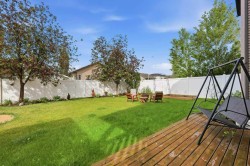
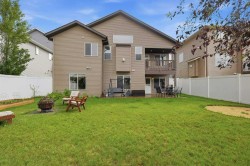
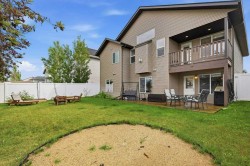
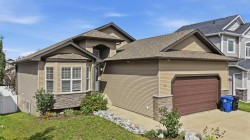
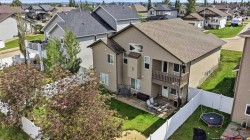
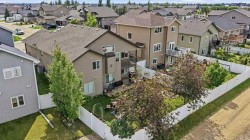
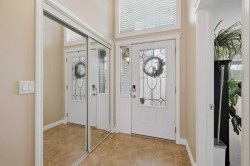
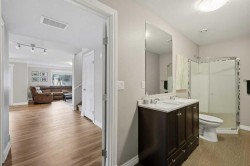
Gorgeous 5 Bedroom Walkout with Loads of Space! Walk into this Spacious Bungalow featuring a Bright Open Main Floor. The Large Front Entry brings you into a beautiful Open Kitchen/Living area. The Whole house including the cabinets and trims have been painted. The Kitchen has a large center island with eating bar, plenty of cabinets, corner pantry, and stainless appliances. The Dining area can accommodate any size table and has access to the upper covered deck! The living room features High ceilings, and a gas fireplace. There are 3 nice sized bedrooms on the main floor including the Primary Bedroom which has a full ensuite and walk in closet. The laundry is conveniently located here on the main floor. The fully finished Walkout Basement is where you can totally use your imagination. There are 2 more bedrooms, a full bath, and a huge finished area which has been recently upgraded with new vinyl pank flooring. There is so much room down here that it is easily made into several usages. The Family Room area walks out onto a covered patio area and into the fully fenced backyard! There is space for the whole family here. The attached garage finishes the package. Located close to schools, parks, shopping, and easy access to the highway 2A. Easy to Show

Particularités du bâtiment :

  • Air climatisé: Oui
  • Foyer: Oui
  • Stationnement: Oui
  • Superficie totale aménagée: 1497.00
Caractéristiques :

  • Bâti en: 2008
  • Caractéristiques du foyer: Décoratif, Gaz, Manteau
  • Caractéristiques du stationnement: Garage double attenant
  • Caractéristiques extérieures: Autre
  • Caractéristiques intérieures: Îlot de cuisine, Maison sans fumée, Plan de masse ouvert, Garde-manger, Entrée séparée, Plafond(s) voûté(s)
  • Chambres : 3+2
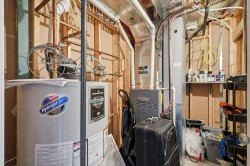
  • Chauffage: Préinstallé dans le plancher, Foyer(s), Air pulsé, Gaz naturel
  • Détails de la fondation: Béton coulé
  • Dimensions du terrain : 6062.00 Pieds carrés
  • Matériaux de construction: Béton, Parement de vinyle, Charpente en bois
  • Niveaux: Un
  • Refroidissement: Climatiseur central
  • Revêtements de sol: Moquette, Carreaux de céramique, Bois franc
  • Salle(s) de bains : 3+0
  • Style architectural: Bungalow
  • Superficie habitable (approx): 1497.00 Pieds carrés
  • Toiture: Bardeaux d'asphalte
  • Zonage: R1L
  • Nbre d'espaces de stationnement: 2

Gracieuseté de : Maxwell Real Estate Solutions Ltd.

Données fournies par : Central Alberta REALTORS® Association 4922 45 St., Red Deer, Alberta T4N 1K6
Nous croyons que tous les renseignements affichés sont exacts, mais nous ne le garantissons pas; les renseignements devraient être vérifiés de façon indépendante. Aucune garantie ou représentation de quelque nature que ce soit n’est offerte. Droits © 2021 Tous les droits sont réservés.