Button CopyPathCircle CloseCircle Left ArrowArrow Down Icon GreyClosecirclecircleBurger
  • Publicité

90 JUNE Street, Hamilton, Ontario, L9A 2R7

No. MLS® 40872968
Maison À vendre à Greeningdon, Hamilton, Ontario
749 900 $ ÉvaluationExpressMC: Non disponible

3 Chambres

2 Salles de bain

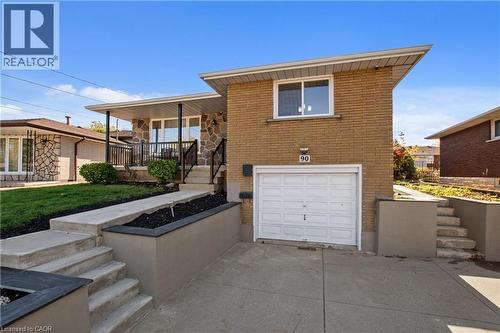
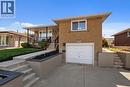
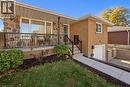
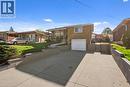
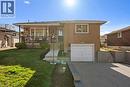
Exterior facade featuring tan brick and stone masonry, covered front porch with black metal railings, concrete driveway, and elevated concrete retaining walls - 90 June Street, Hamilton, ON
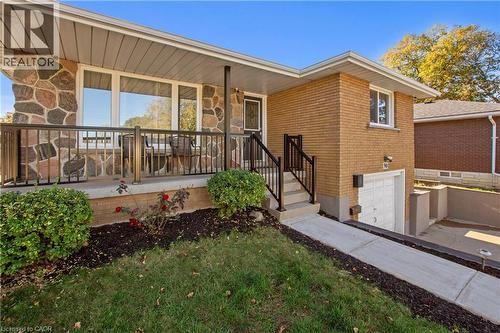
Exterior facade featuring brick masonry and stone veneer, raised front porch with metal railing, and attached single-car garage - 90 June Street, Hamilton, ON
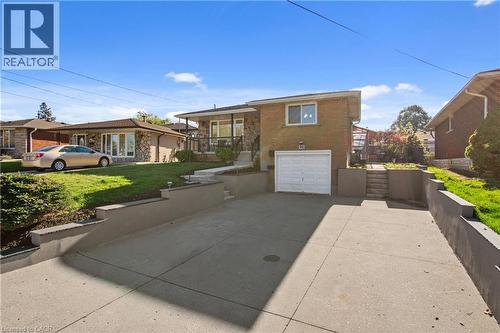
Split-level exterior featuring a brick and stone facade, integrated single-car garage, concrete driveway, and tiered retaining walls - 90 June Street, Hamilton, ON
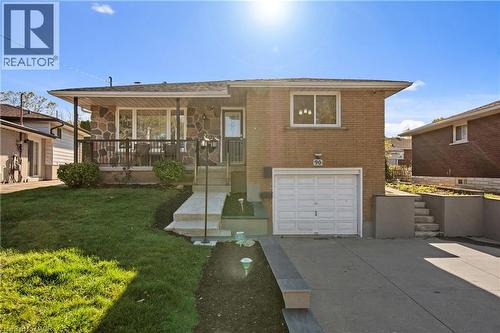
Brick exterior featuring stone accents, a covered front porch, an integrated single-car garage, and a concrete driveway - 90 June Street, Hamilton, ON
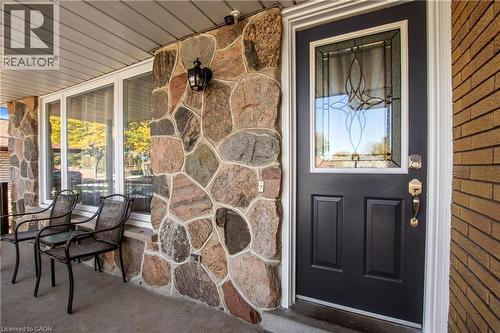
Front entrance featuring natural stone cladding, a dark-finished entry door with an ornate leaded glass insert, and exterior sconce lighting - 90 June Street, Hamilton, ON
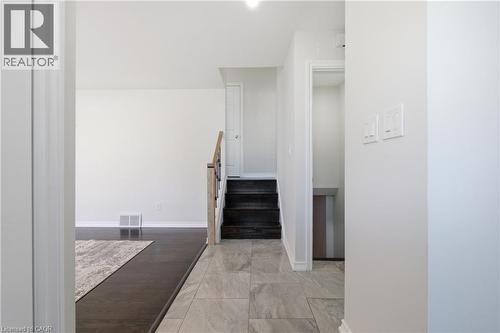
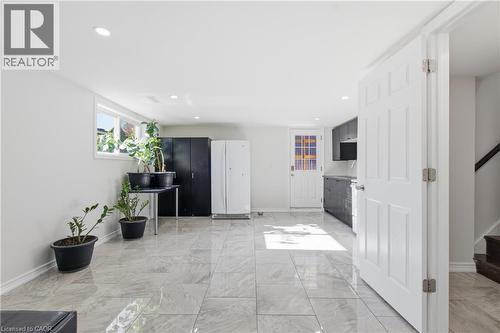
Interior foyer featuring large-format neutral tile flooring, dark-stained wood stair treads, and a wooden handrail with metal balusters - 90 June Street, Hamilton, ON
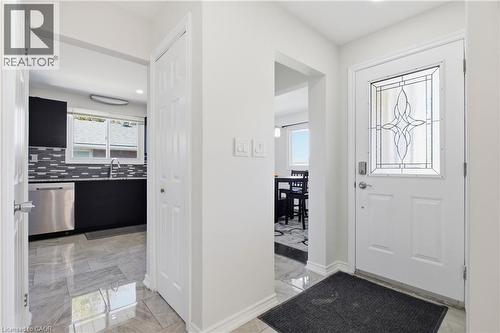
Entryway featuring a white door with a decorative leaded glass insert, stone-finish tile flooring, and closet storage with a paneled door - 90 June Street, Hamilton, ON
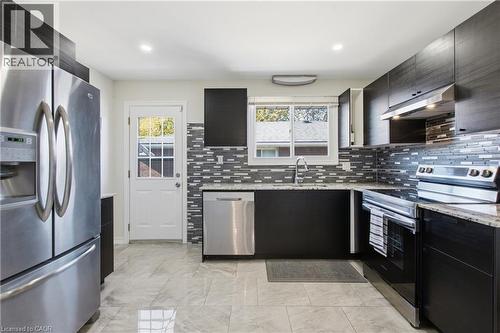
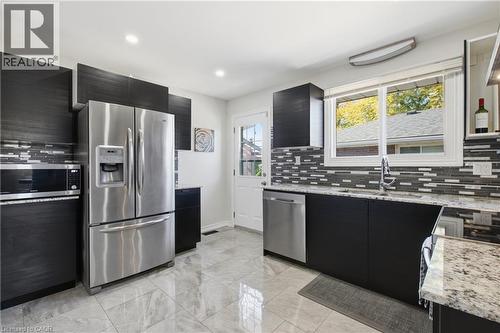
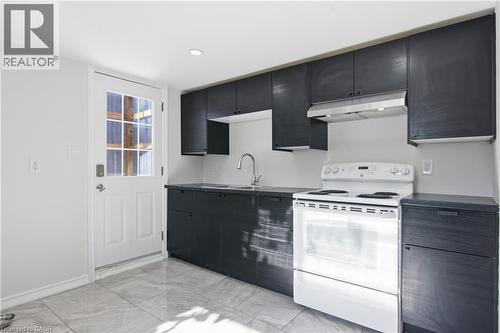
Kitchen featuring dark flat-panel cabinetry, stone-patterned countertops, stainless steel appliances, a multi-tonal linear tile backsplash, and ceramic tile flooring - 90 June Street, Hamilton, ON
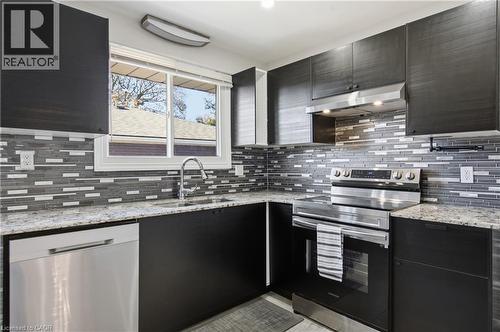
Kitchen featuring dark cabinetry, stone-finish countertops, stainless steel appliances, a multi-tone tile backsplash, and polished tile flooring - 90 June Street, Hamilton, ON
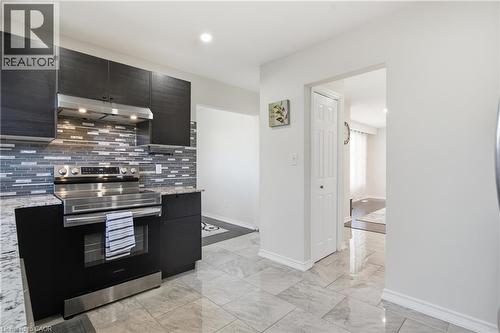
Kitchen featuring dark cabinetry, stone-finish countertops, linear tile backsplash, and stainless steel appliances - 90 June Street, Hamilton, ON
Kitchen featuring dark wood-finish cabinetry, stone-style countertops, multi-toned horizontal tile backsplash, stainless steel range with integrated hood, and polished tile flooring - 90 June Street, Hamilton, ON
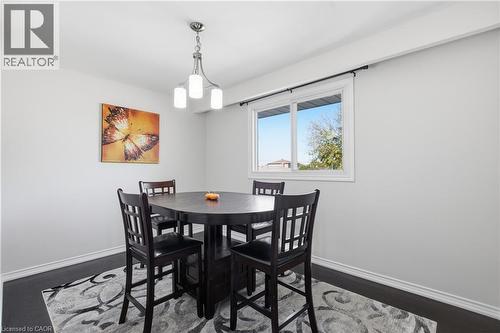
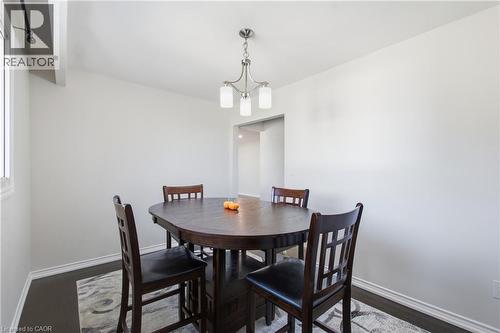
Neutral-toned walls, wood-finish flooring, sliding window, and a three-light brushed nickel fixture - 90 June Street, Hamilton, ON
Neutral interior space featuring wood-finish flooring and a three-light brushed nickel chandelier - 90 June Street, Hamilton, ON
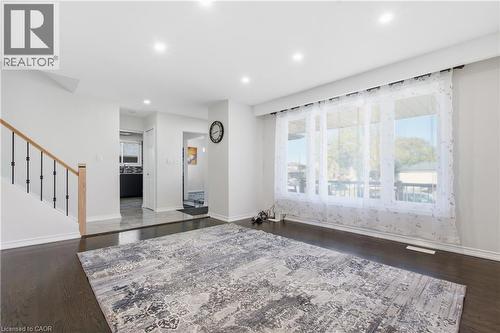
Open-concept area featuring dark-tone wood-finish flooring, recessed lighting, a large picture window, and a staircase with a natural wood handrail and black metal balusters - 90 June Street, Hamilton, ON
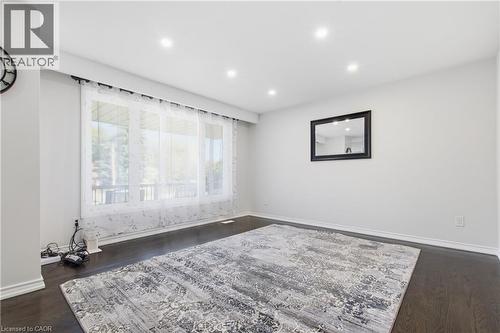
Living area featuring wood-finish flooring, recessed lighting, and a large window - 90 June Street, Hamilton, ON
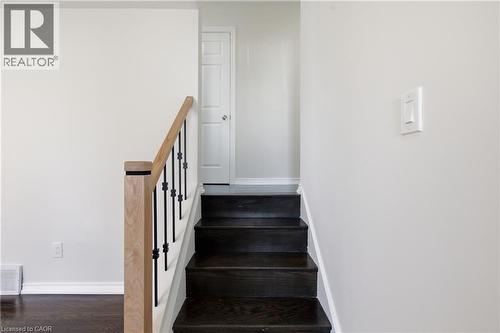
Staircase featuring dark wood-finish treads, a light wood-finish newel post and handrail, and black metal balusters - 90 June Street, Hamilton, ON
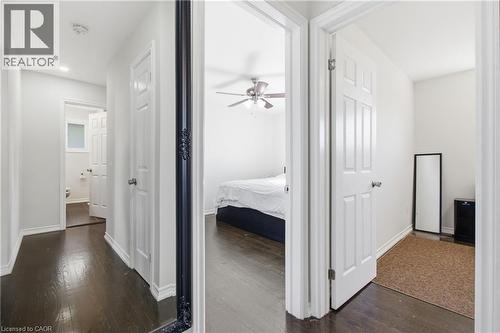
Interior hallway featuring dark wood-finish flooring, six-panel interior doors, and recessed ceiling lighting - 90 June Street, Hamilton, ON
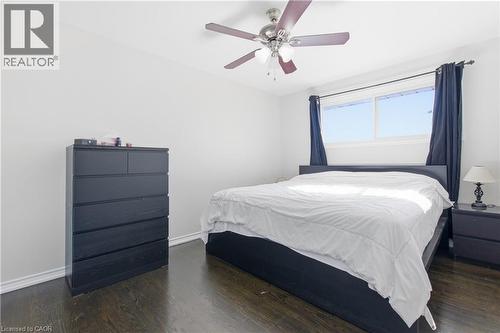
Room featuring dark-stained wood-finish flooring, a ceiling fan with integrated lighting, and a large horizontal window - 90 June Street, Hamilton, ON
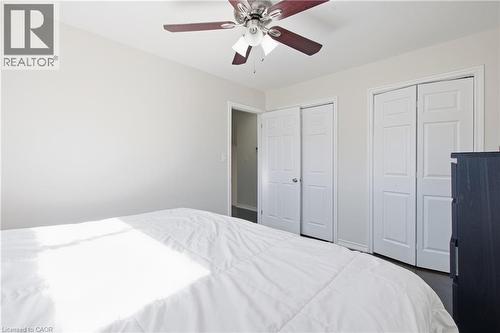
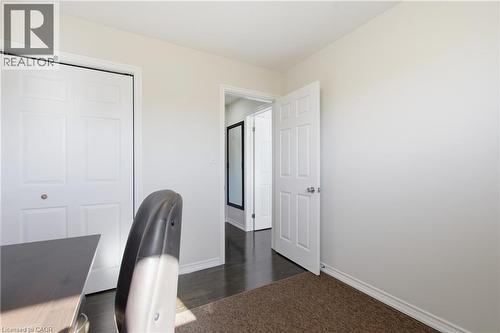
Neutral-toned interior featuring a ceiling fan with integrated lighting, dual-panel closet doors, and wood-finish flooring - 90 June Street, Hamilton, ON
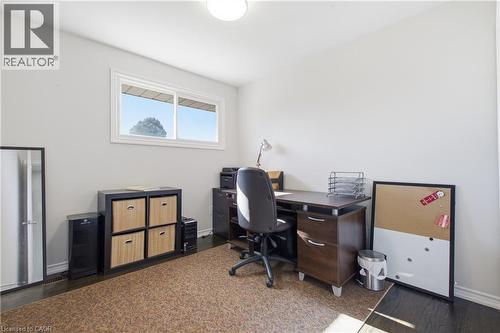
Room featuring wood-finish flooring, neutral walls, and a horizontal sliding window - 90 June Street, Hamilton, ON
Neutral-toned interior featuring six-panel interior doors, a double-door reach-in closet, and dark wood-finish flooring - 90 June Street, Hamilton, ON
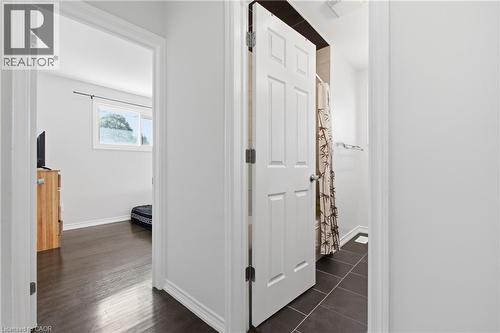
Six-panel interior door, wood-finish flooring, and dark tile flooring - 90 June Street, Hamilton, ON
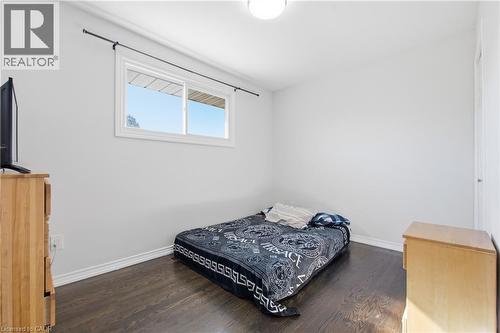
Interior room featuring dark-stained wood flooring, a single sliding window with a matte black curtain rod, and a flush-mount ceiling light fixture - 90 June Street, Hamilton, ON
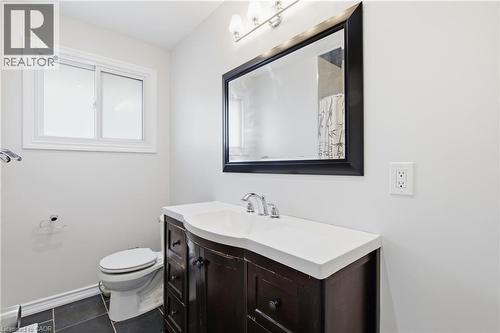
Dark wood-finish vanity with an integrated white sink, framed wall mirror, three-light vanity fixture, and tiled flooring - 90 June Street, Hamilton, ON
90 June Street, Hamilton, ON
Kitchen featuring dark cabinetry, stone-finish countertops, tile flooring, a stainless steel faucet, and a white range with a range hood - 90 June Street, Hamilton, ON
90 June Street, Hamilton, ON
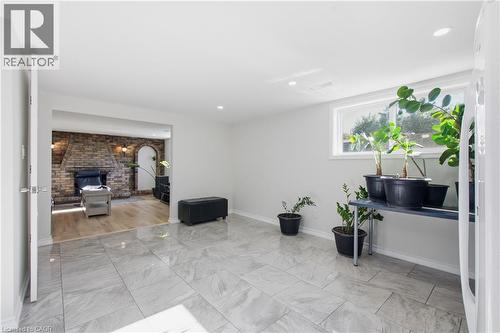
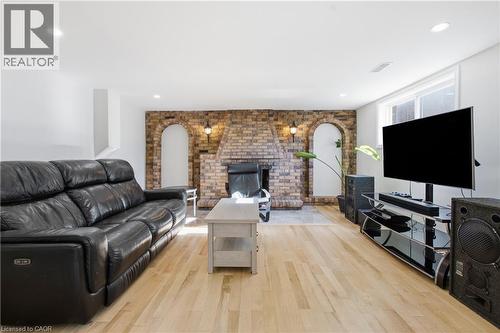
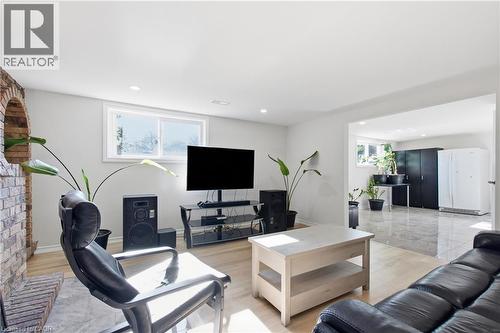
Living area featuring wood-finish flooring, recessed lighting, and a brick fireplace surround with dual arched built-in wall niches - 90 June Street, Hamilton, ON
Living area featuring wood-finish flooring, a masonry fireplace with an arched hearth, and recessed lighting - 90 June Street, Hamilton, ON
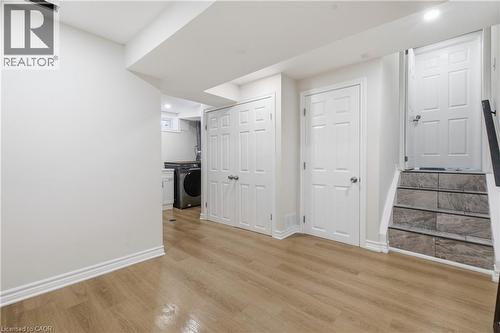
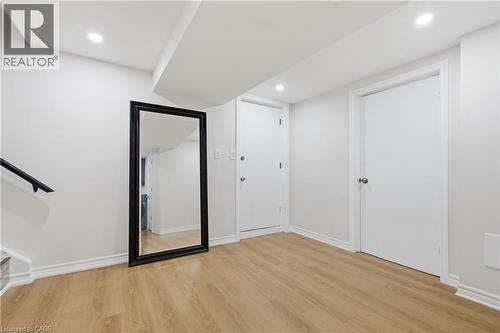
Wood-finish flooring, double-panel closet doors, recessed lighting, and stairs featuring stone-finish treads - 90 June Street, Hamilton, ON
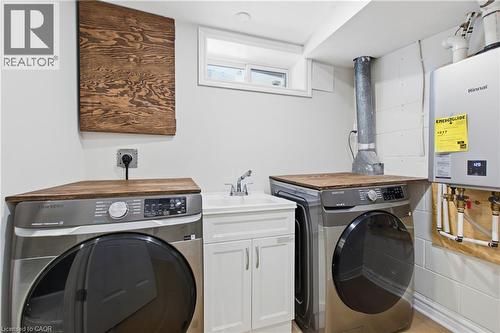
Laundry area featuring a utility sink with a white cabinet base, wall-mounted tankless water heater, and custom wood-finish folding countertops - 90 June Street, Hamilton, ON
90 June Street, Hamilton, ON
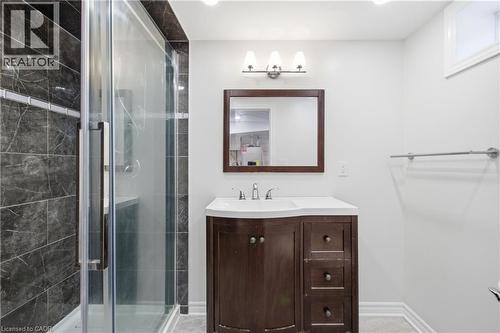
Bathroom featuring a dark wood-finish vanity with a white integrated sink, glass-enclosed shower with dark stone-finish wall tile, and a framed wall mirror with integrated three-bulb vanity light - 90 June Street, Hamilton, ON
90 June Street, Hamilton, ON
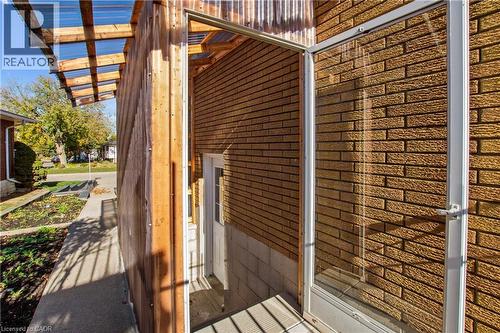
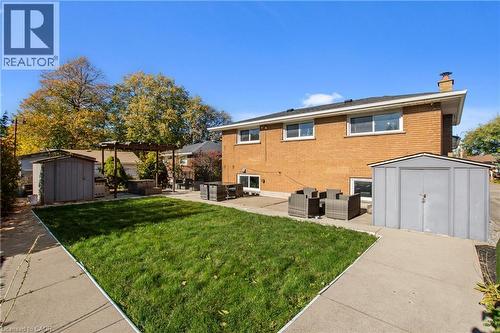
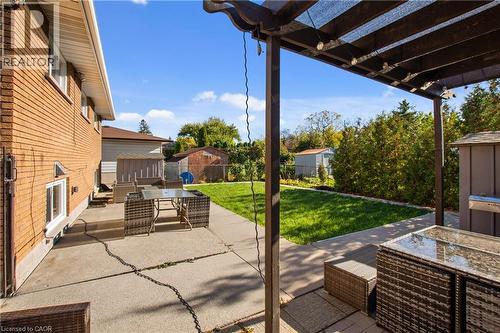
Brick exterior featuring a concrete patio, wood-frame pergola, lawn space, and two detached storage structures - 90 June Street, Hamilton, ON
Backyard featuring a concrete patio, wood pergola, and fenced perimeter - 90 June Street, Hamilton, ON
Backyard featuring a central grass lawn, wraparound concrete patio, and two detached storage structures - 90 June Street, Hamilton, ON
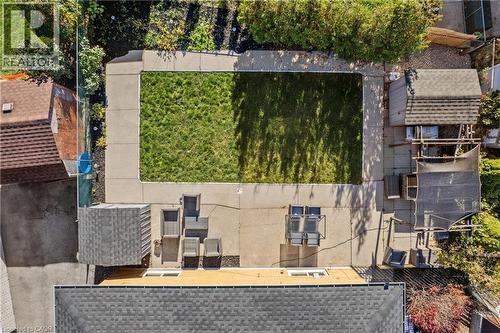
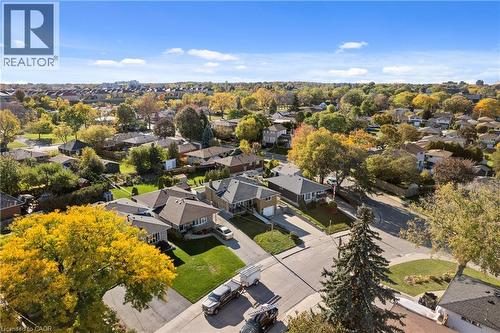
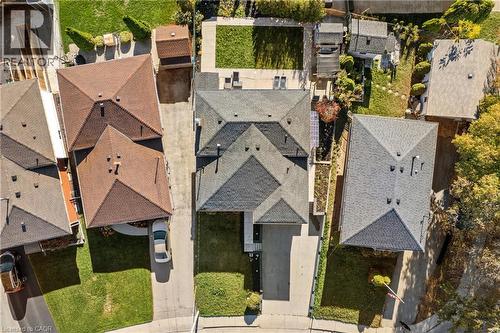
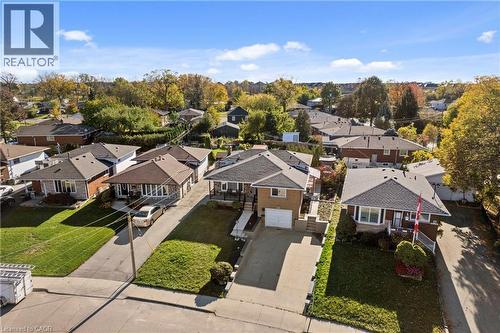
Aerial perspective featuring a multi-gabled asphalt shingle roof, a private concrete driveway, and a fenced rear lawn - 90 June Street, Hamilton, ON
Aerial perspective featuring a detached residential property with a brick exterior, shingle roof, concrete driveway, attached single-car garage, and landscaped front lawn - 90 June Street, Hamilton, ON
Aerial perspective of a residential setting featuring asphalt paved streets, concrete sidewalks, mature deciduous trees, and residential lots with manicured lawns - 90 June Street, Hamilton, ON
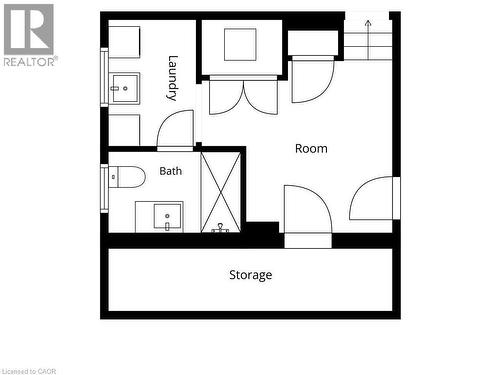
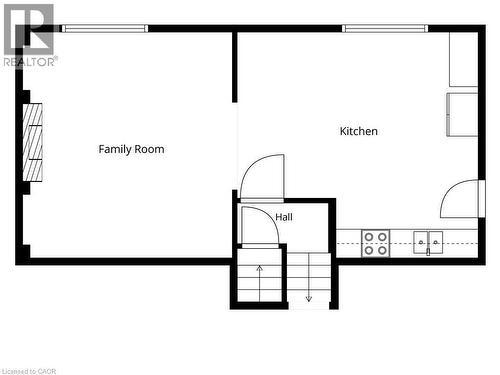
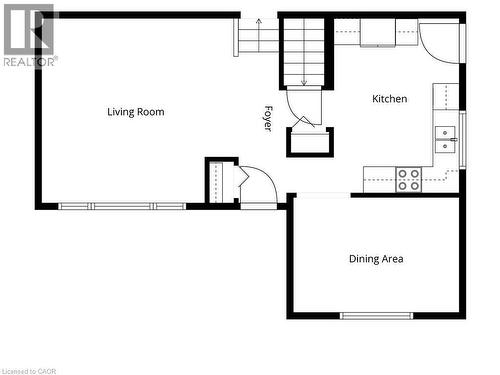
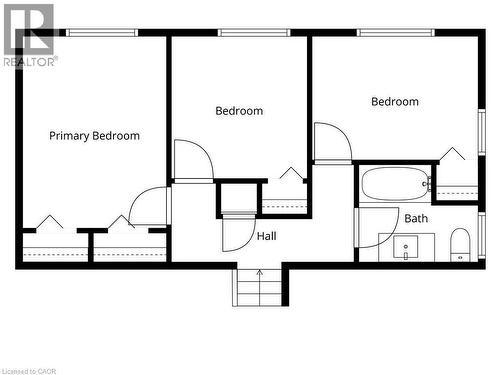
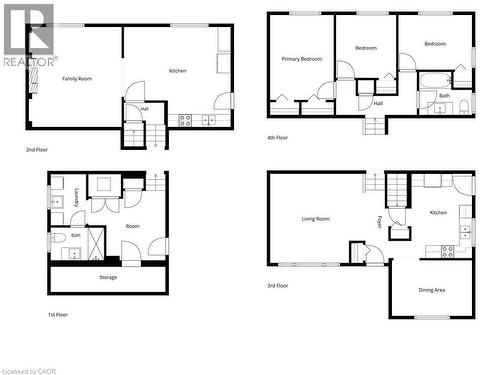
Floor plan - 90 June Street, Hamilton, ON
  • Publicité
Êtes-vous un investisseur immobilier
90 JUNE Street, Hamilton, Ontario, L9A 2R7
749 900 $

3 Chambres

2 Salles de bain

Informations sur la propriété

Welcome to this beautifully upgraded 4-level backsplit in the highly sought-after Central Mountain neighborhood! Featuring brilliant pot lights throughout, rich hardwood flooring, and a cozy wood-burning fireplace, this home perfectly blends modern style with functional comfort. The main level boasts a sleek kitchen completed with premium granite countertops. Offering incredible versatility, the property is an ideal in-law setup featuring 3 spacious bedrooms, 2 full kitchens, 2 bathrooms, and a dedicated separate side-door entrance leading directly to the lower level. Outdoors, enjoy a fully fenced backyard and a durable concrete driveway. Location is unmatched—enjoy effortless access to major highways for a seamless commute across Hamilton, plus you are steps away from transit, schools, and top amenities. Benefit from the exciting, value-boosting future redevelopment of CF Limeridge Mall, including the upcoming Walmart Supercentre. 24-hour irrev. RSA. Attach Schedule B. Don't miss this turnkey opportunity! (id:27)

Particularités du bâtiment :

  • Style: Maison détachée
  • Type de bâtiment: Unifamiliale
  • Air climatisé: Oui
  • Alimentation du foyer: Bois
  • État du sous-sol: Aménagé
  • Fondation: Blocs de béton
  • Foyer: Oui
  • Revêtement extérieur: Brique
  • Stationnement: Oui
  • Surface utile: 1169 sqft
  • Type d'architecture: Autre
  • Type de construction: Isolée
  • Type de construction à paliers multiples: Mi-étages avant et arrière
  • Type de foyer: Autre - voir les remarques
  • Type de sous-sol: Sous-sol complet
  • Type de chauffage: Air pulsé
  • Combustible de chauffage: Gaz naturel
  • Type de climatisation: Climatisation centrale
  • Électroménagers: Lave-vaisselle, Congélateur, Réfrigérateur, Cuisinière, Hotte, Couvre-fenêtre

Caractéristiques :

  • Type de possession: Tenure franche
  • Type de propriété: Unifamiliale
  • Accès: Accès à l'autoroute
  • Caractéristiques: Conservation/ceinture verte
  • Caractéristiques de la communauté: Secteur paisible, Centre communautaire, Autobus scolaire
  • Chambres : 3
  • Largeur du terrain en façade : 45 Pieds
  • Profondeur du terrain : 109 Pieds
  • Salle(s) de bains : 2
  • Services à proximité: Aéroport, Terrain de golf à proximité, Un hôpital, Parc, Terrain de jeu, Transport en commun, Écoles, Centres commerciaux
  • Superficie habitable (approx): 1169 Pieds carrés
  • Zonage: C
  • Service d'égout: Égout municipal
  • Type de stationnement: Garage attenant
  • Nbre d'espaces de stationnement: 5
Détails des pièces :

  • Salle de bains 2e niveau Measurements not available
  • Chambre 2e niveau 12'9'' x 8'10''
  • Chambre 2e niveau 11'8'' x 9'5''
  • Chambre principale 2e niveau 13'5'' x 10'0''
  • Autre Sous-sol Measurements not available
  • Autre Sous-sol Measurements not available
  • Cave/Chambre froide Sous-sol Measurements not available
  • Salle de bains Sous-sol Measurements not available
  • Salle de lavage Sous-sol Measurements not available
  • Salle familiale Niveau inférieur 14'0'' x 15'9''
  • Cuisine Niveau inférieur 16'0'' x 17'0''
  • Cuisine Niveau rez-de-chaussée 12'9'' x 9'9''
  • Salle à dîner Niveau rez-de-chaussée 12'9'' x 8'10''
  • Salon Niveau rez-de-chaussée 18'0'' x 13'9''

Gracieuseté de : Bridgecan Realty Corp.

REALTOR.ca  

ÉvaluationExpressMC Powered by RPS
Vous songez à vendre?

Commencez par découvrir ce que votre maison pourrait valoir sur le marché actuel.

Emplacement de 90 JUNE Street, Hamilton, Ontario, L9A 2R7

Données démographiques de 90 JUNE Street, Hamilton, Ontario, L9A 2R7

Étape de vie

Jeunes couples

Type d'emploi

Cols bleus/Primaire, Cols bleus/Industrie des services

Revenu moyen du ménage

107 356.16 $

Nombre moyen d'enfants

1.88

Population à domicile

Structure à domicile

Âge de la population

Éducation

Niveau d'éducation

No certificate/diploma/degree

25.23 %

Diplôme d'études secondaires ou équivalent

29.74 %

Certificat ou diplôme d'apprentissage ou d'une école de métiers

6.3 %

Diplôme d'études collégiales ou d'études postsecondaires (non universitaires)

23.43 %

Certificat d'études universitaires

1.47 %

Diplômes d'études universitaires

13.83 %

Navetteur

Se rendre au travail

En auto

86.71 %

En transport en commun

5.35 %

À pied

3.99 %

À bicyclette

0.0 %

Par tout autre moyen

3.95 %

Diversité Culturelle

Connaissance des langues officielles

Langue maternelle

Données Sur Le Bâtiment

Type de bâtiment

Appartements (faible hauteur et à étages multiples)

1.4 %

Maisons

98.6 %

Achat ou location