Button CopyPathCircle CloseCircle Left ArrowArrow Down Icon GreyClosecirclecircleBurger

565 STONE CHURCH Road W, Hamilton, Ontario, L9B 1A5

No. MLS® 40838373
Maison À vendre à Gilkson, Hamilton, Ontario
799 900 $ ÉvaluationExpressMC: Non disponible

4 Chambres

3 Salles de bain

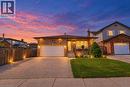
Brick exterior with a prominent front porch, concrete driveway, and integrated garage - 565 Stone Church Road W, Hamilton, ON - Outdoor
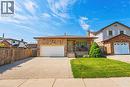
Brick exterior with an attached garage, paved driveway, front lawn, and mature landscaping - 565 Stone Church Road W, Hamilton, ON - Outdoor
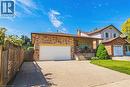
Brick exterior, attached garage, concrete driveway, front porch with wrought iron railing, and mature landscaping - 565 Stone Church Road W, Hamilton, ON - Outdoor With Deck Patio Veranda
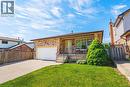
Brick exterior featuring a front porch with railing, attached garage, and a concrete driveway - 565 Stone Church Road W, Hamilton, ON - Indoor Photo Showing Other Room
Entry foyer featuring tile flooring, a white paneled front door with a sidelight, and an arched doorway - 565 Stone Church Road W, Hamilton, ON - Indoor Photo Showing Other Room
Foyer with tile flooring, storage closets, and a decorative ceiling light fixture - 565 Stone Church Road W, Hamilton, ON - Indoor Photo Showing Living Room
Hardwood flooring throughout, with neutral wall paint, and entryway to the dining area - 565 Stone Church Road W, Hamilton, ON - Indoor Photo Showing Living Room
Hardwood flooring, arched doorway, large window with vertical blinds, textured ceiling - 565 Stone Church Road W, Hamilton, ON - Indoor Photo Showing Dining Room
Hardwood-finish flooring, a decorative chandelier, and an arched entry - 565 Stone Church Road W, Hamilton, ON - Indoor Photo Showing Dining Room
Dining area featuring wood-finish flooring, a decorative chandelier, and light-toned wall paint - 565 Stone Church Road W, Hamilton, ON - Indoor
Kitchen featuring light-toned cabinetry, stainless steel dishwasher, and patterned tile flooring - 565 Stone Church Road W, Hamilton, ON - Indoor
Kitchen featuring stainless steel appliances, extensive cabinetry, tile flooring, and a tile backsplash - 565 Stone Church Road W, Hamilton, ON - Indoor Photo Showing Kitchen With Double Sink
Kitchen featuring light-toned cabinetry, stainless steel appliances, a tiled backsplash, and patterned floor tiling - 565 Stone Church Road W, Hamilton, ON - Indoor Photo Showing Kitchen
Full kitchen featuring light-toned cabinetry, a stainless steel refrigerator, and a tile backsplash - 565 Stone Church Road W, Hamilton, ON - Indoor Photo Showing Other Room
Grand two-story foyer showcasing a sweeping wooden staircase with turned balusters and matching railings, ceramic tile flooring, and abundant natural light from multiple windows - 565 Stone Church Road W, Hamilton, ON - Indoor Photo Showing Bedroom
Wall-to-wall carpeting, window with blinds, and a ceiling fan with integrated lighting - 565 Stone Church Road W, Hamilton, ON - Indoor Photo Showing Bedroom
Carpeted flooring, a ceiling fan with integrated lighting, a window with natural light, and bi-fold closet doors - 565 Stone Church Road W, Hamilton, ON - Indoor Photo Showing Bathroom
Bathroom featuring a glass-enclosed shower with tile surround, a built-in vanity with an undermount sink and light-colored countertop, white cabinetry, and a wall-mounted oval mirror - 565 Stone Church Road W, Hamilton, ON - Indoor Photo Showing Bedroom
Carpeted room with a window featuring blinds, a ceiling fan with integrated lighting, and a closet with bifold doors - 565 Stone Church Road W, Hamilton, ON - Indoor Photo Showing Office
Neutral-toned walls and carpeting with a ceiling fan - 565 Stone Church Road W, Hamilton, ON - Indoor Photo Showing Bathroom
White vanity with a neutral countertop, undermount sink, and chrome fixtures - 565 Stone Church Road W, Hamilton, ON - Indoor Photo Showing Bathroom
White vanity with recessed panel cabinetry, integrated sink, speckled countertop, and chrome faucet - 565 Stone Church Road W, Hamilton, ON - Indoor With Fireplace
Expansive carpeted room featuring a corner brick fireplace with an insert, dual chandeliers, and sliding glass doors opening to the exterior - 565 Stone Church Road W, Hamilton, ON - Indoor Photo Showing Living Room
Carpeted living area with a partial brick fireplace, built-in shelving, two overhead light fixtures, and a wood railing - 565 Stone Church Road W, Hamilton, ON - Indoor
Warm-toned walls with a textured ceiling, featuring a decorative chandelier - 565 Stone Church Road W, Hamilton, ON - Indoor Photo Showing Other Room With Fireplace
Corner brick fireplace with a wood-burning insert and a tiled hearth - 565 Stone Church Road W, Hamilton, ON - Indoor Photo Showing Bedroom
Carpeted flooring, window with blinds, ceiling-mounted light fixture, and neutral wall tones - 565 Stone Church Road W, Hamilton, ON - Indoor Photo Showing Bathroom
White vanity with integrated sink, speckled countertop, and chrome faucet - 565 Stone Church Road W, Hamilton, ON - Indoor Photo Showing Other Room
Patterned tile flooring, staircase with wood banister and balusters, white paneled doors, and recessed lighting - 565 Stone Church Road W, Hamilton, ON - Indoor
Carpeted room with a stone-clad fireplace feature - 565 Stone Church Road W, Hamilton, ON - Indoor Photo Showing Other Room
Finished lower level featuring carpeted flooring, a stone-clad fireplace, and a built-in corner cabinet - 565 Stone Church Road W, Hamilton, ON - Indoor Photo Showing Gym Room
Expansive open space with concrete flooring, recessed lighting, and bright white walls - 565 Stone Church Road W, Hamilton, ON - Indoor Photo Showing Other Room
Carpeted stairway with white railing, leading to a paneled door - 565 Stone Church Road W, Hamilton, ON - Indoor Photo Showing Laundry Room
Additional content - 565 Stone Church Road W, Hamilton, ON - Outdoor With Deck Patio Veranda With Exterior
Brick exterior with a covered porch, featuring decorative metal railings, a large window, and a built-in mailbox - 565 Stone Church Road W, Hamilton, ON - Outdoor With Backyard
Expansive backyard with a lush green lawn, full perimeter privacy fencing, and mature trees - 565 Stone Church Road W, Hamilton, ON - Outdoor
Backyard area with a storage shed, mature trees, and a wooden privacy fence - 565 Stone Church Road W, Hamilton, ON - Outdoor With Deck Patio Veranda
Expansive green lawn with a patio area, storage shed, and mature perimeter hedging - 565 Stone Church Road W, Hamilton, ON - Outdoor With Deck Patio Veranda
Expansive backyard featuring a manicured lawn, paved patio, full privacy fencing, and a detached storage shed - 565 Stone Church Road W, Hamilton, ON - Outdoor With Exterior
Brick exterior with complementary siding, side entry door, exterior wall lantern, and a concrete pathway - 565 Stone Church Road W, Hamilton, ON - Outdoor
565 Stone Church Road W, Hamilton, ON - Outdoor With View
Commercial property featuring multiple retail storefronts, extensive surface parking, and prominent street frontage - 565 Stone Church Road W, Hamilton, ON - Outdoor With View
565 Stone Church Road W, Hamilton, ON - Outdoor With View
Brick exterior with a prominent front porch, concrete driveway, and integrated garage - 565 Stone Church Road W, Hamilton, ON  - Outdoor
Brick exterior with an attached garage, paved driveway, front lawn, and mature landscaping - 565 Stone Church Road W, Hamilton, ON  - Outdoor
Brick exterior, attached garage, concrete driveway, front porch with wrought iron railing, and mature landscaping - 565 Stone Church Road W, Hamilton, ON  - Outdoor With Deck Patio Veranda
Brick exterior featuring a front porch with railing, attached garage, and a concrete driveway - 565 Stone Church Road W, Hamilton, ON  - Indoor Photo Showing Other Room
Entry foyer featuring tile flooring, a white paneled front door with a sidelight, and an arched doorway - 565 Stone Church Road W, Hamilton, ON - Indoor Photo Showing Other Room
Foyer with tile flooring, storage closets, and a decorative ceiling light fixture - 565 Stone Church Road W, Hamilton, ON - Indoor Photo Showing Living Room
Hardwood flooring throughout, with neutral wall paint, and entryway to the dining area - 565 Stone Church Road W, Hamilton, ON - Indoor Photo Showing Living Room
Hardwood flooring, arched doorway, large window with vertical blinds, textured ceiling - 565 Stone Church Road W, Hamilton, ON - Indoor Photo Showing Dining Room
Hardwood-finish flooring, a decorative chandelier, and an arched entry - 565 Stone Church Road W, Hamilton, ON - Indoor Photo Showing Dining Room
Dining area featuring wood-finish flooring, a decorative chandelier, and light-toned wall paint - 565 Stone Church Road W, Hamilton, ON - Indoor
Kitchen featuring light-toned cabinetry, stainless steel dishwasher, and patterned tile flooring - 565 Stone Church Road W, Hamilton, ON - Indoor
Kitchen featuring stainless steel appliances, extensive cabinetry, tile flooring, and a tile backsplash - 565 Stone Church Road W, Hamilton, ON - Indoor Photo Showing Kitchen With Double Sink
Kitchen featuring light-toned cabinetry, stainless steel appliances, a tiled backsplash, and patterned floor tiling - 565 Stone Church Road W, Hamilton, ON - Indoor Photo Showing Kitchen
Full kitchen featuring light-toned cabinetry, a stainless steel refrigerator, and a tile backsplash - 565 Stone Church Road W, Hamilton, ON - Indoor Photo Showing Other Room
Grand two-story foyer showcasing a sweeping wooden staircase with turned balusters and matching railings, ceramic tile flooring, and abundant natural light from multiple windows - 565 Stone Church Road W, Hamilton, ON - Indoor Photo Showing Bedroom
Wall-to-wall carpeting, window with blinds, and a ceiling fan with integrated lighting - 565 Stone Church Road W, Hamilton, ON - Indoor Photo Showing Bedroom
Carpeted flooring, a ceiling fan with integrated lighting, a window with natural light, and bi-fold closet doors - 565 Stone Church Road W, Hamilton, ON - Indoor Photo Showing Bathroom
Bathroom featuring a glass-enclosed shower with tile surround, a built-in vanity with an undermount sink and light-colored countertop, white cabinetry, and a wall-mounted oval mirror - 565 Stone Church Road W, Hamilton, ON - Indoor Photo Showing Bedroom
Carpeted room with a window featuring blinds, a ceiling fan with integrated lighting, and a closet with bifold doors - 565 Stone Church Road W, Hamilton, ON - Indoor Photo Showing Office
Neutral-toned walls and carpeting with a ceiling fan - 565 Stone Church Road W, Hamilton, ON - Indoor Photo Showing Bathroom
White vanity with a neutral countertop, undermount sink, and chrome fixtures - 565 Stone Church Road W, Hamilton, ON - Indoor Photo Showing Bathroom
White vanity with recessed panel cabinetry, integrated sink, speckled countertop, and chrome faucet - 565 Stone Church Road W, Hamilton, ON - Indoor With Fireplace
Expansive carpeted room featuring a corner brick fireplace with an insert, dual chandeliers, and sliding glass doors opening to the exterior - 565 Stone Church Road W, Hamilton, ON - Indoor Photo Showing Living Room
Carpeted living area with a partial brick fireplace, built-in shelving, two overhead light fixtures, and a wood railing - 565 Stone Church Road W, Hamilton, ON - Indoor
Warm-toned walls with a textured ceiling, featuring a decorative chandelier - 565 Stone Church Road W, Hamilton, ON - Indoor Photo Showing Other Room With Fireplace
Corner brick fireplace with a wood-burning insert and a tiled hearth - 565 Stone Church Road W, Hamilton, ON - Indoor Photo Showing Bedroom
Carpeted flooring, window with blinds, ceiling-mounted light fixture, and neutral wall tones - 565 Stone Church Road W, Hamilton, ON - Indoor Photo Showing Bathroom
White vanity with integrated sink, speckled countertop, and chrome faucet - 565 Stone Church Road W, Hamilton, ON - Indoor Photo Showing Other Room
Patterned tile flooring, staircase with wood banister and balusters, white paneled doors, and recessed lighting - 565 Stone Church Road W, Hamilton, ON - Indoor
Carpeted room with a stone-clad fireplace feature - 565 Stone Church Road W, Hamilton, ON - Indoor Photo Showing Other Room
Finished lower level featuring carpeted flooring, a stone-clad fireplace, and a built-in corner cabinet - 565 Stone Church Road W, Hamilton, ON - Indoor Photo Showing Gym Room
Expansive open space with concrete flooring, recessed lighting, and bright white walls - 565 Stone Church Road W, Hamilton, ON - Indoor Photo Showing Other Room
Carpeted stairway with white railing, leading to a paneled door - 565 Stone Church Road W, Hamilton, ON - Indoor Photo Showing Laundry Room
Additional content - 565 Stone Church Road W, Hamilton, ON - Outdoor With Deck Patio Veranda With Exterior
Brick exterior with a covered porch, featuring decorative metal railings, a large window, and a built-in mailbox - 565 Stone Church Road W, Hamilton, ON - Outdoor With Backyard
Expansive backyard with a lush green lawn, full perimeter privacy fencing, and mature trees - 565 Stone Church Road W, Hamilton, ON - Outdoor
Backyard area with a storage shed, mature trees, and a wooden privacy fence - 565 Stone Church Road W, Hamilton, ON - Outdoor With Deck Patio Veranda
Expansive green lawn with a patio area, storage shed, and mature perimeter hedging - 565 Stone Church Road W, Hamilton, ON - Outdoor With Deck Patio Veranda
Expansive backyard featuring a manicured lawn, paved patio, full privacy fencing, and a detached storage shed - 565 Stone Church Road W, Hamilton, ON - Outdoor With Exterior
Brick exterior with complementary siding, side entry door, exterior wall lantern, and a concrete pathway - 565 Stone Church Road W, Hamilton, ON - Outdoor
565 Stone Church Road W, Hamilton, ON - Outdoor With View
Commercial property featuring multiple retail storefronts, extensive surface parking, and prominent street frontage - 565 Stone Church Road W, Hamilton, ON - Outdoor With View
565 Stone Church Road W, Hamilton, ON - Outdoor With View
  • Publicité

MULTIMEDIA

Êtes-vous un investisseur immobilier
565 STONE CHURCH Road W, Hamilton, Ontario, L9B 1A5
799 900 $

4 Chambres

3 Salles de bain

Informations sur la propriété

Need more room for your family? 565 Stone Church Road West offers the space and flexibility that is becoming harder to find on the Hamilton Mountain. With 4 bedrooms, 3 bathrooms and nearly 2,800 sq. ft. of finished living space, this well-maintained detached home is ideal for growing or multigenerational families. Multiple living areas provide room for everyone, while a private side entrance and lower-level space offer excellent potential for an in-law setup, home office, older children or extended family. The bright main level features hardwood flooring through the living and dining rooms, an updated kitchen with refaced cabinetry and newer countertops, and a spacious family room with a walkout to the backyard. Upstairs you’ll find generous bedroom space, while the lower level provides additional recreation and flexible living areas. Outside, enjoy a private rear yard with patio and awning, an aggregate double driveway, double-car garage and parking for up to six vehicles. Recent improvements include shingles (2025), most windows replaced, kitchen updates (2023), hardwood flooring (2019) and spray-foam insulation in the storage/crawl-space area (2026). Located on the desirable West Hamilton Mountain, just minutes from the Linc, Highway 403, Ancaster Meadowlands, schools, parks, recreation, public transit and everyday shopping. If you’ve been looking for a home that gives your family more room today — and options for tomorrow — this one deserves a closer look. (id:7525)

Particularités du bâtiment :

  • Style: Maison détachée
  • Type de bâtiment: Unifamiliale
  • Accessoires/équipement inclus: Ventilateurs de plafond
  • Air climatisé: Oui
  • État du sous-sol: Partiellement aménagé
  • Fondation: Béton coulé
  • Foyer: Oui
  • Revêtement extérieur: Brique, Bardage en vinyle
  • Stationnement: Oui
  • Surface utile: 2793 sqft
  • Type d'architecture: Autre
  • Type de construction: Isolée
  • Type de construction à paliers multiples: Mi-étages avant et arrière
  • Type de sous-sol: Sous-sol complet
  • Type de chauffage: Air pulsé
  • Combustible de chauffage: Gaz naturel
  • Type de climatisation: Climatisation centrale
  • Électroménagers: Aspirateur central, Lave-vaisselle, Sécheuse, Micro-ondes, Réfrigérateur, Cuisinière, Machine à laver, Ouvre-porte de garage

Caractéristiques :

  • Type de possession: Tenure franche
  • Type de propriété: Unifamiliale
  • Accès: Accès à l'autoroute
  • Bâti en: 1987
  • Caractéristiques: Ouvre-porte de garage automatique
  • Caractéristiques de la communauté: Autobus scolaire
  • Chambres : 4
  • Largeur du terrain en façade : 42 Pieds
  • Profondeur du terrain : 120 Pieds
  • Salle(s) de bains : 3
  • Services à proximité: Terrain de golf à proximité, Parc, Transport en commun, Écoles, Centres commerciaux
  • Superficie habitable (approx): 2793 Pieds carrés
  • Zonage: R1
  • Service d'égout: Égout municipal
  • Type de stationnement: Garage attenant
  • Nbre d'espaces de stationnement: 6

Détails des pièces :

  • Salle de bains 2e niveau Measurements not available
  • Chambre 2e niveau 9'2'' x 12'2''
  • Chambre 2e niveau 10'6'' x 13'4''
  • Salle de bains 2e niveau Measurements not available
  • Chambre principale 2e niveau 13'7'' x 14'8''
  • Salle de culture physique Sous-sol 7'8'' x 10'8''
  • Salle de lavage Sous-sol Measurements not available
  • Salle de divertissement Sous-sol 18'4'' x 15'6''
  • Salle de bains Niveau rez-de-chaussée Measurements not available
  • Chambre Niveau rez-de-chaussée 12'0'' x 10'8''
  • Salle familiale Niveau rez-de-chaussée 21'1'' x 18'11''
  • Salle à dîner Niveau rez-de-chaussée 11'4'' x 11'2''
  • Salon Niveau rez-de-chaussée 15'4'' x 11'2''
  • Cuisine Niveau rez-de-chaussée 11'4'' x 21'7''

REALTOR.ca  

ÉvaluationExpressMC Powered by RPS
Vous songez à vendre?

Commencez par découvrir ce que votre maison pourrait valoir sur le marché actuel.

Emplacement de 565 STONE CHURCH Road W, Hamilton, Ontario, L9B 1A5

Données démographiques de 565 STONE CHURCH Road W, Hamilton, Ontario, L9B 1A5

Étape de vie

Jeunes familles

Type d'emploi

Industrie des services/Cols blancs

Revenu moyen du ménage

115 406.14 $

Nombre moyen d'enfants

1.78

Population à domicile

Structure à domicile

Âge de la population

Éducation

Niveau d'éducation

No certificate/diploma/degree

17.46 %

Diplôme d'études secondaires ou équivalent

29.04 %

Certificat ou diplôme d'apprentissage ou d'une école de métiers

7.16 %

Diplôme d'études collégiales ou d'études postsecondaires (non universitaires)

28.43 %

Certificat d'études universitaires

0.57 %

Diplômes d'études universitaires

17.34 %

Navetteur

Se rendre au travail

En auto

87.21 %

En transport en commun

3.53 %

À pied

0.84 %

À bicyclette

0.0 %

Par tout autre moyen

8.42 %

Diversité Culturelle

Connaissance des langues officielles

Langue maternelle

Données Sur Le Bâtiment

Type de bâtiment

Appartements (faible hauteur et à étages multiples)

0.02 %

Maisons

99.98 %

Achat ou location