Button CopyPathCircle CloseCircle Left ArrowArrow Down Icon GreyClosecirclecircleBurger
  • Publicité

450 EAST 42ND Street, Hamilton, Ontario, L8T 3B3

No. MLS® 40853119
Maison À vendre à Hampton Heights, Hamilton, Ontario
689 900 $ ÉvaluationExpressMC: 672K $ - 817K $

4 Chambres

2 Salles de bain

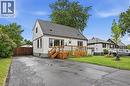
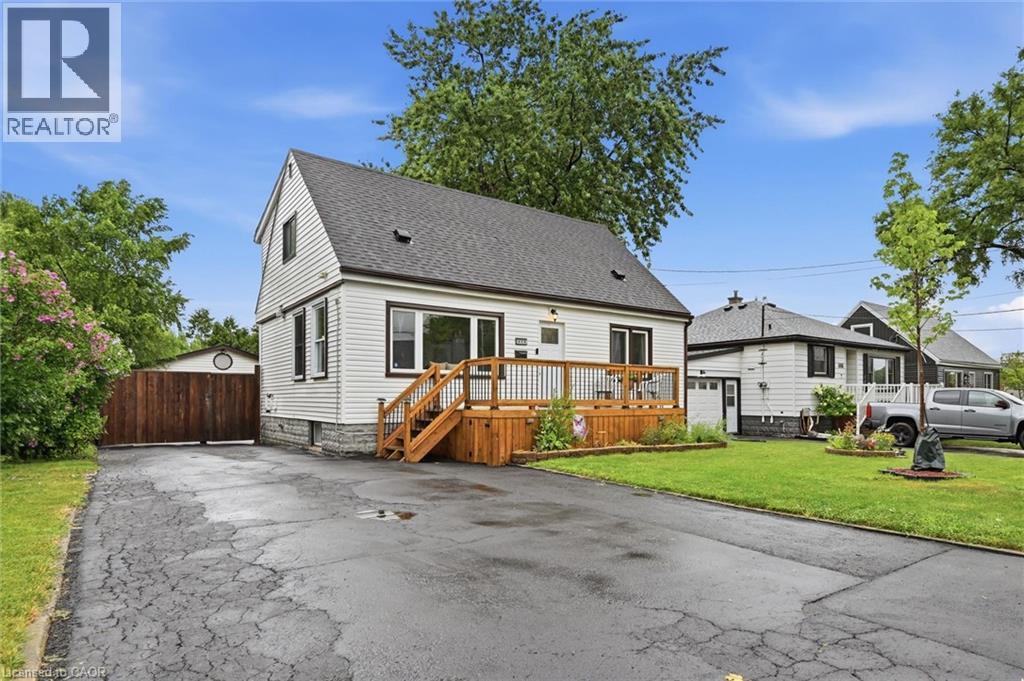
White siding residence with a dark shingle roof and contrasting dark trim - 450 East 42Nd Street, Hamilton, ON - Outdoor With Above Ground Pool
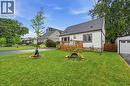
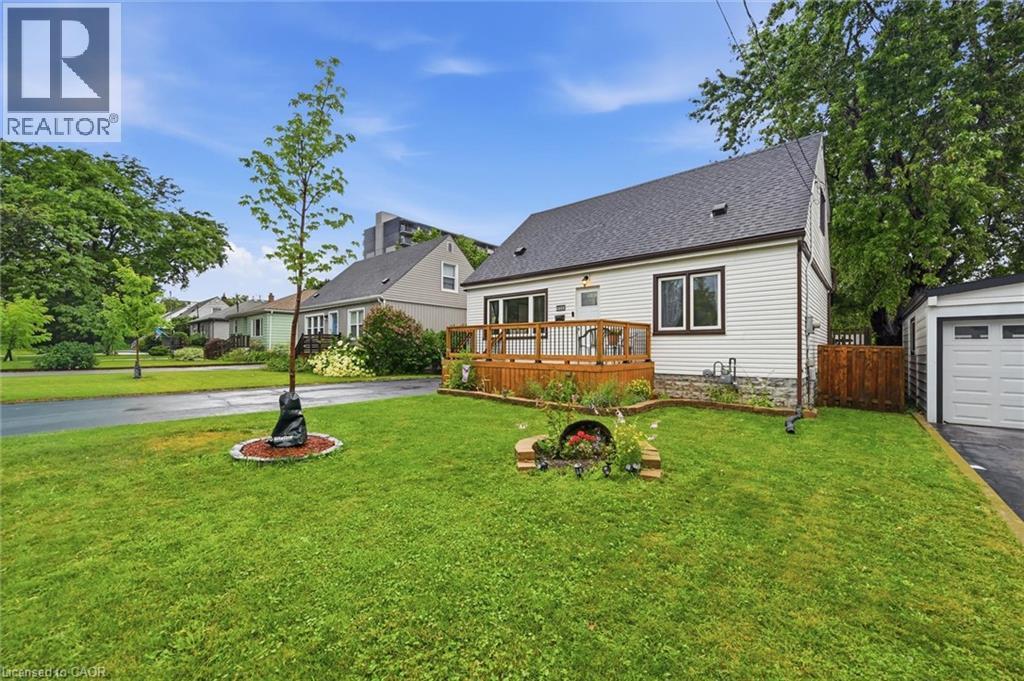
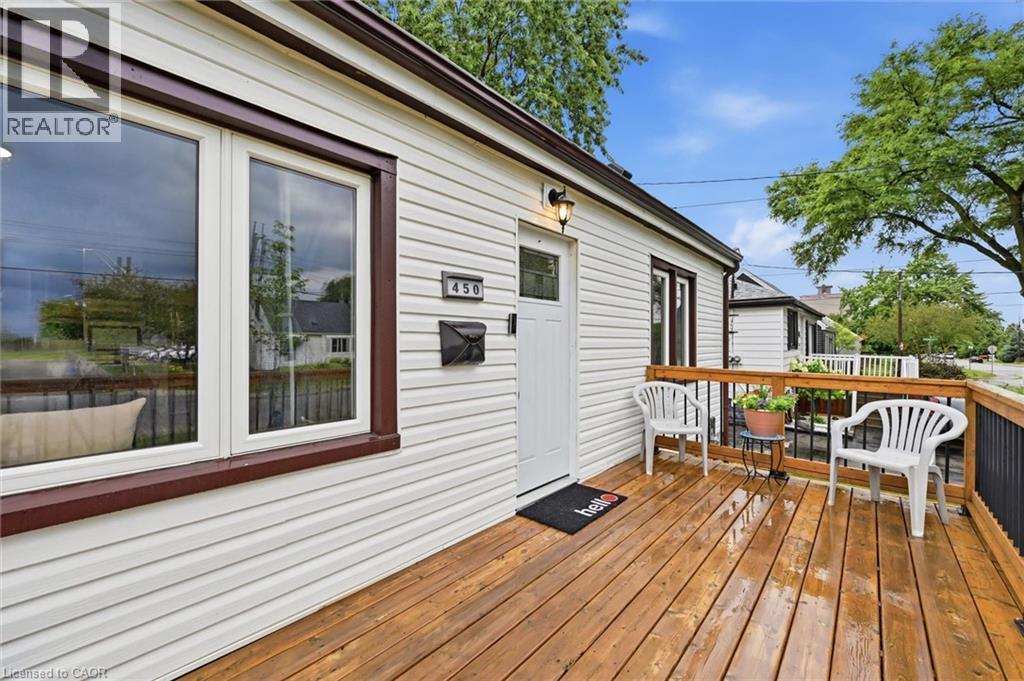
White siding exterior with a dark shingle roof and a wood deck - 450 East 42Nd Street, Hamilton, ON - Outdoor
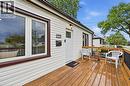
Exterior with white horizontal siding and dark trim accents - 450 East 42Nd Street, Hamilton, ON - Outdoor With Deck Patio Veranda With Exterior
450 East 42Nd Street, Hamilton, ON - Outdoor
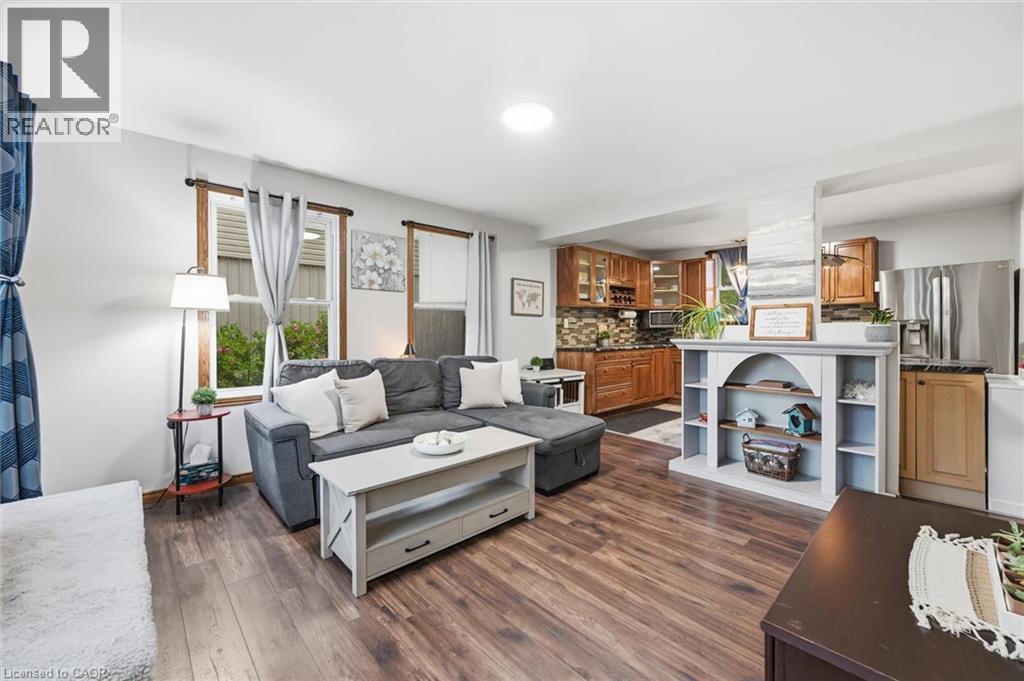
Open-concept living area showcasing wood-finish flooring throughout, a gray upholstered sectional sofa, and a white shelving unit with built-in storage - 450 East 42Nd Street, Hamilton, ON - Indoor Photo Showing Other Room
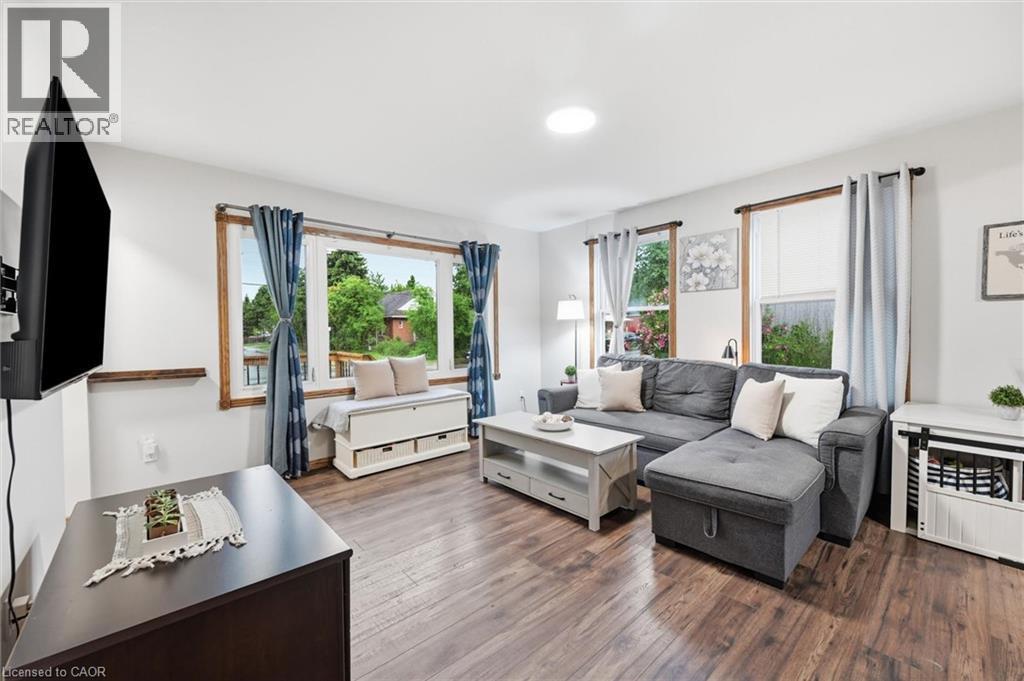
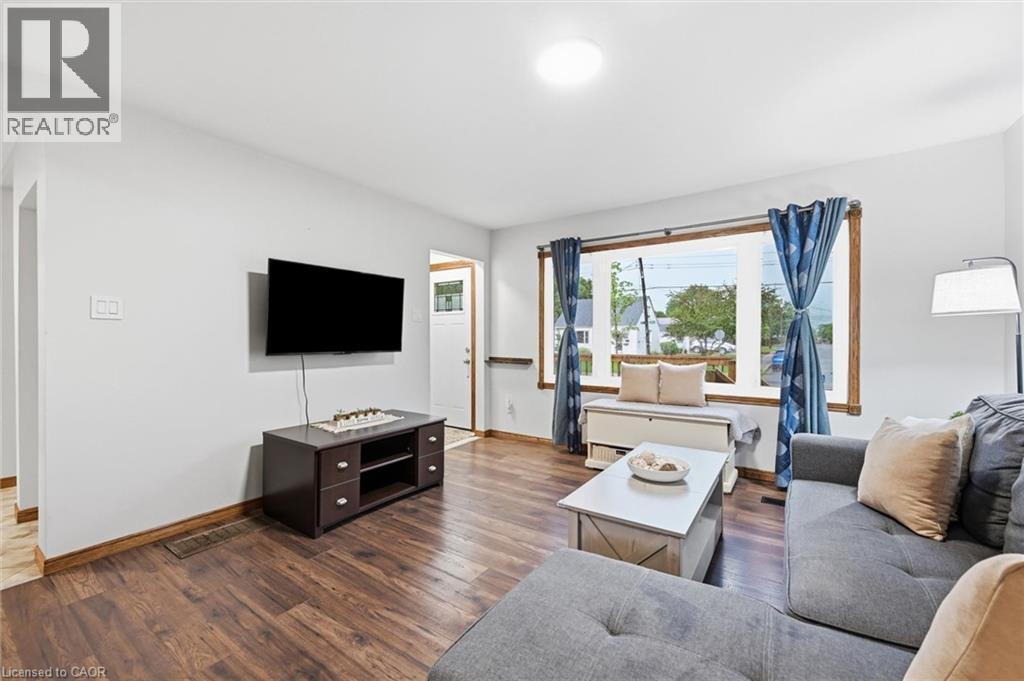
Bright and spacious living room featuring wood-finish flooring, multiple large windows with natural light, a gray upholstered sectional sofa, glass-top coffee table, wall-mounted flat-screen televisio - 450 East 42Nd Street, Hamilton, ON - Indoor Photo Showing Living Room
Living area featuring wood-finish flooring, a broad picture window, light-toned walls, and a ceiling-mounted light fixture - 450 East 42Nd Street, Hamilton, ON - Indoor Photo Showing Living Room
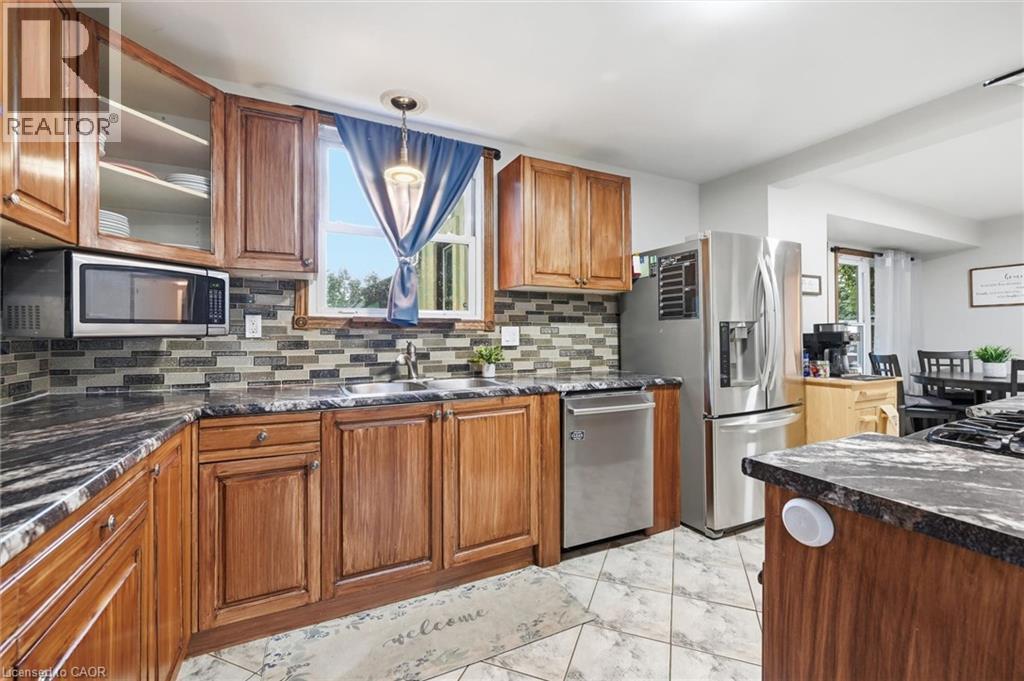
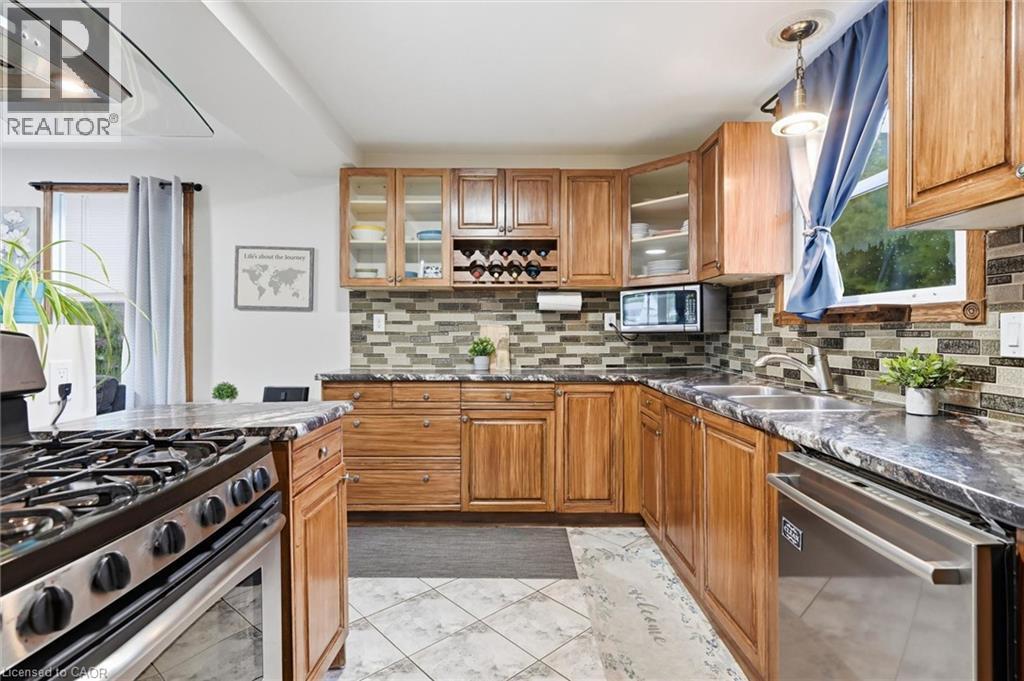
Kitchen featuring wood cabinetry, stainless steel appliances, patterned tile flooring, and a mosaic tile backsplash - 450 East 42Nd Street, Hamilton, ON - Indoor Photo Showing Living Room
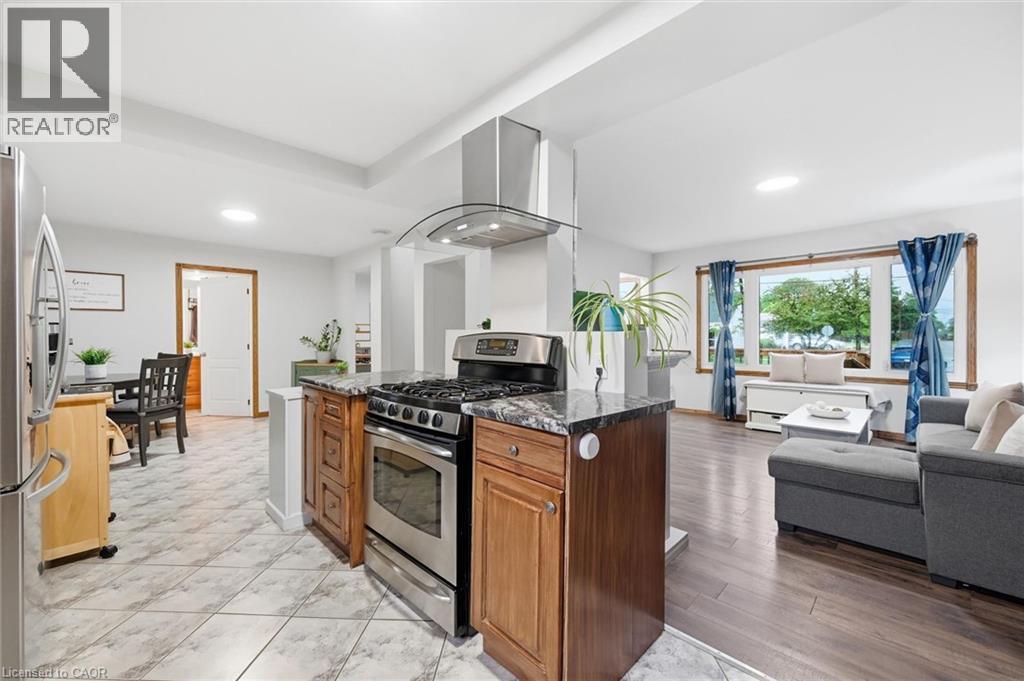
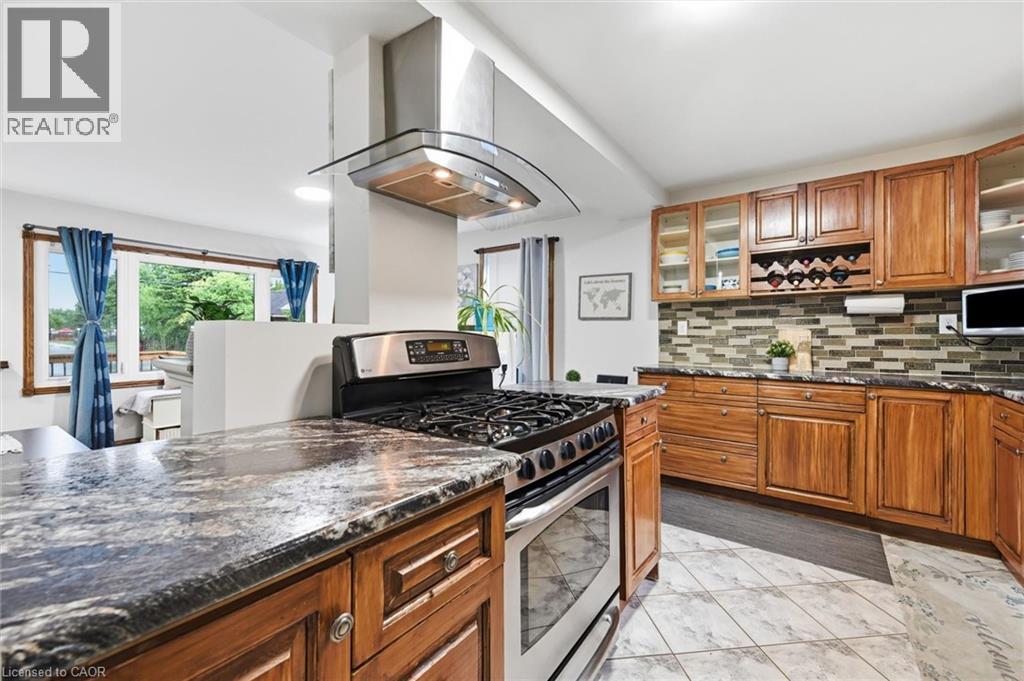
Open-concept kitchen and living area featuring a center island with wood cabinetry, stainless steel gas range with dual ovens, and a modern range hood - 450 East 42Nd Street, Hamilton, ON - Indoor Photo Showing Kitchen
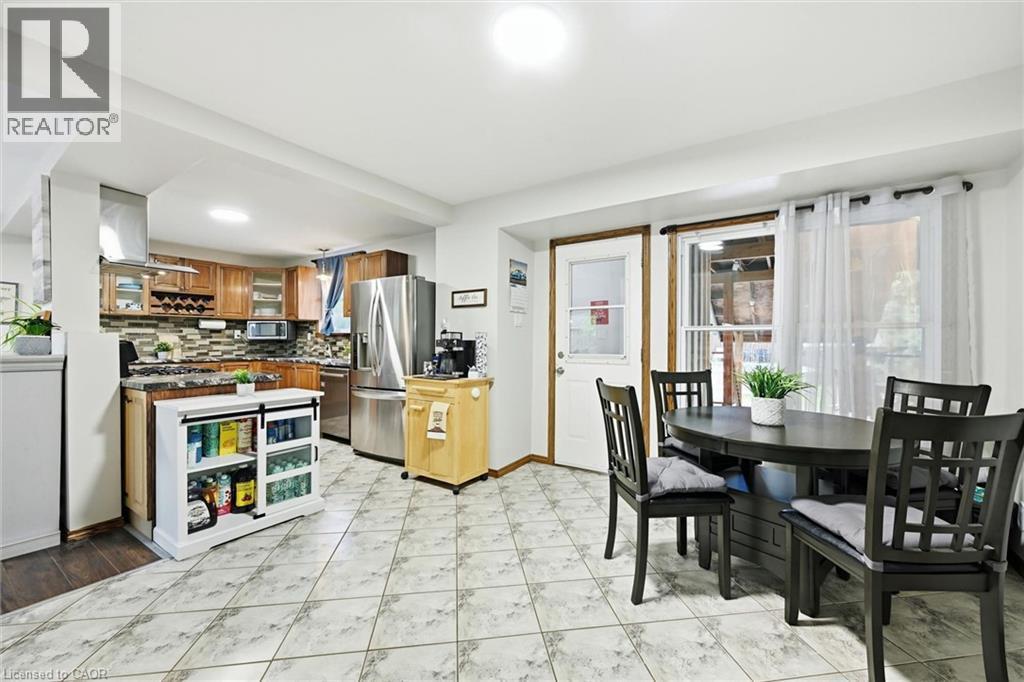
Kitchen with wood cabinetry, stainless steel appliances, mosaic tile backsplash, and patterned tile flooring - 450 East 42Nd Street, Hamilton, ON - Indoor
Chef's kitchen featuring custom wood cabinetry with glass-front upper storage, granite countertops, a professional-grade gas range with stainless steel hood, and a large island with additional prep sp - 450 East 42Nd Street, Hamilton, ON - Indoor Photo Showing Kitchen With Double Sink
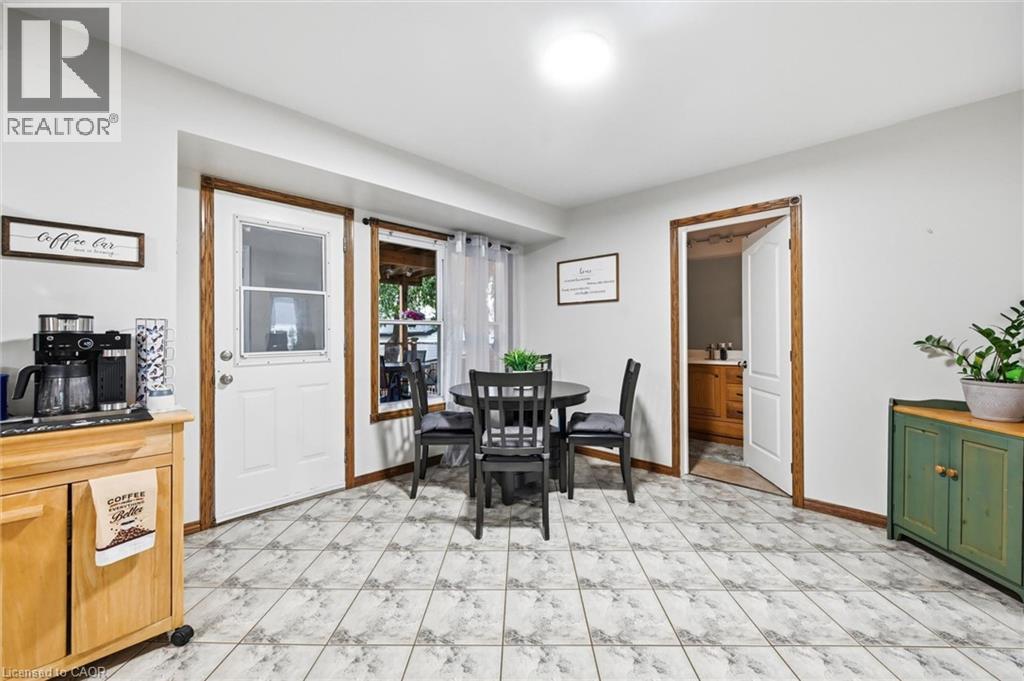
Bright kitchen and dining area featuring ceramic tile flooring, black wood dining table with seating for four, white glass-panel door with wood trim, and wood cabinetry with integrated appliances - 450 East 42Nd Street, Hamilton, ON - Indoor Photo Showing Kitchen
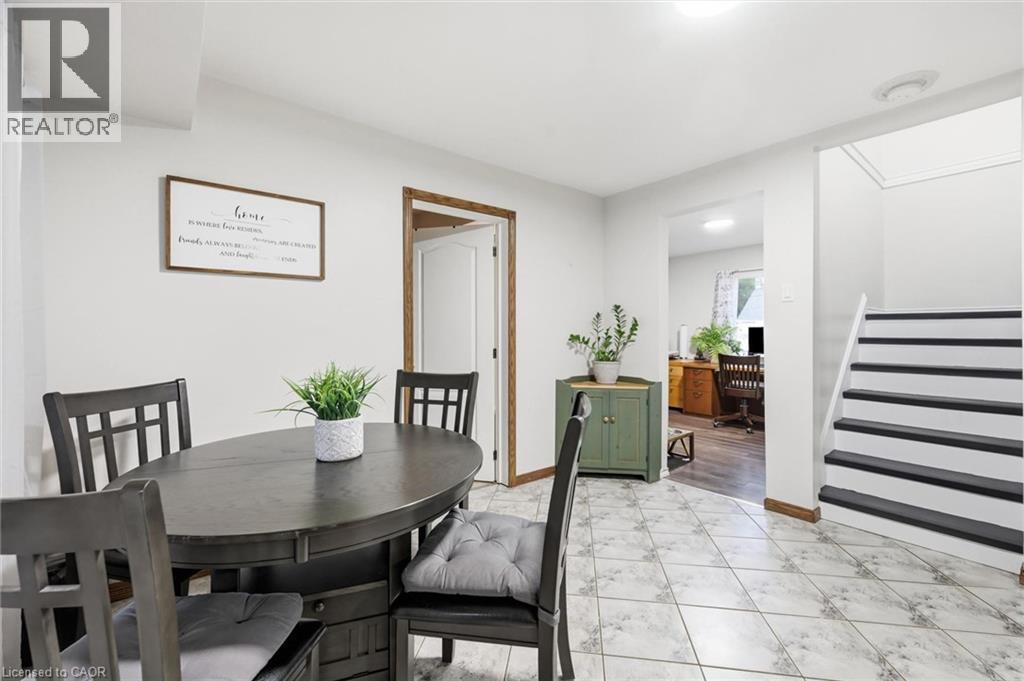
Dining area featuring ceramic tile flooring, white wall finishes, and an open doorway leading to an additional space - 450 East 42Nd Street, Hamilton, ON - Indoor
450 East 42Nd Street, Hamilton, ON - Indoor Photo Showing Dining Room
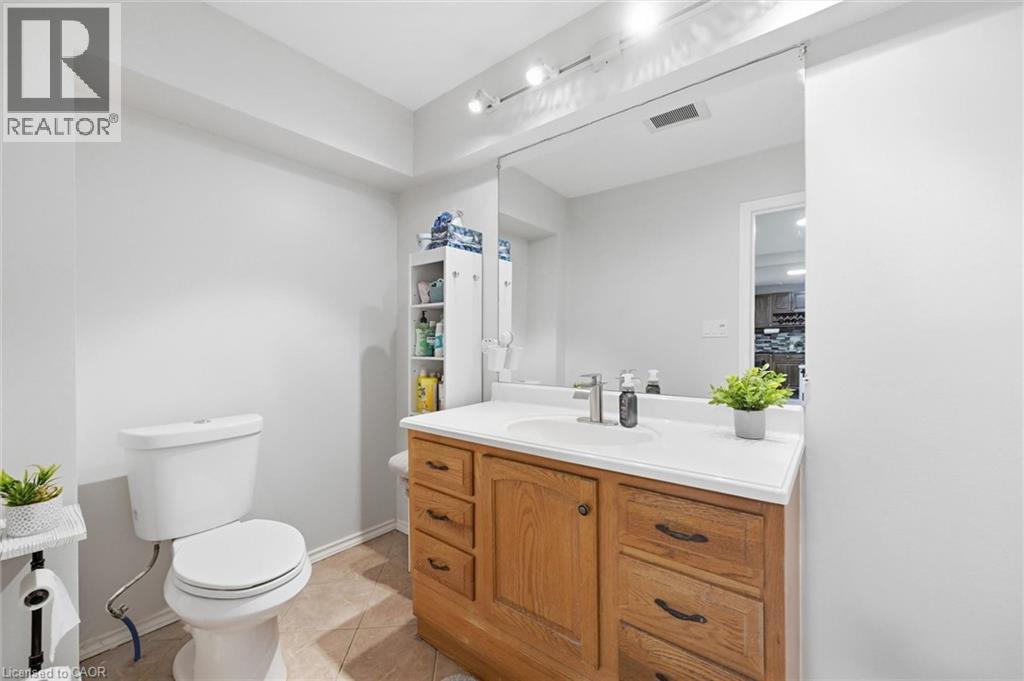
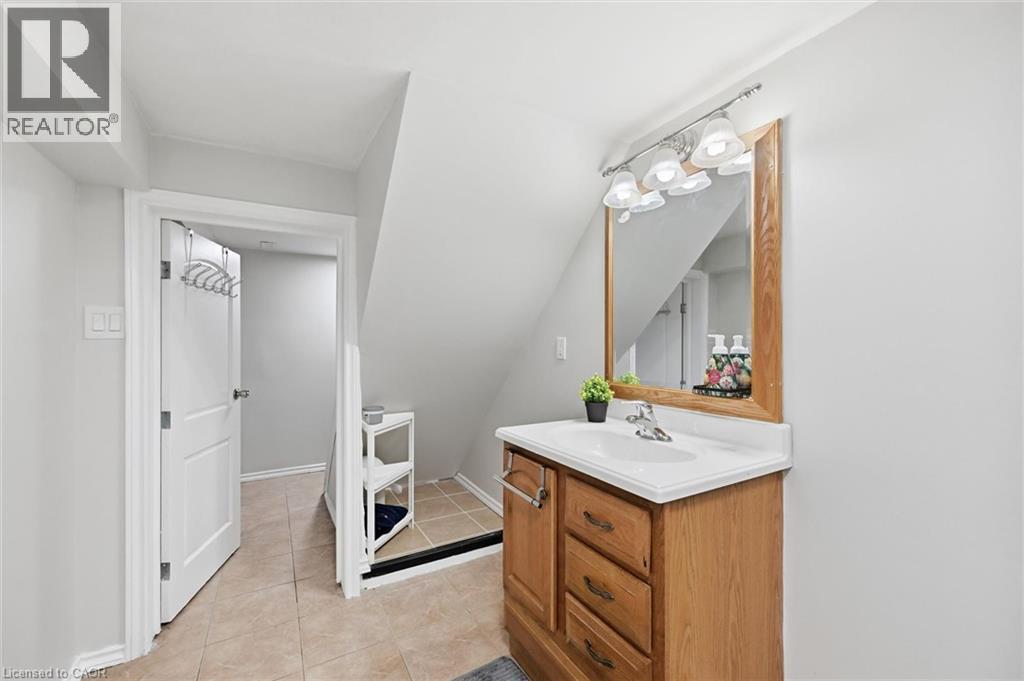
Bathroom with a wood-finish vanity, integrated sink, and track lighting - 450 East 42Nd Street, Hamilton, ON - Indoor Photo Showing Dining Room
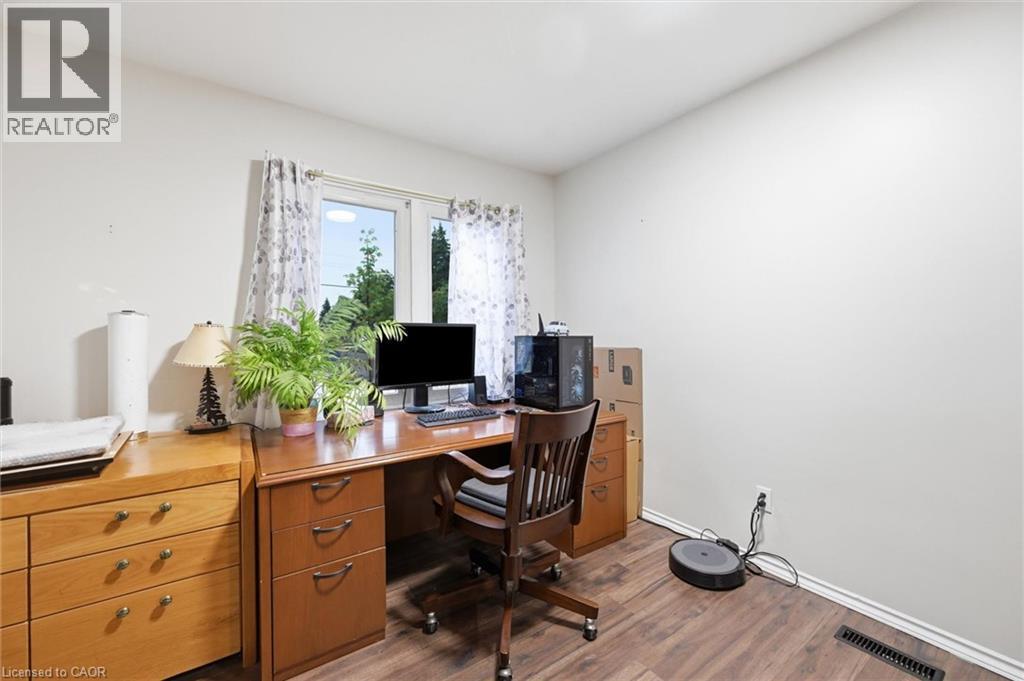
Spacious room featuring wood-finish flooring and a large window - 450 East 42Nd Street, Hamilton, ON - Indoor Photo Showing Bathroom
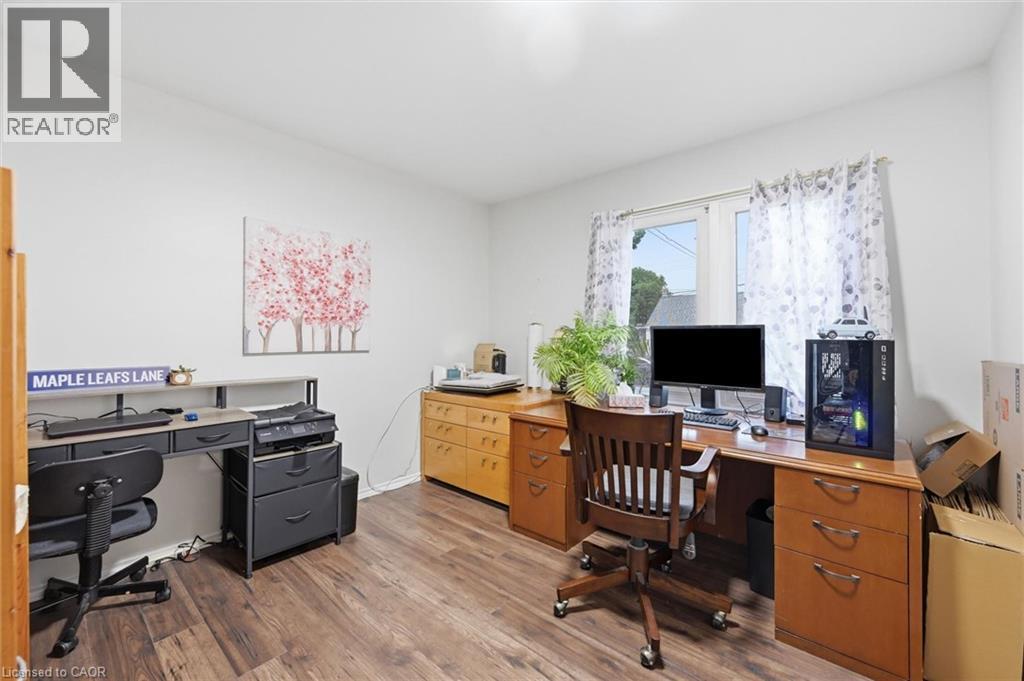
Dedicated home office featuring wood-finish desk with ample storage, ergonomic task seating, and built-in cabinetry - 450 East 42Nd Street, Hamilton, ON - Indoor Photo Showing Office
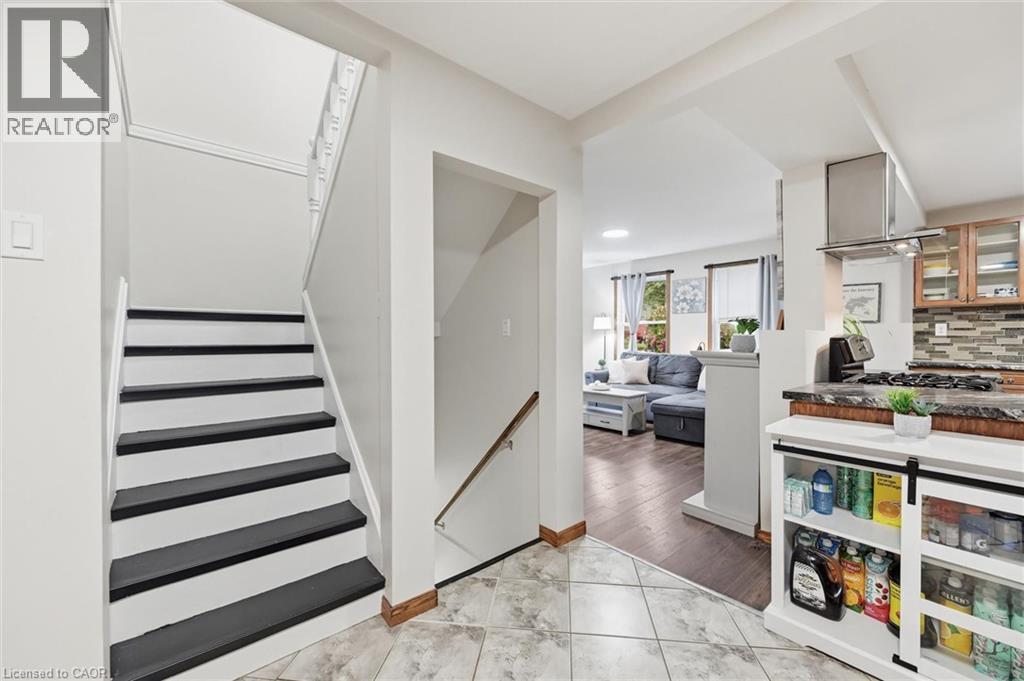
Modern foyer featuring a striking staircase with contrasting black and white treads and a brushed metal handrail, complemented by marble-finish tile flooring - 450 East 42Nd Street, Hamilton, ON - Indoor Photo Showing Office
450 East 42Nd Street, Hamilton, ON - Indoor Photo Showing Other Room
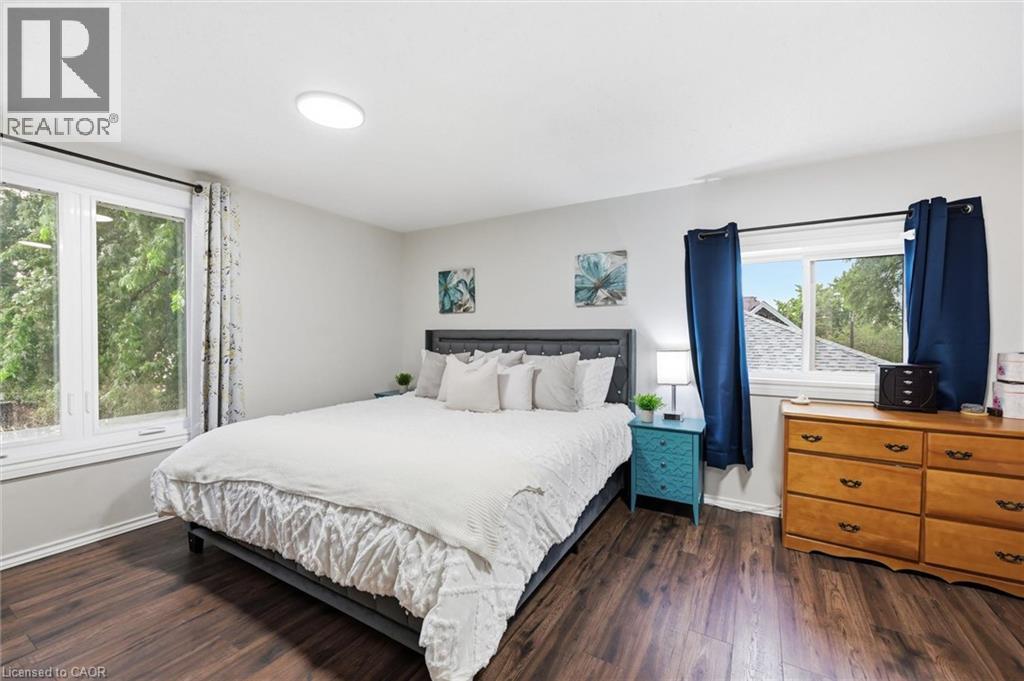
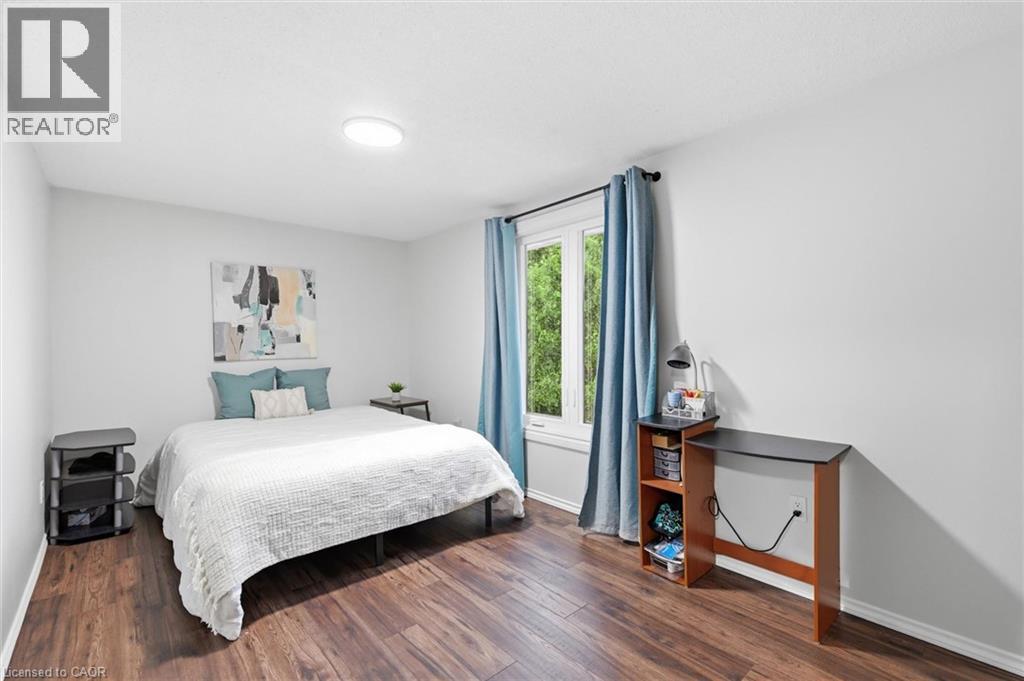
Bright and spacious bedroom featuring a dark-framed bed, wood-finish flooring throughout, and abundant natural light from dual windows with operable glass doors - 450 East 42Nd Street, Hamilton, ON - Indoor Photo Showing Other Room
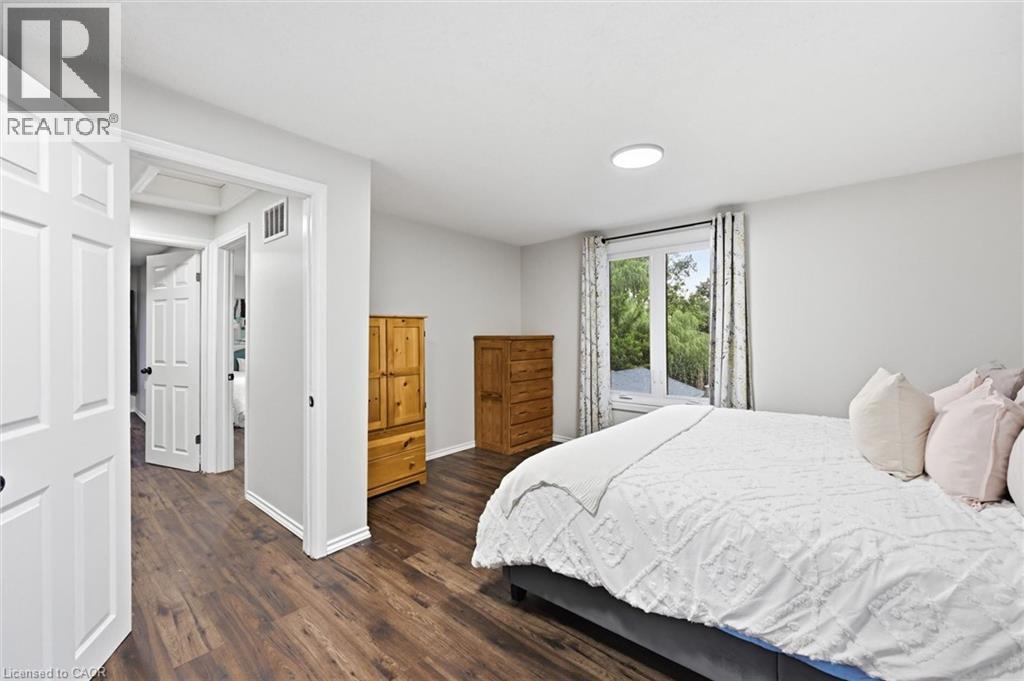
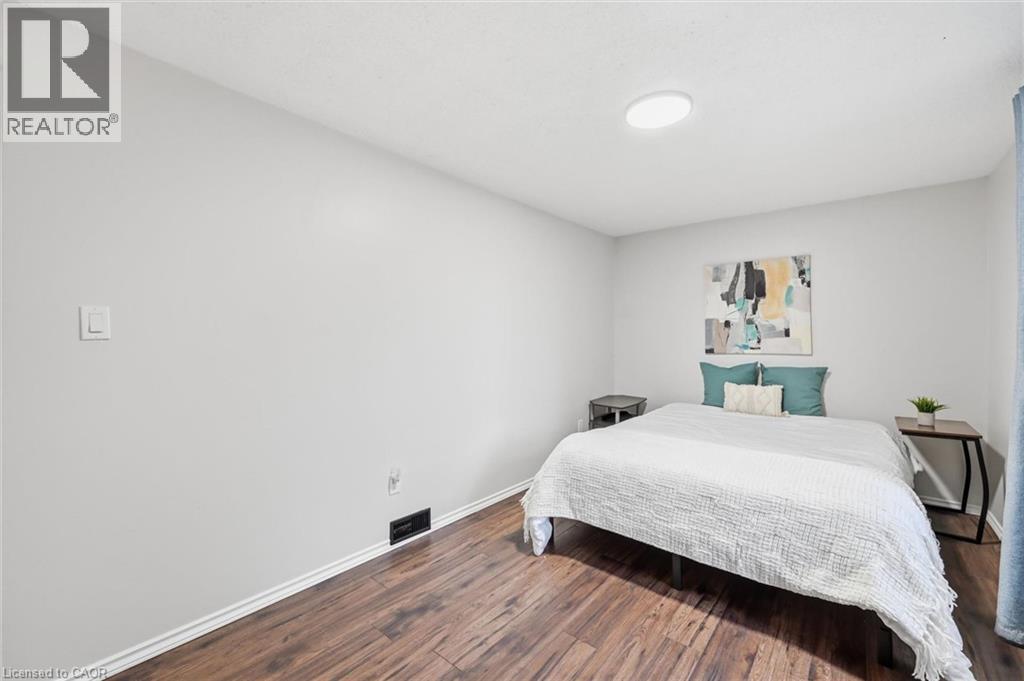
Spacious room featuring wood-finish flooring, white trim, and light gray walls - 450 East 42Nd Street, Hamilton, ON - Indoor Photo Showing Bedroom
Spacious room featuring wood-finish flooring, light gray walls, and bright overhead lighting - 450 East 42Nd Street, Hamilton, ON - Indoor Photo Showing Bedroom
Bedroom featuring wood-finish flooring, white walls, and a large window - 450 East 42Nd Street, Hamilton, ON - Indoor Photo Showing Bedroom
Bright secondary bedroom featuring wood-finish flooring, recessed ceiling lighting, and built-in shelving with teal accent backing - 450 East 42Nd Street, Hamilton, ON - Indoor Photo Showing Bedroom
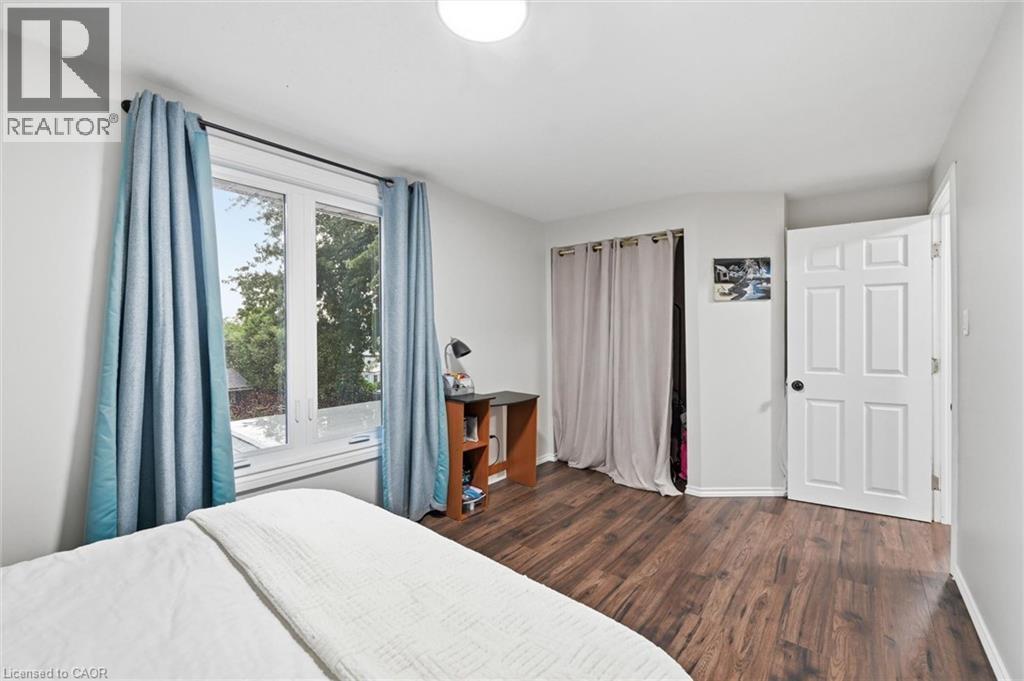
Room featuring wood-finish flooring, a double-paned window, and a paneled interior door - 450 East 42Nd Street, Hamilton, ON - Indoor Photo Showing Bedroom
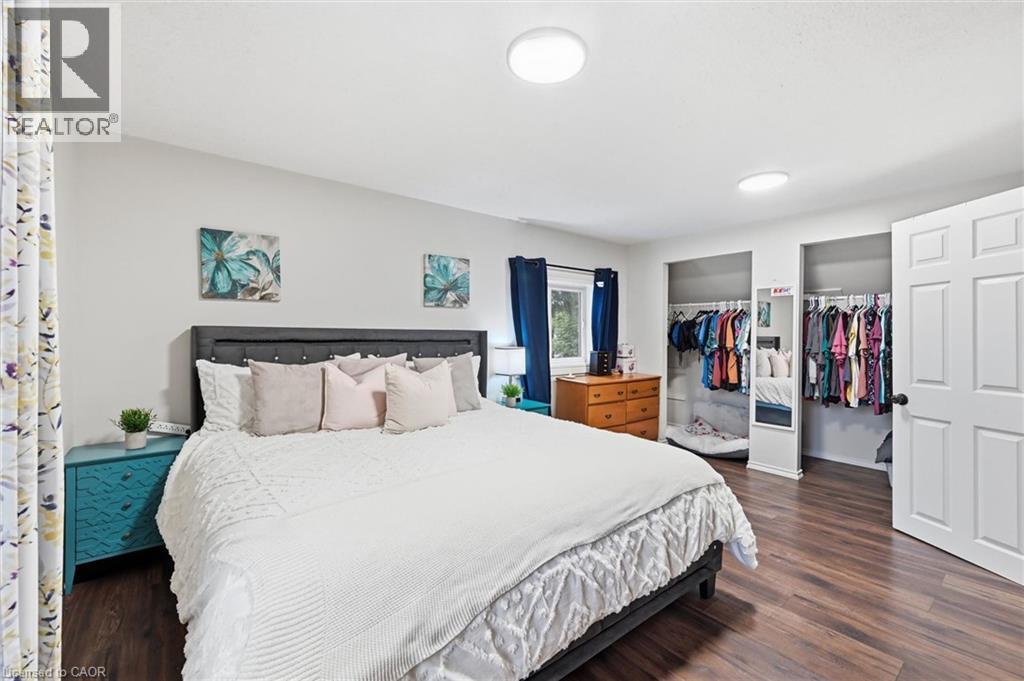
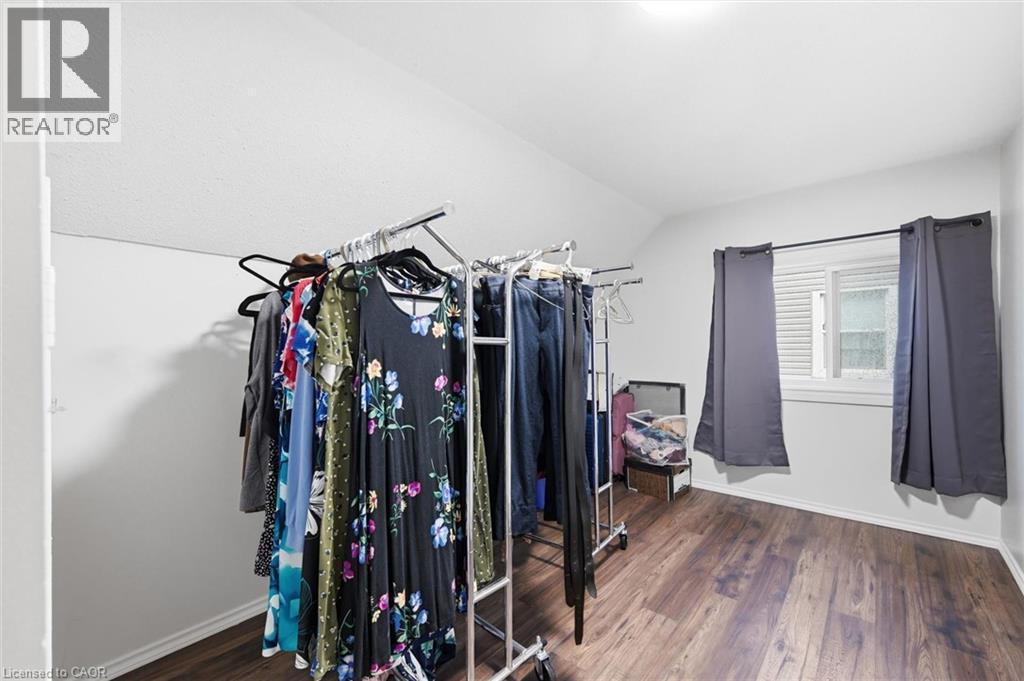
Spacious bedroom featuring wood-finish flooring, abundant natural light from dual windows with blackout curtains, and generous closet space with multiple clothing rods for ample storage - 450 East 42Nd Street, Hamilton, ON - Indoor Photo Showing Bedroom
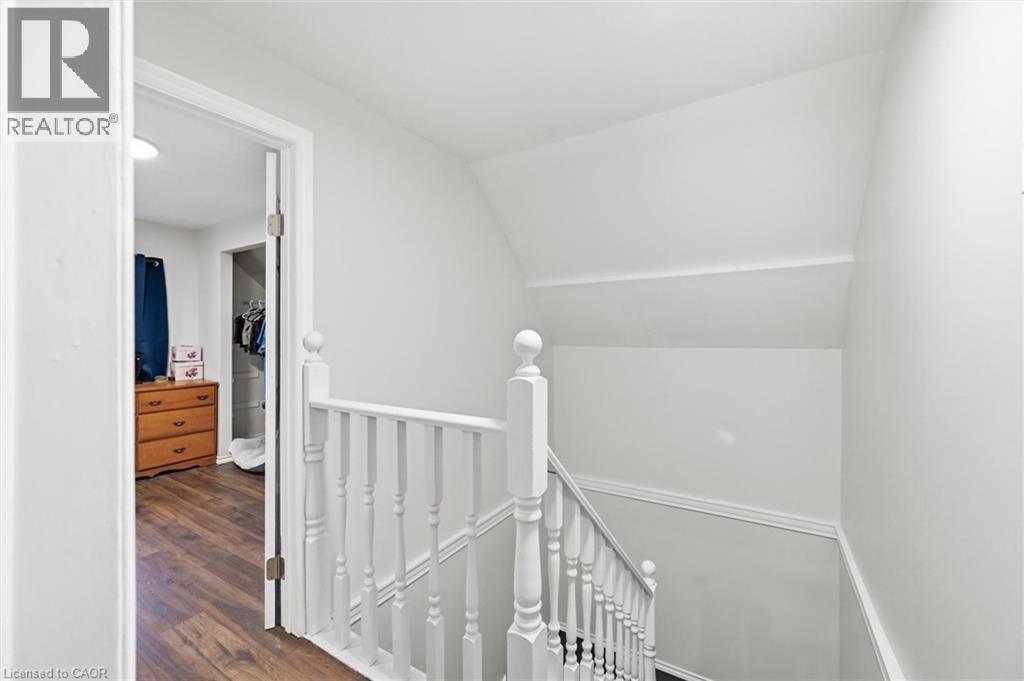
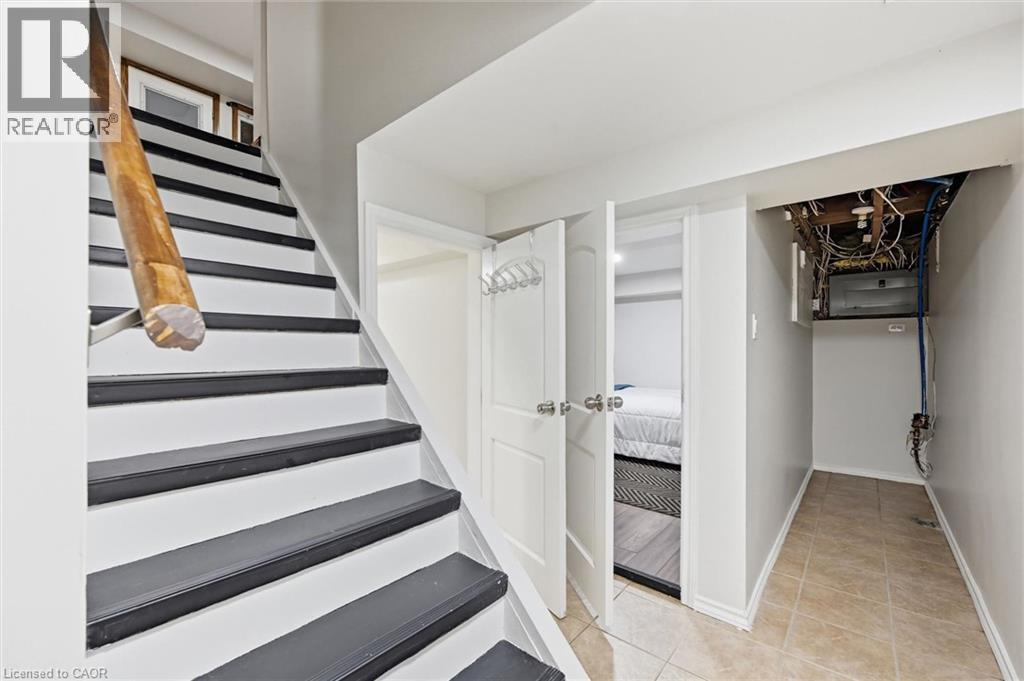
Modern staircase featuring contrasting white and dark gray treads with a sturdy wooden handrail - 450 East 42Nd Street, Hamilton, ON - Indoor With Storage
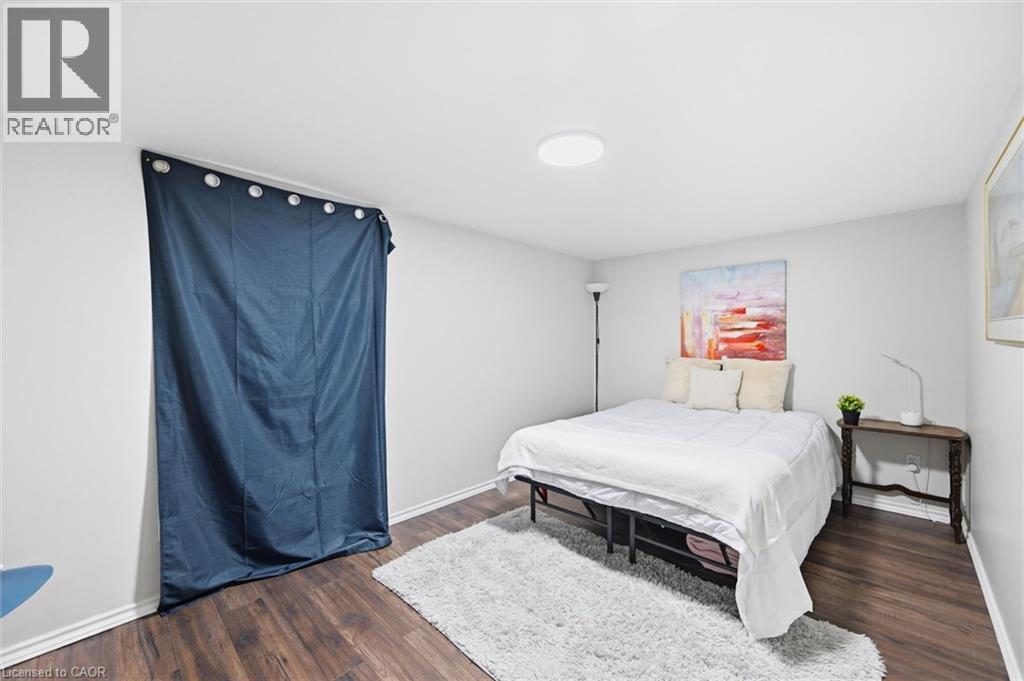
Spacious bedroom featuring wood-finish flooring, recessed ceiling lighting, and a platform bed frame - 450 East 42Nd Street, Hamilton, ON - Indoor Photo Showing Other Room
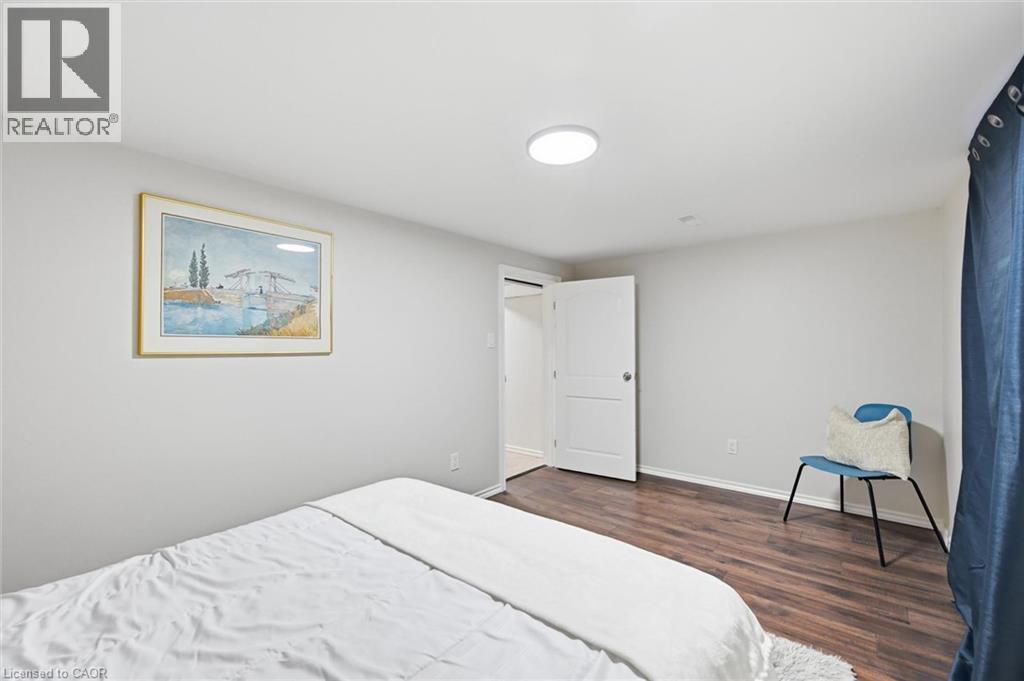
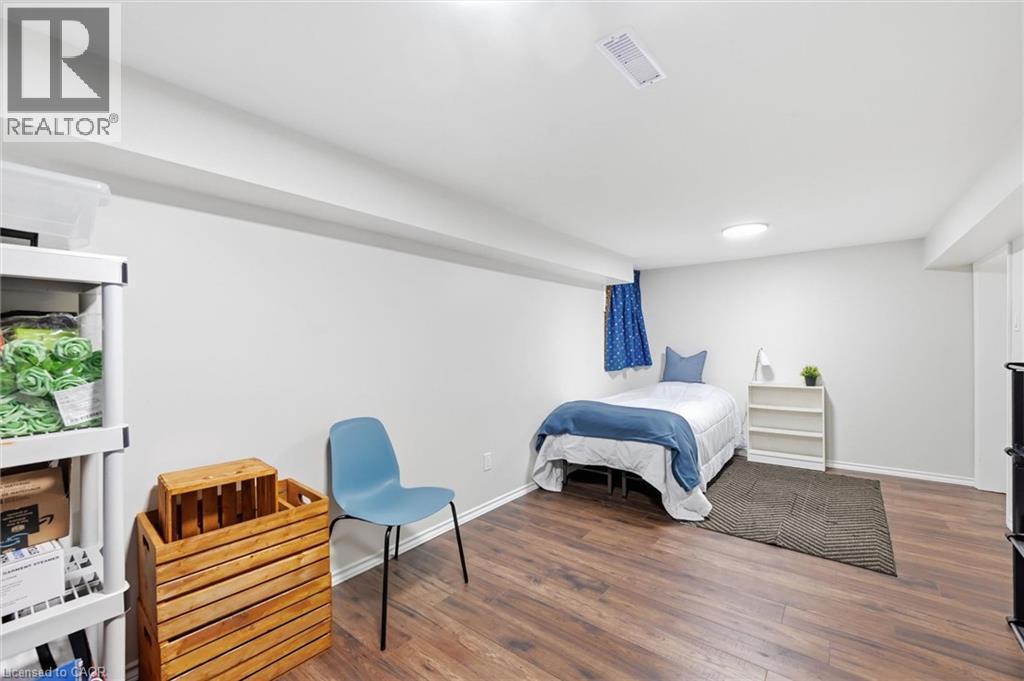
Interior room featuring wood-finish flooring, light-toned walls, and a ceiling-mounted flush light fixture - 450 East 42Nd Street, Hamilton, ON - Indoor Photo Showing Bedroom
Modern primary bathroom featuring a wood-finish vanity with dual drawers, white countertop, and illuminated mirror with integrated lighting - 450 East 42Nd Street, Hamilton, ON - Indoor Photo Showing Bedroom
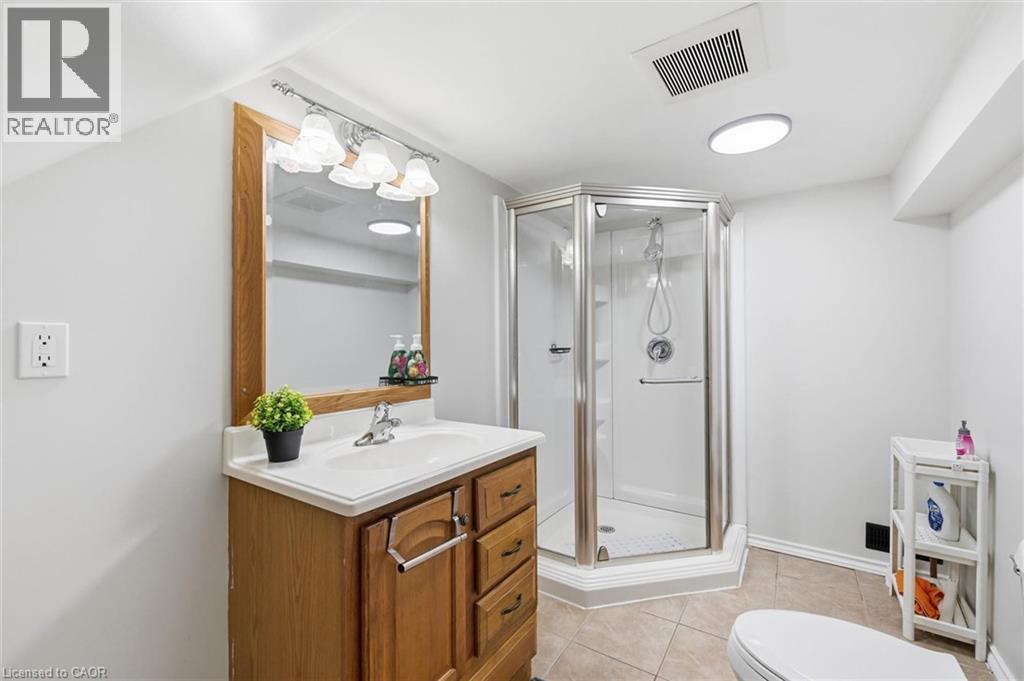
Spa-inspired bathroom featuring a wood-finish vanity with ample storage drawers, white porcelain sink, and brushed metal fixtures - 450 East 42Nd Street, Hamilton, ON - Indoor Photo Showing Bathroom
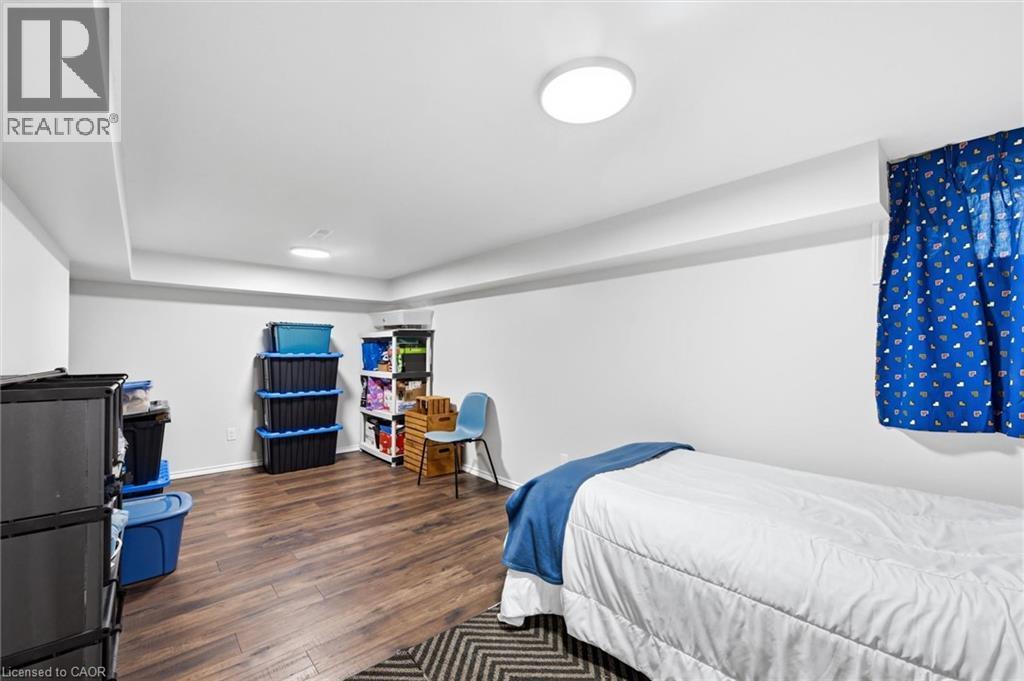
Spacious room featuring wood-finish flooring, recessed lighting, and a window with a blue valance - 450 East 42Nd Street, Hamilton, ON - Indoor Photo Showing Bathroom
Spacious bedroom with wood-finish flooring, abundant natural light from multiple windows, and generous floor plan - 450 East 42Nd Street, Hamilton, ON - Indoor Photo Showing Bedroom
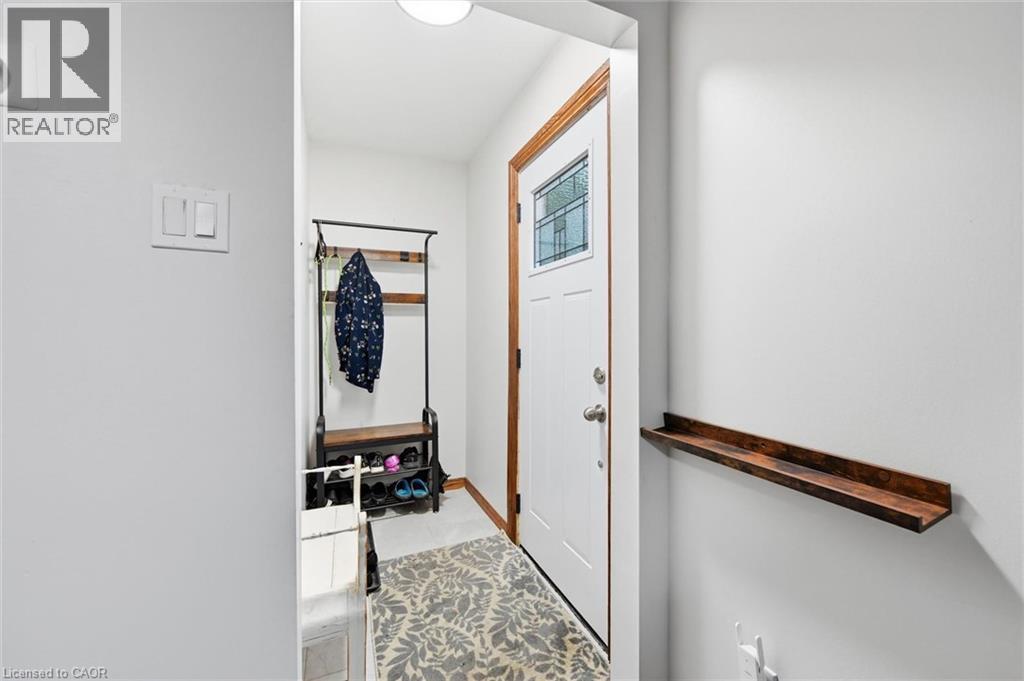
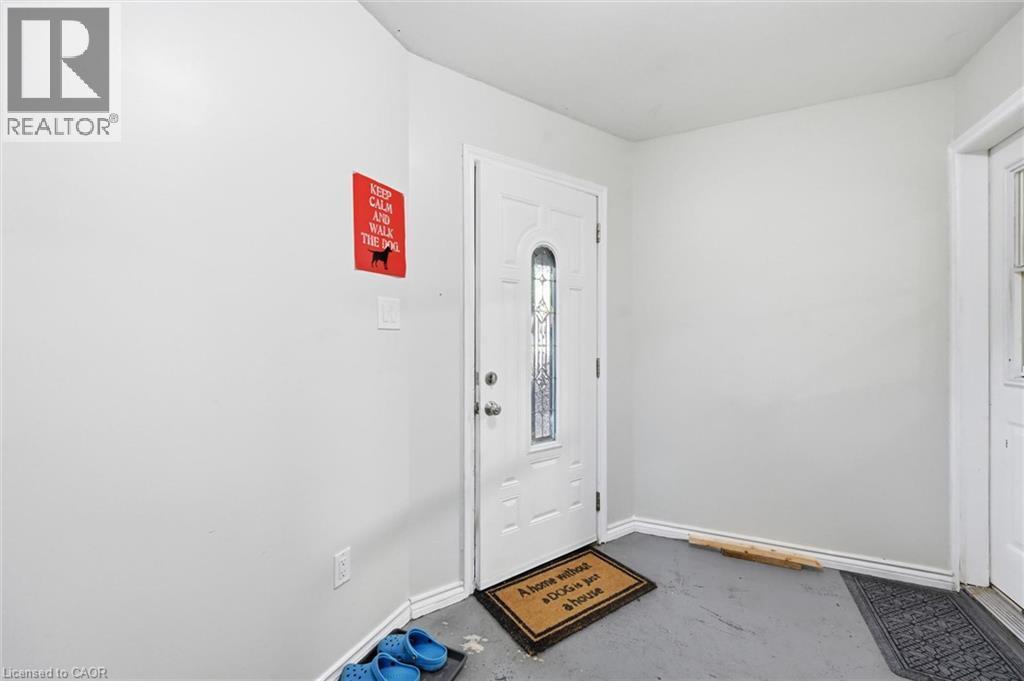
Entryway featuring a white door with decorative glass inserts, light gray walls, and gray flooring - 450 East 42Nd Street, Hamilton, ON - Indoor
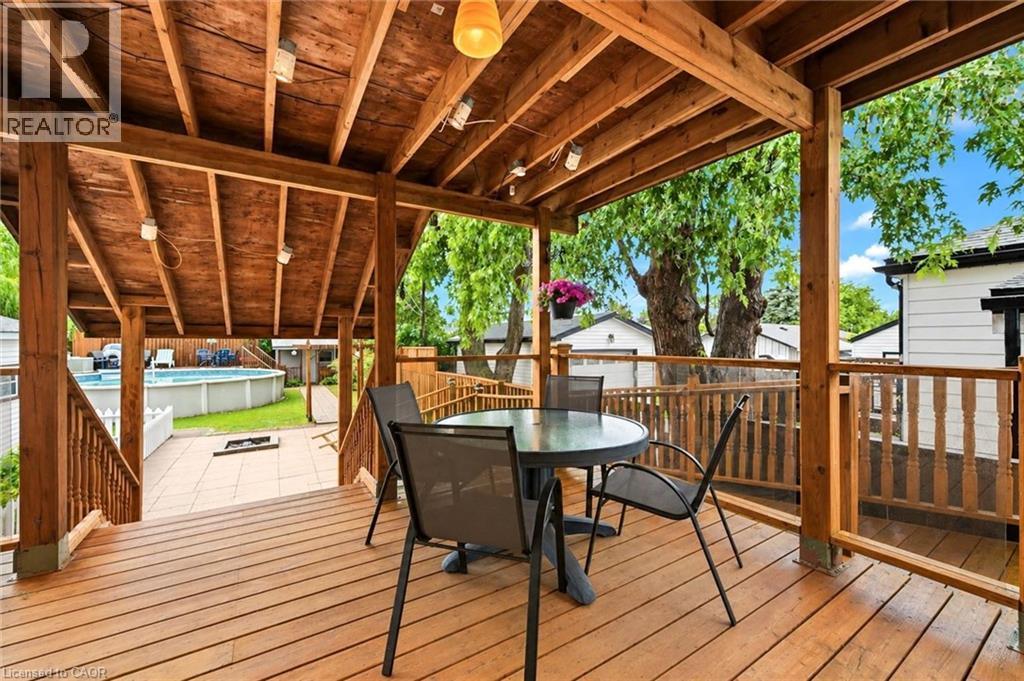
Expansive covered deck featuring wood-finish decking, exposed beam ceiling with recessed lighting, and sturdy wood railings - 450 East 42Nd Street, Hamilton, ON - Indoor Photo Showing Other Room
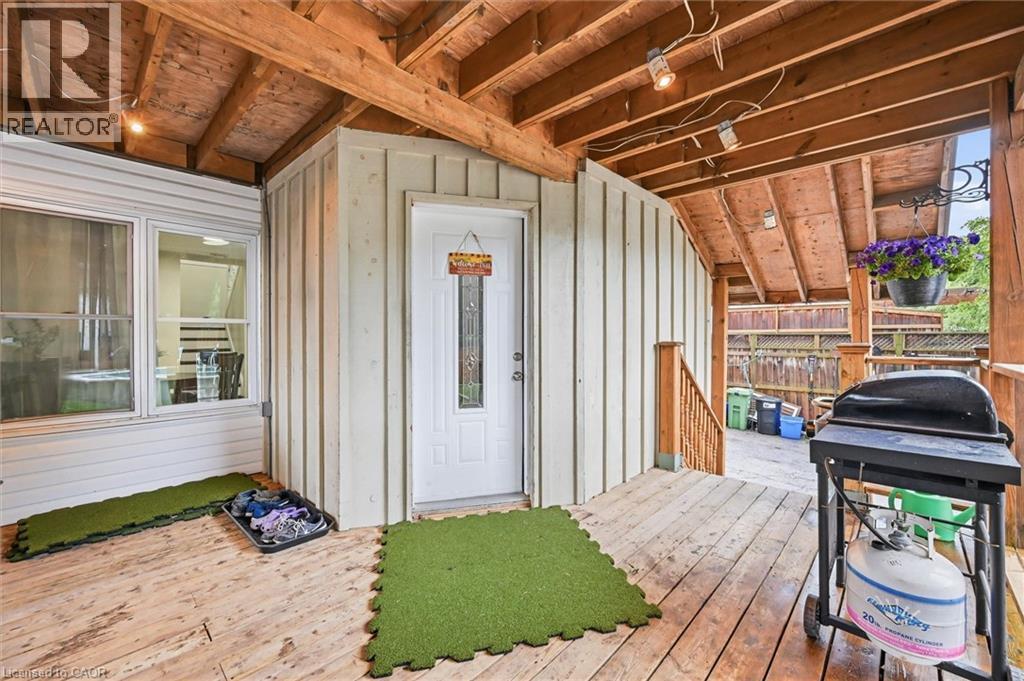
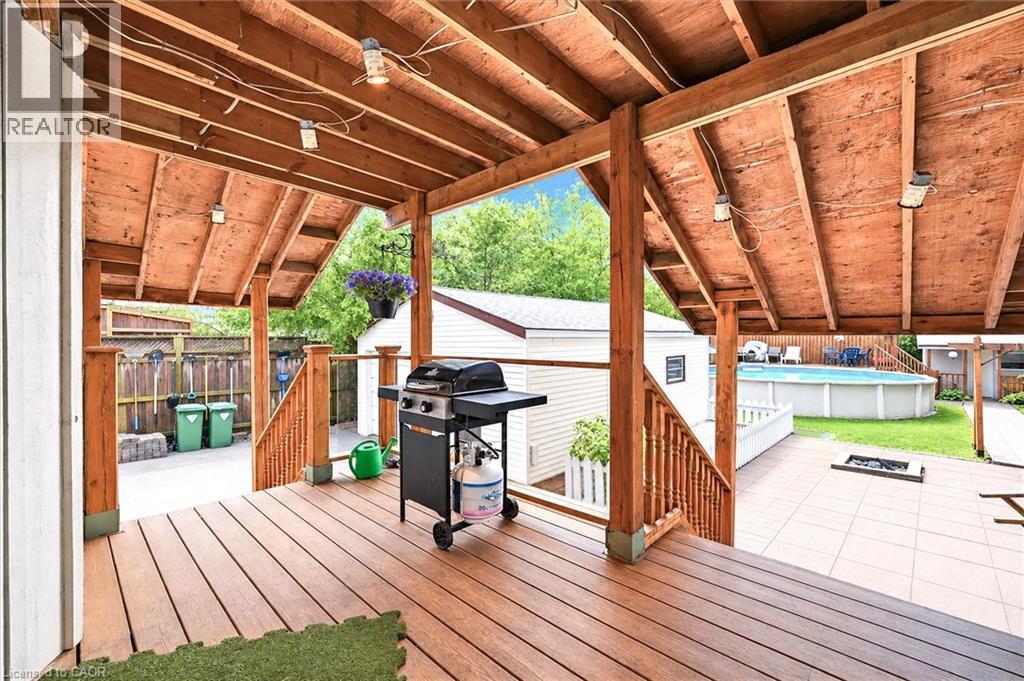
Expansive covered deck featuring exposed beam construction and wood-finish decking, anchored by a built-in grill station - 450 East 42Nd Street, Hamilton, ON - Outdoor With Deck Patio Veranda With Exterior
450 East 42Nd Street, Hamilton, ON - Outdoor With Deck Patio Veranda With Exterior
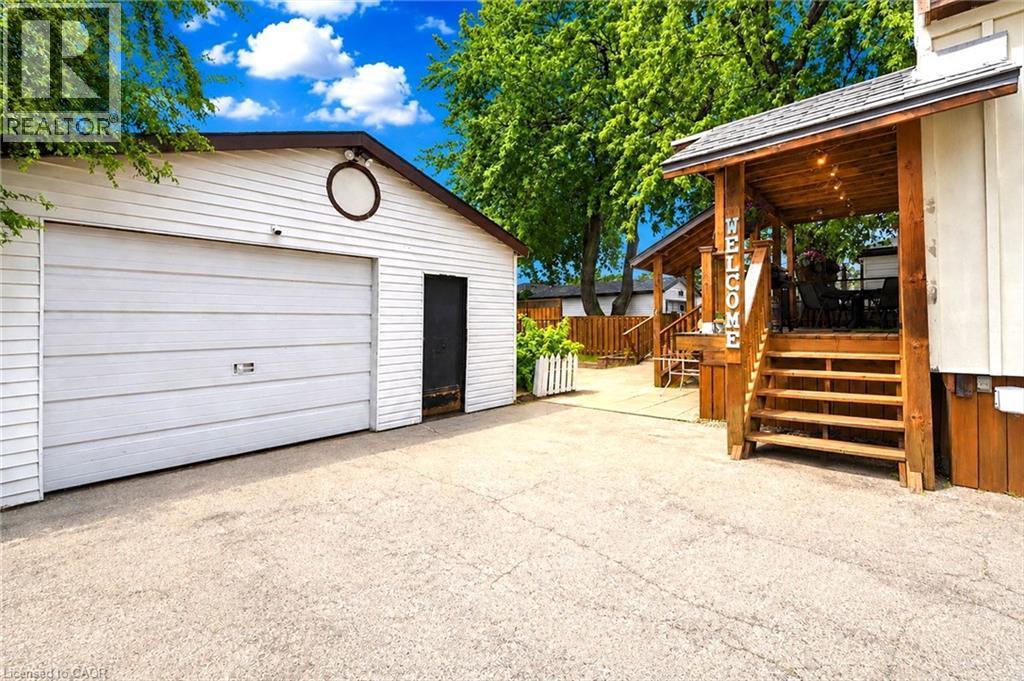
Spacious driveway with detached single-car garage featuring a white overhead door and side entry - 450 East 42Nd Street, Hamilton, ON - Outdoor With Deck Patio Veranda With Exterior
Detached garage featuring white horizontal siding and a brown-trimmed roofline - 450 East 42Nd Street, Hamilton, ON - Outdoor With Exterior
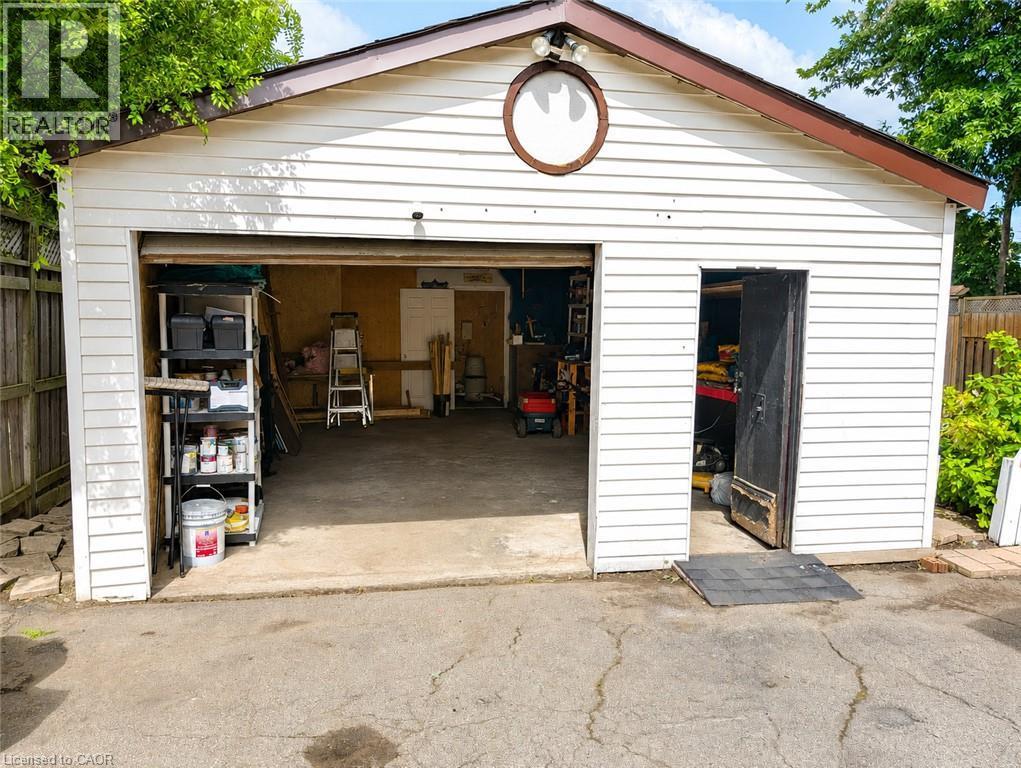
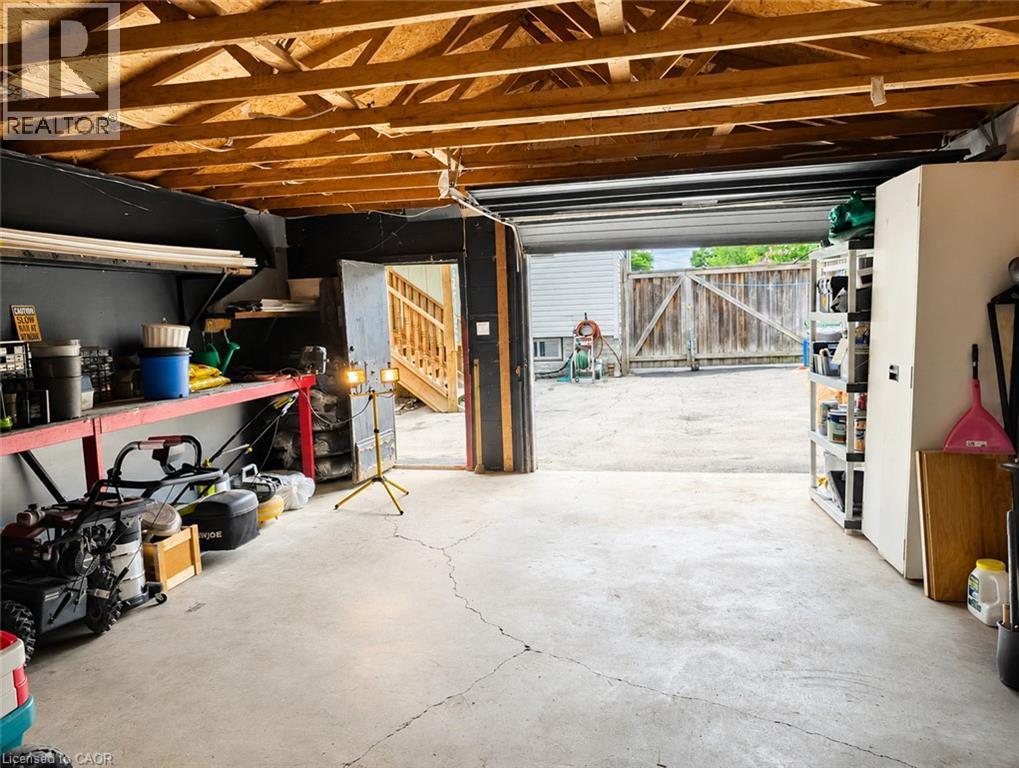
Spacious garage featuring exposed beam ceiling, concrete flooring, built-in wall shelving, overhead garage door with natural light, and ample storage capacity for vehicles and equipment - 450 East 42Nd Street, Hamilton, ON - Outdoor With Exterior
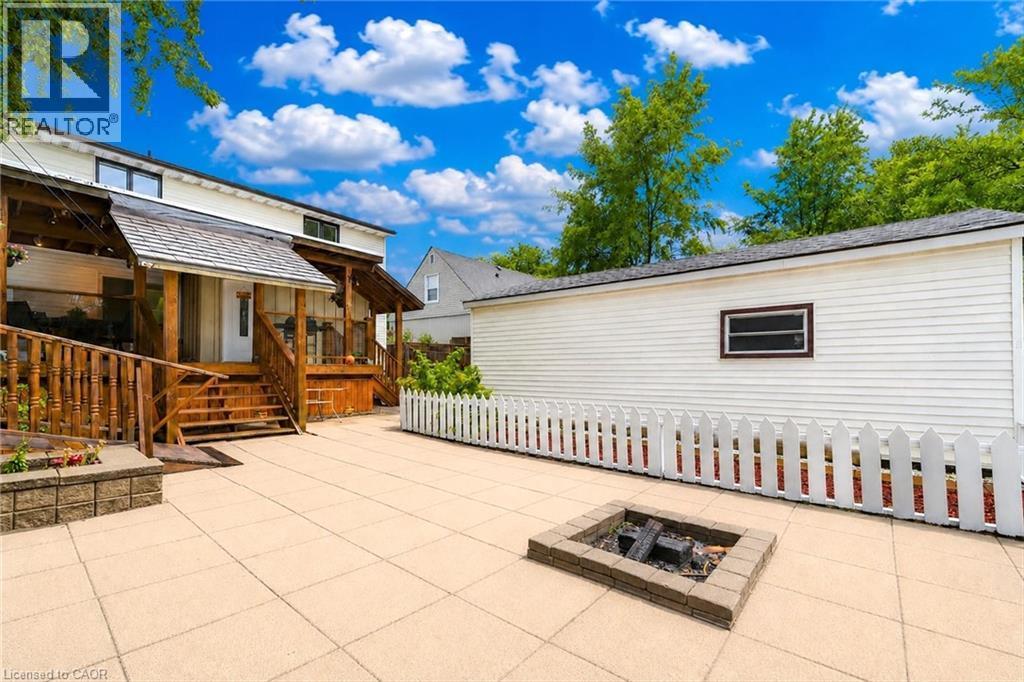
Expansive patio with paver surfacing and a stone fire pit - 450 East 42Nd Street, Hamilton, ON - Indoor
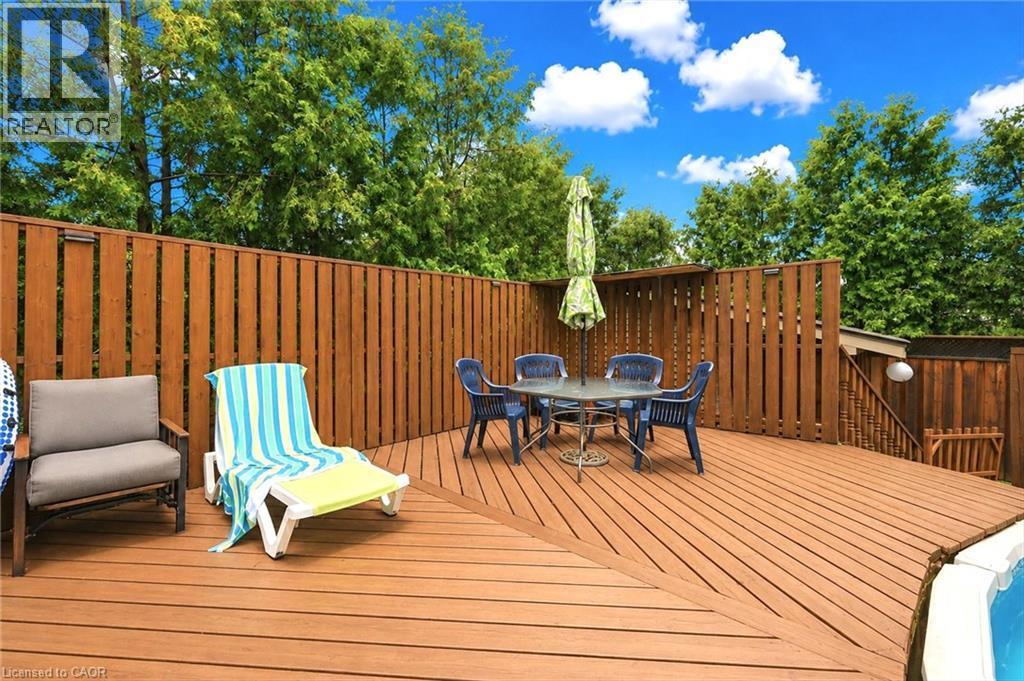
Expansive composite deck featuring warm wood-finish decking with diagonal pattern detail, cedar-tone railings, and mature tree canopy backdrop - 450 East 42Nd Street, Hamilton, ON - Outdoor
Sparkling in-ground swimming pool with white safety rails and vinyl liner, surrounded by a composite wood-finish deck - 450 East 42Nd Street, Hamilton, ON - Outdoor With Exterior
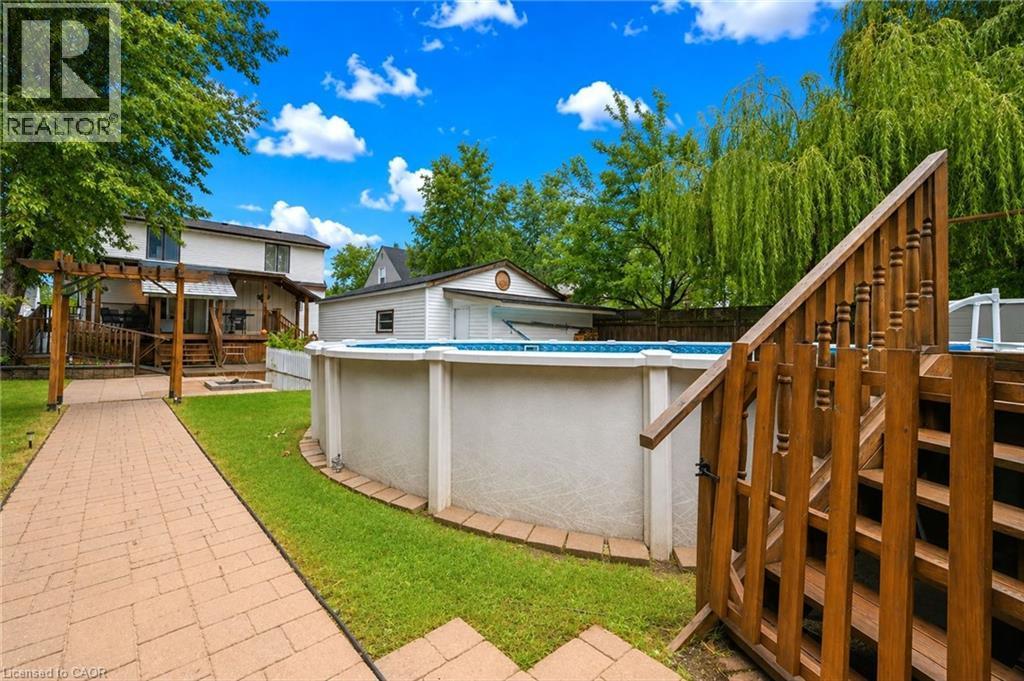
Wooden steps providing access to the above-ground pool, complemented by a paver walkway, lush green lawn, and a wooden pergola structure - 450 East 42Nd Street, Hamilton, ON - Outdoor With Above Ground Pool
450 East 42Nd Street, Hamilton, ON - Outdoor With Above Ground Pool
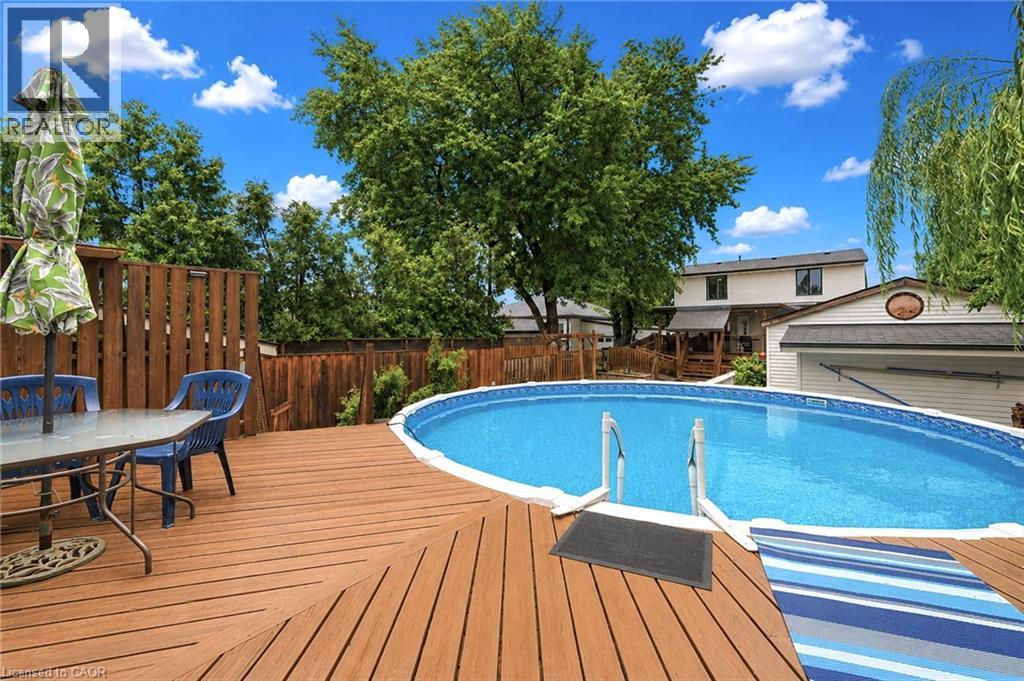
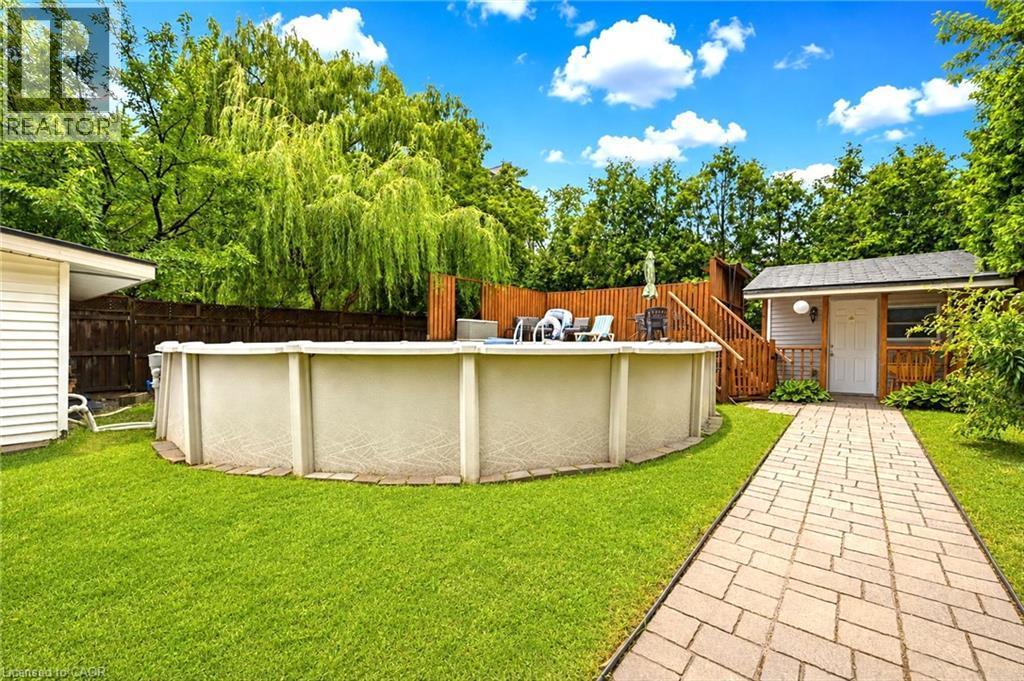
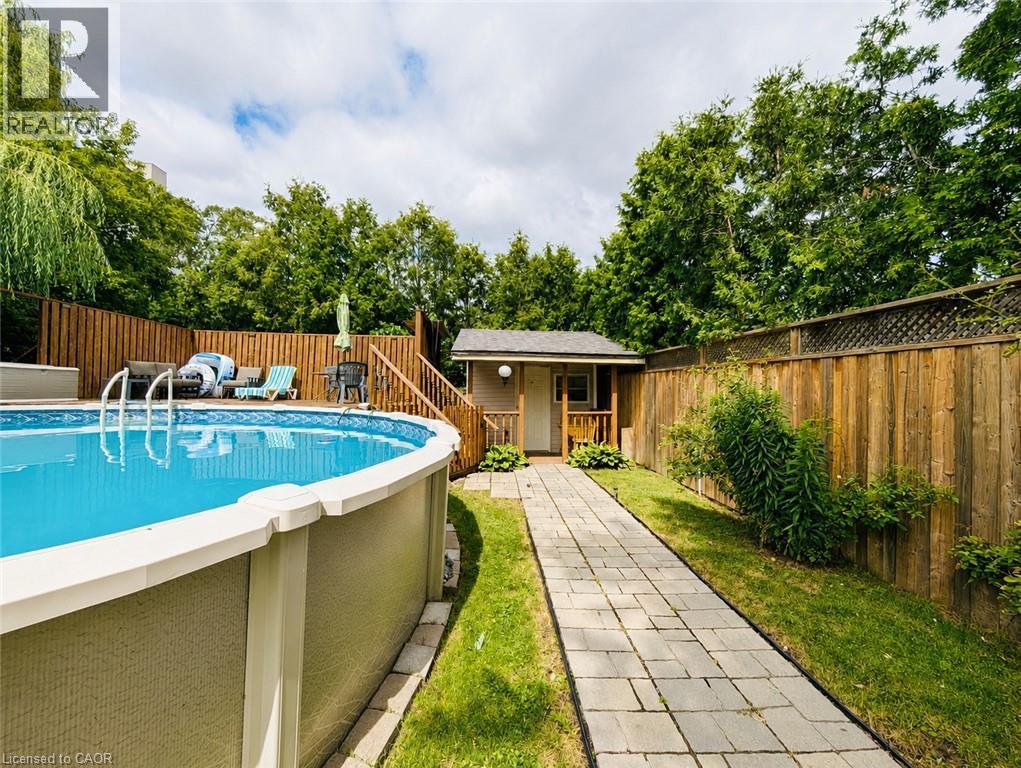
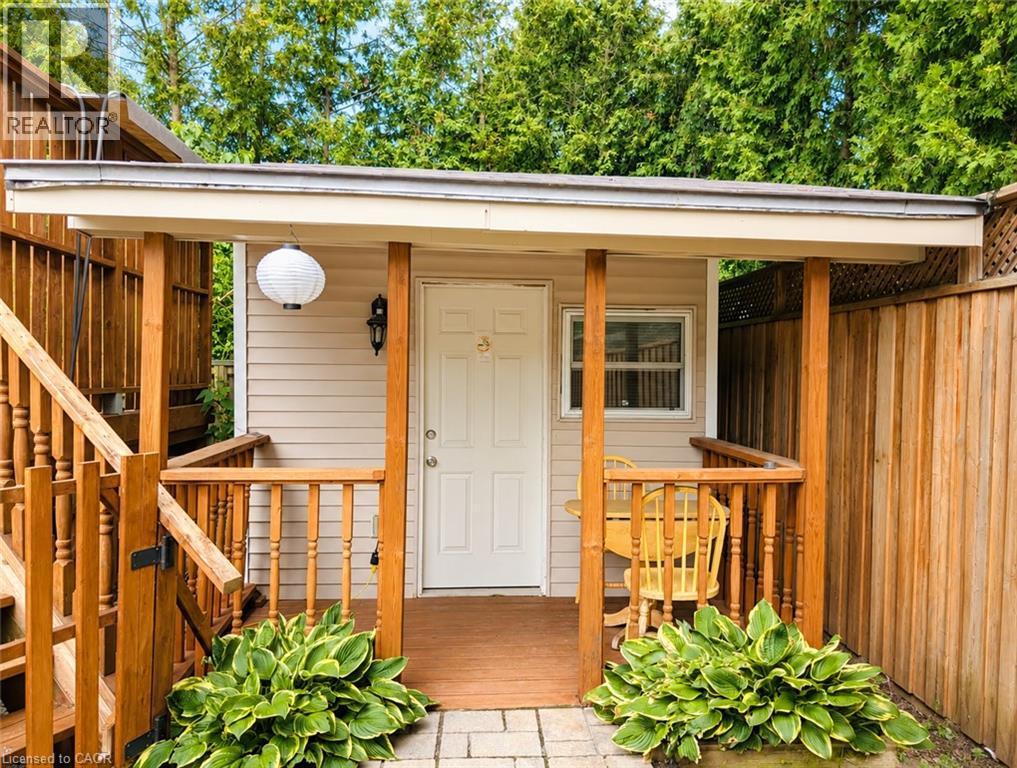
Backyard oasis featuring an above-ground saltwater pool with integrated ladder and deck surround, complemented by a stone paver pathway, wooden privacy fencing, a detached pool house with covered entr - 450 East 42Nd Street, Hamilton, ON - Outdoor With Above Ground Pool
Charming covered front entry featuring a white-painted entry door with sidelights, flanked by substantial wooden support posts and railings - 450 East 42Nd Street, Hamilton, ON - Outdoor With Exterior
450 East 42Nd Street, Hamilton, ON -
White siding residence with a dark shingle roof and contrasting dark trim - 450 East 42Nd Street, Hamilton, ON  - Outdoor With Above Ground Pool
White siding exterior with a dark shingle roof and a wood deck - 450 East 42Nd Street, Hamilton, ON  - Outdoor
Exterior with white horizontal siding and dark trim accents - 450 East 42Nd Street, Hamilton, ON  - Outdoor With Deck Patio Veranda With Exterior
450 East 42Nd Street, Hamilton, ON  - Outdoor
Open-concept living area showcasing wood-finish flooring throughout, a gray upholstered sectional sofa, and a white shelving unit with built-in storage - 450 East 42Nd Street, Hamilton, ON - Indoor Photo Showing Other Room
Bright and spacious living room featuring wood-finish flooring, multiple large windows with natural light, a gray upholstered sectional sofa, glass-top coffee table, wall-mounted flat-screen televisio - 450 East 42Nd Street, Hamilton, ON - Indoor Photo Showing Living Room
Living area featuring wood-finish flooring, a broad picture window, light-toned walls, and a ceiling-mounted light fixture - 450 East 42Nd Street, Hamilton, ON - Indoor Photo Showing Living Room
Kitchen featuring wood cabinetry, stainless steel appliances, patterned tile flooring, and a mosaic tile backsplash - 450 East 42Nd Street, Hamilton, ON - Indoor Photo Showing Living Room
Open-concept kitchen and living area featuring a center island with wood cabinetry, stainless steel gas range with dual ovens, and a modern range hood - 450 East 42Nd Street, Hamilton, ON - Indoor Photo Showing Kitchen
Kitchen with wood cabinetry, stainless steel appliances, mosaic tile backsplash, and patterned tile flooring - 450 East 42Nd Street, Hamilton, ON - Indoor
Chef's kitchen featuring custom wood cabinetry with glass-front upper storage, granite countertops, a professional-grade gas range with stainless steel hood, and a large island with additional prep sp - 450 East 42Nd Street, Hamilton, ON - Indoor Photo Showing Kitchen With Double Sink
Bright kitchen and dining area featuring ceramic tile flooring, black wood dining table with seating for four, white glass-panel door with wood trim, and wood cabinetry with integrated appliances - 450 East 42Nd Street, Hamilton, ON - Indoor Photo Showing Kitchen
Dining area featuring ceramic tile flooring, white wall finishes, and an open doorway leading to an additional space - 450 East 42Nd Street, Hamilton, ON - Indoor
450 East 42Nd Street, Hamilton, ON - Indoor Photo Showing Dining Room
Bathroom with a wood-finish vanity, integrated sink, and track lighting - 450 East 42Nd Street, Hamilton, ON - Indoor Photo Showing Dining Room
Spacious room featuring wood-finish flooring and a large window - 450 East 42Nd Street, Hamilton, ON - Indoor Photo Showing Bathroom
Dedicated home office featuring wood-finish desk with ample storage, ergonomic task seating, and built-in cabinetry - 450 East 42Nd Street, Hamilton, ON - Indoor Photo Showing Office
Modern foyer featuring a striking staircase with contrasting black and white treads and a brushed metal handrail, complemented by marble-finish tile flooring - 450 East 42Nd Street, Hamilton, ON - Indoor Photo Showing Office
450 East 42Nd Street, Hamilton, ON - Indoor Photo Showing Other Room
Bright and spacious bedroom featuring a dark-framed bed, wood-finish flooring throughout, and abundant natural light from dual windows with operable glass doors - 450 East 42Nd Street, Hamilton, ON - Indoor Photo Showing Other Room
Spacious room featuring wood-finish flooring, white trim, and light gray walls - 450 East 42Nd Street, Hamilton, ON - Indoor Photo Showing Bedroom
Spacious room featuring wood-finish flooring, light gray walls, and bright overhead lighting - 450 East 42Nd Street, Hamilton, ON - Indoor Photo Showing Bedroom
Bedroom featuring wood-finish flooring, white walls, and a large window - 450 East 42Nd Street, Hamilton, ON - Indoor Photo Showing Bedroom
Bright secondary bedroom featuring wood-finish flooring, recessed ceiling lighting, and built-in shelving with teal accent backing - 450 East 42Nd Street, Hamilton, ON - Indoor Photo Showing Bedroom
Room featuring wood-finish flooring, a double-paned window, and a paneled interior door - 450 East 42Nd Street, Hamilton, ON - Indoor Photo Showing Bedroom
Spacious bedroom featuring wood-finish flooring, abundant natural light from dual windows with blackout curtains, and generous closet space with multiple clothing rods for ample storage - 450 East 42Nd Street, Hamilton, ON - Indoor Photo Showing Bedroom
Modern staircase featuring contrasting white and dark gray treads with a sturdy wooden handrail - 450 East 42Nd Street, Hamilton, ON - Indoor With Storage
Spacious bedroom featuring wood-finish flooring, recessed ceiling lighting, and a platform bed frame - 450 East 42Nd Street, Hamilton, ON - Indoor Photo Showing Other Room
Interior room featuring wood-finish flooring, light-toned walls, and a ceiling-mounted flush light fixture - 450 East 42Nd Street, Hamilton, ON - Indoor Photo Showing Bedroom
Modern primary bathroom featuring a wood-finish vanity with dual drawers, white countertop, and illuminated mirror with integrated lighting - 450 East 42Nd Street, Hamilton, ON - Indoor Photo Showing Bedroom
Spa-inspired bathroom featuring a wood-finish vanity with ample storage drawers, white porcelain sink, and brushed metal fixtures - 450 East 42Nd Street, Hamilton, ON - Indoor Photo Showing Bathroom
Spacious room featuring wood-finish flooring, recessed lighting, and a window with a blue valance - 450 East 42Nd Street, Hamilton, ON - Indoor Photo Showing Bathroom
Spacious bedroom with wood-finish flooring, abundant natural light from multiple windows, and generous floor plan - 450 East 42Nd Street, Hamilton, ON - Indoor Photo Showing Bedroom
Entryway featuring a white door with decorative glass inserts, light gray walls, and gray flooring - 450 East 42Nd Street, Hamilton, ON - Indoor
Expansive covered deck featuring wood-finish decking, exposed beam ceiling with recessed lighting, and sturdy wood railings - 450 East 42Nd Street, Hamilton, ON - Indoor Photo Showing Other Room
Expansive covered deck featuring exposed beam construction and wood-finish decking, anchored by a built-in grill station - 450 East 42Nd Street, Hamilton, ON - Outdoor With Deck Patio Veranda With Exterior
450 East 42Nd Street, Hamilton, ON - Outdoor With Deck Patio Veranda With Exterior
Spacious driveway with detached single-car garage featuring a white overhead door and side entry - 450 East 42Nd Street, Hamilton, ON - Outdoor With Deck Patio Veranda With Exterior
Detached garage featuring white horizontal siding and a brown-trimmed roofline - 450 East 42Nd Street, Hamilton, ON - Outdoor With Exterior
Spacious garage featuring exposed beam ceiling, concrete flooring, built-in wall shelving, overhead garage door with natural light, and ample storage capacity for vehicles and equipment - 450 East 42Nd Street, Hamilton, ON - Outdoor With Exterior
Expansive patio with paver surfacing and a stone fire pit - 450 East 42Nd Street, Hamilton, ON - Indoor
Expansive composite deck featuring warm wood-finish decking with diagonal pattern detail, cedar-tone railings, and mature tree canopy backdrop - 450 East 42Nd Street, Hamilton, ON - Outdoor
Sparkling in-ground swimming pool with white safety rails and vinyl liner, surrounded by a composite wood-finish deck - 450 East 42Nd Street, Hamilton, ON - Outdoor With Exterior
Wooden steps providing access to the above-ground pool, complemented by a paver walkway, lush green lawn, and a wooden pergola structure - 450 East 42Nd Street, Hamilton, ON - Outdoor With Above Ground Pool
450 East 42Nd Street, Hamilton, ON - Outdoor With Above Ground Pool
Backyard oasis featuring an above-ground saltwater pool with integrated ladder and deck surround, complemented by a stone paver pathway, wooden privacy fencing, a detached pool house with covered entr - 450 East 42Nd Street, Hamilton, ON - Outdoor With Above Ground Pool
Charming covered front entry featuring a white-painted entry door with sidelights, flanked by substantial wooden support posts and railings - 450 East 42Nd Street, Hamilton, ON - Outdoor With Exterior
450 East 42Nd Street, Hamilton, ON -
  • Publicité

MULTIMEDIA

Êtes-vous un investisseur immobilier
450 EAST 42ND Street, Hamilton, Ontario, L8T 3B3
689 900 $

4 Chambres

2 Salles de bain

Remarques :

(id:27)

Particularités du bâtiment :

  • Style: Maison détachée
  • Type de bâtiment: Unifamiliale
  • Air climatisé: Oui
  • État du sous-sol: Aménagé
  • Fondation: Béton coulé
  • Piscine: Oui
  • Revêtement extérieur: Bardage en vinyle
  • Stationnement: Oui
  • Surface utile: 1990 sqft
  • Type d'architecture: Autre
  • Type de construction: Isolée
  • Type de sous-sol: Sous-sol complet
  • Type de chauffage: Air pulsé
  • Combustible de chauffage: Gaz naturel
  • Type de climatisation: Climatisation centrale
  • Électroménagers: Sécheuse, Réfrigérateur, Cuisinière, Machine à laver

Caractéristiques :

  • Type de possession: Tenure franche
  • Type de propriété: Unifamiliale
  • Caractéristiques: Voie d'accès pavée
  • Chambres : 4
  • Largeur du terrain en façade : 50 Pieds
  • Profondeur du terrain : 149 Pieds
  • Salle(s) de bains : 2
  • Services à proximité: Parc, Transport en commun, Écoles
  • Superficie habitable (approx): 1990 Pieds carrés
  • Type de piscine: Piscine hors-terre
  • Zonage: c
  • Service d'égout: Égout municipal
  • Type de stationnement: Garage isolé
  • Nbre d'espaces de stationnement: 7

Détails des pièces :

  • Chambre 2e niveau 13'7'' x 8'9''
  • Chambre 2e niveau 17'4'' x 8'7''
  • Chambre principale 2e niveau 13'6'' x 14'10''
  • Salle de lavage Sous-sol 14'8'' x 6'2''
  • Salle de bains Sous-sol 14'6'' x 8'8''
  • Salle de divertissement Sous-sol 18'1'' x 13'7''
  • Rangement Sous-sol 14'7'' x 8'7''
  • Salle de bains Niveau rez-de-chaussée Measurements not available
  • Chambre Niveau rez-de-chaussée 10'9'' x 11'3''
  • Salle à dîner Niveau rez-de-chaussée 11'9'' x 11'8''
  • Cuisine Niveau rez-de-chaussée 13'7'' x 12'0''
  • Salon Niveau rez-de-chaussée 13'7'' x 11'3''
  • Vestibule Niveau rez-de-chaussée 11'4'' x 7'6''

Gracieuseté de : RED AND WHITE REALTY INC., Right at Home Realty

REALTOR.ca  

L’accès aux données vendues sur ce site Web ne peut être utilisé que par les consommateurs qui ont un intérêt authentique dans l’achat, la vente ou la location d’un bien immobilier résidentiel.

Ventes/Historique de prix

Se connecter ou créer un compte pour voir les inscriptions vendues et les historiques d'inscriptions

ÉvaluationExpressMC Powered by RPS

Emplacement de 450 EAST 42ND Street, Hamilton, Ontario, L8T 3B3

Données démographiques de 450 EAST 42ND Street, Hamilton, Ontario, L8T 3B3

Étape de vie

Personnes dans la force de l'âge

Type d'emploi

Industrie des services

Revenu moyen du ménage

97 574.89 $

Nombre moyen d'enfants

1.60

Population à domicile

Structure à domicile

Âge de la population

Éducation

Niveau d'éducation

No certificate/diploma/degree

24.78 %

Diplôme d'études secondaires ou équivalent

32.06 %

Certificat ou diplôme d'apprentissage ou d'une école de métiers

6.6 %

Diplôme d'études collégiales ou d'études postsecondaires (non universitaires)

23.09 %

Certificat d'études universitaires

0.56 %

Diplômes d'études universitaires

12.91 %

Navetteur

Se rendre au travail

En auto

88.43 %

En transport en commun

6.12 %

À pied

1.88 %

À bicyclette

0.0 %

Par tout autre moyen

3.57 %

Diversité Culturelle

Connaissance des langues officielles

Langue maternelle

Données Sur Le Bâtiment

Type de bâtiment

Appartements (faible hauteur et à étages multiples)

37.27 %

Maisons
62.73 %

Achat ou location