Button CopyPathCircle CloseCircle Left ArrowArrow Down Icon GreyClosecirclecircleBurger

411 QUEEN VICTORIA Drive, Hamilton, Ontario, L8W 1G7

No. MLS® 40873329
Maison À vendre à Quinndale, Hamilton, Ontario
669 000 $ ÉvaluationExpressMC: Non disponible
3 Chambres

2 Salles de bain

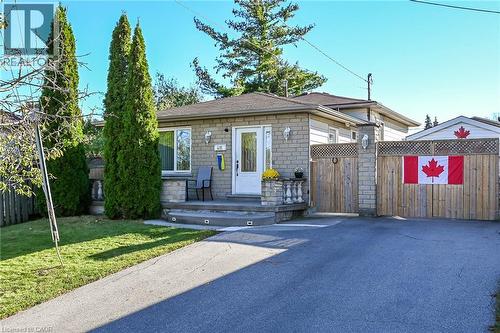
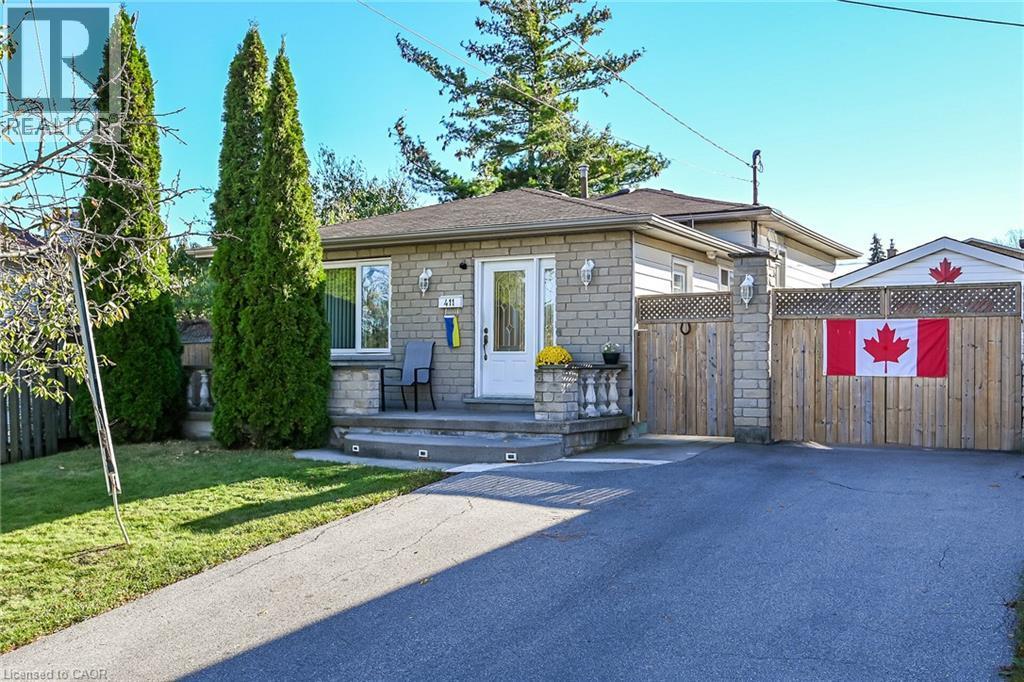
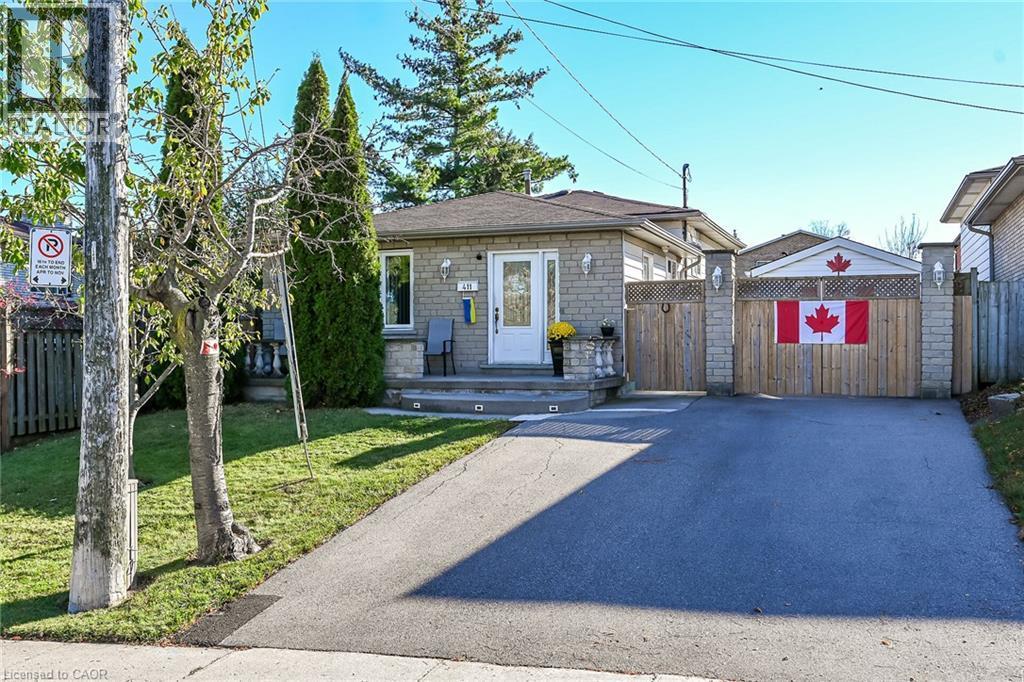
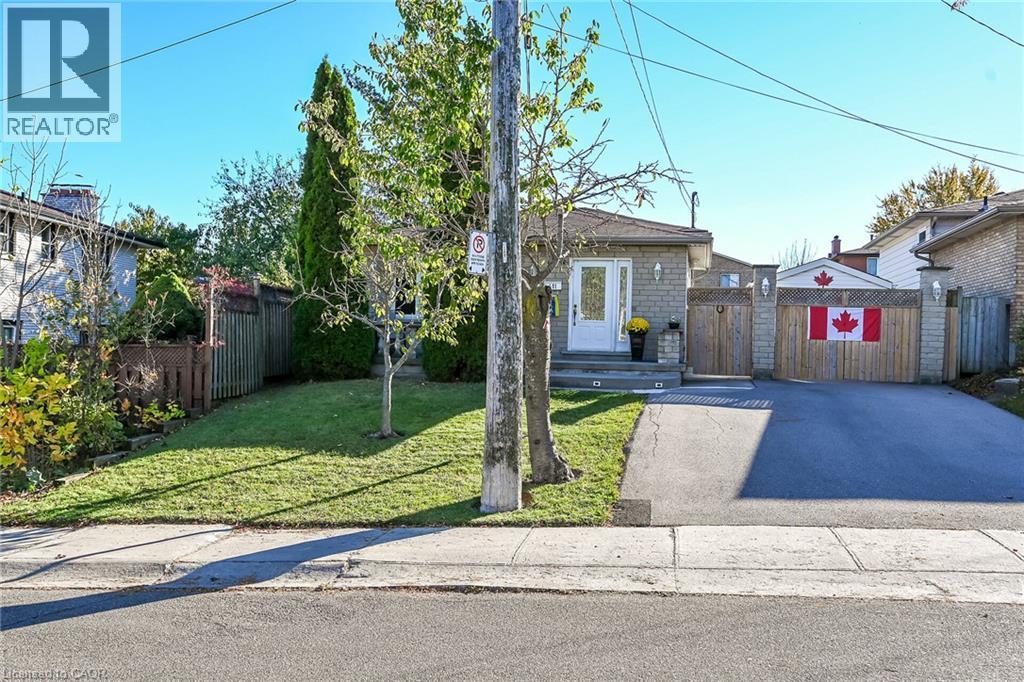
Single-story exterior featuring masonry siding, a concrete front porch with ornamental balusters, asphalt driveway, and a wood privacy fence - 411 Queen Victoria Drive, Hamilton, ON
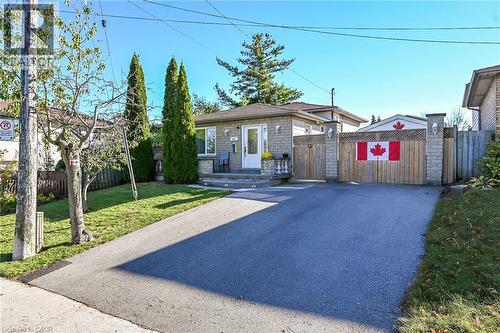
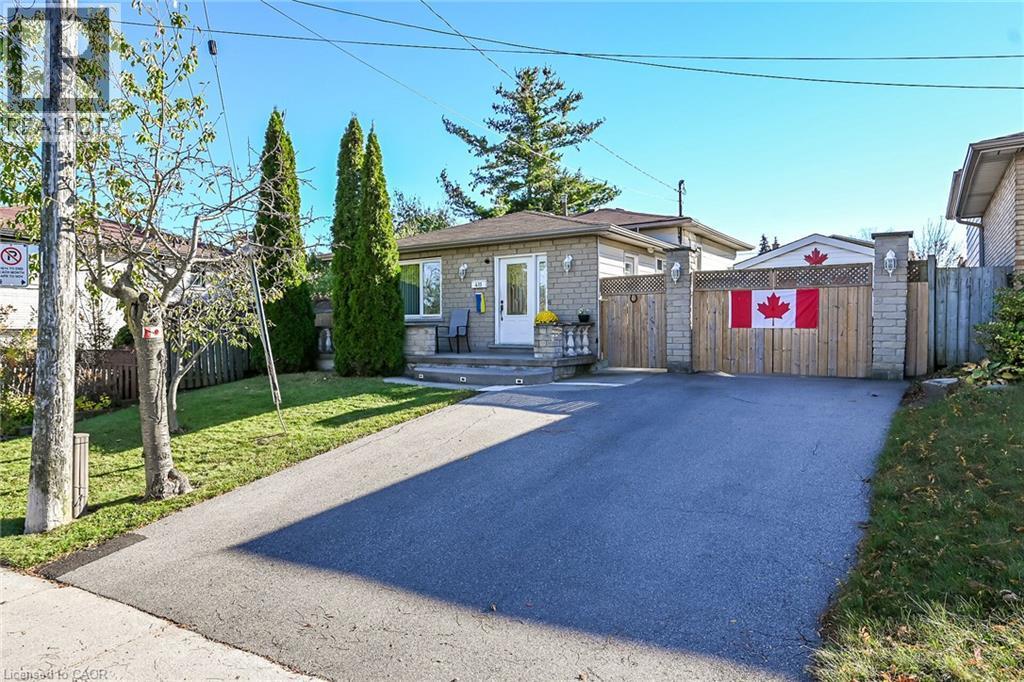
Single-story masonry exterior featuring a private asphalt driveway, integrated wood-panel fencing with stone pillars, and mature landscaping - 411 Queen Victoria Drive, Hamilton, ON
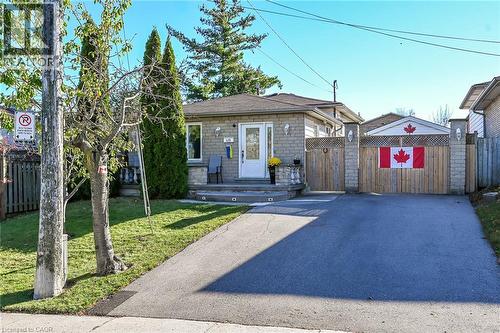
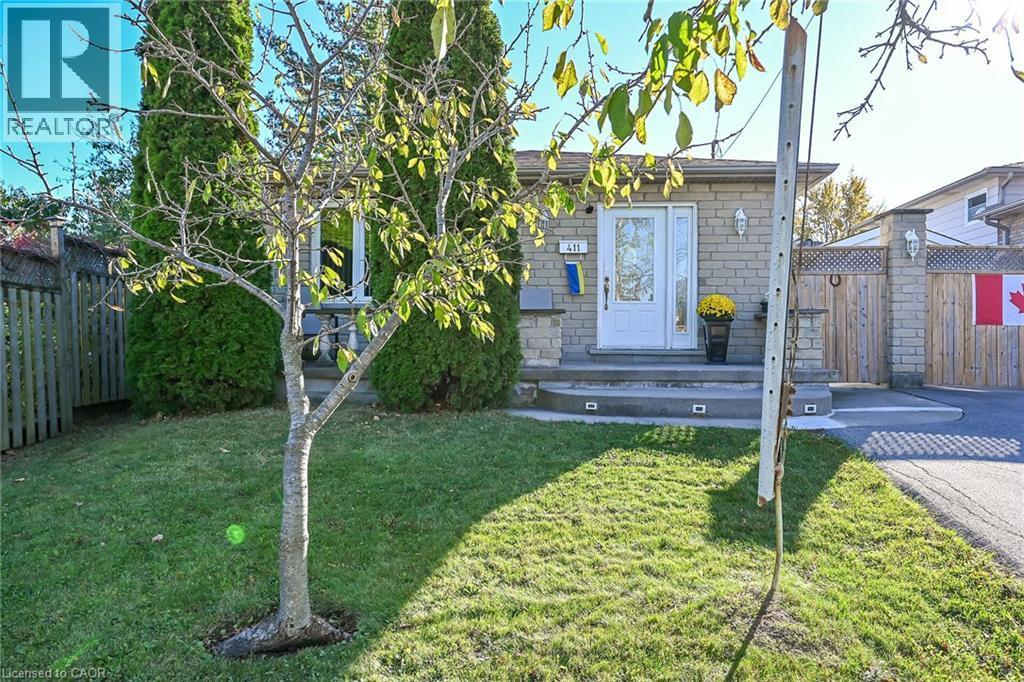
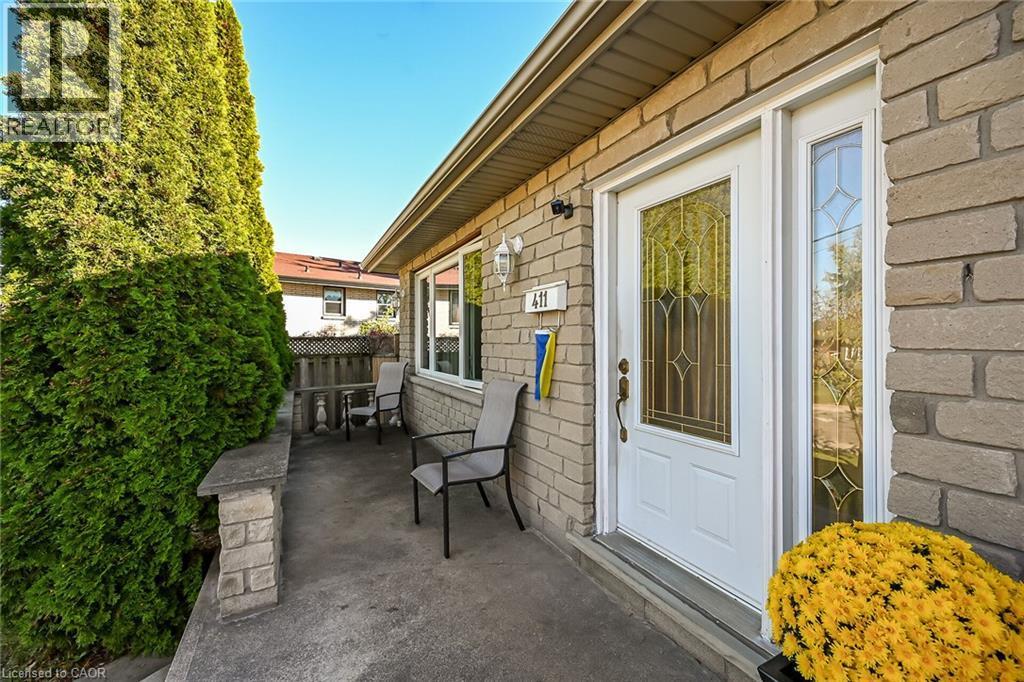
Single-story masonry exterior featuring a covered front porch, asphalt driveway, and private gated side access - 411 Queen Victoria Drive, Hamilton, ON
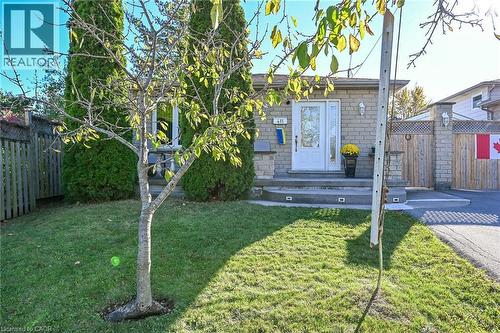
Stone veneer exterior featuring a covered front porch with recessed stair lighting, wood-finished fencing, and mature landscaping - 411 Queen Victoria Drive, Hamilton, ON
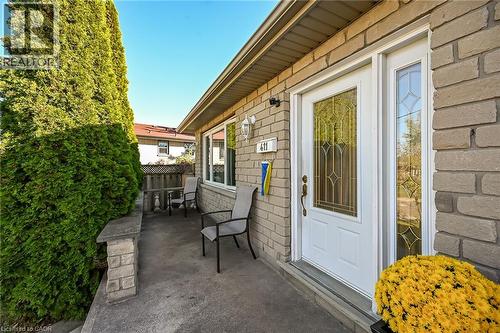
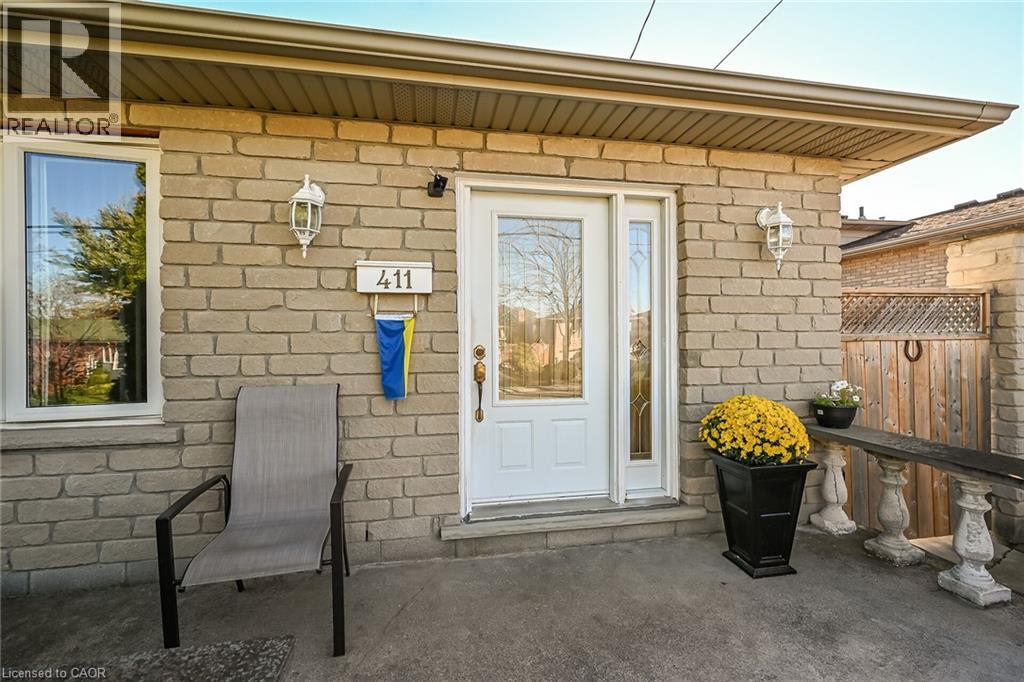
Stone masonry exterior facade with a concrete front porch, white entry door featuring decorative glass inlay, sidelight window, and wall-mounted exterior light fixture - 411 Queen Victoria Drive, Hamilton, ON
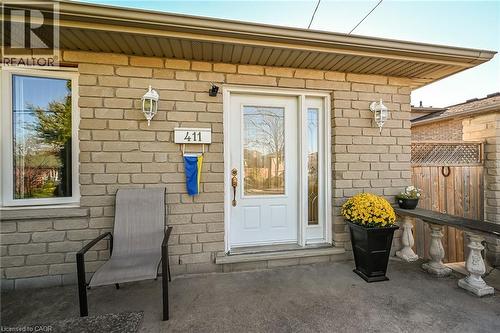
Exterior entrance featuring a light-colored masonry facade, a white entry door with an integrated glass sidelight, stone-finish porch, and dual wall-mounted coach lights - 411 Queen Victoria Drive, Hamilton, ON
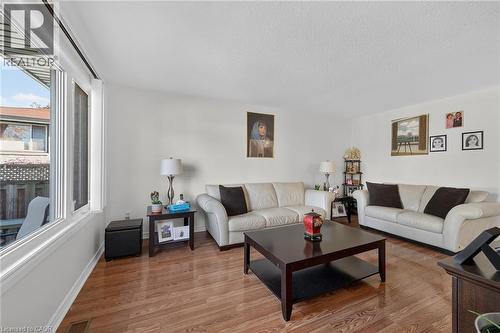
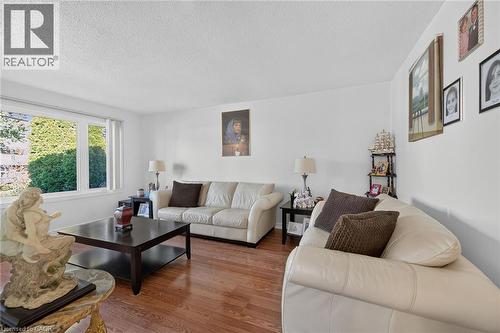
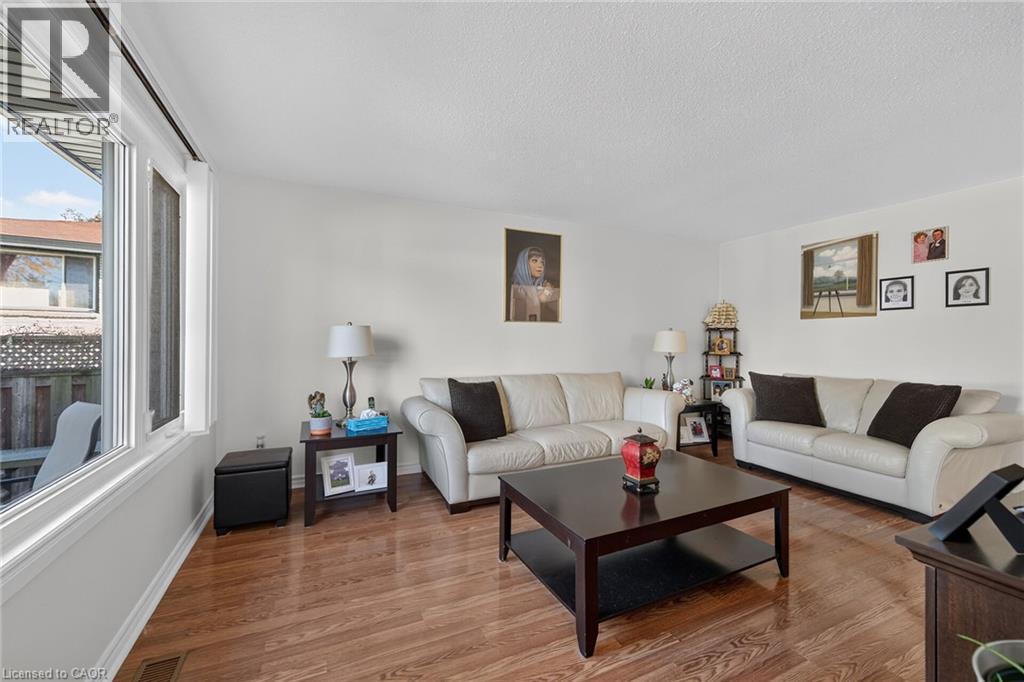
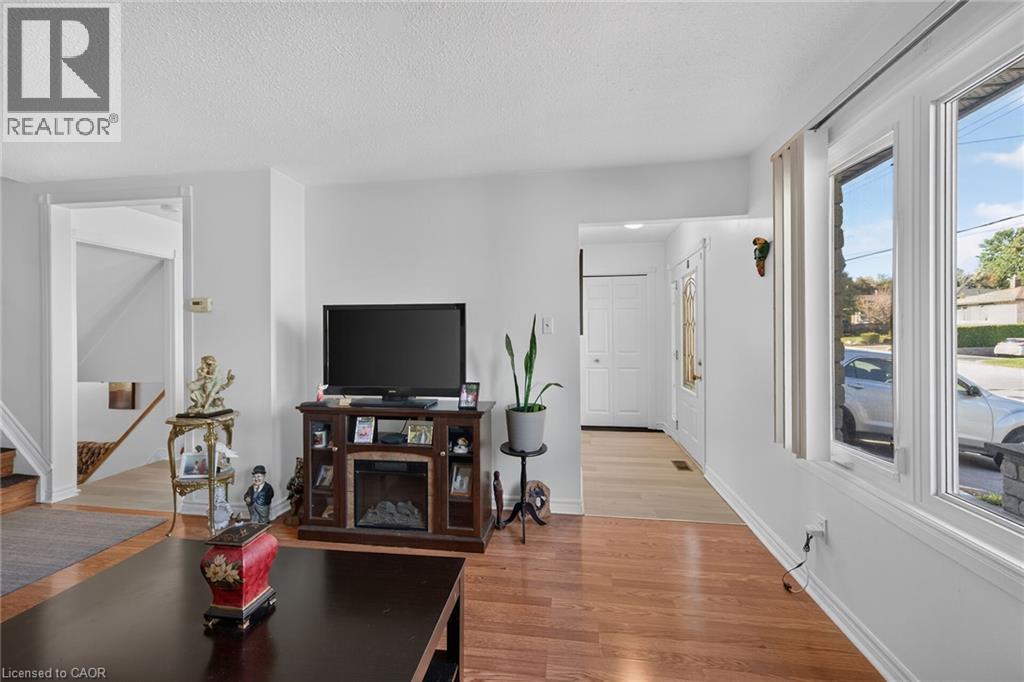
Living space featuring wood-finish flooring, neutral walls, and a large multi-pane window - 411 Queen Victoria Drive, Hamilton, ON
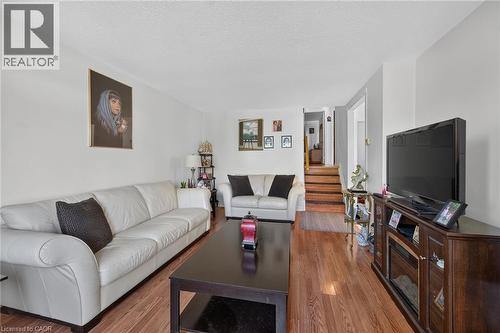
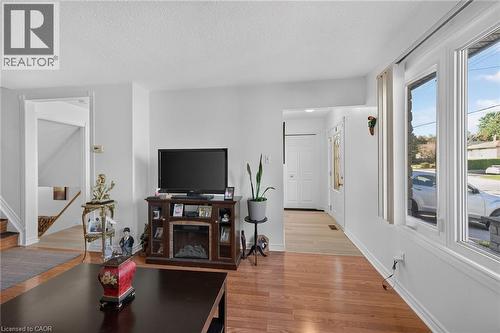
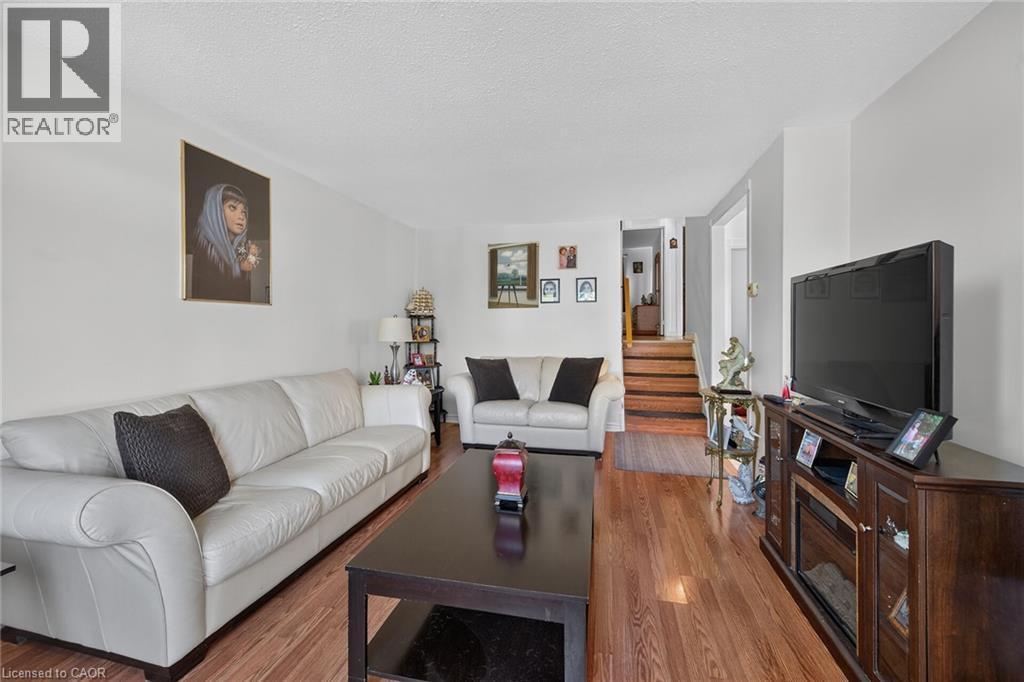
Living area featuring wood-finish flooring and a staircase with stained wood steps - 411 Queen Victoria Drive, Hamilton, ON
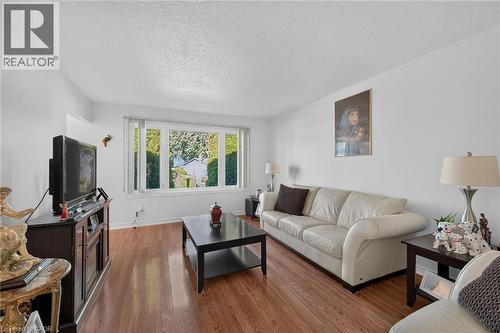
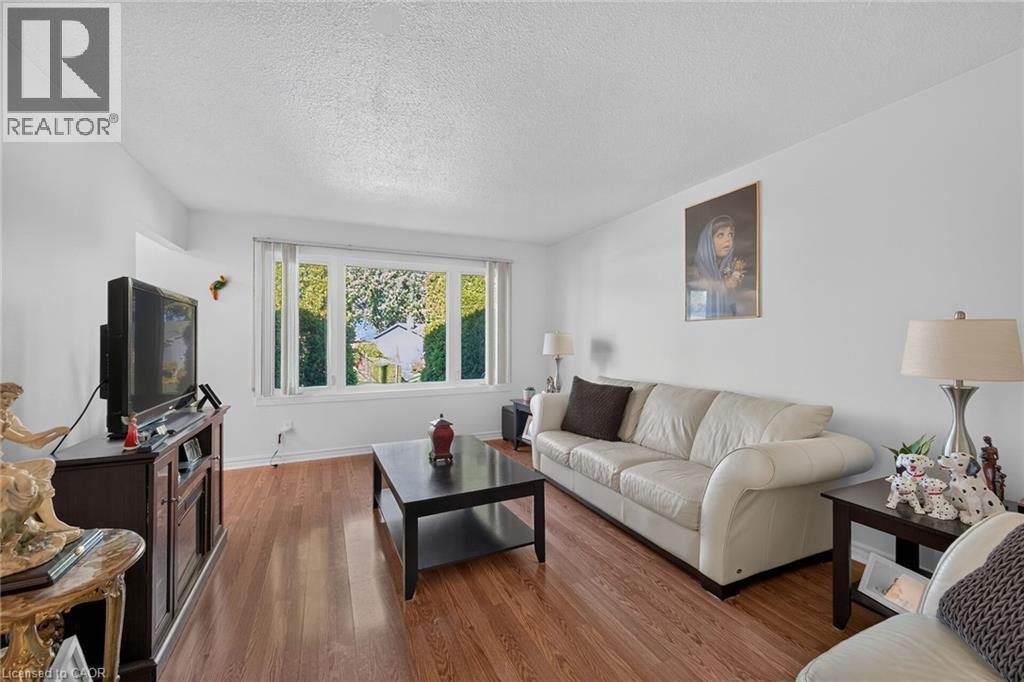
Living area featuring wood-finish flooring and a multi-pane window with vertical blinds - 411 Queen Victoria Drive, Hamilton, ON
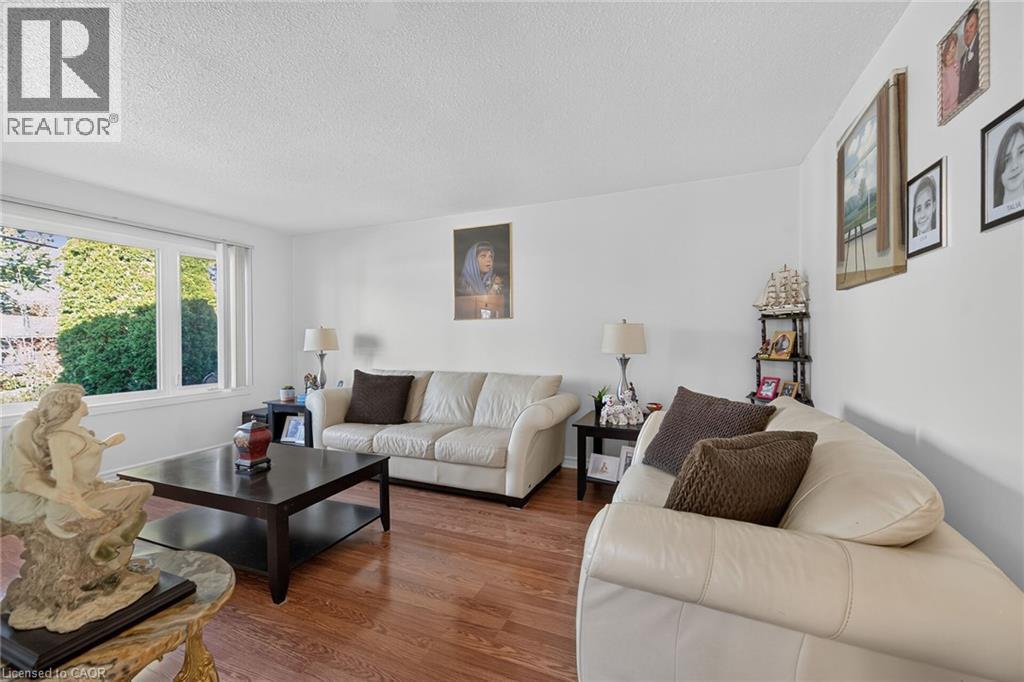
Living area featuring wood-finish flooring, white walls, and a multi-pane window with vertical blinds - 411 Queen Victoria Drive, Hamilton, ON
Living area featuring wood-finish flooring, a large bay window, and a paneled entry door with glass inserts - 411 Queen Victoria Drive, Hamilton, ON
411 Queen Victoria Drive, Hamilton, ON
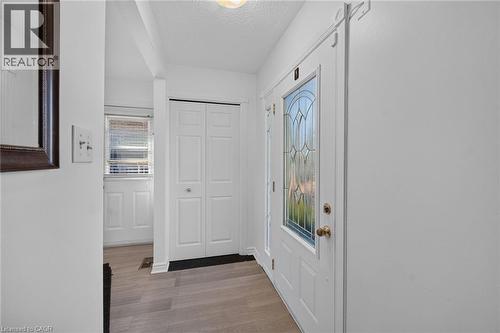
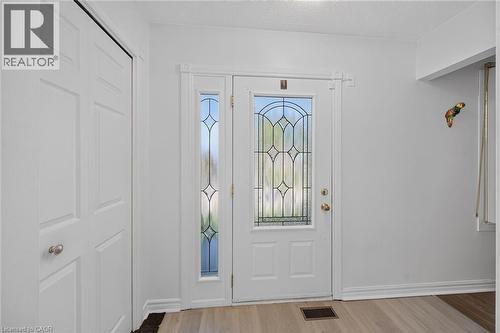
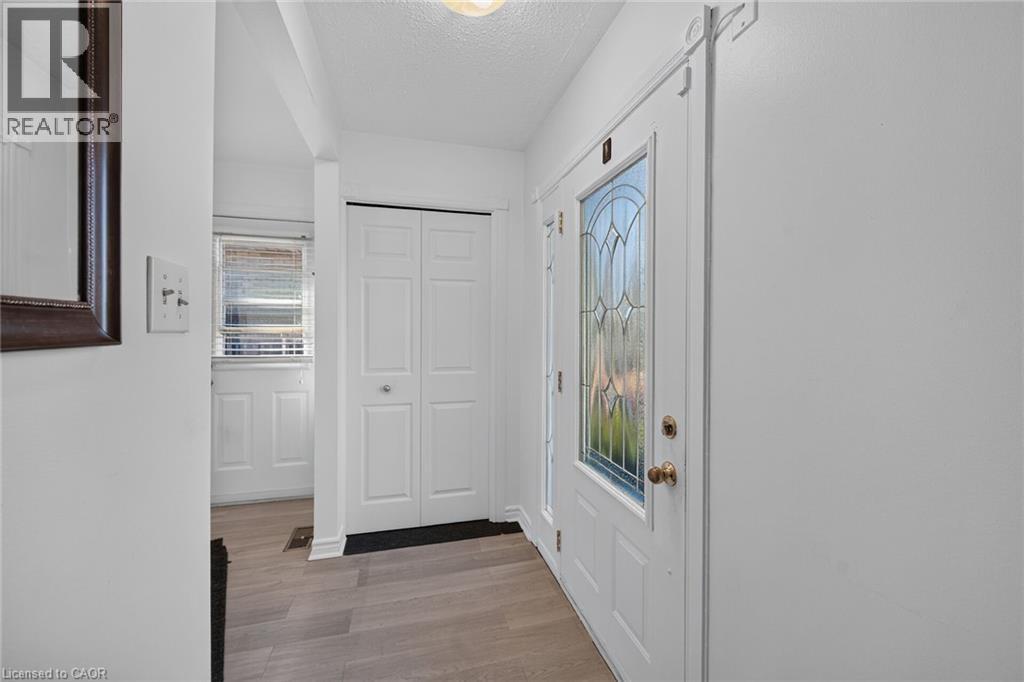
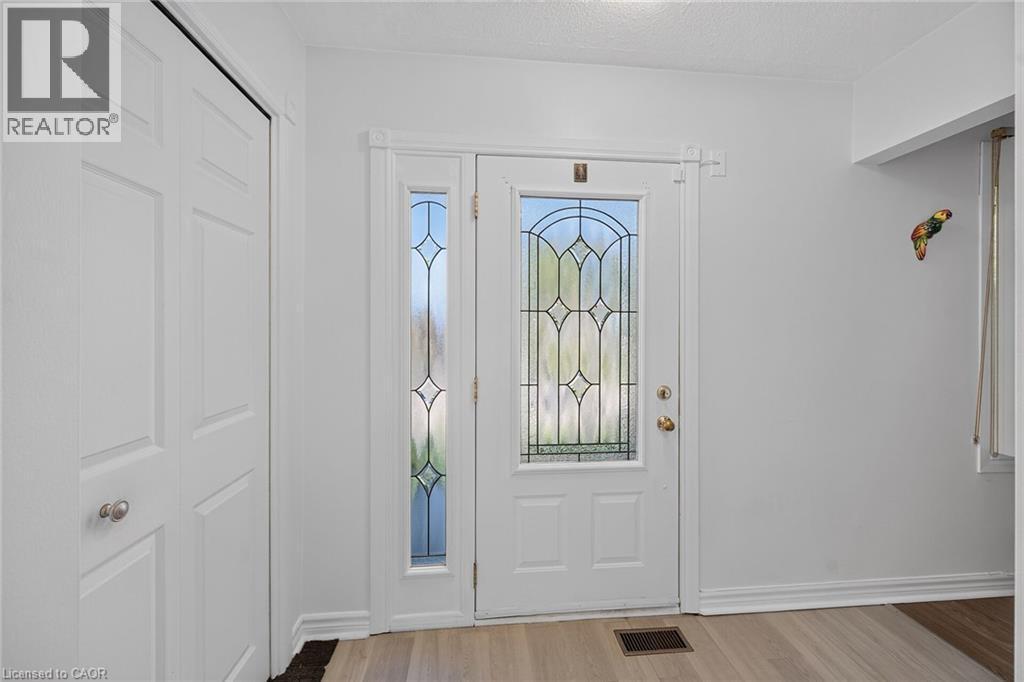
Entryway featuring a solid door with decorative leaded glass inserts, a matching full-length sidelight, wood-finish flooring, and a multi-panel closet door - 411 Queen Victoria Drive, Hamilton, ON
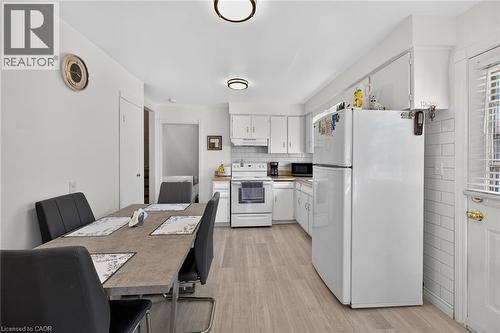
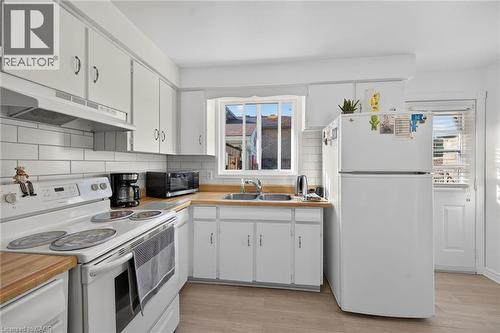
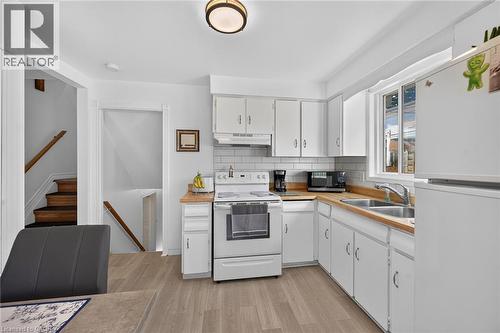
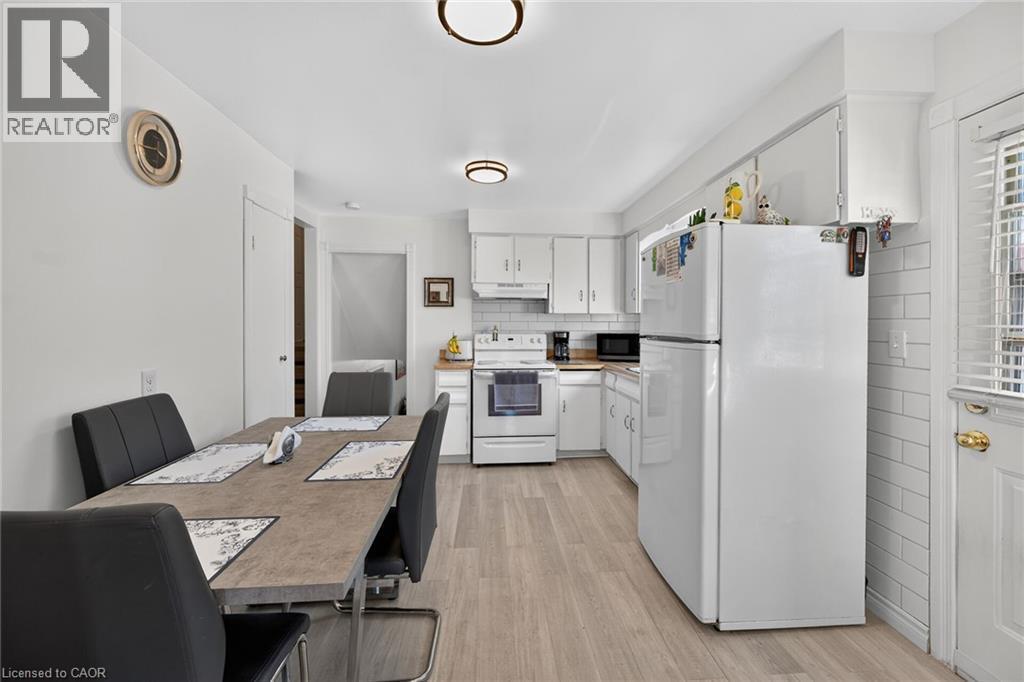
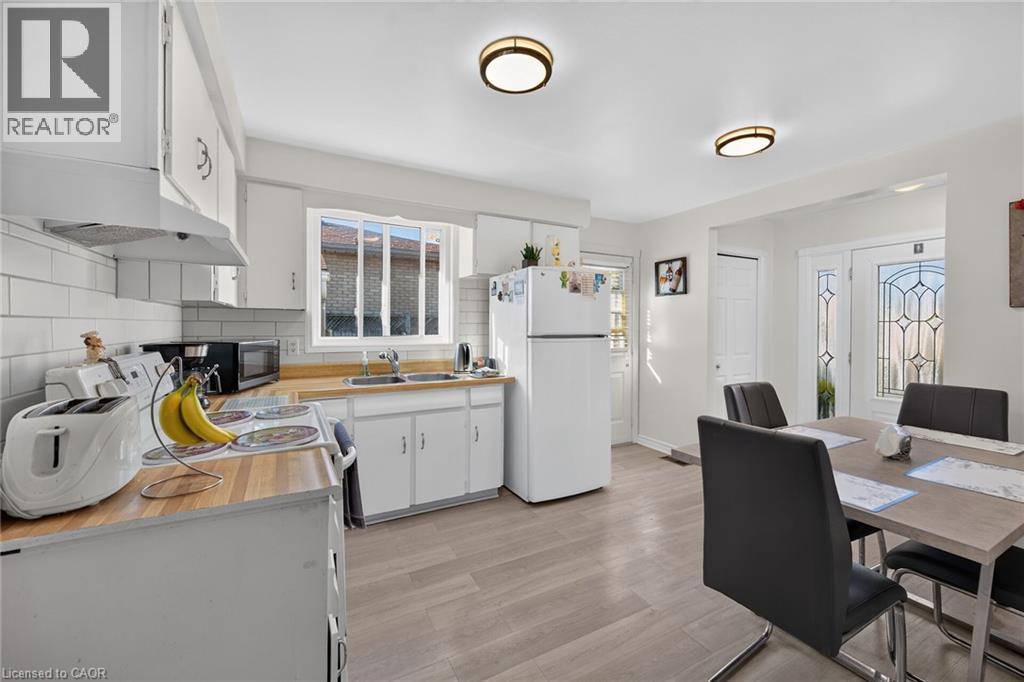
Kitchen featuring white shaker-style cabinetry, wood-finish flooring, white subway tile backsplash, and flush-mount ceiling lighting - 411 Queen Victoria Drive, Hamilton, ON
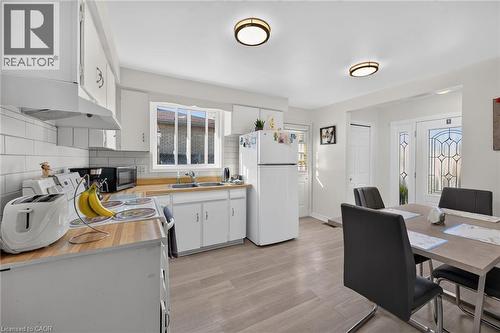
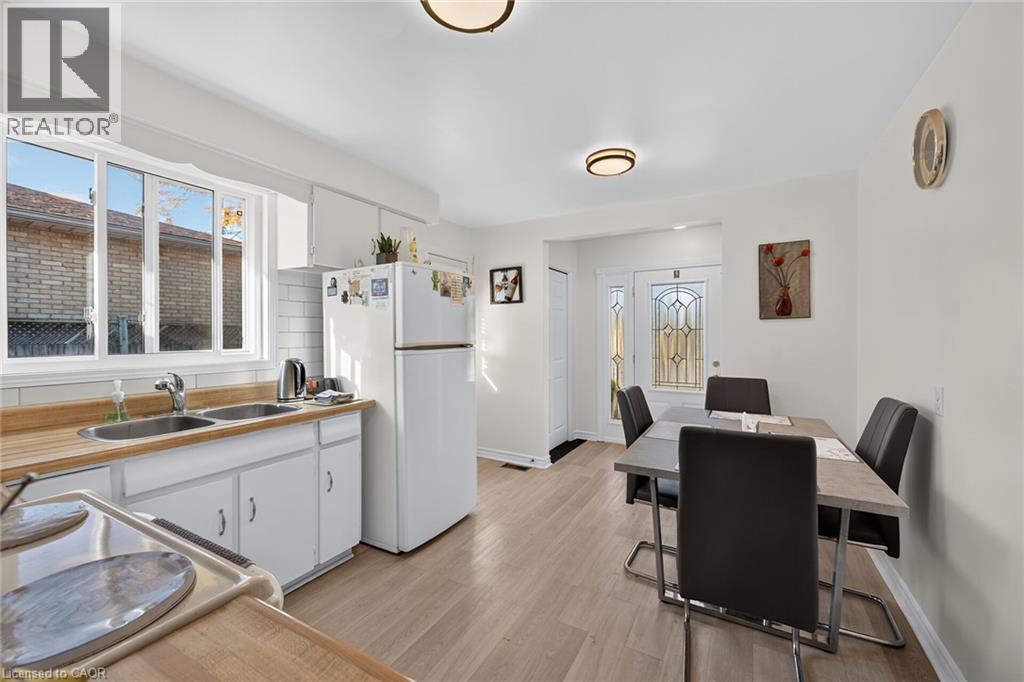
Kitchen featuring wood-finish countertops, white cabinetry, light-toned wood-finish flooring, subway tile backsplash, and flush-mount lighting fixtures - 411 Queen Victoria Drive, Hamilton, ON
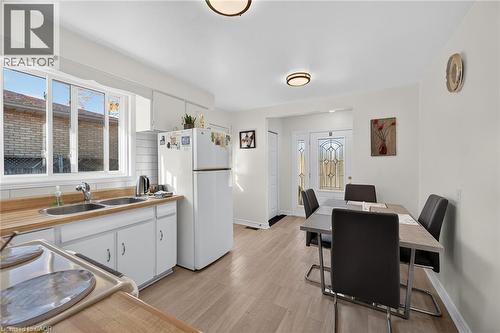
Kitchen featuring wood-finish flooring, wood-toned countertops, white cabinetry, a dual-basin stainless steel sink, and a decorative glass-panel exterior door - 411 Queen Victoria Drive, Hamilton, ON
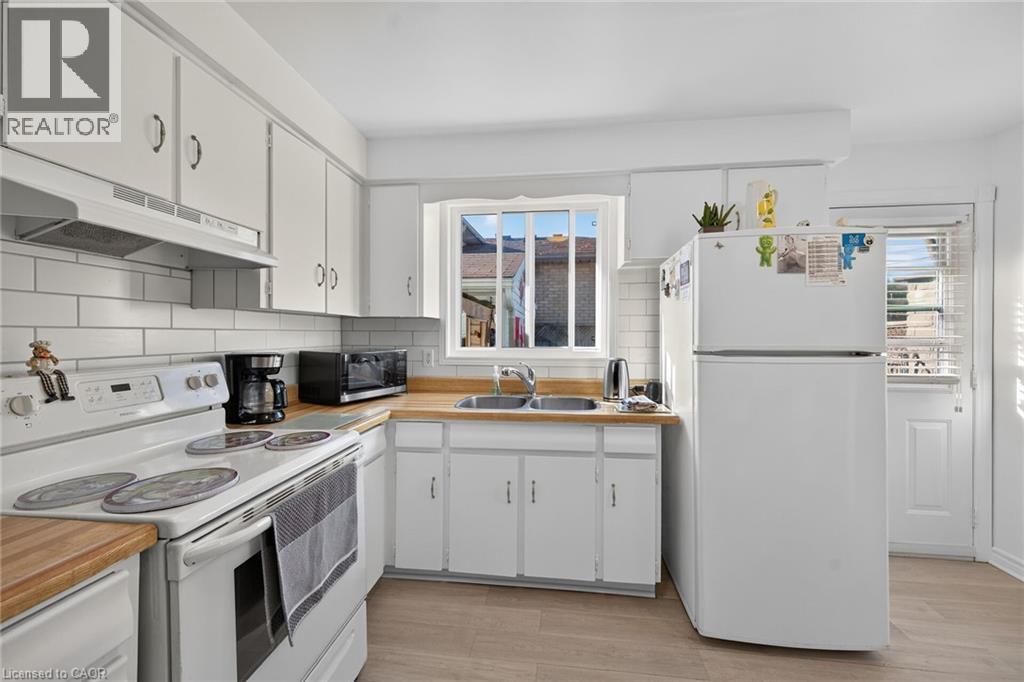
Kitchen featuring white cabinetry, wood-finish countertops, subway tile backsplash, dual-basin sink, and wood-finish flooring - 411 Queen Victoria Drive, Hamilton, ON
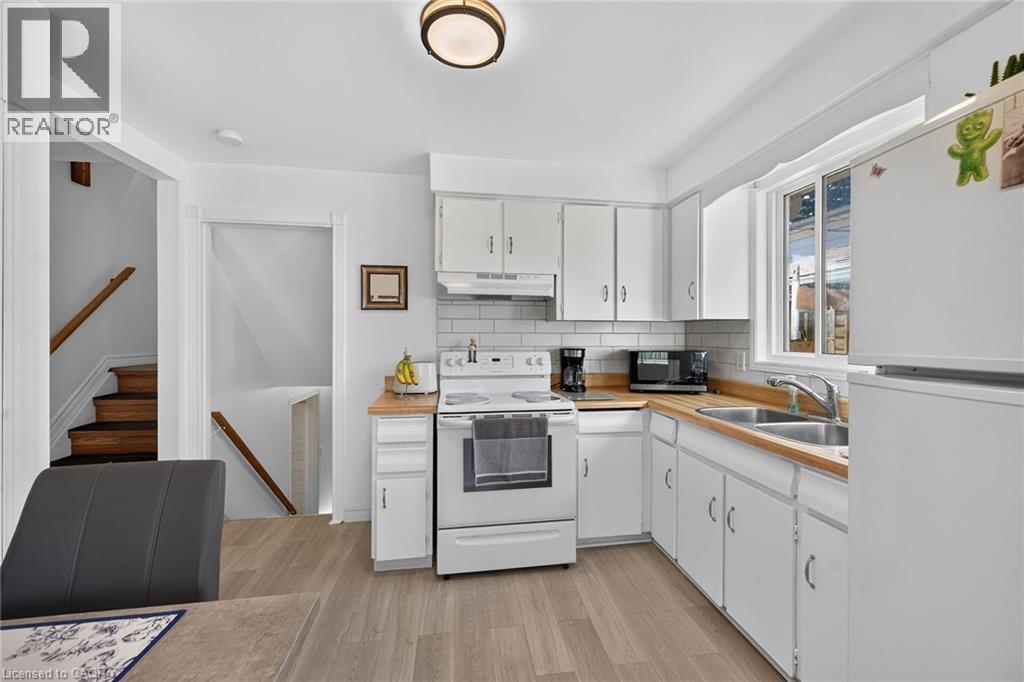
Kitchen featuring white cabinetry, wood-finish countertops, subway tile backsplash, stainless steel double-basin sink, and wood-finish flooring - 411 Queen Victoria Drive, Hamilton, ON
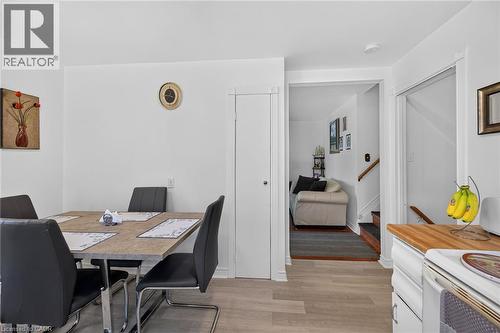
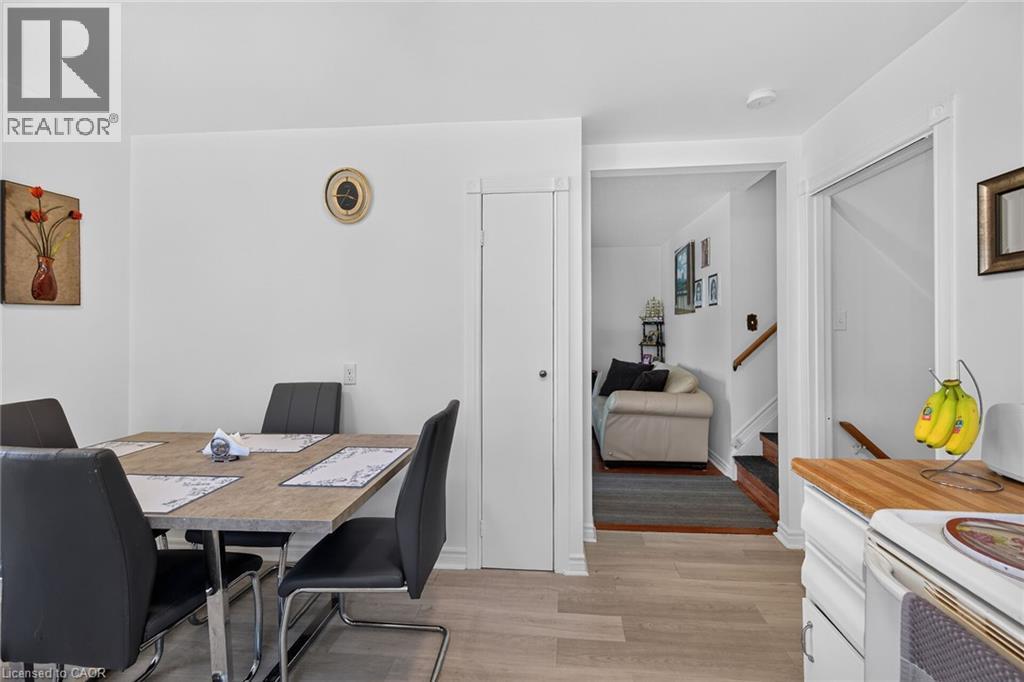
Neutral interior featuring wood-finish flooring, a tall built-in utility closet, and wood-surface kitchen cabinetry - 411 Queen Victoria Drive, Hamilton, ON
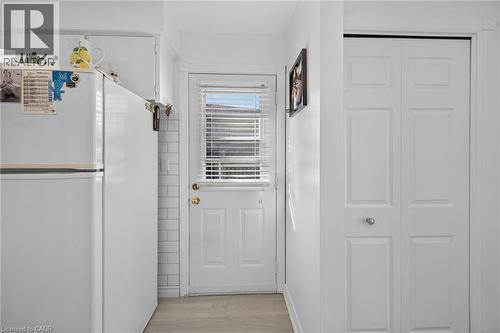
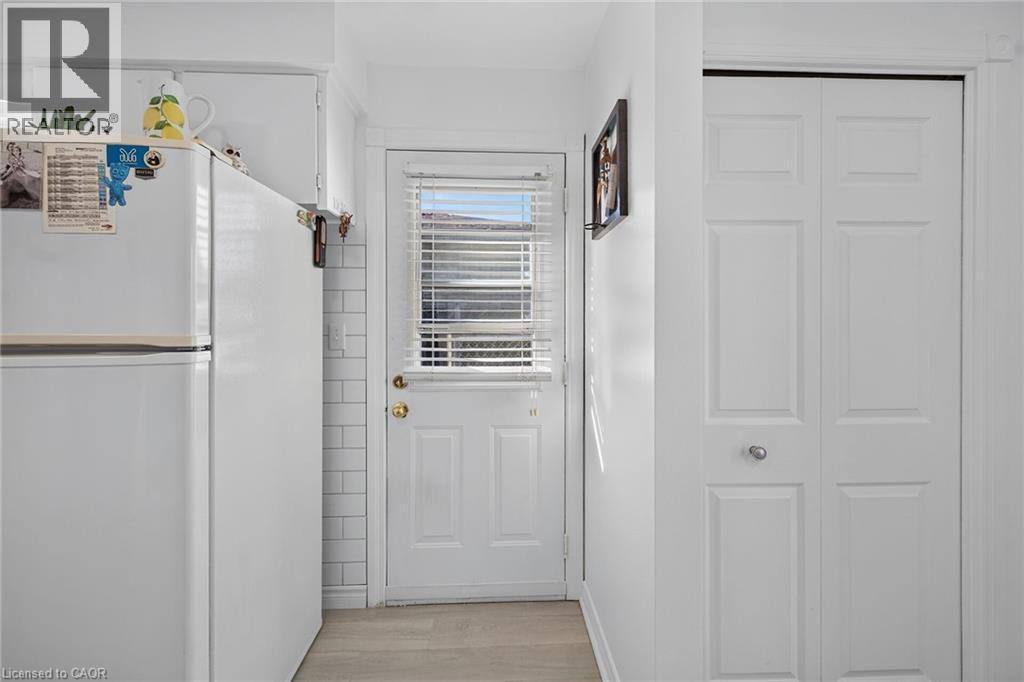
Exterior door with integrated window and horizontal blinds, white subway tile backsplash, and bifold closet doors - 411 Queen Victoria Drive, Hamilton, ON
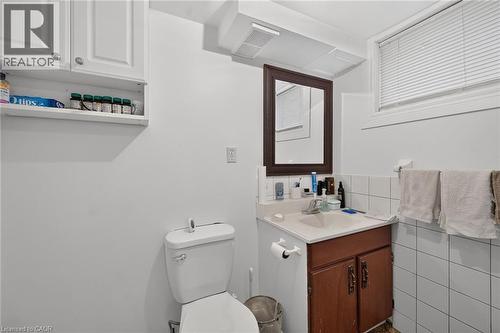
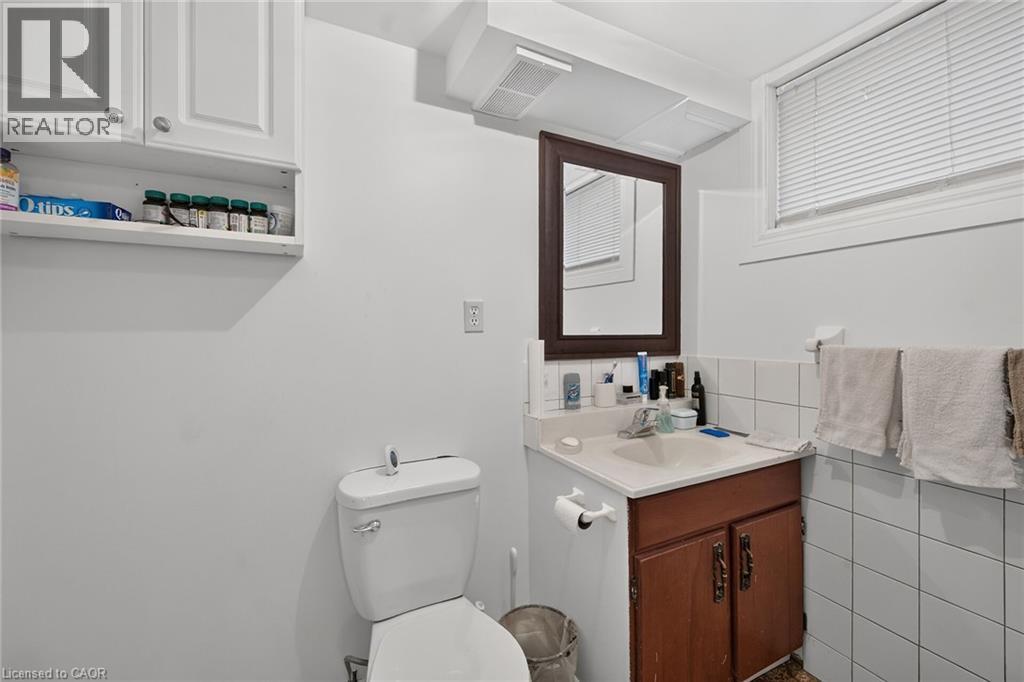
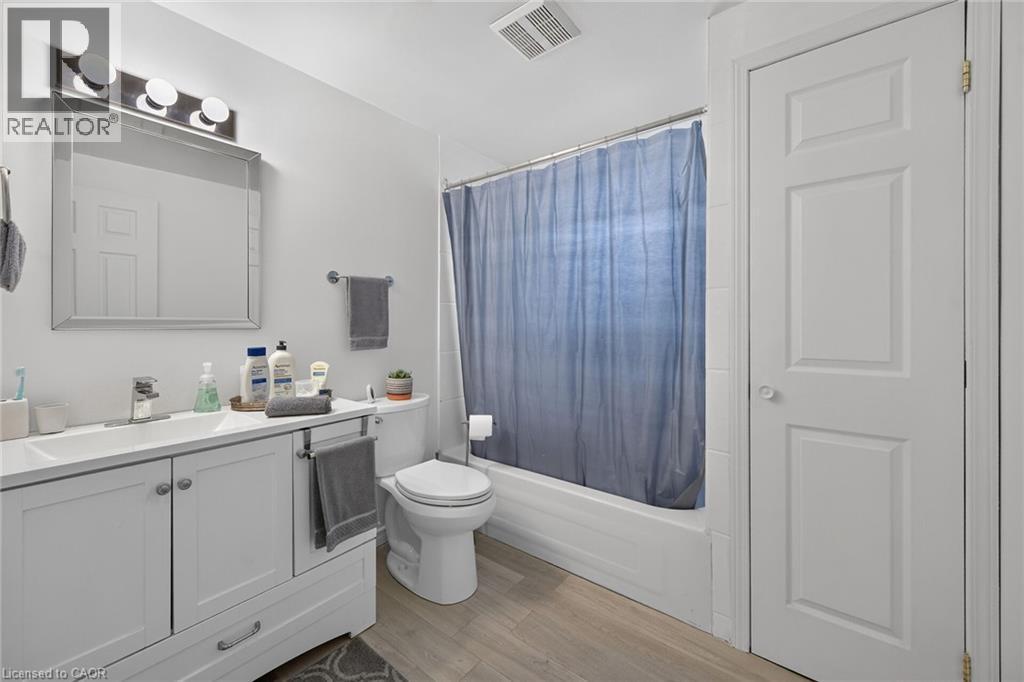
Bathroom featuring white cabinetry, integrated sink, wooden vanity base, framed mirror, and white wall-tiled surround - 411 Queen Victoria Drive, Hamilton, ON
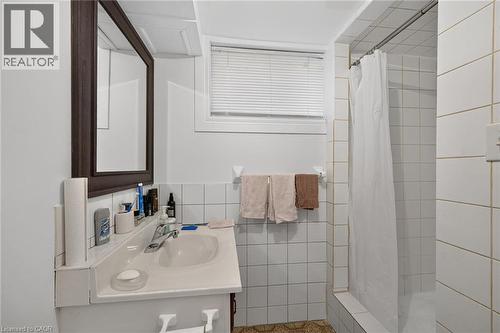
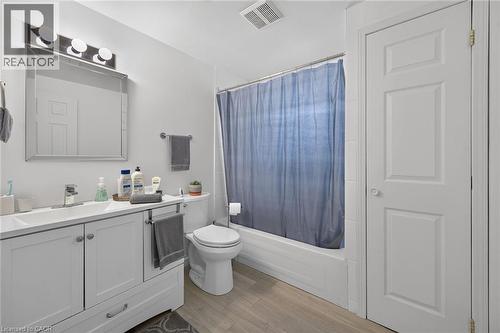
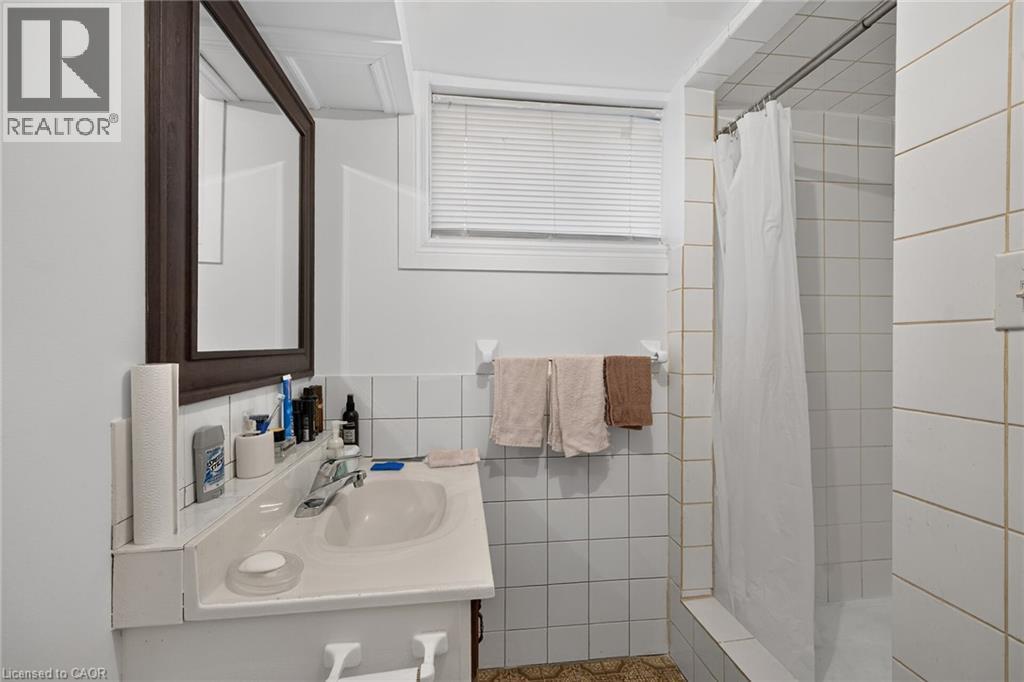
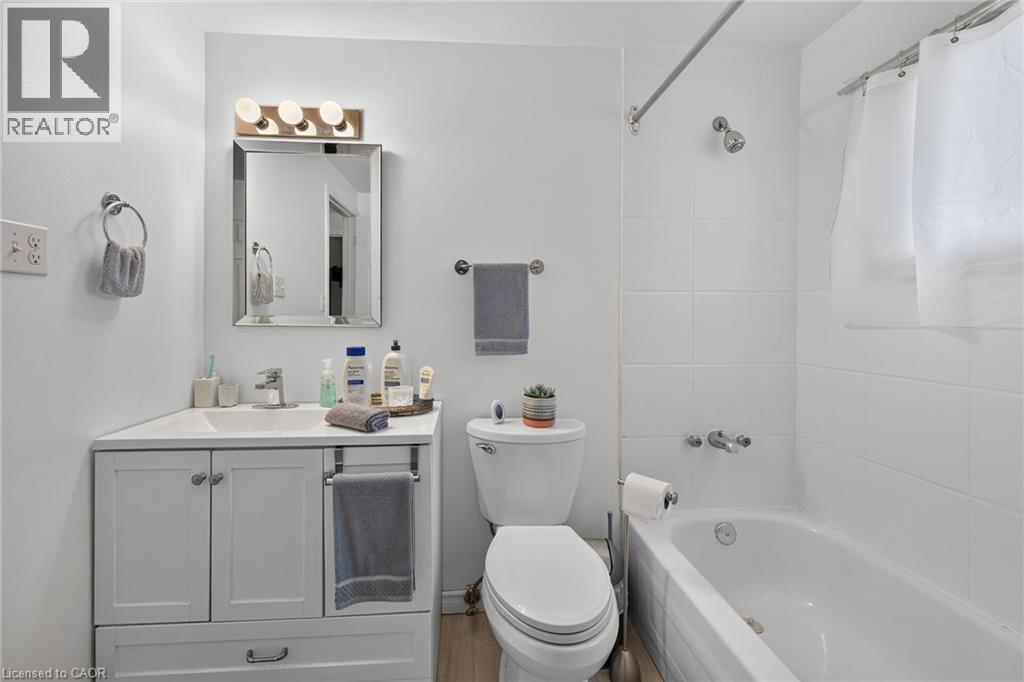
Bathroom featuring a vanity with an integrated sink, wall-mounted mirror, inset shower with white wall tiling, and a window with fitted blinds - 411 Queen Victoria Drive, Hamilton, ON
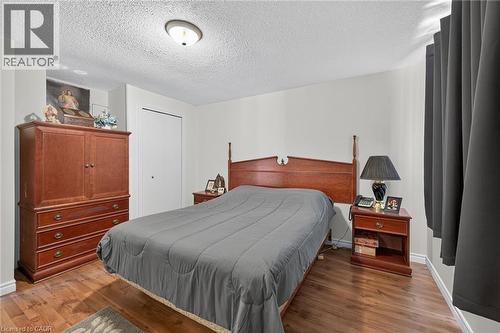
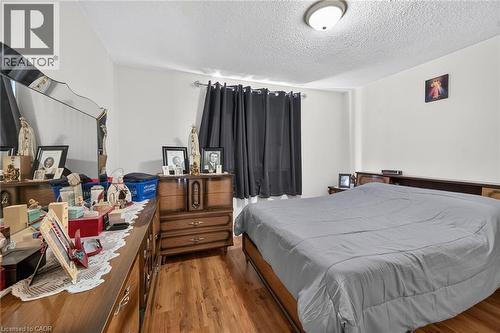
Room featuring wood-finish flooring and a central ceiling-mounted light fixture - 411 Queen Victoria Drive, Hamilton, ON
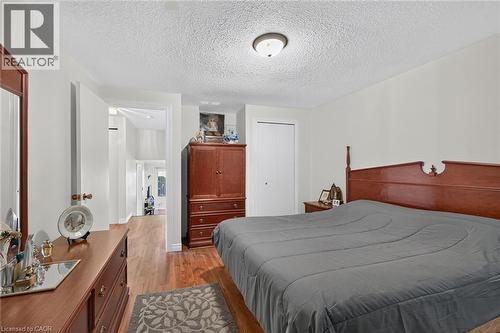
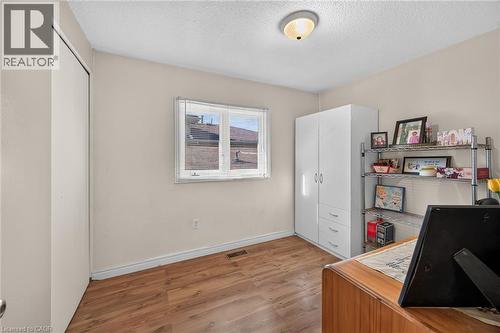
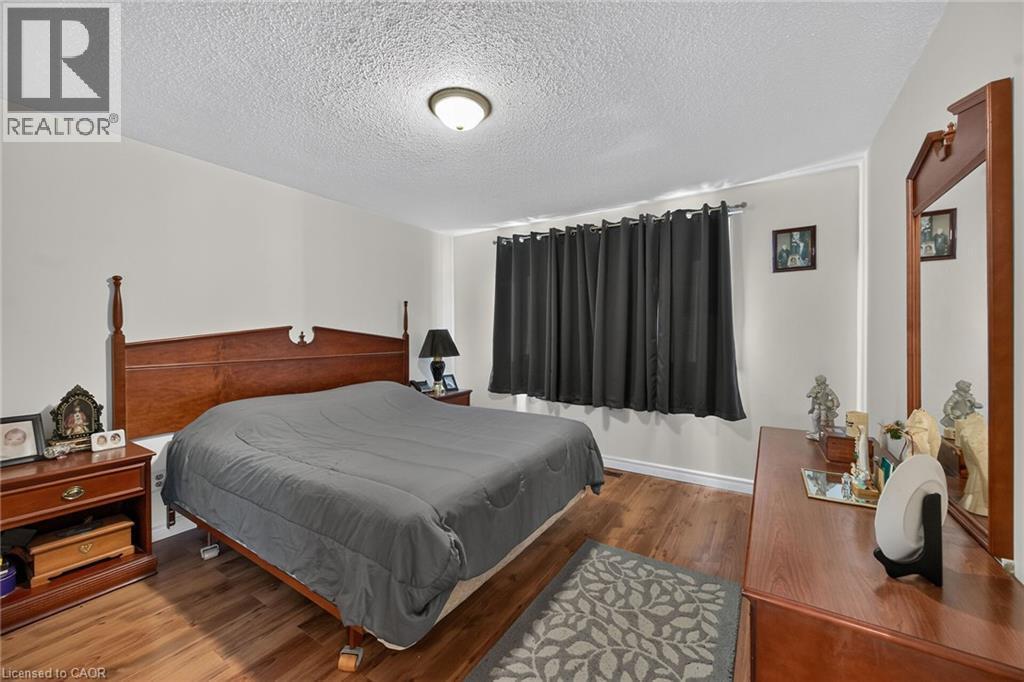
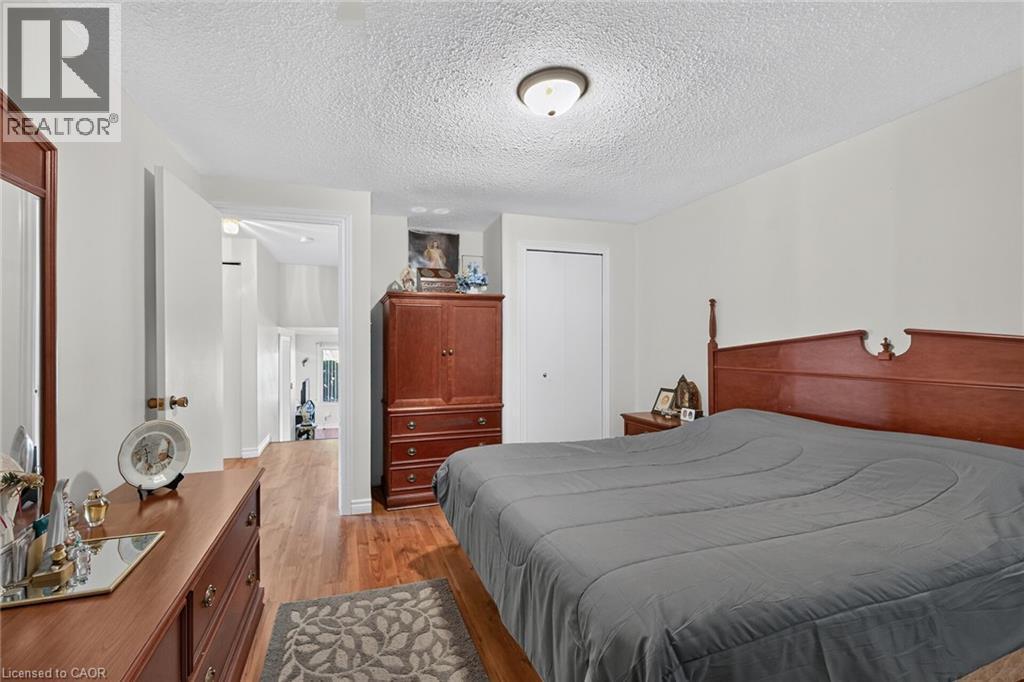
Bedroom featuring wood-finish flooring, a flush-mount light fixture, and a reach-in closet with white doors - 411 Queen Victoria Drive, Hamilton, ON
Wood-finish flooring, ceiling-mounted light fixture, and closet with sliding doors - 411 Queen Victoria Drive, Hamilton, ON
Wood-finish flooring and a central ceiling-mounted dome light fixture - 411 Queen Victoria Drive, Hamilton, ON
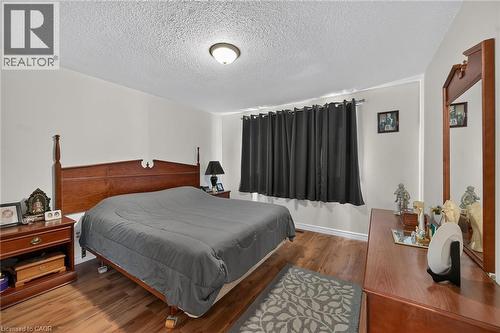
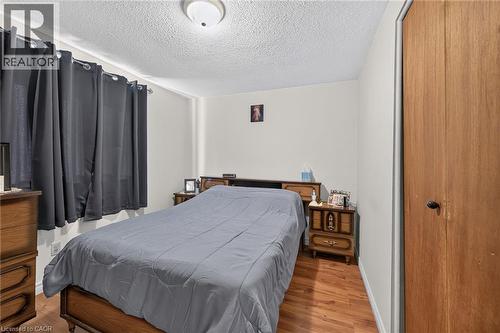
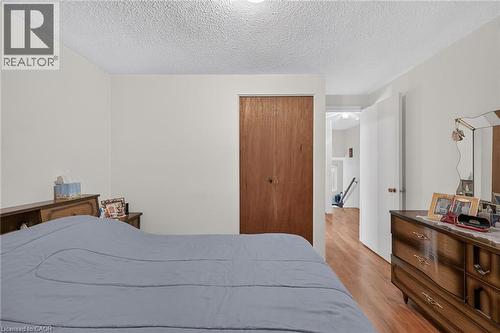
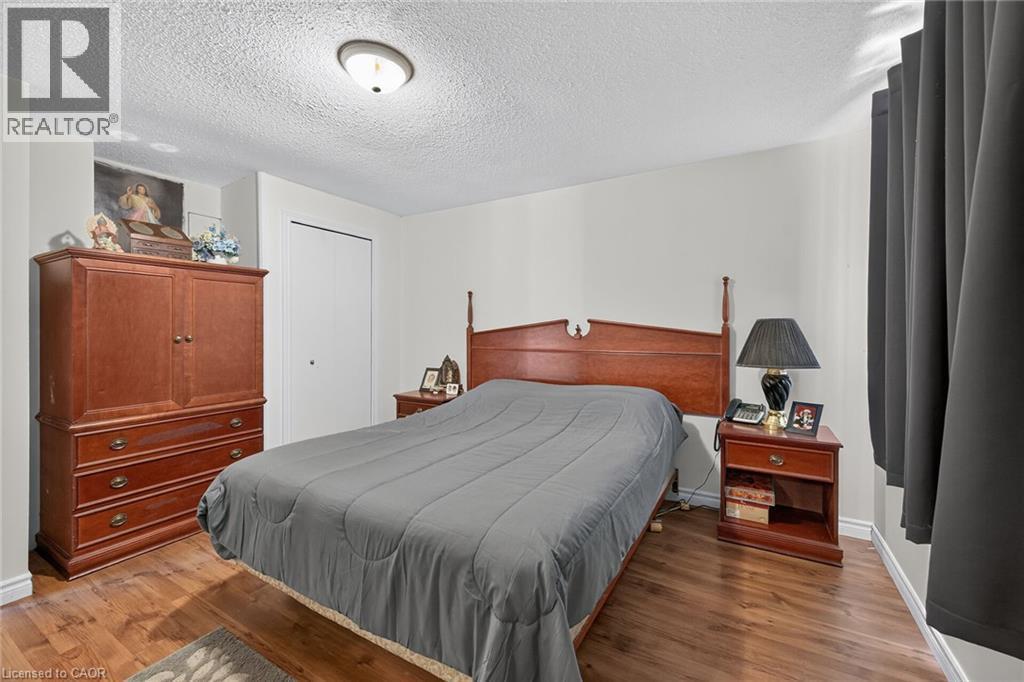
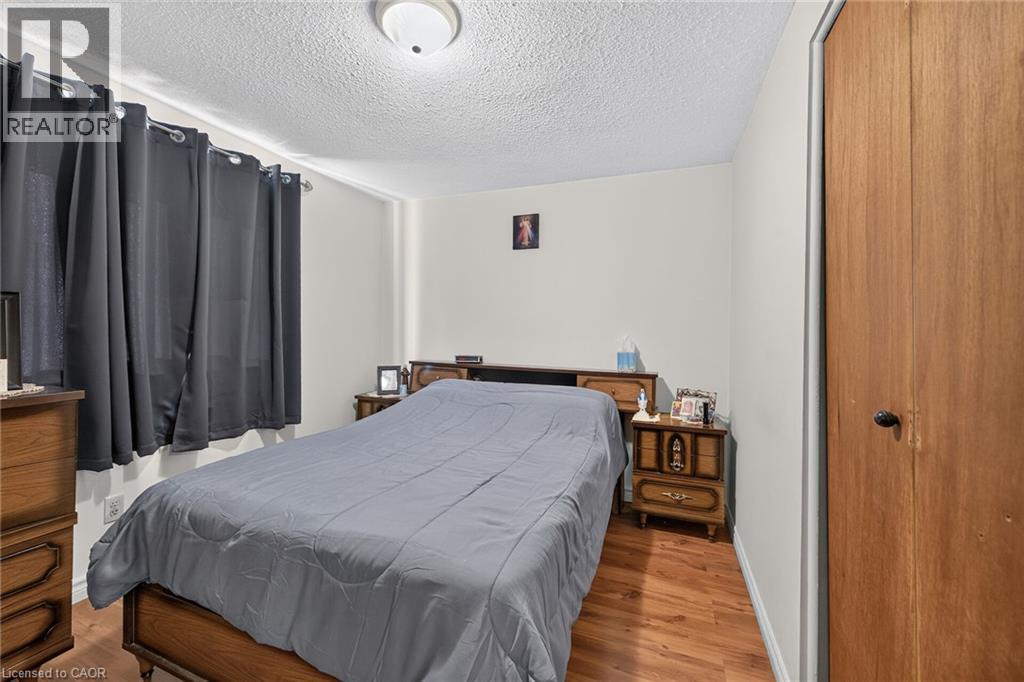
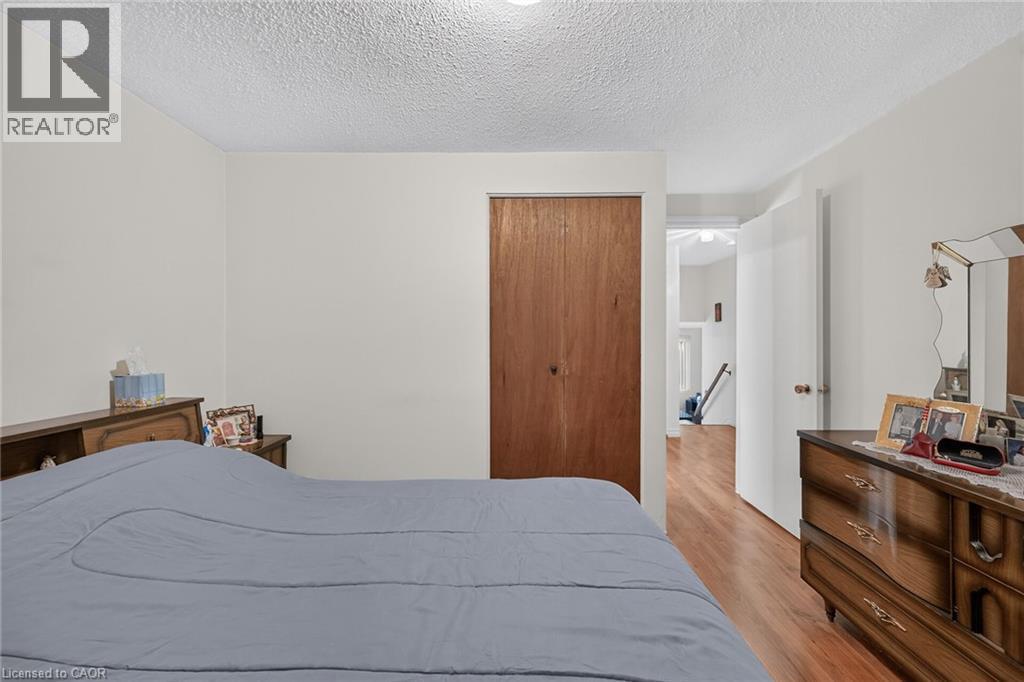
Wood-finish flooring, textured ceiling, flush-mount ceiling light fixture, and wooden closet door - 411 Queen Victoria Drive, Hamilton, ON
Room featuring wood-finish flooring, a wood-veneer closet door, and a textured ceiling - 411 Queen Victoria Drive, Hamilton, ON
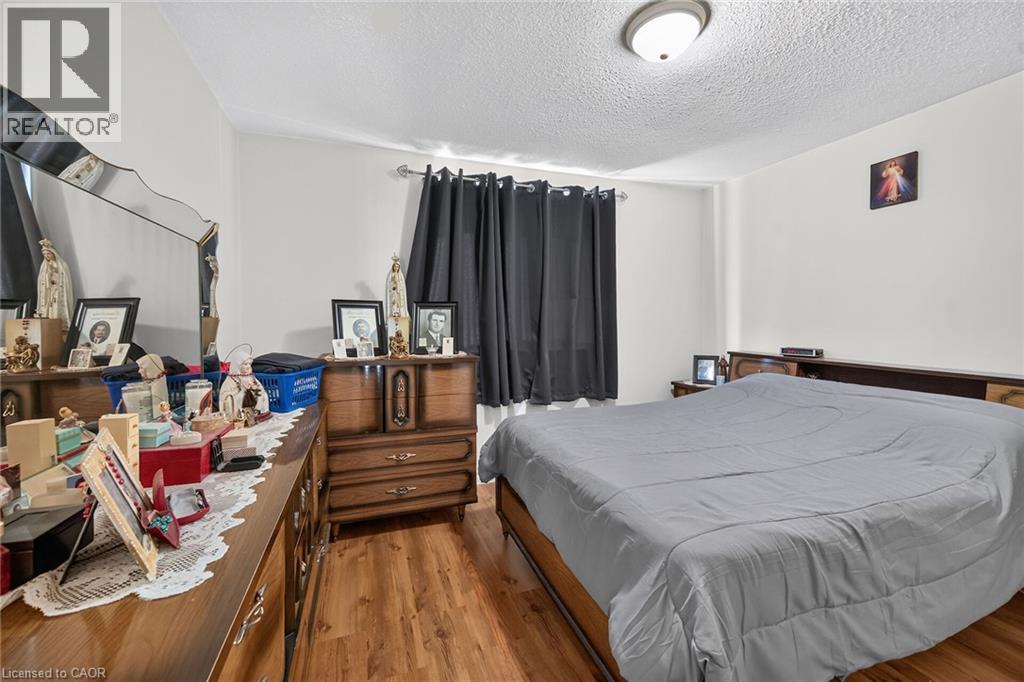
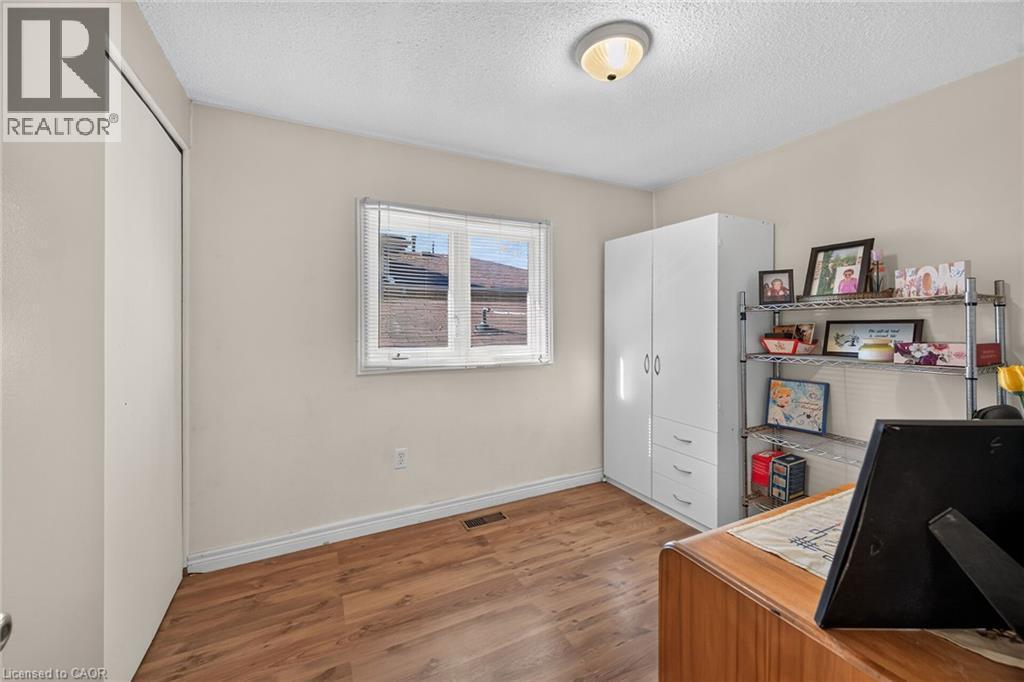
Neutral-toned interior room featuring wood-finish flooring, a single double-panel window, a sliding-door closet, and a flush-mount ceiling light fixture - 411 Queen Victoria Drive, Hamilton, ON
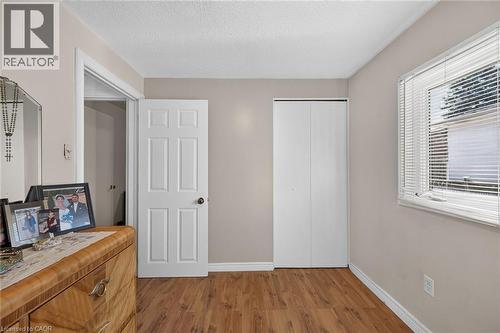
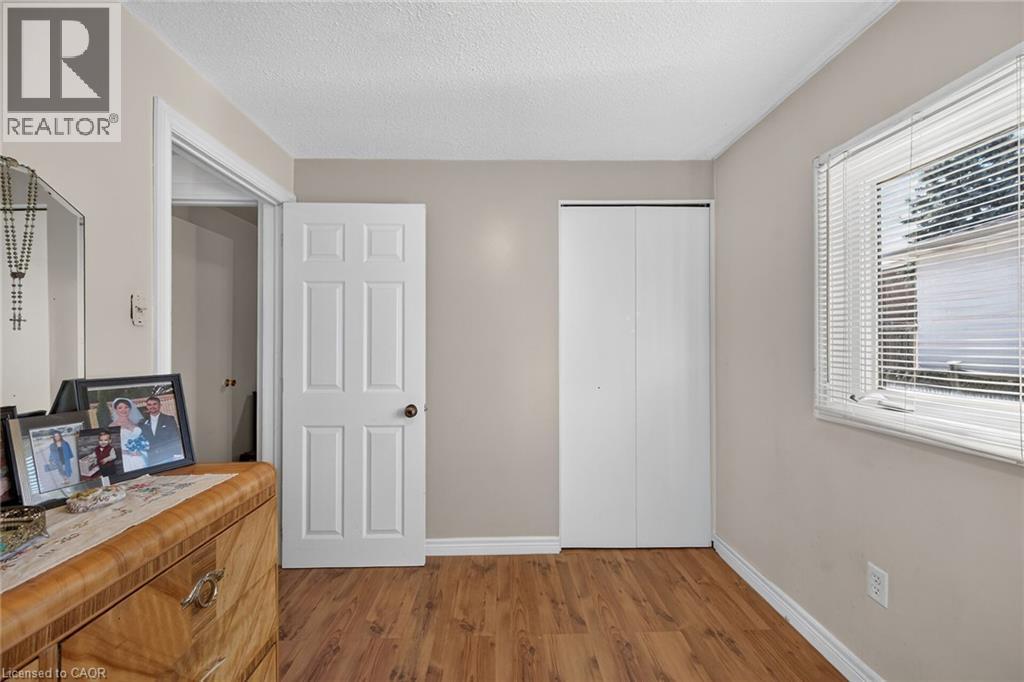
Wood-finish flooring, white six-panel interior door, and double-door closet with white finish - 411 Queen Victoria Drive, Hamilton, ON
White vanity with a rectangular sink, integrated chrome faucet, framed vanity mirror with multi-bulb lighting, and wood-finish flooring - 411 Queen Victoria Drive, Hamilton, ON
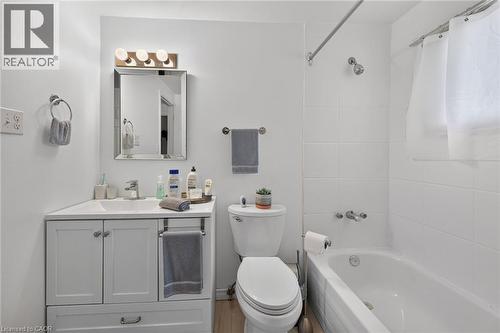
Bathroom featuring a white vanity with an integrated sink, polished chrome faucet, framed mirror, three-light fixture, and a tiled tub-shower combination - 411 Queen Victoria Drive, Hamilton, ON
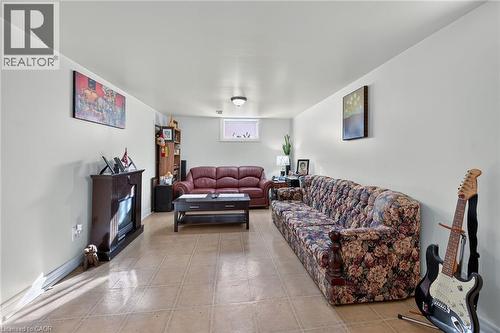
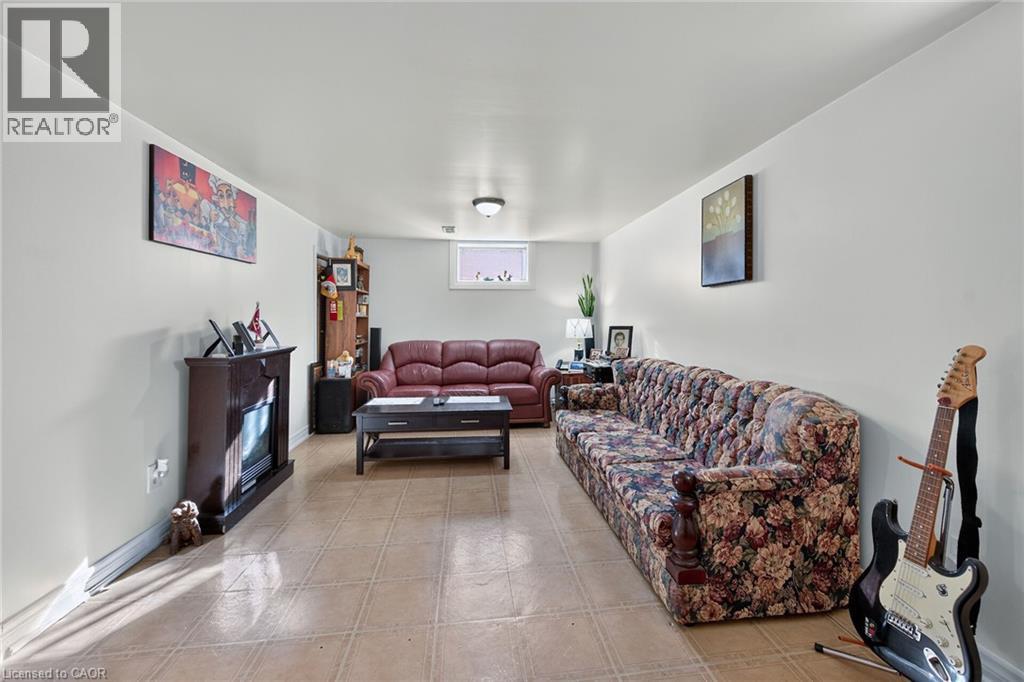
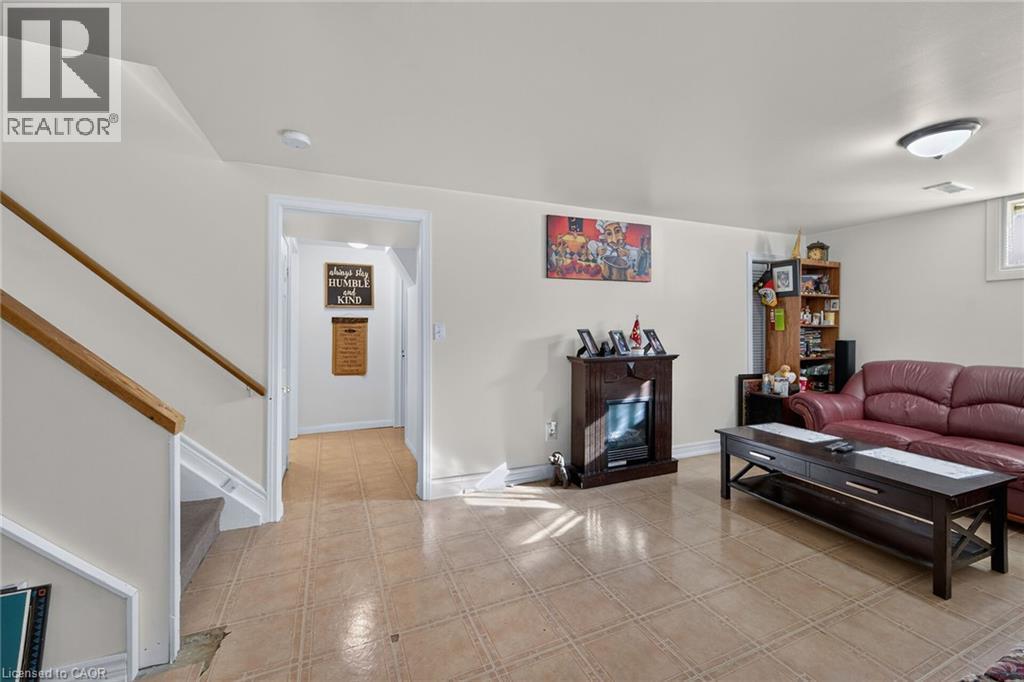
Interior space featuring tile flooring, neutral wall paint, a flush-mount ceiling light fixture, a small hopper-style window, and a built-in electric fireplace insert with a dark wood-finish mantel - 411 Queen Victoria Drive, Hamilton, ON
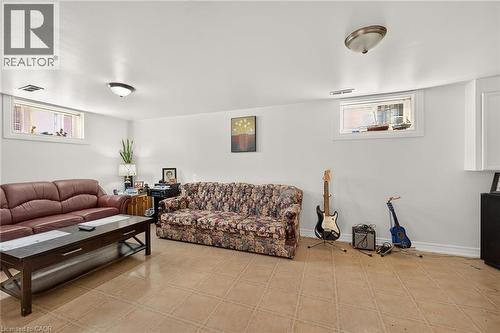
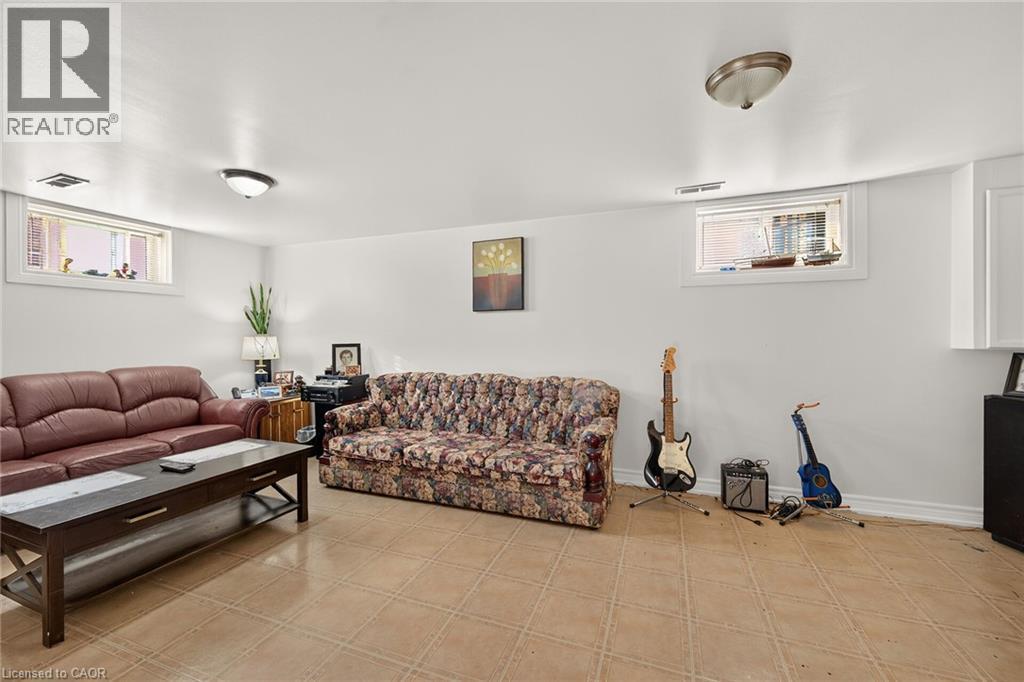
Neutral-toned ceramic tile flooring, dual recessed windows, and two flush-mount ceiling light fixtures - 411 Queen Victoria Drive, Hamilton, ON
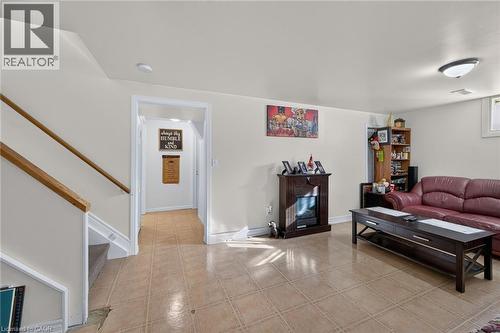
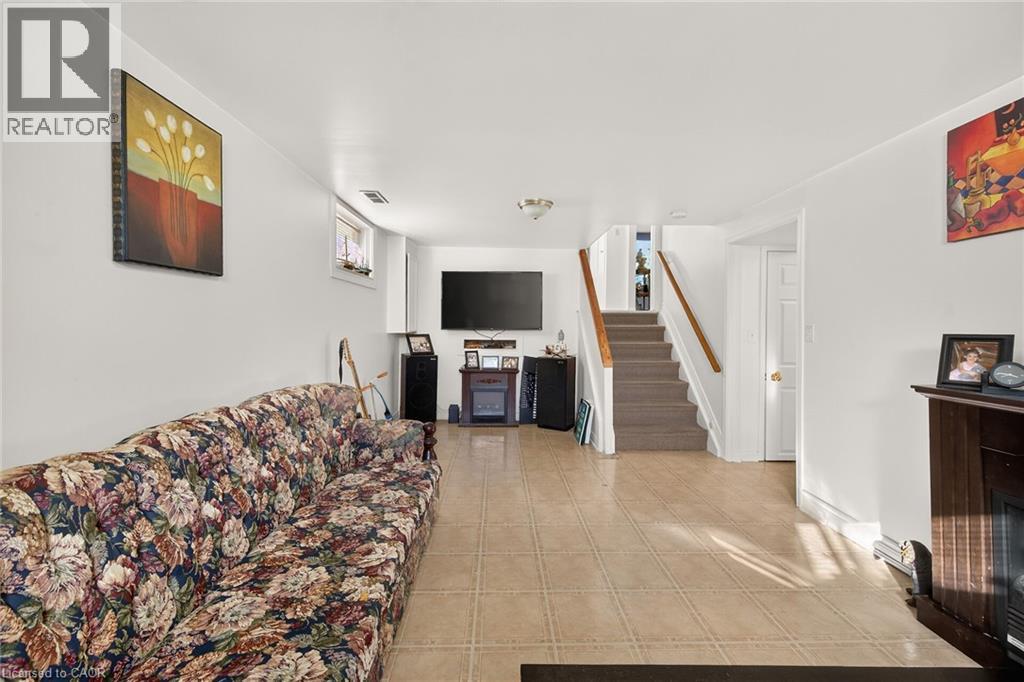
Open interior space featuring light-toned tile flooring, an electric fireplace with a dark wood-finish mantel, and a staircase with a wooden handrail - 411 Queen Victoria Drive, Hamilton, ON
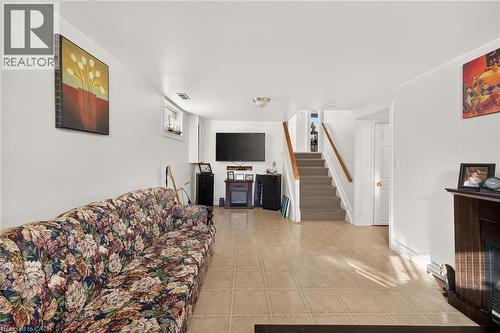
Neutral-toned tile flooring, staircase with wood-finish handrail, and recessed ceiling lighting - 411 Queen Victoria Drive, Hamilton, ON
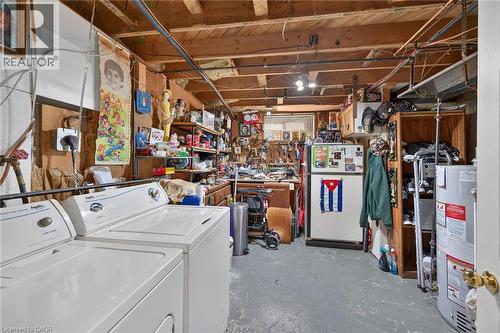
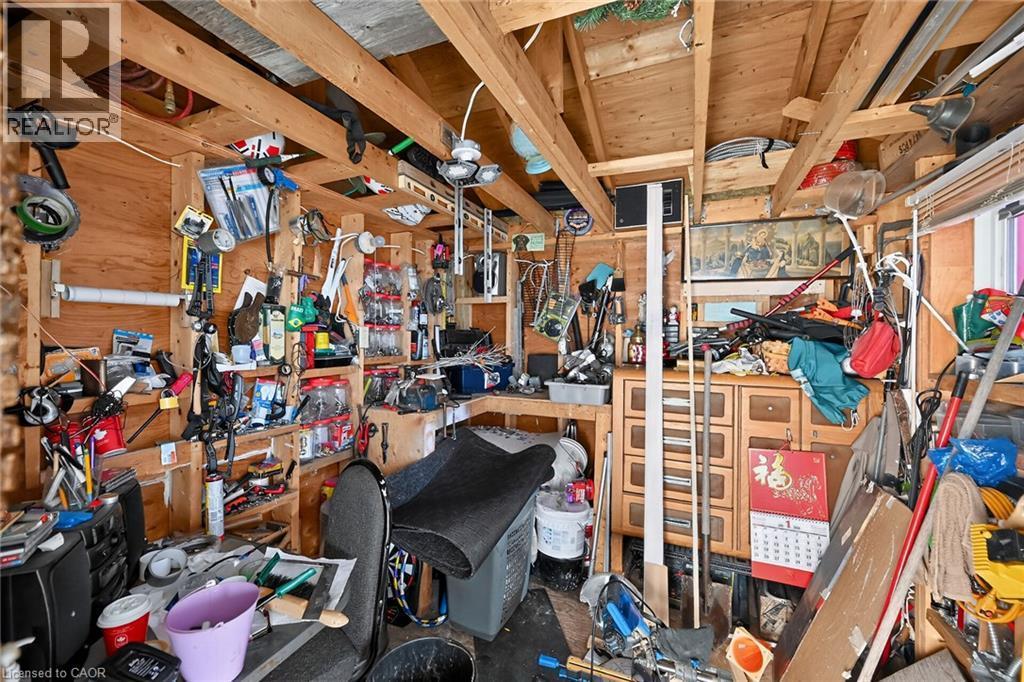
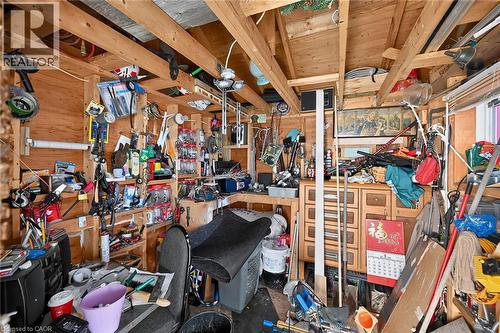
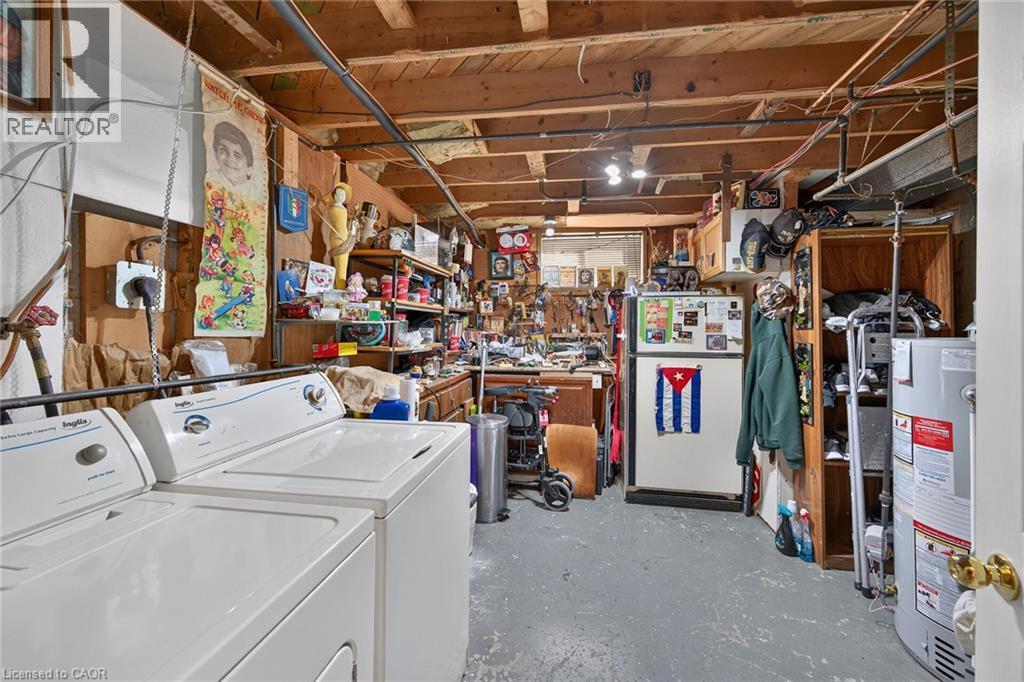
Utility space featuring exposed beam ceiling, painted concrete flooring, integrated laundry hookups, and built-in workbench cabinetry - 411 Queen Victoria Drive, Hamilton, ON
Additional content - 411 Queen Victoria Drive, Hamilton, ON
411 Queen Victoria Drive, Hamilton, ON
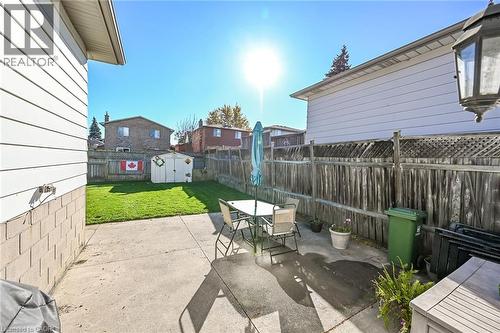
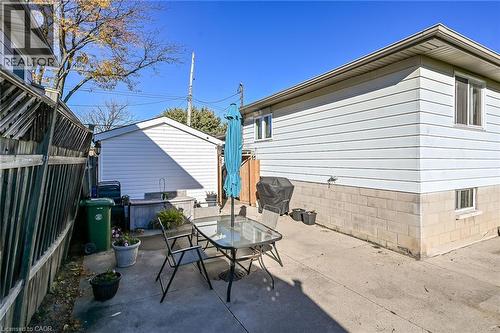
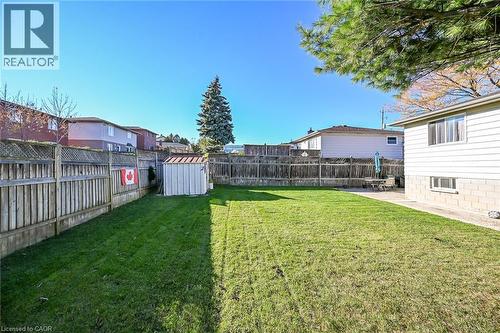
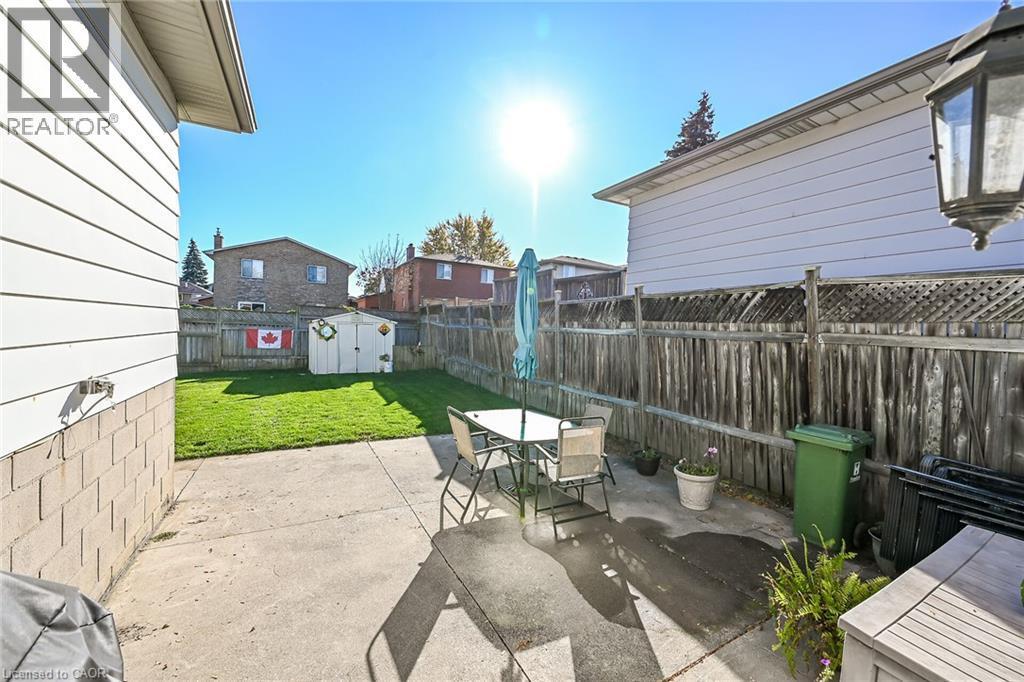
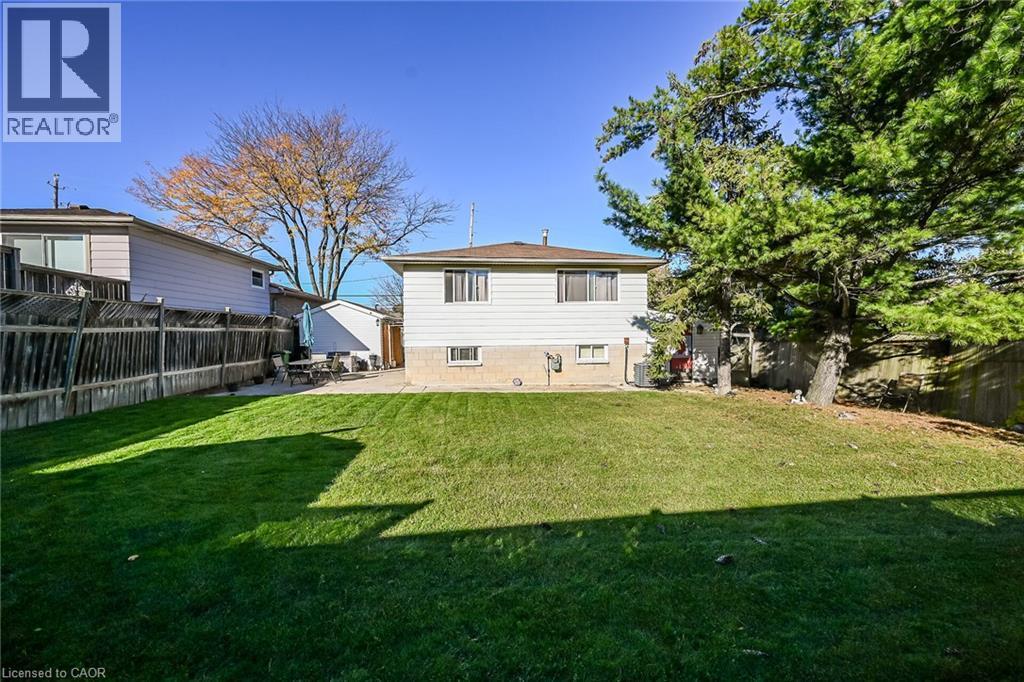
Fenced backyard featuring a concrete patio, green lawn, and storage shed - 411 Queen Victoria Drive, Hamilton, ON
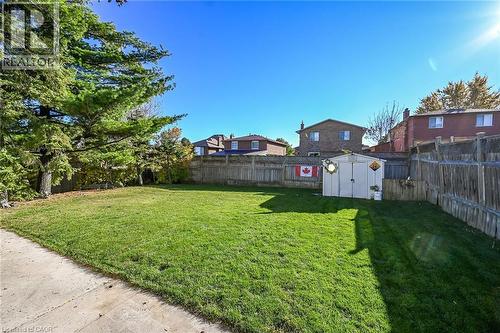
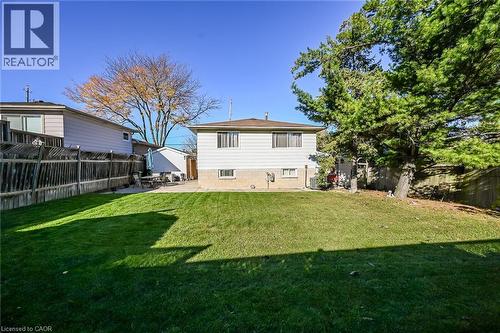
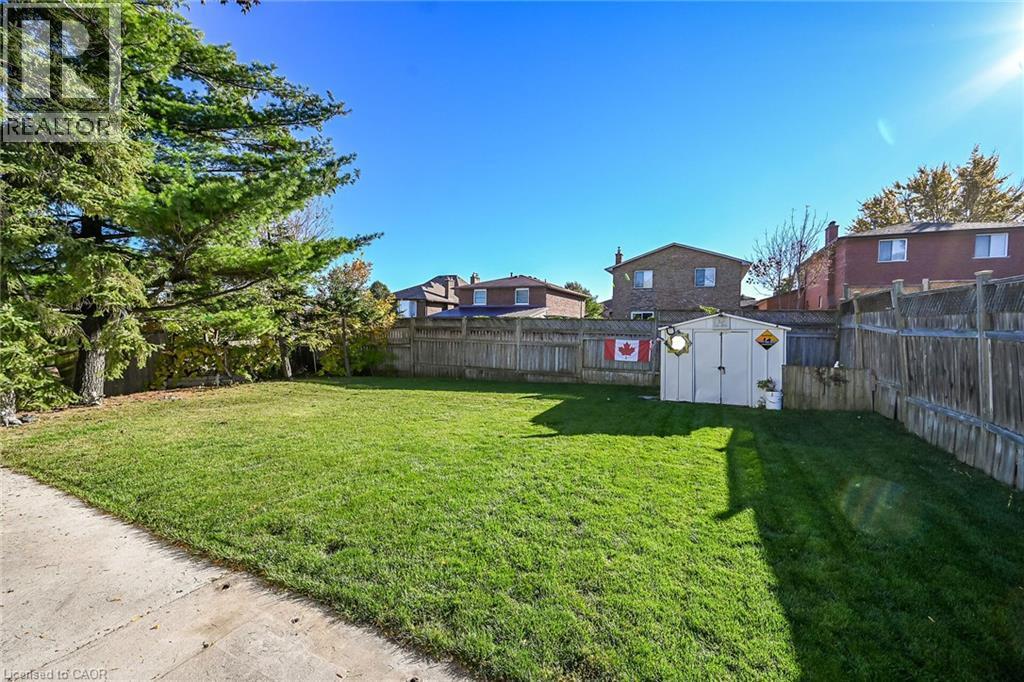
Expansive backyard featuring a manicured lawn, full wood-plank fencing, mature evergreen trees, and a detached storage structure - 411 Queen Victoria Drive, Hamilton, ON
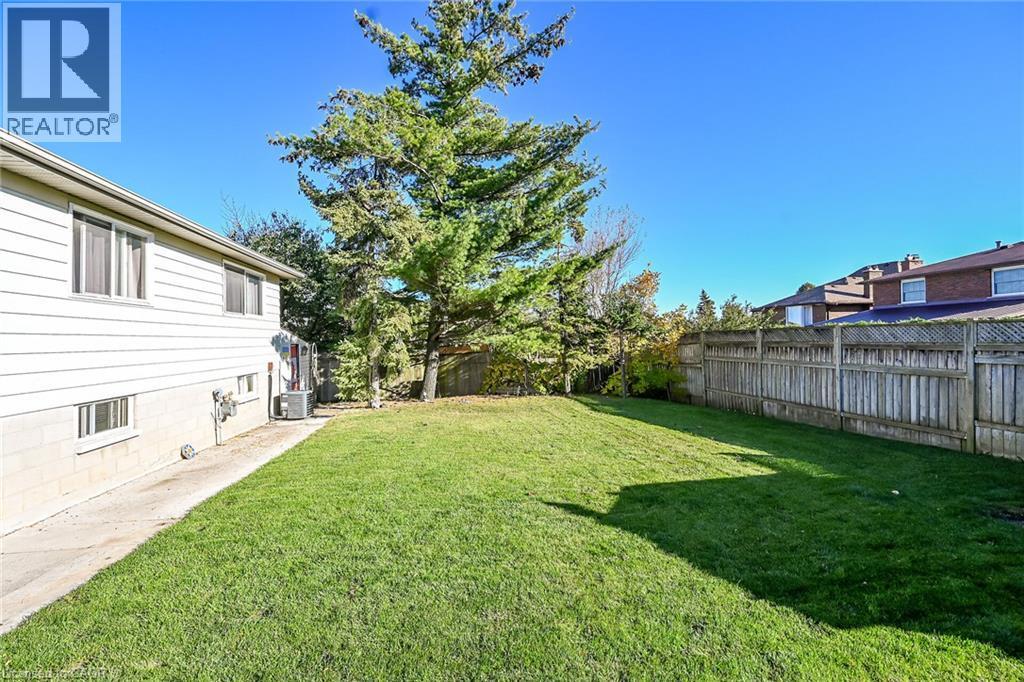
Rear yard featuring a manicured lawn, full-height perimeter wood fencing, mature evergreens, and concrete side walkway - 411 Queen Victoria Drive, Hamilton, ON
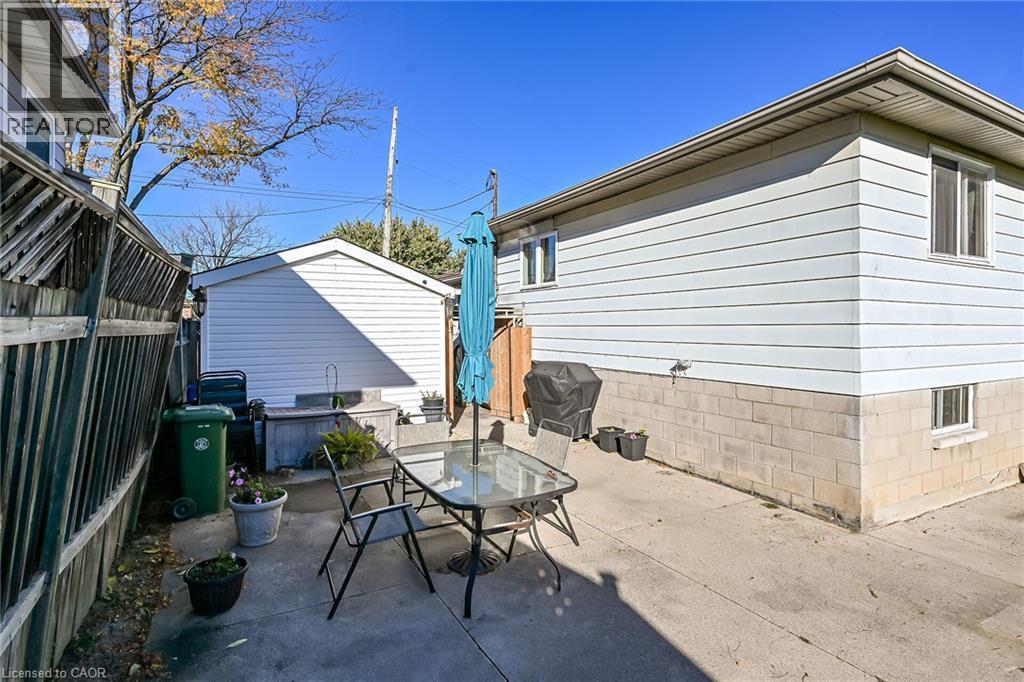
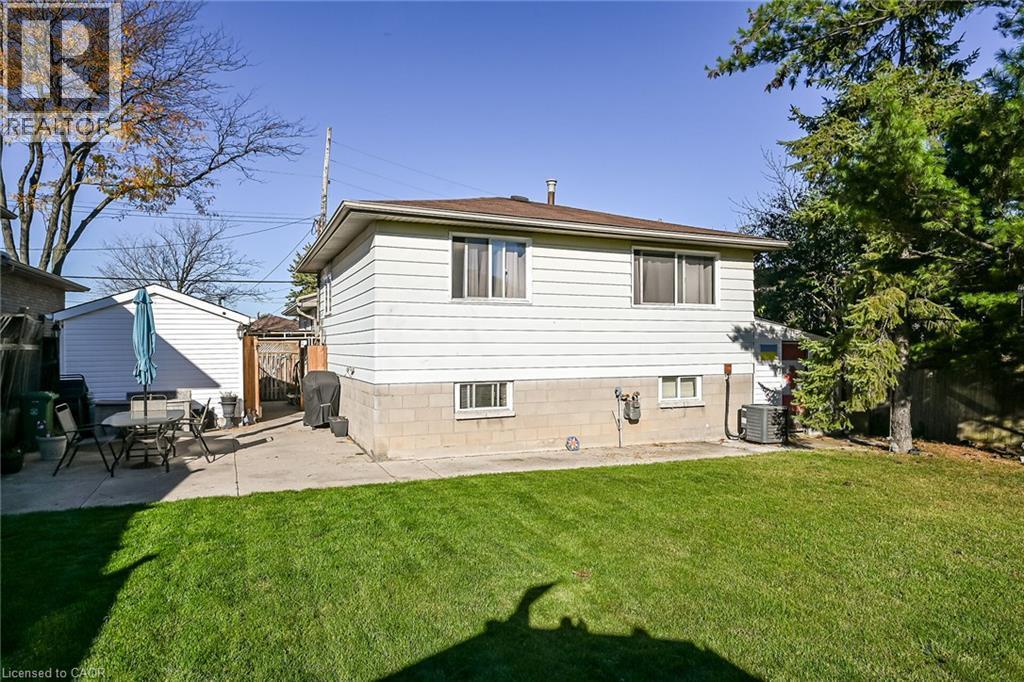
Concrete patio featuring a detached storage structure and privacy fencing - 411 Queen Victoria Drive, Hamilton, ON
Spacious backyard featuring a manicured lawn, concrete patio, perimeter wood fencing, and mature trees - 411 Queen Victoria Drive, Hamilton, ON
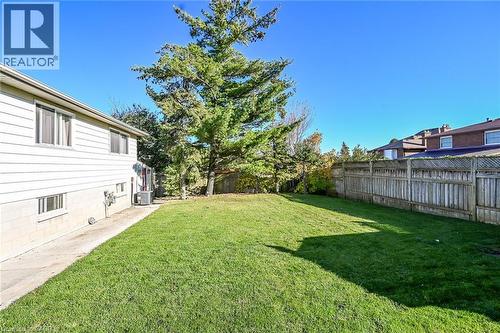
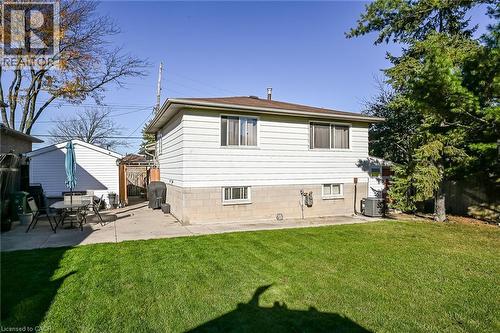
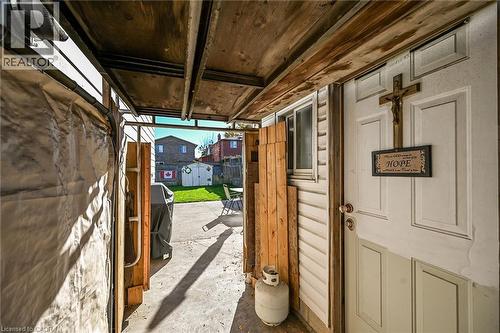
Rear exterior featuring light-colored horizontal siding, concrete masonry foundation, concrete patio, and fenced backyard with mature trees - 411 Queen Victoria Drive, Hamilton, ON
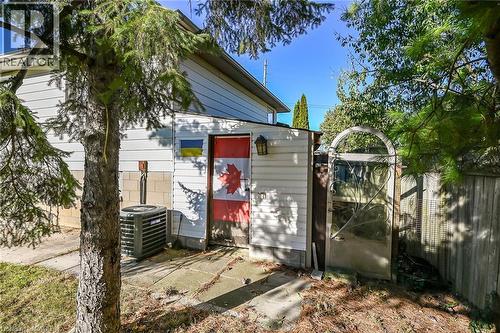
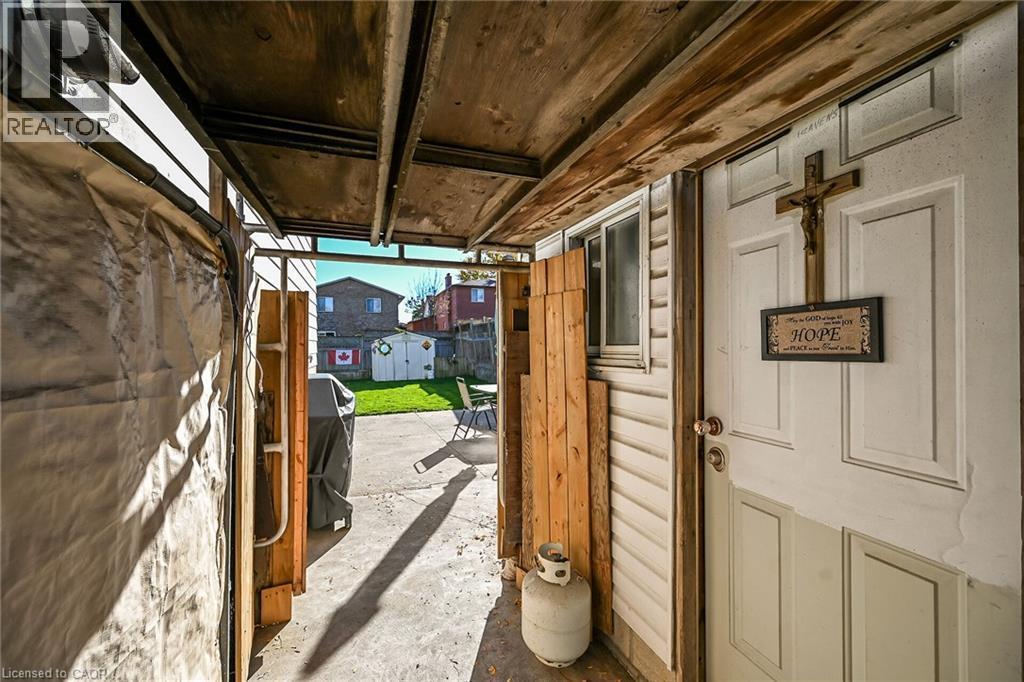
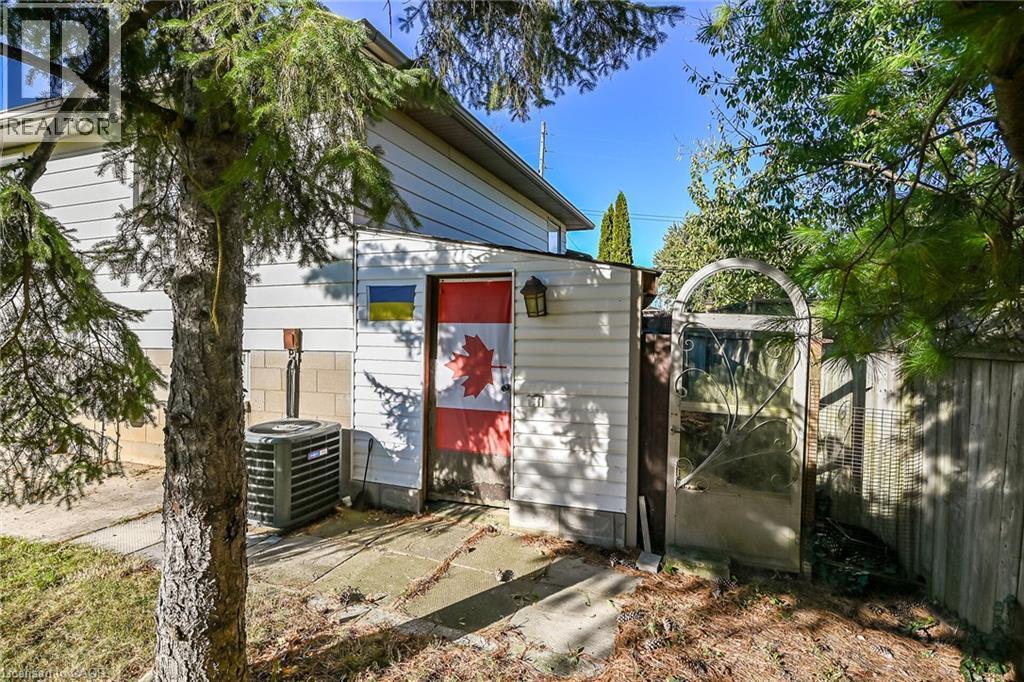
Exterior side profile featuring horizontal lap siding, a concrete masonry foundation, an attached central air conditioning unit, and an arched metal gate - 411 Queen Victoria Drive, Hamilton, ON
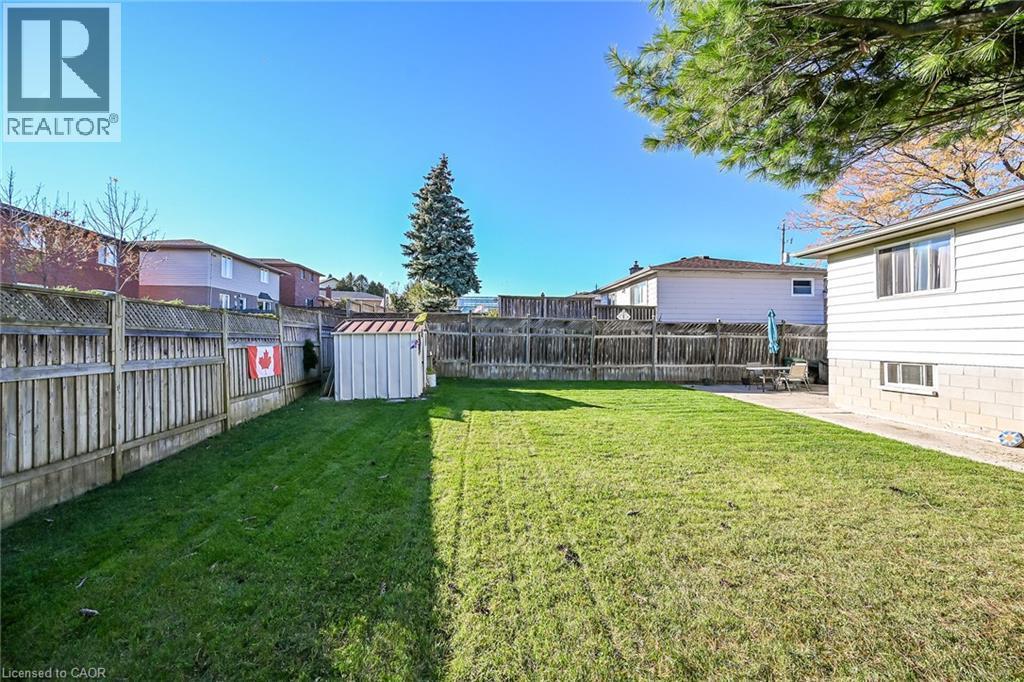
Rear yard featuring a manicured lawn, full-perimeter wood fencing, a detached storage shed, and a concrete patio area - 411 Queen Victoria Drive, Hamilton, ON
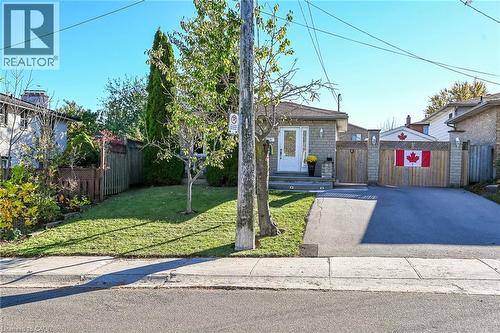
Brick exterior featuring a private asphalt driveway, integrated wood fencing, and a manicured front lawn - 411 Queen Victoria Drive, Hamilton, ON
  • Publicité

MULTIMEDIA

Êtes-vous un investisseur immobilier
411 QUEEN VICTORIA Drive, Hamilton, Ontario, L8W 1G7
669 000 $

3 Chambres

2 Salles de bain

Remarques :

(id:27)

Particularités du bâtiment :

  • Style: Maison détachée
  • Type de bâtiment: Unifamiliale
  • Air climatisé: Oui
  • État du sous-sol: Partiellement aménagé
  • Fondation: Blocs de béton
  • Revêtement extérieur: Aluminium, Brique
  • Stationnement: Oui
  • Surface utile: 1448 sqft Pieds carrés
  • Type d'architecture: Autre
  • Type de construction: Isolée
  • Type de construction à paliers multiples: Mi-étages avant et arrière
  • Type de sous-sol: Sous-sol complet
  • Type de chauffage: Air pulsé
  • Combustible de chauffage: Gaz naturel
  • Type de climatisation: Climatisation centrale
  • Électroménagers: Micro-ondes, Réfrigérateur, Cuisinière, Machine à laver

Caractéristiques :

  • Type de possession: Tenure franche
  • Type de propriété: Unifamiliale
  • Bâti en: 1975
  • Chambres : 3
  • Largeur du terrain en façade : 40 Pieds
  • Profondeur du terrain : 106 Pieds
  • Salle(s) de bains : 2
  • Superficie habitable (approx): 1448 Pieds carrés
  • Zonage: 301
  • Service d'égout: Égout municipal
  • Nbre d'espaces de stationnement: 4

Détails des pièces :

  • Chambre 2e niveau 10'0'' x 8'1''
  • Salle de bains 2e niveau 7'0'' x 8'0''
  • Chambre 2e niveau 11'6'' x 9'0''
  • Chambre principale 2e niveau 12'0'' x 11'5''
  • Rangement Niveau inférieur 4'5'' x 3'7''
  • Salle de bains Niveau inférieur 7'1'' x 3'7''
  • Salle de lavage Niveau inférieur 12'5'' x 10'8''
  • Salle familiale Niveau inférieur 20'11'' x 10'9''
  • Cuisine Niveau rez-de-chaussée 13'0'' x 10'5''
  • Salon Niveau rez-de-chaussée 17'0'' x 12'9''

REALTOR.ca  

ÉvaluationExpressMC Powered by RPS
Vous songez à vendre?

Commencez par découvrir ce que votre maison pourrait valoir sur le marché actuel.
Emplacement de 411 QUEEN VICTORIA Drive, Hamilton, Ontario, L8W 1G7

Données démographiques de 411 QUEEN VICTORIA Drive, Hamilton, Ontario, L8W 1G7

Étape de vie

Personnes presque retraitées

Type d'emploi

Mixte

Revenu moyen du ménage

100 077.18 $

Nombre moyen d'enfants

1.81

Population à domicile

Structure à domicile

Âge de la population

Éducation

Niveau d'éducation

No certificate/diploma/degree

22.67 %

Diplôme d'études secondaires ou équivalent

31.34 %

Certificat ou diplôme d'apprentissage ou d'une école de métiers

6.88 %

Diplôme d'études collégiales ou d'études postsecondaires (non universitaires)

25.68 %

Certificat d'études universitaires

0.48 %

Diplômes d'études universitaires

12.96 %

Navetteur

Se rendre au travail

En auto

88.58 %

En transport en commun

4.37 %

À pied

0.98 %

À bicyclette

0.0 %

Par tout autre moyen

6.07 %

Diversité Culturelle

Connaissance des langues officielles

Langue maternelle

Données Sur Le Bâtiment

Type de bâtiment

Appartements (faible hauteur et à étages multiples)

1.82 %

Maisons

98.18 %

Achat ou location