Button CopyPathCircle CloseCircle Left ArrowArrow Down Icon GreyClosecirclecircleBurger

40 BRIDGETTE DRIVE, Hamilton, Ontario, L9A 5J8

No. MLS® X13690876
Maison À vendre à Jerome, Hamilton, Ontario
899 900 $ ÉvaluationExpressMC: Non disponible

3 Chambres

2 Salles de bain

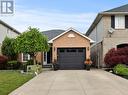
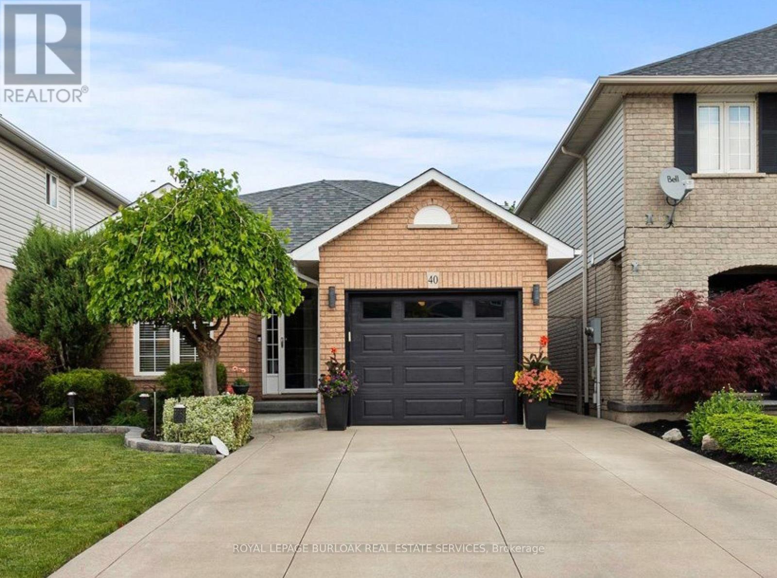
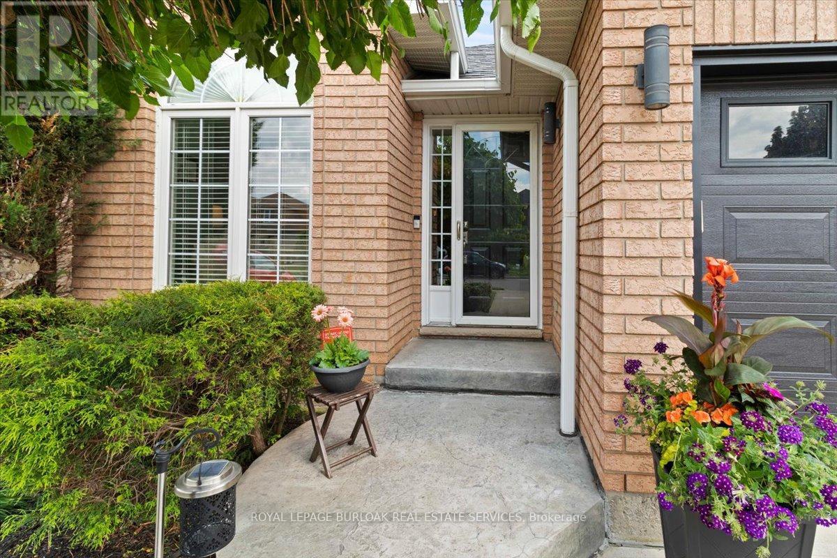
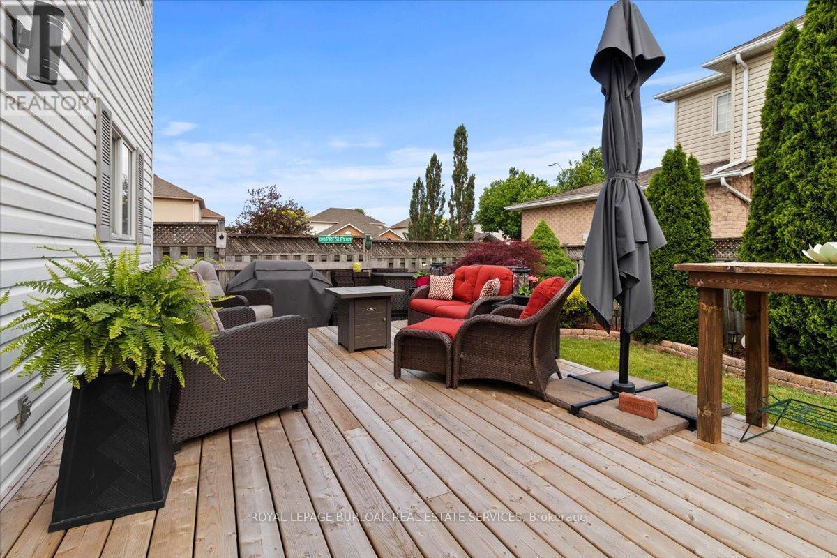
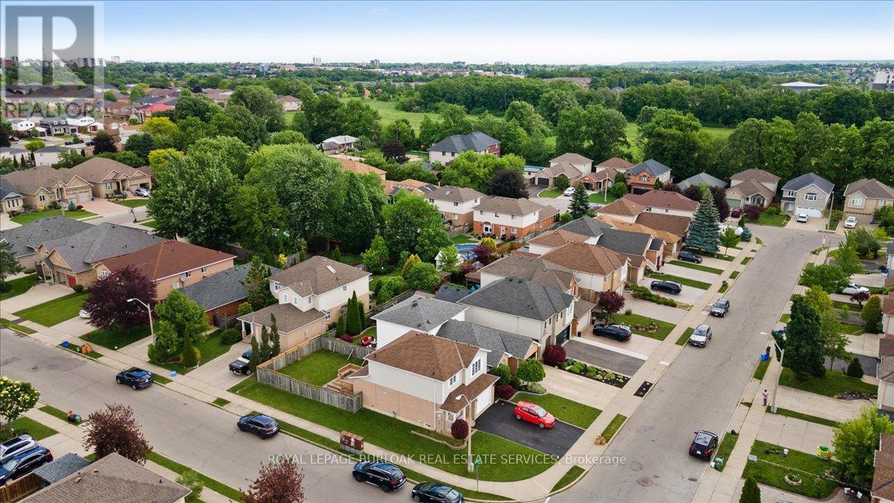
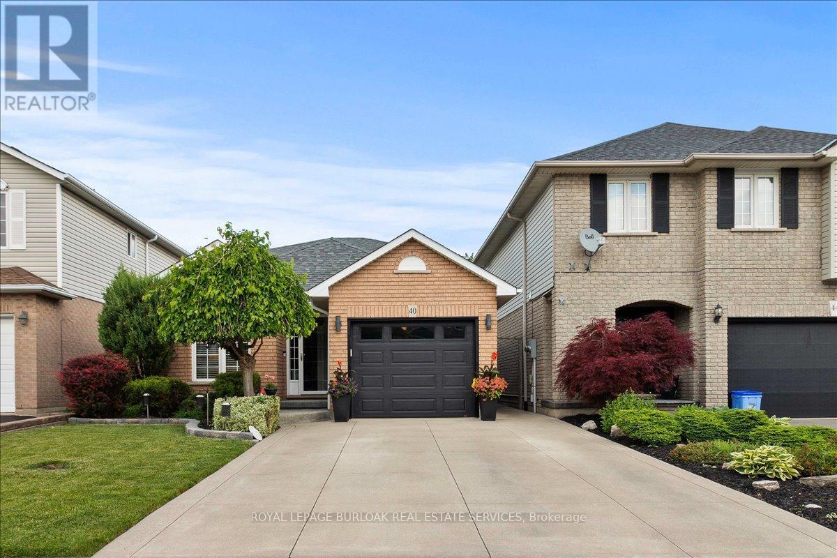
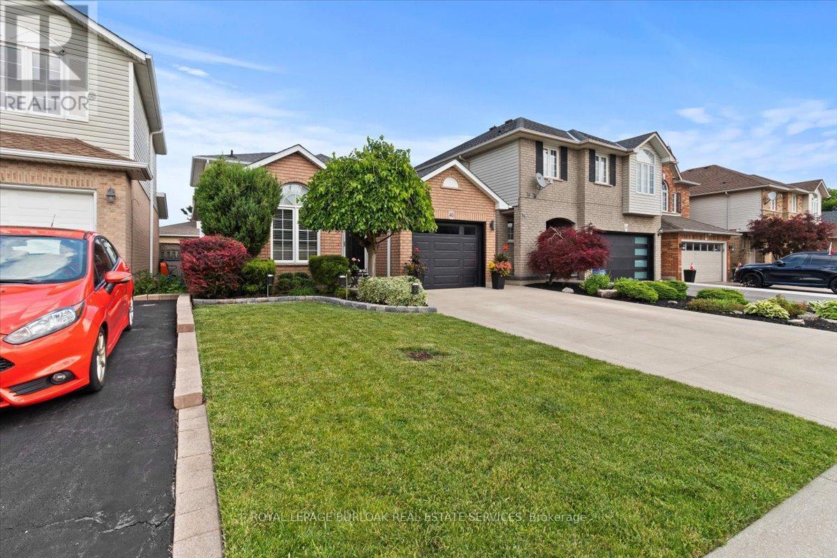
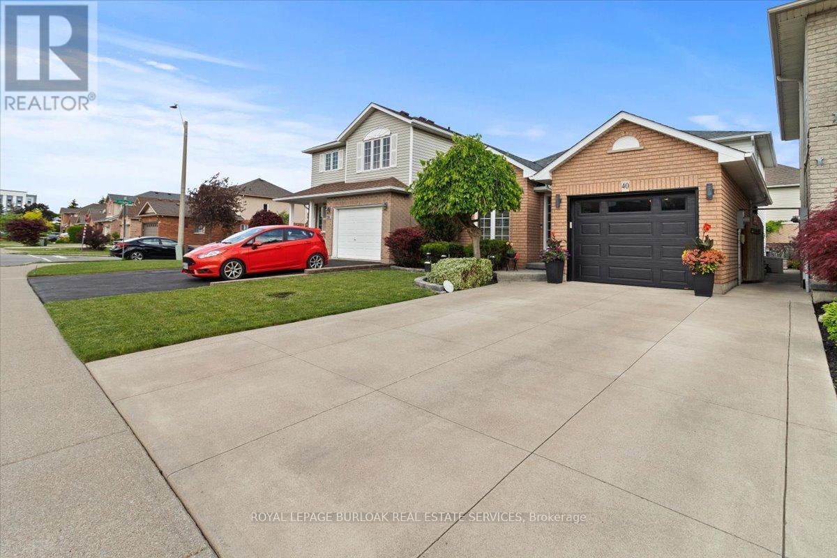
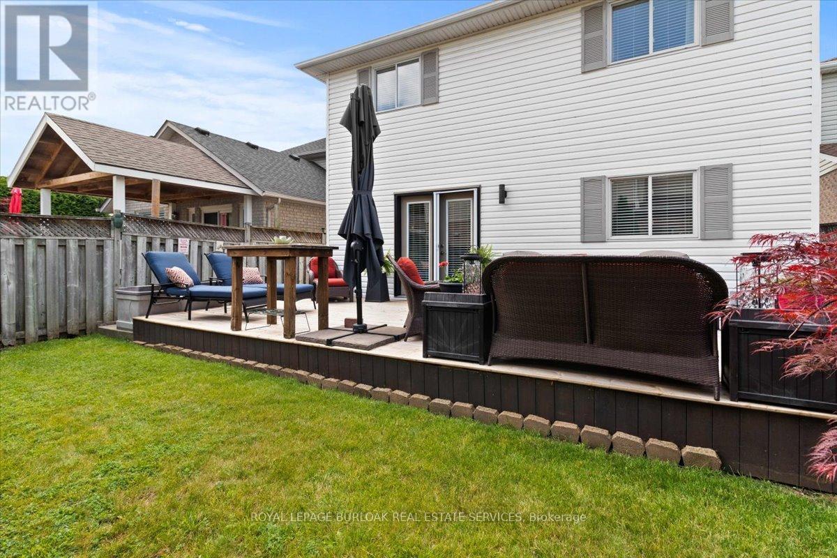
40 Bridgette Drive, Hamilton, ON - Outdoor
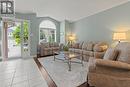
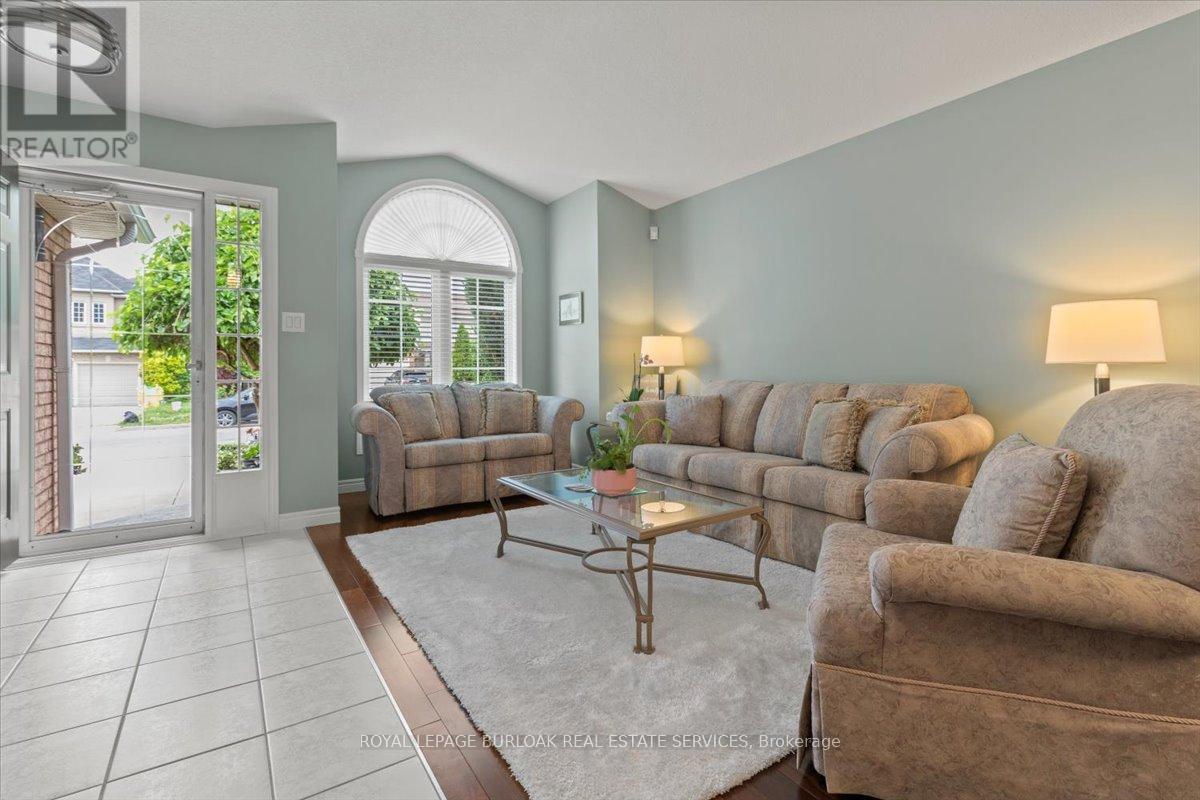
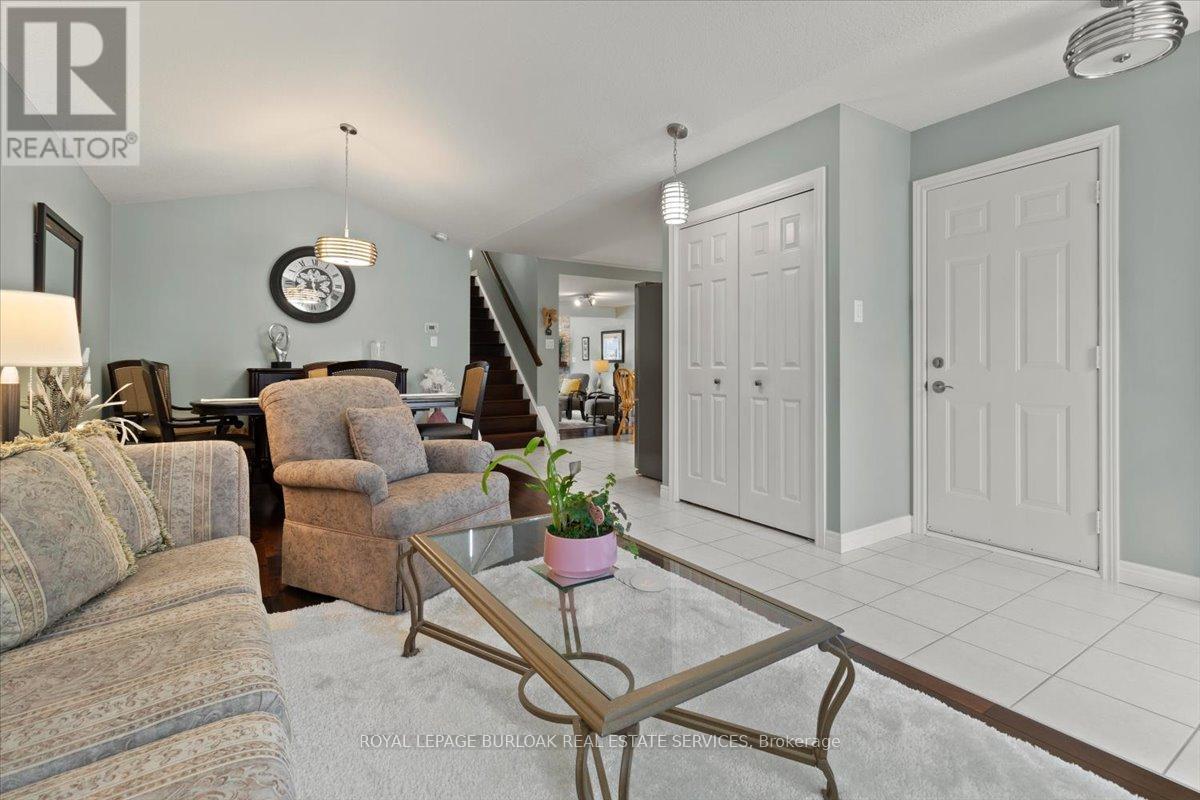
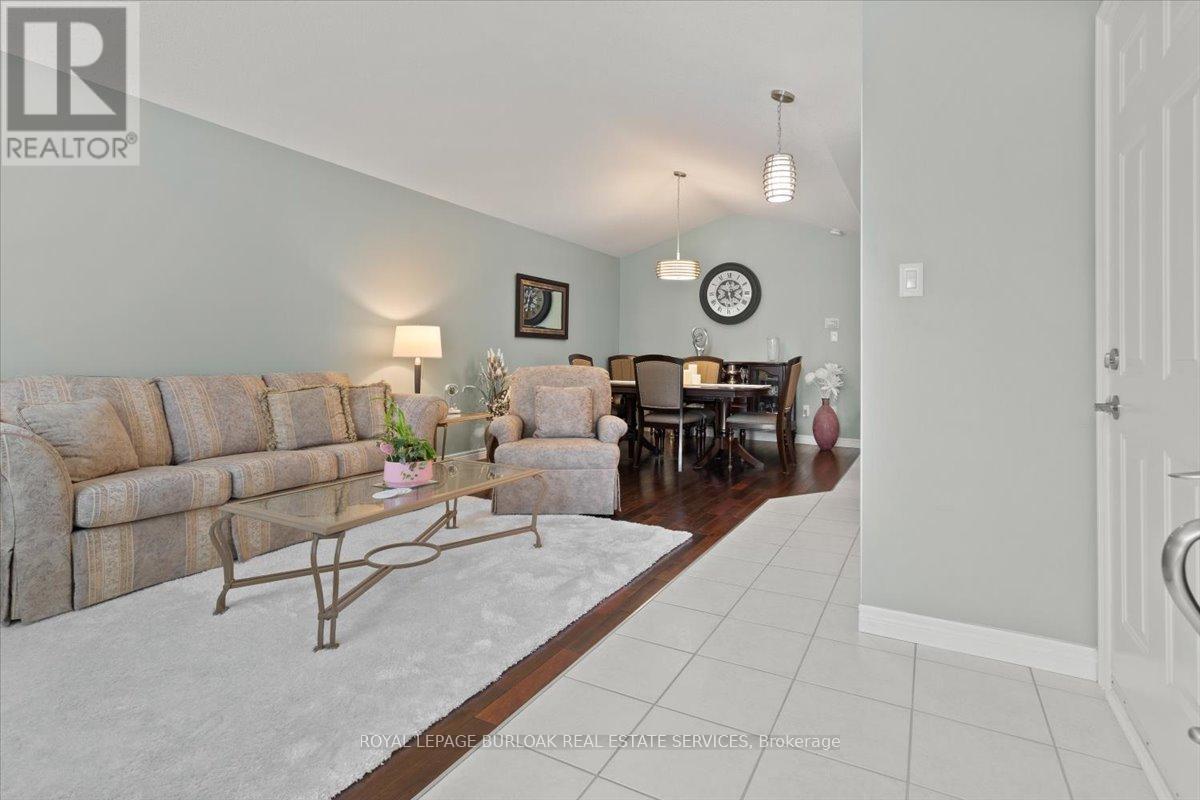
40 Bridgette Drive, Hamilton, ON - Indoor Photo Showing Living Room
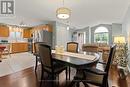
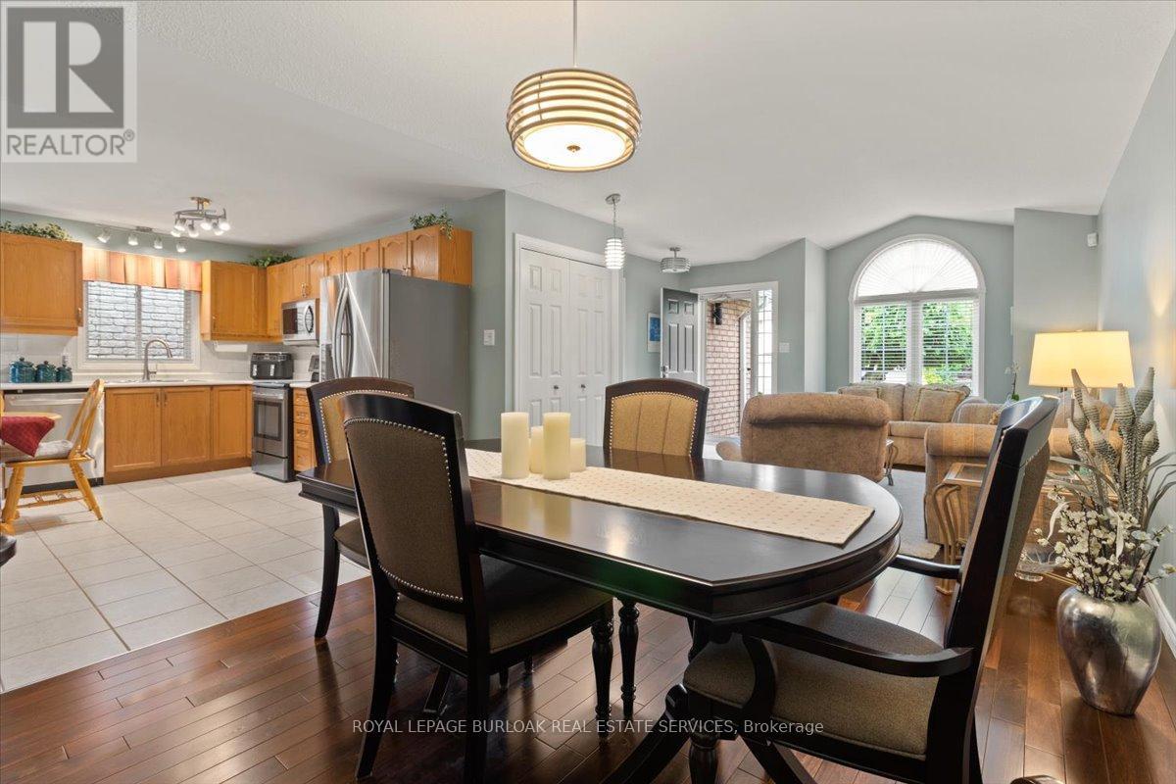
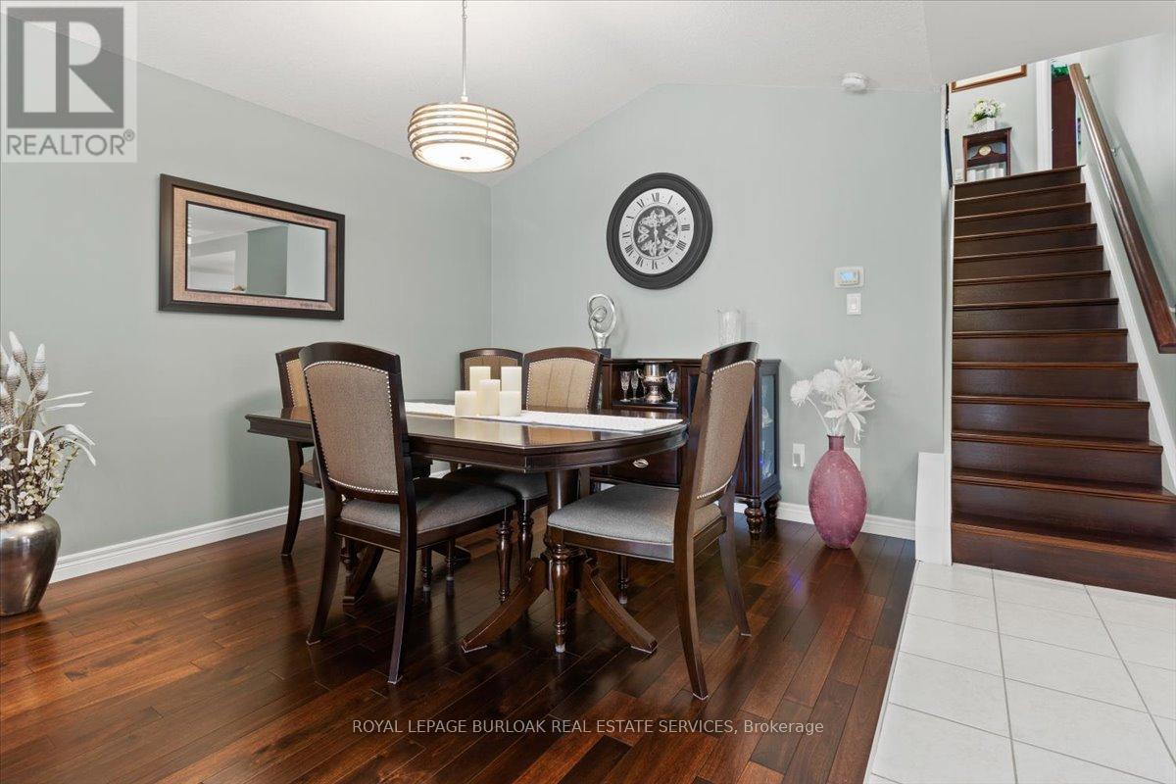
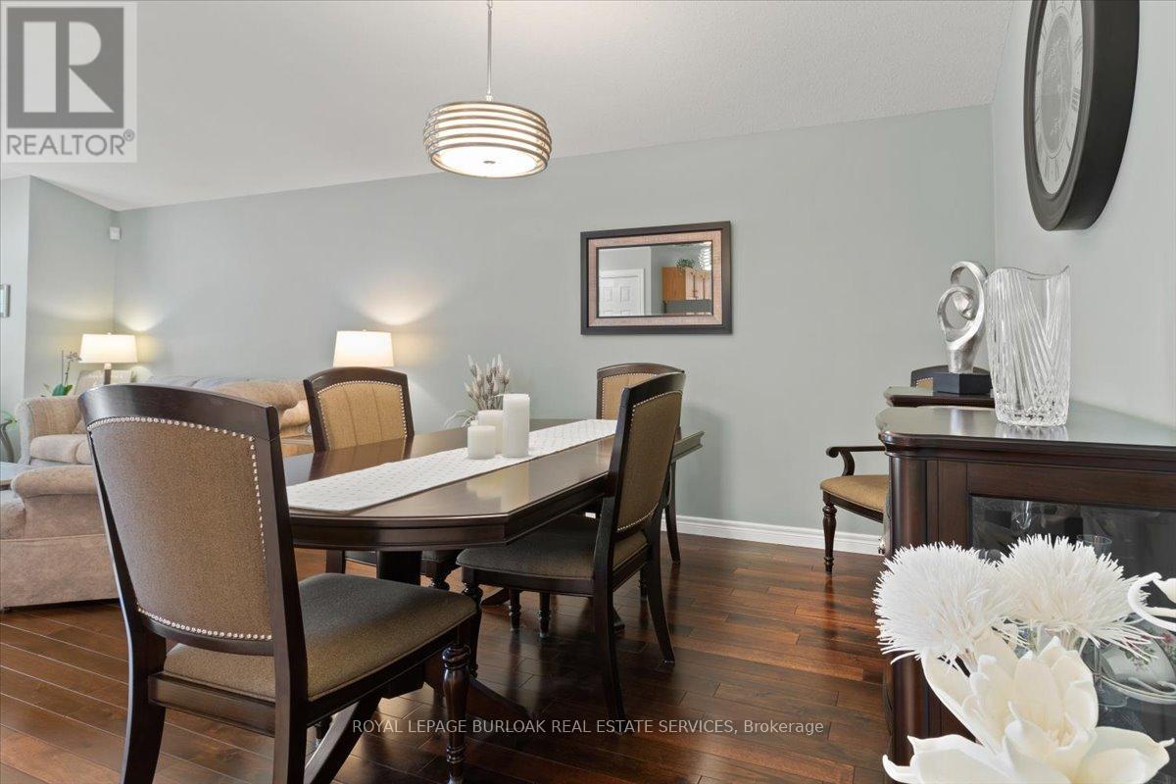
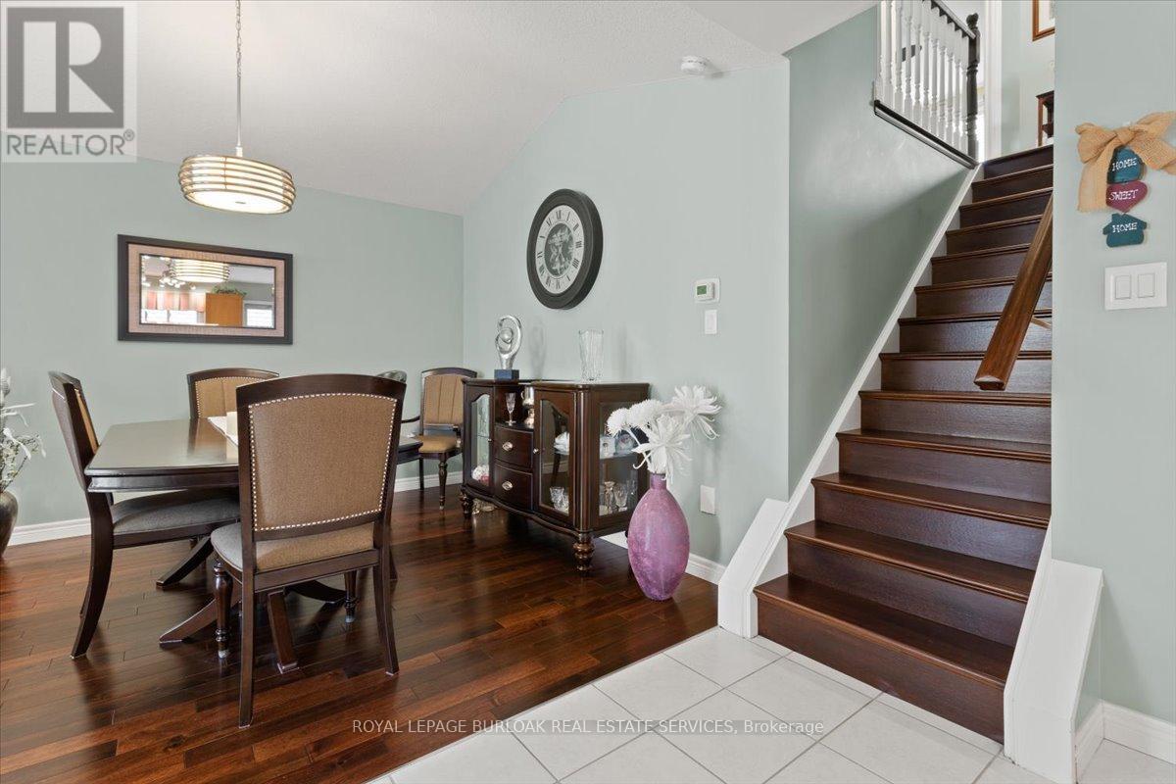
40 Bridgette Drive, Hamilton, ON - Indoor Photo Showing Dining Room
40 Bridgette Drive, Hamilton, ON - Indoor Photo Showing Living Room
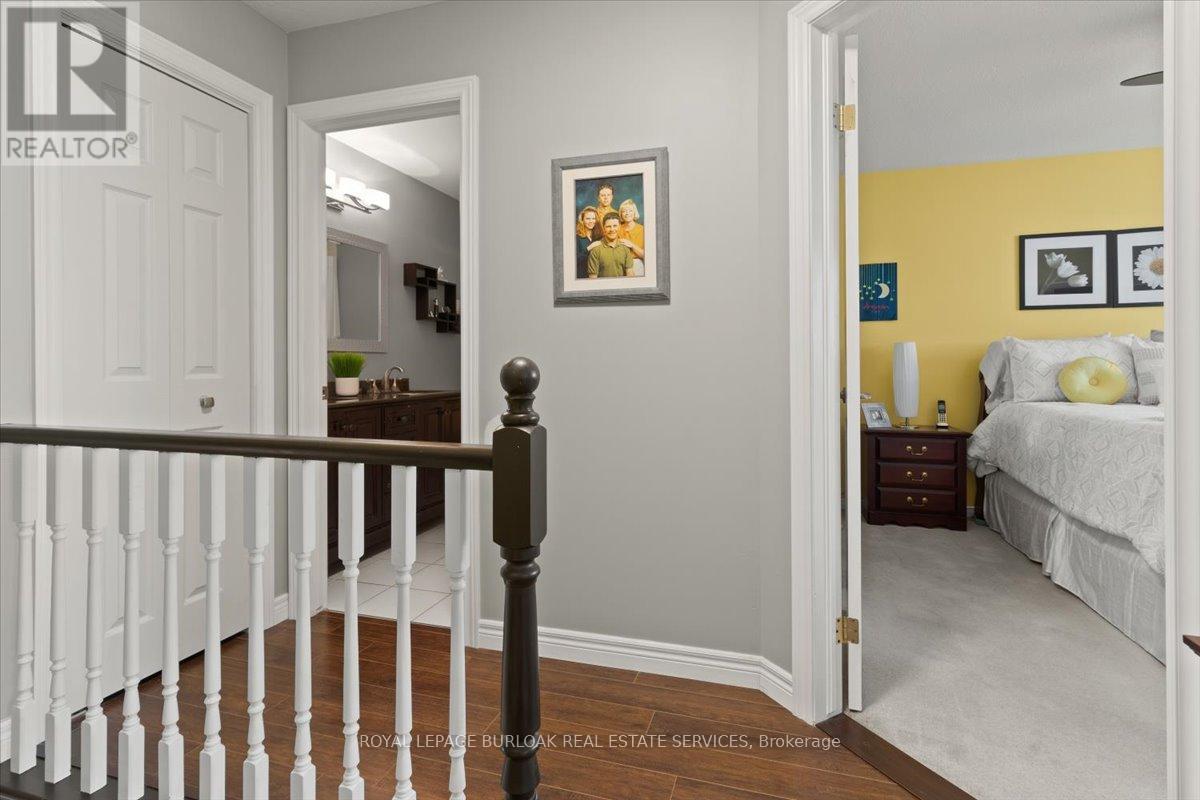
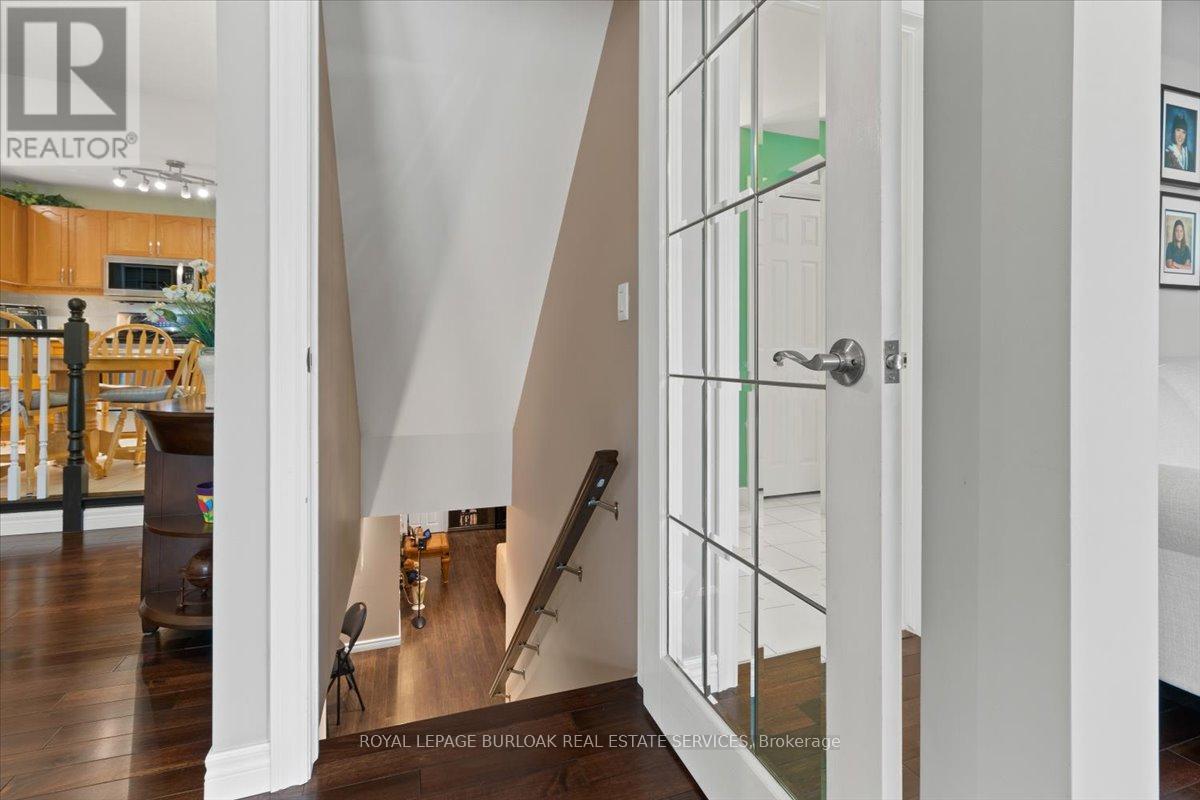
40 Bridgette Drive, Hamilton, ON - Indoor Photo Showing Other Room
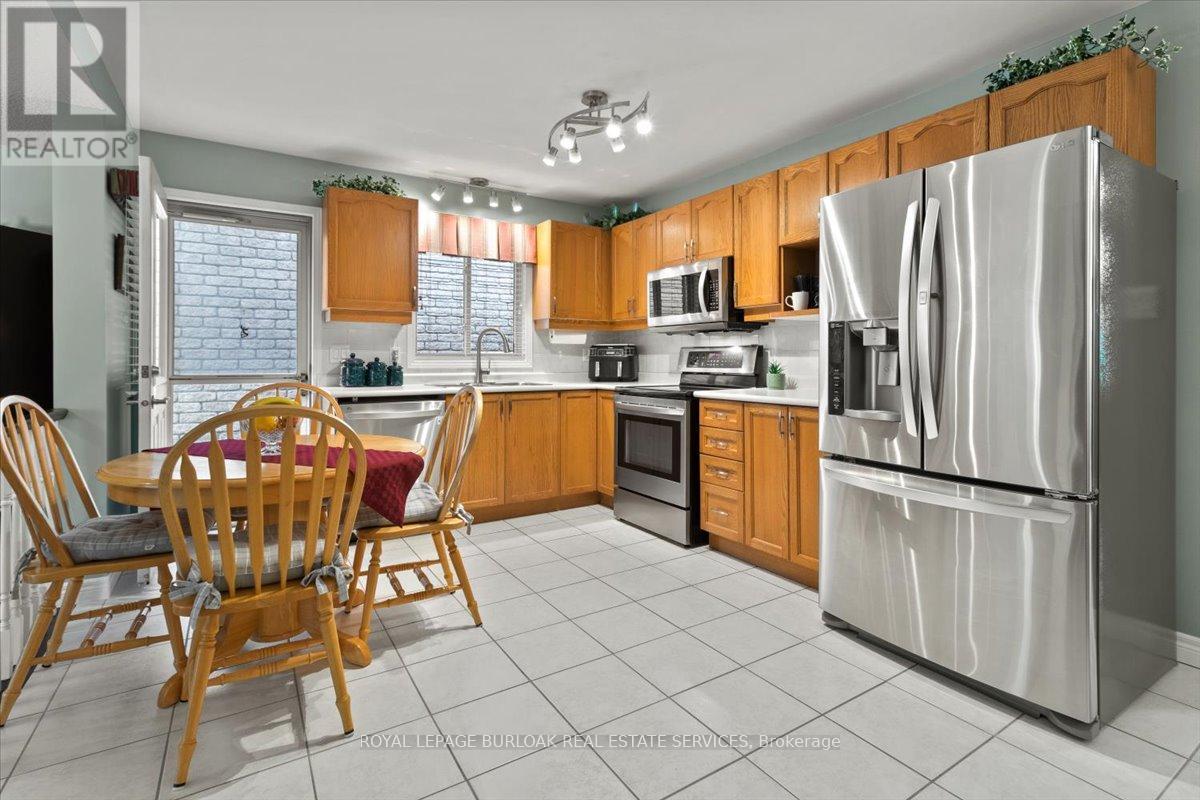
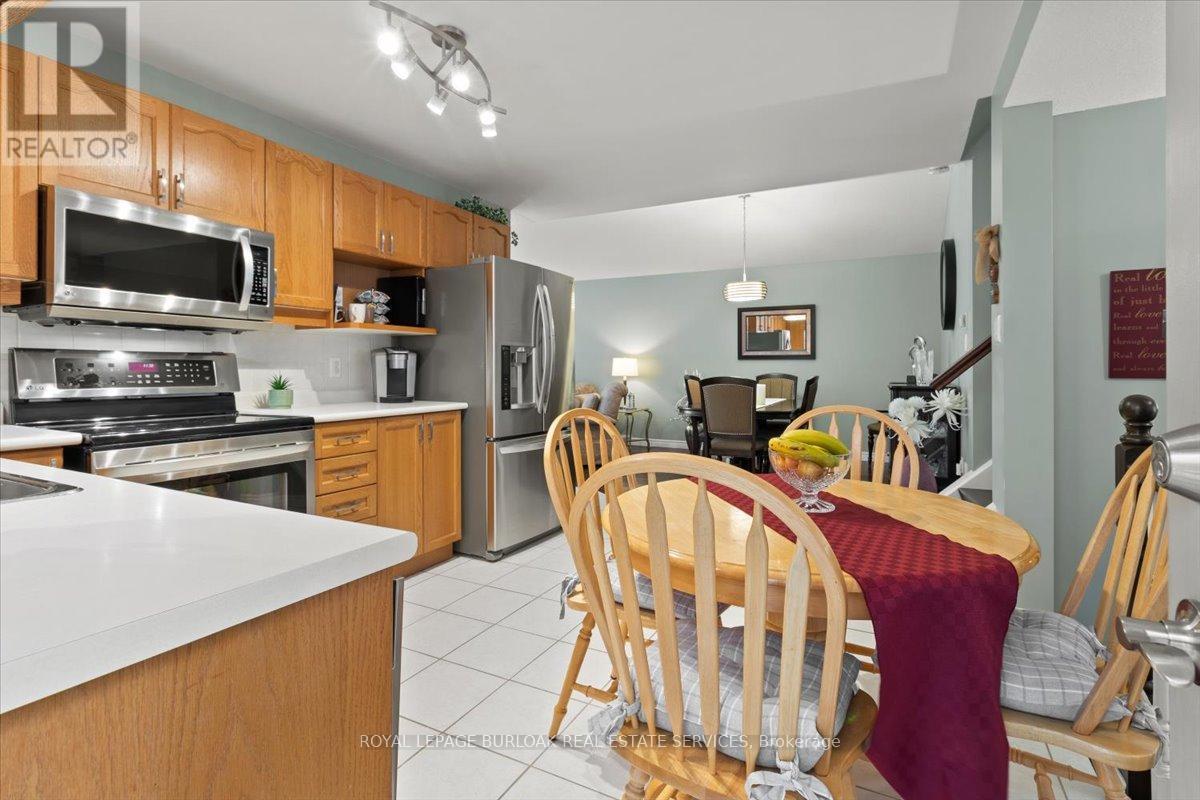
40 Bridgette Drive, Hamilton, ON - Indoor Photo Showing Kitchen
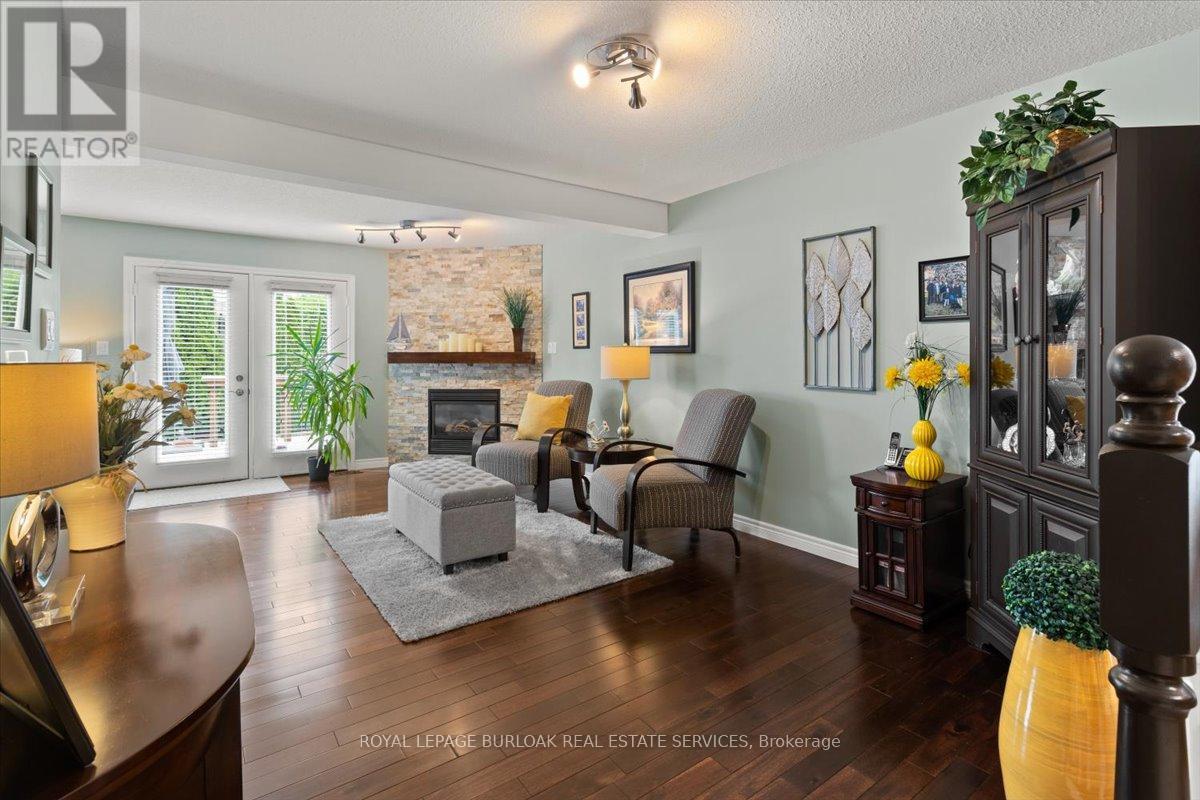
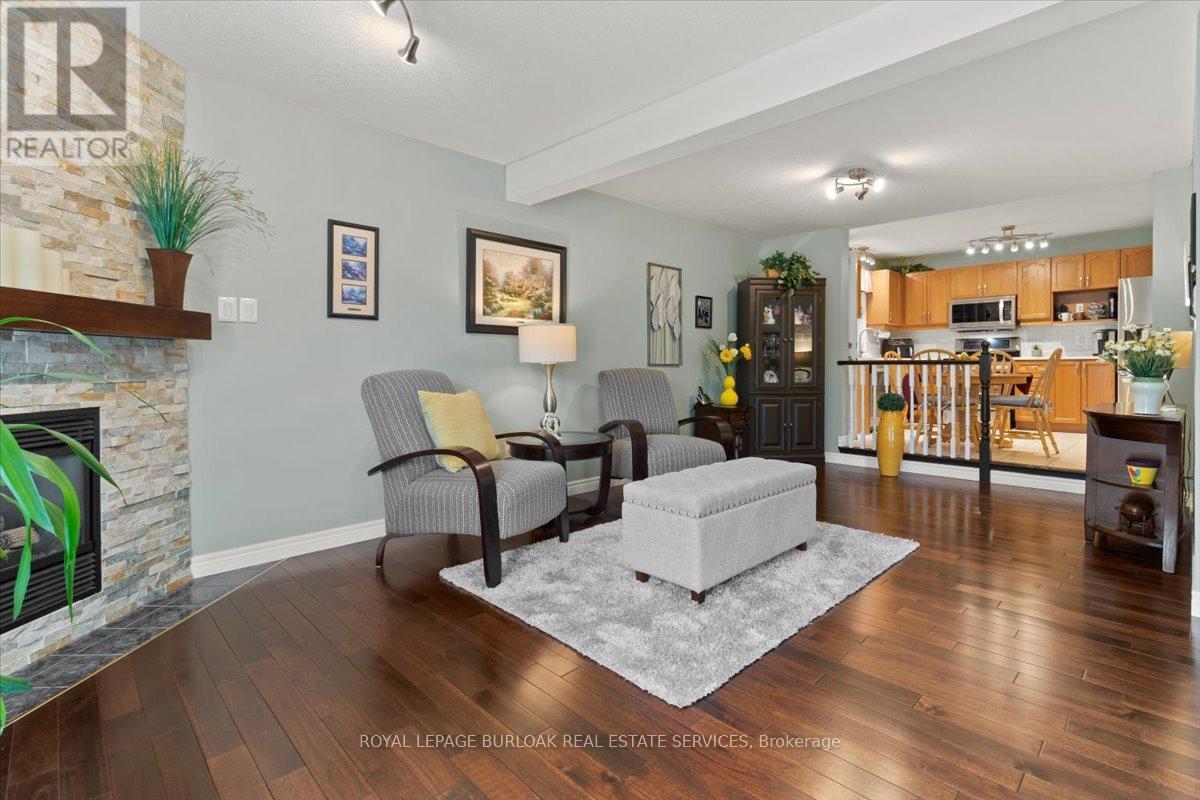
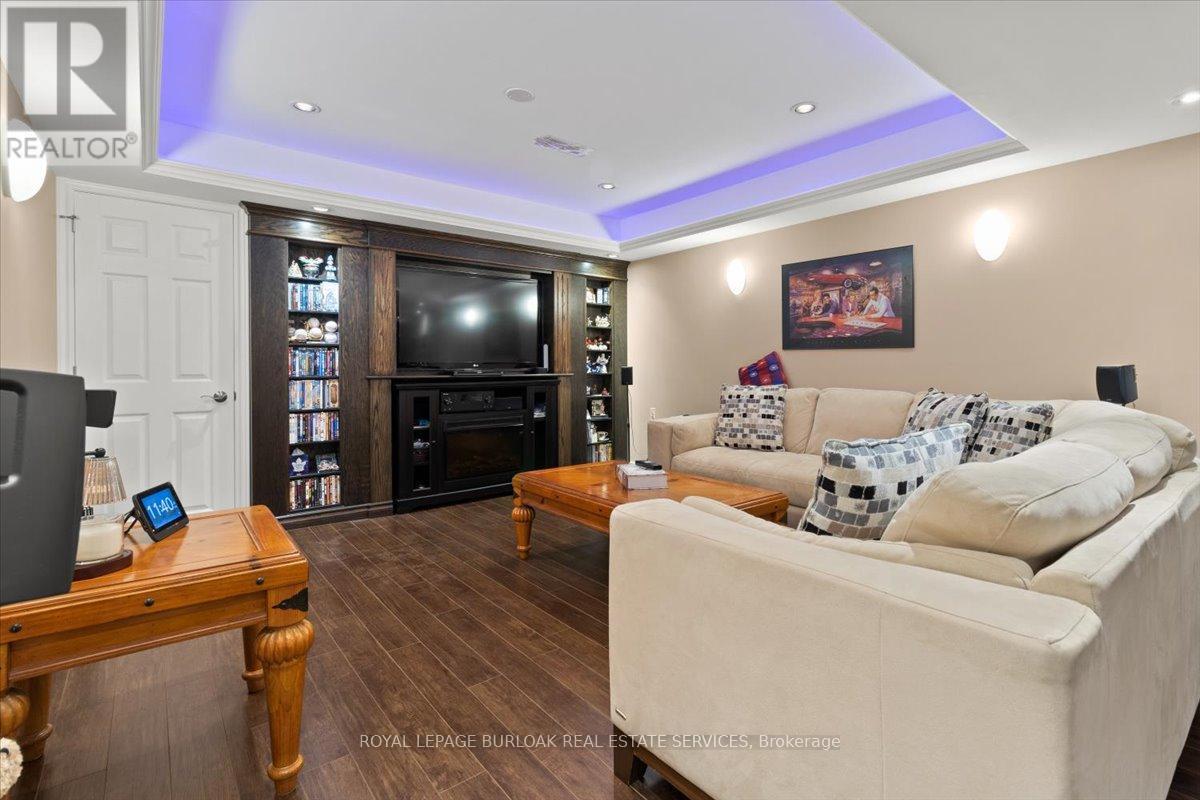
40 Bridgette Drive, Hamilton, ON - Indoor Photo Showing Living Room With Fireplace
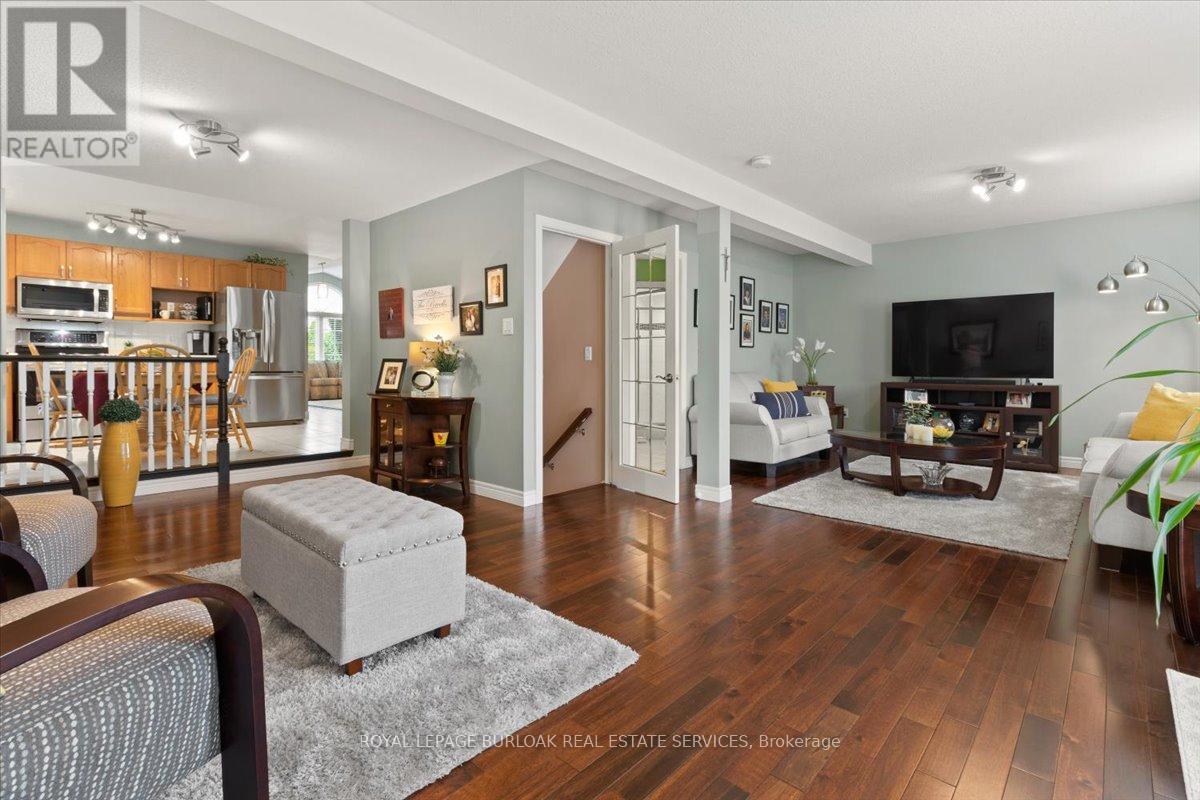
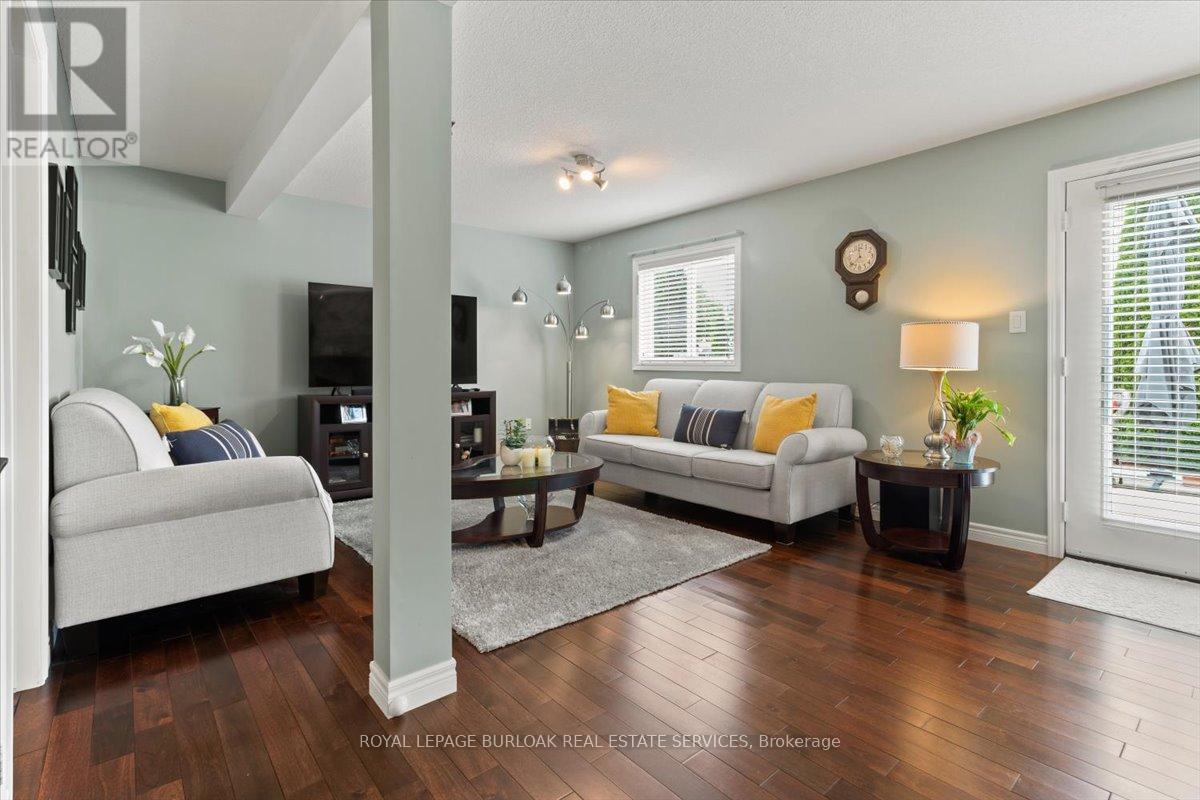
40 Bridgette Drive, Hamilton, ON - Indoor Photo Showing Living Room
40 Bridgette Drive, Hamilton, ON - Indoor Photo Showing Living Room With Fireplace
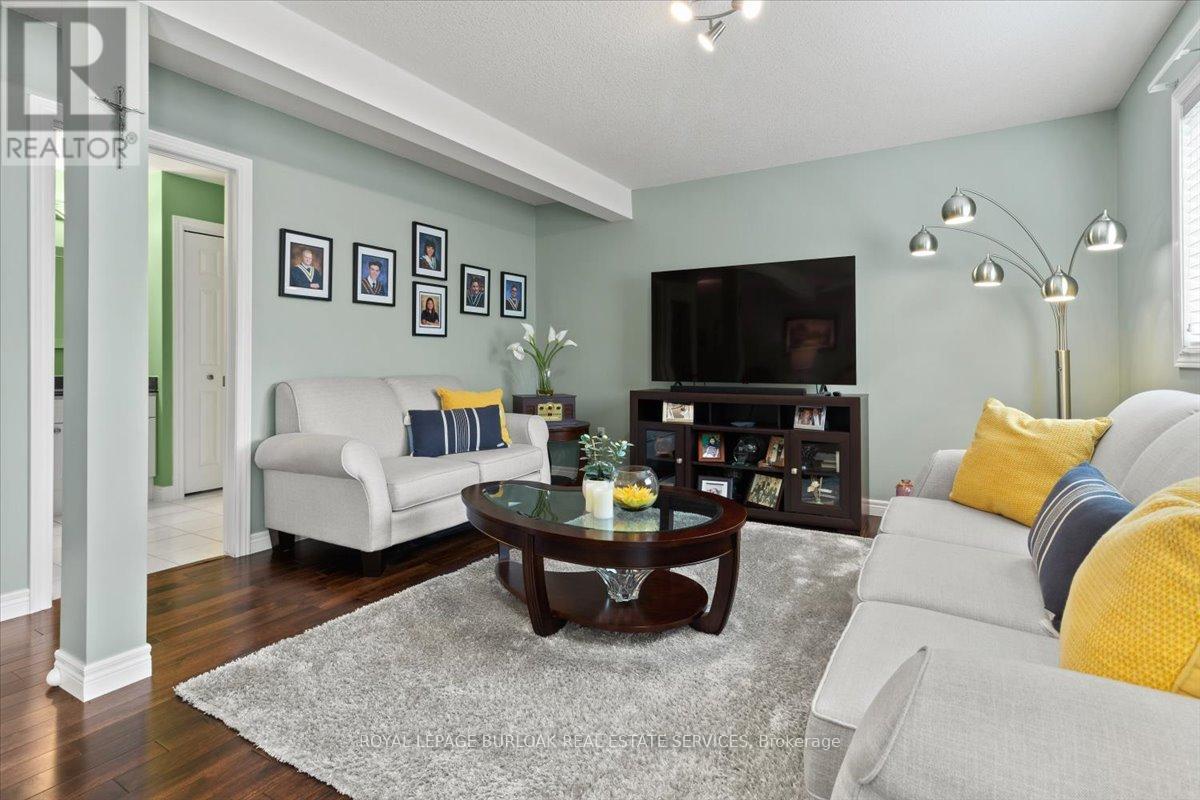
40 Bridgette Drive, Hamilton, ON - Indoor Photo Showing Living Room
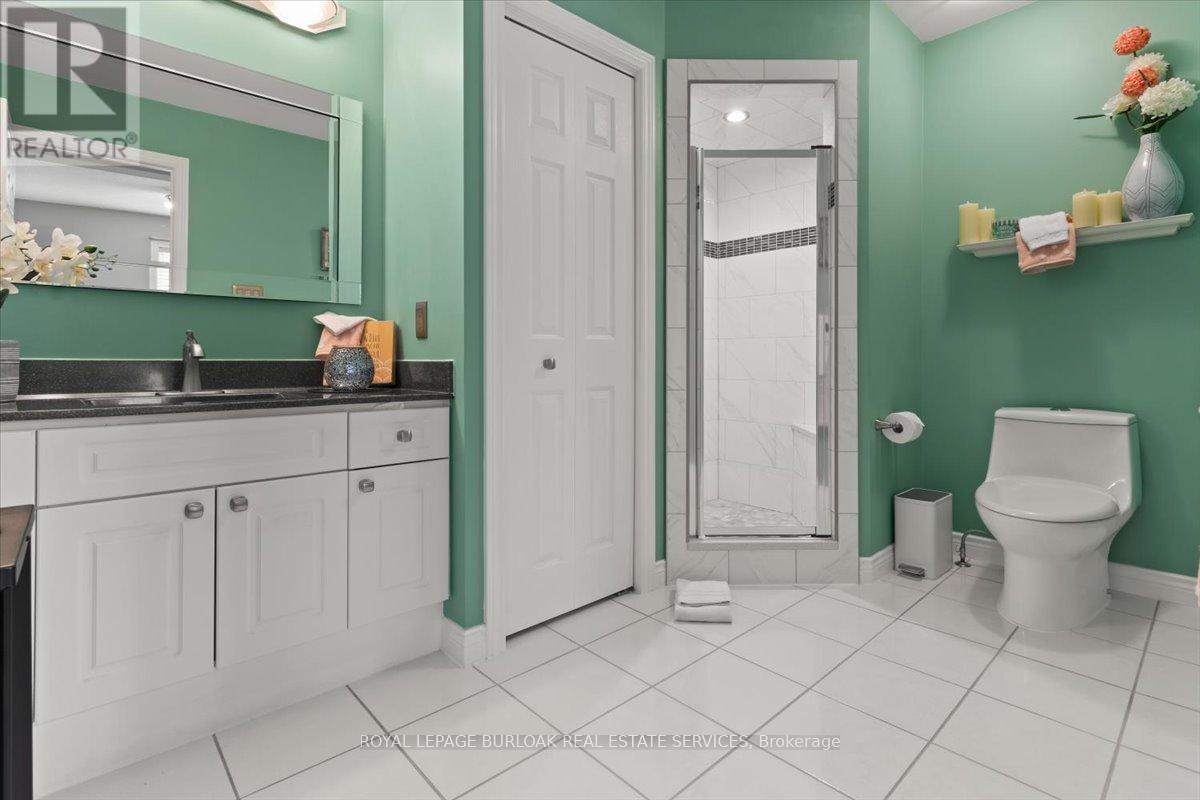
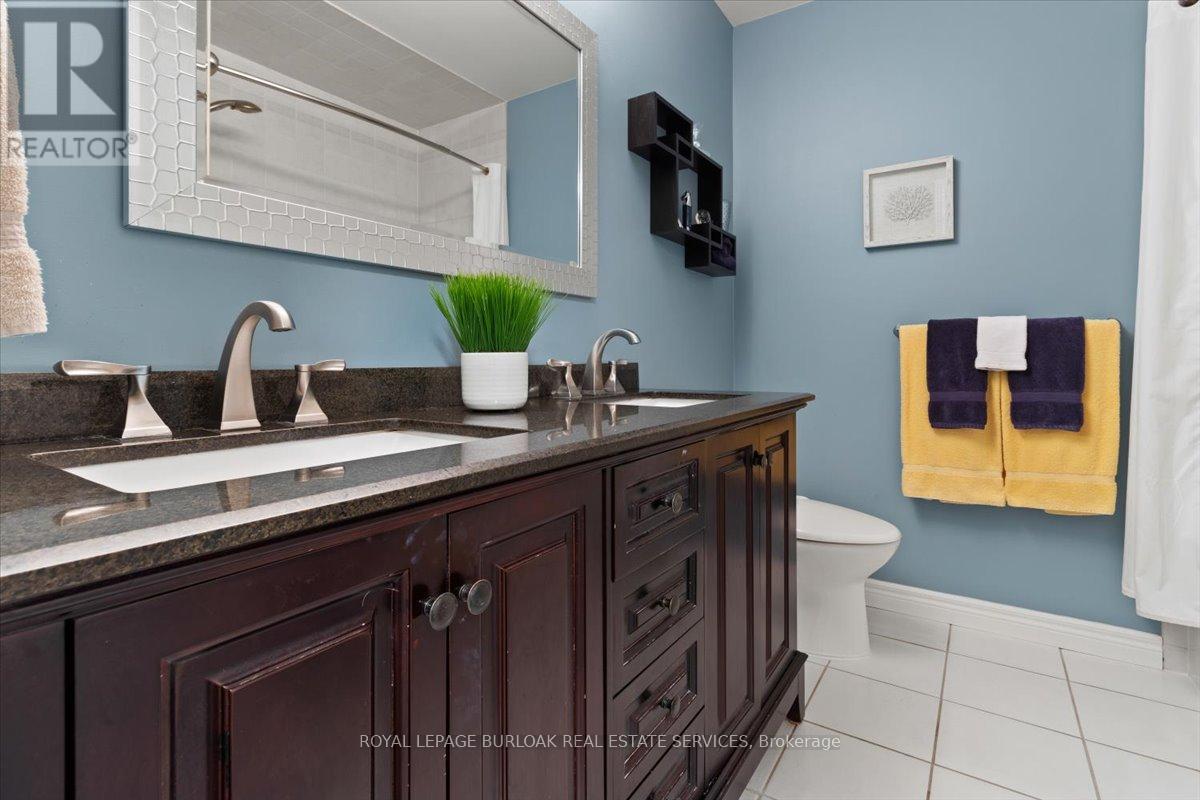
40 Bridgette Drive, Hamilton, ON - Indoor Photo Showing Bathroom
40 Bridgette Drive, Hamilton, ON - Indoor Photo Showing Dining Room
40 Bridgette Drive, Hamilton, ON - Indoor
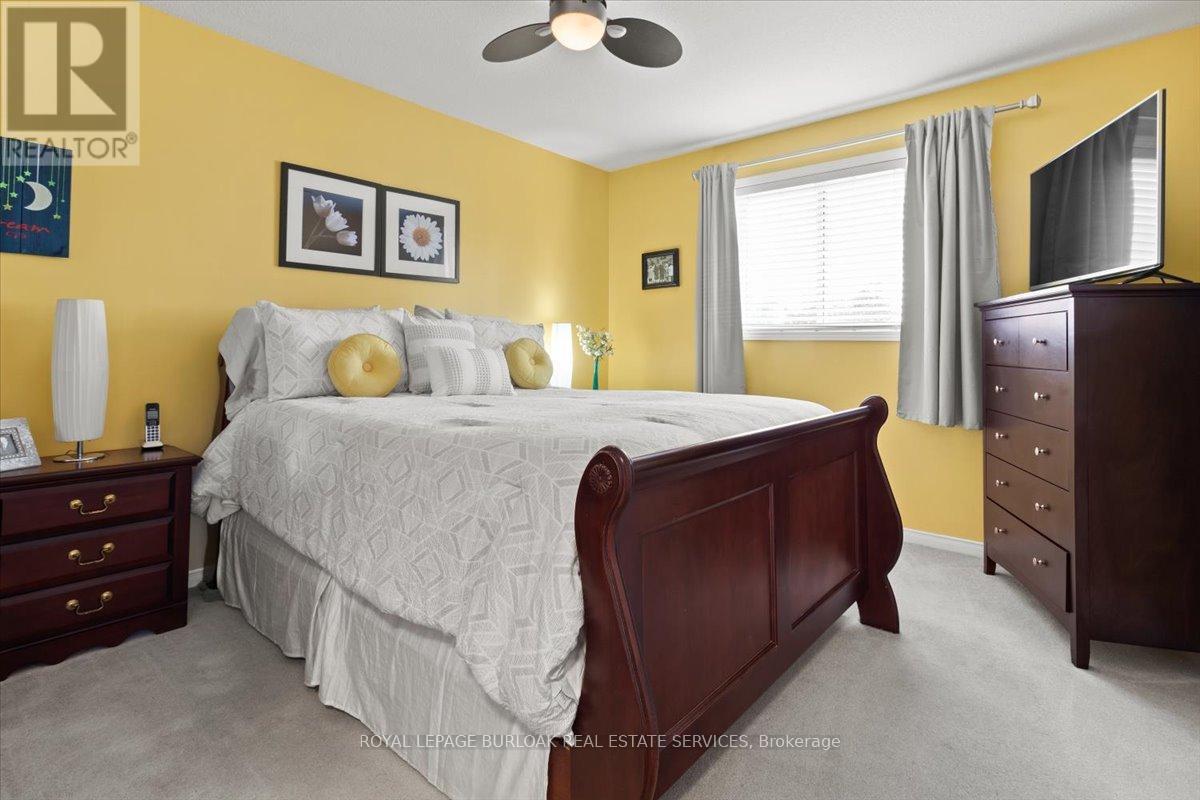
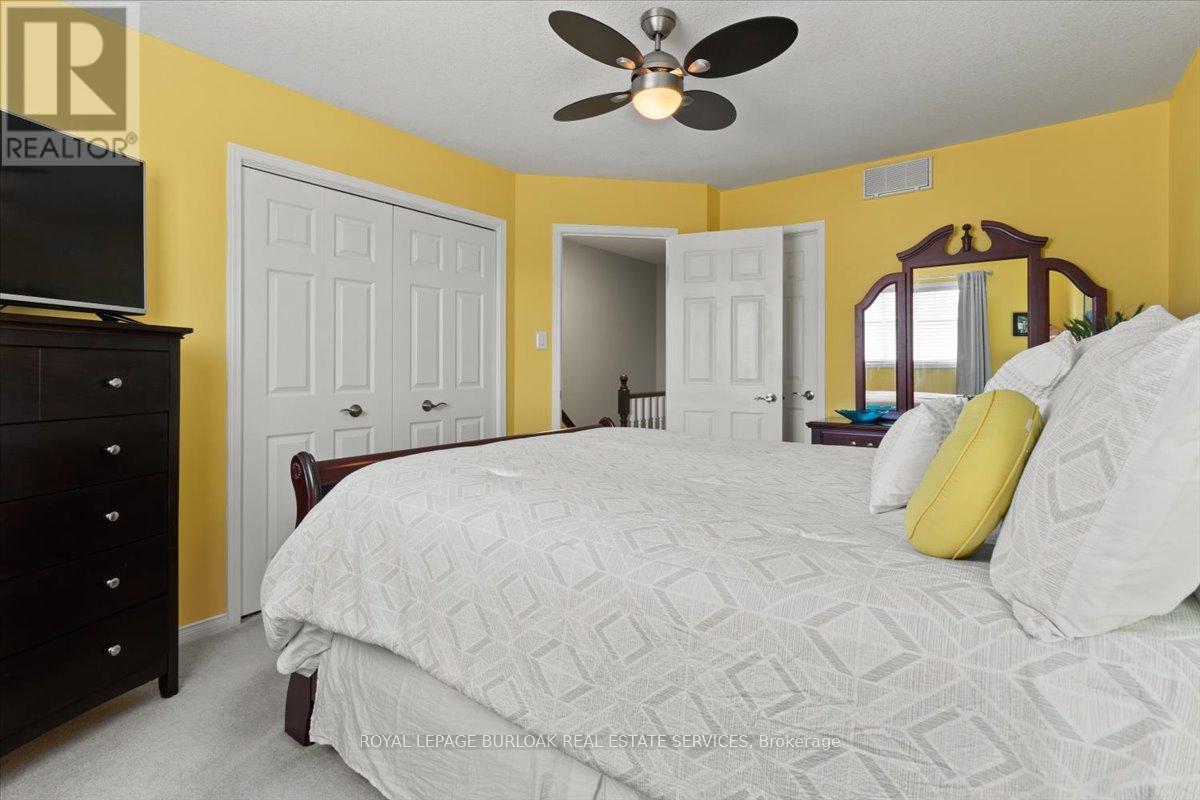
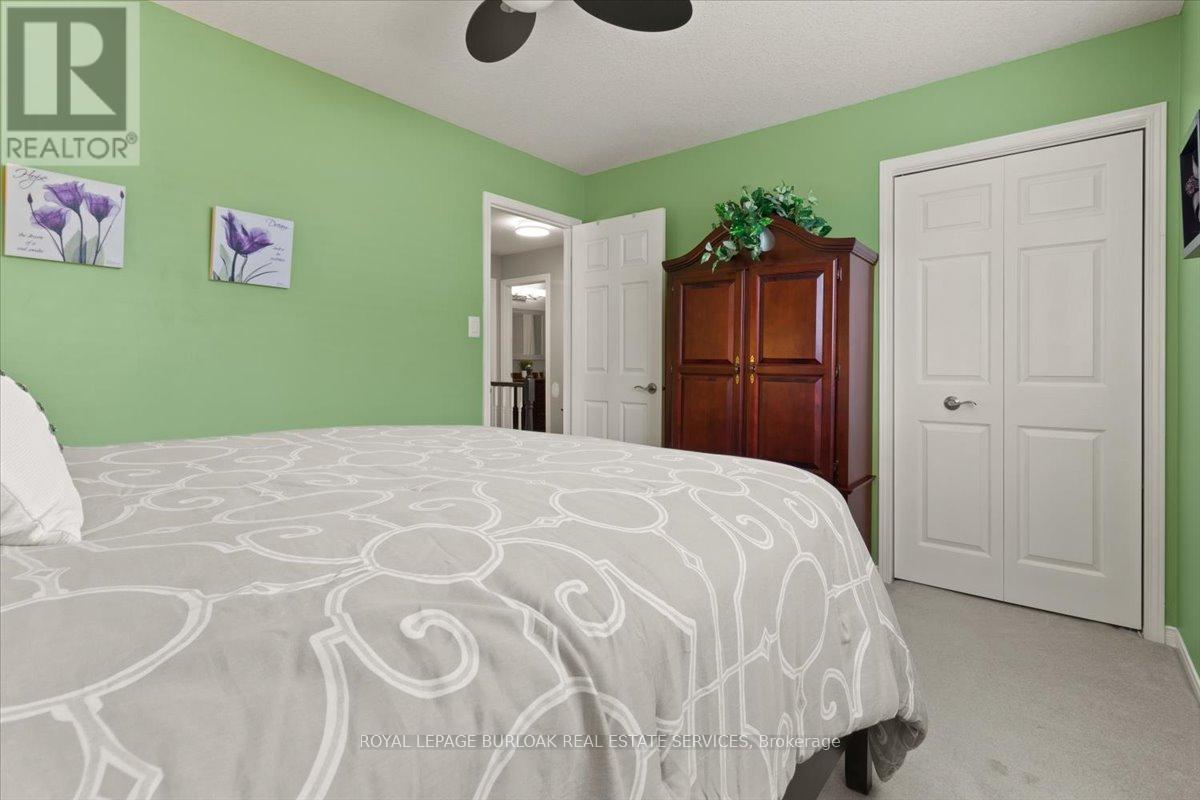
40 Bridgette Drive, Hamilton, ON - Indoor Photo Showing Bedroom
40 Bridgette Drive, Hamilton, ON - Indoor
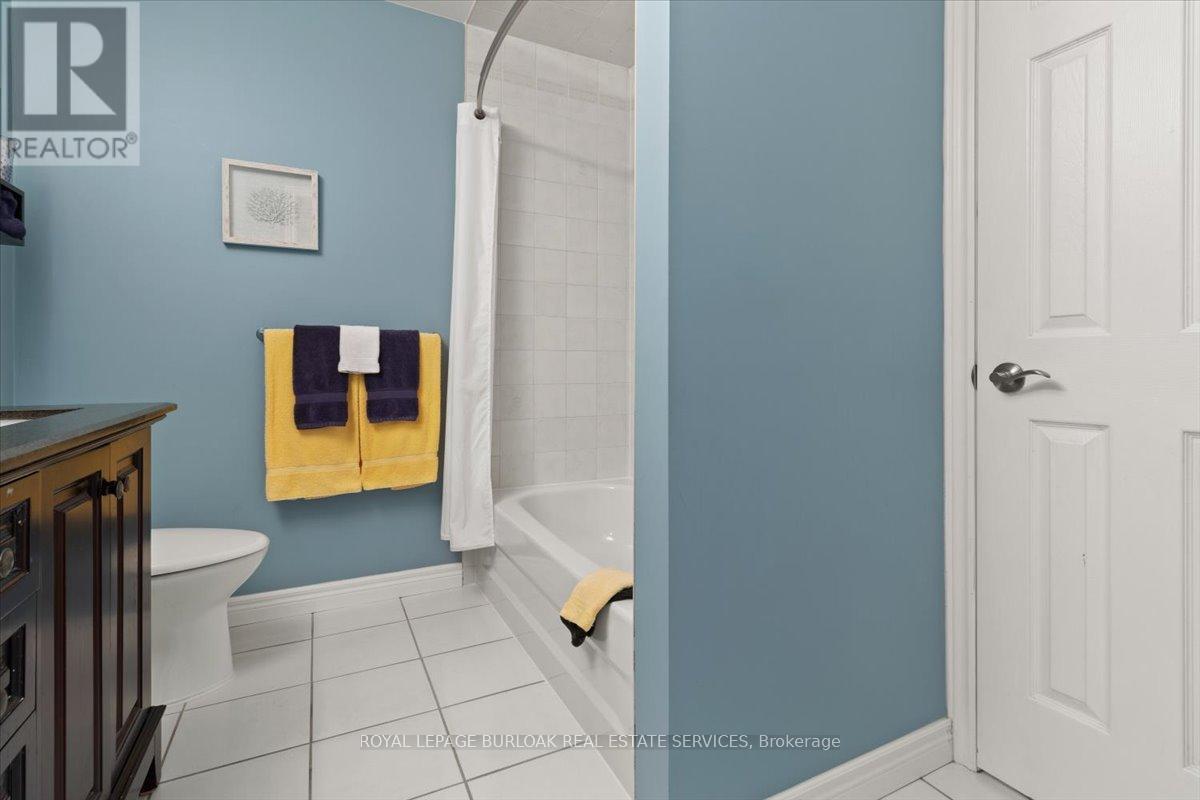
40 Bridgette Drive, Hamilton, ON - Indoor Photo Showing Bathroom
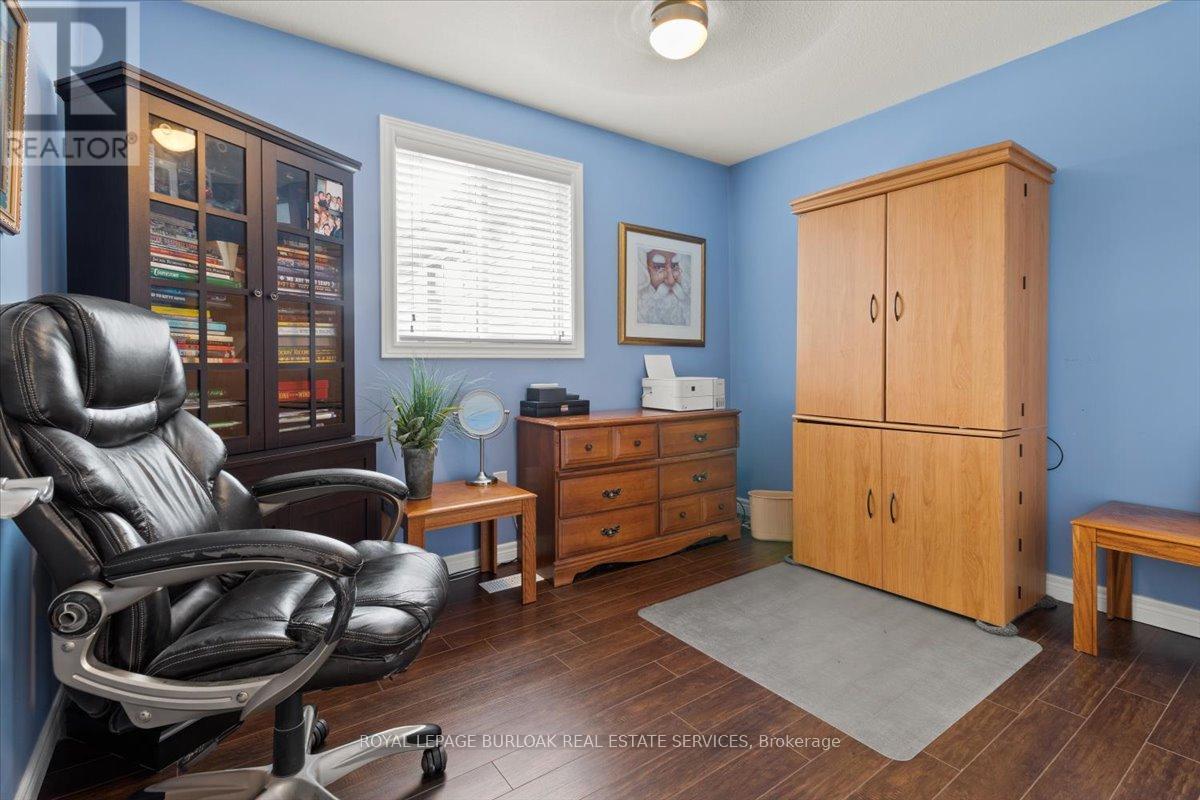
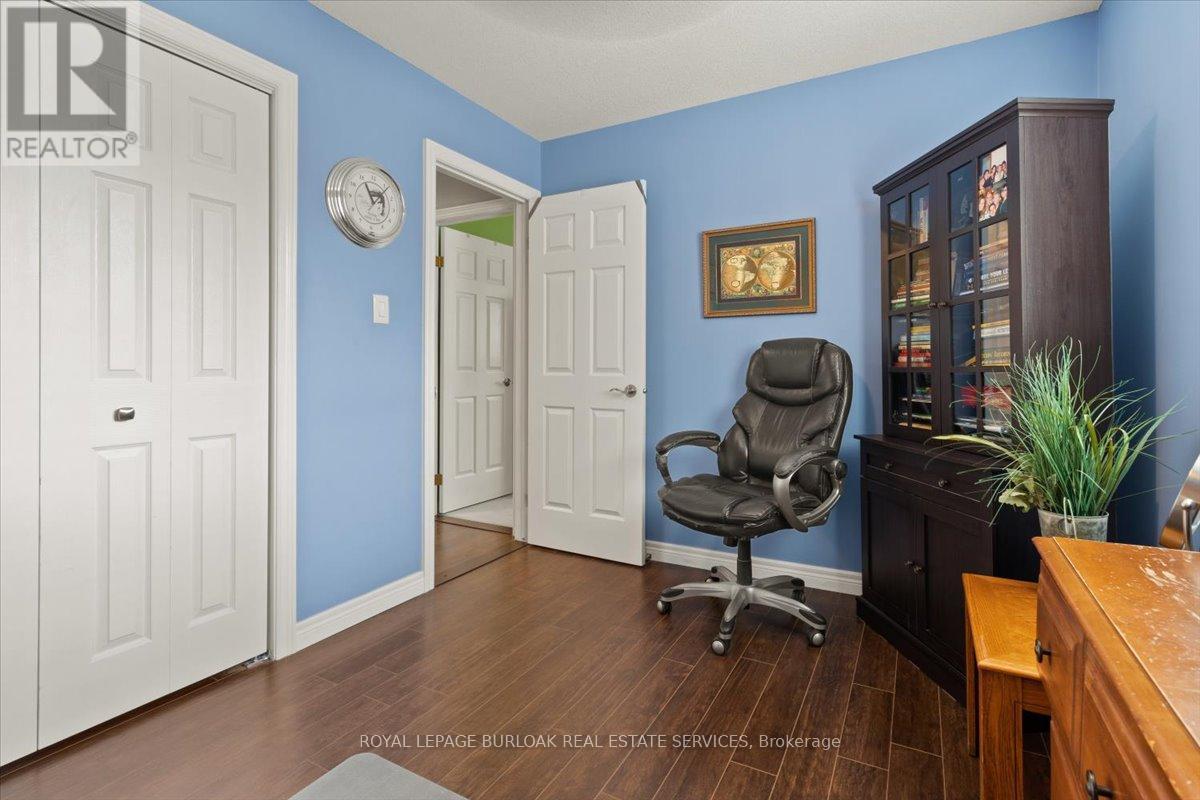
40 Bridgette Drive, Hamilton, ON - Indoor Photo Showing Other Room
40 Bridgette Drive, Hamilton, ON - Indoor
40 Bridgette Drive, Hamilton, ON - Indoor Photo Showing Dining Room
40 Bridgette Drive, Hamilton, ON - Indoor Photo Showing Living Room
40 Bridgette Drive, Hamilton, ON - Indoor
40 Bridgette Drive, Hamilton, ON - Indoor Photo Showing Other Room
40 Bridgette Drive, Hamilton, ON - Indoor
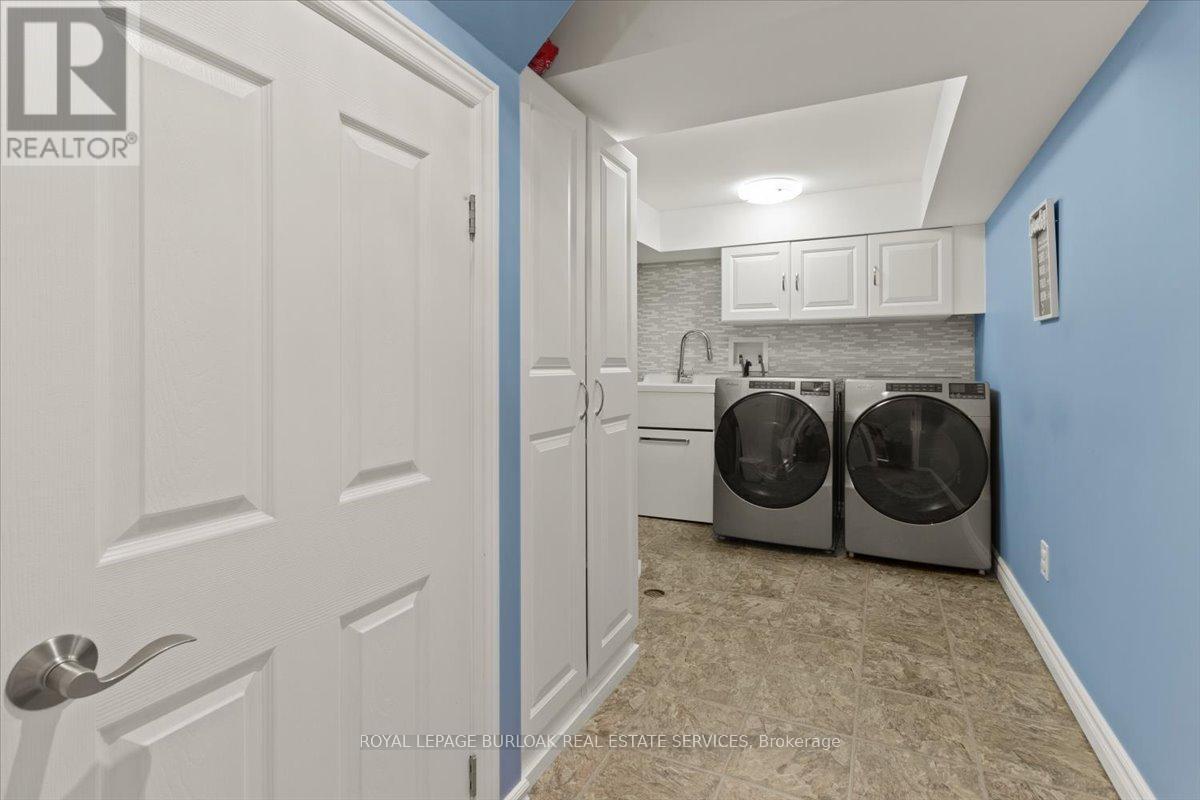
40 Bridgette Drive, Hamilton, ON - Indoor Photo Showing Laundry Room
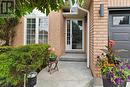
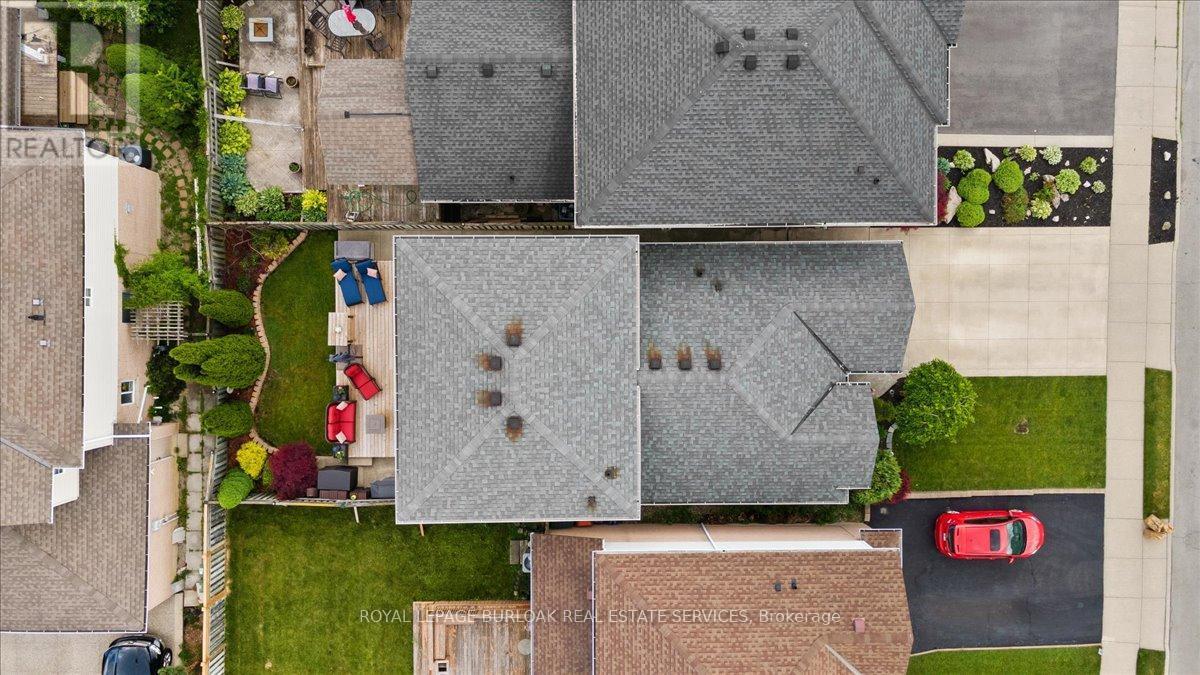
40 Bridgette Drive, Hamilton, ON - Outdoor
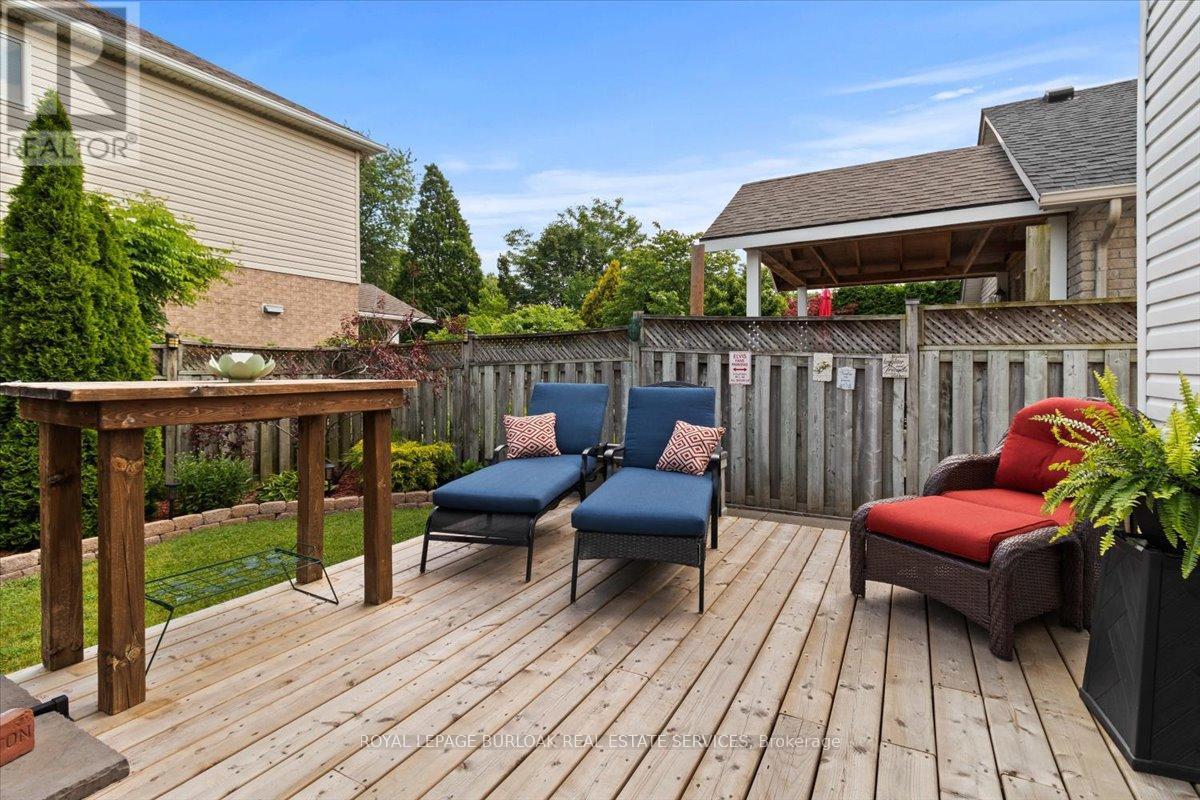
40 Bridgette Drive, Hamilton, ON - Outdoor With Deck Patio Veranda With Exterior
40 Bridgette Drive, Hamilton, ON - Outdoor
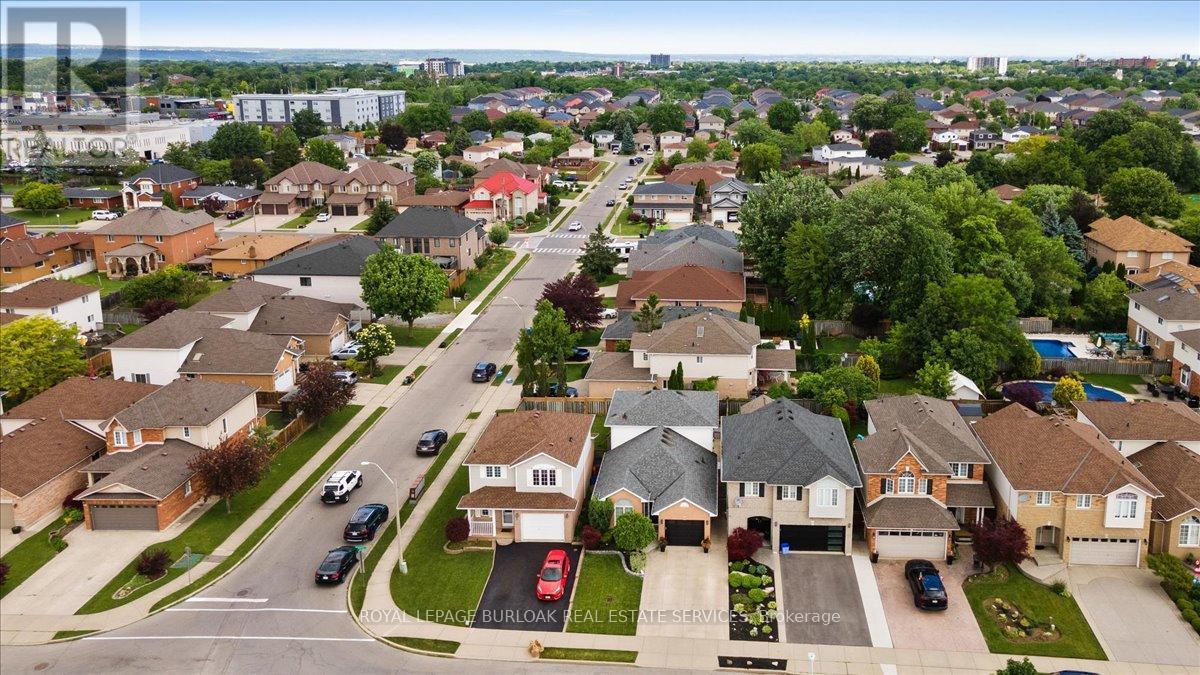
40 Bridgette Drive, Hamilton, ON - Outdoor With View
40 Bridgette Drive, Hamilton, ON - Outdoor With Facade
40 Bridgette Drive, Hamilton, ON  - Outdoor
40 Bridgette Drive, Hamilton, ON  - Indoor Photo Showing Living Room
40 Bridgette Drive, Hamilton, ON  - Indoor Photo Showing Dining Room
40 Bridgette Drive, Hamilton, ON - Indoor Photo Showing Dining Room
40 Bridgette Drive, Hamilton, ON - Indoor Photo Showing Living Room
40 Bridgette Drive, Hamilton, ON - Indoor Photo Showing Other Room
40 Bridgette Drive, Hamilton, ON - Indoor Photo Showing Kitchen
40 Bridgette Drive, Hamilton, ON - Indoor Photo Showing Living Room With Fireplace
40 Bridgette Drive, Hamilton, ON - Indoor Photo Showing Living Room
40 Bridgette Drive, Hamilton, ON - Indoor Photo Showing Living Room With Fireplace
40 Bridgette Drive, Hamilton, ON - Indoor Photo Showing Living Room
40 Bridgette Drive, Hamilton, ON - Indoor Photo Showing Bathroom
40 Bridgette Drive, Hamilton, ON - Indoor Photo Showing Dining Room
40 Bridgette Drive, Hamilton, ON - Indoor
40 Bridgette Drive, Hamilton, ON - Indoor Photo Showing Bedroom
40 Bridgette Drive, Hamilton, ON - Indoor
40 Bridgette Drive, Hamilton, ON - Indoor Photo Showing Bathroom
40 Bridgette Drive, Hamilton, ON - Indoor Photo Showing Other Room
40 Bridgette Drive, Hamilton, ON - Indoor
40 Bridgette Drive, Hamilton, ON - Indoor Photo Showing Dining Room
40 Bridgette Drive, Hamilton, ON - Indoor Photo Showing Living Room
40 Bridgette Drive, Hamilton, ON - Indoor
40 Bridgette Drive, Hamilton, ON - Indoor Photo Showing Other Room
40 Bridgette Drive, Hamilton, ON - Indoor
40 Bridgette Drive, Hamilton, ON - Indoor Photo Showing Laundry Room
40 Bridgette Drive, Hamilton, ON - Outdoor
40 Bridgette Drive, Hamilton, ON - Outdoor With Deck Patio Veranda With Exterior
40 Bridgette Drive, Hamilton, ON - Outdoor
40 Bridgette Drive, Hamilton, ON - Outdoor With View
40 Bridgette Drive, Hamilton, ON - Outdoor With Facade
  • Publicité

Visites libres

  • dim 13 sept 2026 14h00 - 16h00
Êtes-vous un investisseur immobilier
40 BRIDGETTE DRIVE, Hamilton, Ontario, L9A 5J8
899 900 $

3 Chambres

2 Salles de bain

Informations sur la propriété

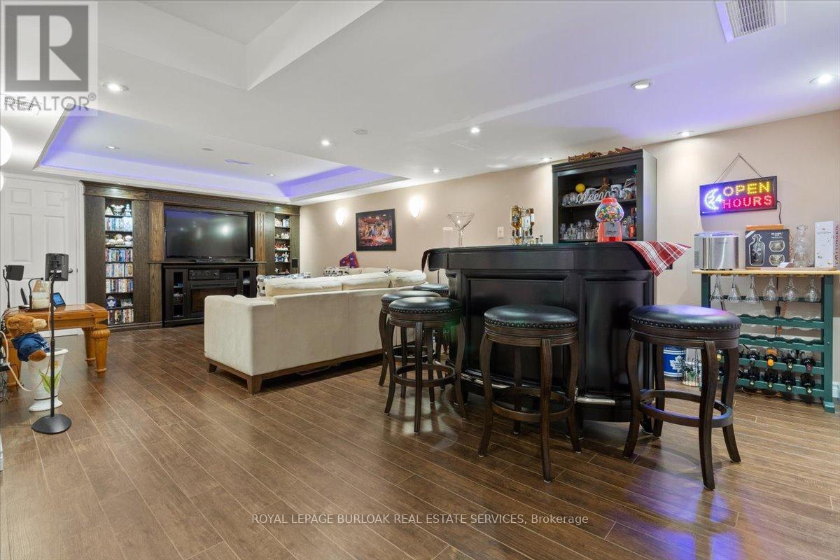
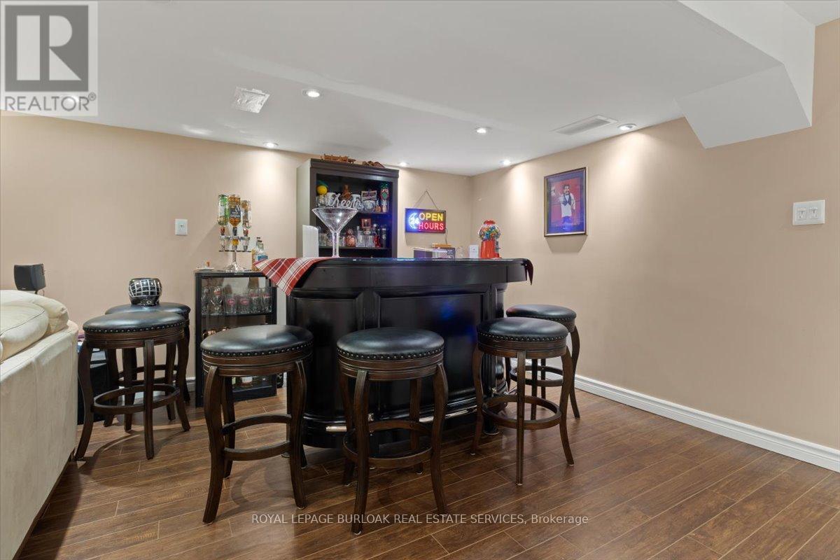
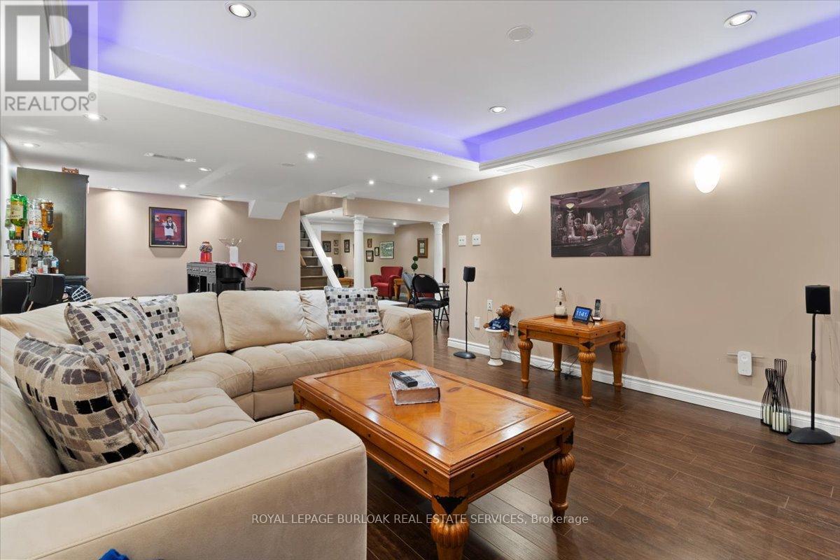
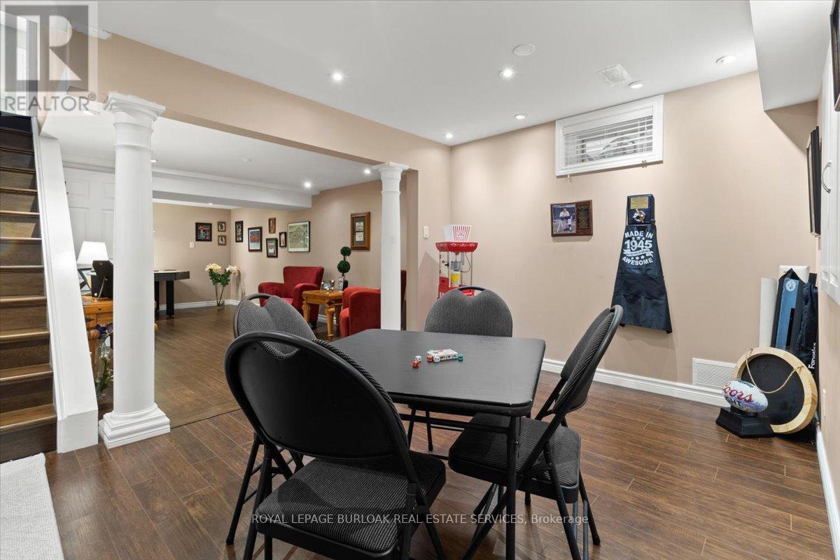
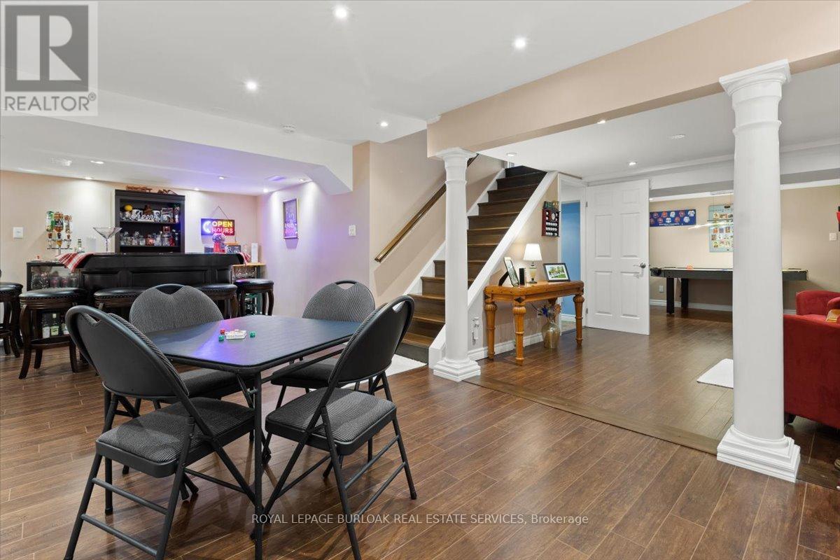
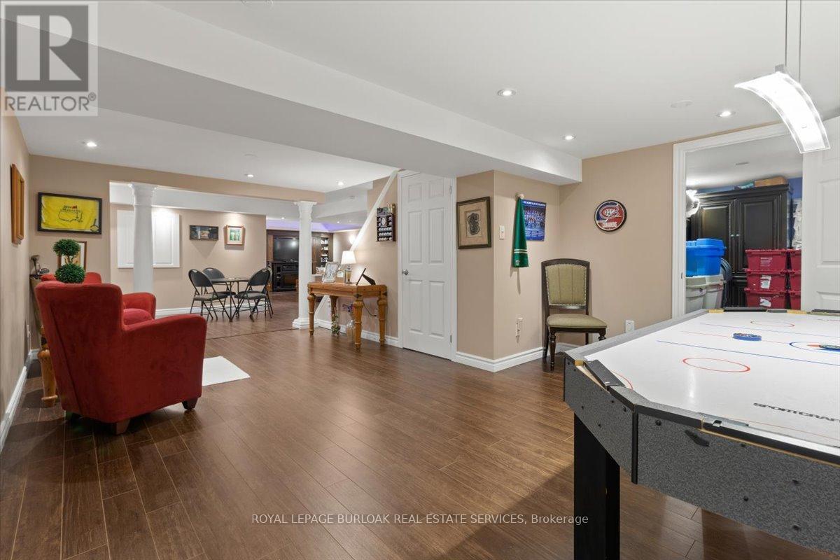
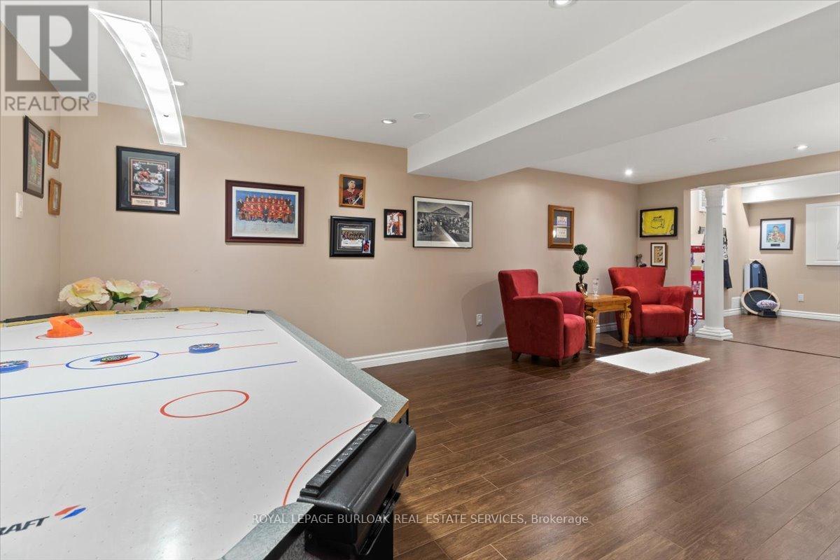
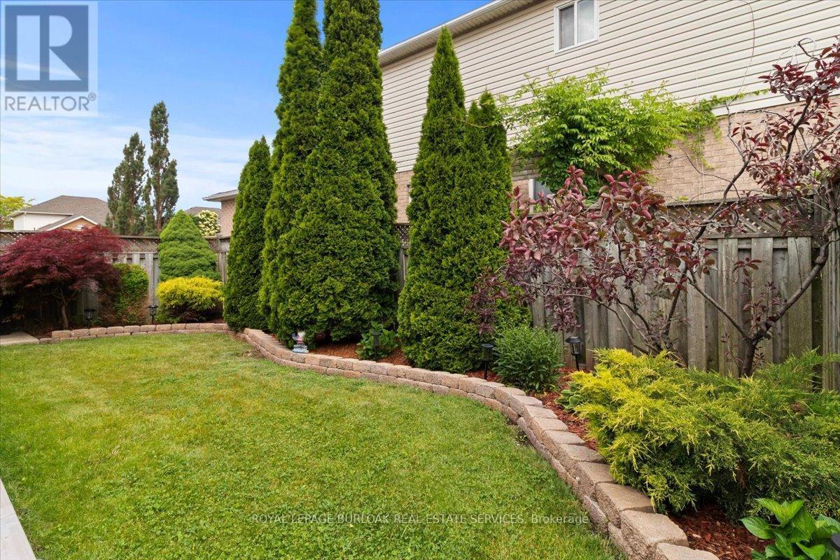
Welcome to 40 Bridgette Drive on the Hamilton mountain. Custom built and designed by Coral Gables Homes in 1999. This one owner home has been lovingly cared for and shows extremely well. Located in one of the mountains most sought after neighbourhoods, this home is just steps from the Upper James Street Corridor providing all of the amenities that one needs, andlocated near top rated schools. Upon entering this gorgeous home, you are immediately welcomed into an open concept Living space with vaulted ceilings, perfect for entertaining. This home features a large main floor family room which is overlooked by the Kitchen. This space is very functional and will be the heart beat of the home. The solid staircase leads to the upper level which has three generous sized Bedrooms, where the Primary features a double closet and ensuite privilege, and all three bedrooms are equipped with ceiling fans. The Main floor Family room which is directly connected to the Kitchen, offers plenty of space to relax and unwind featuring a corner gas Fireplace decorated with a stone accent wall, and the garden doors lead to a large wooden deck measuring 24' x 12' perfect for family gatherings and B-B-Q's. The rear yard is fully fenced for maximum privacy,and is beautifully landscaped and well maintained. There is also a fully finished basement with a large Recreation Room with built-in cabinetry designed for an entertainment centre, and there is also another large area that can be used as a secondary recroom/lounge area, or a large play area for gaming etc. This is not just a home, it's a commitment to a better quality of life.Don't hesitate to make this your next home. (id:27)

Particularités du bâtiment :

  • Style: Maison détachée
  • Type de bâtiment: Unifamiliale
  • Air climatisé: Oui
  • État du sous-sol: Aménagé
  • Fondation: Béton coulé
  • Protection incendie: Système d'alarme, Détecteurs de fumée
  • Revêtement extérieur: Bardage en vinyle
  • Stationnement: Oui
  • Surface utile: 1500 - 2000 sqft
  • Type de construction: Isolée
  • Type de construction à paliers multiples: Mi-étages avant et arrière
  • Type de plancher: Plancher de bois franc, Plancher en stratifié, Céramique, Plancher recouvert de tapis
  • Type de sous-sol: Sous-sol complet
  • Type de chauffage: Air pulsé
  • Combustible de chauffage: Gaz naturel
  • Type de climatisation: Climatisation centrale
  • Électroménagers: Télécommande(s) d'ouvre-porte de garage, Aspirateur central, Compteur d'eau, Stores, Lave-vaisselle, Sécheuse, Ouvre-porte de garage, Micro-ondes, Plaque de cuisson, Cuisinière, Machine à laver, Réfrigérateur

Caractéristiques :

  • Type de possession: Tenure franche
  • Type de propriété: Unifamiliale
  • Caractéristiques: Terrain plat, Terrain plat, Plat
  • Chambres : 3
  • Clôture: Cour clôturée
  • Dimensions du terrain : 33 x 101.7 FT
  • Irregular: Oui
  • Largeur du terrain en façade : 33 Pieds
  • Profondeur du terrain : 101.7 Pieds
  • Salle(s) de bains : 2
  • Services à proximité: Terrain de golf à proximité, Parc
  • Superficie habitable (approx): 1500 - 2000 Pieds carrés
  • Type de services publiques: Service d'égout - Installé, Électricité - Installé, Service du câble - Installé
  • Type de sol: Limon
  • Type de structure: Terrasse
  • Zonage: R-4
  • Service d'égout: Égout sanitaire
  • Type de stationnement: Garage attenant, Garage, Entrée intérieure
  • Nbre d'espaces de stationnement: 3

Détails des pièces :

  • Jeux Niveau inférieur 3.66 m x 3.66 m
  • Salle de divertissement Niveau inférieur 7.42 m x 7.29 m
  • Petit salon Niveau inférieur 6.60 m x 4.24 m
  • Salle de lavage Niveau inférieur 4.29 m x 3.30 m
  • Autre Niveau inférieur 3.18 m x 3.10 m
  • Salle à dîner Niveau rez-de-chaussée 3.35 m x 3.33 m
  • Cuisine Niveau rez-de-chaussée 4.45 m x 3.30 m
  • Salon Niveau rez-de-chaussée 5.08 m x 4.39 m
  • Chambre principale Niveau supérieur 4.17 m x 3.35 m
  • 2e chambre Niveau supérieur 3.71 m x 3.00 m
  • Salle de bains Niveau supérieur Measurements not available
  • 3e chambre Niveau supérieur 3.43 m x 2.67 m
  • Salle familiale Rez-de-chaussée 7.90 m x 6.68 m
  • Salle de bains Rez-de-chaussée Measurements not available

Convertir la mesure en :

REALTOR.ca  

ÉvaluationExpressMC Powered by RPS
Vous songez à vendre?

Commencez par découvrir ce que votre maison pourrait valoir sur le marché actuel.
Emplacement de 40 BRIDGETTE DRIVE, Hamilton, Ontario, L9A 5J8

Données démographiques de 40 BRIDGETTE DRIVE, Hamilton, Ontario, L9A 5J8

Étape de vie

Parents plus âgés, enfants plus jeunes

Type d'emploi

Mixte

Revenu moyen du ménage

138 160.26 $

Nombre moyen d'enfants

1.98

Population à domicile

Structure à domicile

Âge de la population

Éducation

Niveau d'éducation

No certificate/diploma/degree

17.15 %

Diplôme d'études secondaires ou équivalent

29.96 %

Certificat ou diplôme d'apprentissage ou d'une école de métiers

3.4 %

Diplôme d'études collégiales ou d'études postsecondaires (non universitaires)

23.2 %

Certificat d'études universitaires

0.29 %

Diplômes d'études universitaires

25.99 %

Navetteur

Se rendre au travail

En auto

94.28 %

En transport en commun

0.79 %

À pied

3.75 %

À bicyclette

0.0 %

Par tout autre moyen

1.18 %

Diversité Culturelle

Connaissance des langues officielles

Langue maternelle

Données Sur Le Bâtiment

Type de bâtiment

Appartements (faible hauteur et à étages multiples)

0.08 %

Maisons

99.92 %

Achat ou location