Button CopyPathCircle CloseCircle Left ArrowArrow Down Icon GreyClosecirclecircleBurger

312 East 12th Street, Hamilton, ON, L9A 3Y1

No. MLS® X13868948
Maison À vendre à Hill Park, Hamilton, Ontario
549 900 $ ÉvaluationExpressMC: Non disponible

6+2 Chambres

3 Salles de bain

312 East 12Th Street, Hamilton, ON
  • Publicité
312 East 12th Street, Hamilton, ON, L9A 3Y1
549 900 $

8 Chambres

3 Salles de bain

Informations sur la propriété

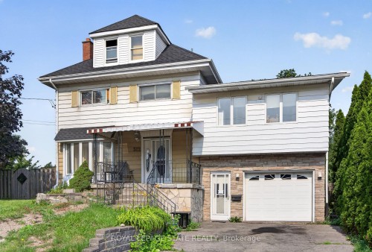
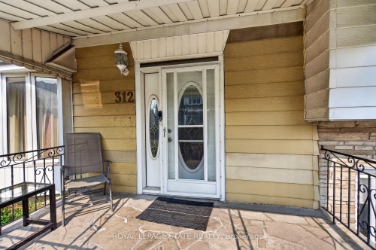
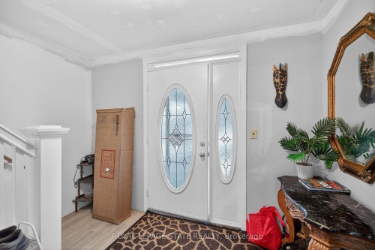
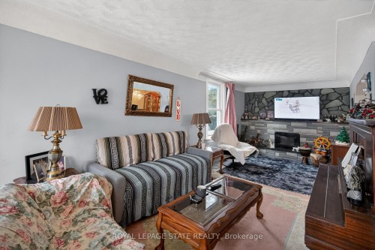
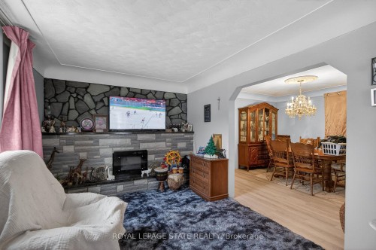
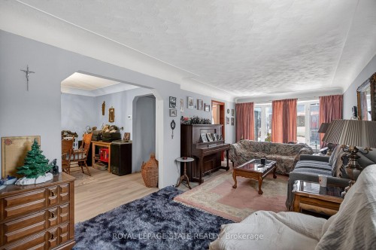
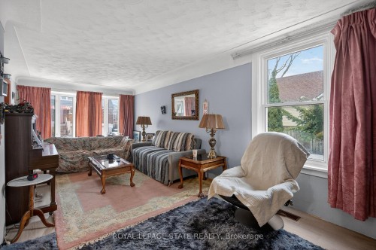
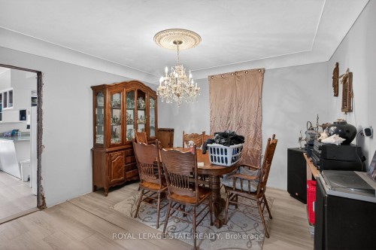
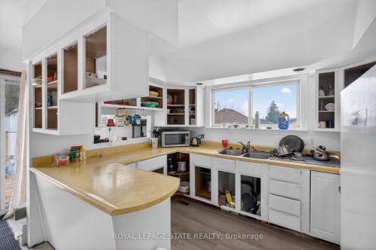
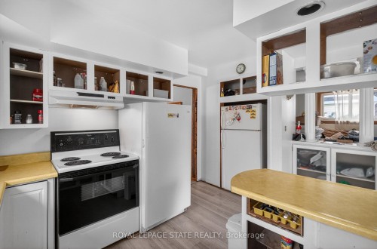
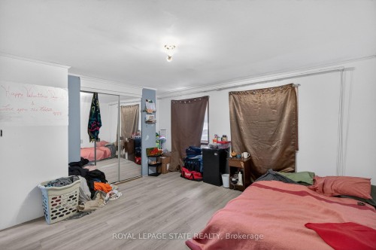
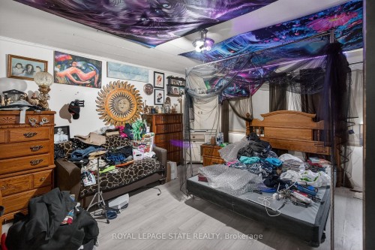
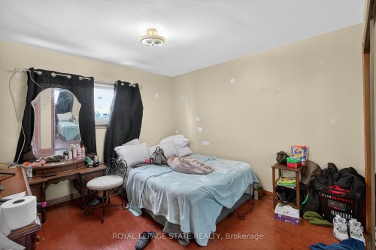
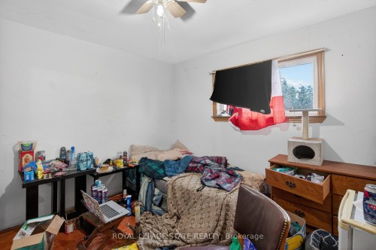
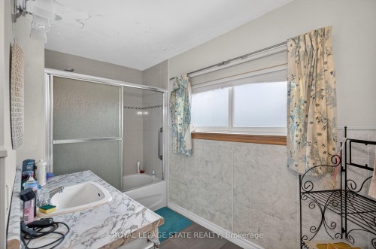
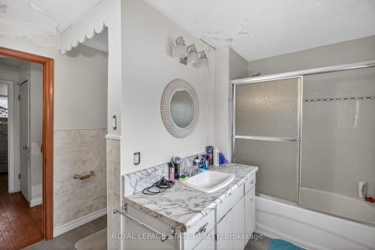
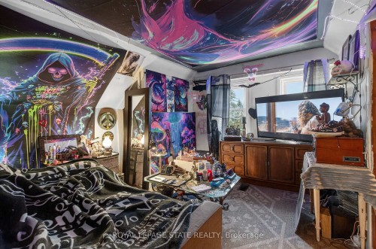
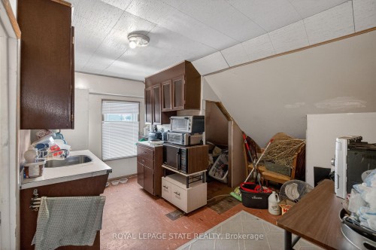
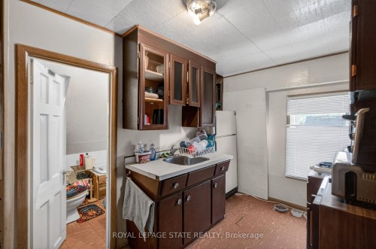
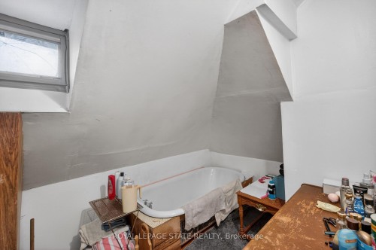
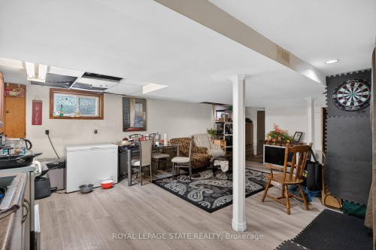
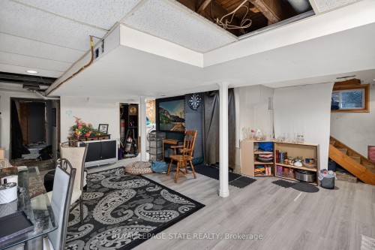
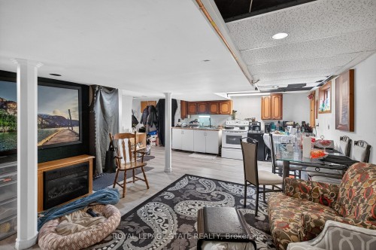
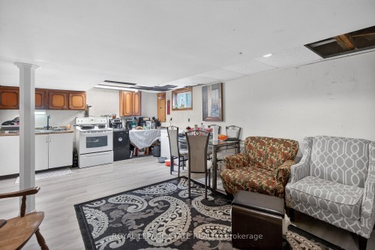
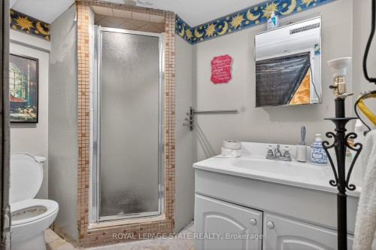
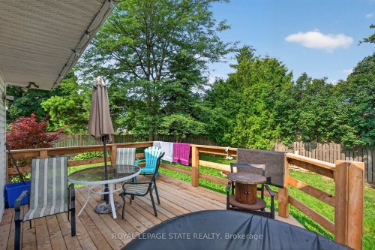
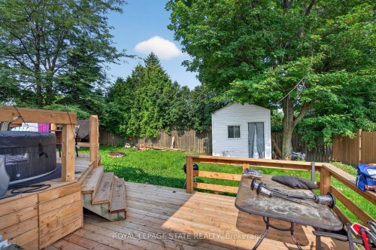
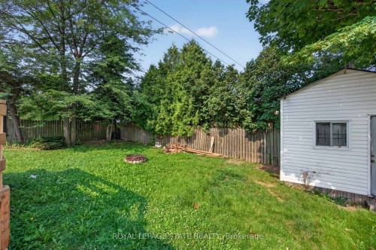
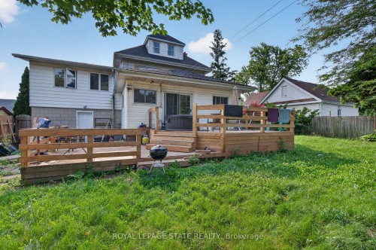
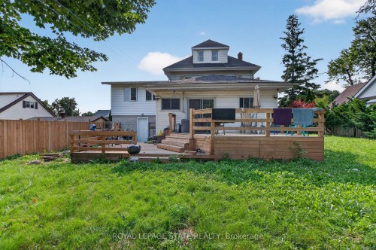
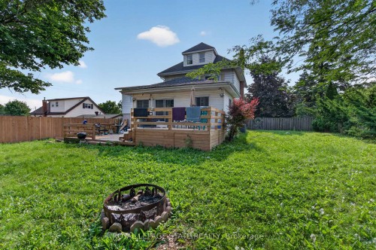
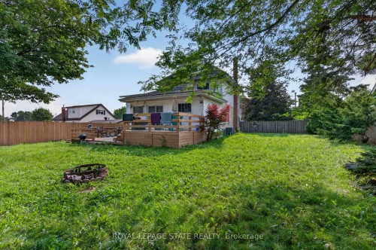
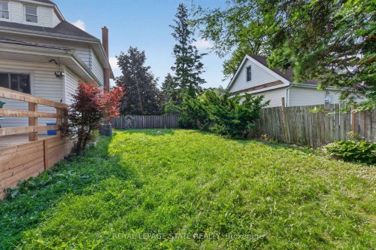
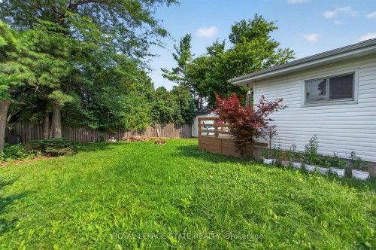
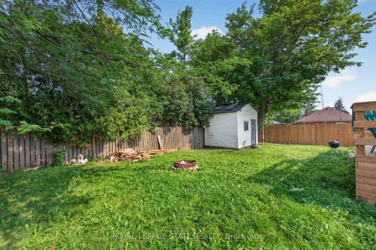
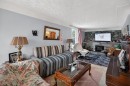
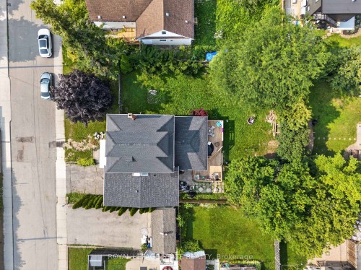
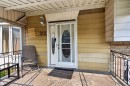
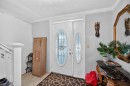
Expansive 2.5-stry home in need of 'TLC' situated on a rare 75' x 108' property w/ 6+2 bdrms, 3 bathroms & 3 kitchens in Hamilton's desirable Hill Park neighbourhood - a community celebrated for its family-friendly atmosphere & unbeatable convenience on the Hamilton Mountain. This substantial residence offers 2573 sq ft above grade & exceptional versatility - ideal for large families, multi-generational living, or other opportunities. A charming covered front porch & updated front door open into a spacious foyer that sets the tone for the generous interior. The main lvl feat a bright liv rm w/ elegant cove ceil, a formal din rm perfect for gatherings, a multi-purpose den/flex space, & a well-sized kitch w/ sliding doors to the rear yard. Surfaced parking for 2 vehicles & an attached 1 car grg w/ convenient inside entry. The 2nd lvl offers 5 bdrms & a 4-pc bath. The 3rd lvl enhances the home's functionality with its own kitchen, dining area, bathroom, and bedroom. The f-fin bsmt continues the theme of space & potential, featuring a 3rd kitch, rec rm, 2 additional bdrms, a 3-pc bath, laundry, storage/utility space & more. Key updates incl lower roof shingles replaced in '25, upper roof shingles replaced in '15, & an updated furnace. Living in Hill Park means enjoying close proximity to excellent schools, parks, and recreation facilities. Everyday amenities, shopping, & dining are minutes away along Concession Street. Quick access to the LINC & major routes ensures an easy commute throughout Hamilton and beyond. A rare opportunity to secure significant square footage on a very large lot, flexibility, and location in one of Hamilton Mountain's most sought-after neighbourhoods.

Inclusions: Fridge, stove, dishwasher, microwave, washer, dryer, electrical light fixtures, window coverings - all as-is

Caractéristiques :

  • Taxes annuelles totales: 5 060 $
  • Âge approximatif: 100+
  • Basement: Pleine grandeur, Fini, Allée piétonne
  • Caractéristiques de la piscine: Aucun
  • Caractéristiques de la propriété: Hôpital, Bibliothèque, Parc, Lieu de prière, Transport en commun, École
  • Caractéristiques de sécurité: Détecteur(s) de fumée
  • Caractéristiques du stationnement: Privé
  • Caractéristiques extérieures: Auvent(s), Terrasse, Patio, Véranda
  • Caractéristiques intérieures: Possibilité de logement accessoire, Chambre pour les beaux-parents
  • Chambres : 6+2
  • Détails de la fondation: Non Applicable
  • Égouts: Égout
  • Largeur du terrain en façade : 75 Pieds
  • Matériaux de construction: Pierre, Parement de vinyle
  • Profondeur du terrain : 108 Pieds
  • Refroidissement: Climatiseur central
  • Salle(s) de bains : 3
  • Style architectural: 2 étages et demi
  • Superficie habitable (approx): 2500-3000 Pieds carrés
  • Toiture: Bardeaux d'asphalte
  • Type de garage: Attenant
  • Type de chauffage: Air pulsé
  • Source de chauffage: Gaz
  • Eau: Municipal
  • Nbre d'espaces de stationnement: 3

Détails des pièces :

  • Hall d'entrée Rez-de-chaussé 3.26 m x 2.99 m
  • Chambre Sous-sol 3.61 m x 2.34 m
  • Cave/Chambre froide Sous-sol 3.53 m x 1.98 m
  • Chambre 2e niveau 3.25 m x 2.77 m
  • Chambre principale 2e niveau 4.94 m x 4.5 m
  • Salle à dîner Rez-de-chaussé 3.68 m x 3.53 m
  • Chambre Sous-sol 3.99 m x 2.64 m
  • Salle de bains 2e niveau 3.26 m x 2.99 m
  • Salle de bains Sous-sol 2.39 m x 1.4 m
  • Cuisine Sous-sol 4.4 m x 1.85 m
  • Chambre 3e niveau 3.47 m x 3.19 m
  • Cuisine 3e niveau 2.62 m x 1.85 m
  • Cuisine Rez-de-chaussé 3.43 m x 2.48 m
  • Salle de bains 3e niveau 1.74 m x 1.14 m
  • Salle à dîner 3e niveau 3.37 m x 2.15 m
  • Chambre 2e niveau 3.42 m x 3.3 m
  • Salle de lavage Sous-sol 2.32 m x 1.91 m
  • Chambre 2e niveau 4.9 m x 4.55 m
  • Pièce de détente Rez-de-chaussé 4.44 m x 2.39 m
  • Chambre 2e niveau 3.5 m x 3.29 m
  • Salon Rez-de-chaussé 7.89 m x 3.32 m
  • Salle de divertissement Sous-sol 5.9 m x 4.4 m
  • Pièce utilitaire Sous-sol 2.29 m x 1.02 m
Convertir la mesure en :
Données fournies par : Toronto Real Estate Board 1400 Don Mills Chemin, Toronto, Ontario M3B 3N1
Nous croyons que tous les renseignements affichés sont exacts, mais nous ne le garantissons pas; les renseignements devraient être vérifiés de façon indépendante. Aucune garantie ou représentation de quelque nature que ce soit n’ est offerte. Droits © 2021 Tous les droits sont réservés.

L’accès aux données vendues sur ce site Web ne peut être utilisé que par les consommateurs qui ont un intérêt authentique dans l’achat, la vente ou la location d’un bien immobilier résidentiel.

Ventes/Historique de prix

Se connecter ou créer un compte pour voir les inscriptions vendues et les historiques d'inscriptions

ÉvaluationExpressMC Powered by RPS
Vous songez à vendre?

Commencez par découvrir ce que votre maison pourrait valoir sur le marché actuel.

Emplacement de 312 East 12th Street, Hamilton, ON, L9A 3Y1

Données démographiques de 312 East 12th Street, Hamilton, ON, L9A 3Y1

Étape de vie

Familles avec parents dans la cinquantaine

Type d'emploi

Cols bleus/Primaire, Cols bleus/Industrie des services

Revenu moyen du ménage

105 892.32 $

Nombre moyen d'enfants

1.61

Population à domicile

Structure à domicile

Âge de la population

Éducation

Niveau d'éducation

No certificate/diploma/degree

17.36 %

Diplôme d'études secondaires ou équivalent

31.23 %

Certificat ou diplôme d'apprentissage ou d'une école de métiers

8.09 %

Diplôme d'études collégiales ou d'études postsecondaires (non universitaires)

23.08 %

Certificat d'études universitaires

0.21 %

Diplômes d'études universitaires

20.02 %

Navetteur

Se rendre au travail

En auto

86.69 %

En transport en commun

9.2 %

À pied

1.53 %

À bicyclette

0.38 %

Par tout autre moyen

2.2 %

Diversité Culturelle

Connaissance des langues officielles

Langue maternelle

Données Sur Le Bâtiment

Type de bâtiment

Appartements (faible hauteur et à étages multiples)

14.43 %

Maisons

85.57 %

Achat ou location