Button CopyPathCircle CloseCircle Left ArrowArrow Down Icon GreyClosecirclecircleBurger
  • Publicité

286 MOHAWK Road W, Hamilton, Ontario, L9C 1W3

No. MLS® 40872405
Maison À vendre à Buchanan, Hamilton, Ontario
599 900 $ ÉvaluationExpressMC: Non disponible

3 Chambres

2 Salles de bain

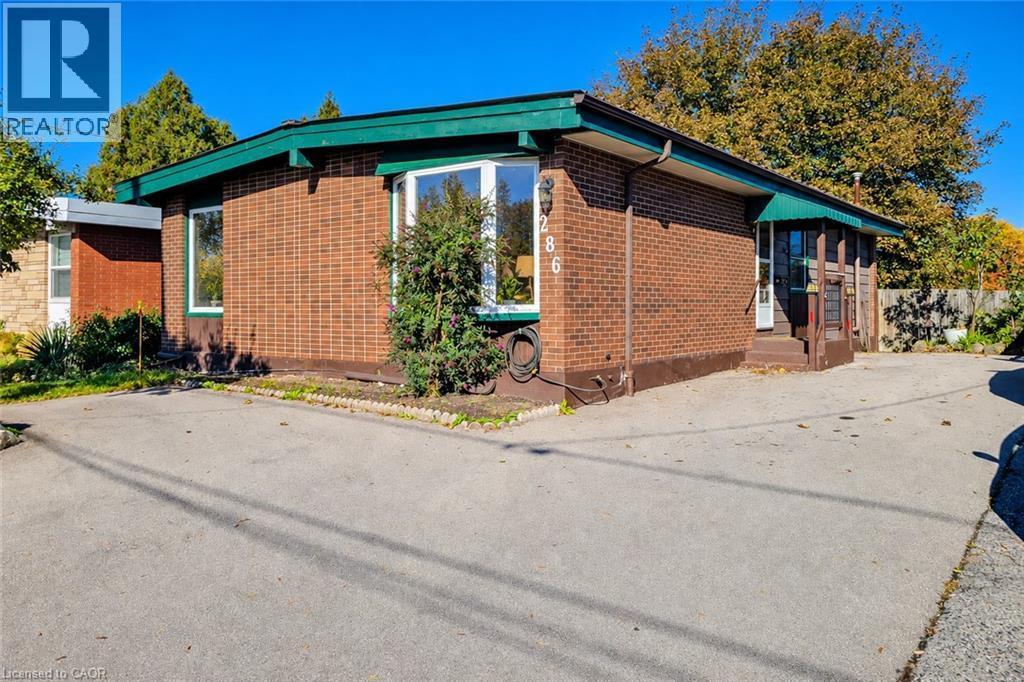
Welcoming brick bungalow with distinctive roofline and convenient side entrance - 286 Mohawk Road W, Hamilton, ON
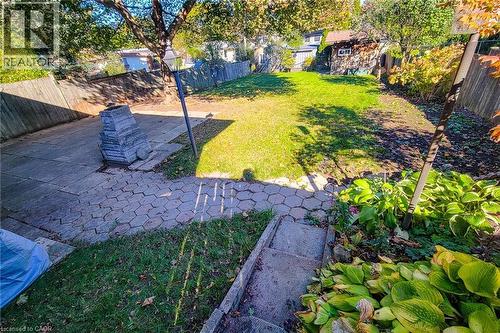
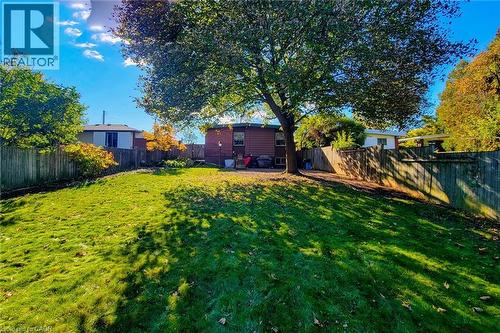
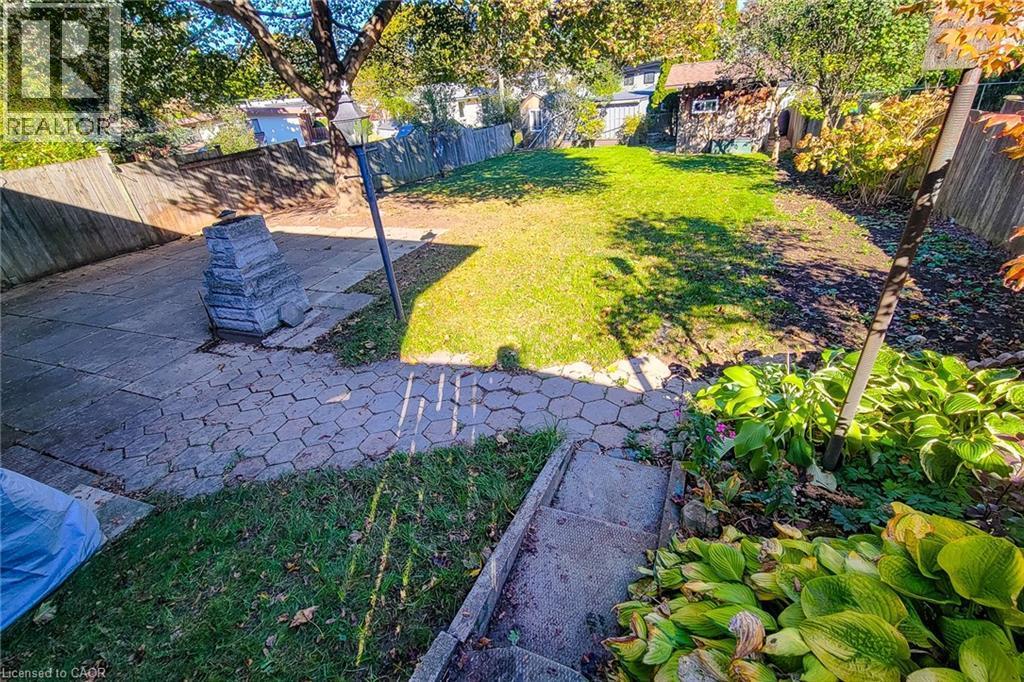
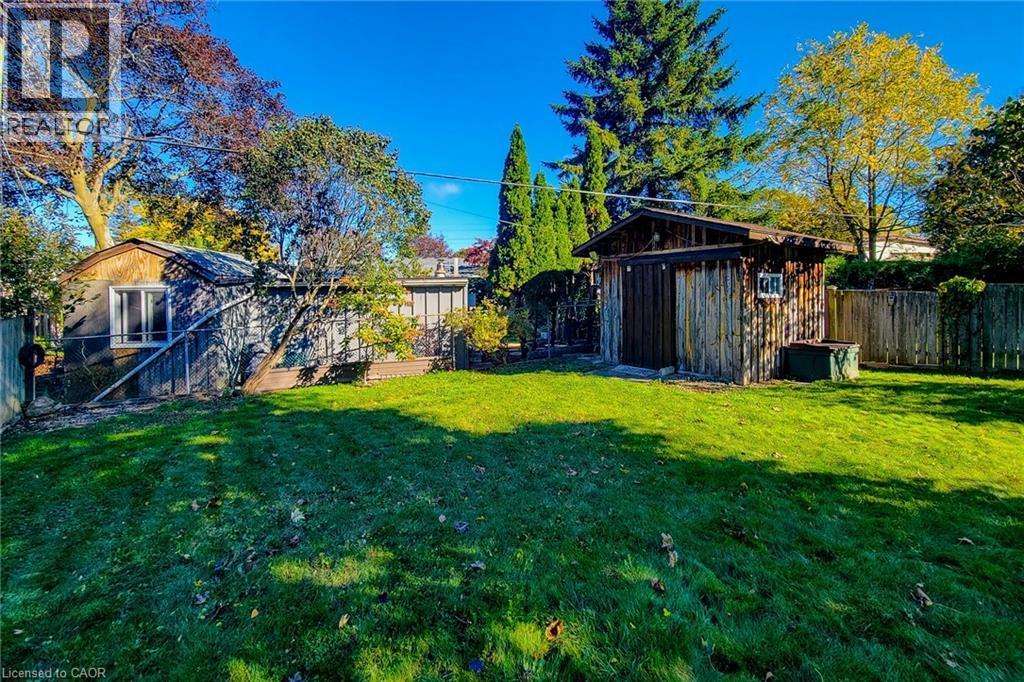
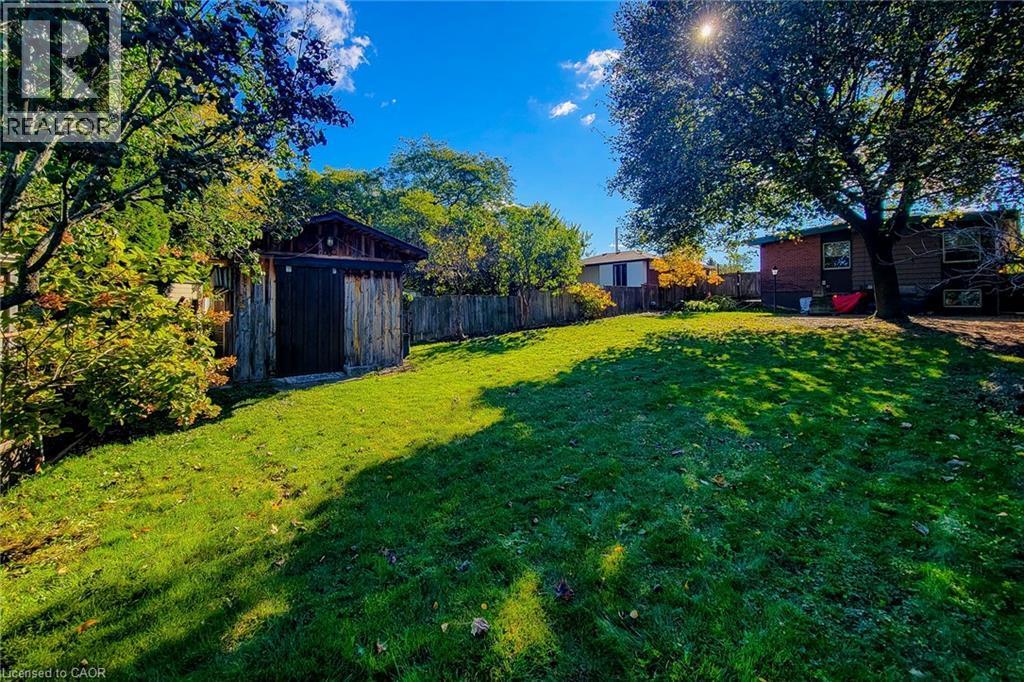
Generous backyard with mature trees and patio space on an impressive 156-foot-deep lot - 286 Mohawk Road W, Hamilton, ON
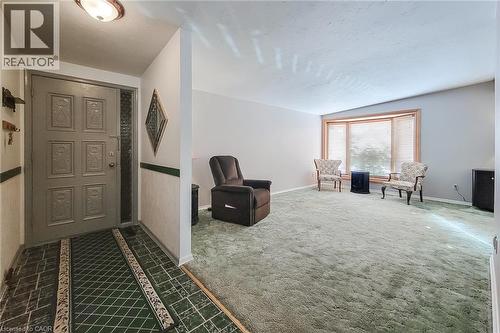
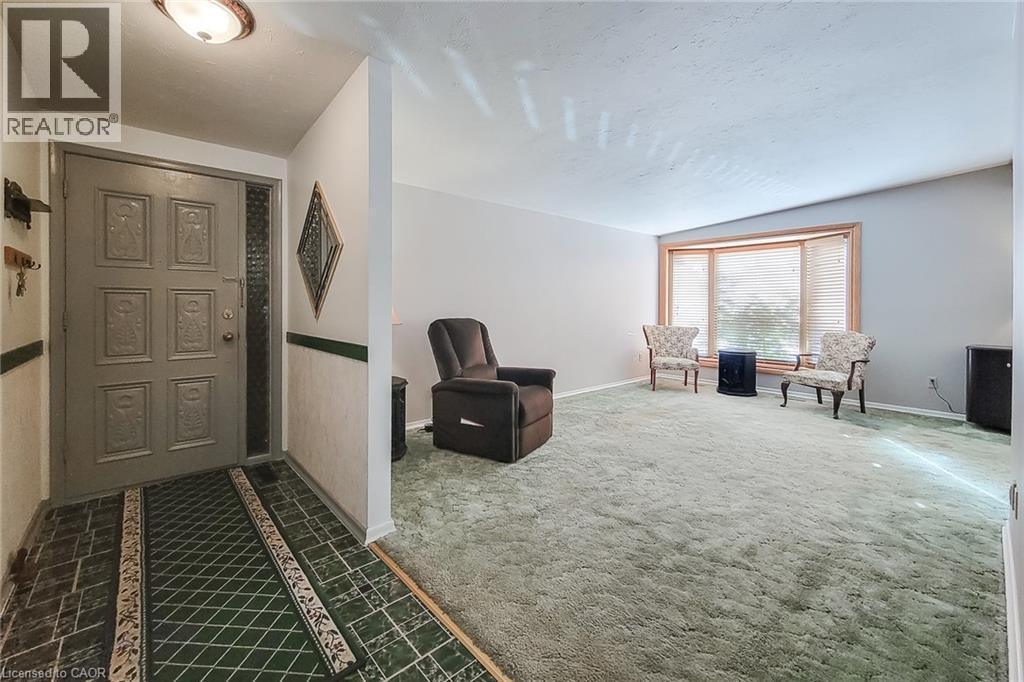
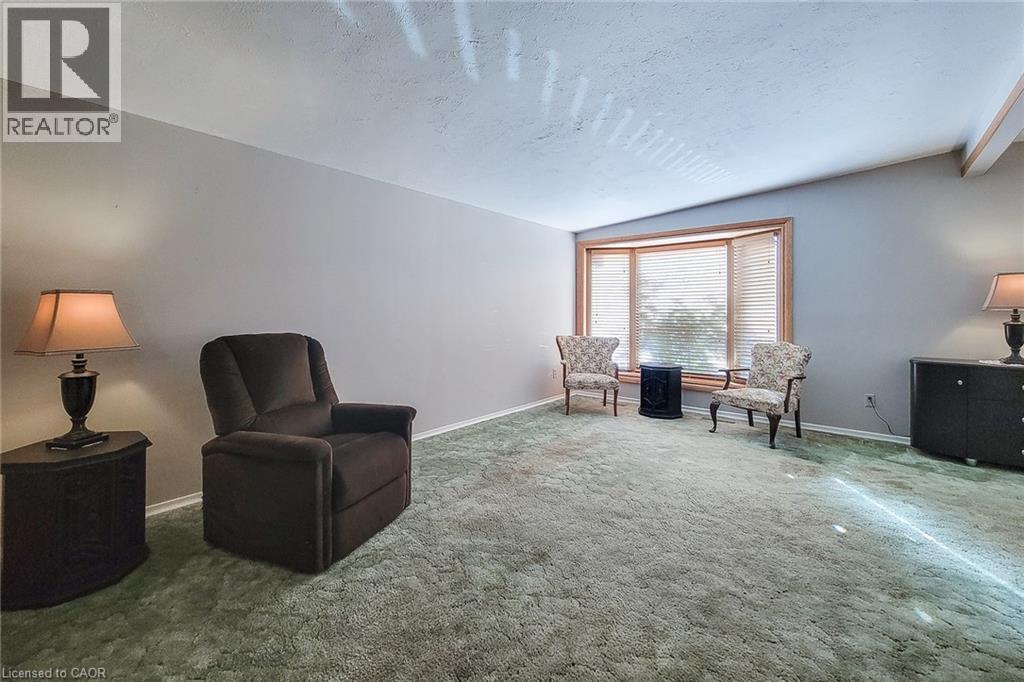
Inviting front entry opening into a spacious living room with a large picture window - 286 Mohawk Road W, Hamilton, ON
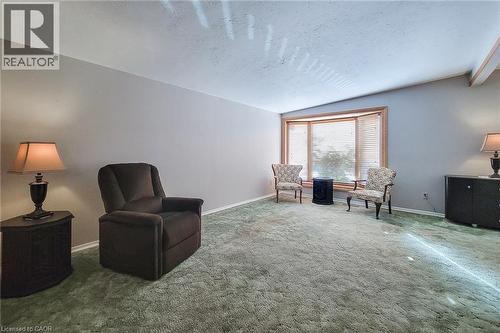
Generously sized living room offering comfortable space to relax and entertain - 286 Mohawk Road W, Hamilton, ON
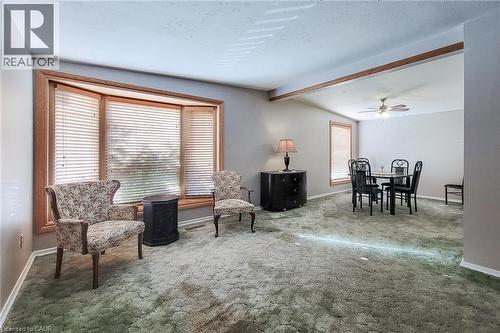
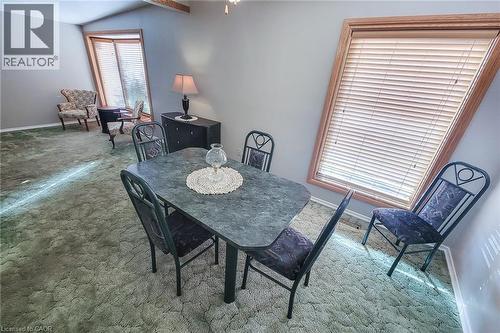
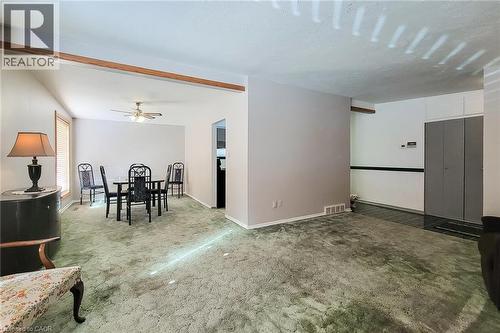
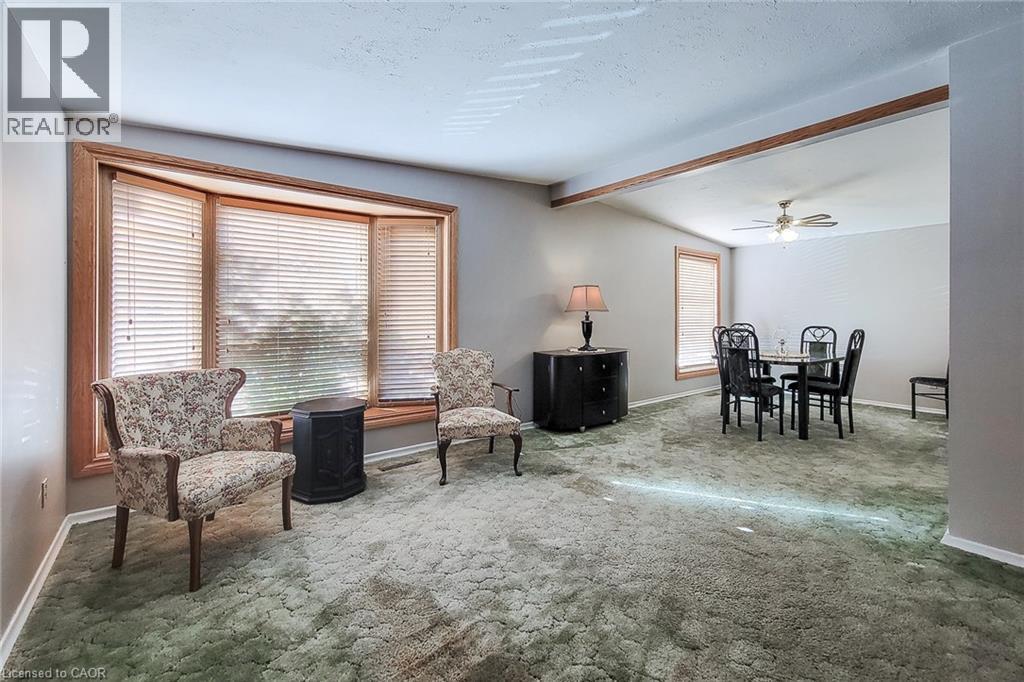
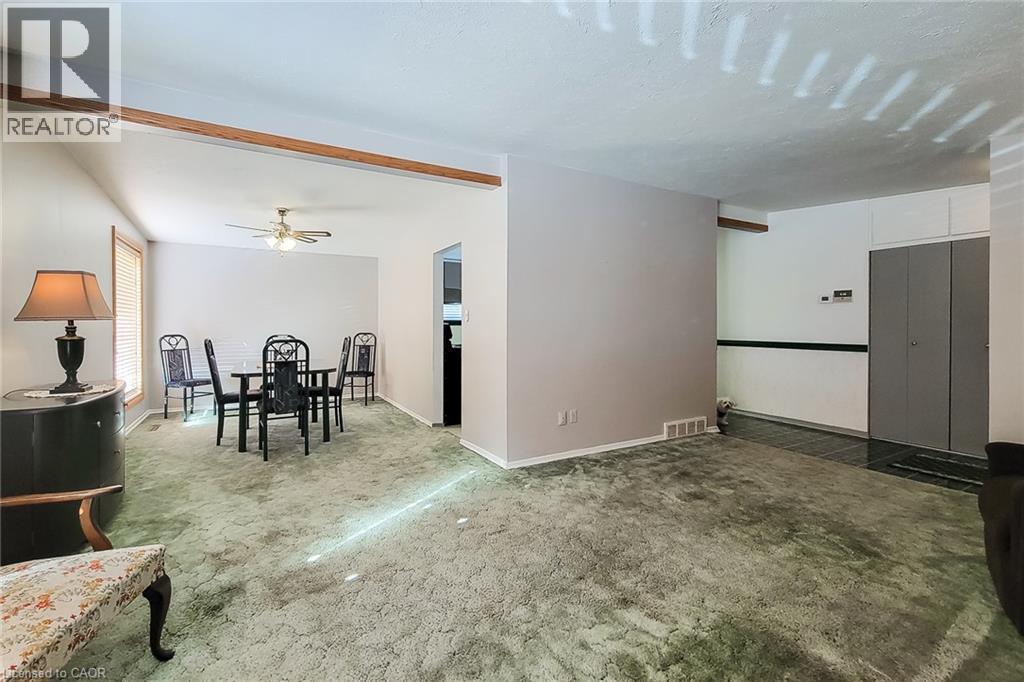
Bright living and dining areas with large windows and a comfortable open connection between spaces - 286 Mohawk Road W, Hamilton, ON
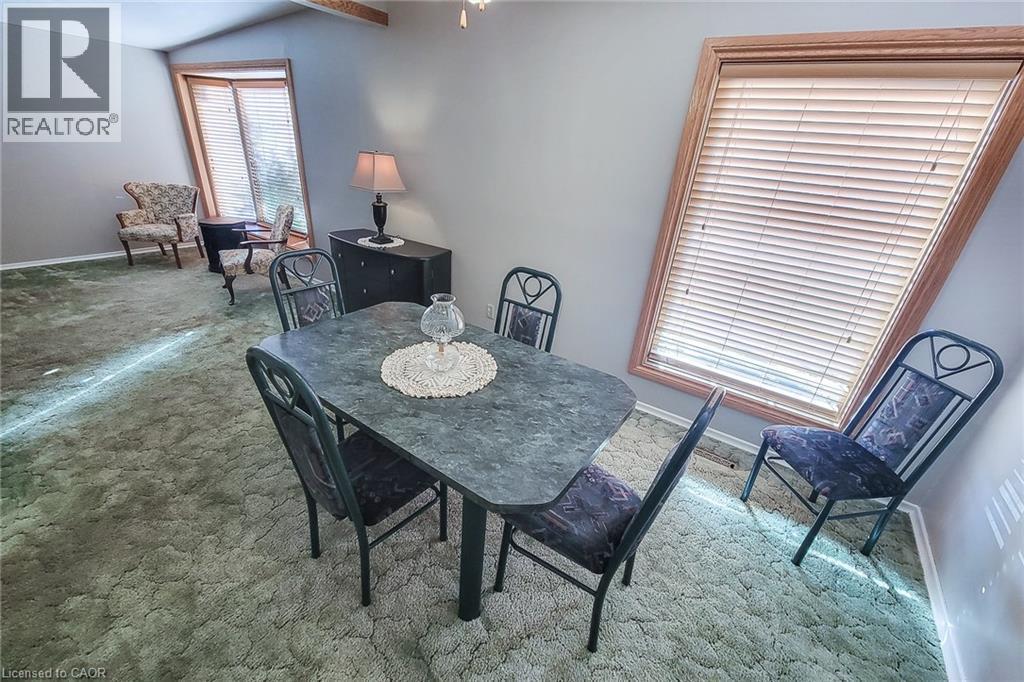
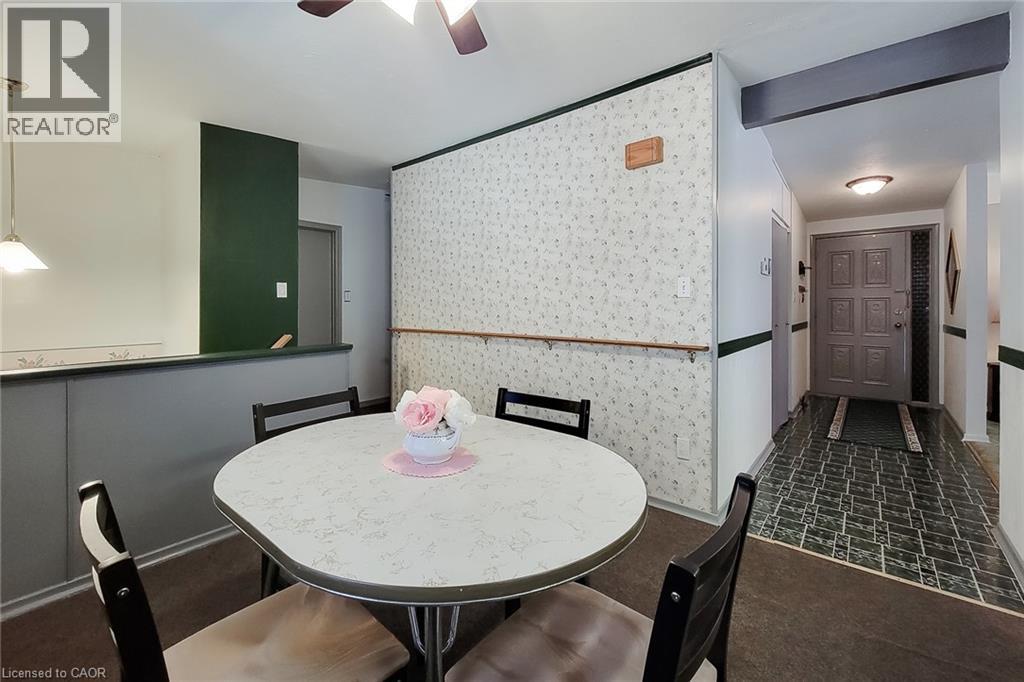
Dedicated dining area with plenty of natural light and easy access to the adjoining living space - 286 Mohawk Road W, Hamilton, ON
Spacious living and dining areas with a practical layout for everyday living and entertaining - 286 Mohawk Road W, Hamilton, ON
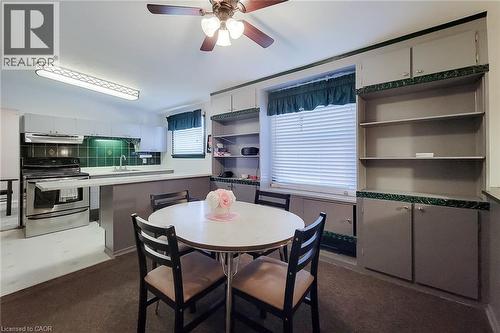
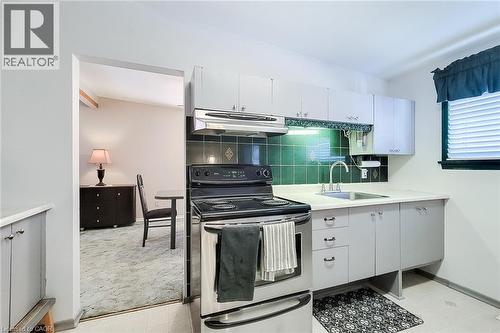
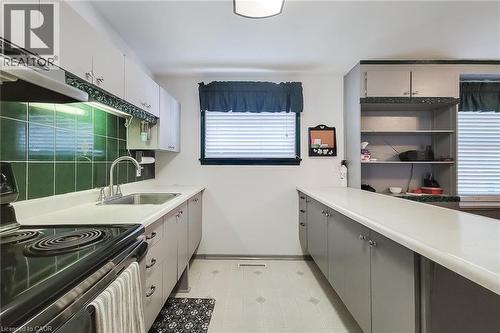
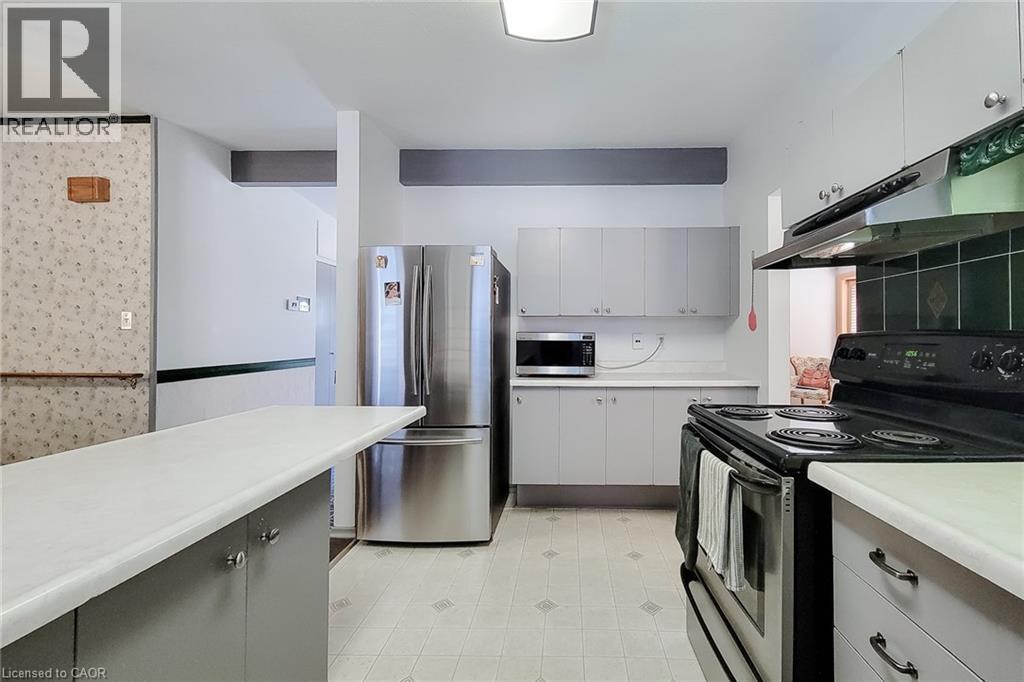
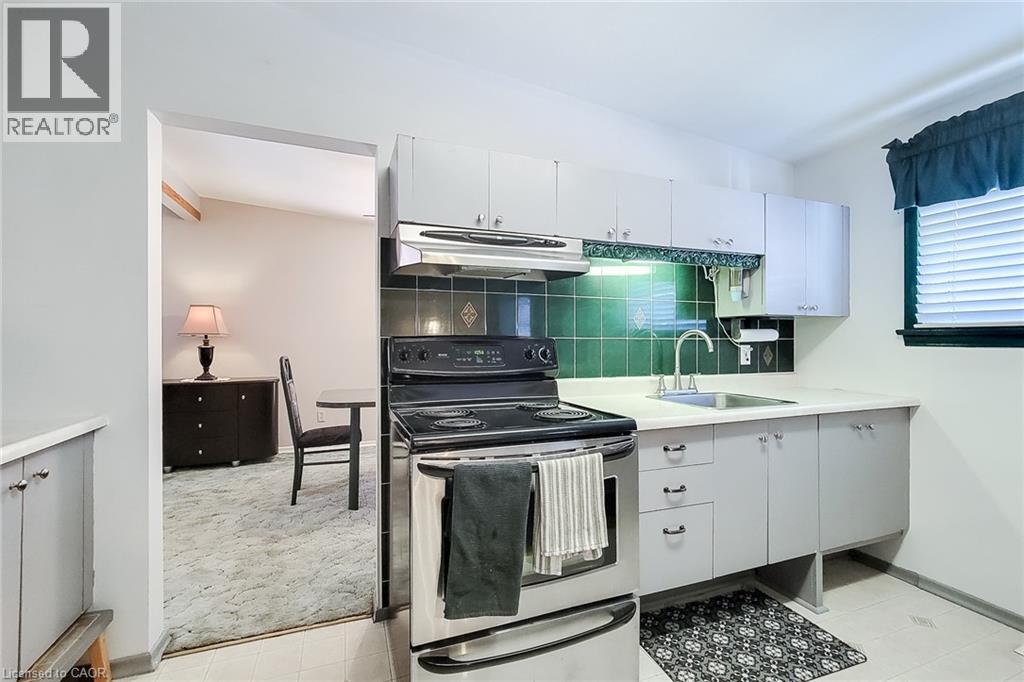
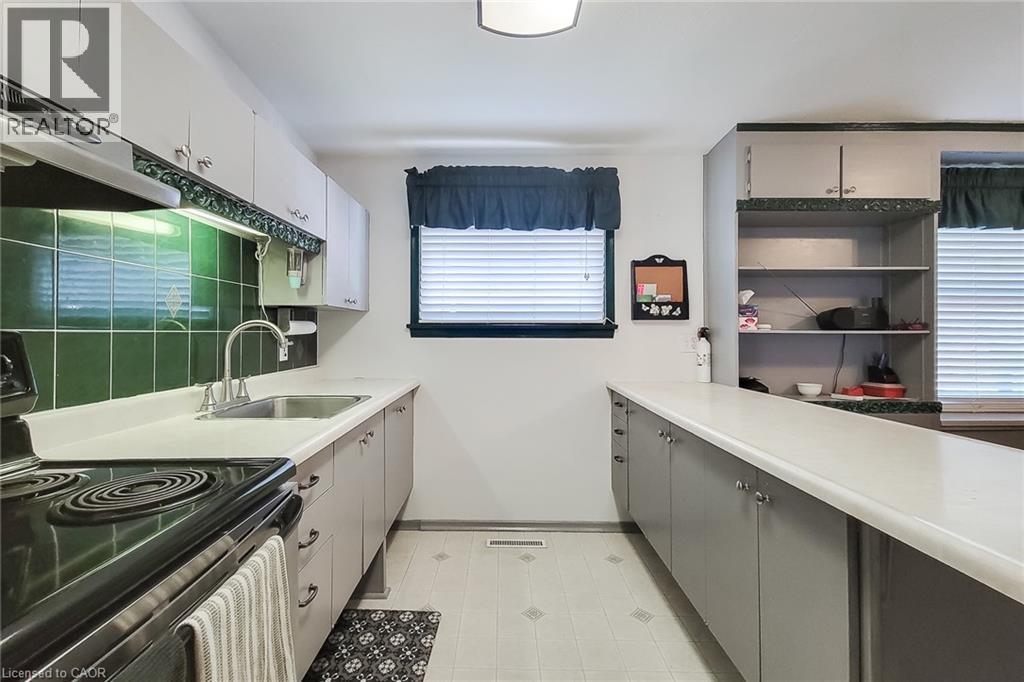
Functional eat-in kitchen with plenty of cabinet storage and space for casual dining - 286 Mohawk Road W, Hamilton, ON
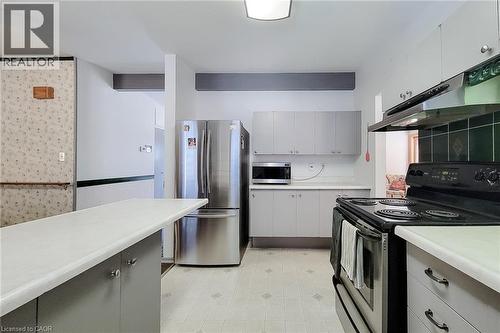
Traditional kitchen layout with generous counter space and convenient access to the dining area - 286 Mohawk Road W, Hamilton, ON
Efficient kitchen design with ample cabinetry and countertop space - 286 Mohawk Road W, Hamilton, ON
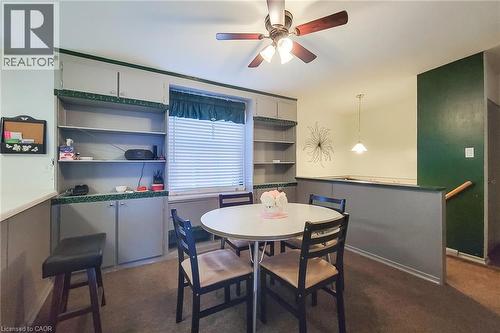
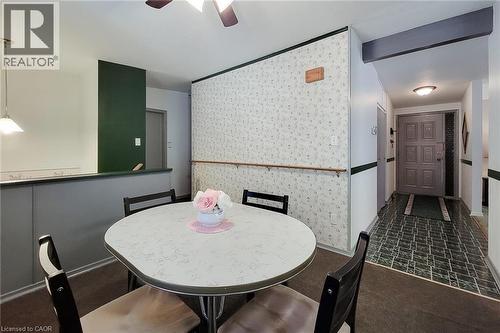
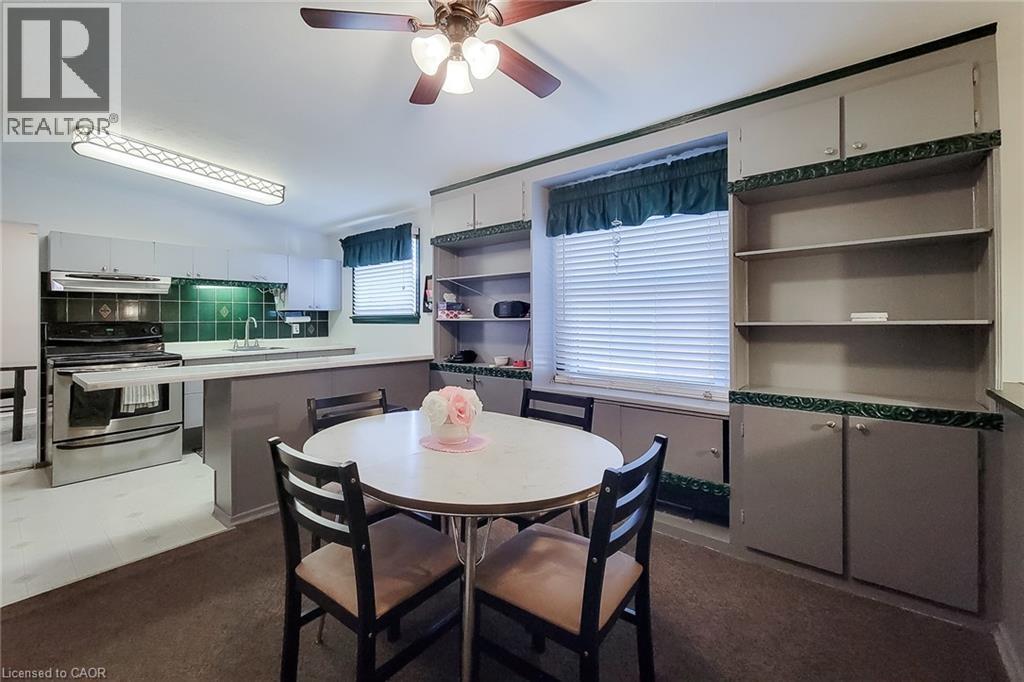
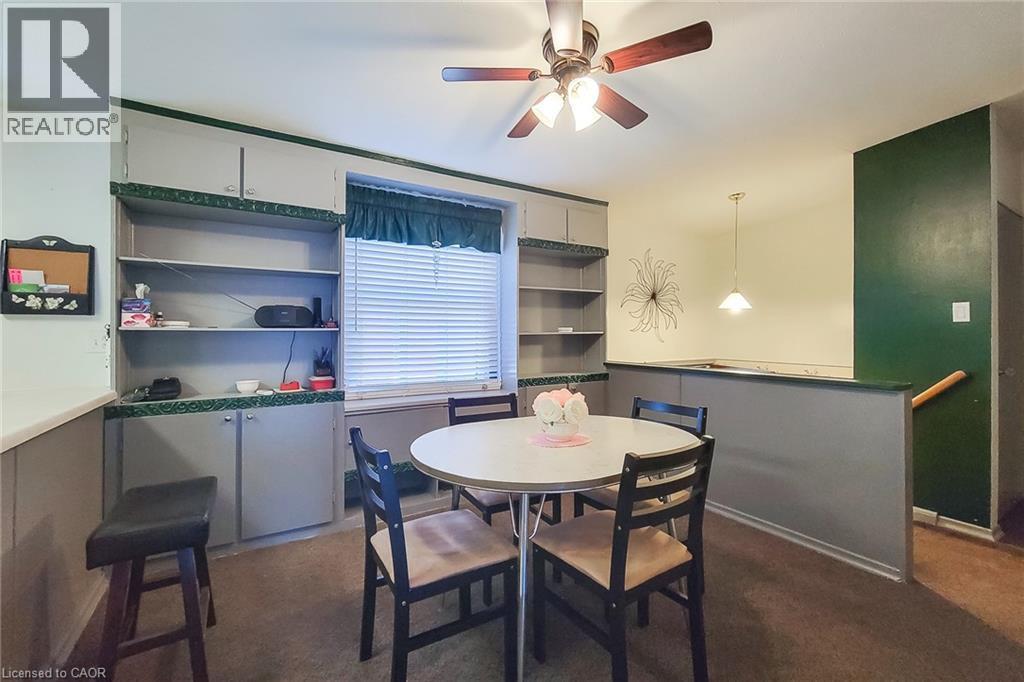
Cozy breakfast area with built-in shelving and room for everyday meals - 286 Mohawk Road W, Hamilton, ON
Convenient breakfast area with built-in cabinetry and easy access to the kitchen - 286 Mohawk Road W, Hamilton, ON
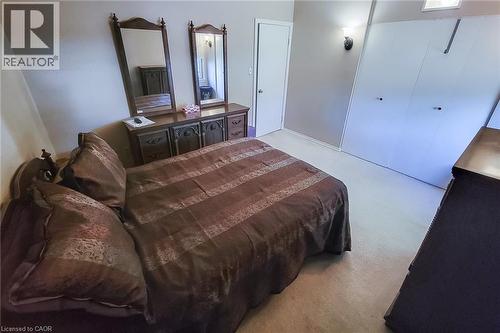
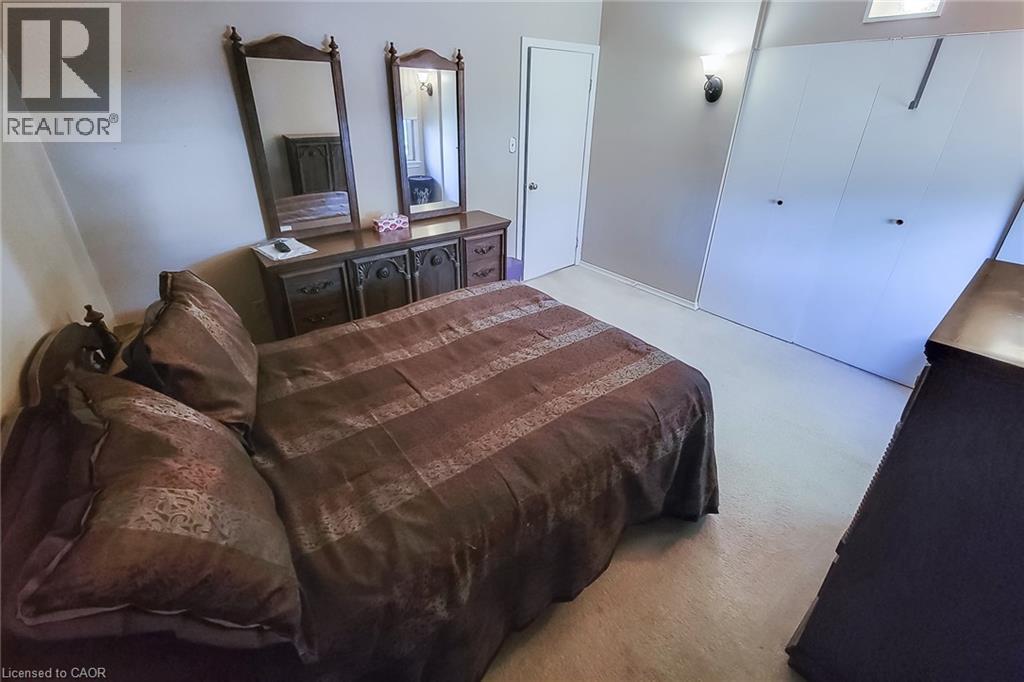
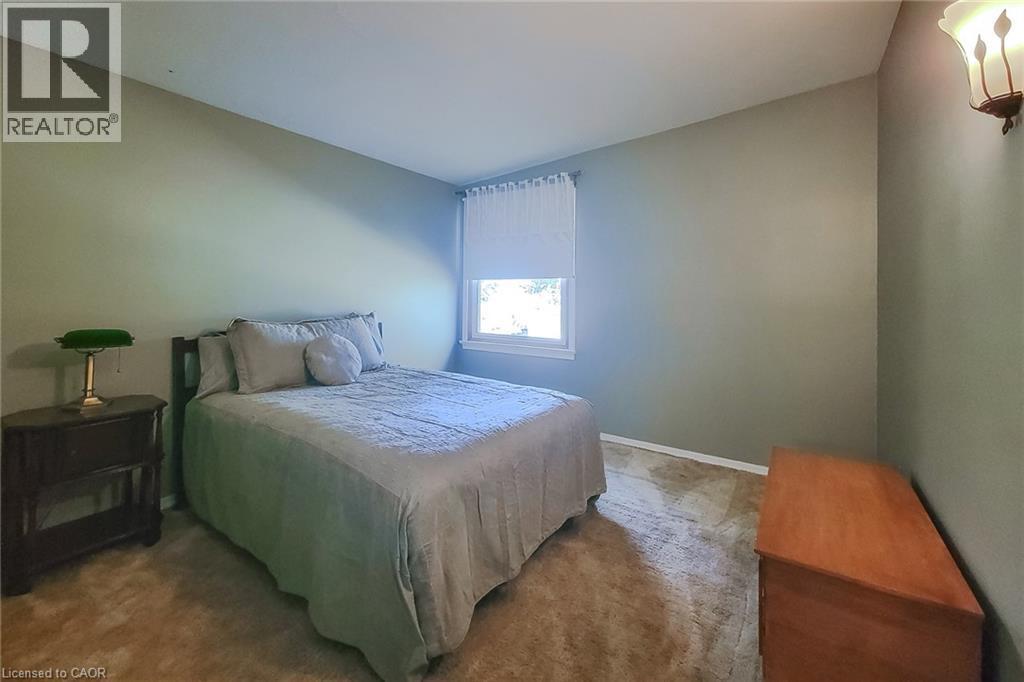
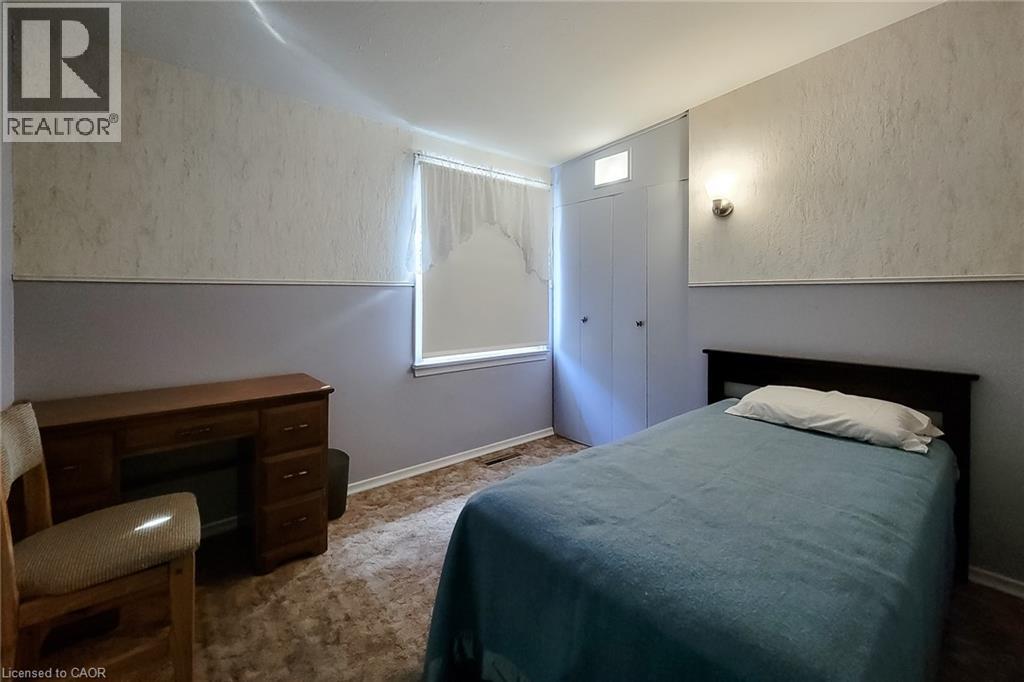
Comfortable primary bedroom with generous closet storage and room for your furnishings - 286 Mohawk Road W, Hamilton, ON
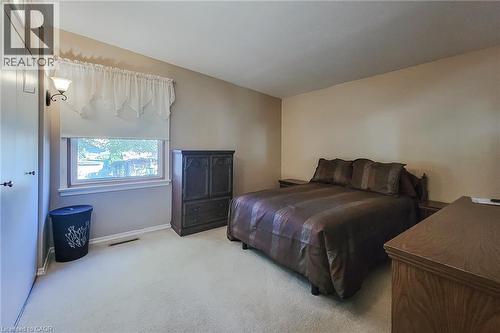
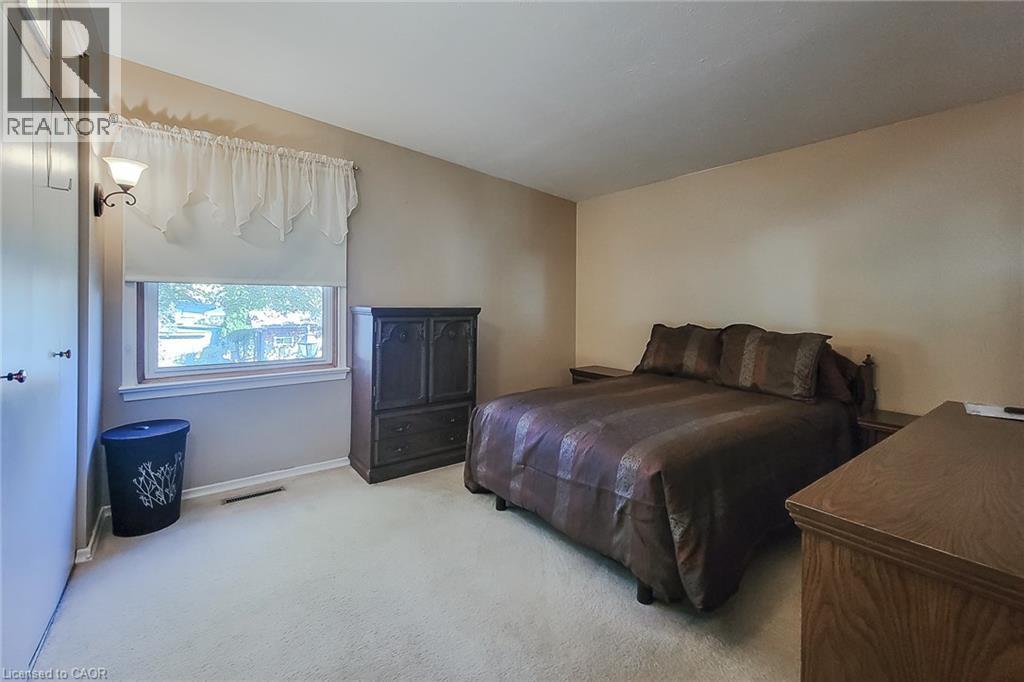
Another view of the primary bedroom featuring natural light and a practical layout - 286 Mohawk Road W, Hamilton, ON
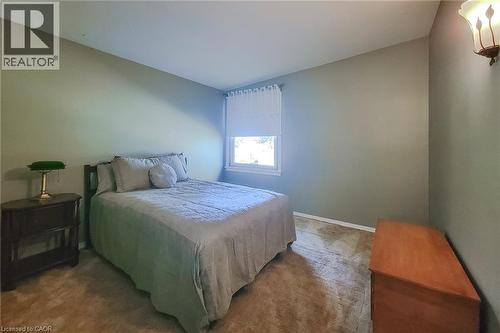
Bright second bedroom offering flexibility for family members or a home office - 286 Mohawk Road W, Hamilton, ON
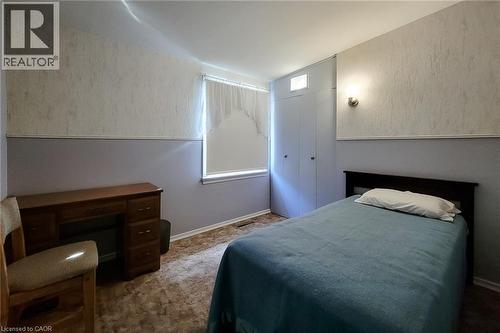
Third main-floor bedroom with space for guests or a dedicated workspace - 286 Mohawk Road W, Hamilton, ON
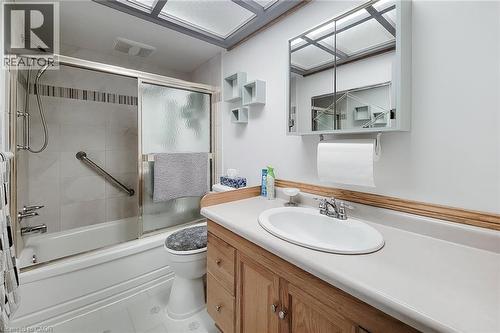
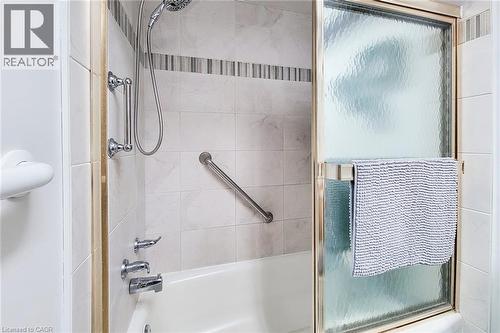
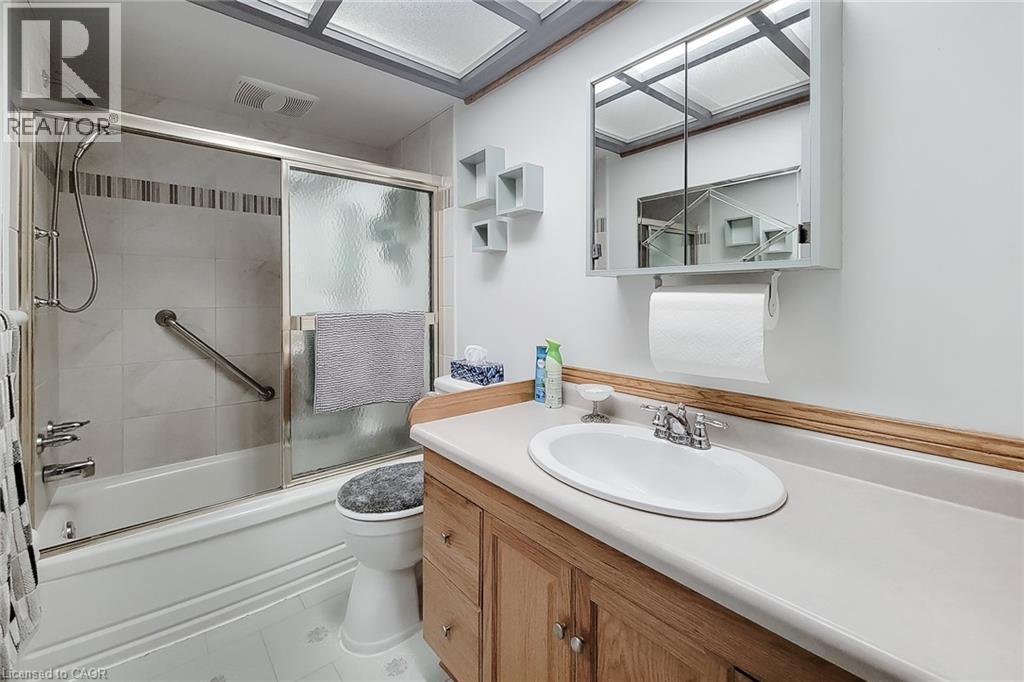
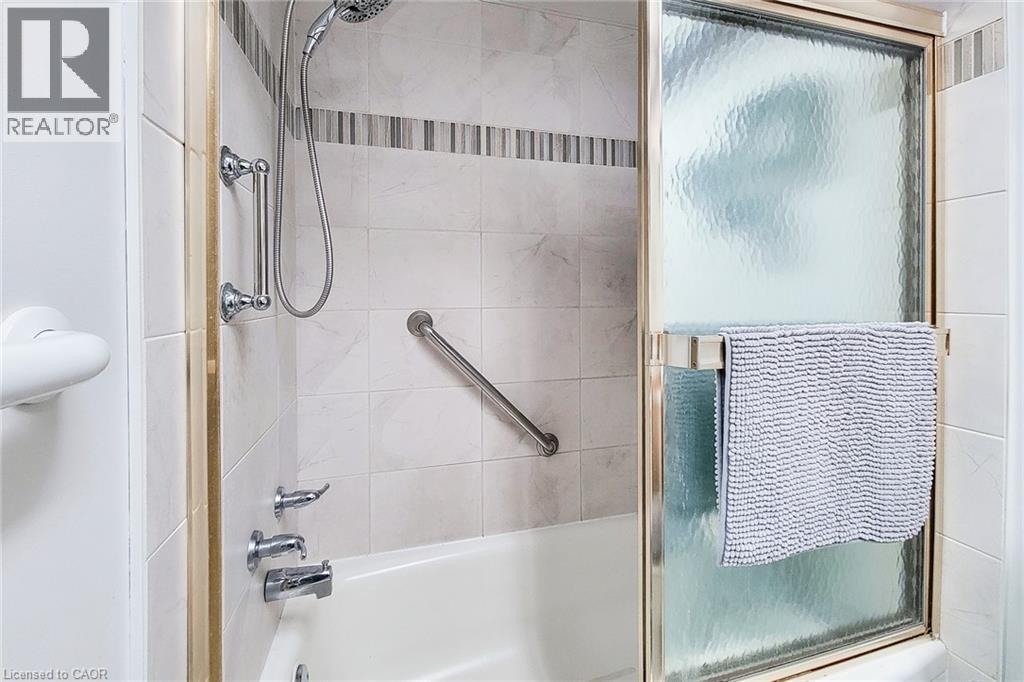
Main-floor four-piece bathroom with tub and shower combination and vanity storage - 286 Mohawk Road W, Hamilton, ON
Four-piece main-floor bathroom featuring a convenient tub and shower combination - 286 Mohawk Road W, Hamilton, ON
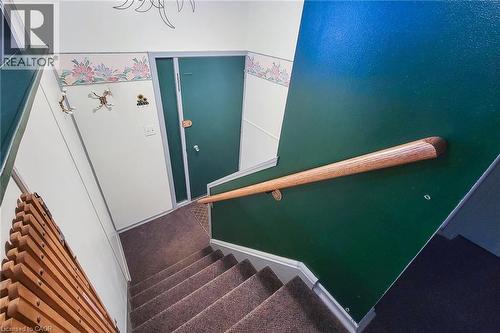
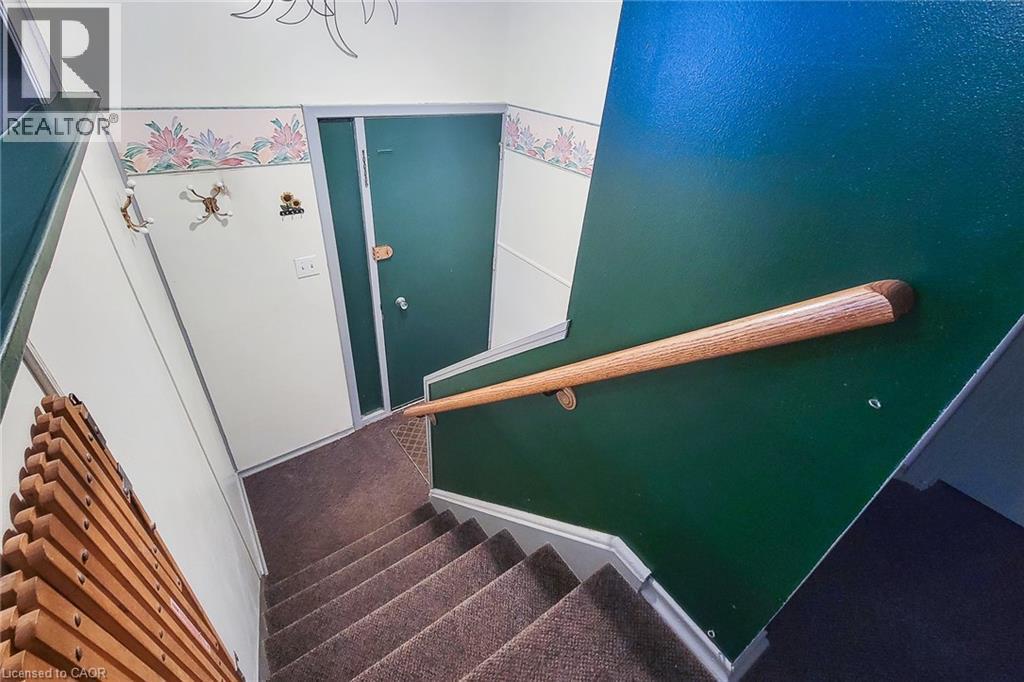
Interior staircase leading to the spacious lower level with plenty of future possibilities - 286 Mohawk Road W, Hamilton, ON
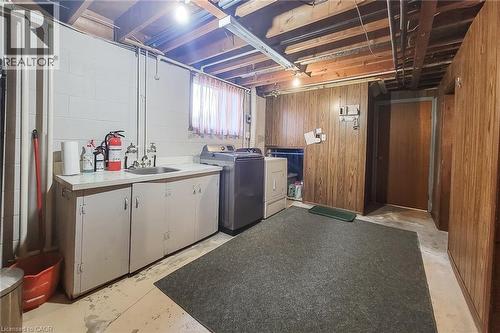
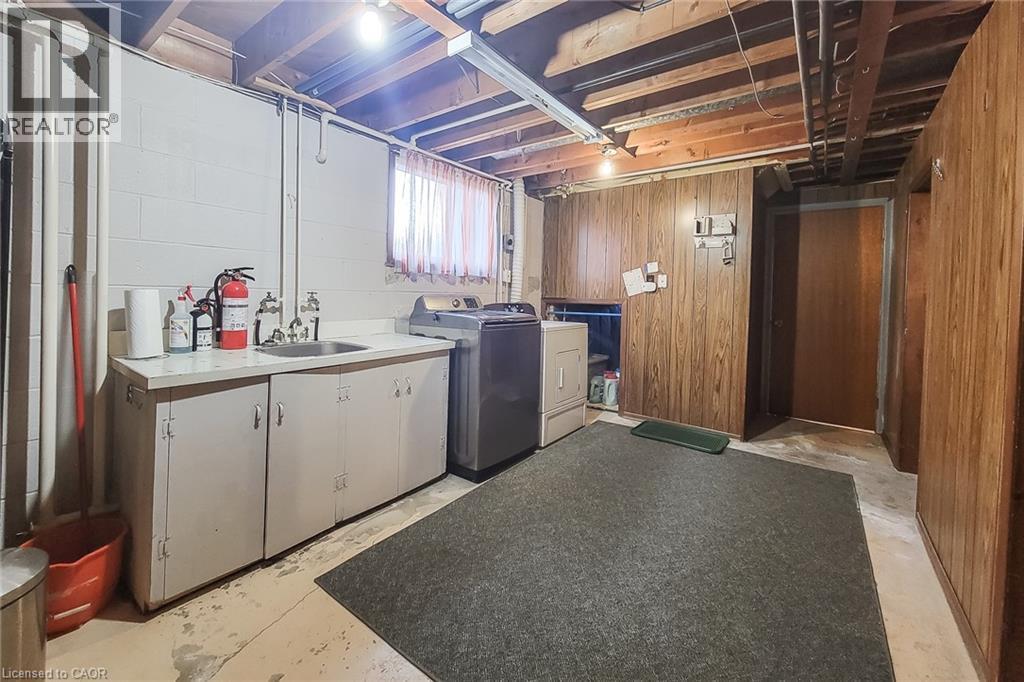
Dedicated lower-level laundry area with utility sink and additional storage space - 286 Mohawk Road W, Hamilton, ON
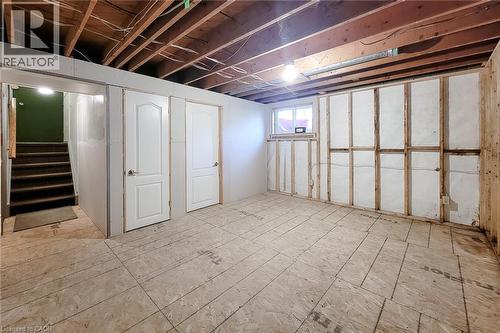
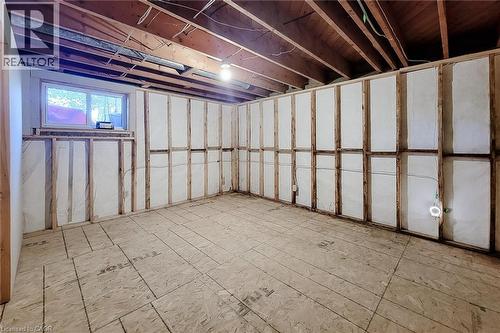
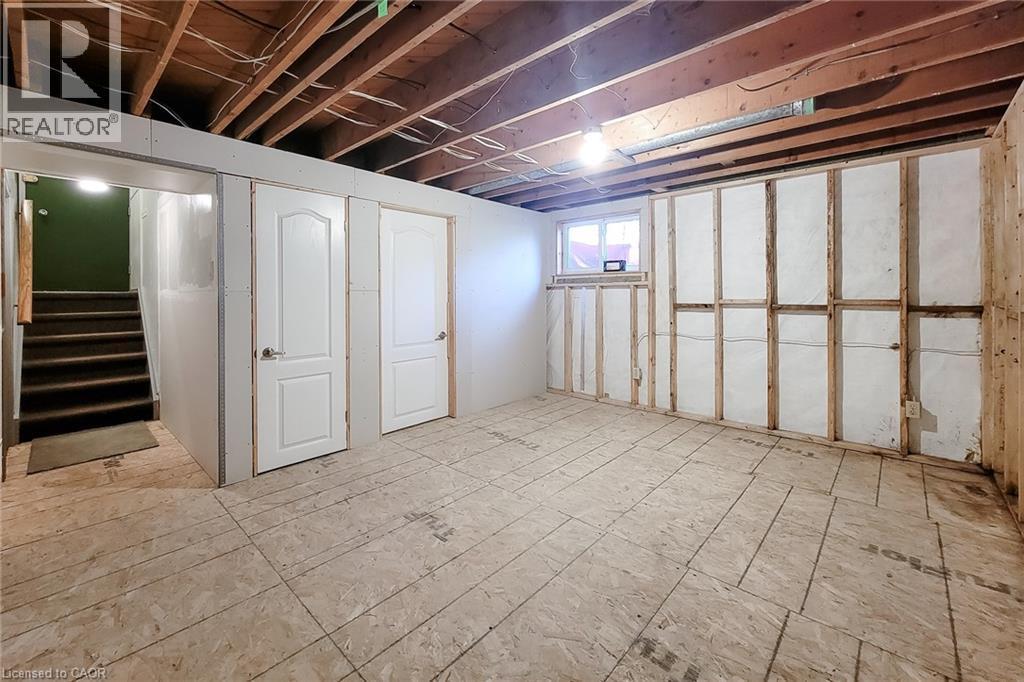
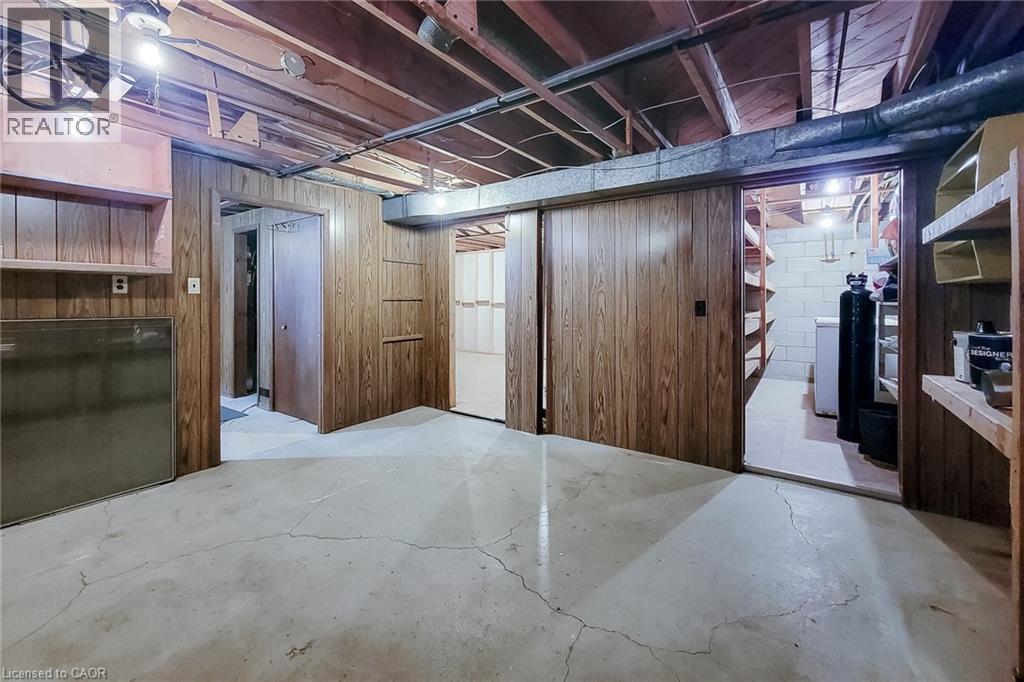
Generous unfinished basement space with existing storage closets and room for future improvements - 286 Mohawk Road W, Hamilton, ON
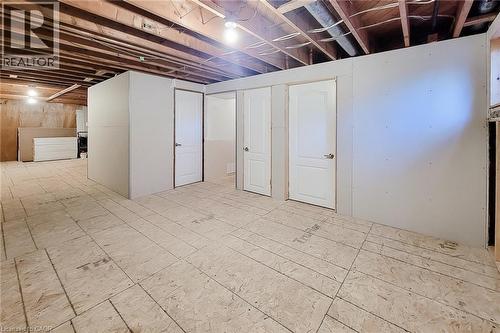
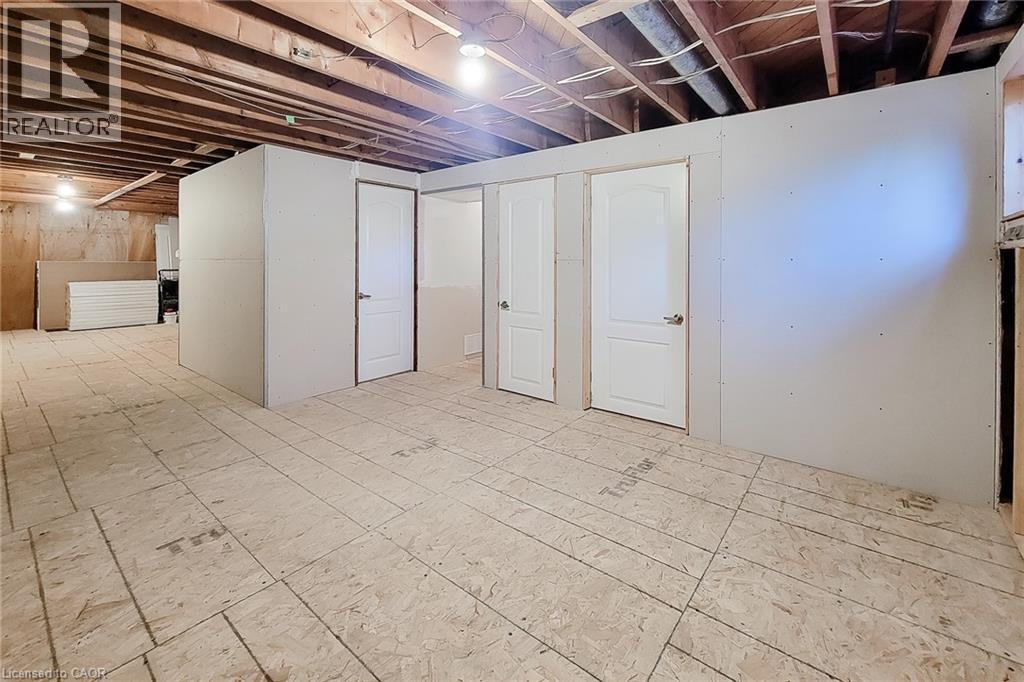
Another view of the spacious lower level offering flexibility for future finishing or storage - 286 Mohawk Road W, Hamilton, ON
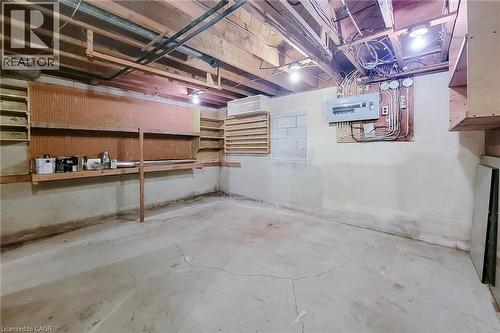
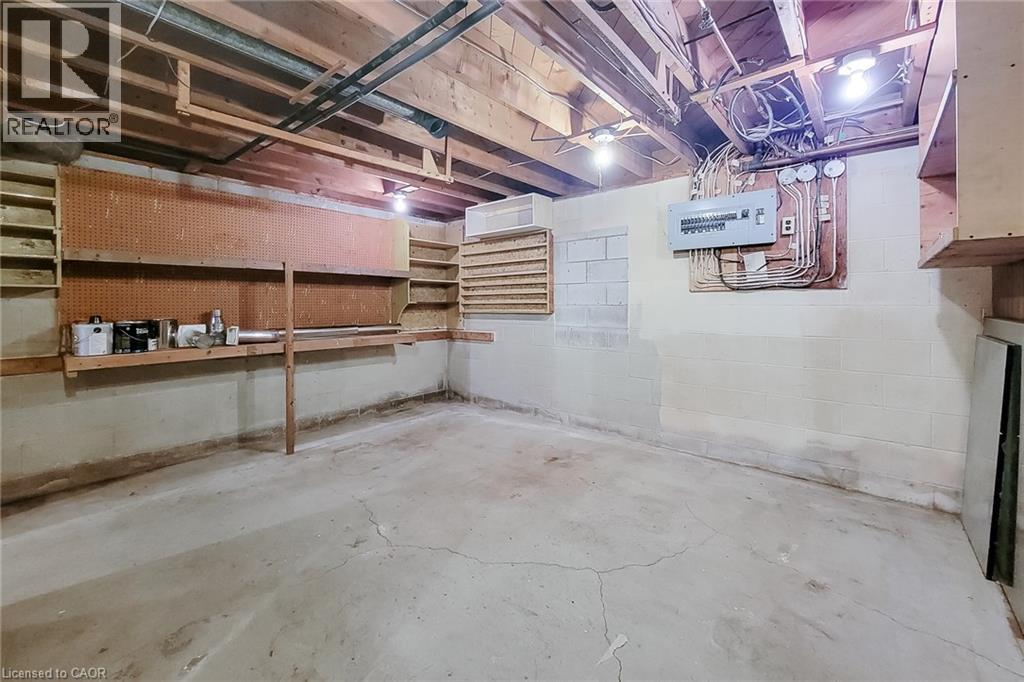
Unfinished workshop area with built-in shelving and plenty of room for tools and projects - 286 Mohawk Road W, Hamilton, ON
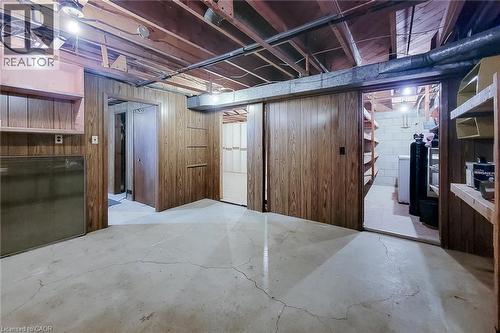
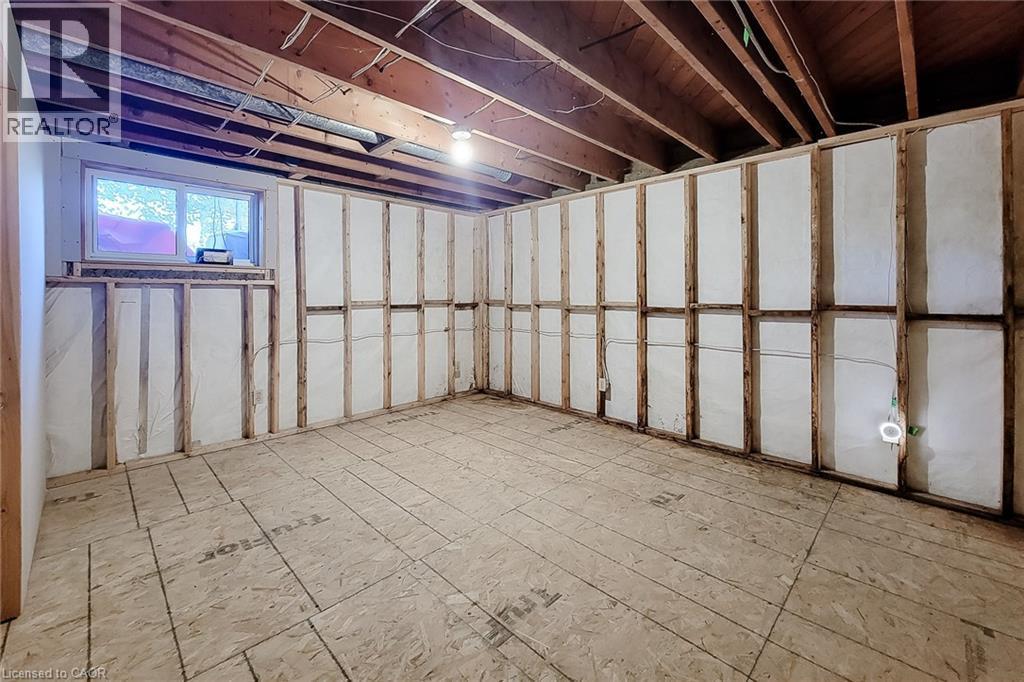
Spacious unfinished basement offering flexible space for storage and future improvements - 286 Mohawk Road W, Hamilton, ON
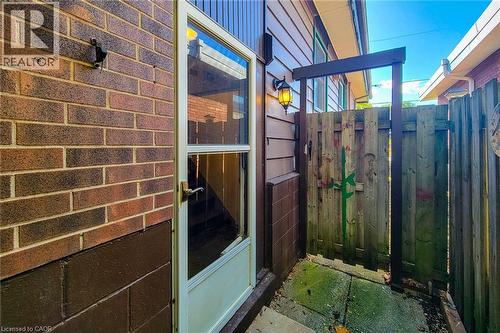
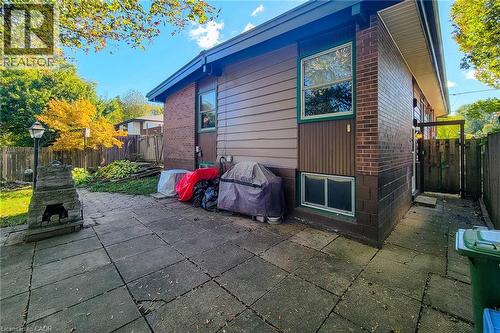
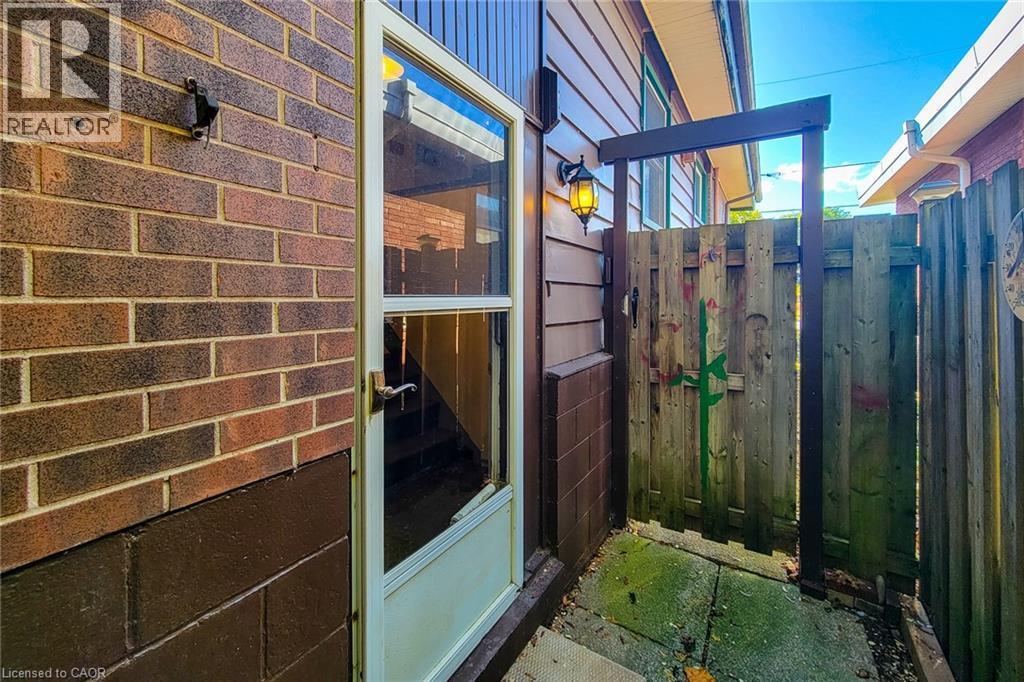
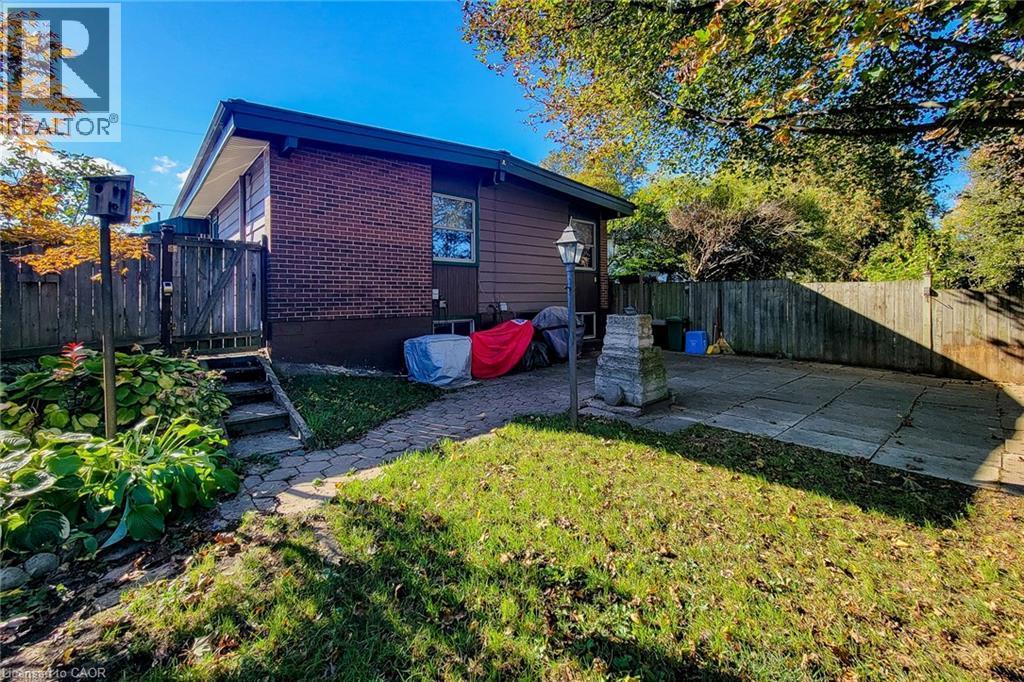
Convenient side entrance providing access to both the main floor and basement - 286 Mohawk Road W, Hamilton, ON
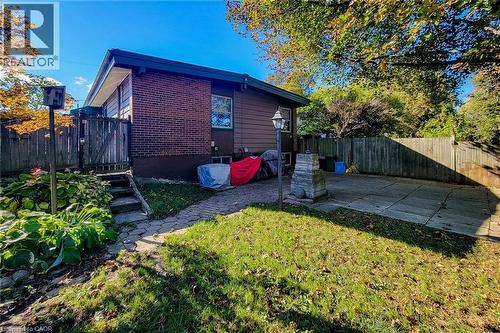
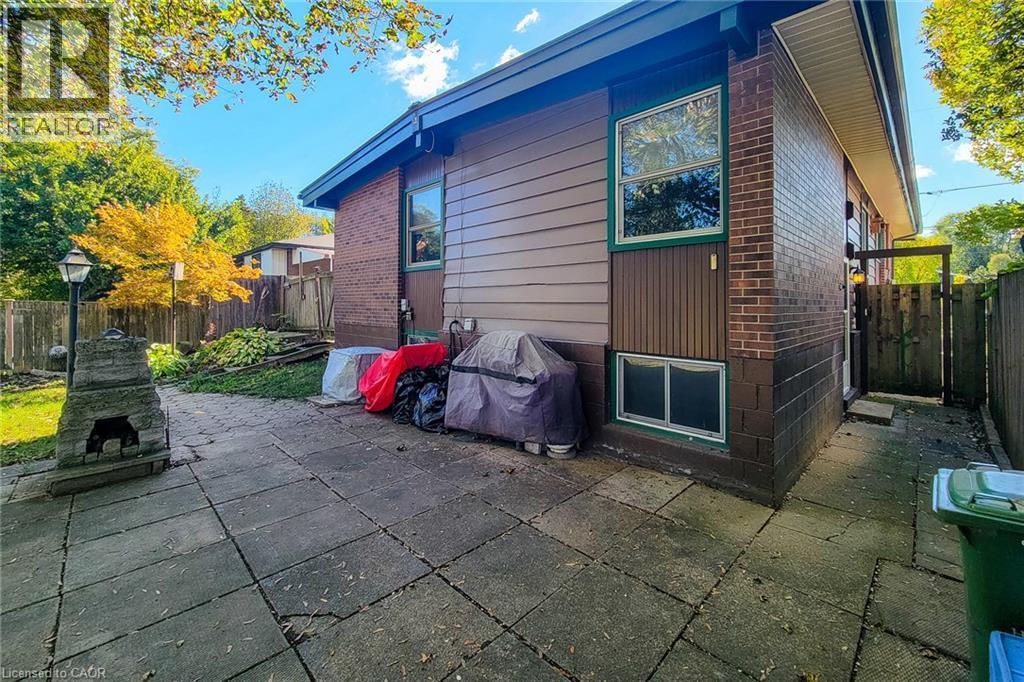
Rear view of the bungalow with backyard access and space to enjoy the outdoors - 286 Mohawk Road W, Hamilton, ON
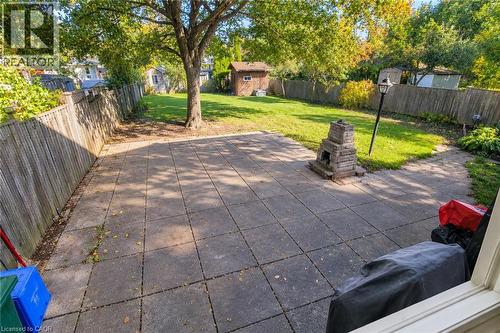
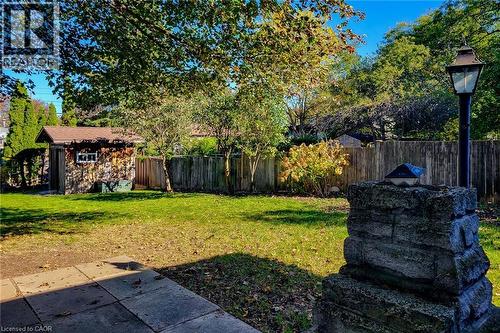
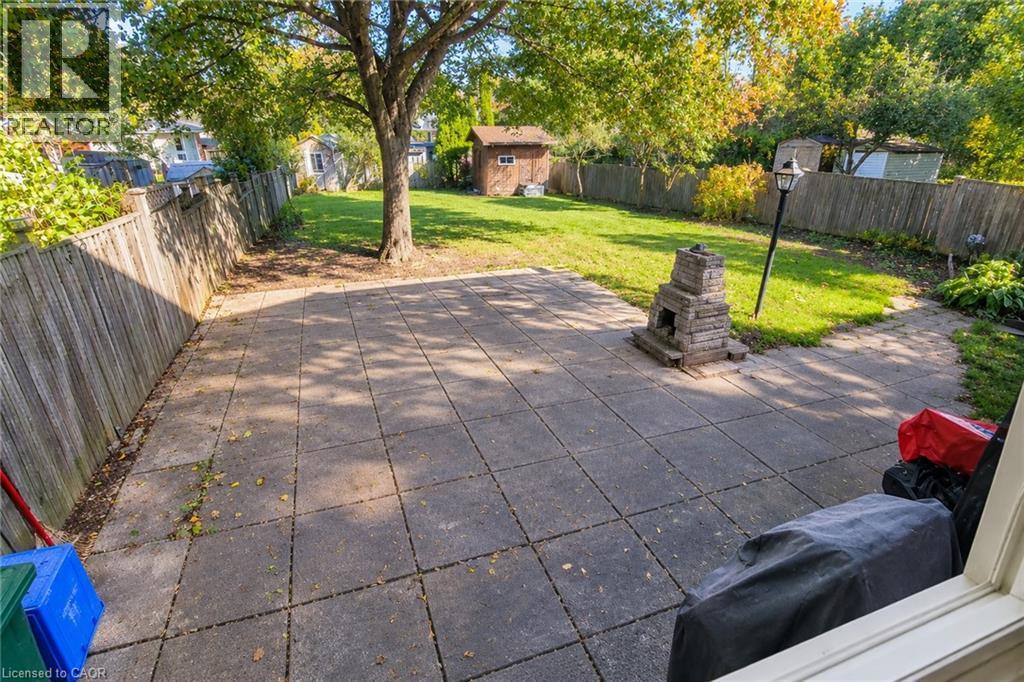
Generous backyard patio offering plenty of space for outdoor seating and entertaining - 286 Mohawk Road W, Hamilton, ON
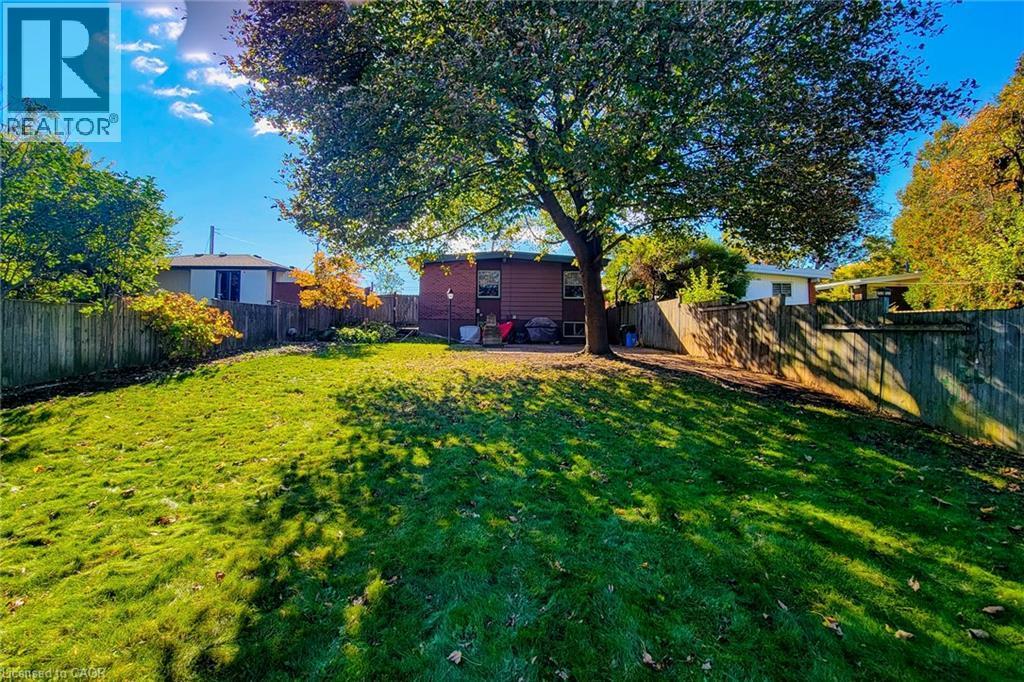
Impressive 156-foot-deep lot featuring an expansive lawn and mature trees - 286 Mohawk Road W, Hamilton, ON
Enjoy outdoor living with a spacious patio and mature trees overlooking the generous backyard - 286 Mohawk Road W, Hamilton, ON
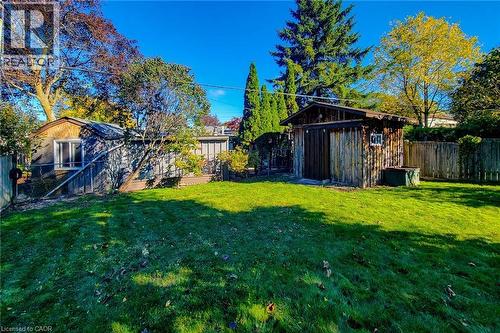
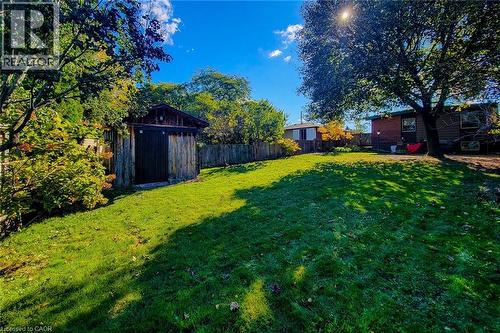
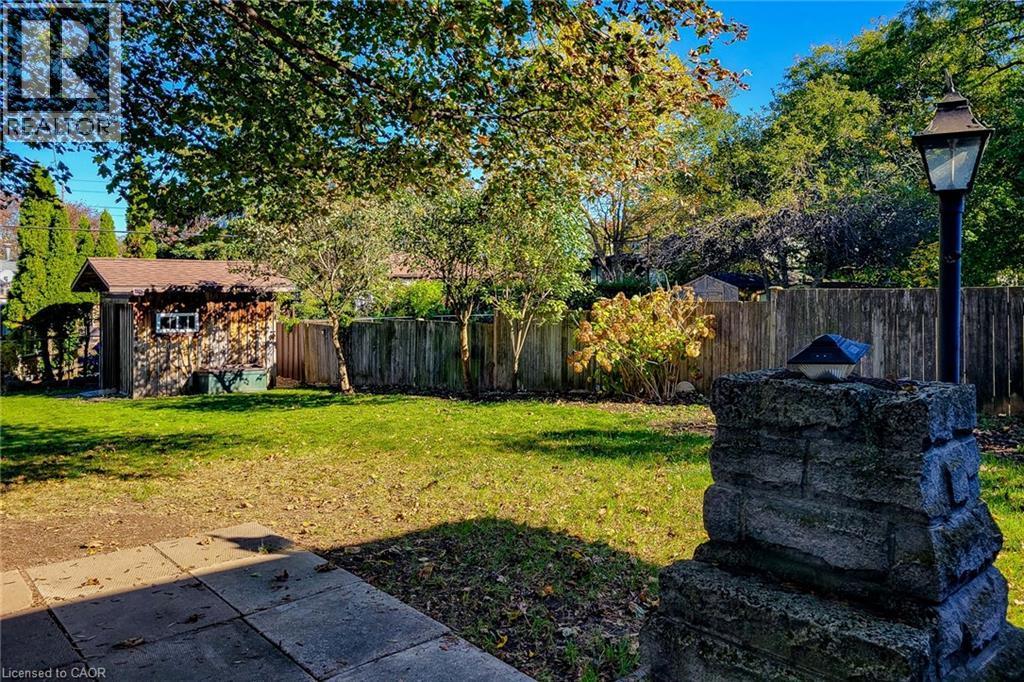
Deep backyard with mature landscaping and a handy garden shed for outdoor storage - 286 Mohawk Road W, Hamilton, ON
An impressive 156-foot-deep lot with plenty of lawn space for gardening recreation or entertaining - 286 Mohawk Road W, Hamilton, ON
  • Publicité
Êtes-vous un investisseur immobilier
286 MOHAWK Road W, Hamilton, Ontario, L9C 1W3
599 900 $

3 Chambres

2 Salles de bain

Remarques :

(id:27)

Particularités du bâtiment :

  • Style: Maison détachée
  • Type de bâtiment: Unifamiliale
  • Air climatisé: Oui
  • État du sous-sol: Partiellement aménagé
  • Fondation: Blocs de béton
  • Matériaux de construction: Charpente en bois
  • Revêtement extérieur: Bois
  • Stationnement: Oui
  • Surface utile: 2612 sqft Pieds carrés
  • Type d'architecture: Maison de plain-pied
  • Type de construction: Isolée
  • Type de sous-sol: Sous-sol complet
  • Type de chauffage: Air pulsé
  • Combustible de chauffage: Gaz naturel
  • Type de climatisation: Climatisation centrale
  • Électroménagers: Sécheuse, Réfrigérateur, Cuisinière, Machine à laver

Caractéristiques :

  • Type de possession: Tenure franche
  • Type de propriété: Unifamiliale
  • Accès: Accès routier
  • Bâti en: 1961
  • Caractéristiques: Orienté vers le sud
  • Caractéristiques de la communauté: Centre communautaire
  • Chambres : 3
  • Dimensions du terrain : 0.17 Acres
  • Irregular: Oui
  • Largeur du terrain en façade : 45 Pieds
  • Profondeur du terrain : 168 Pieds
  • Salle(s) de bains : 2
  • Services à proximité: Un hôpital, Parc, Écoles, Centres commerciaux
  • Superficie habitable (approx): 2612 Pieds carrés
  • Type de structure: Remise
  • Zonage: C
  • Service d'égout: Égout municipal
  • Nbre d'espaces de stationnement: 5

Détails des pièces :

  • Pièce utilitaire Sous-sol Measurements not available
  • Salle de bains Sous-sol Measurements not available
  • Chambre Niveau rez-de-chaussée 11'0'' x 10'8''
  • Chambre Niveau rez-de-chaussée 8'11'' x 10'0''
  • Chambre Niveau rez-de-chaussée 10'11'' x 11'7''
  • Salle de bains Niveau rez-de-chaussée Measurements not available
  • Salle à déjeuner Niveau rez-de-chaussée 10'7'' x 10'10''
  • Cuisine Niveau rez-de-chaussée 7'9'' x 13'2''
  • Salle à dîner Niveau rez-de-chaussée 9'10'' x 13'8''
  • Salon Niveau rez-de-chaussée 18'5'' x 11'10''

Gracieuseté de : Platinum Lion Realty Inc.

REALTOR.ca  

ÉvaluationExpressMC Powered by RPS
Vous songez à vendre?

Commencez par découvrir ce que votre maison pourrait valoir sur le marché actuel.

Emplacement de 286 MOHAWK Road W, Hamilton, Ontario, L9C 1W3

Données démographiques de 286 MOHAWK Road W, Hamilton, Ontario, L9C 1W3

Étape de vie

Personnes presque retraitées

Type d'emploi

Mixte

Revenu moyen du ménage

102 266.28 $

Nombre moyen d'enfants

1.80

Population à domicile

Structure à domicile

Âge de la population

Éducation

Niveau d'éducation

No certificate/diploma/degree

19.14 %

Diplôme d'études secondaires ou équivalent

24.46 %

Certificat ou diplôme d'apprentissage ou d'une école de métiers

6.52 %

Diplôme d'études collégiales ou d'études postsecondaires (non universitaires)

25.44 %

Certificat d'études universitaires

0.93 %

Diplômes d'études universitaires

23.51 %

Navetteur

Se rendre au travail

En auto

87.41 %

En transport en commun

6.1 %

À pied

2.77 %

À bicyclette

0.0 %

Par tout autre moyen

3.72 %

Diversité Culturelle

Connaissance des langues officielles

Langue maternelle

Données Sur Le Bâtiment

Type de bâtiment

Appartements (faible hauteur et à étages multiples)

23.73 %

Maisons

76.27 %

Achat ou location