Button CopyPathCircle CloseCircle Left ArrowArrow Down Icon GreyClosecirclecircleBurger
  • Publicité

241 EAST 44TH Street, Hamilton, Ontario, L8T 3H7

No. MLS® 40871074
Maison À vendre à Hampton Heights, Hamilton, Ontario
575 000 $ ÉvaluationExpressMC: 552K $ - 672K $

3 Chambres

1 Salle de bain

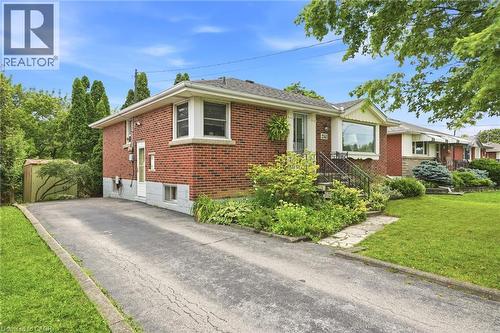
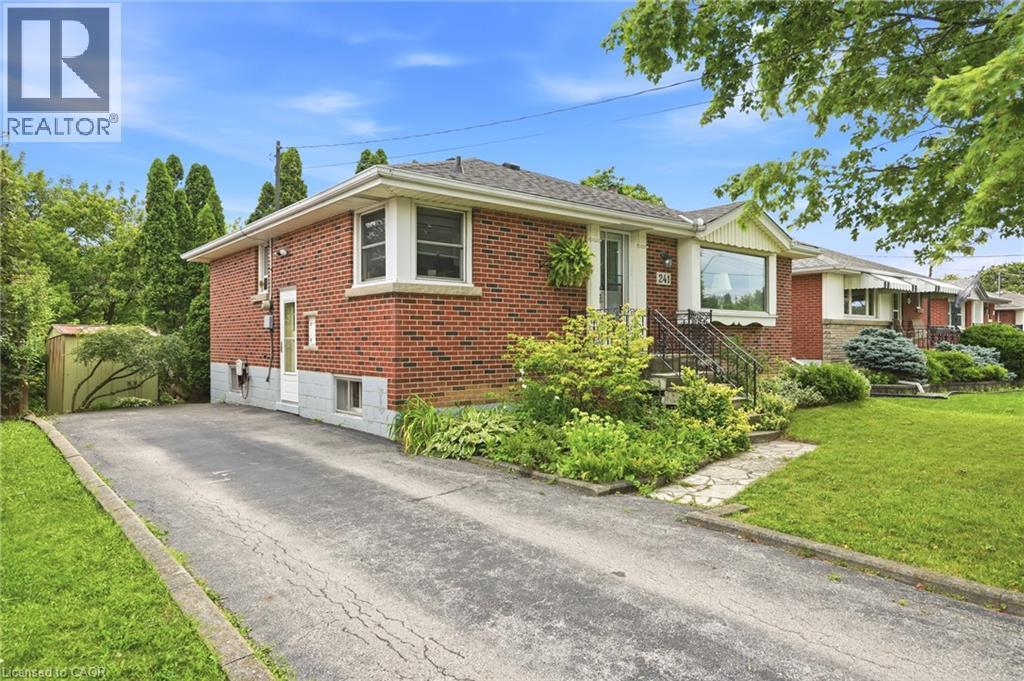
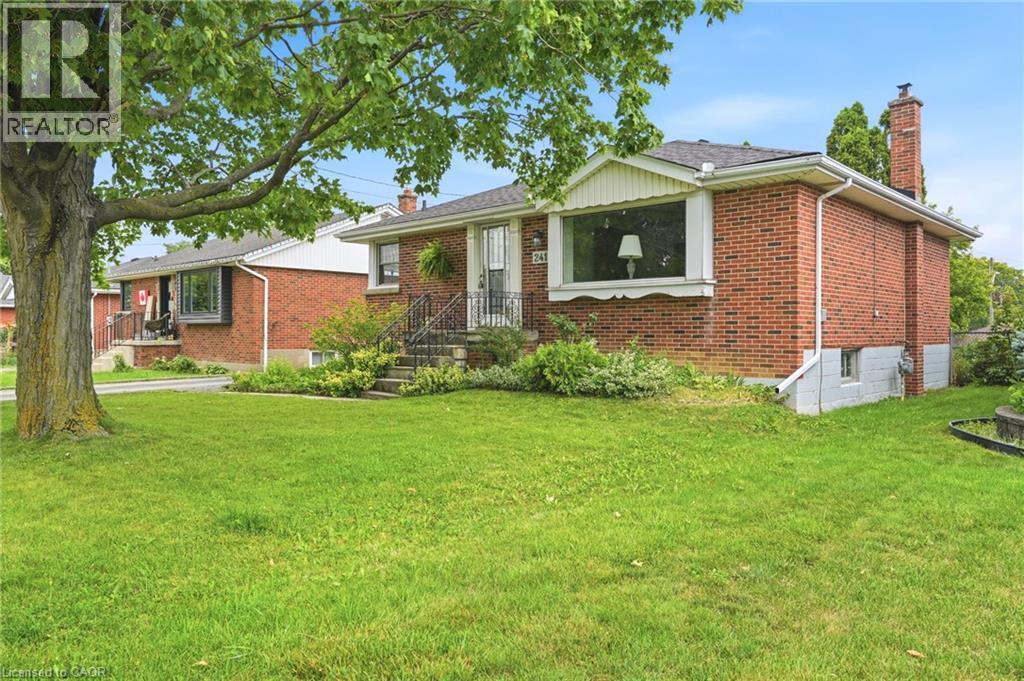
Red brick exterior featuring a multi-pane bay window, black wrought-iron railings, stone-tiled steps, and an asphalt driveway - 241 East 44Th Street, Hamilton, ON
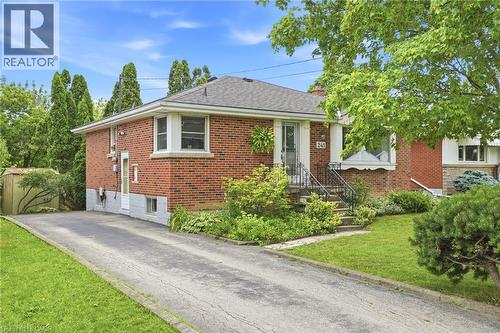
Red brick exterior featuring a hip roof, asphalt driveway, metal porch railings, and mature landscaping - 241 East 44Th Street, Hamilton, ON
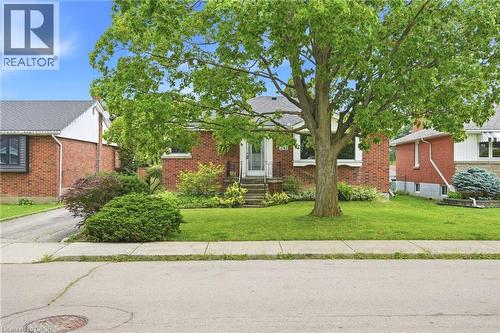
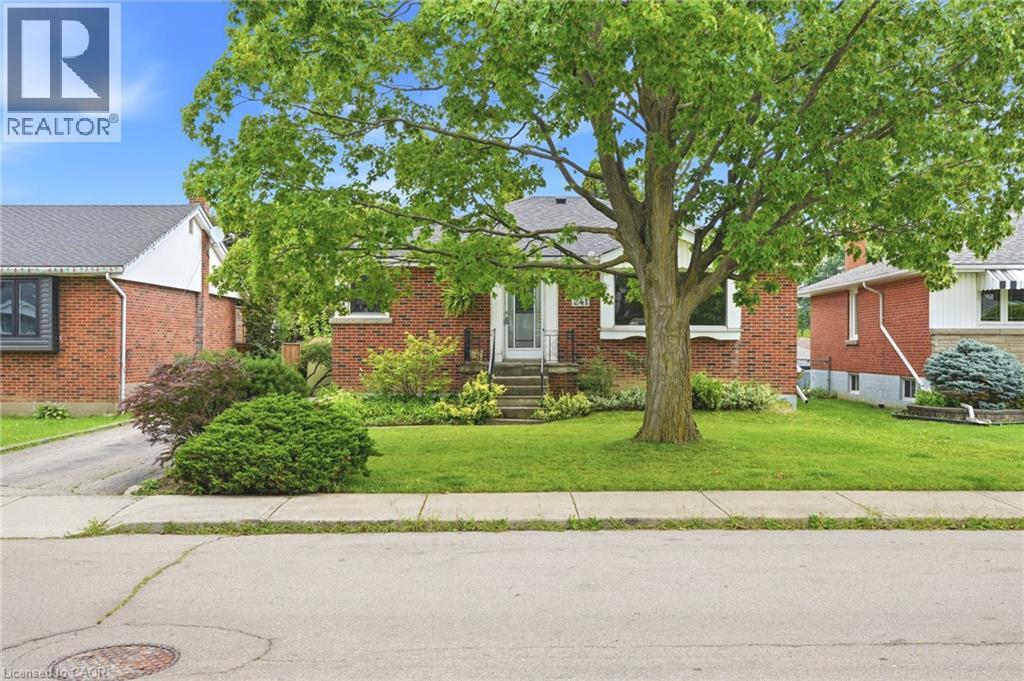
Brick exterior facade featuring a concrete front entryway, large mature shade tree, and landscaped front lawn - 241 East 44Th Street, Hamilton, ON
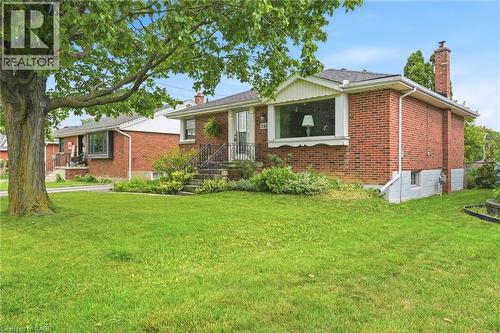
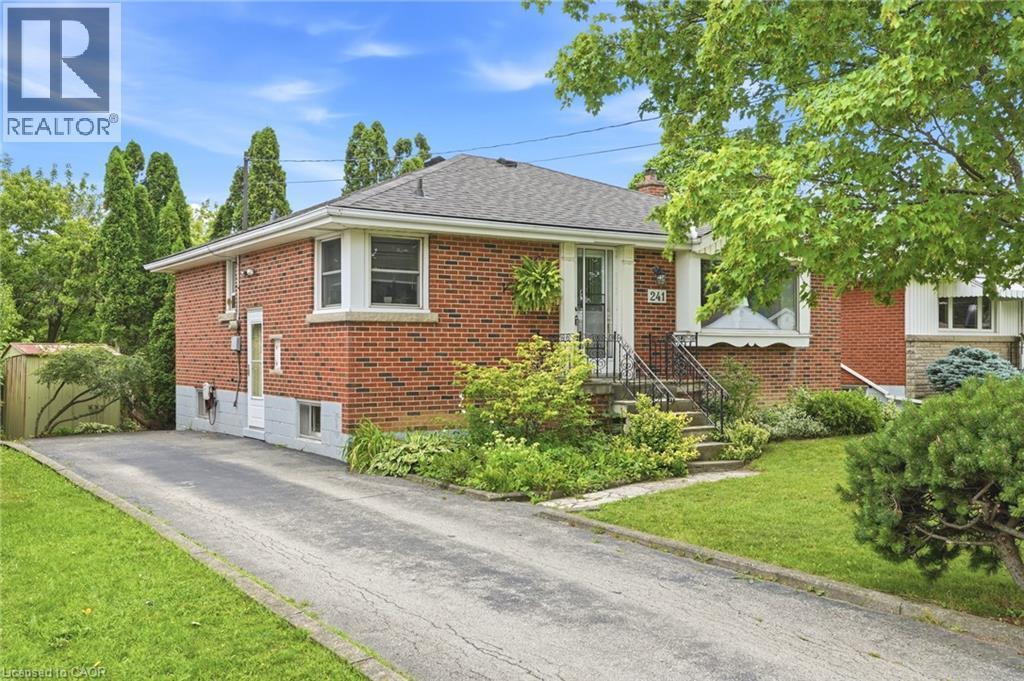
Exterior featuring red brick masonry, a brick chimney, a front bay window, and a wrought-iron entrance railing - 241 East 44Th Street, Hamilton, ON
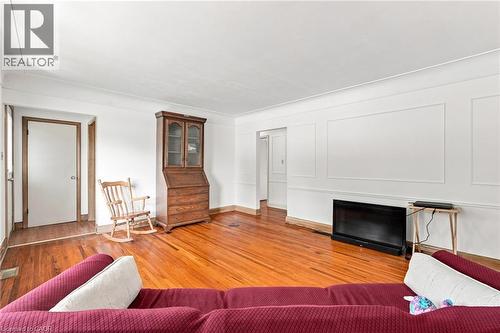
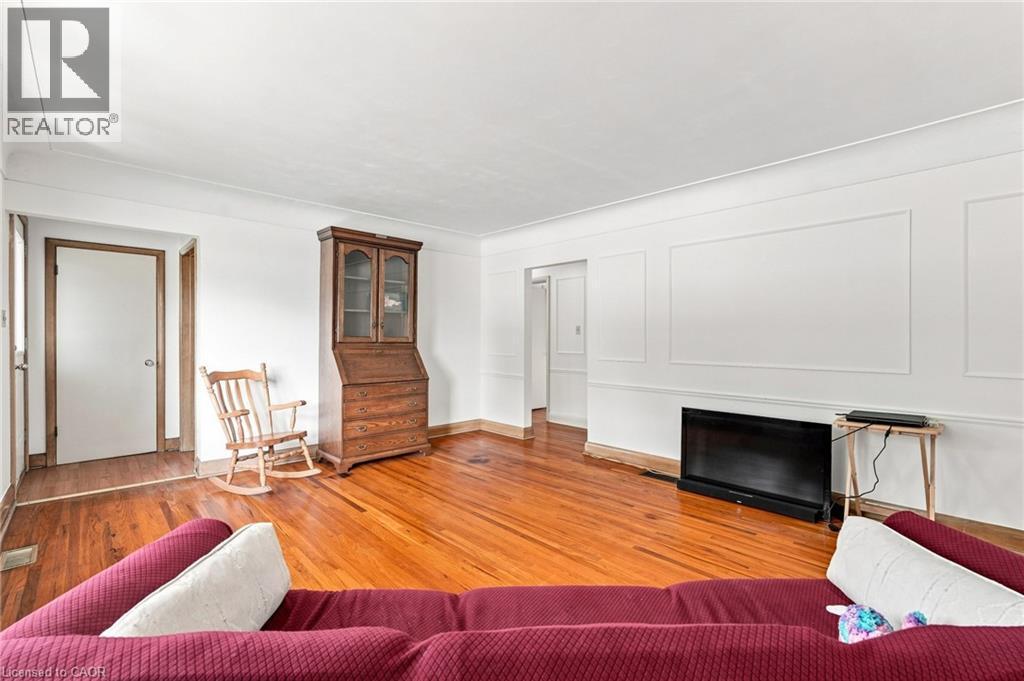
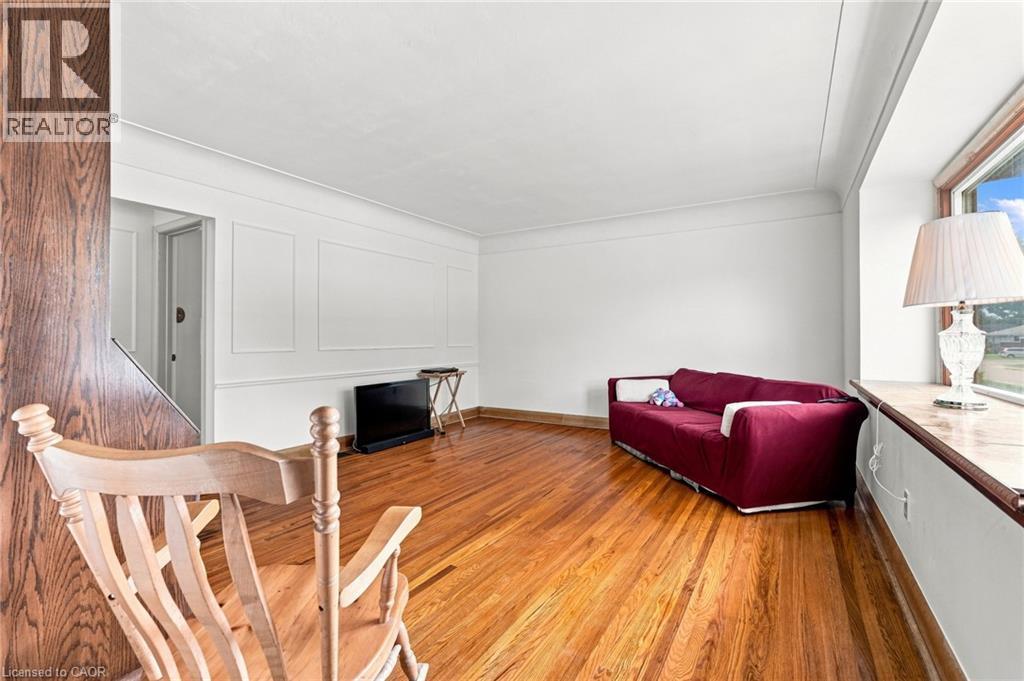
Living space featuring wood-finish flooring, wall paneling, and neutral paint - 241 East 44Th Street, Hamilton, ON
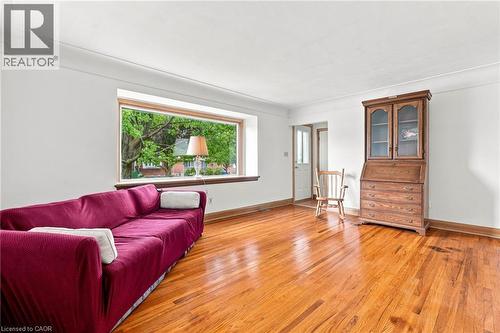
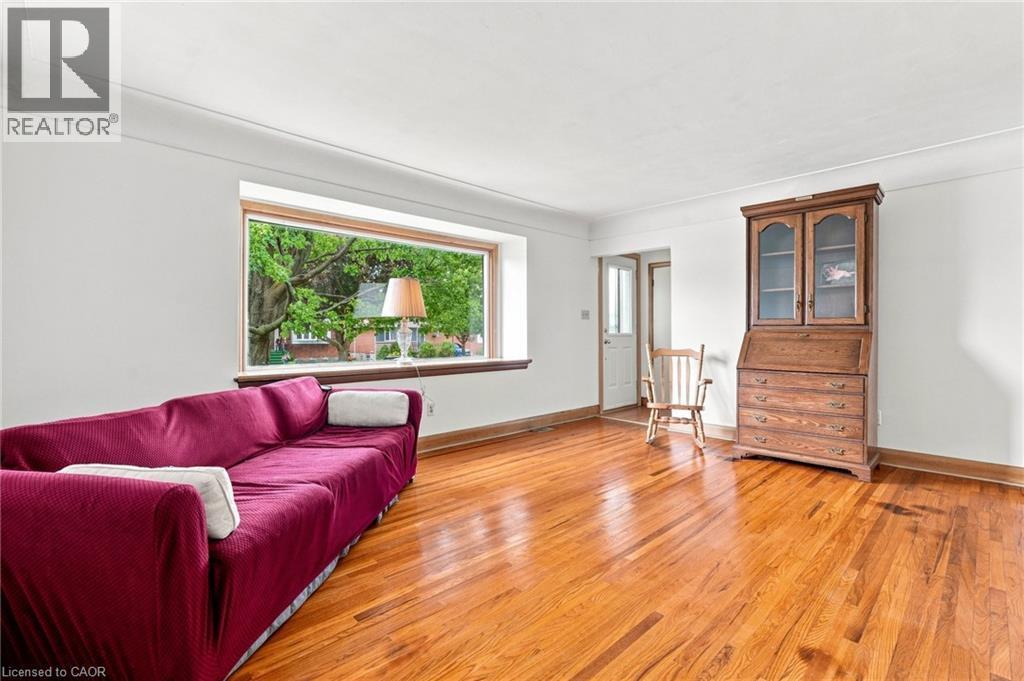
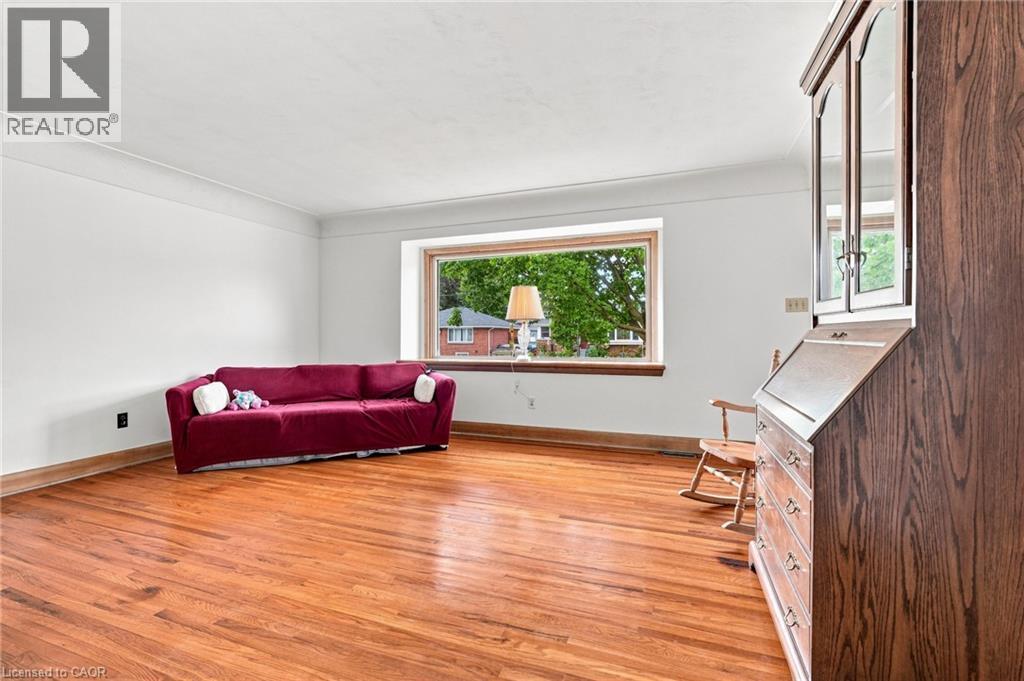
Spacious room featuring polished wood-finish flooring, white walls, and a large picture window - 241 East 44Th Street, Hamilton, ON
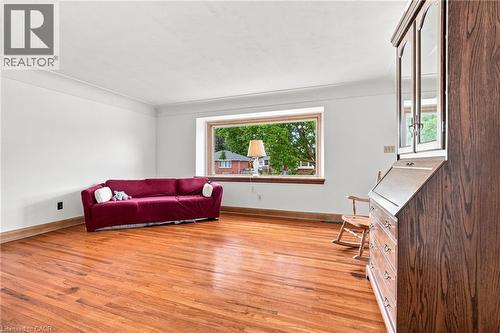
Living area featuring wood-finish flooring, white walls, crown molding, and a large picture window - 241 East 44Th Street, Hamilton, ON
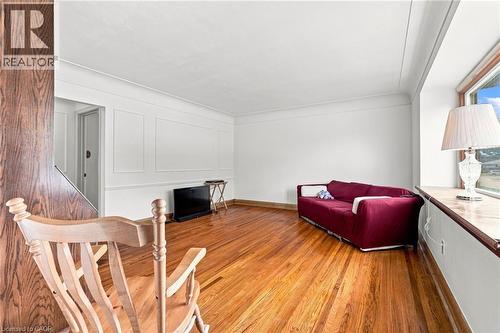
Living area featuring wood-finish flooring, wainscot wall paneling, and a deep-sill window - 241 East 44Th Street, Hamilton, ON
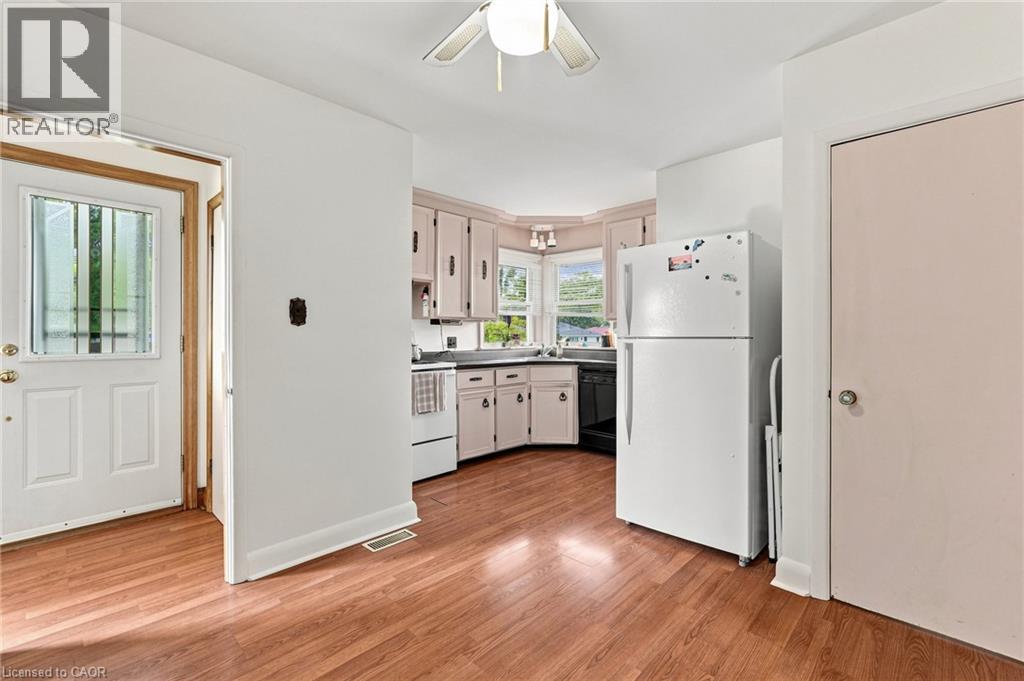
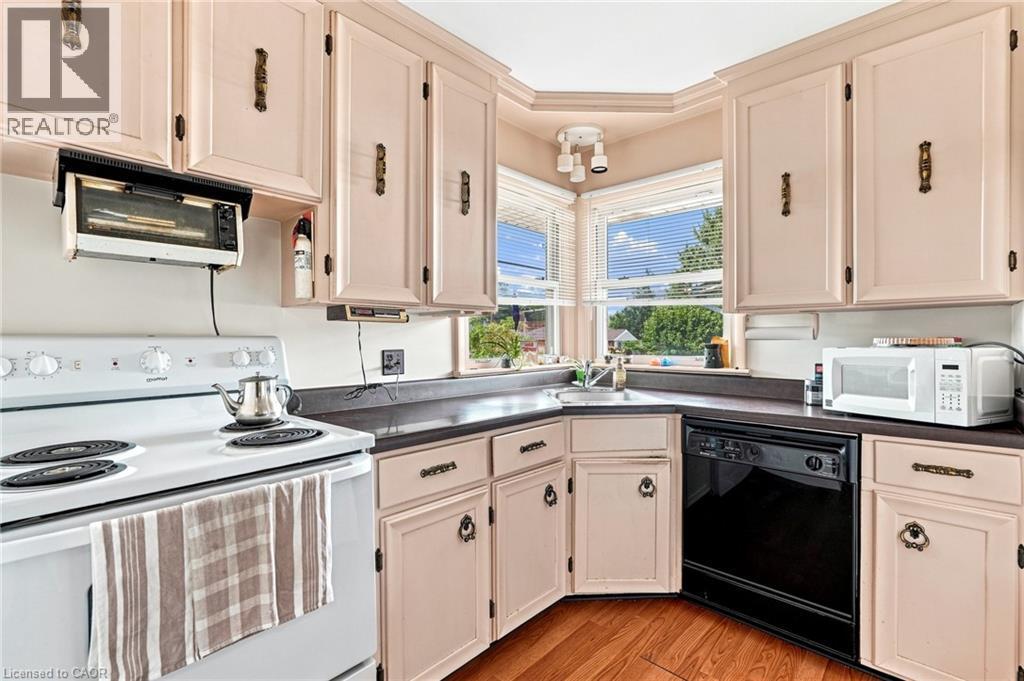
Kitchen area featuring wood-finish flooring, cabinetry with integrated hardware, a corner window configuration, and a ceiling-mounted light fixture - 241 East 44Th Street, Hamilton, ON
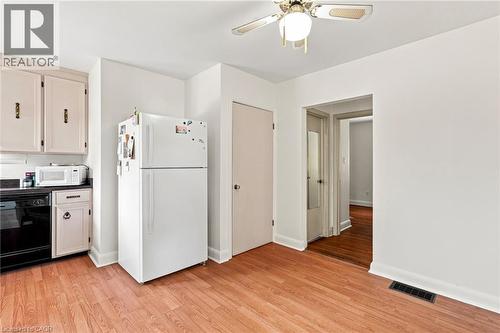
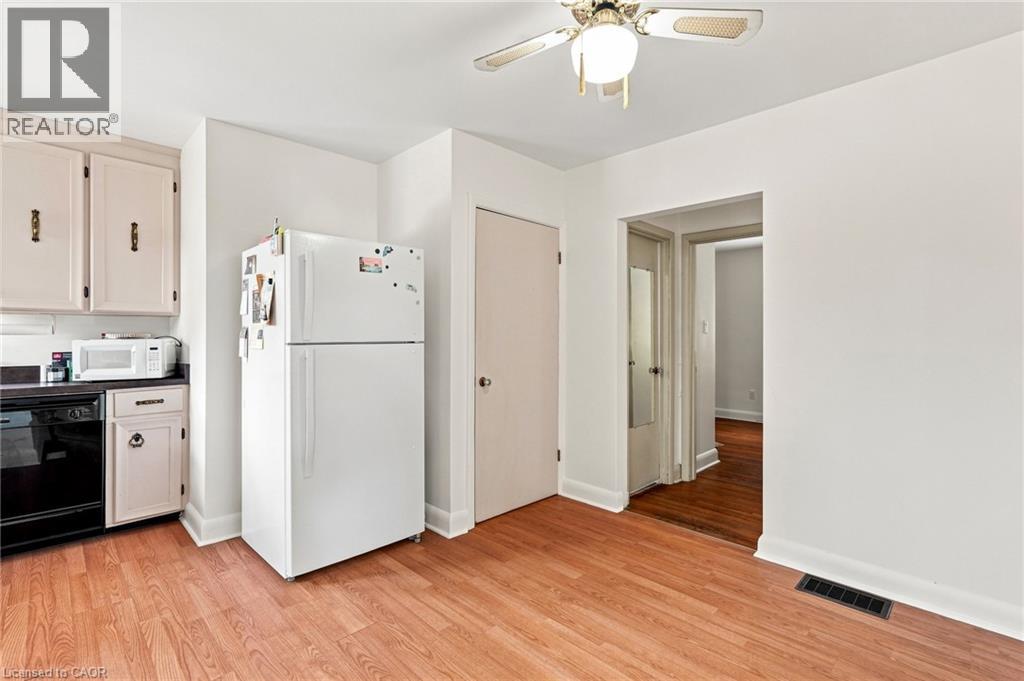
Kitchen featuring light-toned cabinetry, wood-finish flooring, ceiling-mounted fan, and integrated major appliances - 241 East 44Th Street, Hamilton, ON
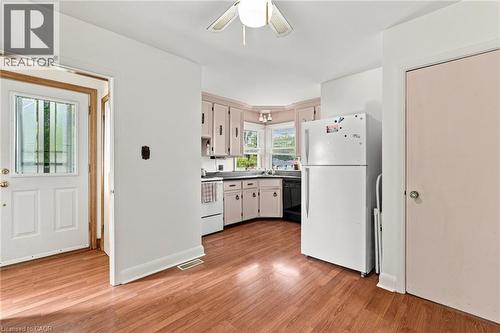
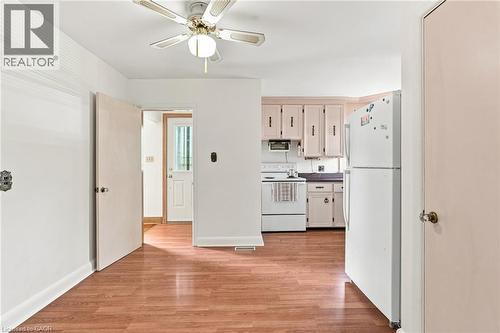
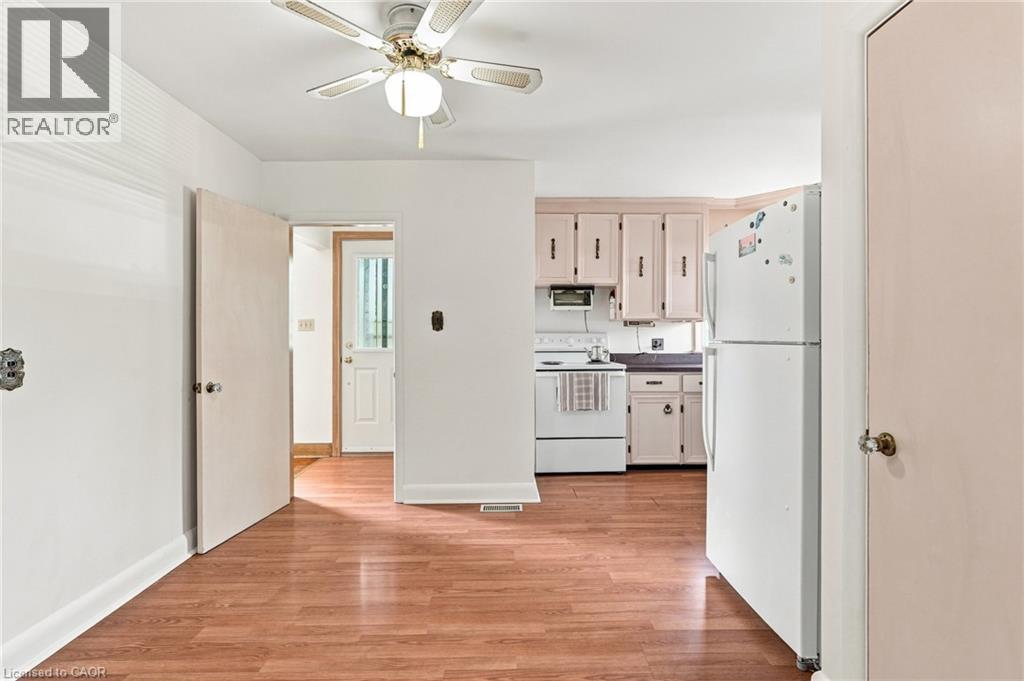
Kitchen area featuring wood-finish flooring, white cabinetry, an integrated ceiling fan with a light fixture, and an exterior door with a glass panel - 241 East 44Th Street, Hamilton, ON
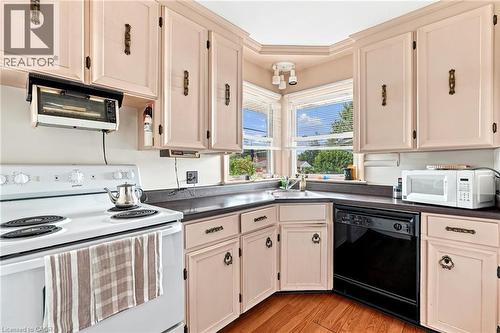
Kitchen featuring light-toned cabinetry, dark solid-surface countertops, wood-finish flooring, corner sink placement, and multi-pane windows - 241 East 44Th Street, Hamilton, ON
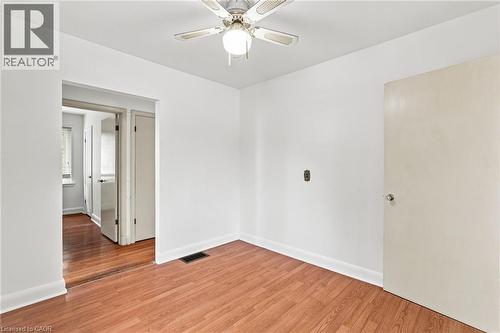
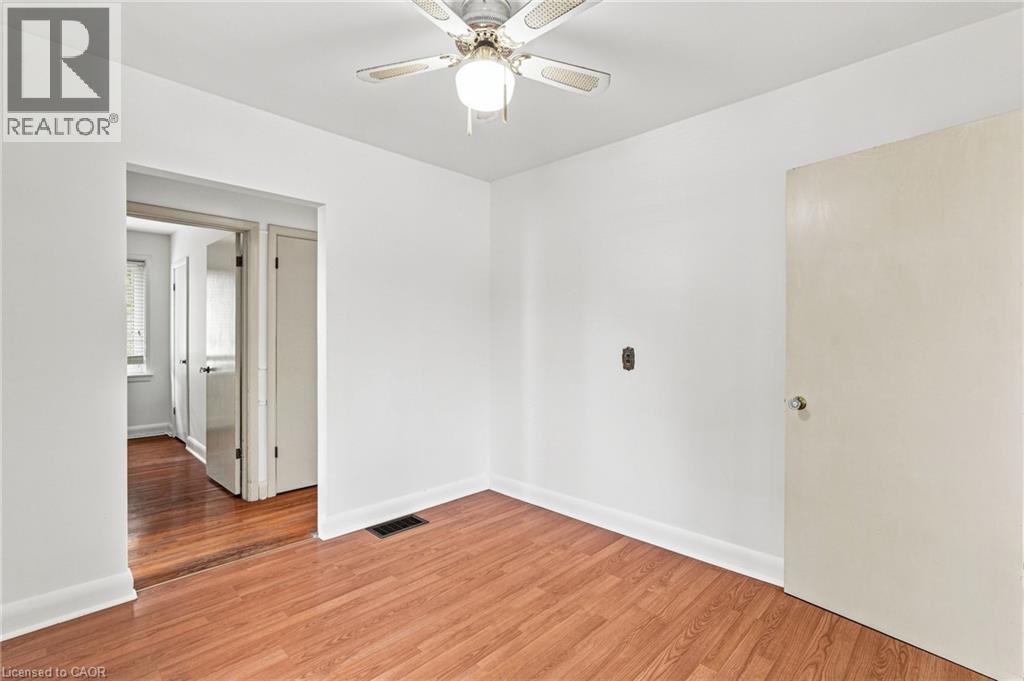
Room featuring wood-finish flooring, white walls, and a ceiling-mounted light fixture with a fan - 241 East 44Th Street, Hamilton, ON
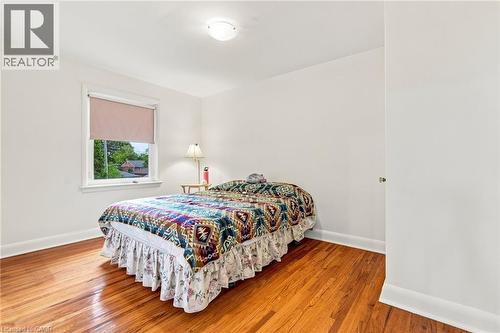
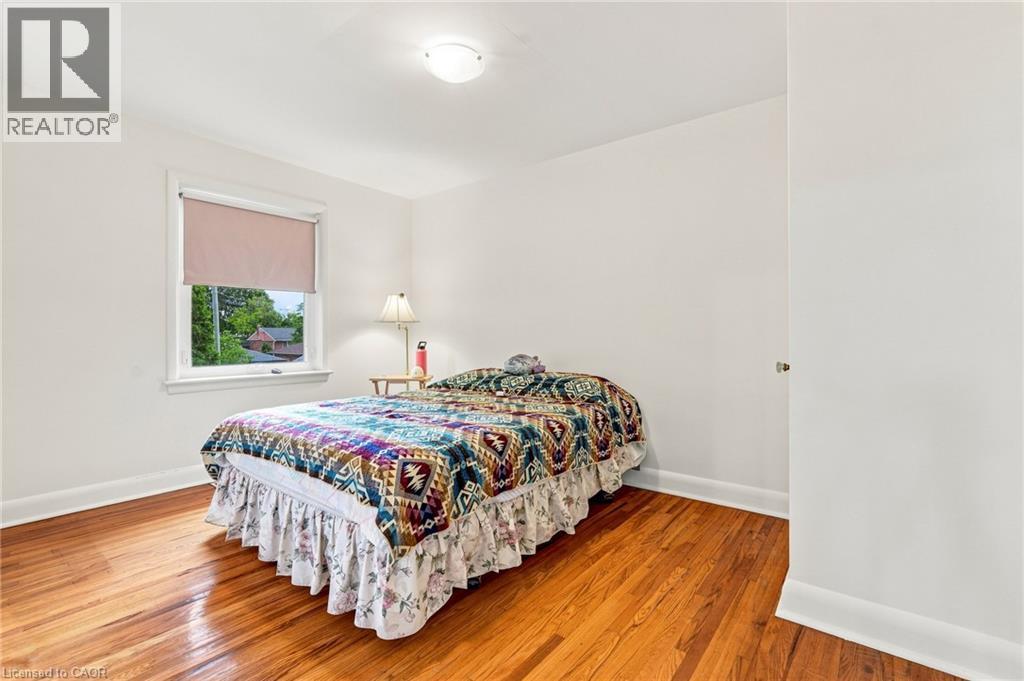
Neutral interior space featuring polished wood-finish flooring, white walls, and a single-pane window with an integrated roller shade - 241 East 44Th Street, Hamilton, ON
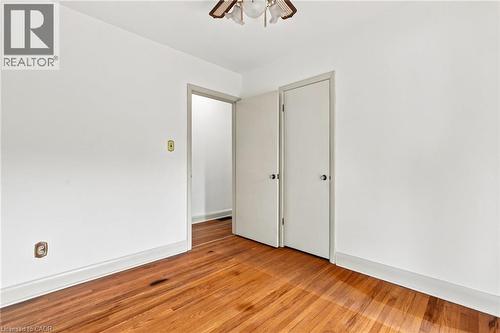
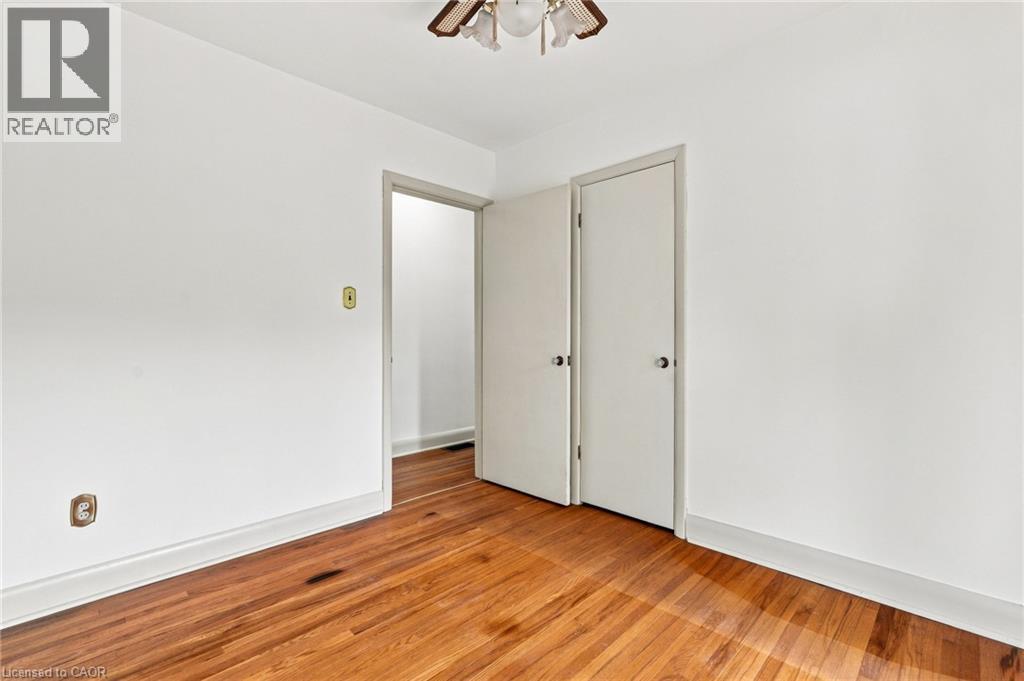
Room featuring wood-finish flooring, neutral walls, two interior doors, and a ceiling-mounted light fixture - 241 East 44Th Street, Hamilton, ON
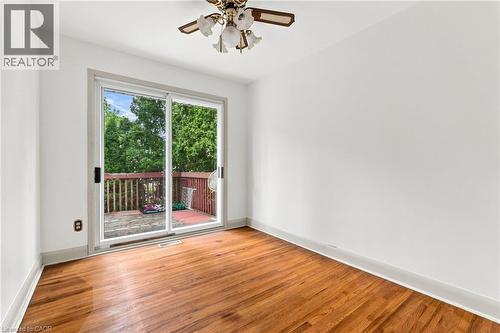
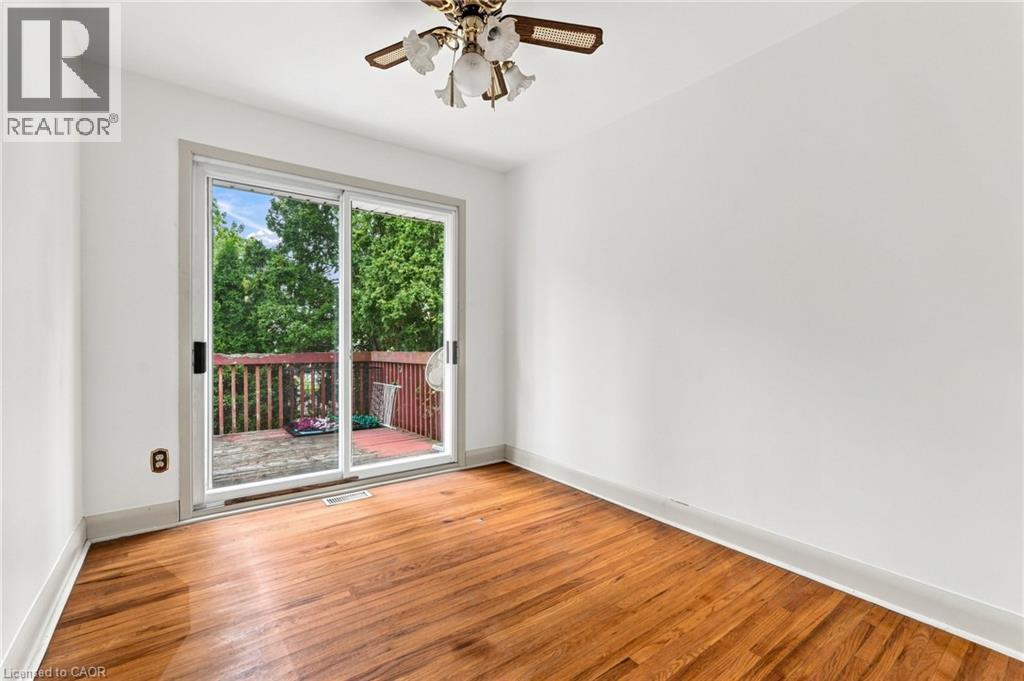
Room featuring wood-finish flooring, sliding glass door, and a ceiling fan with integrated light fixture - 241 East 44Th Street, Hamilton, ON
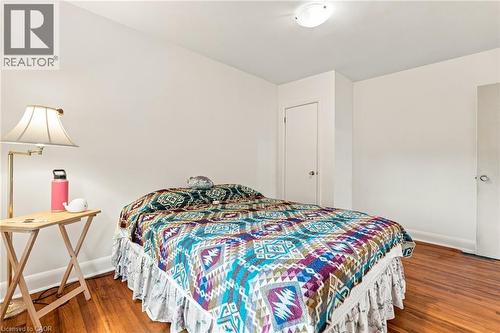
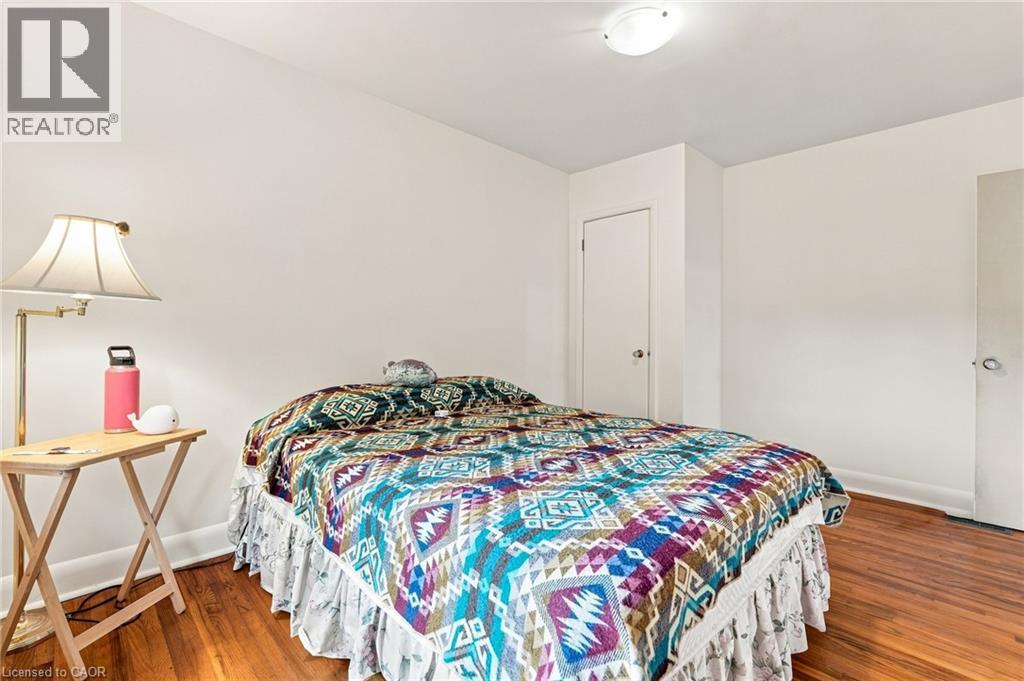
Wood-finish flooring, neutral wall tones, multi-panel doors, and an overhead flush-mount light fixture - 241 East 44Th Street, Hamilton, ON
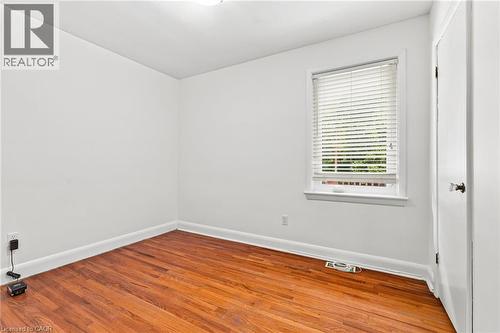
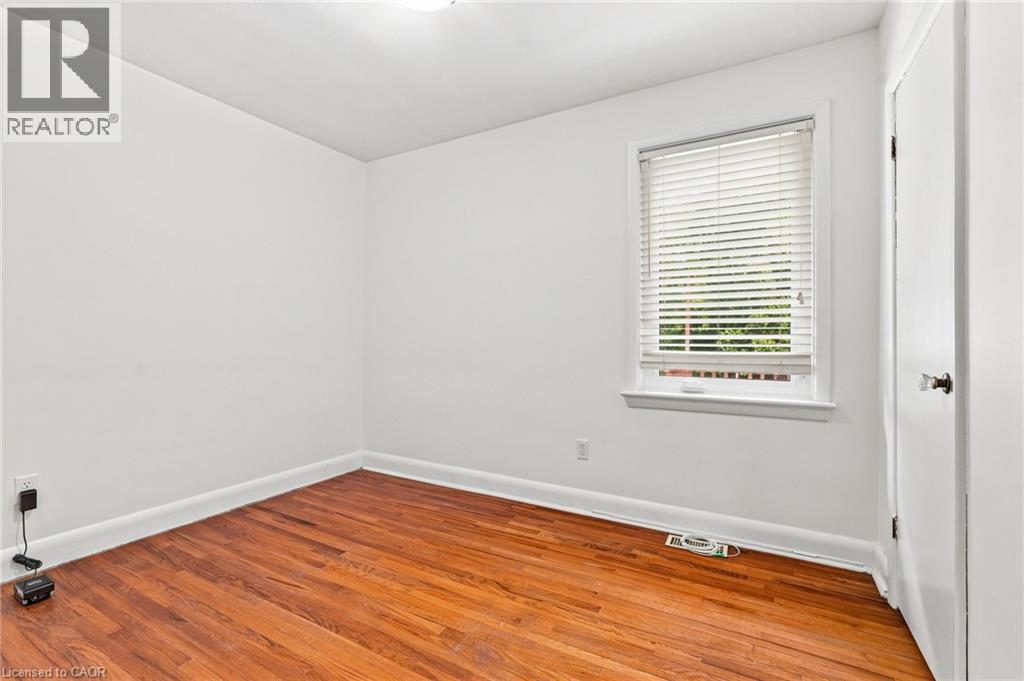
Room featuring wood-finish flooring, white walls, and a single-pane window with adjustable blinds - 241 East 44Th Street, Hamilton, ON
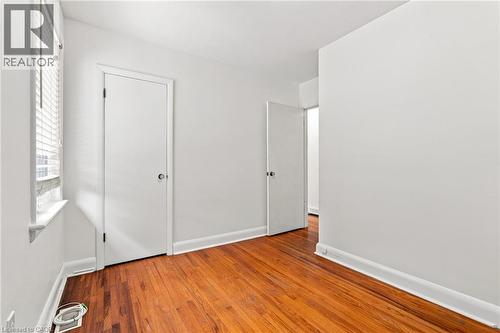
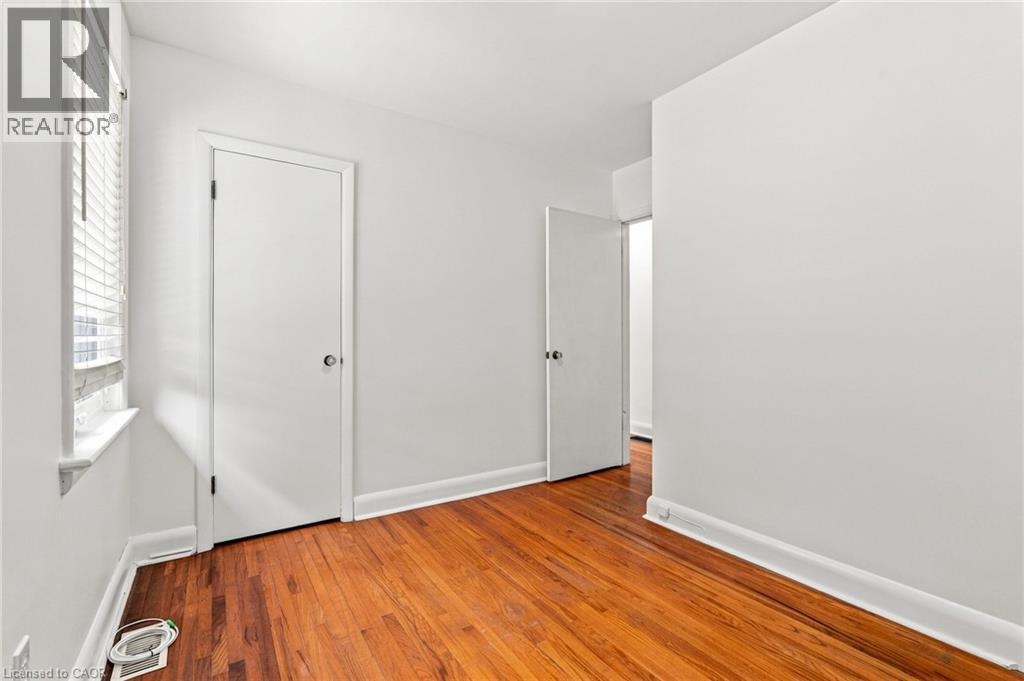
Interior space featuring wood-finish flooring, white walls, and a window with horizontal blinds - 241 East 44Th Street, Hamilton, ON
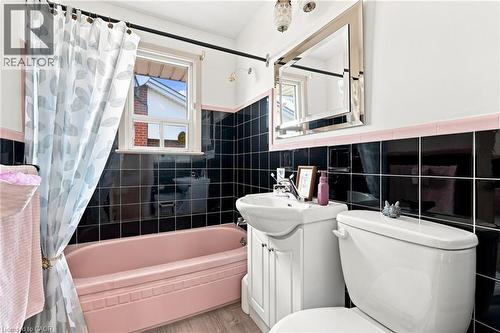
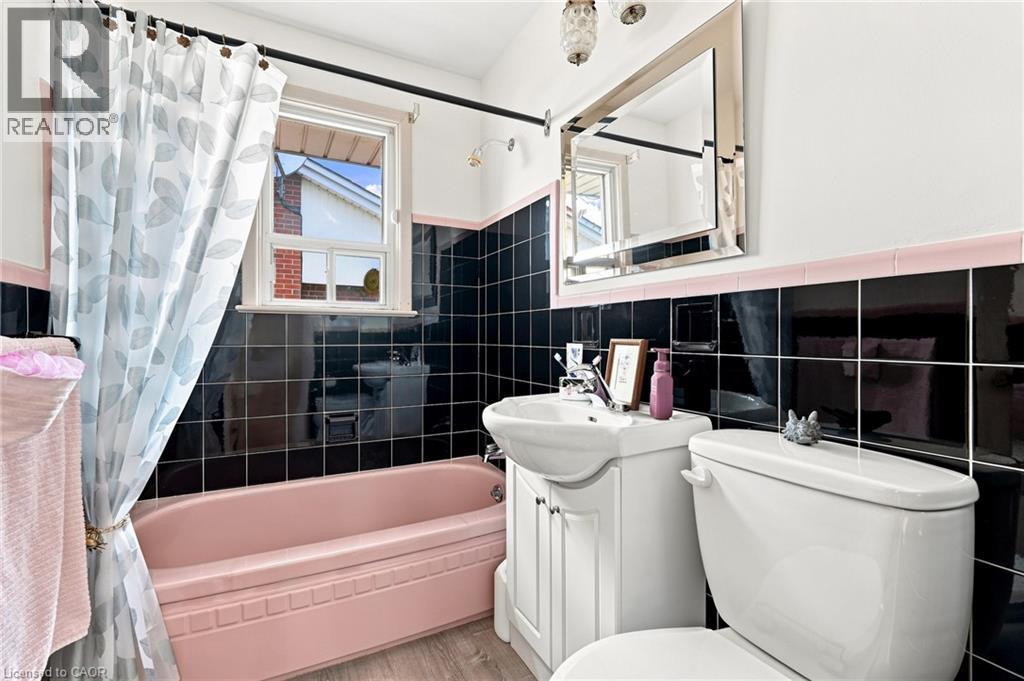
Bathroom featuring black wall tiling with pink tile trim, a pink soaking tub, a white vanity with an integrated sink, and a framed vanity mirror - 241 East 44Th Street, Hamilton, ON
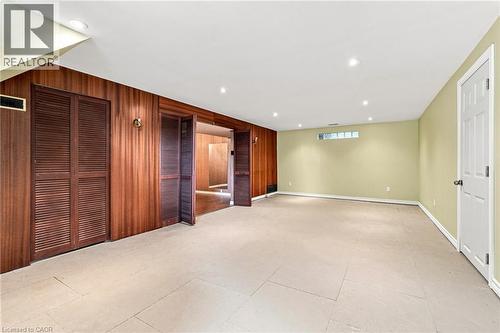
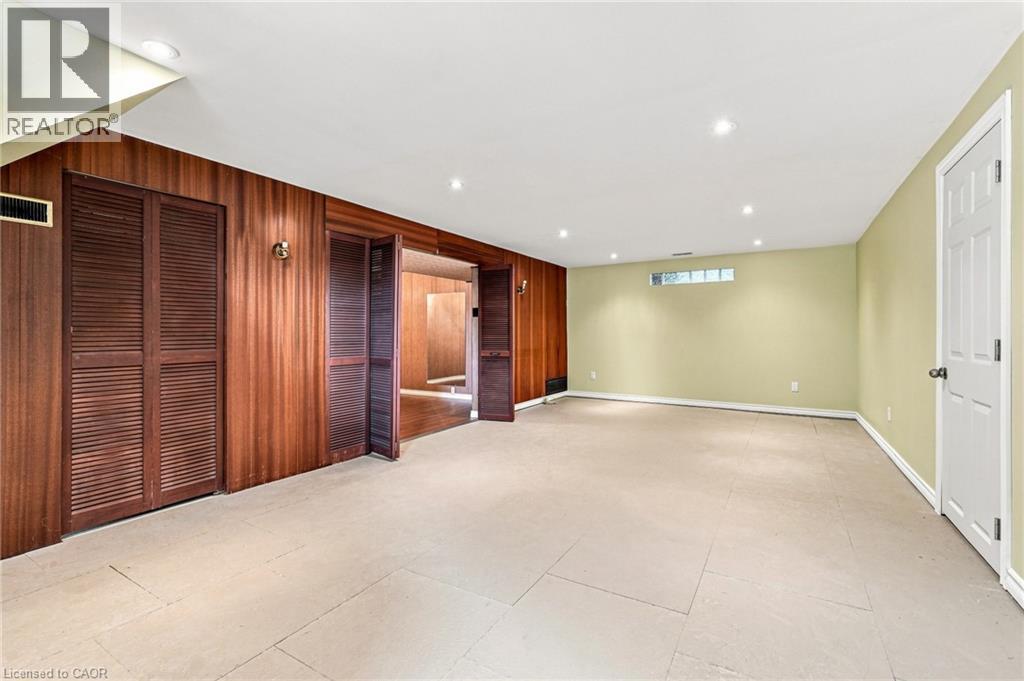
Interior space featuring wood-panel wall treatments, louvered closet doors, recessed ceiling lighting, and large-format tile flooring - 241 East 44Th Street, Hamilton, ON
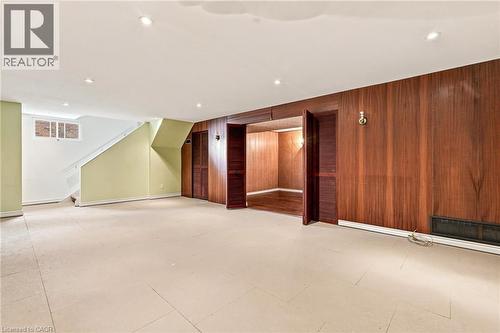
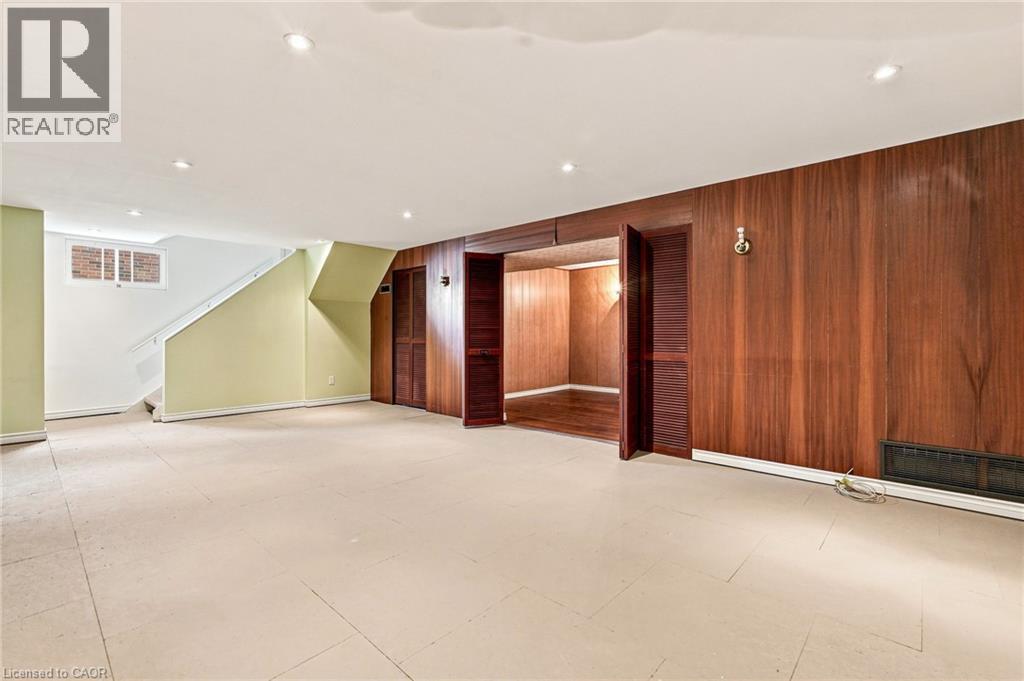
Spacious room featuring wood-panelled walls, recessed ceiling lighting, louvered closet doors, and light-toned tile flooring - 241 East 44Th Street, Hamilton, ON
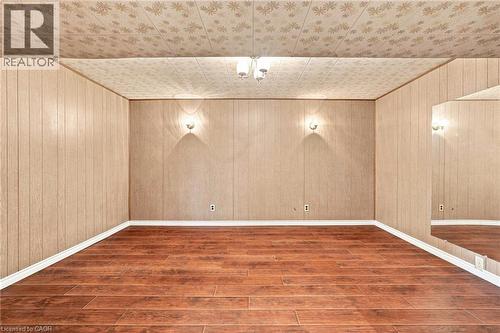
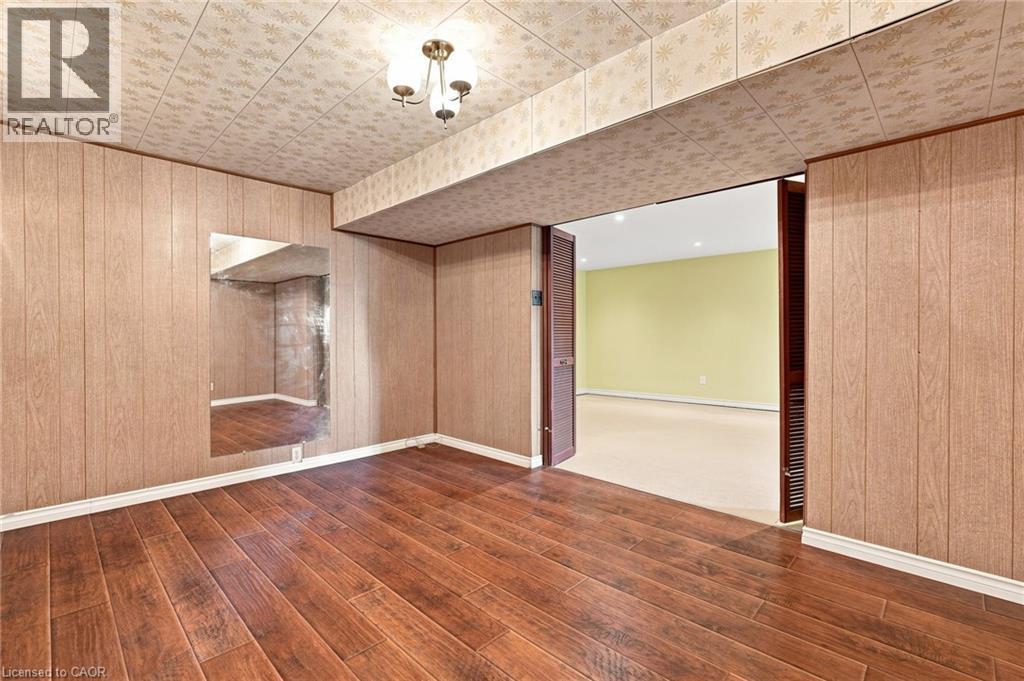
Interior room featuring wood-finish flooring, wood-paneled walls, a ceiling-mounted light fixture, dual wall-mounted sconces, and a large wall-mounted mirror - 241 East 44Th Street, Hamilton, ON
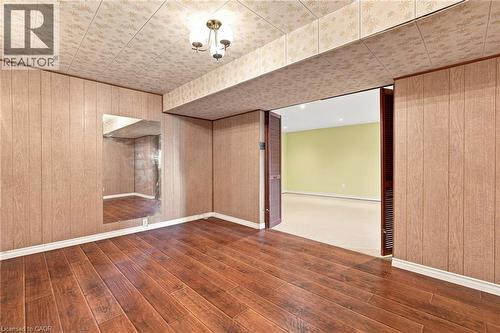
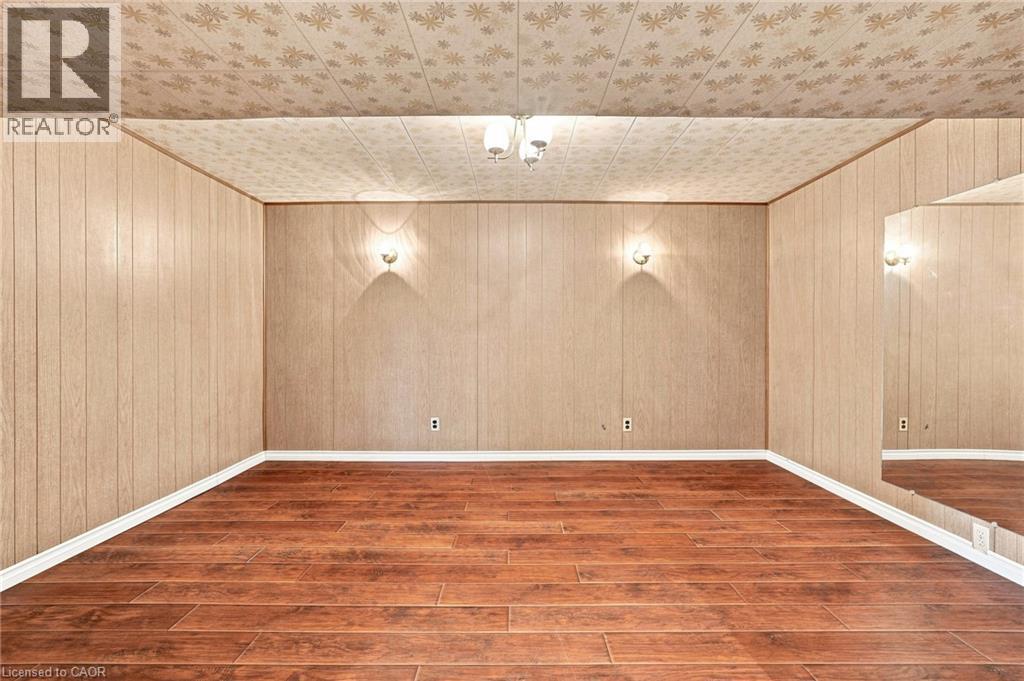
Wood-finish flooring, full-wall mirrored panel, patterned drop ceiling, built-in louvered doors, and three-light flush-mount ceiling fixture - 241 East 44Th Street, Hamilton, ON
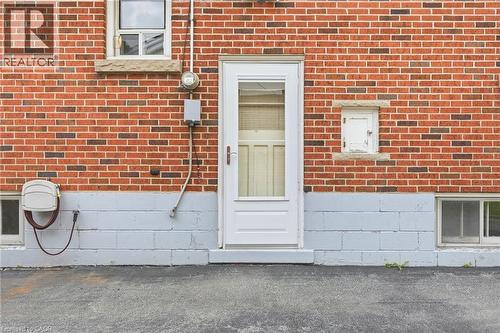
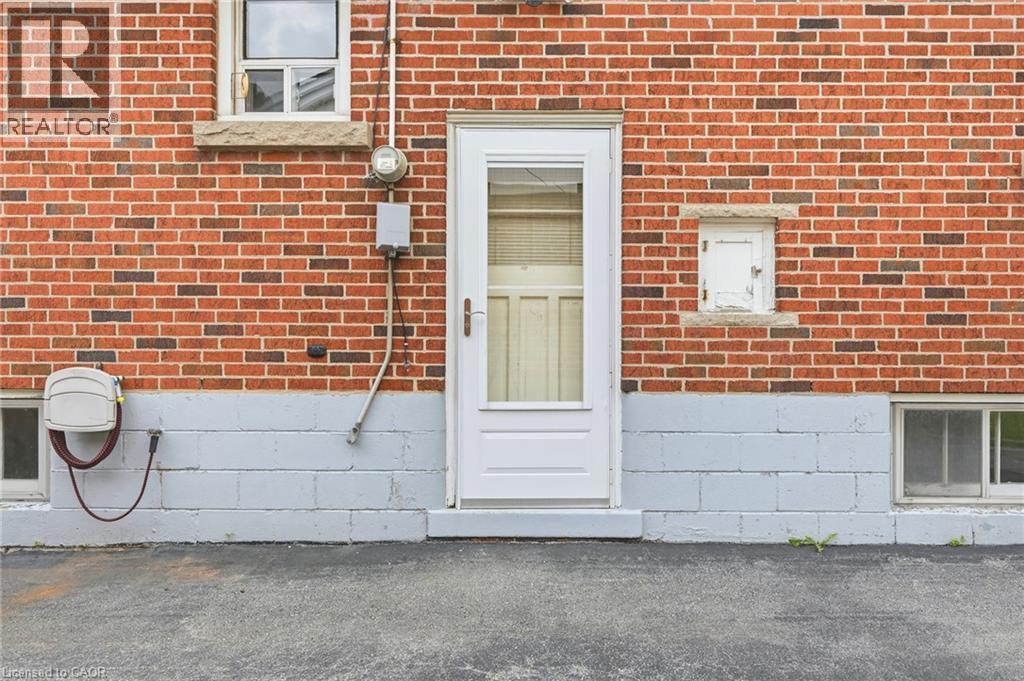
Red brick exterior facade with a painted concrete block foundation, white full-lite entry door, and multiple horizontal windows with stone sills - 241 East 44Th Street, Hamilton, ON
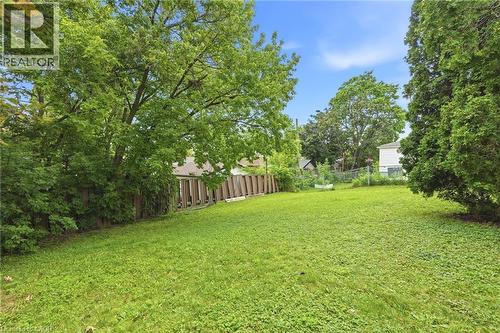
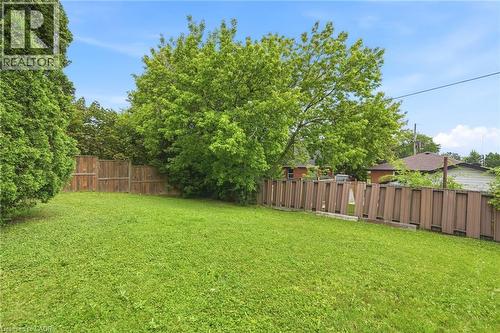
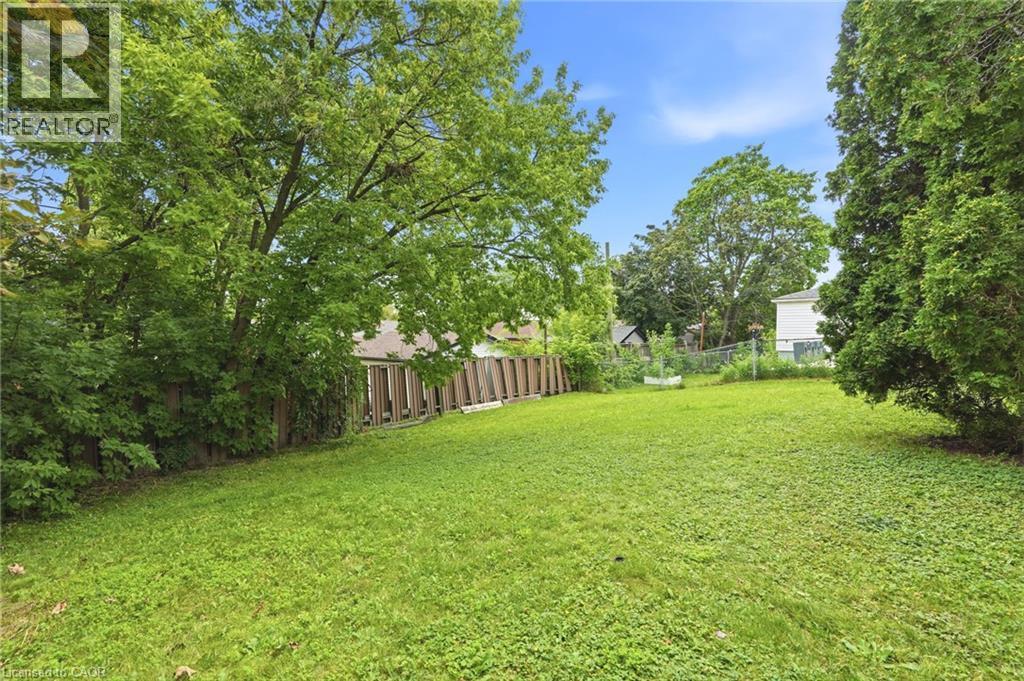
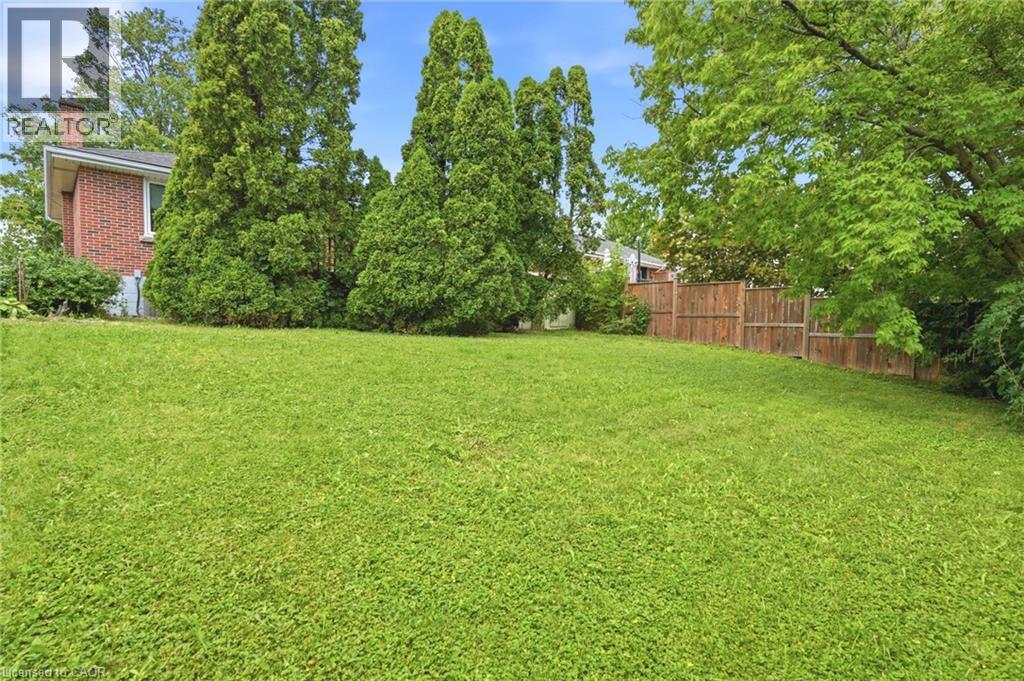
Expansive backyard featuring a grass lawn, mature trees, and wooden perimeter fencing - 241 East 44Th Street, Hamilton, ON
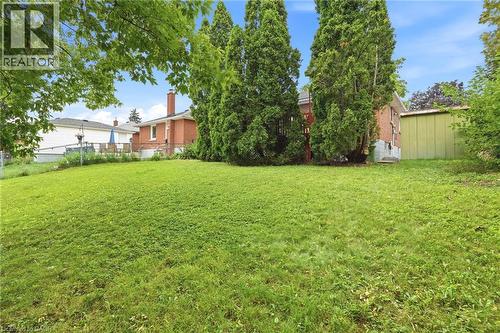
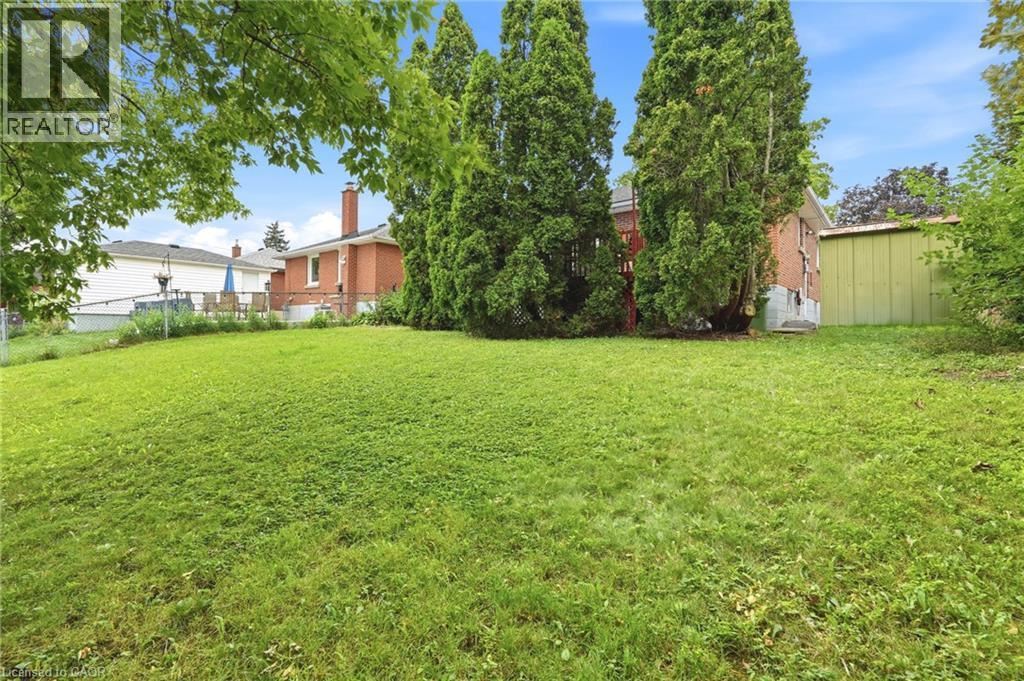
Expansive backyard featuring a spacious lawn, mature evergreen trees, and a detached storage structure - 241 East 44Th Street, Hamilton, ON
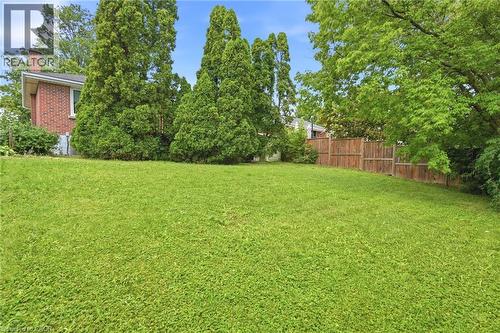
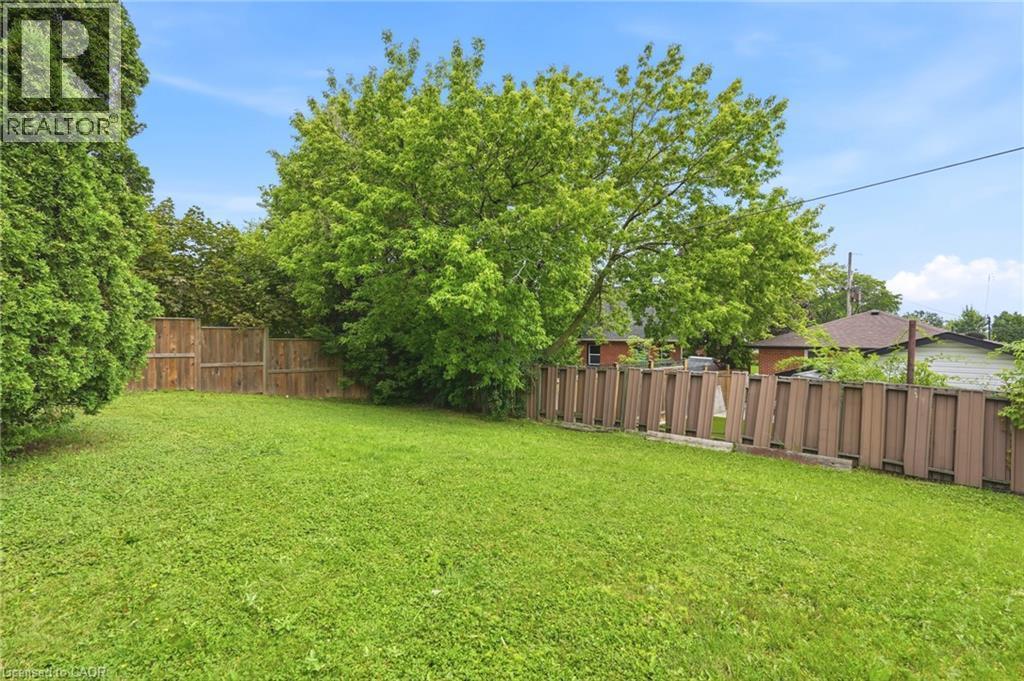
Expansive backyard featuring a level lawn, mature evergreen trees, and wood fencing - 241 East 44Th Street, Hamilton, ON
Expansive backyard featuring a level lawn, mature shade trees, and perimeter wood fencing - 241 East 44Th Street, Hamilton, ON
  • Publicité
Êtes-vous un investisseur immobilier
241 EAST 44TH Street, Hamilton, Ontario, L8T 3H7
575 000 $

3 Chambres

1 Salle de bain

Remarques :

(id:27)

Particularités du bâtiment :

  • Style: Maison détachée
  • Type de bâtiment: Unifamiliale
  • Air climatisé: Oui
  • État du sous-sol: Partiellement aménagé
  • Fondation: Blocs de béton
  • Revêtement extérieur:
  • Stationnement: Oui
  • Surface utile: 1608 sqft
  • Type d'architecture: Maison de plain-pied
  • Type de construction: Isolée
  • Type de sous-sol: Sous-sol complet
  • Type de chauffage: Air pulsé
  • Combustible de chauffage: Gaz naturel
  • Type de climatisation: Climatisation centrale
  • Électroménagers: Lave-vaisselle, Sécheuse, Réfrigérateur, Cuisinière, Machine à laver, Couvre-fenêtre

Caractéristiques :

  • Type de possession: Tenure franche
  • Type de propriété: Unifamiliale
  • Accès: Accès routier
  • Bâti en: 1955
  • Caractéristiques: Voie d'accès pavée
  • Caractéristiques de la communauté: Secteur paisible, Centre communautaire
  • Chambres : 3
  • Dimensions du terrain : 0.12 Acres
  • Irregular: Oui
  • Largeur du terrain en façade : 50 Pieds
  • Profondeur du terrain : 103 Pieds
  • Salle(s) de bains : 1
  • Services à proximité: Terrain de golf à proximité, Un hôpital, Parc, Transport en commun, Écoles, Centres commerciaux
  • Superficie habitable (approx): 1608 Pieds carrés
  • Type de structure: Remise
  • Zonage: R1
  • Service d'égout: Égout municipal
  • Nbre d'espaces de stationnement: 3

Détails des pièces :

  • Rangement Sous-sol Measurements not available
  • Pièce utilitaire Sous-sol Measurements not available
  • Bureau Sous-sol 13'0'' x 10'0''
  • Salle de divertissement Sous-sol 27'0'' x 10'0''
  • Chambre Niveau rez-de-chaussée 12'0'' x 10'0''
  • Chambre Niveau rez-de-chaussée 10'0'' x 9'3''
  • Chambre Niveau rez-de-chaussée 10'0'' x 10'3''
  • Salon Niveau rez-de-chaussée 17'0'' x 12'0''
  • Salle de bains Niveau rez-de-chaussée Measurements not available
  • Cuisine Niveau rez-de-chaussée 12'0'' x 15'0''

Gracieuseté de : One Percent Realty Ltd.

REALTOR.ca  

ÉvaluationExpressMC Powered by RPS

Emplacement de 241 EAST 44TH Street, Hamilton, Ontario, L8T 3H7

Données démographiques de 241 EAST 44TH Street, Hamilton, Ontario, L8T 3H7

Étape de vie

Personnes presque retraitées

Type d'emploi

Industrie des services/Cols blancs

Revenu moyen du ménage

97 574.89 $

Nombre moyen d'enfants

1.60

Population à domicile

Structure à domicile

Âge de la population

Éducation

Niveau d'éducation

No certificate/diploma/degree

24.78 %

Diplôme d'études secondaires ou équivalent

32.06 %

Certificat ou diplôme d'apprentissage ou d'une école de métiers

6.6 %

Diplôme d'études collégiales ou d'études postsecondaires (non universitaires)

23.09 %

Certificat d'études universitaires

0.56 %

Diplômes d'études universitaires

12.91 %

Navetteur

Se rendre au travail

En auto

88.43 %

En transport en commun

6.12 %

À pied

1.88 %

À bicyclette

0.0 %

Par tout autre moyen

3.57 %

Diversité Culturelle

Connaissance des langues officielles

Langue maternelle

Données Sur Le Bâtiment

Type de bâtiment

Appartements (faible hauteur et à étages multiples)

37.27 %

Maisons

62.73 %

Achat ou location