Button CopyPathCircle CloseCircle Left ArrowArrow Down Icon GreyClosecirclecircleBurger
  • Publicité

23 HEATHERDALE Place, Hamilton, Ontario, L9C 6K7

No. MLS® 40857661
Maison À vendre à Gourley, Hamilton, Ontario
625 000 $ ÉvaluationExpressMC: 605K $ - 887K $

3 Chambres

2 Salles de bain

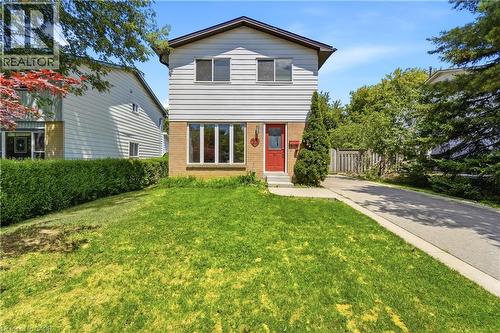
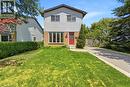
Two-story residence featuring a red entry door, light-colored siding, and brick accents - 23 Heatherdale Place, Hamilton, ON - Outdoor
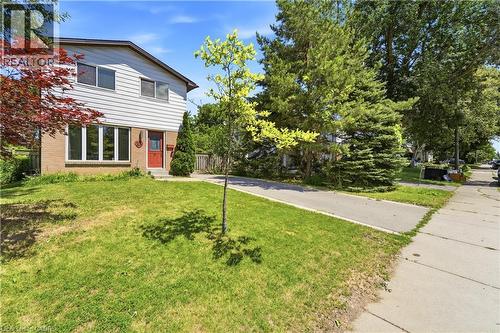
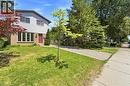
Two-story residence featuring brick and siding exterior - 23 Heatherdale Place, Hamilton, ON - Outdoor
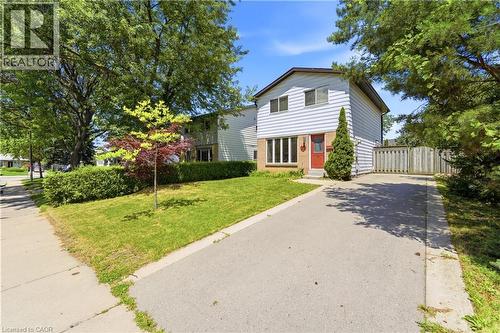
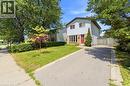
Split-level residence featuring light-colored siding and a contrasting red entry door - 23 Heatherdale Place, Hamilton, ON - Outdoor
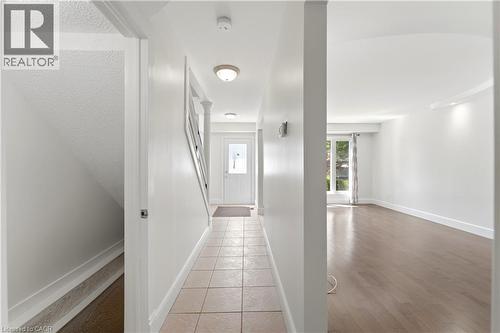
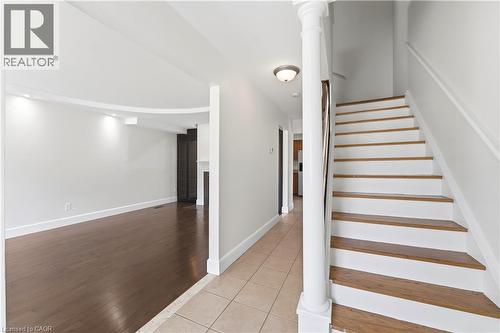
Foyer featuring tiled flooring and direct access to a staircase with white railings - 23 Heatherdale Place, Hamilton, ON - Indoor Photo Showing Other Room
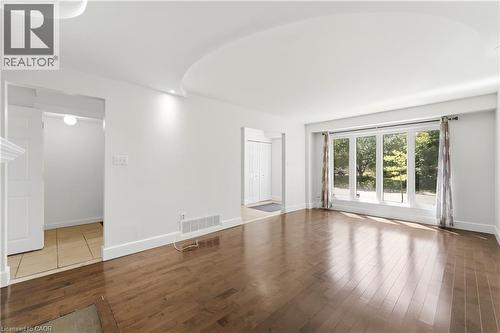
Hardwood flooring, curved architectural detail, recessed lighting, white wood staircase, and tile flooring - 23 Heatherdale Place, Hamilton, ON - Indoor Photo Showing Other Room
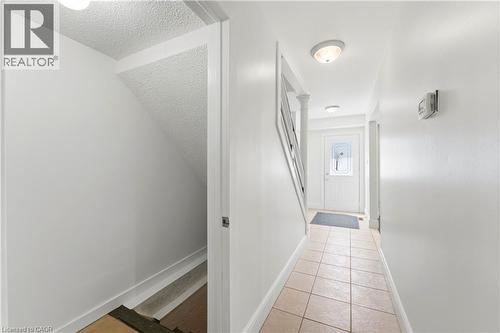
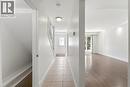
Hallway with neutral tone tile flooring, a staircase with a white railing, and a white front entry door with decorative glass - 23 Heatherdale Place, Hamilton, ON - Indoor Photo Showing Other Room
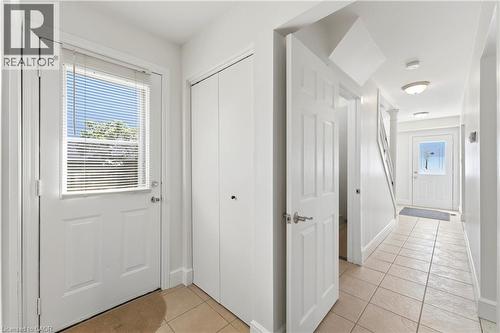
Entryway featuring a white door with an integrated window, a built-in closet, and light-toned tile flooring - 23 Heatherdale Place, Hamilton, ON - Indoor Photo Showing Other Room
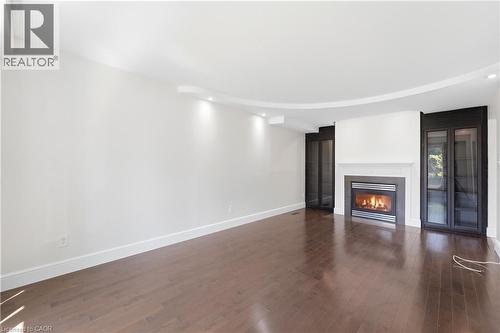
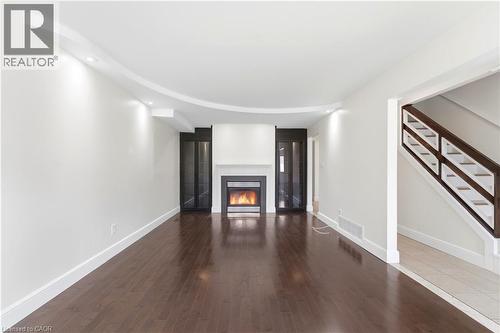
Wood-finish flooring, recessed lighting, built-in display cabinetry, and a fireplace with a stone mantel - 23 Heatherdale Place, Hamilton, ON - Indoor With Fireplace
Spacious room featuring wood-finish flooring, a built-in fireplace with a white mantel, recessed lighting, and built-in glass-front cabinetry - 23 Heatherdale Place, Hamilton, ON - Indoor With Fireplace
23 Heatherdale Place, Hamilton, ON - Indoor Photo Showing Other Room
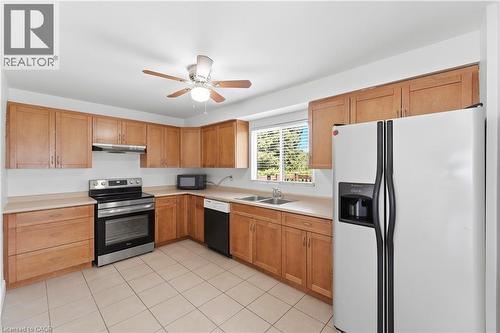
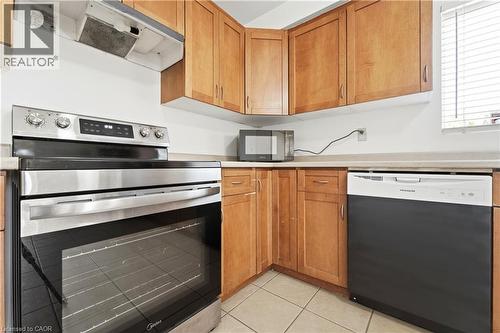
Light wood-finish cabinetry, stainless steel range with overhead ventilation, undermount double-basin sink, and tiled flooring - 23 Heatherdale Place, Hamilton, ON - Indoor Photo Showing Kitchen With Double Sink
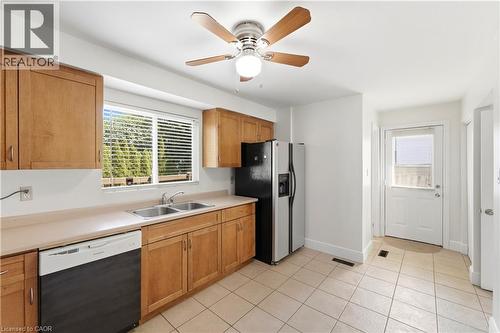
Kitchen featuring wood cabinetry, a double basin sink, a ceiling fan with light, tiled flooring, and a rear exterior door - 23 Heatherdale Place, Hamilton, ON - Indoor Photo Showing Kitchen With Double Sink
Full kitchen featuring wood cabinetry, light-toned countertops, and tile flooring - 23 Heatherdale Place, Hamilton, ON - Indoor Photo Showing Kitchen
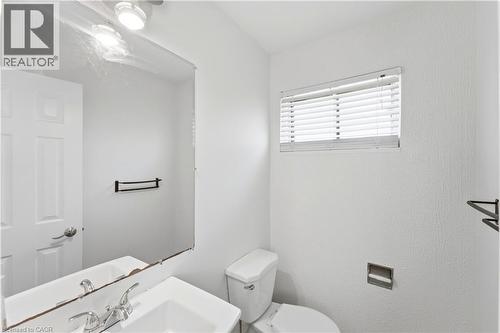
Integrated vanity with a single basin sink and chrome faucet - 23 Heatherdale Place, Hamilton, ON - Indoor Photo Showing Bathroom
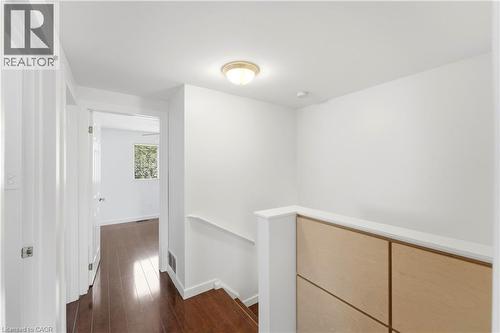
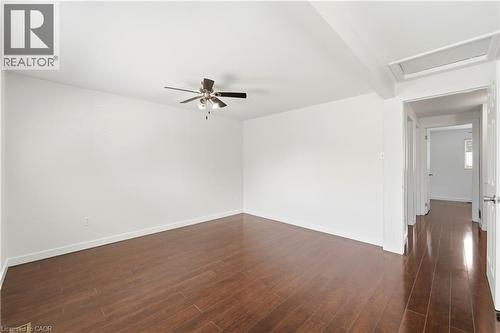
Hardwood flooring, painted white walls, recessed lighting, and a light wood-paneled half-wall - 23 Heatherdale Place, Hamilton, ON - Indoor Photo Showing Other Room
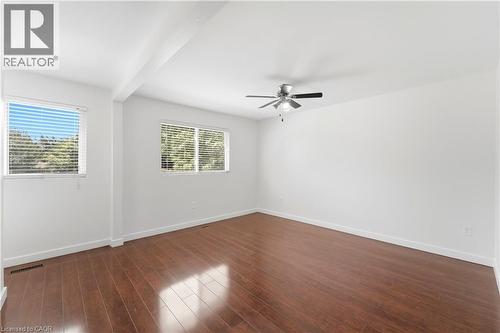
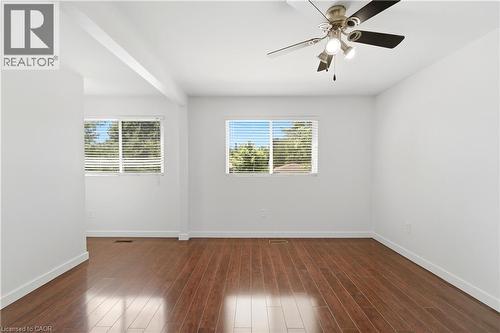
Expansive room featuring wood-finish flooring, two windows with horizontal blinds, and a ceiling fan with integrated lighting - 23 Heatherdale Place, Hamilton, ON - Indoor Photo Showing Other Room
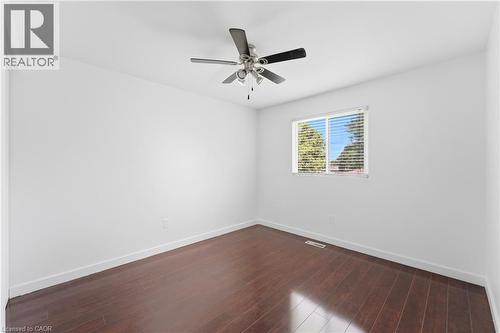
Wood-finish flooring throughout, ceiling fan with integrated lighting, and white walls - 23 Heatherdale Place, Hamilton, ON - Indoor Photo Showing Other Room
Wood-finish flooring, white walls, two windows with horizontal blinds, and a ceiling fan with integrated lighting - 23 Heatherdale Place, Hamilton, ON - Indoor Photo Showing Other Room
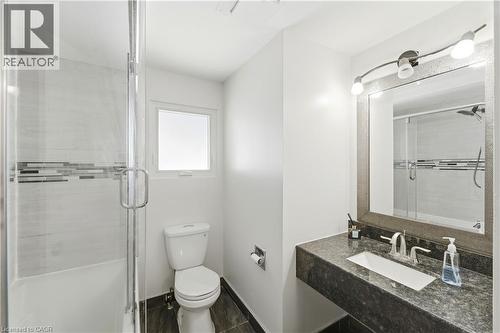
Frameless glass shower enclosure with tile accent band - 23 Heatherdale Place, Hamilton, ON - Indoor Photo Showing Bathroom
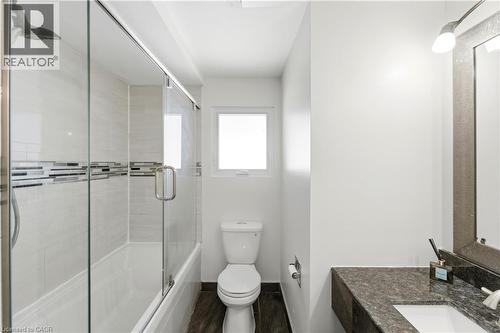
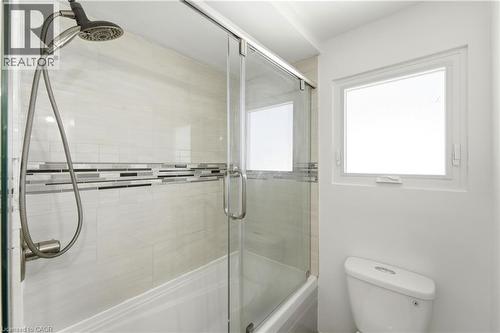
Glass-enclosed shower-tub combination with a rain showerhead, mosaic tile accent band, and light-toned wall tile - 23 Heatherdale Place, Hamilton, ON - Indoor Photo Showing Bathroom
Bathtub with sliding glass shower door, tiled shower surround with decorative mosaic accent, and a shower head with hose attachment - 23 Heatherdale Place, Hamilton, ON - Indoor Photo Showing Bathroom
23 Heatherdale Place, Hamilton, ON - Indoor Photo Showing Other Room
Rich wood-finish flooring, bright white walls, and a ceiling fan with integrated lighting - 23 Heatherdale Place, Hamilton, ON - Indoor Photo Showing Other Room
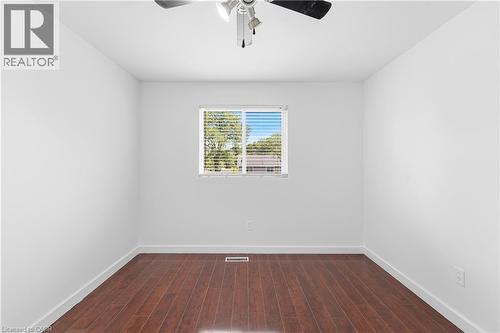
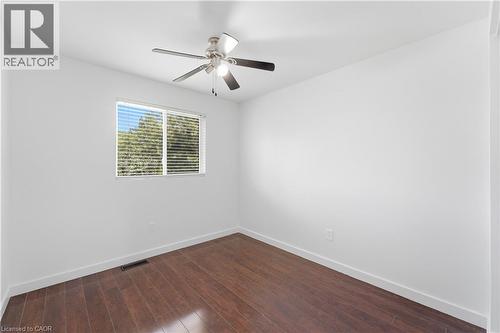
Wood-finish flooring, white painted walls, window with blinds, and a ceiling fan with integrated lighting - 23 Heatherdale Place, Hamilton, ON - Indoor Photo Showing Other Room
Wood-finish flooring, white walls, ceiling fan with integrated lighting, and a window with horizontal blinds - 23 Heatherdale Place, Hamilton, ON - Indoor Photo Showing Other Room
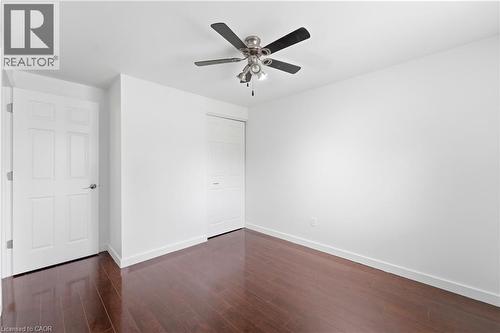
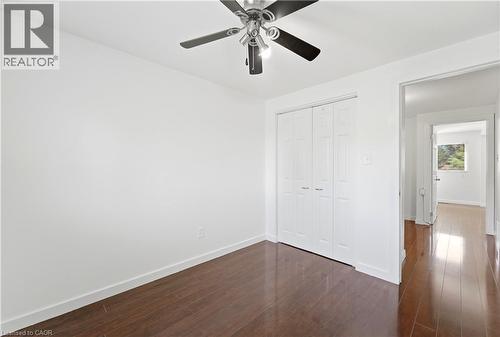
Wood-finish flooring, bright white walls, ceiling fan with integrated lighting, and bi-fold closet doors - 23 Heatherdale Place, Hamilton, ON - Indoor Photo Showing Other Room
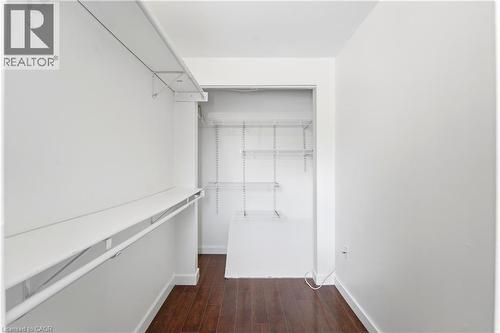
Walk-in closet featuring wood-finish flooring, white walls, and built-in shelving units - 23 Heatherdale Place, Hamilton, ON - Indoor Photo Showing Other Room
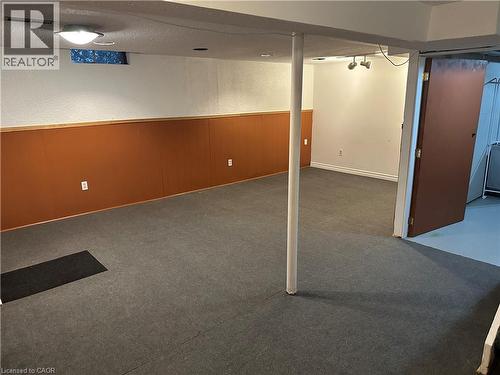
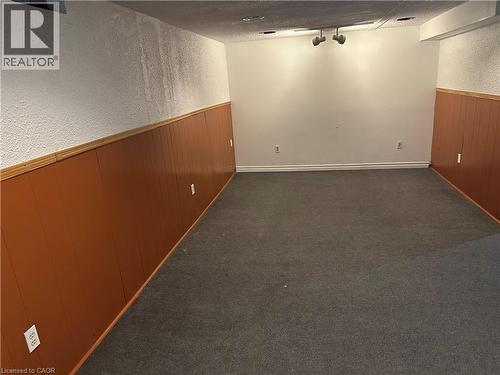
Carpeted flooring, brown wainscoting, white walls, and track lighting - 23 Heatherdale Place, Hamilton, ON - Indoor
23 Heatherdale Place, Hamilton, ON - Indoor Photo Showing Other Room
Two-story residence featuring a red entry door, light-colored siding, and brick accents - 23 Heatherdale Place, Hamilton, ON  - Outdoor
Two-story residence featuring brick and siding exterior - 23 Heatherdale Place, Hamilton, ON  - Outdoor
Split-level residence featuring light-colored siding and a contrasting red entry door - 23 Heatherdale Place, Hamilton, ON  - Outdoor
Foyer featuring tiled flooring and direct access to a staircase with white railings - 23 Heatherdale Place, Hamilton, ON  - Indoor Photo Showing Other Room
Hardwood flooring, curved architectural detail, recessed lighting, white wood staircase, and tile flooring - 23 Heatherdale Place, Hamilton, ON - Indoor Photo Showing Other Room
Hallway with neutral tone tile flooring, a staircase with a white railing, and a white front entry door with decorative glass - 23 Heatherdale Place, Hamilton, ON - Indoor Photo Showing Other Room
Entryway featuring a white door with an integrated window, a built-in closet, and light-toned tile flooring - 23 Heatherdale Place, Hamilton, ON - Indoor Photo Showing Other Room
Wood-finish flooring, recessed lighting, built-in display cabinetry, and a fireplace with a stone mantel - 23 Heatherdale Place, Hamilton, ON - Indoor With Fireplace
Spacious room featuring wood-finish flooring, a built-in fireplace with a white mantel, recessed lighting, and built-in glass-front cabinetry - 23 Heatherdale Place, Hamilton, ON - Indoor With Fireplace
23 Heatherdale Place, Hamilton, ON - Indoor Photo Showing Other Room
Light wood-finish cabinetry, stainless steel range with overhead ventilation, undermount double-basin sink, and tiled flooring - 23 Heatherdale Place, Hamilton, ON - Indoor Photo Showing Kitchen With Double Sink
Kitchen featuring wood cabinetry, a double basin sink, a ceiling fan with light, tiled flooring, and a rear exterior door - 23 Heatherdale Place, Hamilton, ON - Indoor Photo Showing Kitchen With Double Sink
Full kitchen featuring wood cabinetry, light-toned countertops, and tile flooring - 23 Heatherdale Place, Hamilton, ON - Indoor Photo Showing Kitchen
Integrated vanity with a single basin sink and chrome faucet - 23 Heatherdale Place, Hamilton, ON - Indoor Photo Showing Bathroom
Hardwood flooring, painted white walls, recessed lighting, and a light wood-paneled half-wall - 23 Heatherdale Place, Hamilton, ON - Indoor Photo Showing Other Room
Expansive room featuring wood-finish flooring, two windows with horizontal blinds, and a ceiling fan with integrated lighting - 23 Heatherdale Place, Hamilton, ON - Indoor Photo Showing Other Room
Wood-finish flooring throughout, ceiling fan with integrated lighting, and white walls - 23 Heatherdale Place, Hamilton, ON - Indoor Photo Showing Other Room
Wood-finish flooring, white walls, two windows with horizontal blinds, and a ceiling fan with integrated lighting - 23 Heatherdale Place, Hamilton, ON - Indoor Photo Showing Other Room
Frameless glass shower enclosure with tile accent band - 23 Heatherdale Place, Hamilton, ON - Indoor Photo Showing Bathroom
Glass-enclosed shower-tub combination with a rain showerhead, mosaic tile accent band, and light-toned wall tile - 23 Heatherdale Place, Hamilton, ON - Indoor Photo Showing Bathroom
Bathtub with sliding glass shower door, tiled shower surround with decorative mosaic accent, and a shower head with hose attachment - 23 Heatherdale Place, Hamilton, ON - Indoor Photo Showing Bathroom
23 Heatherdale Place, Hamilton, ON - Indoor Photo Showing Other Room
Rich wood-finish flooring, bright white walls, and a ceiling fan with integrated lighting - 23 Heatherdale Place, Hamilton, ON - Indoor Photo Showing Other Room
Wood-finish flooring, white painted walls, window with blinds, and a ceiling fan with integrated lighting - 23 Heatherdale Place, Hamilton, ON - Indoor Photo Showing Other Room
Wood-finish flooring, white walls, ceiling fan with integrated lighting, and a window with horizontal blinds - 23 Heatherdale Place, Hamilton, ON - Indoor Photo Showing Other Room
Wood-finish flooring, bright white walls, ceiling fan with integrated lighting, and bi-fold closet doors - 23 Heatherdale Place, Hamilton, ON - Indoor Photo Showing Other Room
Walk-in closet featuring wood-finish flooring, white walls, and built-in shelving units - 23 Heatherdale Place, Hamilton, ON - Indoor Photo Showing Other Room
Carpeted flooring, brown wainscoting, white walls, and track lighting - 23 Heatherdale Place, Hamilton, ON - Indoor
23 Heatherdale Place, Hamilton, ON - Indoor Photo Showing Other Room
  • Publicité

Visites libres

  • dim 20 sept 2026 14h00 - 16h00
Êtes-vous un investisseur immobilier
23 HEATHERDALE Place, Hamilton, Ontario, L9C 6K7
625 000 $

3 Chambres

2 Salles de bain

Informations sur la propriété

Discover this freshly painted 3 bedroom, 2 bathroom freehold detached two storey home, set on a 45 100 ft lot in a highly desirable Hamilton Mountain neighbourhood. Thoughtfully cared for, the property provides flexible living options suited to families, first-time buyers, and investors alike.The main floor features bright, comfortable living spaces, including a living room with a gas fireplace and built in cabinetry and gleaming hardwood floor, and a large eat in kitchen with direct access to the backyard. A spacious deck provides an ideal setting for outdoor relaxation and entertainment. The large garden shed in the backyard makes storing tools and toys easy. The home offers tandem parking for up to three cars, and the lot configuration presents a possibility for a future detached garage. No carpet on ground & second floor. Upstairs features a full bathroom and two nice sized bedrooms plus a spacious master bedroom and a large walk-in closet.The partially finished basement adds valuable flexibility for a recreation room, home office, or home gym. With the potential for a separate side entrance, the lower level offers strong opportunities for an in law suite, including space to create an additional bedroom and a full bathroom. The lot size and layout also support the possibility of adding an Accessory Dwelling Unit (ADU), subject to municipal approvals.Conveniently situated near everyday amenities, this home offers quick access to the Lincoln Alexander Parkway and is only minutes from Costco, Ancaster Power Centre, and Lime Ridge Mall-Hamilton's largest shopping destination. Dining, entertainment, parks, recreation centres, schools, and the public library are all close by, and the property is located along a public transit route. A well-rounded opportunity in a prime Hamilton Mountain location, providing value, convenience, and strong future potential for both homeowners and investors. (id:27)

Particularités du bâtiment :

  • Style: Maison détachée
  • Type de bâtiment: Unifamiliale
  • Accessoires/équipement inclus: Ventilateurs de plafond
  • Air climatisé: Oui
  • État du sous-sol: Partiellement aménagé
  • Revêtement extérieur: Aluminium, Brique
  • Stationnement: Oui
  • Surface utile: 1282 sqft
  • Type d'architecture: Autre
  • Type de construction: Isolée
  • Type de sous-sol: Sous-sol complet
  • Type de chauffage: Air pulsé
  • Type de climatisation: Climatisation centrale
  • Électroménagers: Lave-vaisselle, Sécheuse, Micro-ondes, Cuisinière, Compteur d'eau, Machine à laver, Hotte

Caractéristiques :

  • Type de possession: Tenure franche
  • Type de propriété: Unifamiliale
  • Accès:
  • Caractéristiques de la communauté: Secteur paisible, Centre communautaire
  • Chambres : 3
  • Largeur du terrain en façade : 45 Pieds
  • Profondeur du terrain : 100 Pieds
  • Salle(s) de bains : 2
  • Salle(s) d'eau : 1
  • Services à proximité: Parc
  • Superficie habitable (approx): 1282 Pieds carrés
  • Zonage: C
  • Service d'égout: Égout municipal
  • Nbre d'espaces de stationnement: 3

Détails des pièces :

  • Salle de bains 2e niveau Measurements not available
  • Chambre 2e niveau 10'5'' x 10'0''
  • Chambre 2e niveau 9'6'' x 8'11''
  • Chambre principale 2e niveau 13'3'' x 12'6''
  • Salle de bains Niveau rez-de-chaussée Measurements not available

Gracieuseté de : HOMELIFE MIRACLE REALTY LTD

REALTOR.ca  

L’accès aux données vendues sur ce site Web ne peut être utilisé que par les consommateurs qui ont un intérêt authentique dans l’achat, la vente ou la location d’un bien immobilier résidentiel.

Ventes/Historique de prix

Se connecter ou créer un compte pour voir les inscriptions vendues et les historiques d'inscriptions

ÉvaluationExpressMC Powered by RPS

Emplacement de 23 HEATHERDALE Place, Hamilton, Ontario, L9C 6K7

Données démographiques de 23 HEATHERDALE Place, Hamilton, Ontario, L9C 6K7

Étape de vie

Familles avec parents plus âgés

Type d'emploi

Mixte

Revenu moyen du ménage

138 758.21 $

Nombre moyen d'enfants

1.81

Population à domicile

Structure à domicile

Âge de la population

Éducation

Niveau d'éducation

No certificate/diploma/degree

16.13 %

Diplôme d'études secondaires ou équivalent

25.44 %

Certificat ou diplôme d'apprentissage ou d'une école de métiers

5.51 %

Diplôme d'études collégiales ou d'études postsecondaires (non universitaires)

26.71 %

Certificat d'études universitaires

1.09 %

Diplômes d'études universitaires

25.13 %

Navetteur

Se rendre au travail

En auto

90.82 %

En transport en commun

5.41 %

À pied

1.36 %

À bicyclette

0.0 %

Par tout autre moyen

2.41 %

Diversité Culturelle

Connaissance des langues officielles

Langue maternelle

Données Sur Le Bâtiment

Type de bâtiment

Appartements (faible hauteur et à étages multiples)

Maisons

100.0 %

Achat ou location