Button CopyPathCircle CloseCircle Left ArrowArrow Down Icon GreyClosecirclecircleBurger
  • Publicité

197 FERGUSON Avenue S, Hamilton, Ontario, L8N 2N2

No. MLS® 40870617
Maison À louer à Corktown, Hamilton, Ontario
2 800.00 $ /mois

3 Chambres

2 Salles de bain

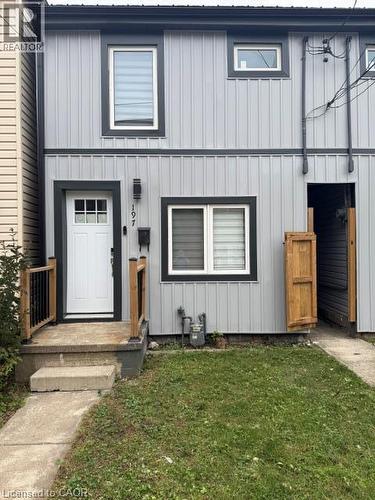
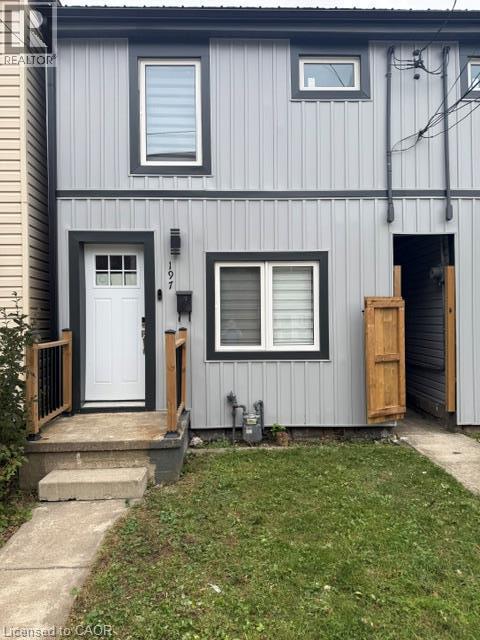
Exterior facade featuring vertical metal siding with dark-trimmed windows, a multi-pane front door, and a concrete entry stoop with wooden railings - 197 Ferguson Avenue S, Hamilton, ON
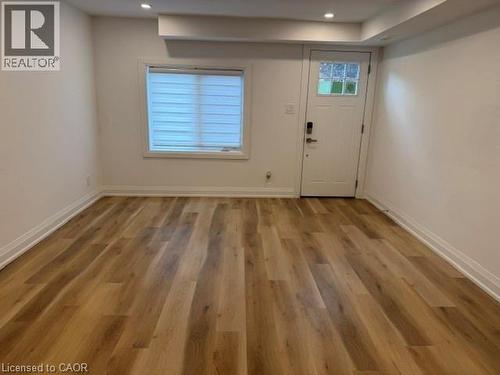
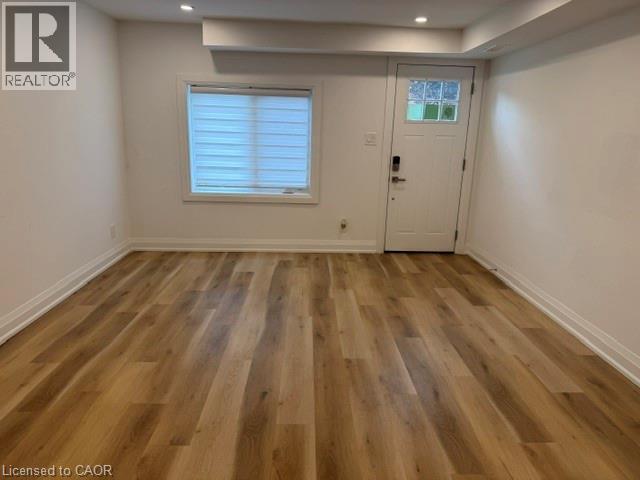
Room featuring wood-finish flooring, recessed lighting, white walls, a single-hung window with installed blinds, and an exterior door with a glass pane - 197 Ferguson Avenue S, Hamilton, ON
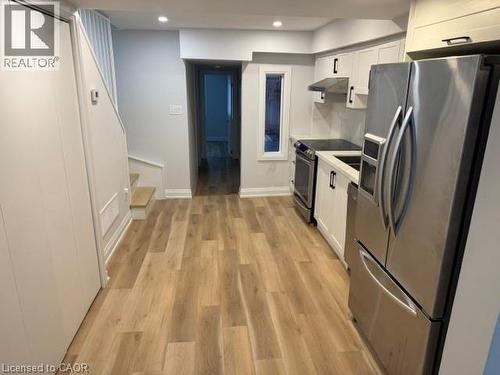
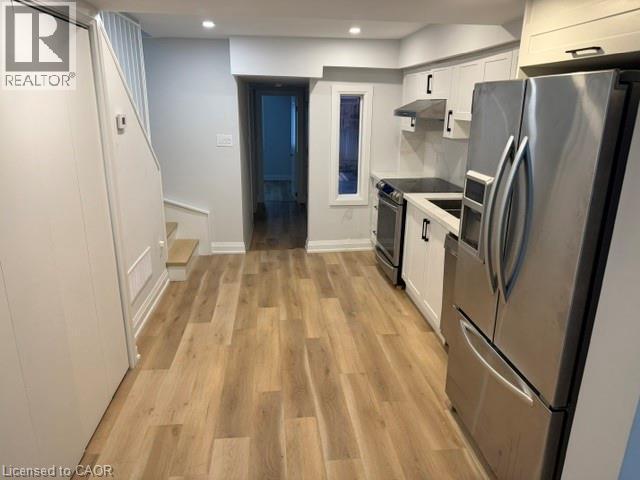
Kitchen featuring wood-finish flooring, white shaker-style cabinetry, stainless steel appliances, recessed ceiling lighting, and a vertical window - 197 Ferguson Avenue S, Hamilton, ON
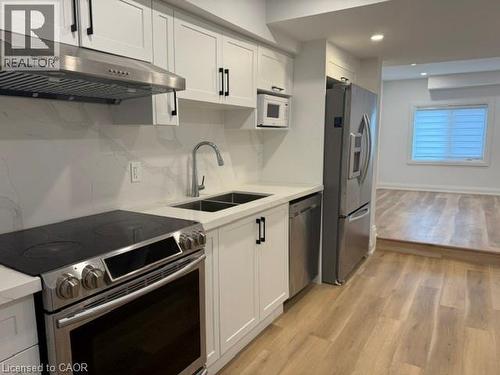
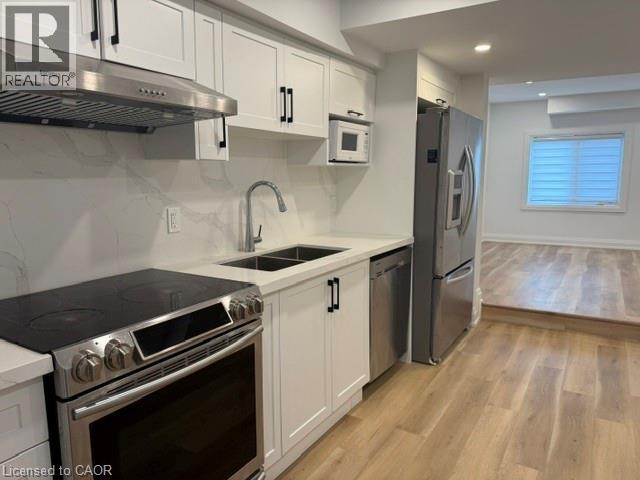
Kitchen featuring shaker-style cabinetry, quartz countertops, full-height stone-patterned backsplash, stainless steel appliances, and wood-finish flooring - 197 Ferguson Avenue S, Hamilton, ON
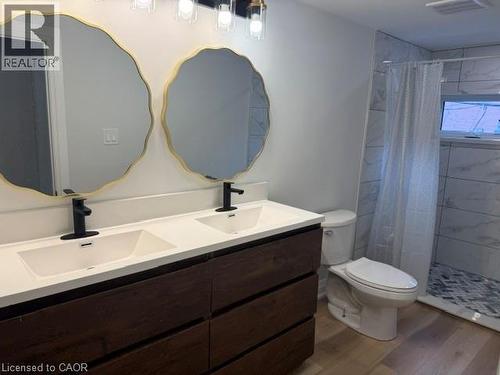
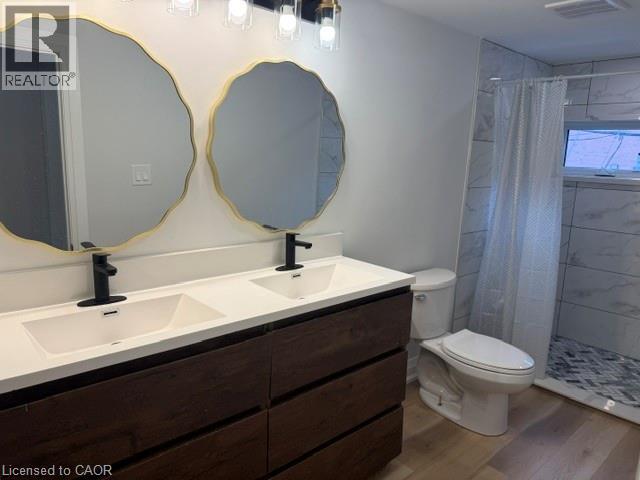
Double vanity featuring dark wood-finish cabinetry, a solid surface countertop, matte black fixtures, scalloped gold-rimmed mirrors, and a tiled shower enclosure with herringbone floor pattern - 197 Ferguson Avenue S, Hamilton, ON
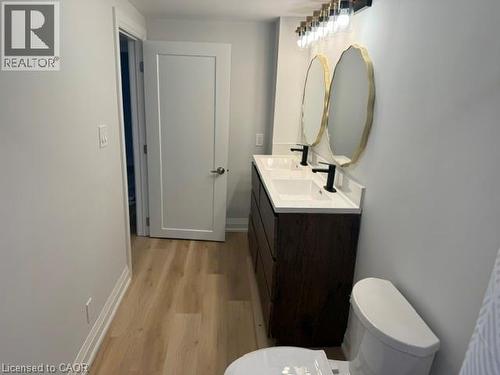
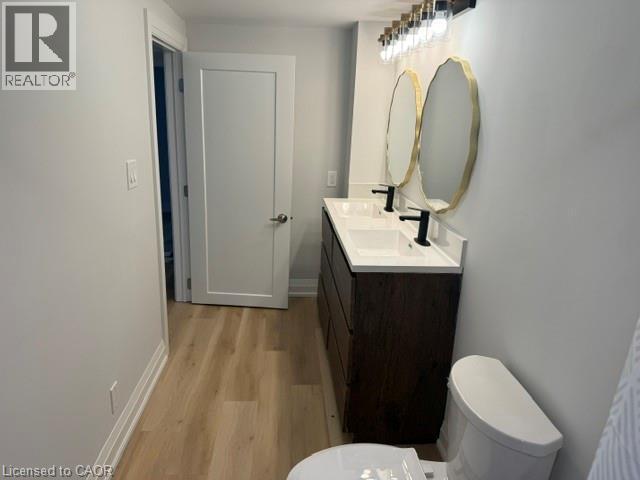
Double vanity with wood-finish cabinetry, rectangular integrated sinks, stone-surface countertop, and matte black hardware - 197 Ferguson Avenue S, Hamilton, ON
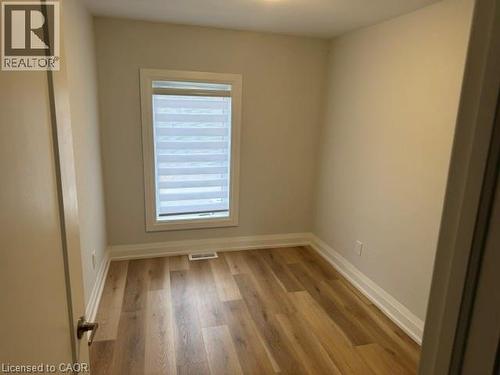
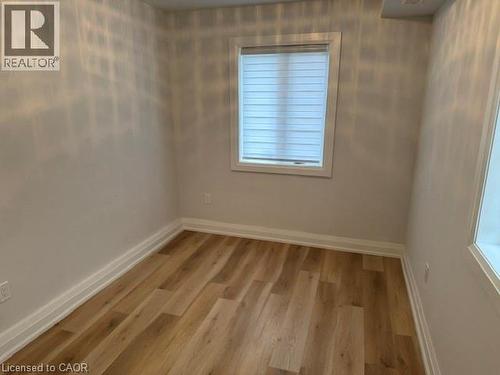
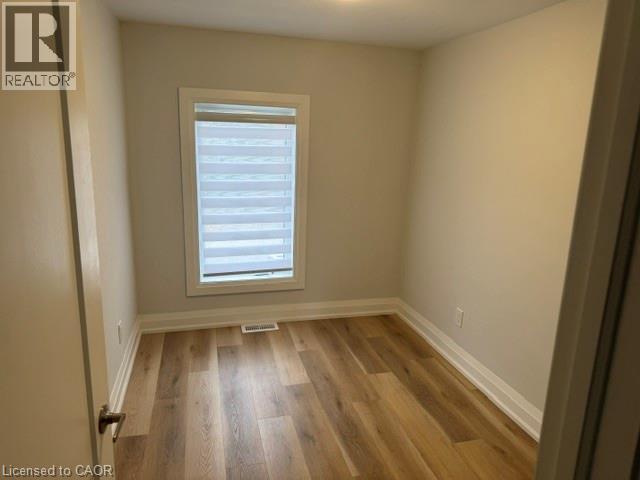
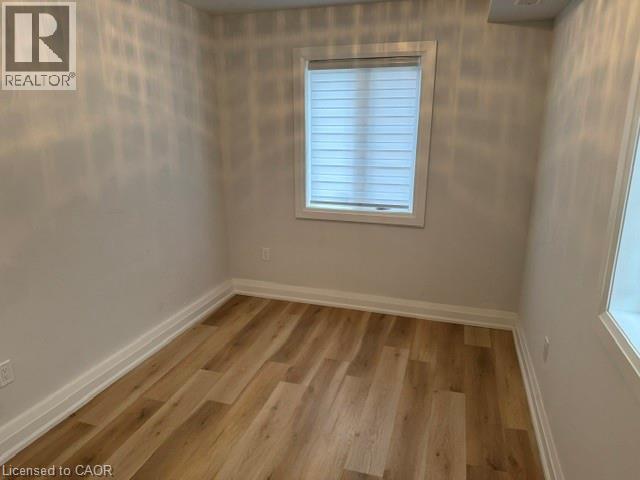
Interior room featuring wood-finish flooring, light neutral walls, and a window with installed roller shades - 197 Ferguson Avenue S, Hamilton, ON
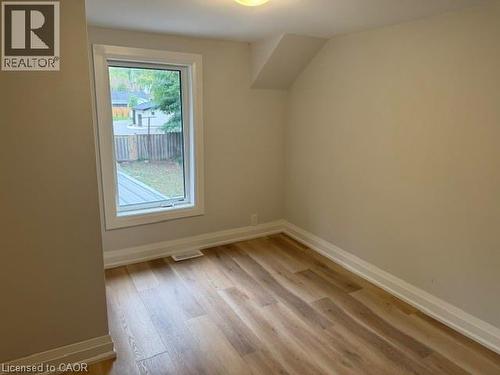
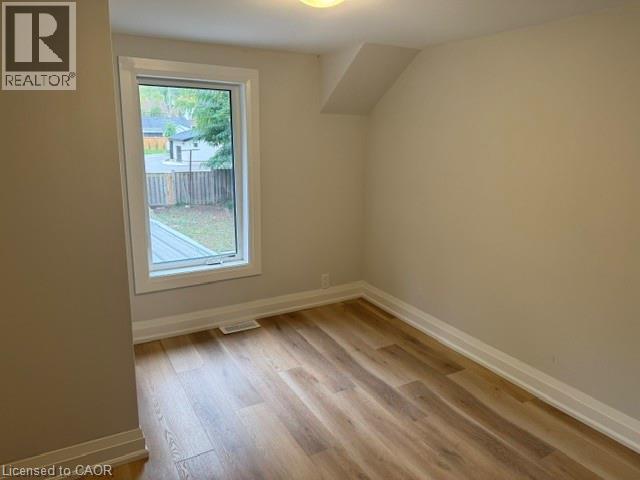
Neutral interior featuring wood-finish flooring, a single pane window with white trim, and a sloped ceiling detail - 197 Ferguson Avenue S, Hamilton, ON
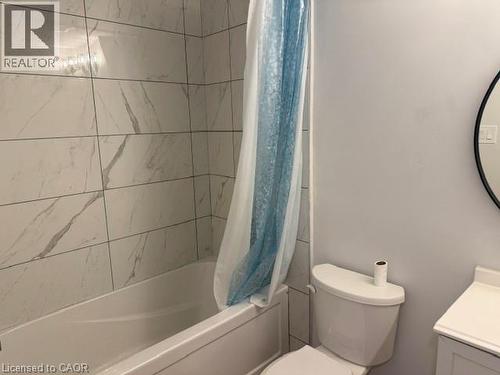
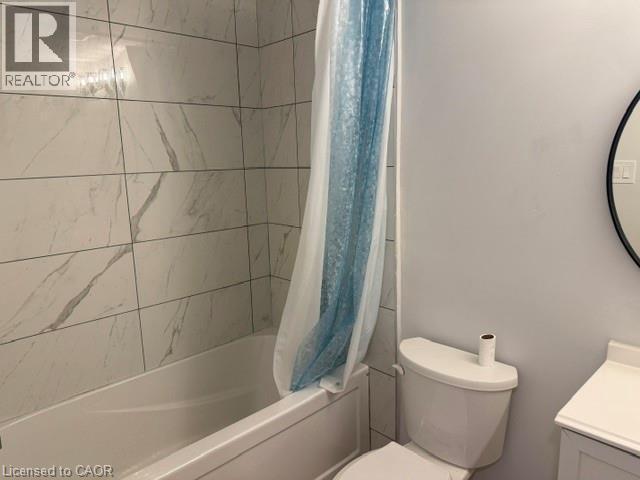
Bathroom featuring full-height large-format wall tile with a veined pattern, built-in bathtub, and a circular wall-mounted mirror - 197 Ferguson Avenue S, Hamilton, ON
Neutral-toned room featuring wood-finish flooring and a window with installed roller shades - 197 Ferguson Avenue S, Hamilton, ON
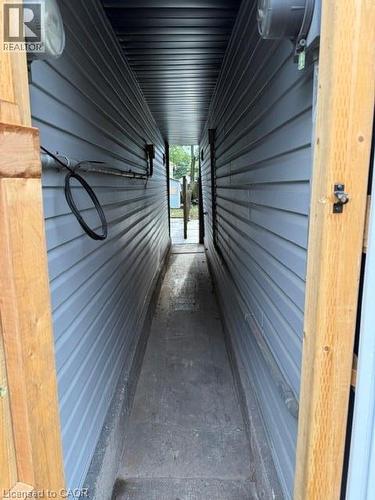
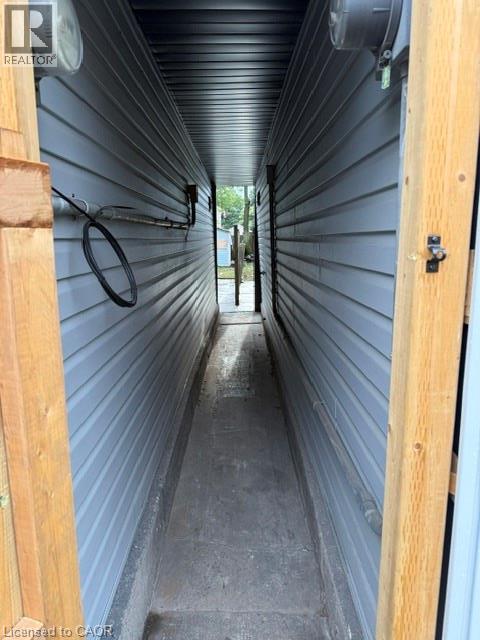
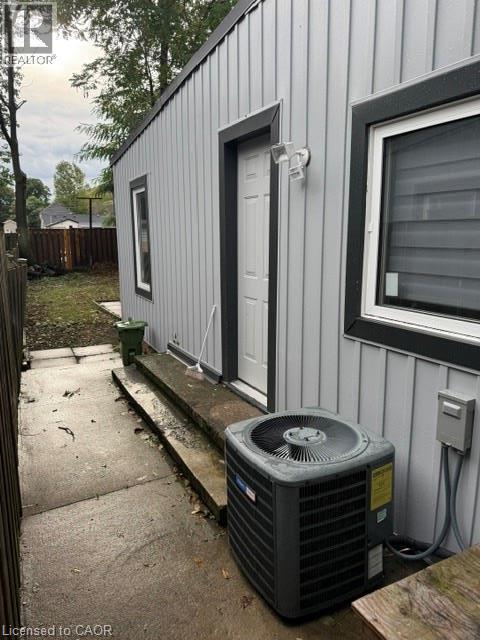
Exterior side passage featuring horizontal vinyl siding, wood-framed entry, and concrete flooring - 197 Ferguson Avenue S, Hamilton, ON
197 Ferguson Avenue S, Hamilton, ON
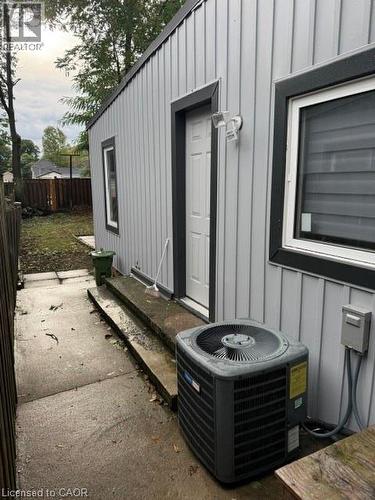
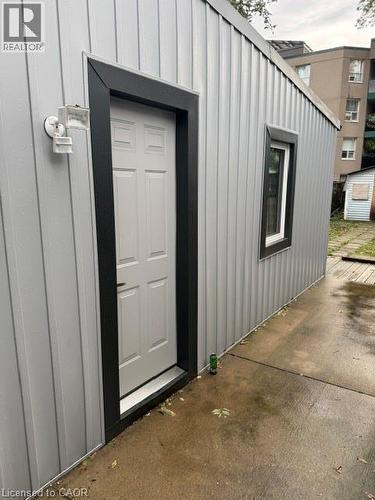
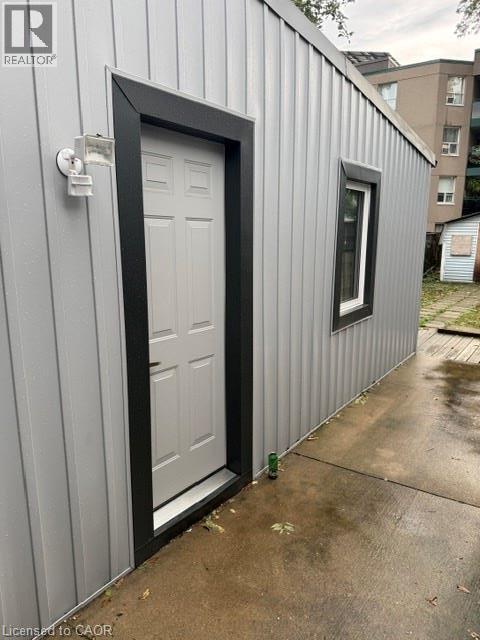
Exterior featuring vertical metal panel siding, a six-panel door with high-contrast trim, a single window, and a dual-head wall-mounted light fixture - 197 Ferguson Avenue S, Hamilton, ON
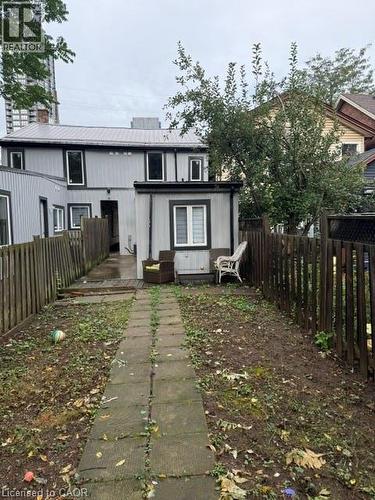
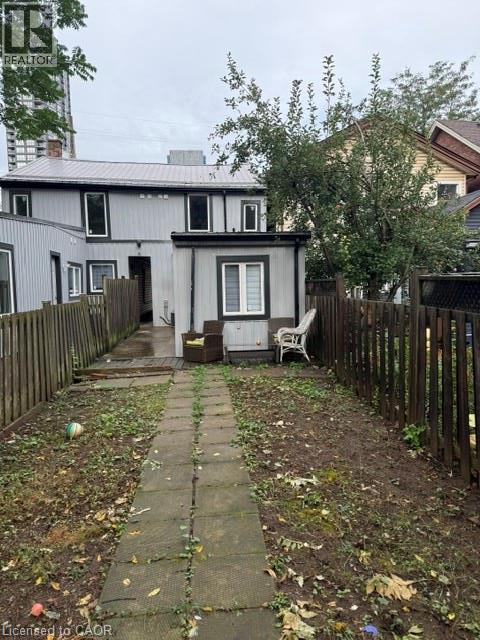
Rear yard featuring a paved stone walkway, vertical board siding, metal roof, and wood privacy fencing - 197 Ferguson Avenue S, Hamilton, ON
  • Publicité
197 FERGUSON Avenue S, Hamilton, Ontario, L8N 2N2
2 800.00 $ /mois

3 Chambres

2 Salles de bain

Remarques :

(id:27)

Particularités du bâtiment :

  • Style: Maison en rangée
  • Type de bâtiment: Maison en rangée
  • Accessoires/équipement inclus: Ventilateurs de plafond
  • Air climatisé: Oui
  • Revêtement extérieur: Bardage en vinyle
  • Surface utile: 1120 sqft
  • Type de construction: En rangée
  • Type de sous-sol: Pas de sous-sol
  • Type de climatisation: Climatisation centrale
  • Électroménagers: Lave-vaisselle, Réfrigérateur, Cuisinière

Caractéristiques :

  • Type de possession: Tenure franche
  • Type de propriété: Unifamiliale
  • Caractéristiques de la communauté: Autobus scolaire
  • Chambres : 3
  • Largeur du terrain en façade : 29 Pieds
  • Profondeur du terrain : 100 Pieds
  • Salle(s) de bains : 2
  • Services à proximité: Un hôpital, Parc, Terrain de jeu, Transport en commun, Écoles
  • Superficie habitable (approx): 1120 Pieds carrés
  • Zonage: R2
  • Service d'égout: Égout municipal

Détails des pièces :

  • Salle de bains 2e niveau Measurements not available
  • Salle de lavage 2e niveau Measurements not available
  • Chambre 2e niveau 9'10'' x 9'1''
  • Chambre 2e niveau 9'9'' x 6'11''
  • Chambre Niveau rez-de-chaussée 11'3'' x 8'5''
  • Salle de bains Niveau rez-de-chaussée 7'11'' x 5'4''
  • Cuisine Niveau rez-de-chaussée 13'8'' x 9'3''
  • Salle familiale Niveau rez-de-chaussée 13'9'' x 12'4''

Gracieuseté de : RE/MAX Escarpment Realty Inc.

REALTOR.ca  

Emplacement de 197 FERGUSON Avenue S, Hamilton, Ontario, L8N 2N2

Données démographiques de 197 FERGUSON Avenue S, Hamilton, Ontario, L8N 2N2

Étape de vie

Jeunes célibataires

Type d'emploi

Industrie des services

Revenu moyen du ménage

88 954.95 $

Nombre moyen d'enfants

1.65

Population à domicile

Structure à domicile

Âge de la population

Éducation

Niveau d'éducation

No certificate/diploma/degree

19.96 %

Diplôme d'études secondaires ou équivalent

28.22 %

Certificat ou diplôme d'apprentissage ou d'une école de métiers

4.3 %

Diplôme d'études collégiales ou d'études postsecondaires (non universitaires)

20.33 %

Certificat d'études universitaires

0.7 %

Diplômes d'études universitaires

26.49 %

Navetteur

Se rendre au travail

En auto

55.2 %

En transport en commun

25.19 %

À pied

14.86 %

À bicyclette

0.49 %

Par tout autre moyen

4.26 %

Diversité Culturelle

Connaissance des langues officielles

Langue maternelle

Données Sur Le Bâtiment

Type de bâtiment

Appartements (faible hauteur et à étages multiples)

86.6 %

Maisons

13.4 %

Achat ou location