Button CopyPathCircle CloseCircle Left ArrowArrow Down Icon GreyClosecirclecircleBurger

144 RENDELL Boulevard, Hamilton, Ontario, L8T 3P6

No. MLS® 40856346
Maison À vendre à Sunninghill, Hamilton, Ontario
669 700 $ ÉvaluationExpressMC: 624K $ - 759K $

3 Chambres

2 Salles de bain

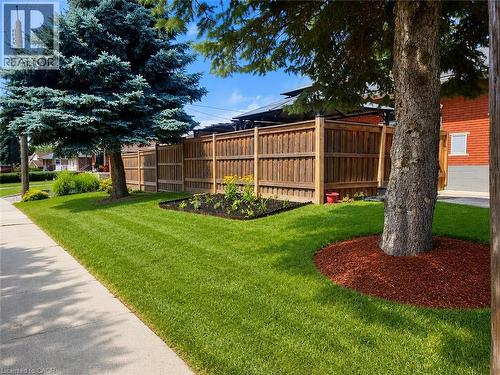
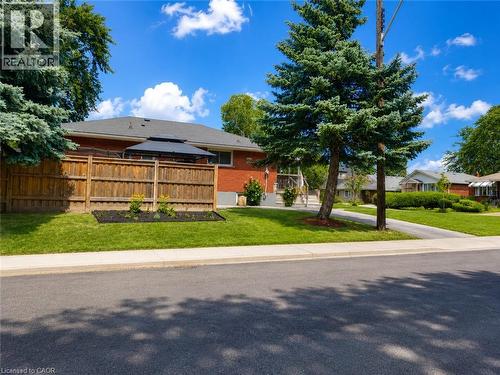
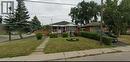
144 Rendell Boulevard, Hamilton, ON - Outdoor
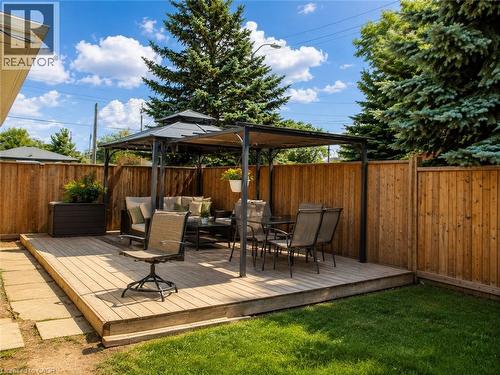
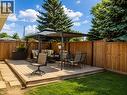
Virtually Staged - 144 Rendell Boulevard, Hamilton, ON - Outdoor With Deck Patio Veranda
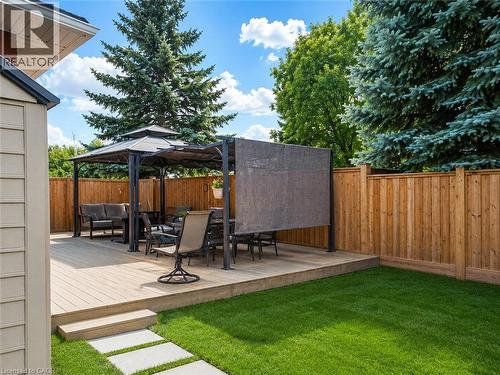
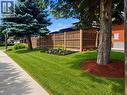
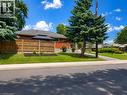
Virtually Staged - 144 Rendell Boulevard, Hamilton, ON - Outdoor
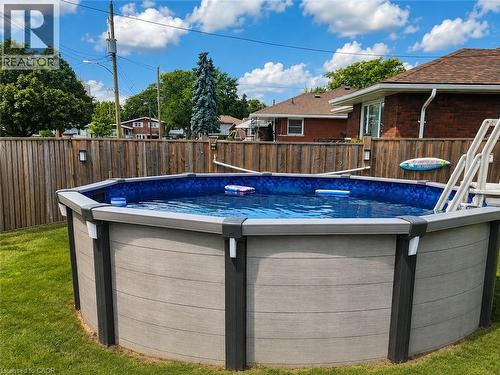
144 Rendell Boulevard, Hamilton, ON - Outdoor With Above Ground Pool
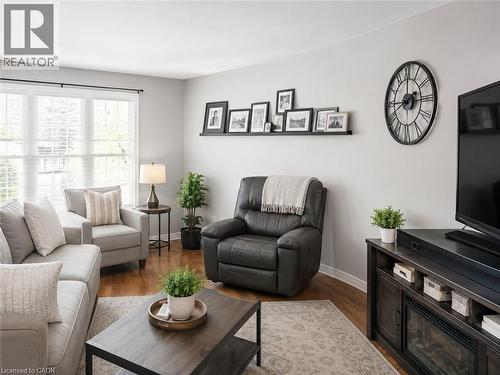
Virtually Staged - 144 Rendell Boulevard, Hamilton, ON - Indoor Photo Showing Living Room
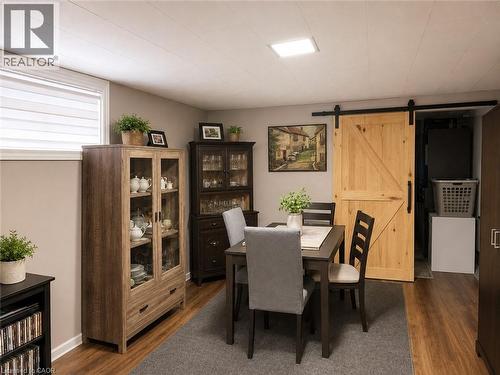
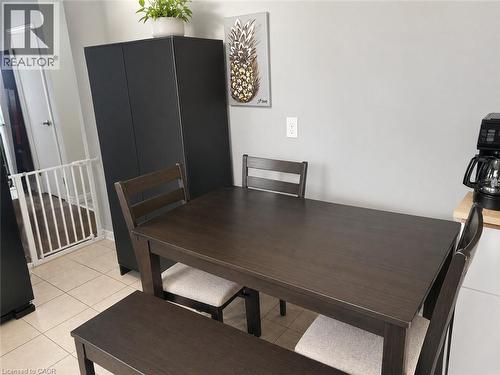
Virtually Staged - 144 Rendell Boulevard, Hamilton, ON - Indoor Photo Showing Dining Room
Virtually Staged - 144 Rendell Boulevard, Hamilton, ON -
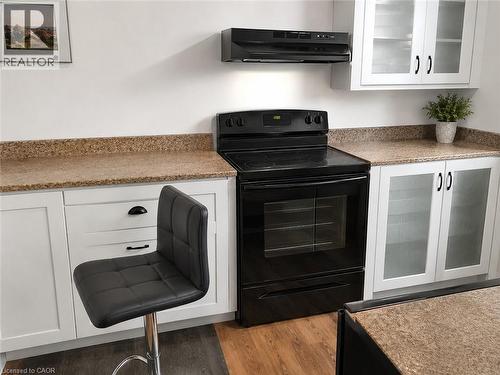
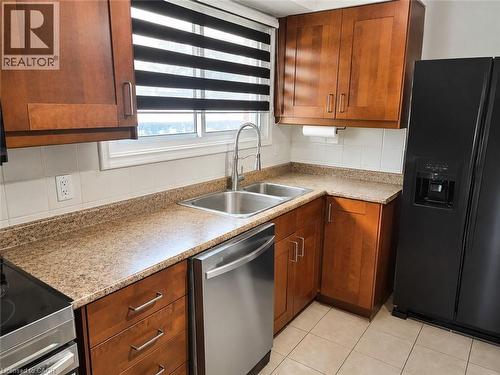
Virtually Staged - 144 Rendell Boulevard, Hamilton, ON - Indoor Photo Showing Kitchen With Double Sink
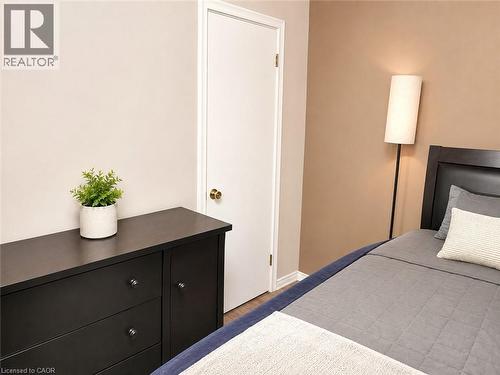
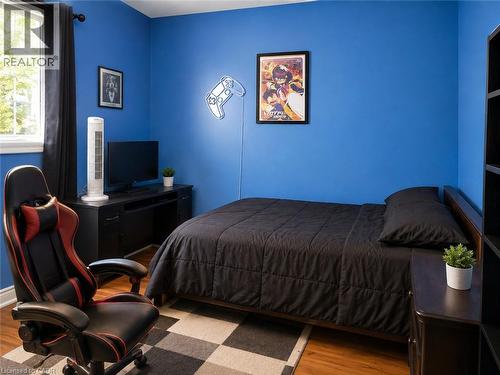
Virtually Staged - 144 Rendell Boulevard, Hamilton, ON - Indoor
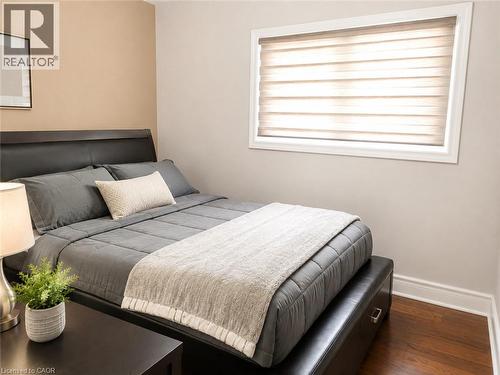
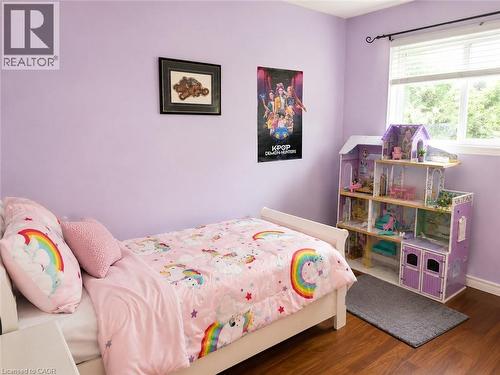
Virtually Staged - 144 Rendell Boulevard, Hamilton, ON - Indoor Photo Showing Bedroom
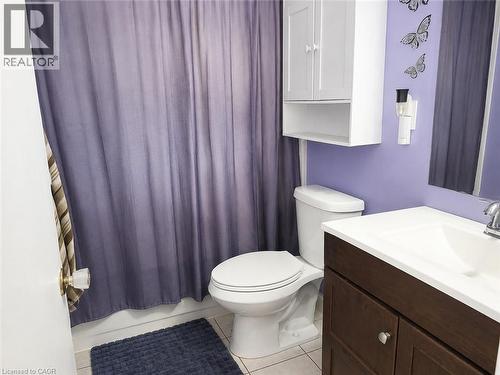
Virtually Staged - 144 Rendell Boulevard, Hamilton, ON - Indoor Photo Showing Bathroom
144 Rendell Boulevard, Hamilton, ON - Other
144 Rendell Boulevard, Hamilton, ON  - Outdoor
Virtually Staged - 144 Rendell Boulevard, Hamilton, ON  - Outdoor With Deck Patio Veranda
Virtually Staged - 144 Rendell Boulevard, Hamilton, ON - Outdoor
144 Rendell Boulevard, Hamilton, ON - Outdoor With Above Ground Pool
Virtually Staged - 144 Rendell Boulevard, Hamilton, ON - Indoor Photo Showing Living Room
Virtually Staged - 144 Rendell Boulevard, Hamilton, ON - Indoor Photo Showing Dining Room
Virtually Staged - 144 Rendell Boulevard, Hamilton, ON -
Virtually Staged - 144 Rendell Boulevard, Hamilton, ON - Indoor Photo Showing Kitchen With Double Sink
Virtually Staged - 144 Rendell Boulevard, Hamilton, ON - Indoor
Virtually Staged - 144 Rendell Boulevard, Hamilton, ON - Indoor Photo Showing Bedroom
Virtually Staged - 144 Rendell Boulevard, Hamilton, ON - Indoor Photo Showing Bathroom
144 Rendell Boulevard, Hamilton, ON - Other
  • Publicité
Êtes-vous un investisseur immobilier
144 RENDELL Boulevard, Hamilton, Ontario, L8T 3P6
669 700 $

3 Chambres

2 Salles de bain

Informations sur la propriété

Welcome to 144 Rendell Boulevard, a charming detached bungalow situated on a mature corner lot on Hamilton’s East Mountain. Offering approximately 1,100 sq. ft. of above-grade living space, this versatile home features 3 bedrooms on the main level plus an additional bedroom in the basement, 2 full bathrooms and plenty of space for a variety of living arrangements. The main floor offers a comfortable, practical layout featuring hardwood flooring, a spacious living room, eat-in kitchen, three bedrooms and a 4-piece bathroom. The bungalow design provides the convenience of main-floor living, making it an appealing choice for families, first-time buyers or those looking to downsize.The finished lower level adds valuable additional living space and features an in-law suite with a separate entrance, family/rec room, additional bedroom, bonus room, 3-piece bathroom and laundry area. This flexible setup provides excellent possibilities for extended family, older children, guests or anyone looking for additional private living space.Additional features include central air conditioning, forced-air gas heating and a natural gas fireplace. Outside, enjoy the benefits of a mature corner lot with established trees, outdoor space, storage sheds and parking for up to three vehicles. Conveniently located close to shopping, public transit and everyday amenities, combines a well-established Hamilton Mountain location with a versatile floor plan and plenty of potential. A great opportunity to move in, personalize over time and make this bungalow your own. (id:7525)

Particularités du bâtiment :

  • Style: Maison détachée
  • Type de bâtiment: Unifamiliale
  • Air climatisé: Oui
  • État du sous-sol: Aménagé
  • Fondation: Inconnu
  • Piscine: Oui
  • Revêtement extérieur: Brique
  • Stationnement: Oui
  • Surface utile: 1900 sqft
  • Type d'architecture: Maison de plain-pied
  • Type de construction: Isolée
  • Type de sous-sol: Sous-sol complet
  • Type de chauffage: Air pulsé
  • Combustible de chauffage: Gaz naturel
  • Type de climatisation: Climatisation centrale
  • Électroménagers: Lave-vaisselle, Sécheuse, Micro-ondes, Réfrigérateur, Cuisinière, Compteur d'eau, Machine à laver, Couvre-fenêtre

Caractéristiques :

  • Type de possession: Tenure franche
  • Type de propriété: Unifamiliale
  • Caractéristiques: Coin de rue, Voie d'accès pavée
  • Chambres : 3
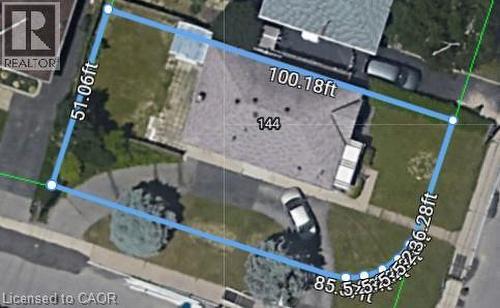
  • Largeur du terrain en façade : 31 Pieds
  • Profondeur du terrain : 100 Pieds
  • Salle(s) de bains : 2
  • Services à proximité: Transport en commun, Écoles, Centres commerciaux
  • Superficie habitable (approx): 1900 Pieds carrés
  • Type de piscine: Piscine hors-terre
  • Zonage: C
  • Service d'égout: Égout municipal
  • Nbre d'espaces de stationnement: 4

Détails des pièces :

  • Salle de lavage Sous-sol Measurements not available
  • Pièce utilitaire Sous-sol Measurements not available
  • Salle de bains Sous-sol Measurements not available
  • Salle de divertissement Sous-sol 33'0'' x 12'0''
  • Cuisine Sous-sol 12'0'' x 8'6''
  • Chambre Niveau rez-de-chaussée 11'2'' x 8'9''
  • Chambre Niveau rez-de-chaussée 11'4'' x 9'1''
  • Chambre principale Niveau rez-de-chaussée 11'9'' x 10'4''
  • Salle de bains Niveau rez-de-chaussée Measurements not available
  • Salon Niveau rez-de-chaussée 15'6'' x 12'11''
  • Cuisine Niveau rez-de-chaussée 14'0'' x 10'0''

REALTOR.ca  

ÉvaluationExpressMC Powered by RPS

Emplacement de 144 RENDELL Boulevard, Hamilton, Ontario, L8T 3P6

Données démographiques de 144 RENDELL Boulevard, Hamilton, Ontario, L8T 3P6

Étape de vie

Personnes presque retraitées

Type d'emploi

Industrie des services/Cols blancs

Revenu moyen du ménage

103 911.64 $

Nombre moyen d'enfants

1.66

Population à domicile

Structure à domicile

Âge de la population

Éducation

Niveau d'éducation

No certificate/diploma/degree

17.17 %

Diplôme d'études secondaires ou équivalent

35.74 %

Certificat ou diplôme d'apprentissage ou d'une école de métiers

5.92 %

Diplôme d'études collégiales ou d'études postsecondaires (non universitaires)

29.15 %

Certificat d'études universitaires

0.08 %

Diplômes d'études universitaires

11.94 %

Navetteur

Se rendre au travail

En auto

83.39 %

En transport en commun

10.7 %

À pied

2.67 %

À bicyclette

0.0 %

Par tout autre moyen

3.24 %

Diversité Culturelle

Connaissance des langues officielles

Langue maternelle

Données Sur Le Bâtiment

Type de bâtiment

Appartements (faible hauteur et à étages multiples)

24.14 %

Maisons

75.86 %

Achat ou location