Button CopyPathCircle CloseCircle Left ArrowArrow Down Icon GreyClosecirclecircleBurger

139 GARSIDE Avenue S, Hamilton, Ontario, L8K 2W1

No. MLS® 40853654
Maison À vendre à Bartonville, Hamilton, Ontario
745 000 $ ÉvaluationExpressMC: Non disponible

3 Chambres

3 Salles de bain

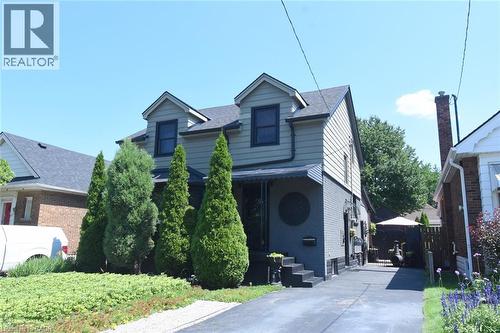
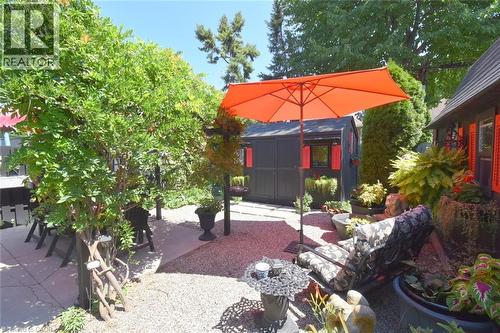
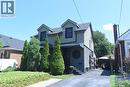
139 Garside Avenue S, Hamilton, ON - Outdoor
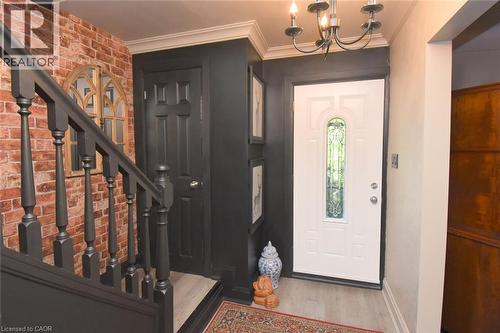
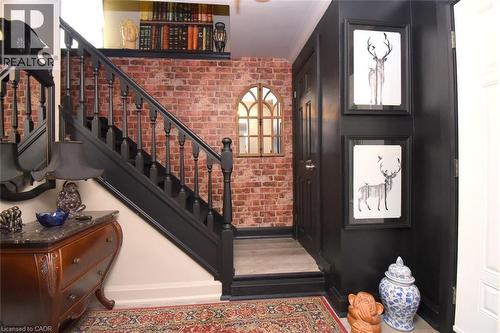
139 Garside Avenue S, Hamilton, ON - Indoor Photo Showing Other Room
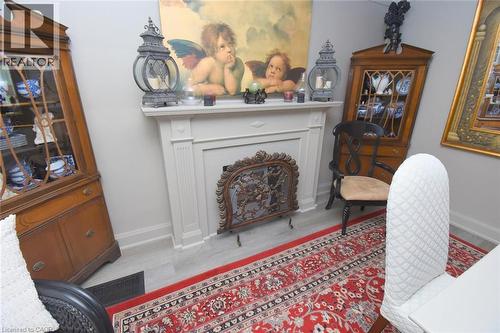
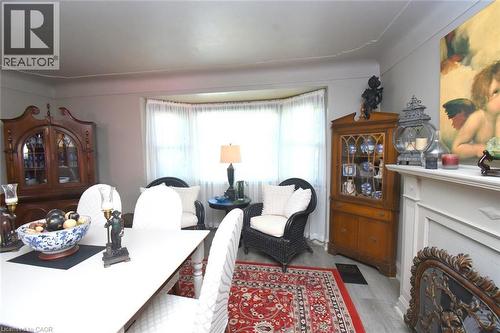
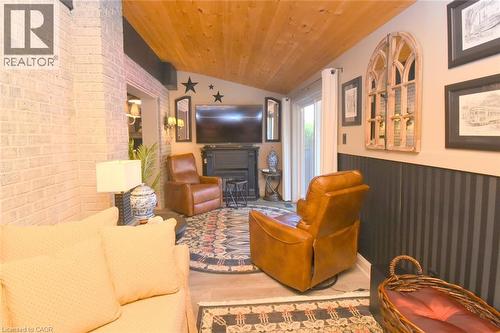
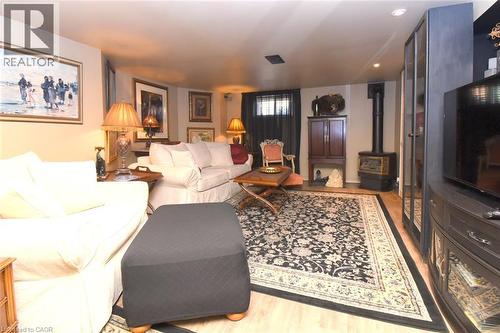
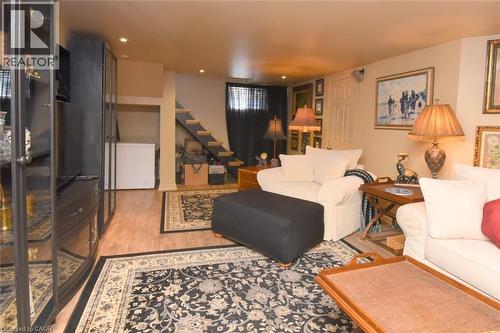
139 Garside Avenue S, Hamilton, ON - Indoor With Fireplace
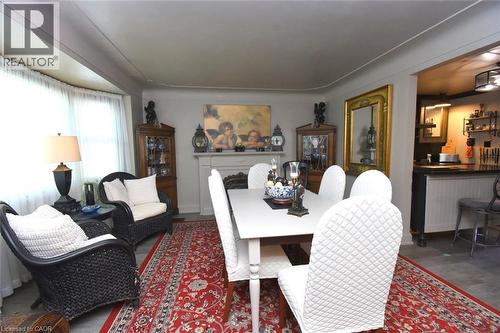
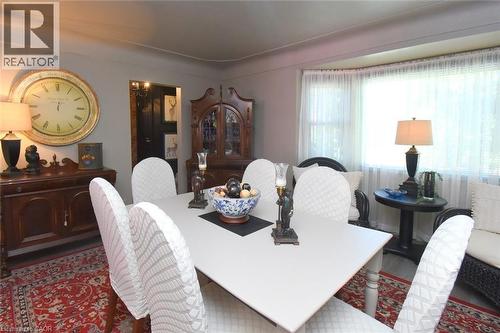
139 Garside Avenue S, Hamilton, ON - Indoor Photo Showing Dining Room
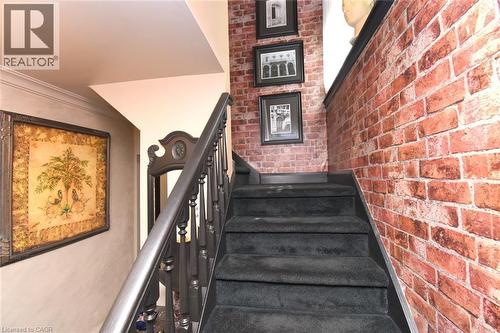
139 Garside Avenue S, Hamilton, ON - Indoor Photo Showing Other Room
139 Garside Avenue S, Hamilton, ON - Indoor
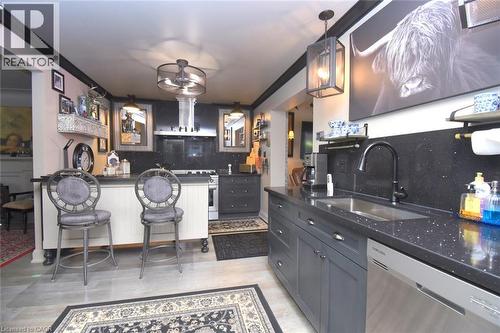
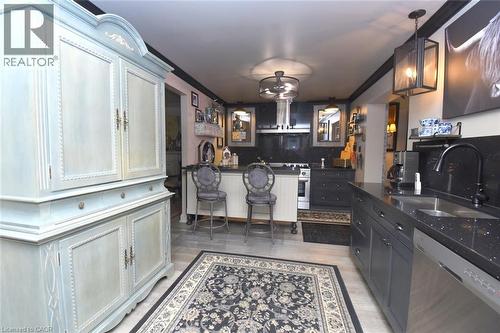
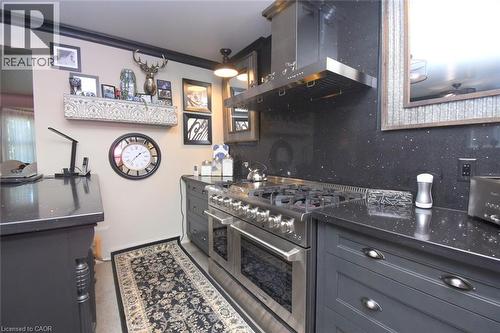
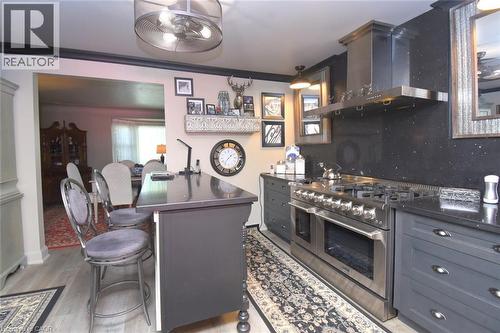
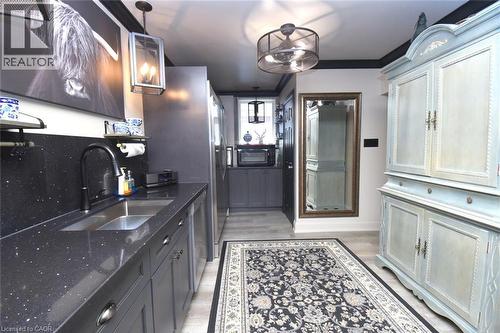
139 Garside Avenue S, Hamilton, ON - Indoor Photo Showing Kitchen
139 Garside Avenue S, Hamilton, ON - Indoor
139 Garside Avenue S, Hamilton, ON -  Photo Showing Other Room
139 Garside Avenue S, Hamilton, ON - Indoor
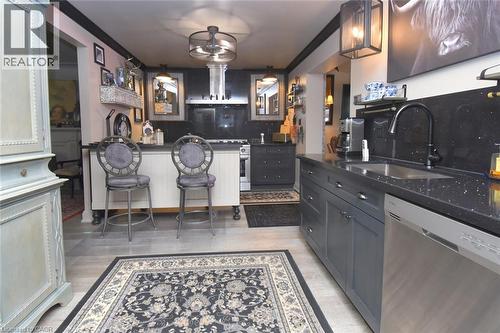
139 Garside Avenue S, Hamilton, ON - Indoor Photo Showing Kitchen
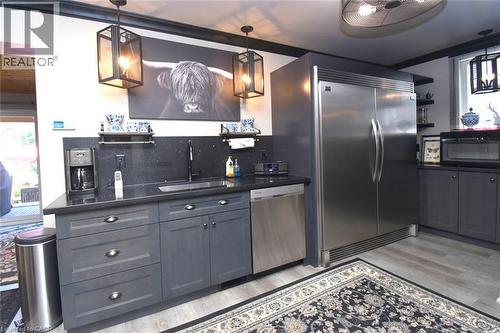
139 Garside Avenue S, Hamilton, ON - Indoor Photo Showing Kitchen With Double Sink
139 Garside Avenue S, Hamilton, ON - Indoor
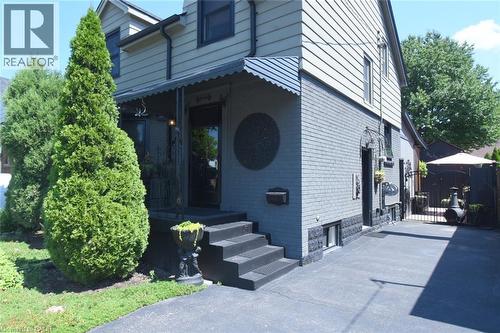
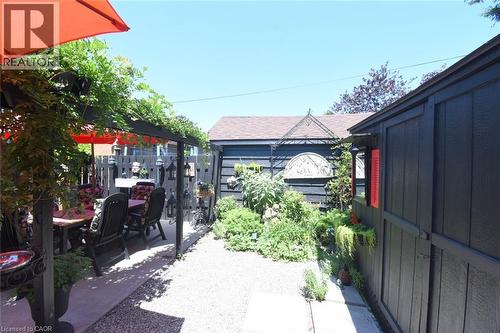
139 Garside Avenue S, Hamilton, ON - Outdoor
139 Garside Avenue S, Hamilton, ON - Indoor
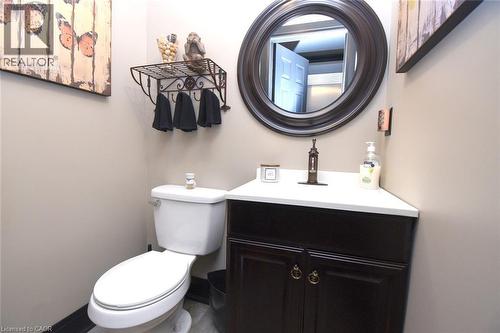
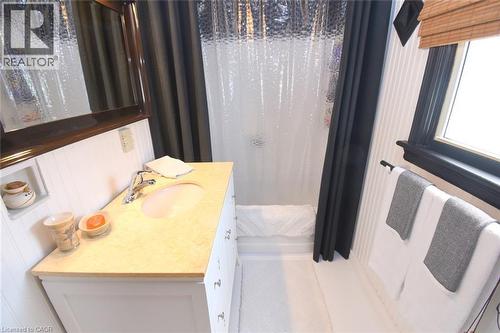
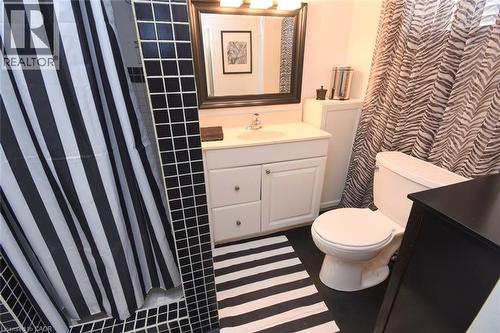
139 Garside Avenue S, Hamilton, ON - Indoor Photo Showing Bathroom
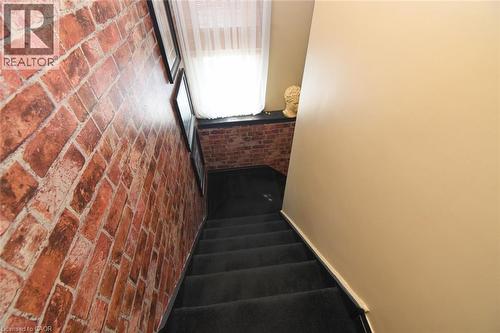
139 Garside Avenue S, Hamilton, ON - Indoor Photo Showing Other Room
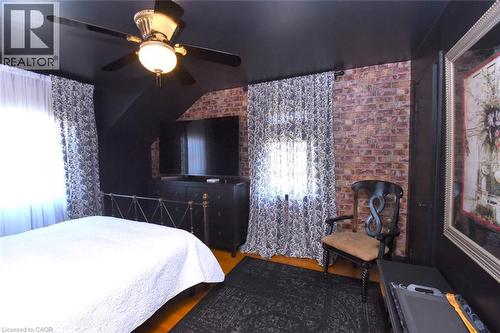
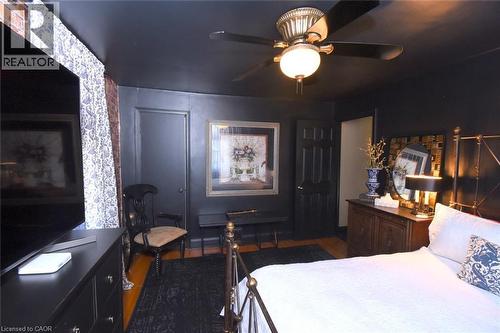
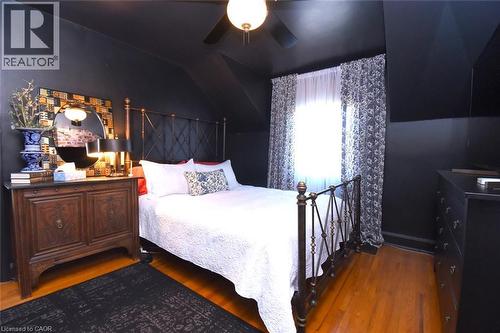
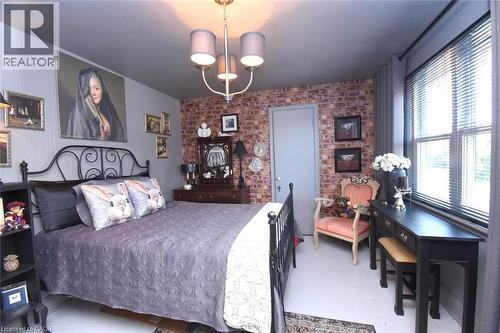
139 Garside Avenue S, Hamilton, ON - Indoor Photo Showing Bedroom
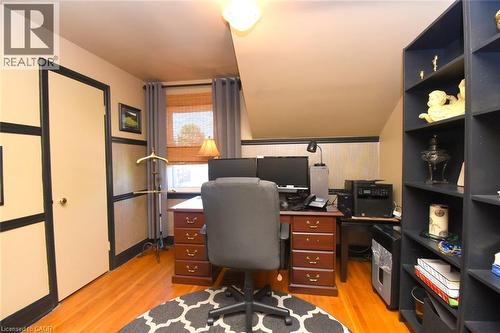
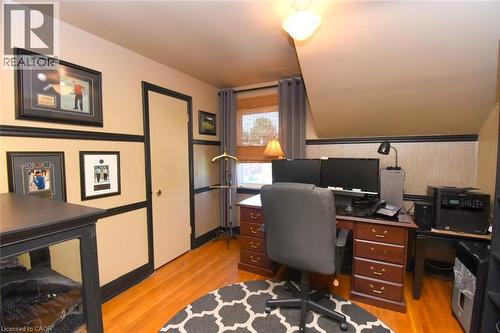
139 Garside Avenue S, Hamilton, ON - Indoor Photo Showing Office
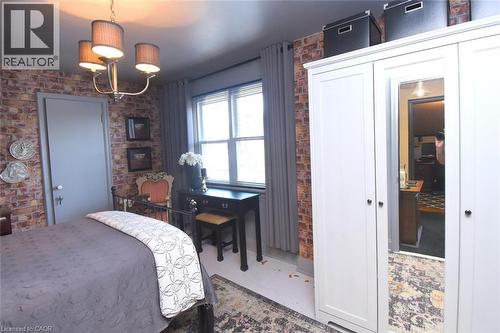
139 Garside Avenue S, Hamilton, ON - Indoor Photo Showing Bedroom
139 Garside Avenue S, Hamilton, ON - Indoor Photo Showing Bathroom
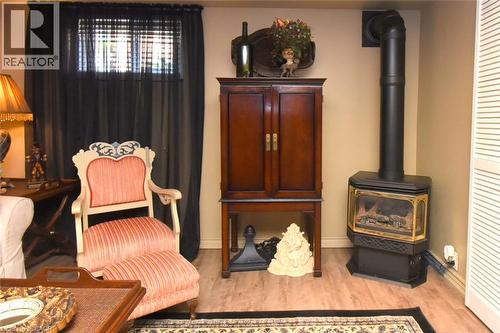
139 Garside Avenue S, Hamilton, ON - Indoor With Fireplace
139 Garside Avenue S, Hamilton, ON - Indoor Photo Showing Living Room With Fireplace
139 Garside Avenue S, Hamilton, ON - Indoor Photo Showing Living Room
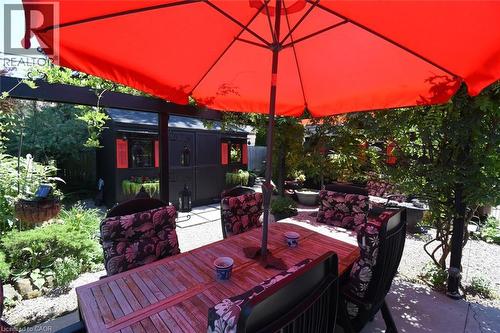
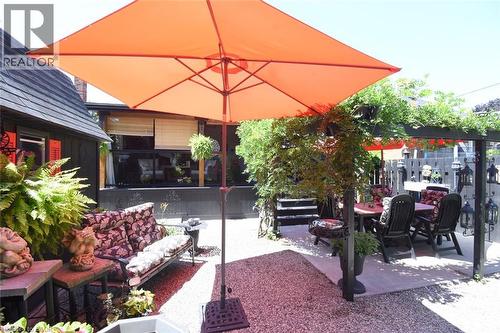
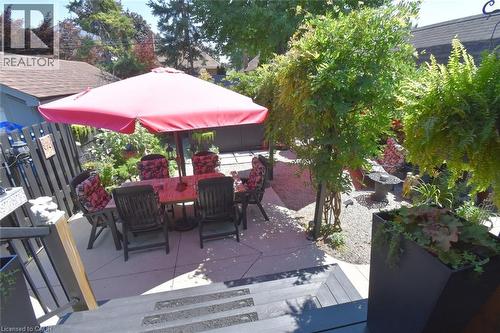
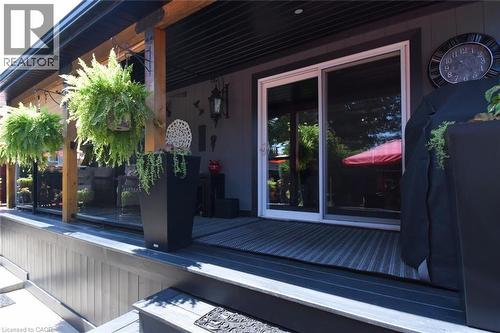
139 Garside Avenue S, Hamilton, ON - Outdoor With Deck Patio Veranda
139 Garside Avenue S, Hamilton, ON - Outdoor With Deck Patio Veranda With Exterior
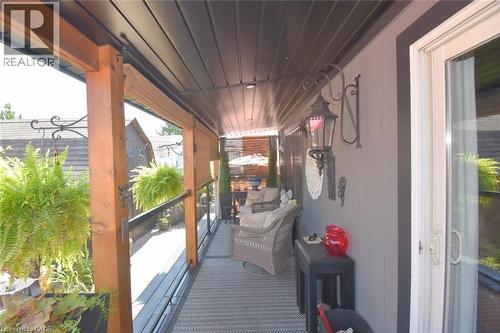
139 Garside Avenue S, Hamilton, ON - Outdoor With Deck Patio Veranda
139 Garside Avenue S, Hamilton, ON - Outdoor
139 Garside Avenue S, Hamilton, ON - Outdoor With Deck Patio Veranda
139 Garside Avenue S, Hamilton, ON - Outdoor
139 Garside Avenue S, Hamilton, ON - Outdoor With Deck Patio Veranda
139 Garside Avenue S, Hamilton, ON - Other
139 Garside Avenue S, Hamilton, ON  - Outdoor
139 Garside Avenue S, Hamilton, ON  - Indoor Photo Showing Other Room
139 Garside Avenue S, Hamilton, ON - Indoor Photo Showing Other Room
139 Garside Avenue S, Hamilton, ON - Indoor With Fireplace
139 Garside Avenue S, Hamilton, ON - Indoor Photo Showing Dining Room
139 Garside Avenue S, Hamilton, ON - Indoor Photo Showing Other Room
139 Garside Avenue S, Hamilton, ON - Indoor
139 Garside Avenue S, Hamilton, ON - Indoor Photo Showing Kitchen
139 Garside Avenue S, Hamilton, ON - Indoor
139 Garside Avenue S, Hamilton, ON -  Photo Showing Other Room
139 Garside Avenue S, Hamilton, ON - Indoor
139 Garside Avenue S, Hamilton, ON - Indoor Photo Showing Kitchen
139 Garside Avenue S, Hamilton, ON - Indoor Photo Showing Kitchen With Double Sink
139 Garside Avenue S, Hamilton, ON - Indoor
139 Garside Avenue S, Hamilton, ON - Outdoor
139 Garside Avenue S, Hamilton, ON - Indoor
139 Garside Avenue S, Hamilton, ON - Indoor Photo Showing Bathroom
139 Garside Avenue S, Hamilton, ON - Indoor Photo Showing Other Room
139 Garside Avenue S, Hamilton, ON - Indoor Photo Showing Bedroom
139 Garside Avenue S, Hamilton, ON - Indoor Photo Showing Office
139 Garside Avenue S, Hamilton, ON - Indoor Photo Showing Bedroom
139 Garside Avenue S, Hamilton, ON - Indoor Photo Showing Bathroom
139 Garside Avenue S, Hamilton, ON - Indoor With Fireplace
139 Garside Avenue S, Hamilton, ON - Indoor Photo Showing Living Room With Fireplace
139 Garside Avenue S, Hamilton, ON - Indoor Photo Showing Living Room
139 Garside Avenue S, Hamilton, ON - Outdoor With Deck Patio Veranda
139 Garside Avenue S, Hamilton, ON - Outdoor With Deck Patio Veranda With Exterior
139 Garside Avenue S, Hamilton, ON - Outdoor With Deck Patio Veranda
139 Garside Avenue S, Hamilton, ON - Outdoor
139 Garside Avenue S, Hamilton, ON - Outdoor With Deck Patio Veranda
139 Garside Avenue S, Hamilton, ON - Outdoor
139 Garside Avenue S, Hamilton, ON - Outdoor With Deck Patio Veranda
139 Garside Avenue S, Hamilton, ON - Other
  • Publicité

MULTIMEDIA

Êtes-vous un investisseur immobilier
139 GARSIDE Avenue S, Hamilton, Ontario, L8K 2W1
745 000 $

3 Chambres

3 Salles de bain

Informations sur la propriété

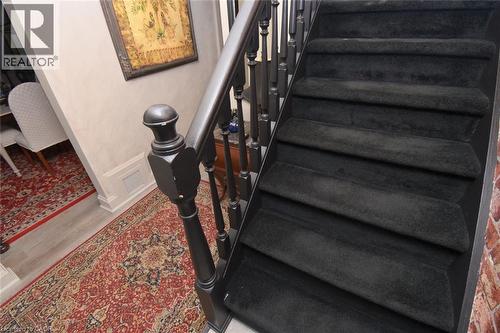
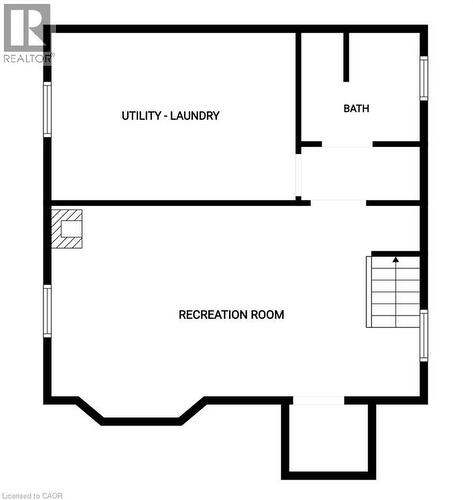
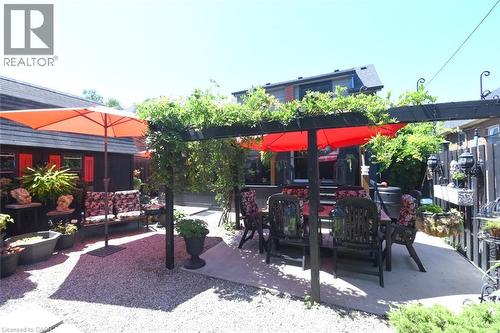
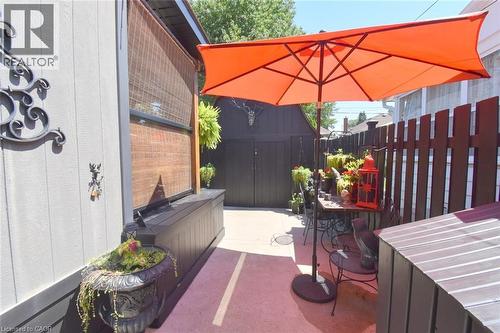
Beautifully renovated from top to bottom, this stunning 3-bedroom, 2.5-bathroom home seamlessly blends timeless character with modern luxury. A freshly painted exterior (2018), Double-hung windows (2018), Elegant Crown Moulding, Hardwood Floors, plaster ceilings, and designer finishes create exceptional appeal throughout. The chef-inspired eat-in kitchen (2019) features a breakfast bar, quartz countertops, matching backsplash, SS appliances, & a 6-burner gas stove. A 2-pc main floor bath (2019) adds convenience. An added family room (2019) has a soaring wood-vaulted ceiling, electric fireplace, and walkout to the backyard creates a cozy retreat. Upstairs enjoy three spacious bedrooms and an updated 4-pc bath. The finished basement adds a comfortable recreation room with newly crafted stairs, a gas fireplace, stylish 3-piece bath, double sink laundry/utility area (all 2019). Step outside to your own private garden oasis with glass-railed covered deck (2019), wisteria-covered patio, lush perennial gardens, mature trees, a charming She Shed & an impressive 1 1/2 storey Barn-style Workshop with electricity and attic storage (both 2013). Thoughtfully updated throughout, this move-in ready home offers an exceptional lifestyle inside and out. Washer 2025. Roof 2024. Water Heater 2021. Generator 2019. HVAC 2013. Dryer 2012. Elec. 100-amp 2005. (id:7525)

Particularités du bâtiment :

  • Style: Maison détachée
  • Type de bâtiment: Unifamiliale
  • Accessoires/équipement inclus: Ventilateurs de plafond
  • Air climatisé: Oui
  • Alimentation du foyer: Électricité
  • État du sous-sol: Aménagé
  • Fondation: Blocs de béton
  • Foyer: Oui
  • Matériaux de construction: Bloc en béton, Murs en béton
  • Protection incendie: Détecteurs de fumée
  • Revêtement extérieur: Brique, Béton
  • Stationnement: Oui
  • Surface utile: 1570 sqft
  • Type de construction: Isolée
  • Type de foyer: Autre - voir les remarques, Autre - voir les remarques
  • Type de sous-sol: Sous-sol complet
  • Type de chauffage: Air pulsé
  • Combustible de chauffage: Gaz naturel
  • Type de climatisation: Climatisation centrale
  • Électroménagers: Lave-vaisselle, Sécheuse, Congélateur, Micro-ondes, Réfrigérateur, Cuisinière, Machine à laver, Cuisinière(s) à gaz, Hotte, Couvre-fenêtre

Caractéristiques :

  • Type de possession: Tenure franche
  • Type de propriété: Unifamiliale
  • Accès: Accès routier, Accès à l'autoroute
  • Bâti en: 1953
  • Caractéristiques: Voie d'accès pavée, Pompe de vidange
  • Caractéristiques de la communauté: Secteur paisible, Autobus scolaire
  • Chambres : 3
  • Largeur du terrain en façade : 37 Pieds
  • Profondeur du terrain : 91 Pieds
  • Salle(s) de bains : 3
  • Salle(s) d'eau : 1
  • Services à proximité: Un hôpital, Parc, Terrain de jeu, Transport en commun, Écoles, Centres commerciaux
  • Superficie habitable (approx): 1570 Pieds carrés
  • Type de services publiques: Téléphone - Disponible, Gaz naturel - Disponible, Électricité - Disponible, Service du câble - Disponible
  • Type de structure: Atelier, Remise, Porche
  • Zonage: C
  • Service d'égout: Égout municipal
  • Nbre d'espaces de stationnement: 2

Détails des pièces :

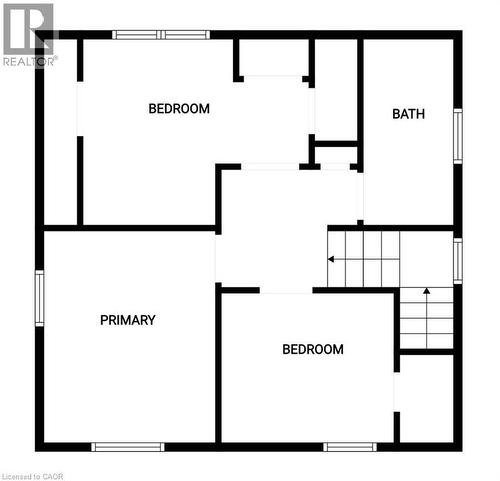
  • Chambre 2e niveau 13'0'' x 11'2''
  • Chambre 2e niveau 10'2'' x 9'8''
  • Chambre principale 2e niveau 14'0'' x 10'9''
  • Salle de bains 2e niveau 9'4'' x 5'0''
  • Cave/Chambre froide Sous-sol 5'4'' x 4'0''
  • Pièce utilitaire Sous-sol 16'0'' x 10'0''
  • Salle de bains Sous-sol 7'11'' x 5'8''
  • Salle de divertissement Sous-sol 24'0'' x 14'0''
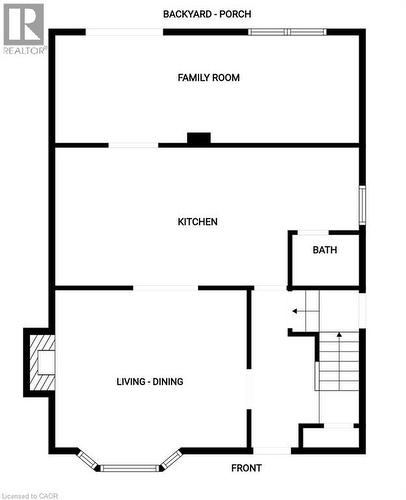
  • Salle de bains Niveau rez-de-chaussée 4'9'' x 3'8''
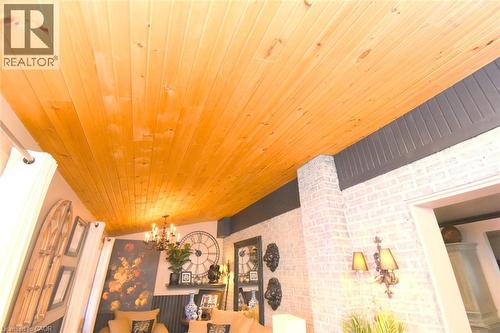
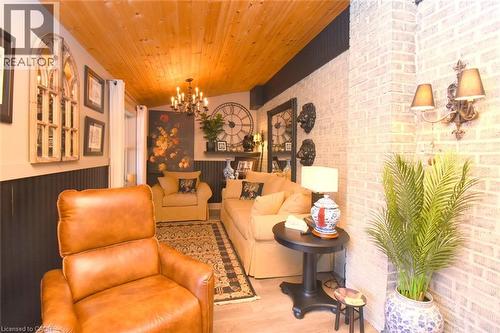
  • Salle familiale Niveau rez-de-chaussée 23'3'' x 8'6''
  • Cuisine Niveau rez-de-chaussée 10'0'' x 24'0''
  • Salon Niveau rez-de-chaussée 16'2'' x 12'4''
  • Hall d'entrée Niveau rez-de-chaussée 12'9'' x 8'0''

REALTOR.ca  

ÉvaluationExpressMC Powered by RPS
Vous songez à vendre?

Commencez par découvrir ce que votre maison pourrait valoir sur le marché actuel.
Emplacement de 139 GARSIDE Avenue S, Hamilton, Ontario, L8K 2W1

Données démographiques de 139 GARSIDE Avenue S, Hamilton, Ontario, L8K 2W1

Étape de vie

Familles avec parents dans la cinquantaine

Type d'emploi

Cols bleus/Primaire, Cols bleus/Industrie des services

Revenu moyen du ménage

116 437.27 $

Nombre moyen d'enfants

1.56

Population à domicile

Structure à domicile

Âge de la population

Éducation

Niveau d'éducation

No certificate/diploma/degree

17.22 %

Diplôme d'études secondaires ou équivalent

28.56 %

Certificat ou diplôme d'apprentissage ou d'une école de métiers

6.44 %

Diplôme d'études collégiales ou d'études postsecondaires (non universitaires)

27.05 %

Certificat d'études universitaires

1.52 %

Diplômes d'études universitaires

19.22 %

Navetteur

Se rendre au travail

En auto

85.4 %

En transport en commun

7.38 %

À pied

4.58 %

À bicyclette

0.0 %

Par tout autre moyen

2.64 %

Diversité Culturelle

Connaissance des langues officielles

Langue maternelle

Données Sur Le Bâtiment

Type de bâtiment

Appartements (faible hauteur et à étages multiples)

22.89 %

Maisons

77.11 %

Achat ou location