Button CopyPathCircle CloseCircle Left ArrowArrow Down Icon GreyClosecirclecircleBurger
  • Publicité

137 PICTON Street E, Hamilton, Ontario, L8L 3W7

No. MLS® 40864591
Maison À vendre à North End East, Hamilton, Ontario
569 000 $ ÉvaluationExpressMC: Non disponible

3+1 Chambres

2 Salles de bain

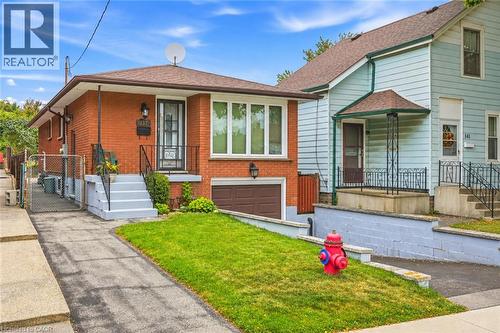
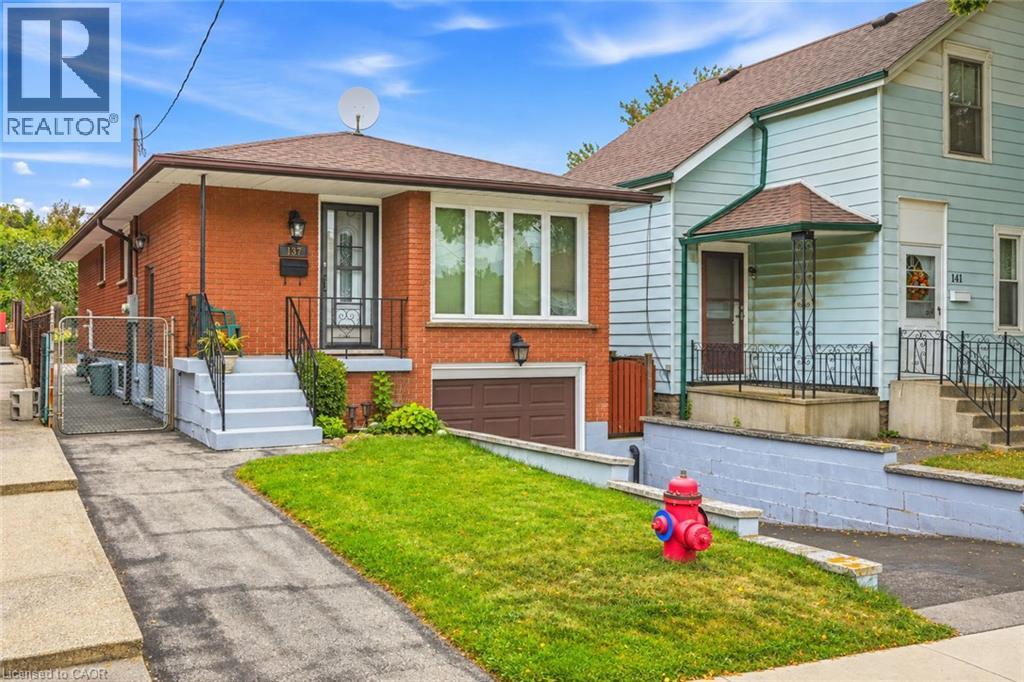
Brick exterior with white-framed windows, an integrated garage, and a front entry porch with black railings - 137 Picton Street E, Hamilton, ON
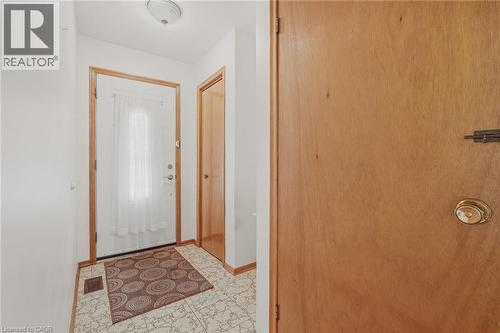
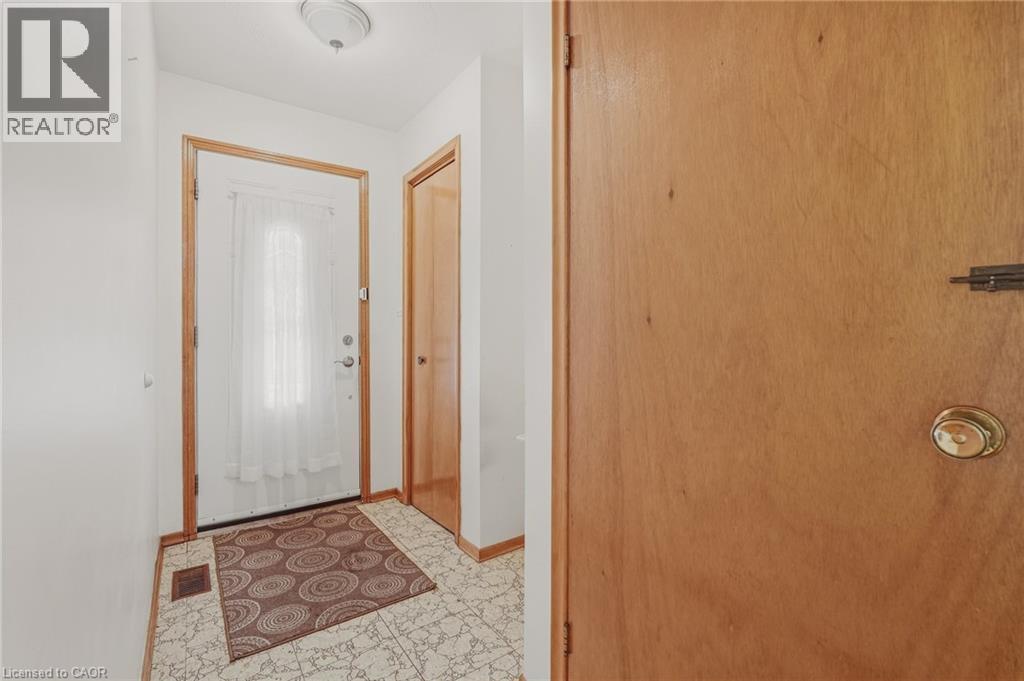
Entryway featuring tile flooring, a white entry door with a decorative glass insert, and natural wood-finish trim - 137 Picton Street E, Hamilton, ON
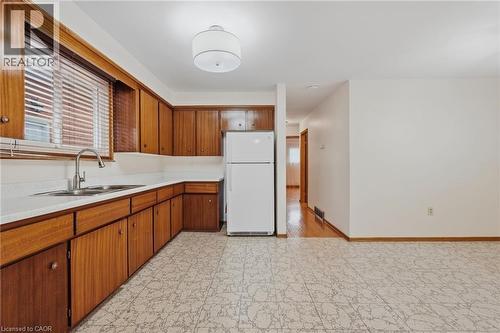
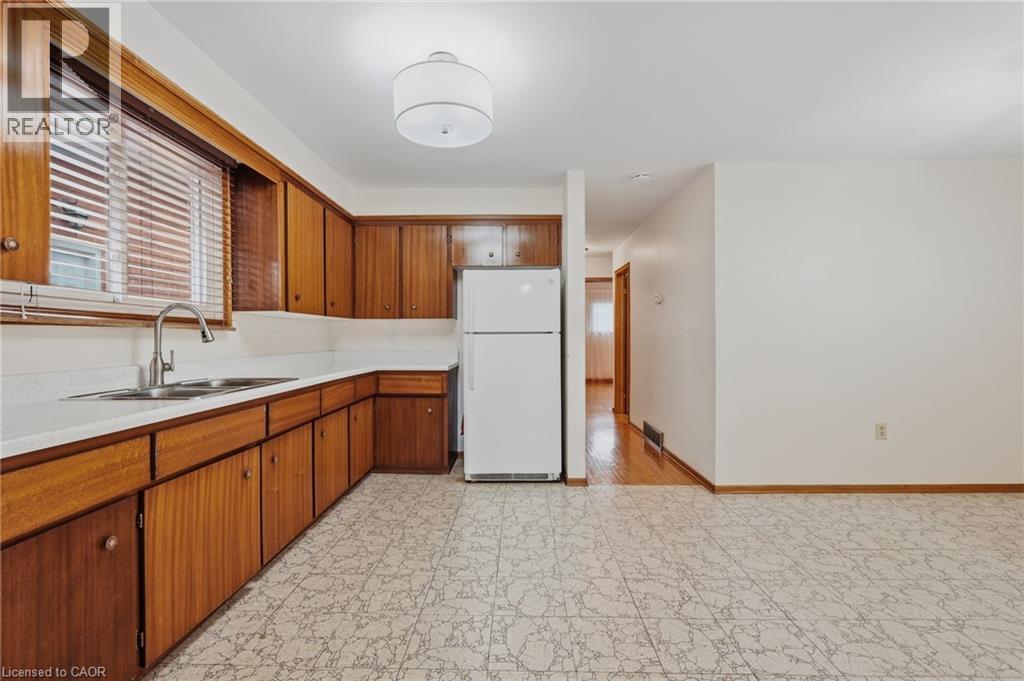
Kitchen featuring wood-finish cabinetry, a double basin stainless steel sink with a gooseneck faucet, a white refrigerator, and patterned floor tile - 137 Picton Street E, Hamilton, ON
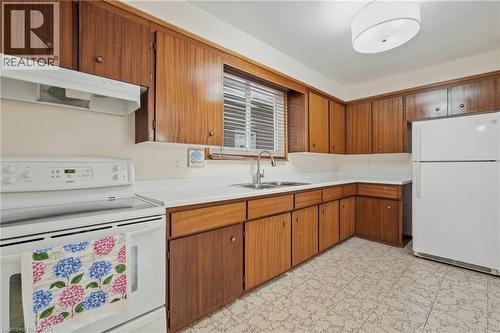
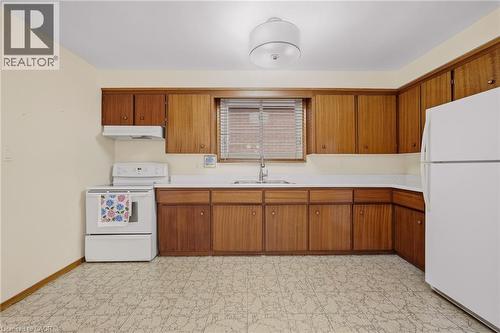
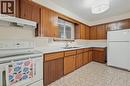
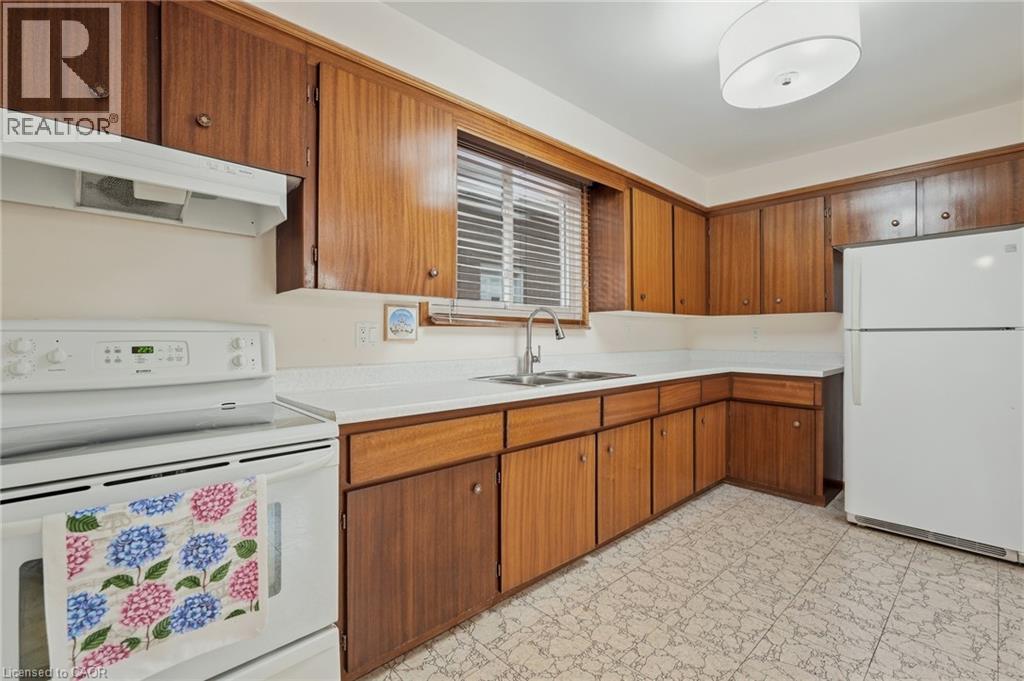
Kitchen featuring wood-finish cabinetry, white countertops, a stainless steel sink, and white appliances - 137 Picton Street E, Hamilton, ON
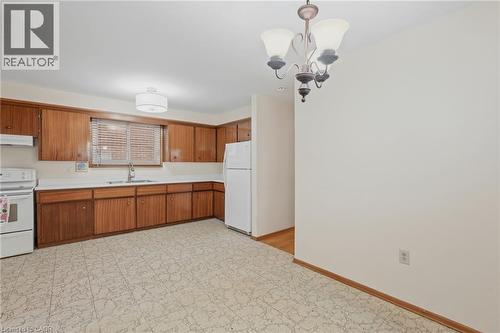
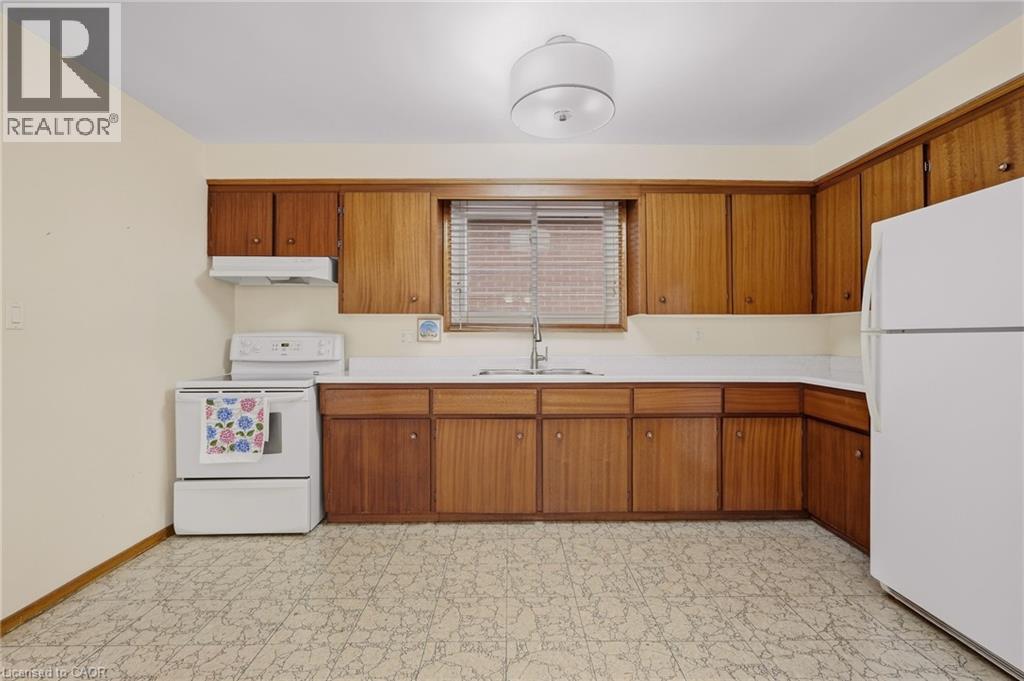
L-shaped kitchen featuring wood-finish cabinetry, white countertops, and white appliances - 137 Picton Street E, Hamilton, ON
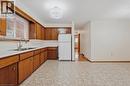
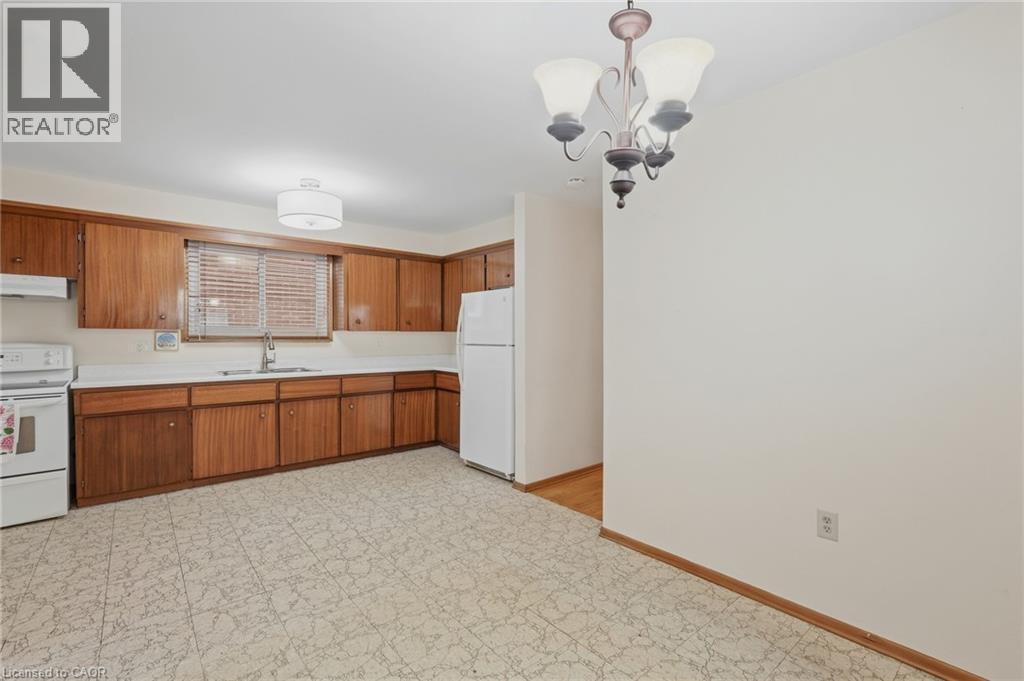
Kitchen area featuring wood cabinetry, white countertops, a stainless steel sink, and white appliances - 137 Picton Street E, Hamilton, ON
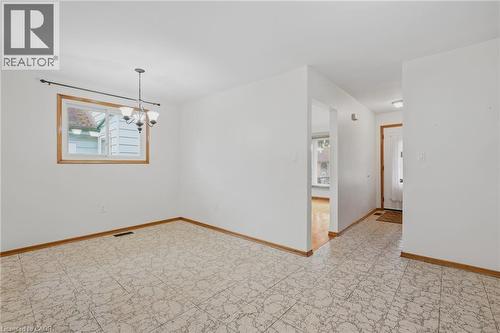
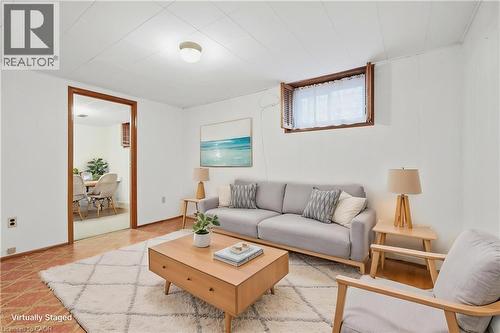
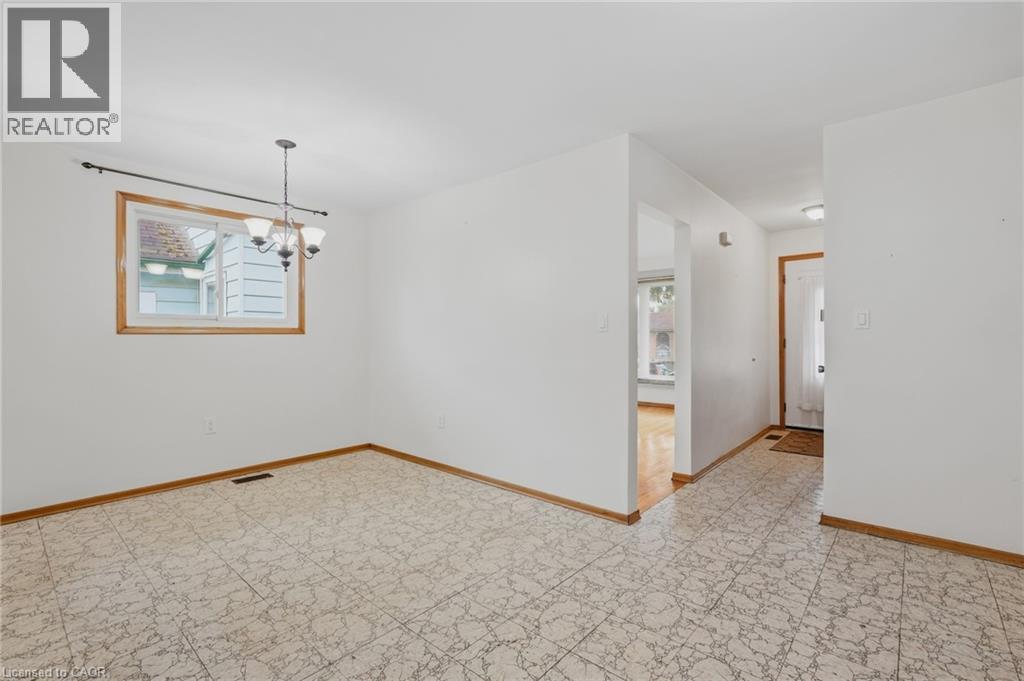
White interior walls, patterned floor tiles, overhead lighting fixture, and natural wood trim around window and doorways - 137 Picton Street E, Hamilton, ON
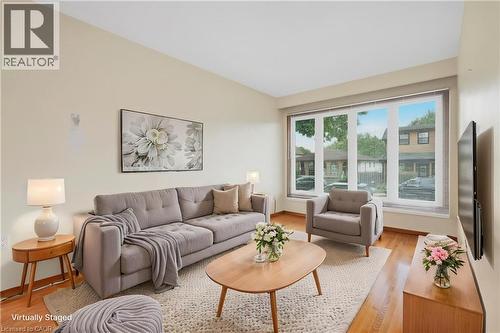
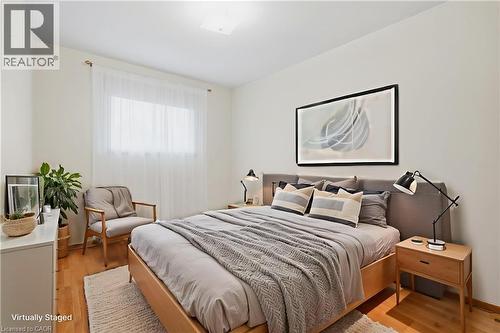
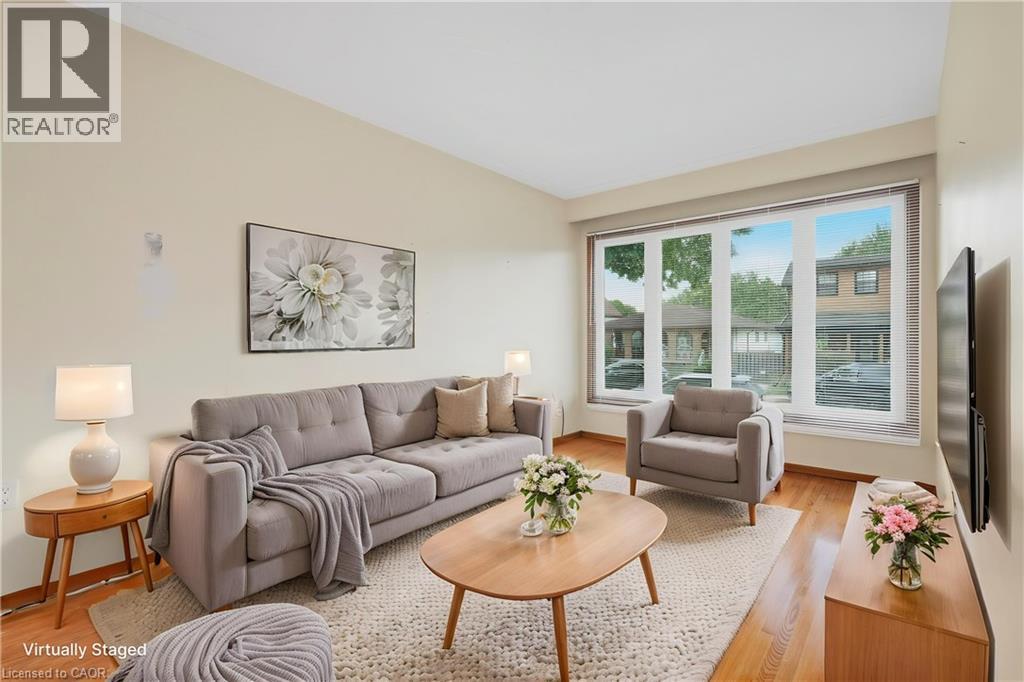
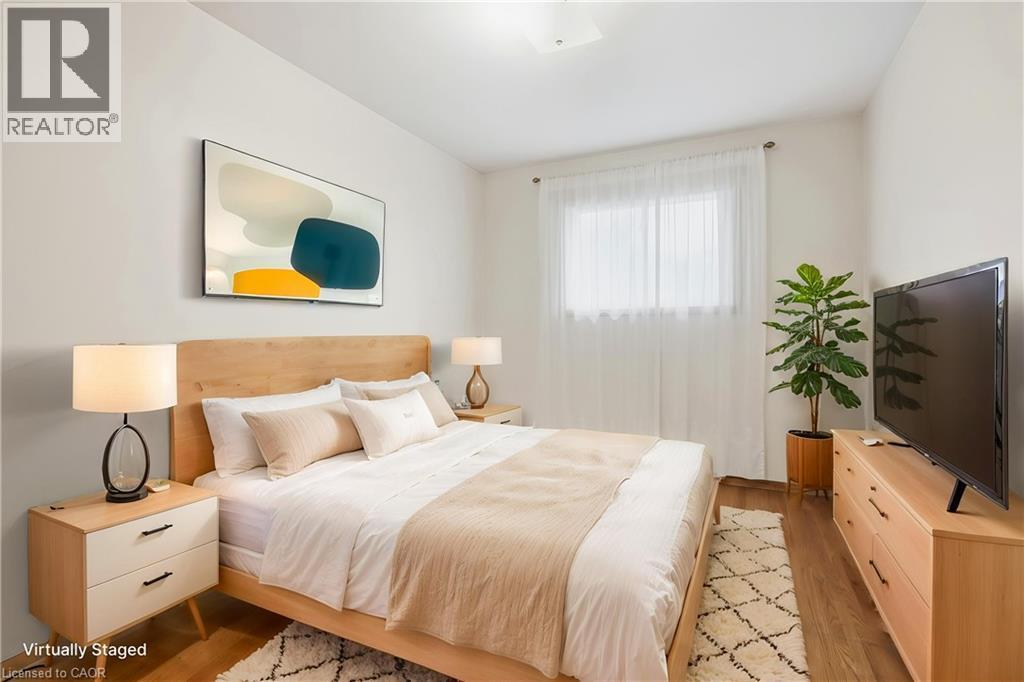
Hardwood flooring, expansive multi-panel window, light-toned wall finishes, recessed lighting, and wall-mounted television - 137 Picton Street E, Hamilton, ON
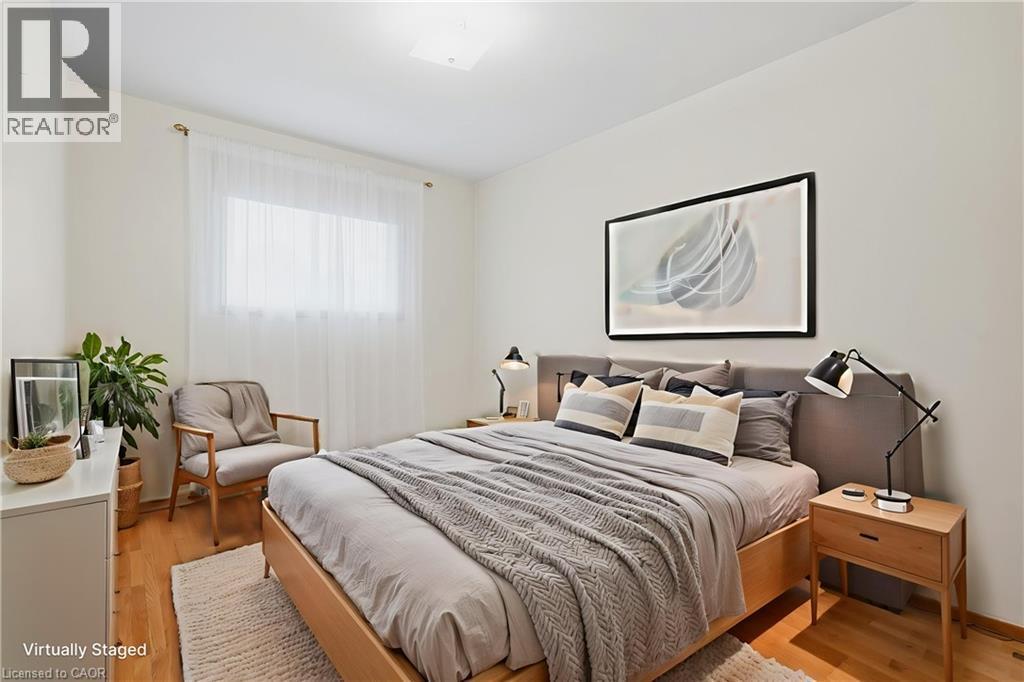
Hardwood-style flooring with a light color palette - 137 Picton Street E, Hamilton, ON
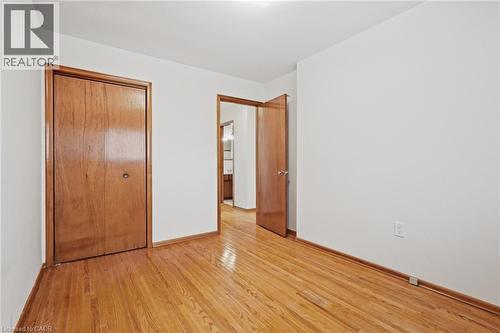
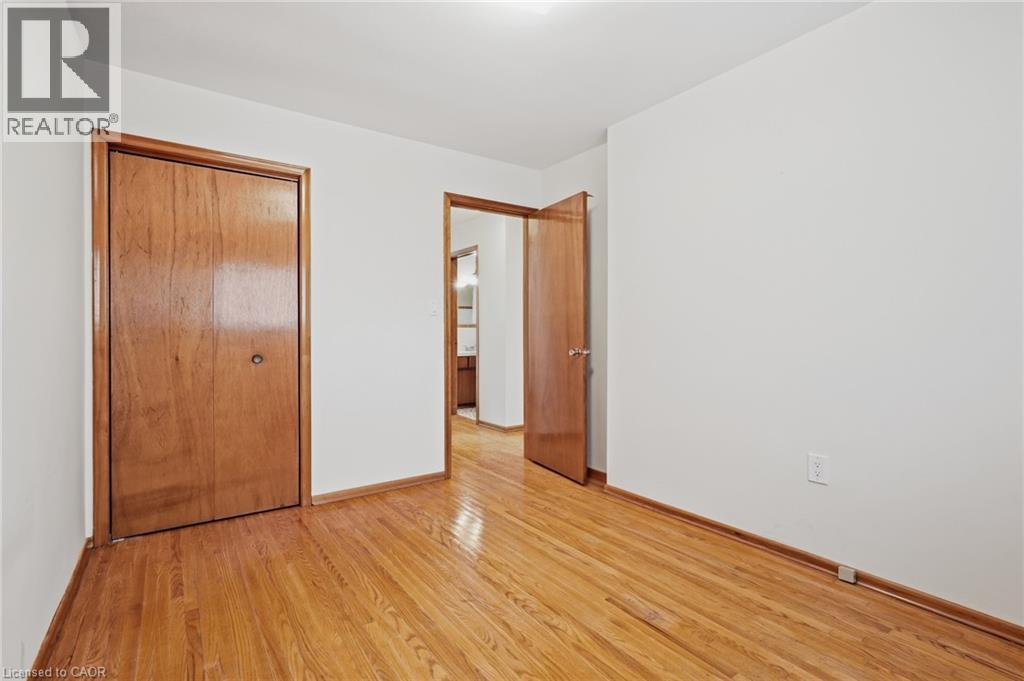
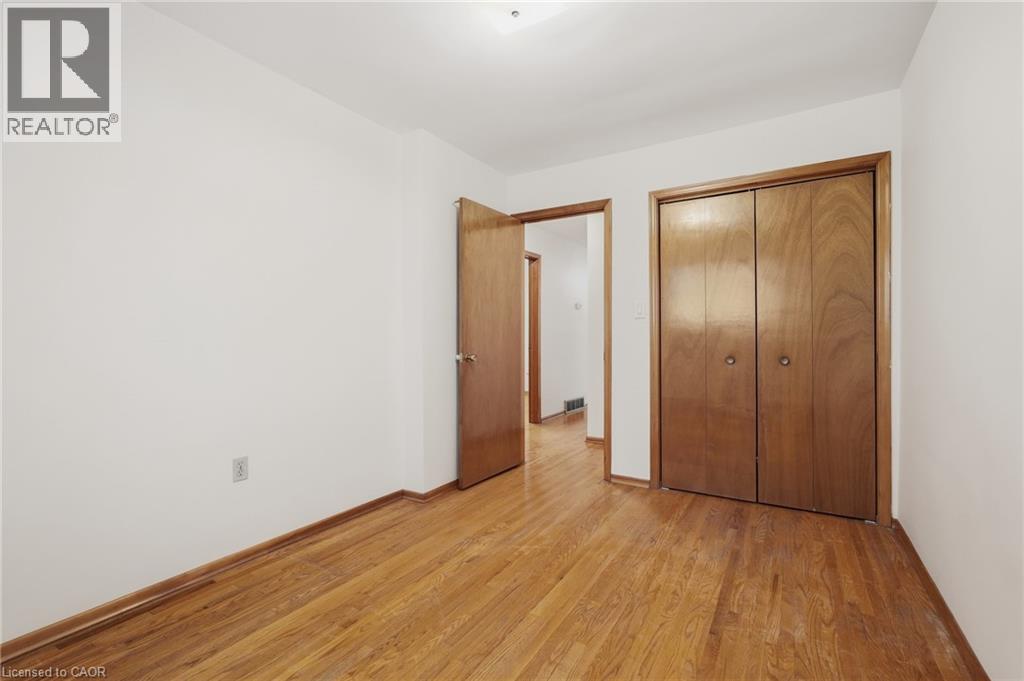
Wood-finish flooring, white wall paint, and wood-finish doors - 137 Picton Street E, Hamilton, ON
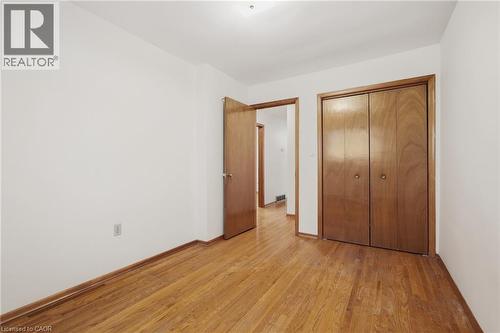
Recessed ceiling light, wood-finish flooring, and white walls - 137 Picton Street E, Hamilton, ON
Wood-finish flooring with light-toned walls - 137 Picton Street E, Hamilton, ON
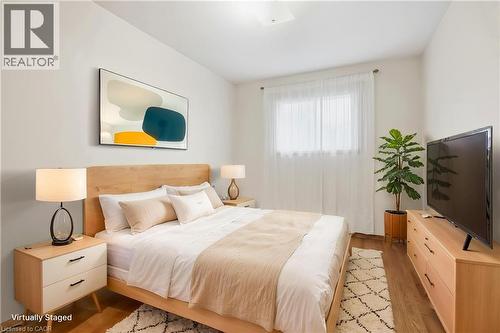
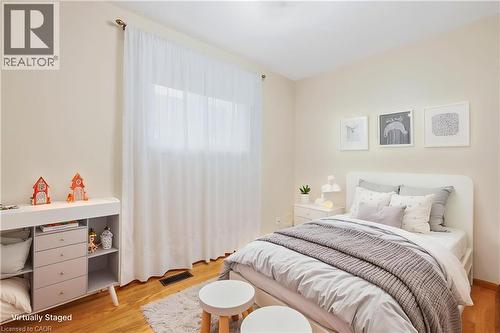
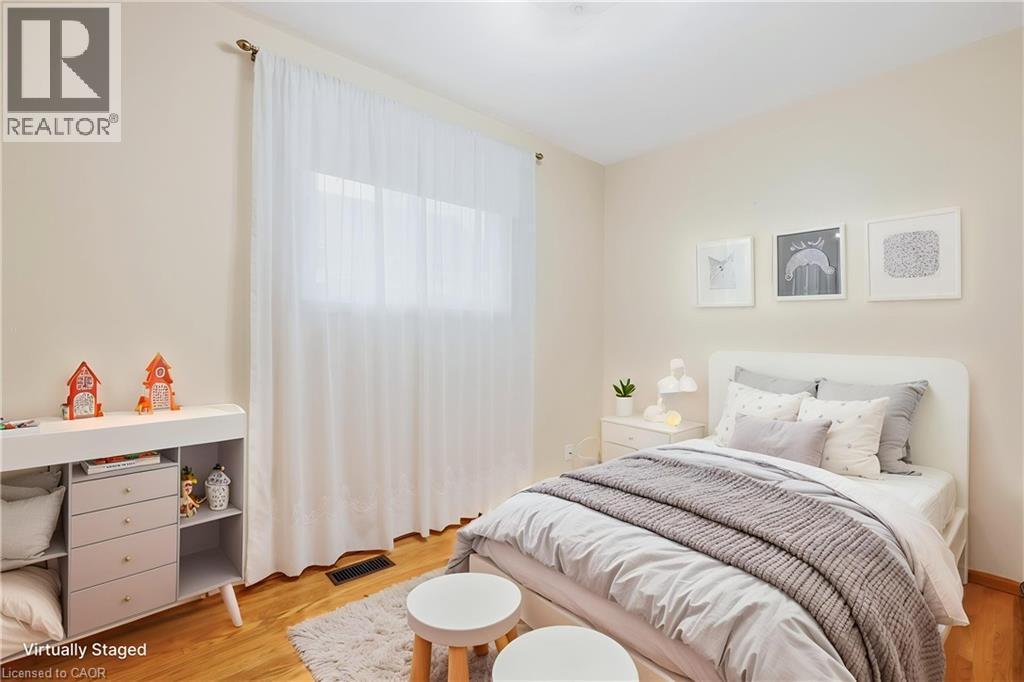
Hardwood-finish flooring, built-in storage unit, and a window with sheer privacy curtains - 137 Picton Street E, Hamilton, ON
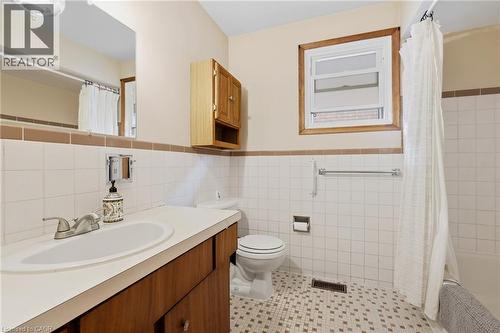
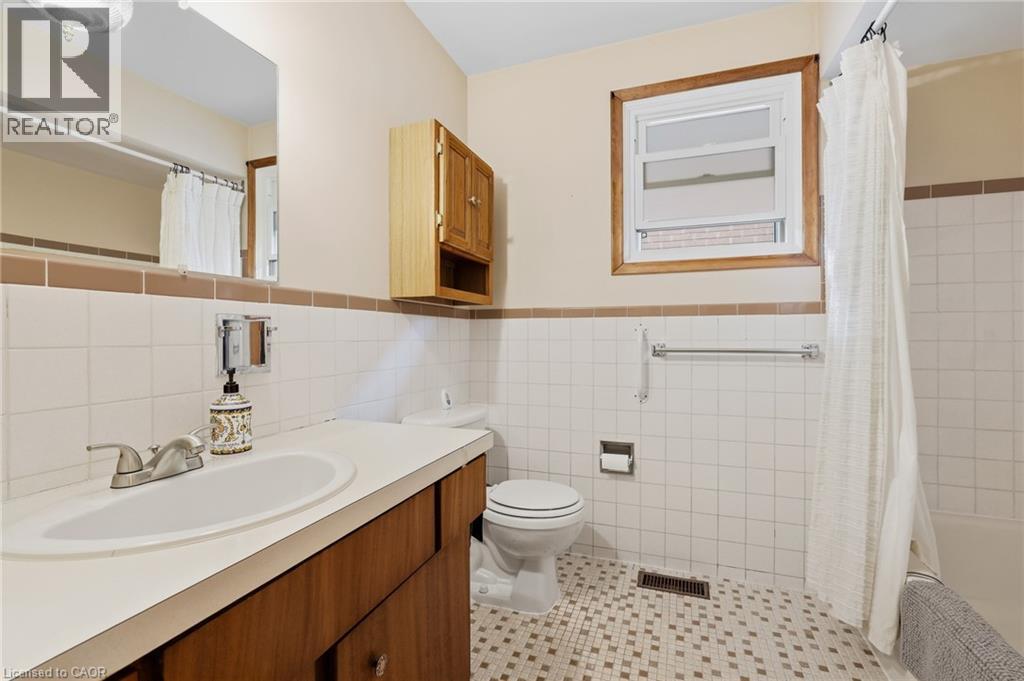
Bathroom with white tile walls, a built-in wood vanity with a white countertop and integrated sink, a toilet, and a window with wood trim - 137 Picton Street E, Hamilton, ON
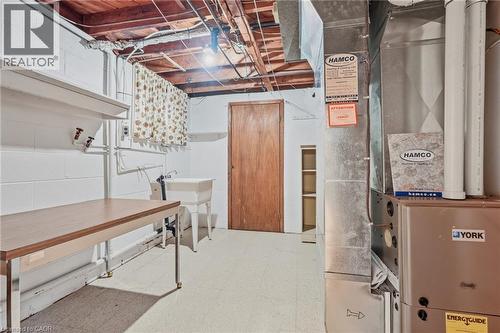
Additional content - 137 Picton Street E, Hamilton, ON
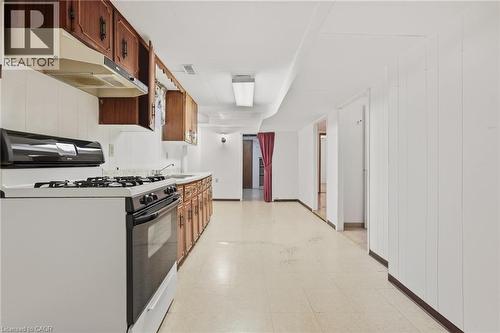
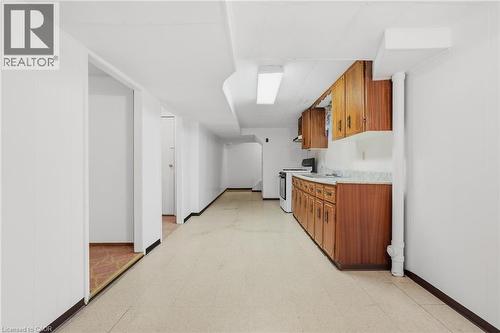
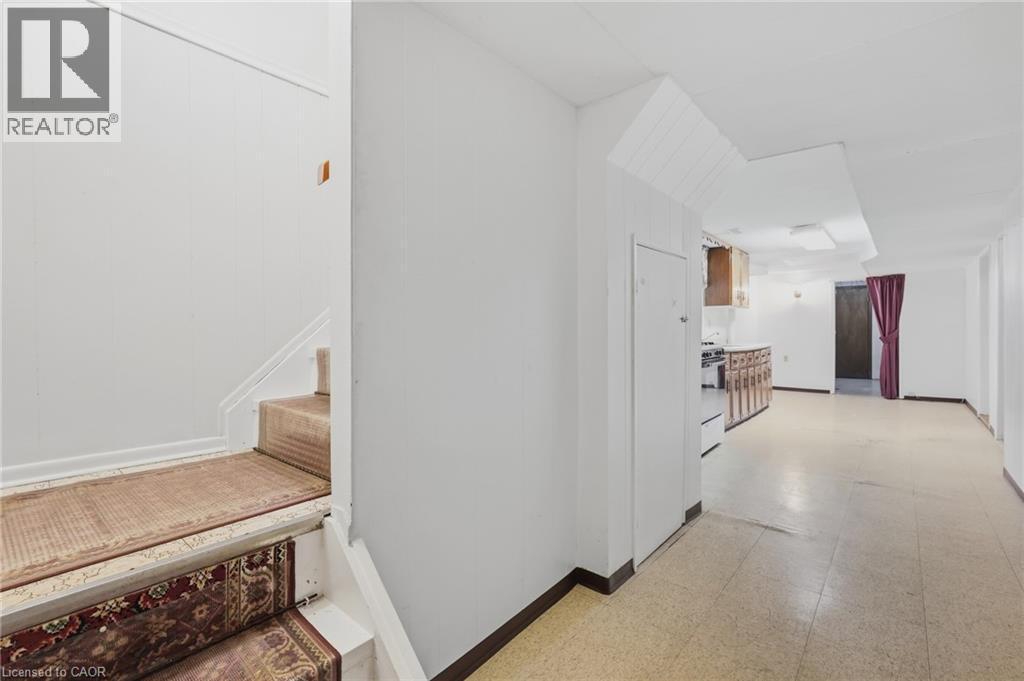
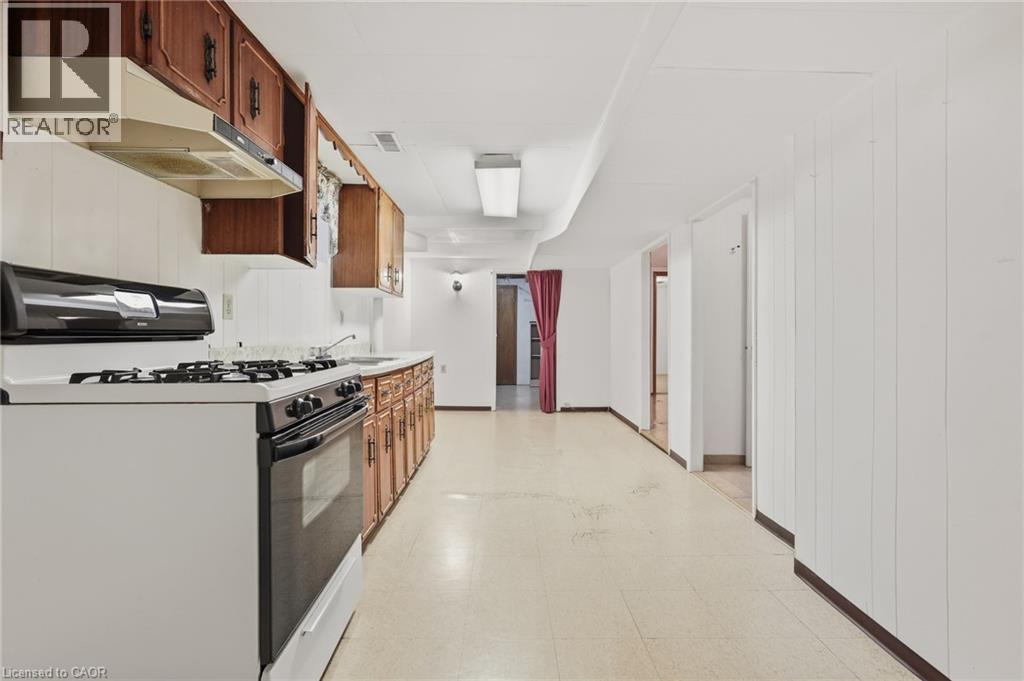
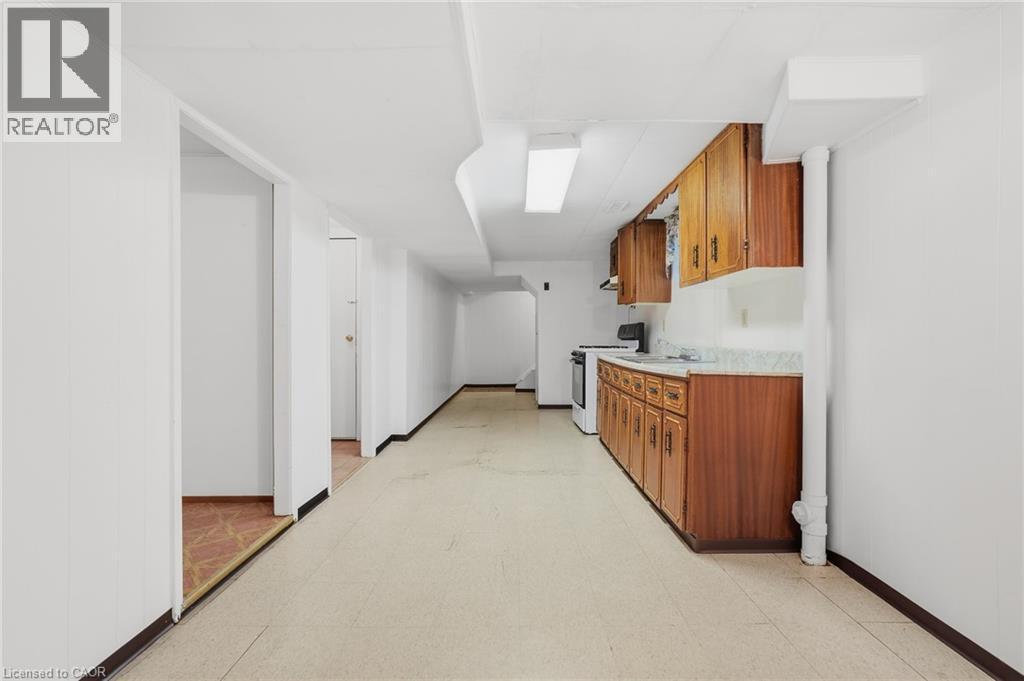
Kitchenette featuring wood cabinetry, white countertops, built-in range hood, and white appliances - 137 Picton Street E, Hamilton, ON
137 Picton Street E, Hamilton, ON
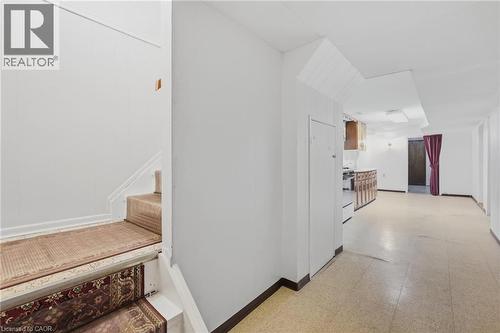
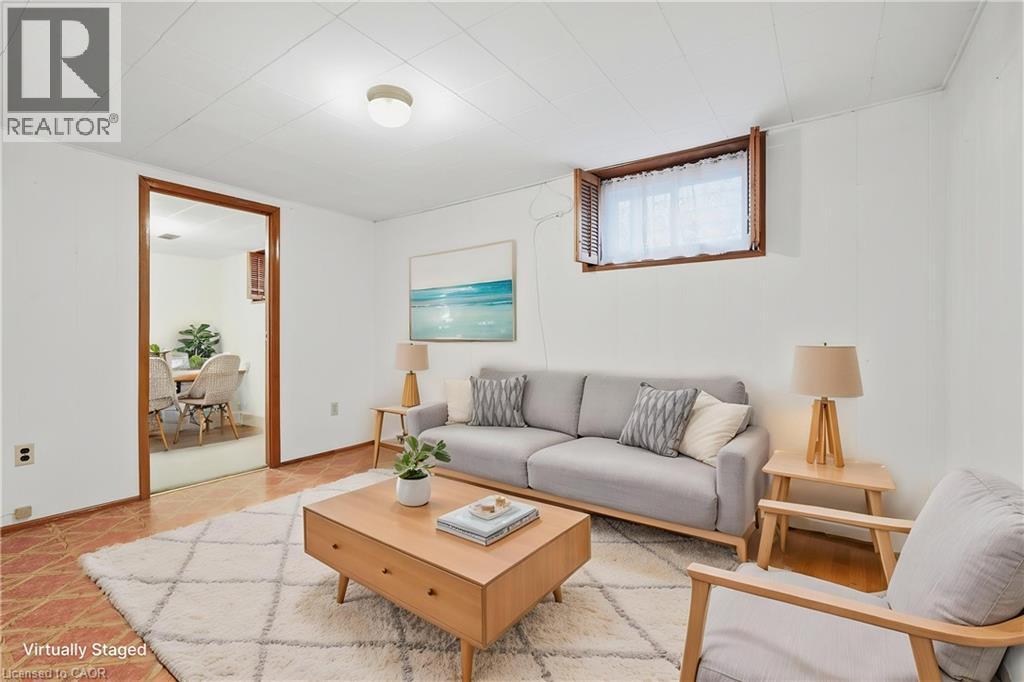
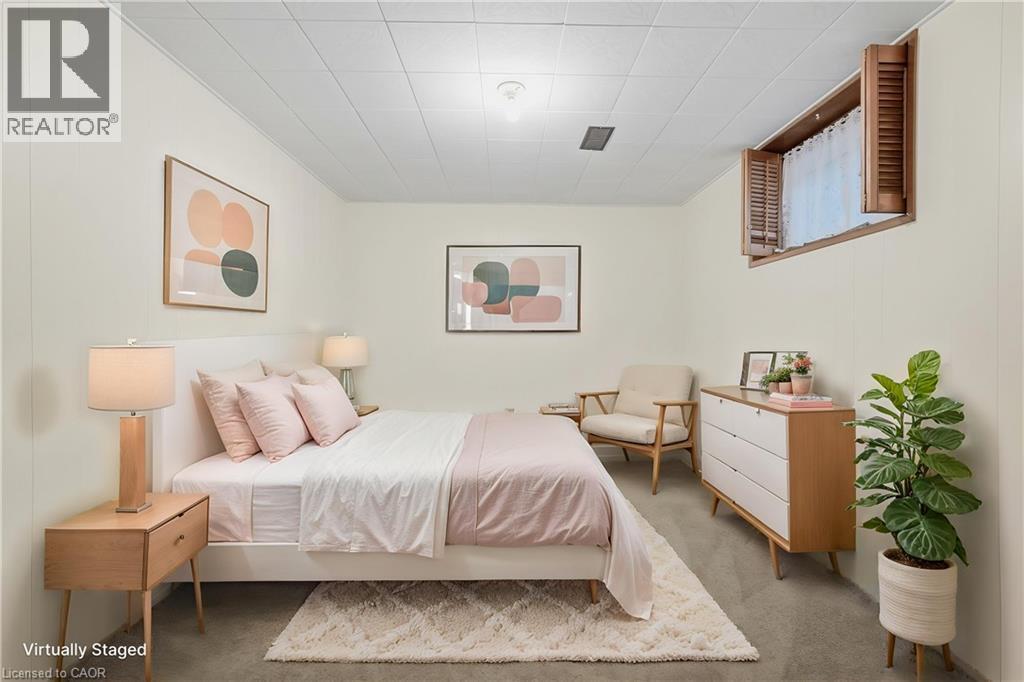
White walls, recessed window with wood shutters, and a wood-trimmed doorway - 137 Picton Street E, Hamilton, ON
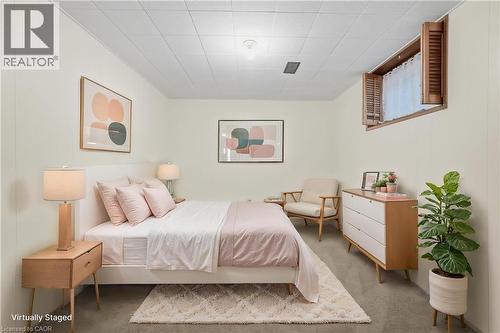
Recessed window with wood shutters, neutral wall paneling, and ceiling tiles - 137 Picton Street E, Hamilton, ON
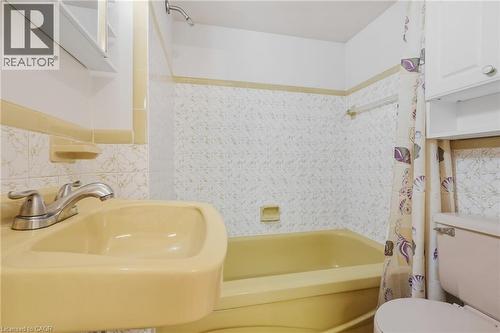
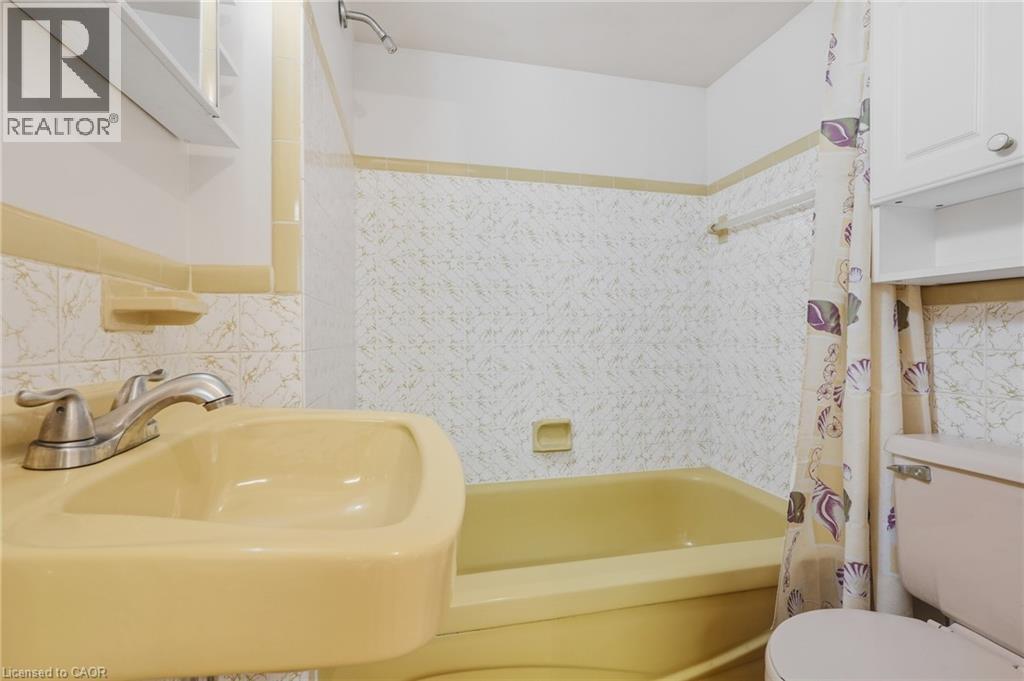
Built-in bathtub, pedestal sink, wall-mounted showerhead, and white wall cabinets - 137 Picton Street E, Hamilton, ON
Additional content - 137 Picton Street E, Hamilton, ON
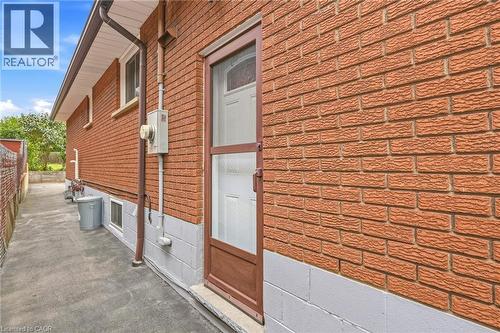
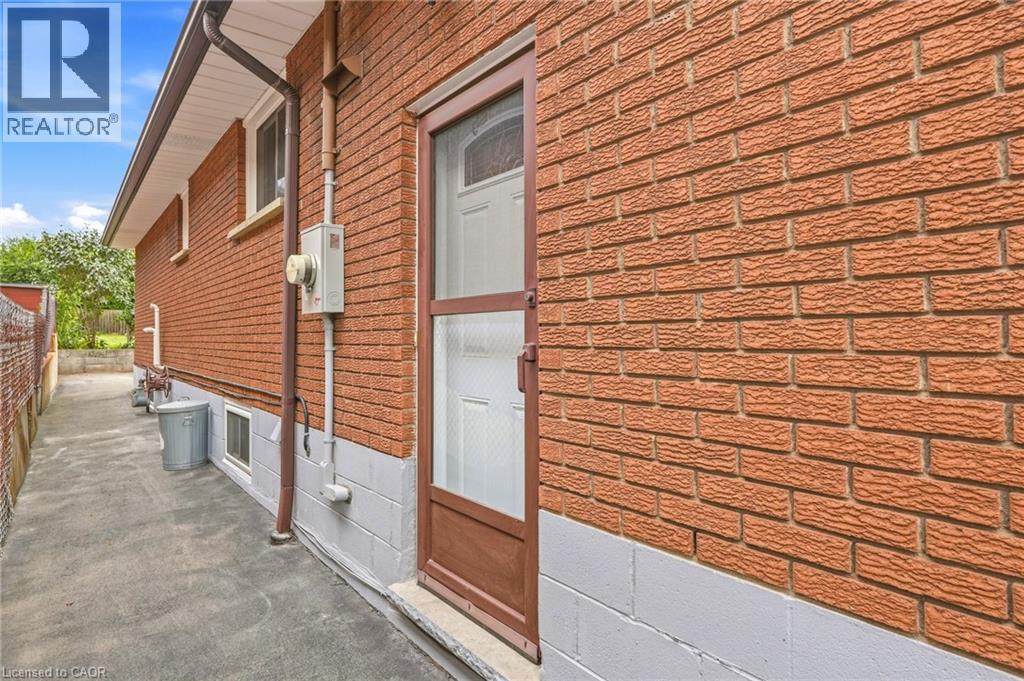
Brick exterior with a side entry door and a concrete pathway - 137 Picton Street E, Hamilton, ON
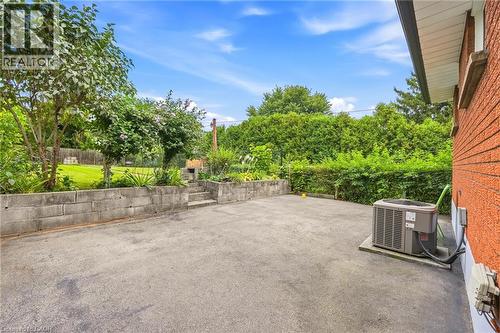
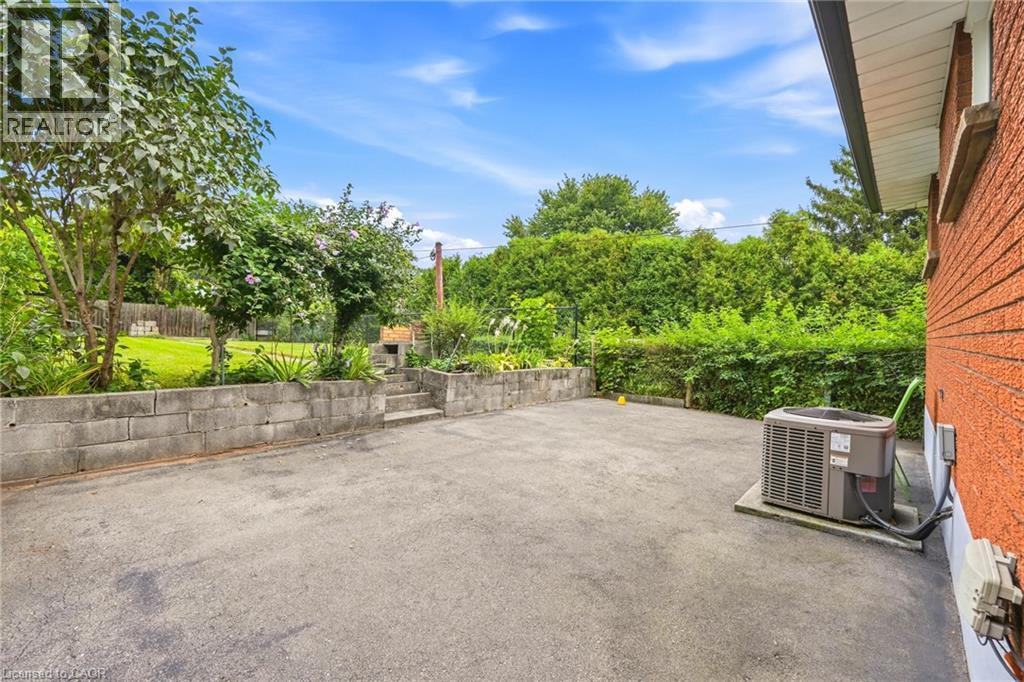
Paved patio area featuring a concrete block retaining wall, integrated steps, and mature landscaping - 137 Picton Street E, Hamilton, ON
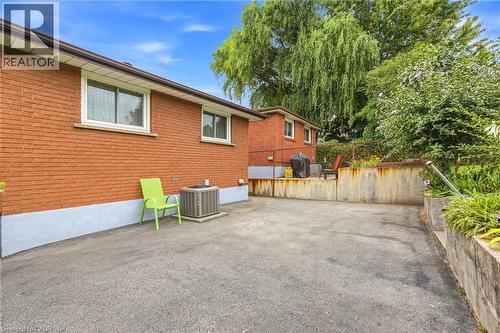
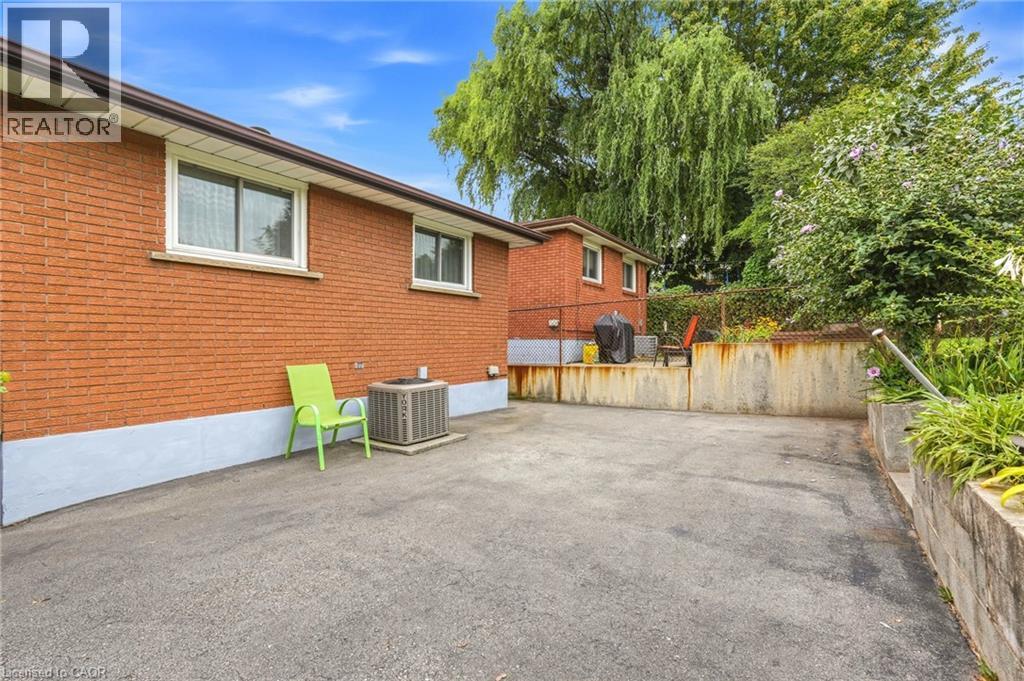
Brick exterior with white-framed windows - 137 Picton Street E, Hamilton, ON
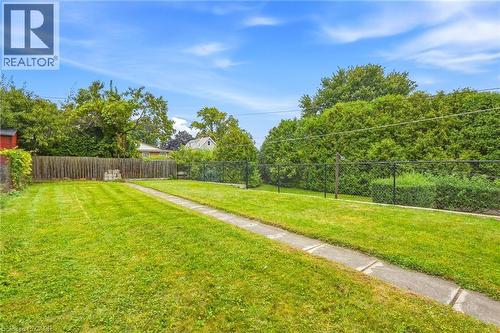
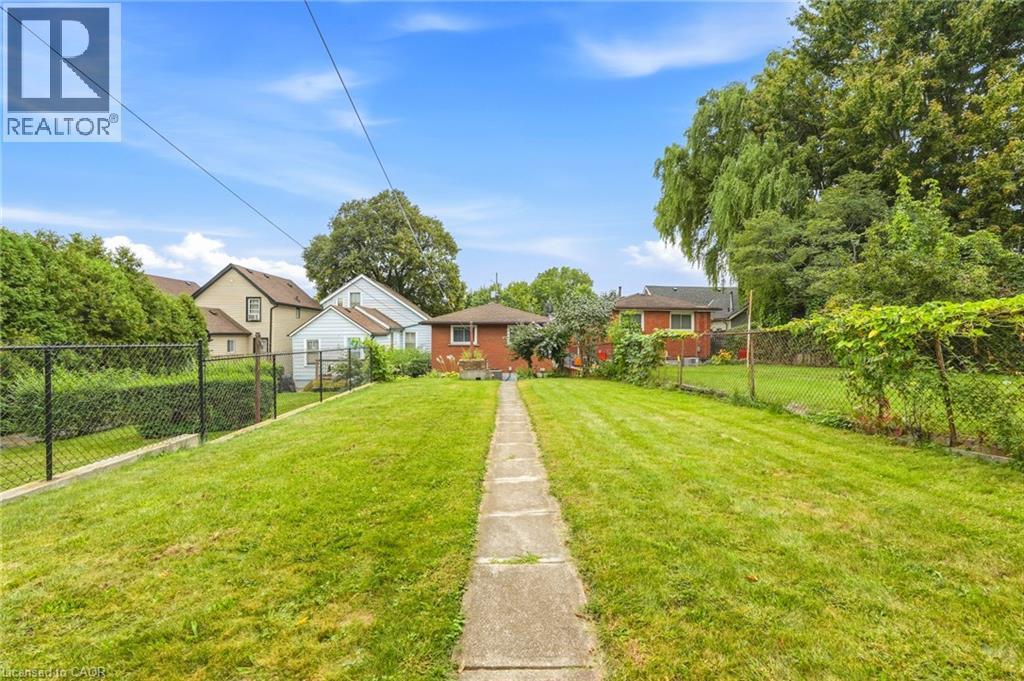
Expansive grassy yard with a concrete pathway and mature perimeter trees - 137 Picton Street E, Hamilton, ON
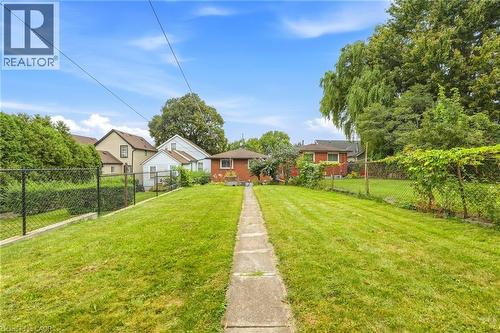
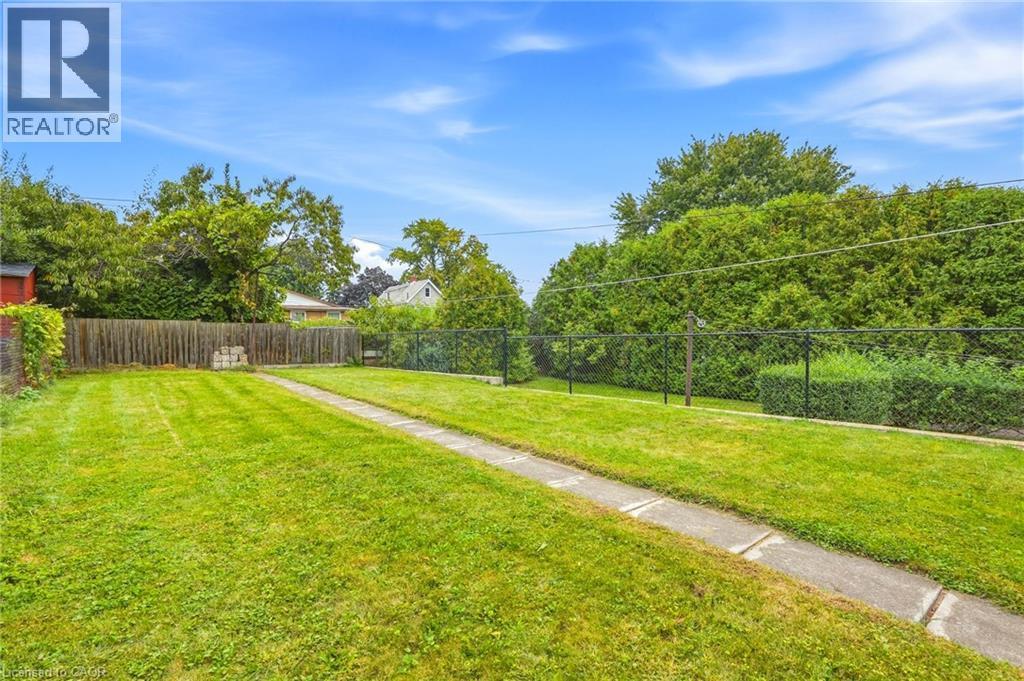
Expansive green lawn with a central concrete pathway and chain-link fencing - 137 Picton Street E, Hamilton, ON
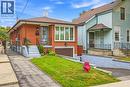
Brick exterior with white-framed windows, an integrated garage, and a front entry porch with black railings - 137 Picton Street E, Hamilton, ON
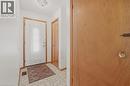
Entryway featuring tile flooring, a white entry door with a decorative glass insert, and natural wood-finish trim - 137 Picton Street E, Hamilton, ON
Kitchen featuring wood-finish cabinetry, a double basin stainless steel sink with a gooseneck faucet, a white refrigerator, and patterned floor tile - 137 Picton Street E, Hamilton, ON
Kitchen featuring wood-finish cabinetry, white countertops, a stainless steel sink, and white appliances - 137 Picton Street E, Hamilton, ON
L-shaped kitchen featuring wood-finish cabinetry, white countertops, and white appliances - 137 Picton Street E, Hamilton, ON
Kitchen area featuring wood cabinetry, white countertops, a stainless steel sink, and white appliances - 137 Picton Street E, Hamilton, ON
White interior walls, patterned floor tiles, overhead lighting fixture, and natural wood trim around window and doorways - 137 Picton Street E, Hamilton, ON
Hardwood flooring, expansive multi-panel window, light-toned wall finishes, recessed lighting, and wall-mounted television - 137 Picton Street E, Hamilton, ON
Hardwood-style flooring with a light color palette - 137 Picton Street E, Hamilton, ON
Wood-finish flooring, white wall paint, and wood-finish doors - 137 Picton Street E, Hamilton, ON
Recessed ceiling light, wood-finish flooring, and white walls - 137 Picton Street E, Hamilton, ON
Wood-finish flooring with light-toned walls - 137 Picton Street E, Hamilton, ON
Hardwood-finish flooring, built-in storage unit, and a window with sheer privacy curtains - 137 Picton Street E, Hamilton, ON
Bathroom with white tile walls, a built-in wood vanity with a white countertop and integrated sink, a toilet, and a window with wood trim - 137 Picton Street E, Hamilton, ON
Additional content - 137 Picton Street E, Hamilton, ON
Kitchenette featuring wood cabinetry, white countertops, built-in range hood, and white appliances - 137 Picton Street E, Hamilton, ON
137 Picton Street E, Hamilton, ON
White walls, recessed window with wood shutters, and a wood-trimmed doorway - 137 Picton Street E, Hamilton, ON
Recessed window with wood shutters, neutral wall paneling, and ceiling tiles - 137 Picton Street E, Hamilton, ON
Built-in bathtub, pedestal sink, wall-mounted showerhead, and white wall cabinets - 137 Picton Street E, Hamilton, ON
Additional content - 137 Picton Street E, Hamilton, ON
Brick exterior with a side entry door and a concrete pathway - 137 Picton Street E, Hamilton, ON
Paved patio area featuring a concrete block retaining wall, integrated steps, and mature landscaping - 137 Picton Street E, Hamilton, ON
Brick exterior with white-framed windows - 137 Picton Street E, Hamilton, ON
Expansive grassy yard with a concrete pathway and mature perimeter trees - 137 Picton Street E, Hamilton, ON
Expansive green lawn with a central concrete pathway and chain-link fencing - 137 Picton Street E, Hamilton, ON
  • Publicité
Êtes-vous un investisseur immobilier
137 PICTON Street E, Hamilton, Ontario, L8L 3W7
569 000 $

4 Chambres

2 Salles de bain

Remarques :

(id:27)

Particularités du bâtiment :

  • Style: Maison détachée
  • Type de bâtiment: Unifamiliale
  • Air climatisé: Oui
  • État du sous-sol: Aménagé
  • Fondation: Blocs de béton
  • Protection incendie: Aucun
  • Revêtement extérieur:
  • Stationnement: Oui
  • Surface utile: 1383 sqft
  • Type d'architecture: Maison de plain-pied
  • Type de construction: Isolée
  • Type de sous-sol: Sous-sol complet
  • Type de chauffage: Air pulsé
  • Combustible de chauffage: Gaz naturel
  • Type de climatisation: Climatisation centrale
  • Électroménagers: Réfrigérateur, Cuisinière

Caractéristiques :

  • Type de possession: Tenure franche
  • Type de propriété: Unifamiliale
  • Accès: Accès à l'autoroute
  • Bâti en: 1970
  • Caractéristiques: Ouvre-porte de garage automatique
  • Caractéristiques de la communauté: Centre communautaire
  • Chambres : 3+1
  • Dimensions du terrain : 0.10 Acres
  • Irregular: Oui
  • Largeur du terrain en façade : 28 Pieds
  • Profondeur du terrain : 149 Pieds
  • Salle(s) de bains : 2
  • Services à proximité: Un hôpital, Marina, Parc, Transport en commun, Écoles
  • Superficie habitable (approx): 1383 Pieds carrés
  • Zonage: D
  • Service d'égout: Égout municipal
  • Type de stationnement: Garage attenant
  • Nbre d'espaces de stationnement: 2

Détails des pièces :

  • Chambre Sous-sol 12'0'' x 9'0''
  • Salle de divertissement Sous-sol 12'0'' x 9'0''
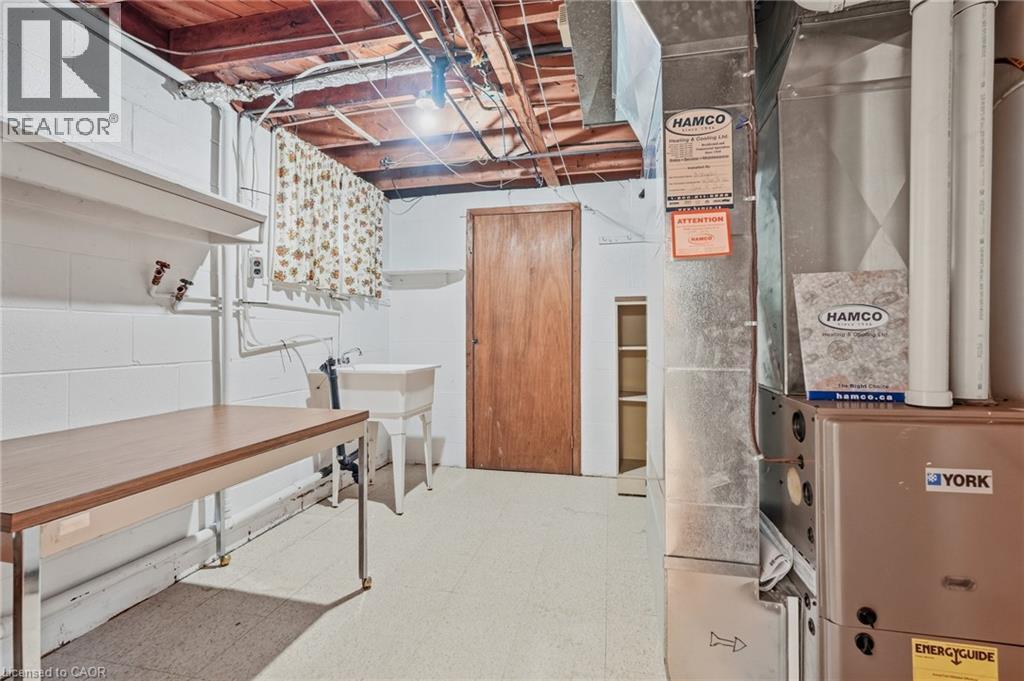
  • Pièce utilitaire Sous-sol Measurements not available
  • Salle de bains Sous-sol Measurements not available
  • Cuisine Sous-sol 22'0'' x 9'0''
  • Chambre Niveau rez-de-chaussée 10'0'' x 7'0''
  • Chambre Niveau rez-de-chaussée 12'0'' x 9'0''
  • Chambre Niveau rez-de-chaussée 12'0'' x 9'0''
  • Salle de bains Niveau rez-de-chaussée Measurements not available
  • Cuisine Niveau rez-de-chaussée 12'0'' x 18'0''
  • Salon Niveau rez-de-chaussée 12'0'' x 9'0''
  • Hall d'entrée Niveau rez-de-chaussée Measurements not available

Gracieuseté de : One Percent Realty Ltd.

REALTOR.ca  

ÉvaluationExpressMC Powered by RPS
Vous songez à vendre?

Commencez par découvrir ce que votre maison pourrait valoir sur le marché actuel.

Emplacement de 137 PICTON Street E, Hamilton, Ontario, L8L 3W7

Données démographiques de 137 PICTON Street E, Hamilton, Ontario, L8L 3W7

Étape de vie

Familles avec parents dans la cinquantaine

Type d'emploi

Cols bleus/Primaire, Cols bleus/Industrie des services

Revenu moyen du ménage

89 105.96 $

Nombre moyen d'enfants

1.64

Population à domicile

Structure à domicile

Âge de la population

Éducation

Niveau d'éducation

No certificate/diploma/degree

31.14 %

Diplôme d'études secondaires ou équivalent

31.35 %

Certificat ou diplôme d'apprentissage ou d'une école de métiers

4.55 %

Diplôme d'études collégiales ou d'études postsecondaires (non universitaires)

19.82 %

Certificat d'études universitaires

0.95 %

Diplômes d'études universitaires

12.19 %

Navetteur

Se rendre au travail

En auto

79.18 %

En transport en commun

8.94 %

À pied

9.55 %

À bicyclette

0.0 %

Par tout autre moyen

2.33 %

Diversité Culturelle

Connaissance des langues officielles

Langue maternelle

Données Sur Le Bâtiment

Type de bâtiment

Appartements (faible hauteur et à étages multiples)

9.92 %

Maisons

90.08 %

Achat ou location