Button CopyPathCircle CloseCircle Left ArrowArrow Down Icon GreyClosecirclecircleBurger
  • Publicité

128 HESS Street N, Hamilton, Ontario, L8R 2T2

No. MLS® 40854337
Maison À vendre à Central, Hamilton, Ontario
549 950 $ ÉvaluationExpressMC: 541K $ - 685K $

4 Chambres

2 Salles de bain

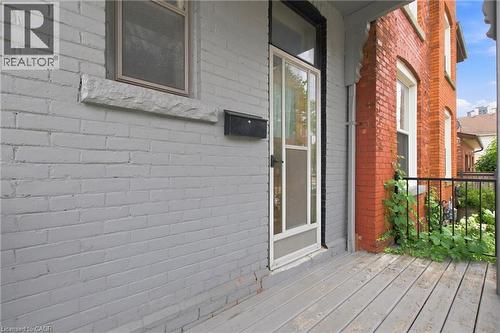
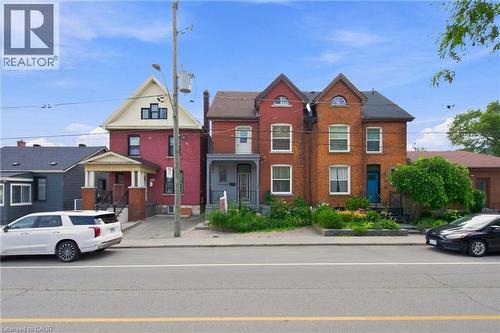
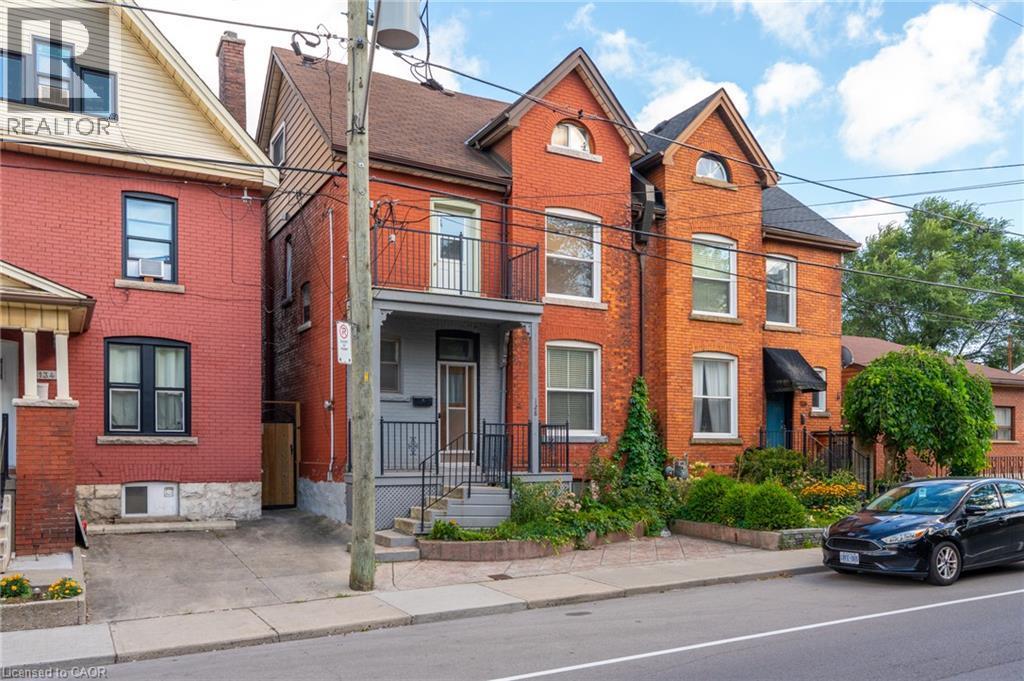
Brick exterior with a peaked roofline, front balcony, and mature landscaping - 128 Hess Street N, Hamilton, ON - Outdoor With Balcony With Facade
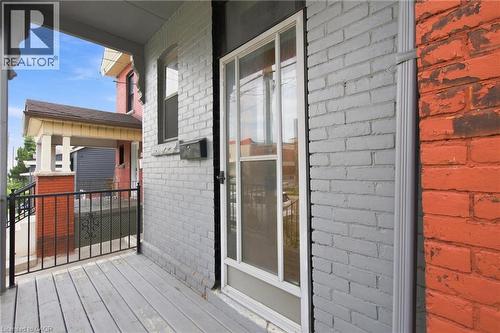
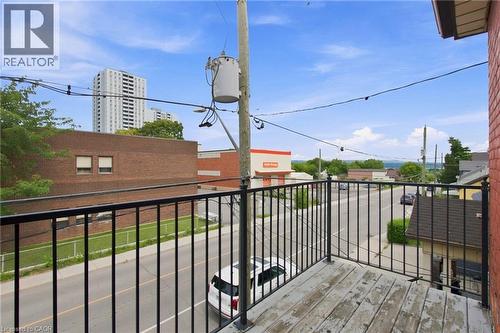
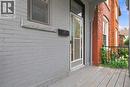
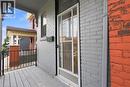
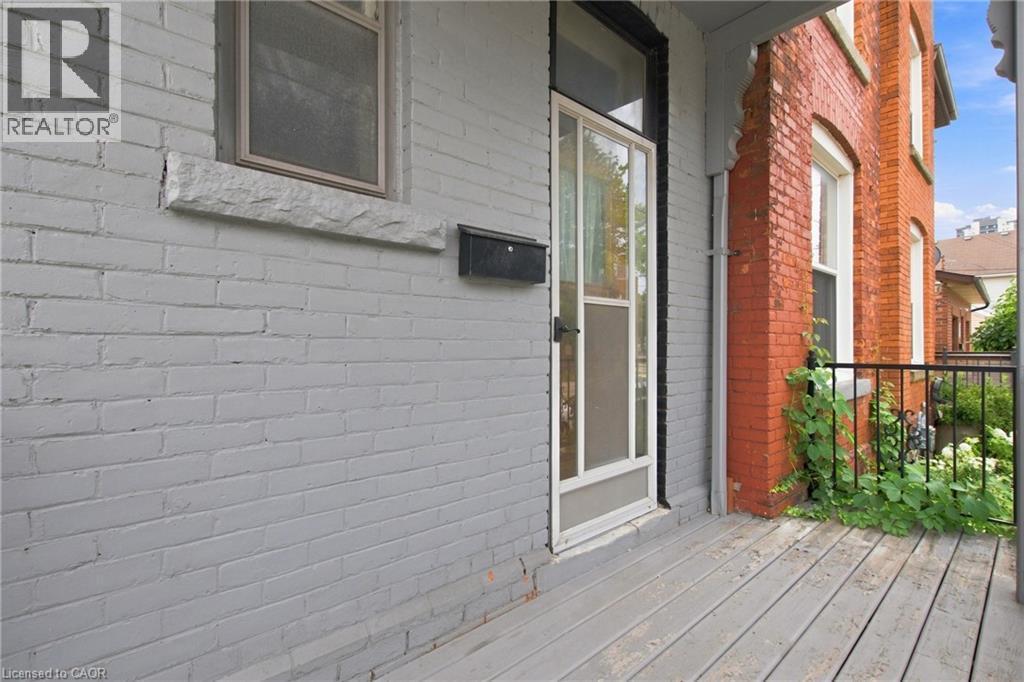
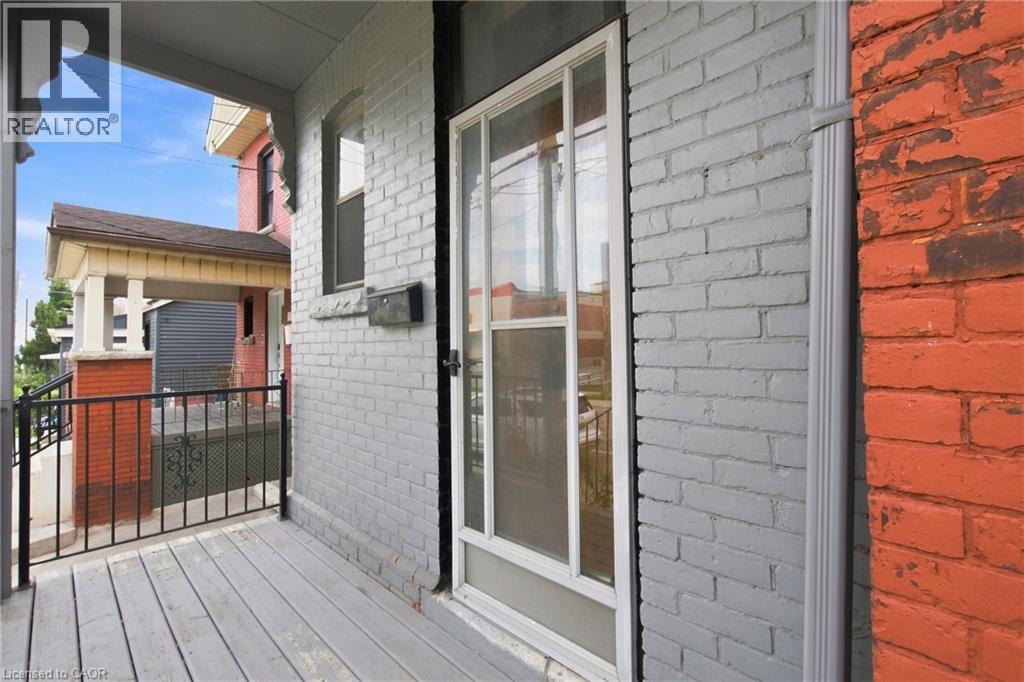
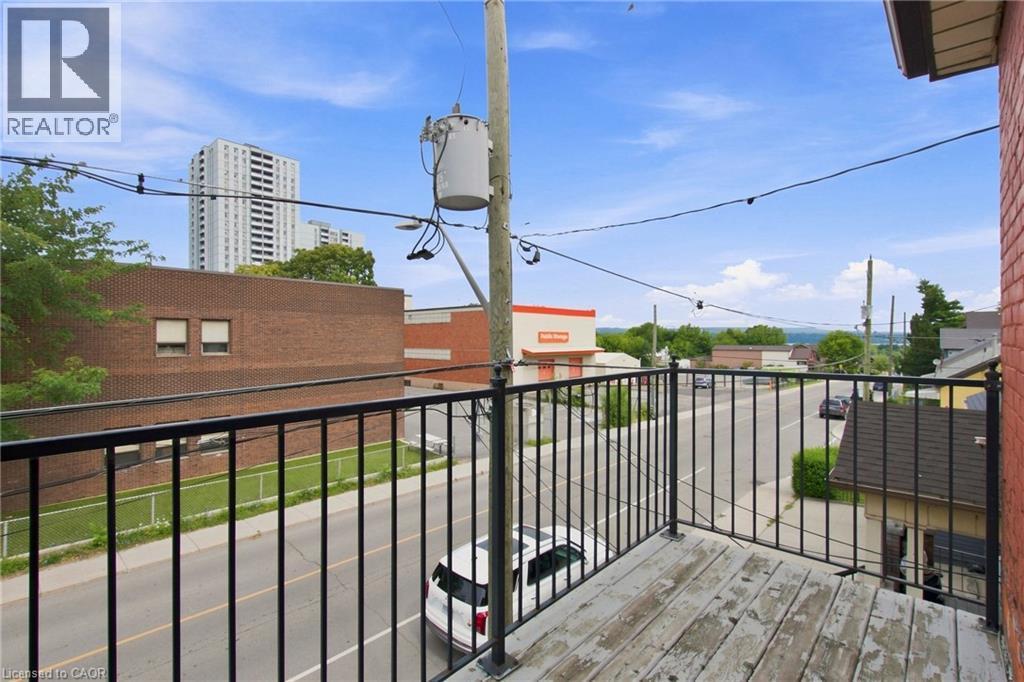
128 Hess Street N, Hamilton, ON - Outdoor With Deck Patio Veranda With Exterior
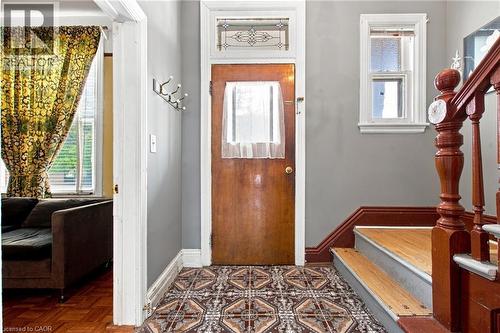
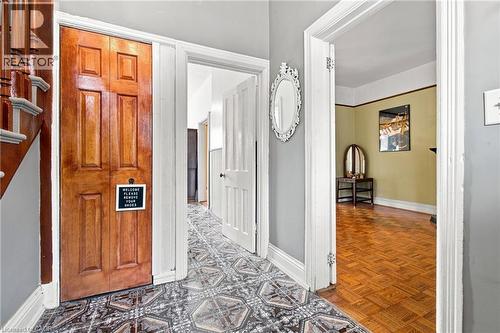
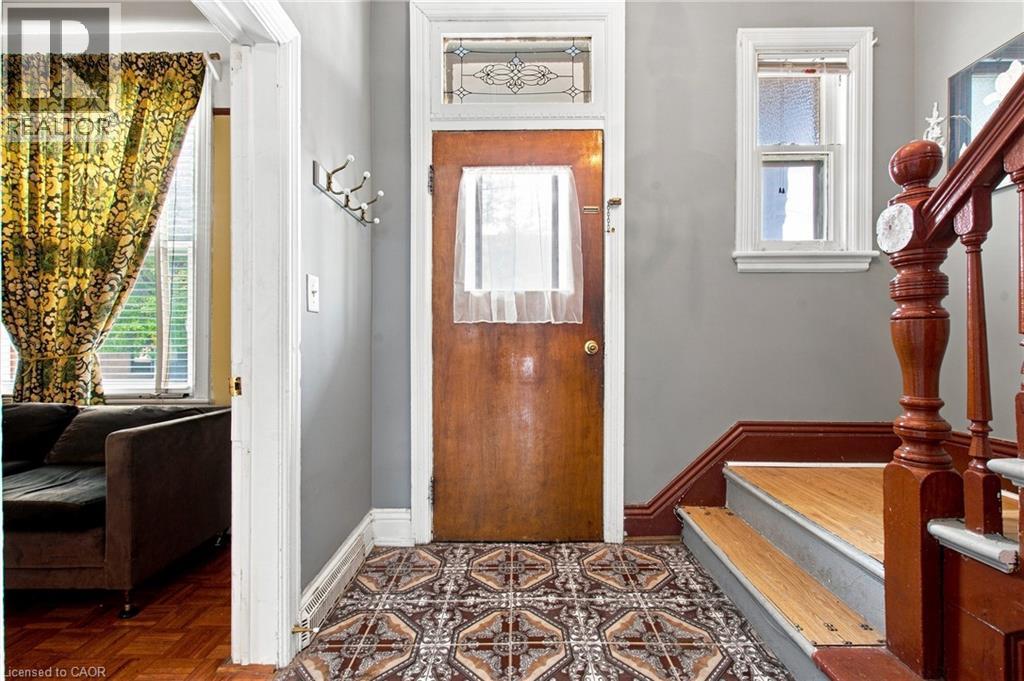
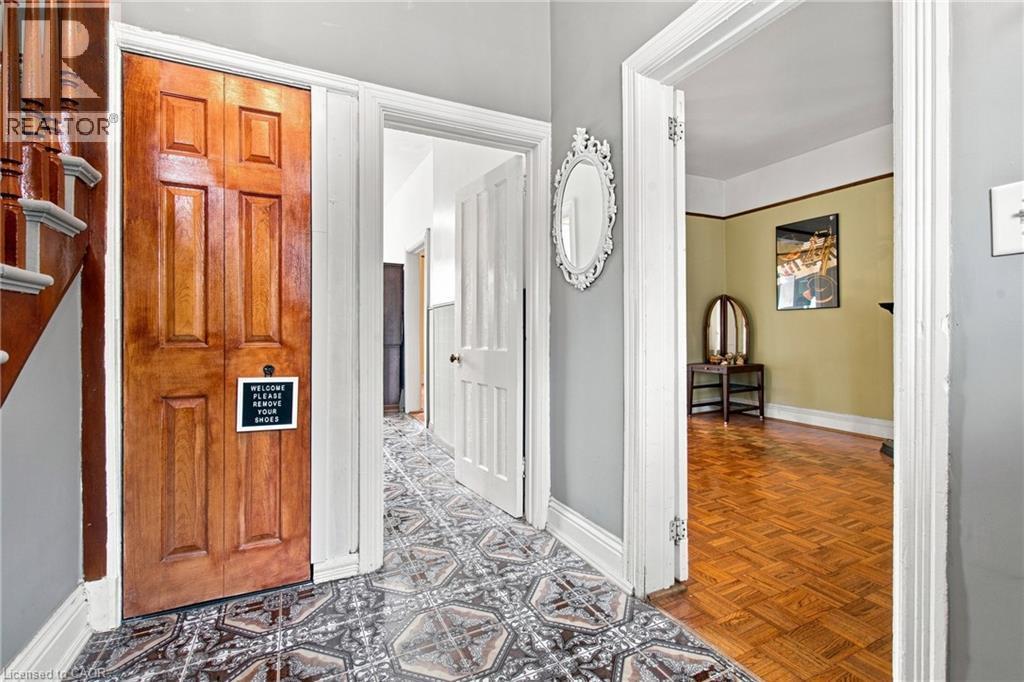
Wood-finish entry door with decorative transom window and patterned floor tiles - 128 Hess Street N, Hamilton, ON - Indoor Photo Showing Other Room
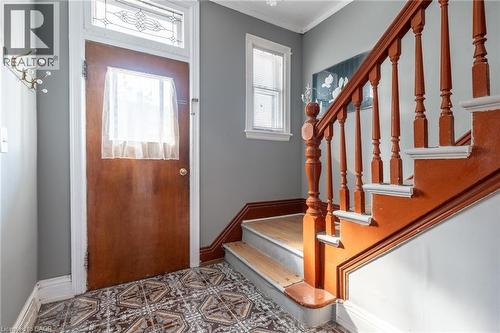
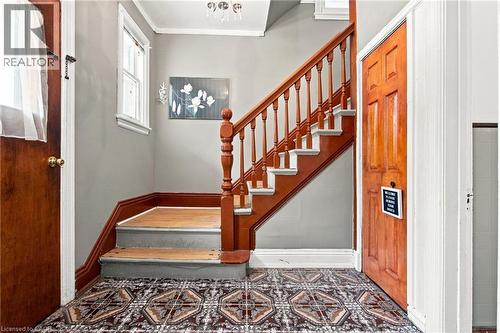
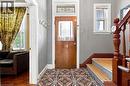
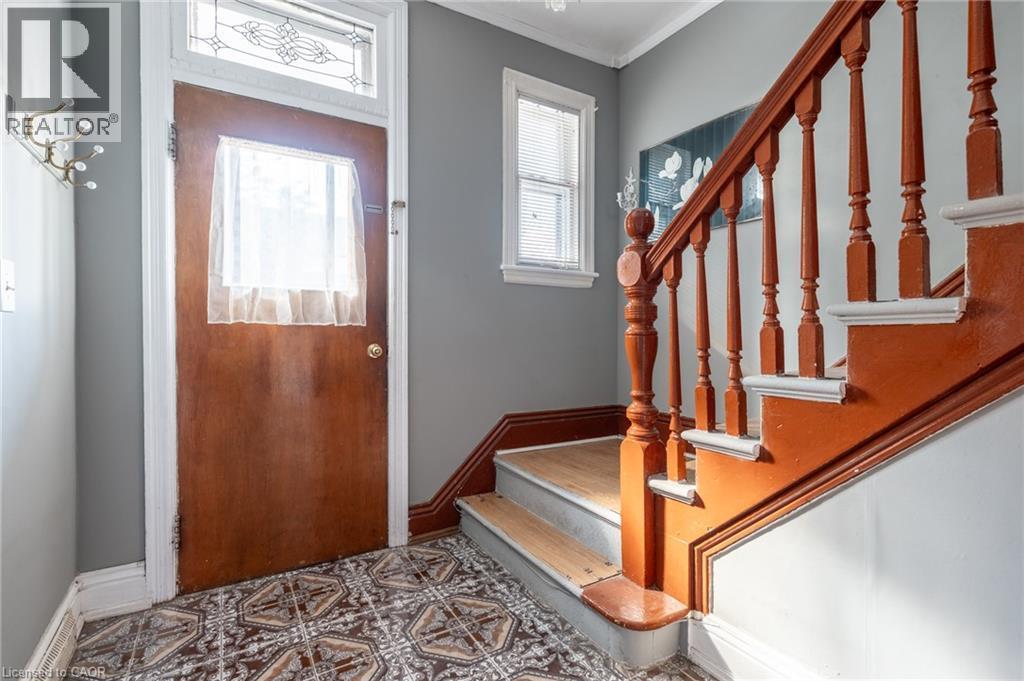
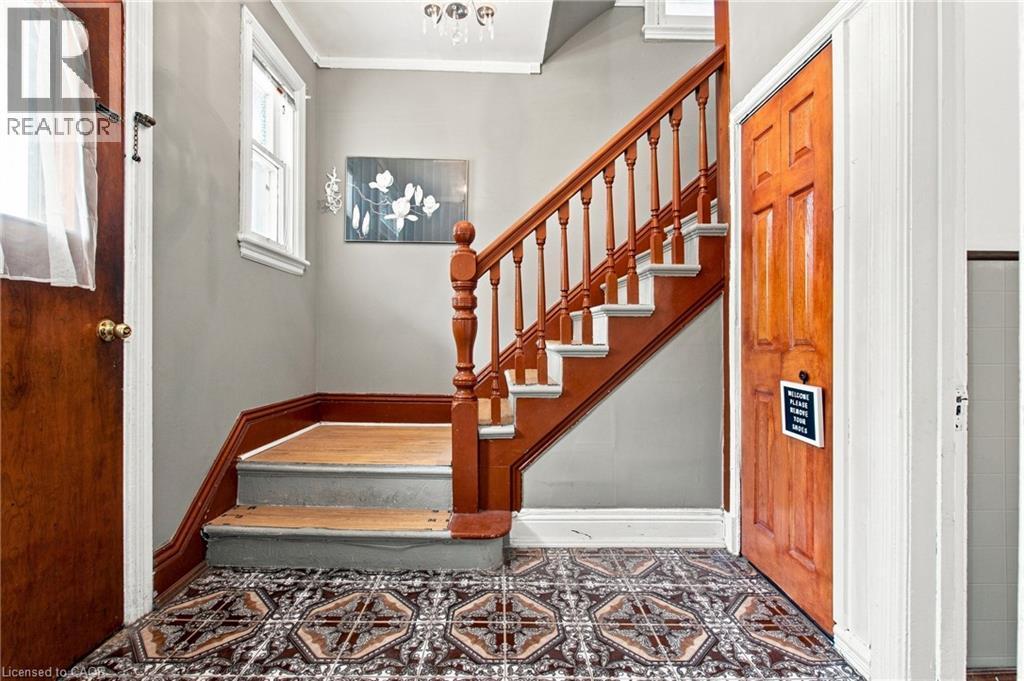
Entry foyer with patterned floor tiles, wood-finish door with decorative transom window, and a wood-finish staircase with balusters - 128 Hess Street N, Hamilton, ON - Indoor Photo Showing Other Room
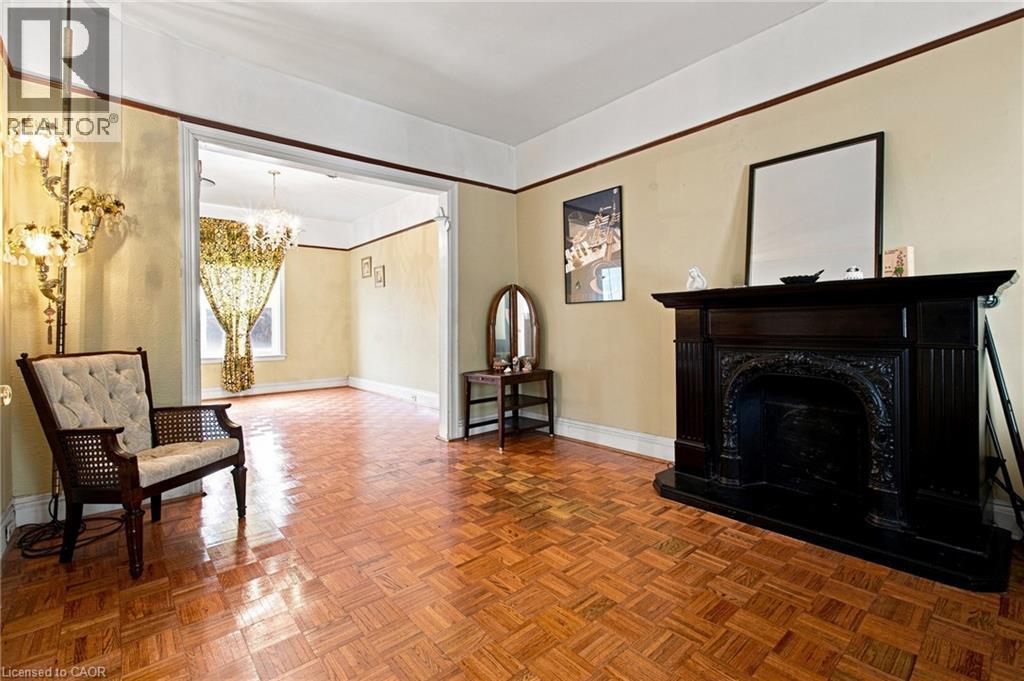
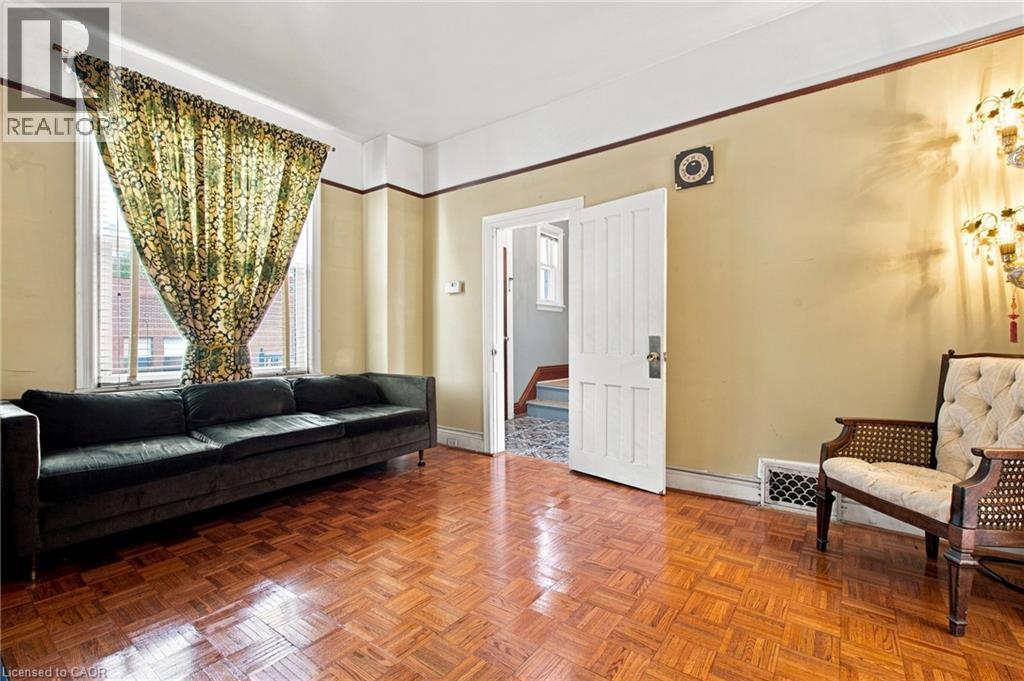
128 Hess Street N, Hamilton, ON - Indoor Photo Showing Other Room
128 Hess Street N, Hamilton, ON - Indoor
128 Hess Street N, Hamilton, ON - Indoor Photo Showing Other Room
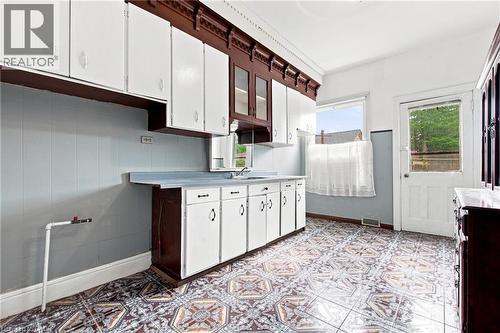
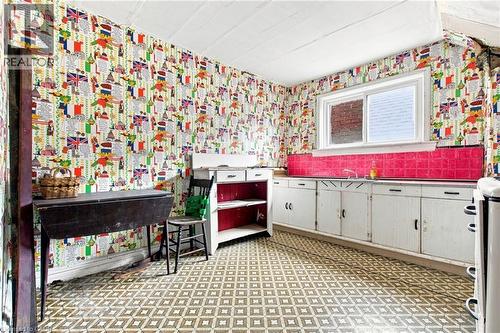
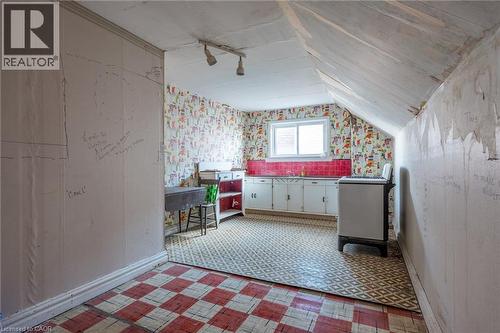
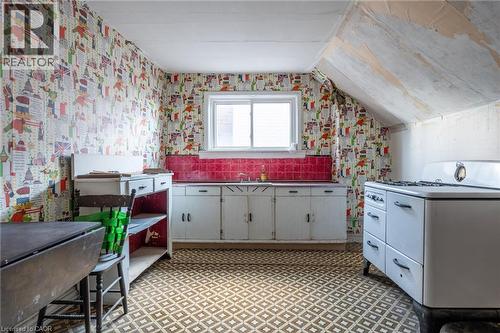
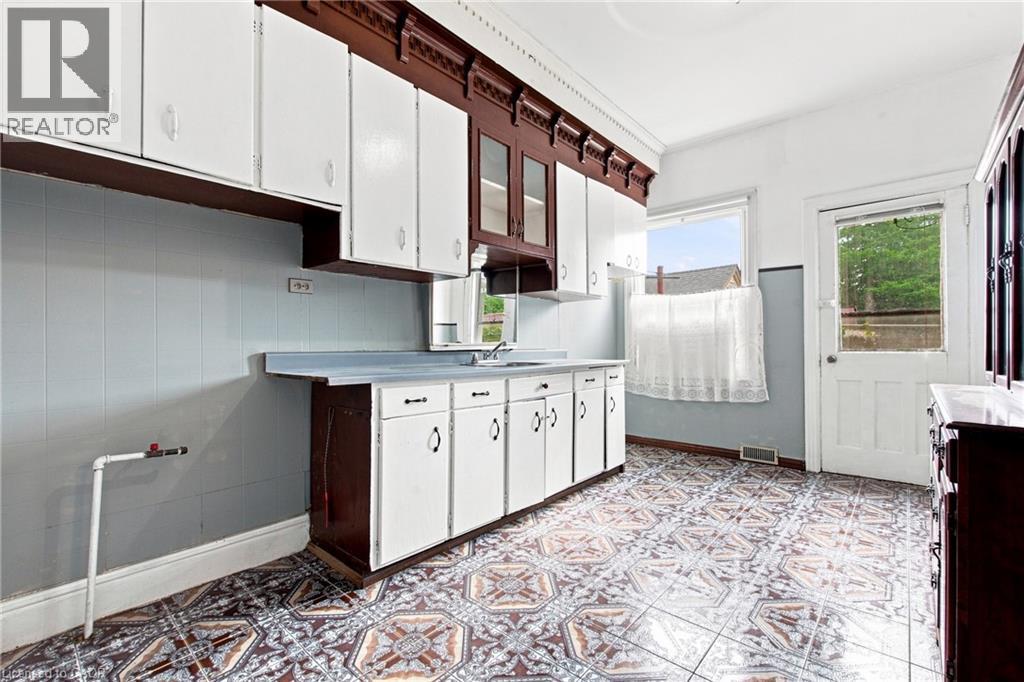
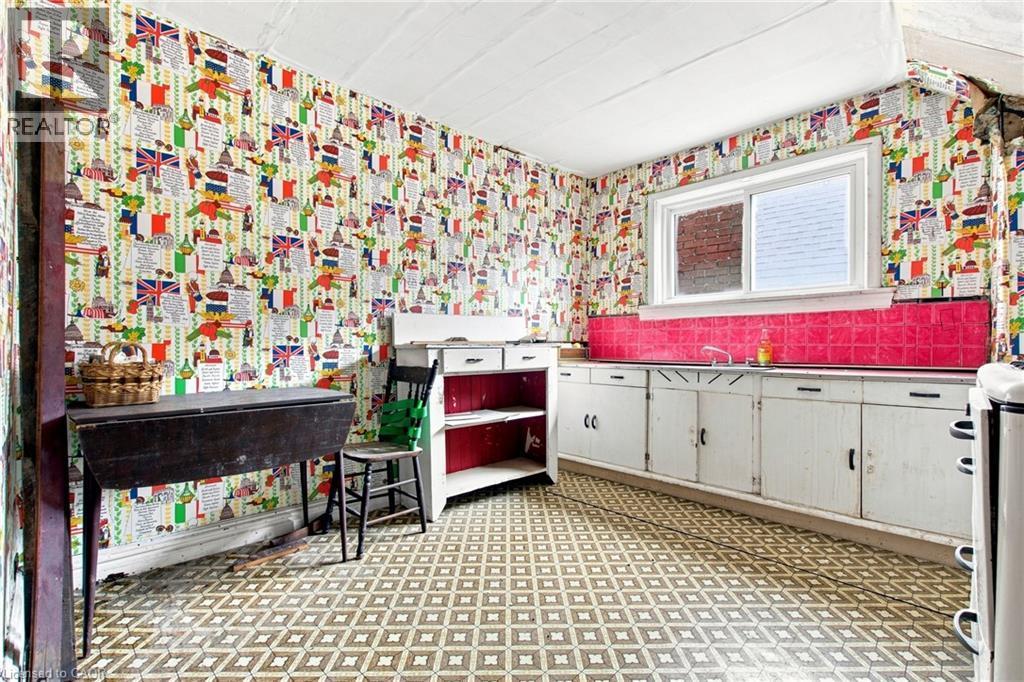
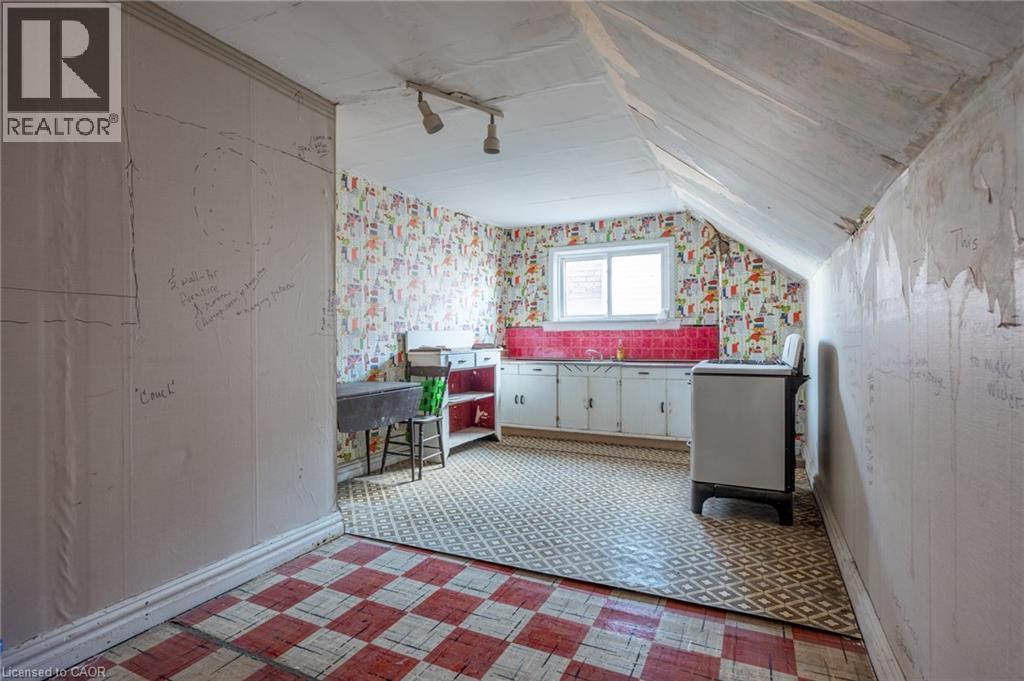
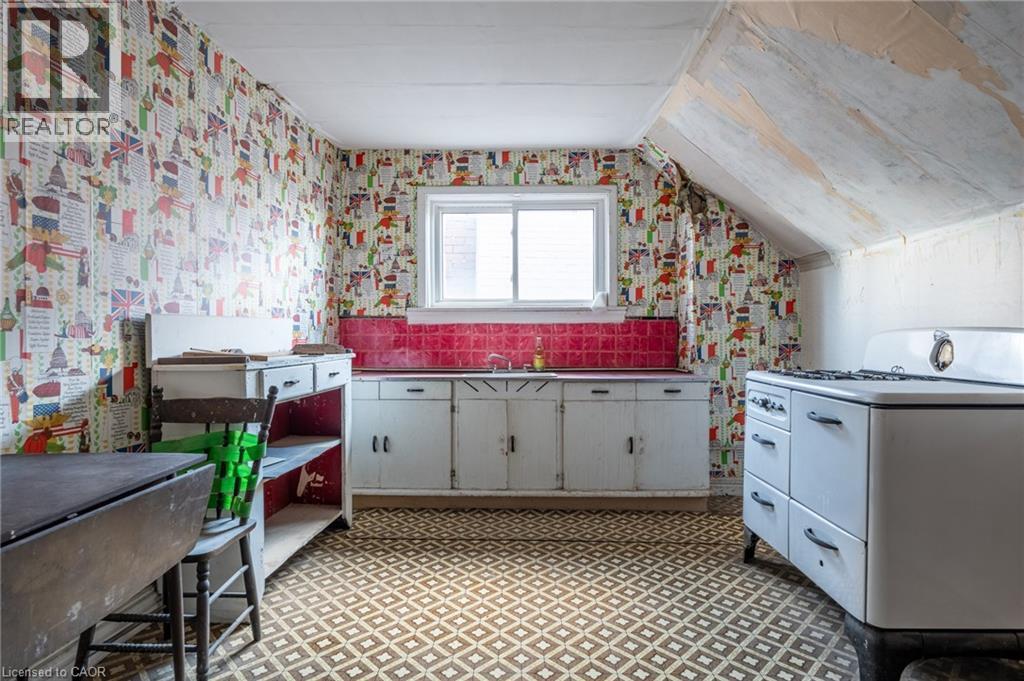
Kitchen featuring patterned tile flooring, white cabinetry, dark wood trim, a single basin sink, and a rear door - 128 Hess Street N, Hamilton, ON - Indoor Photo Showing Kitchen
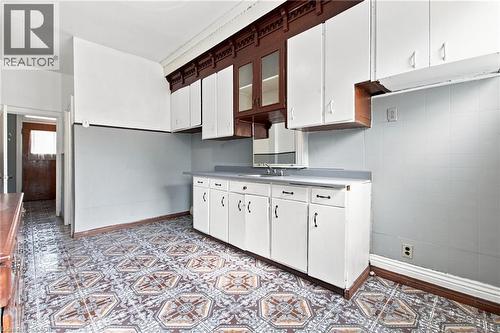
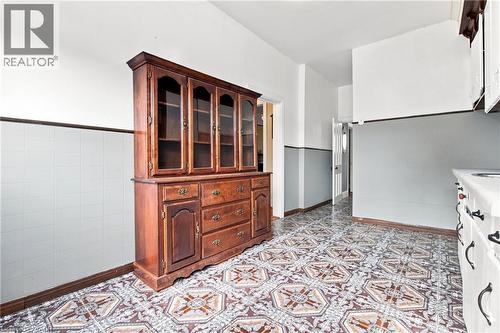
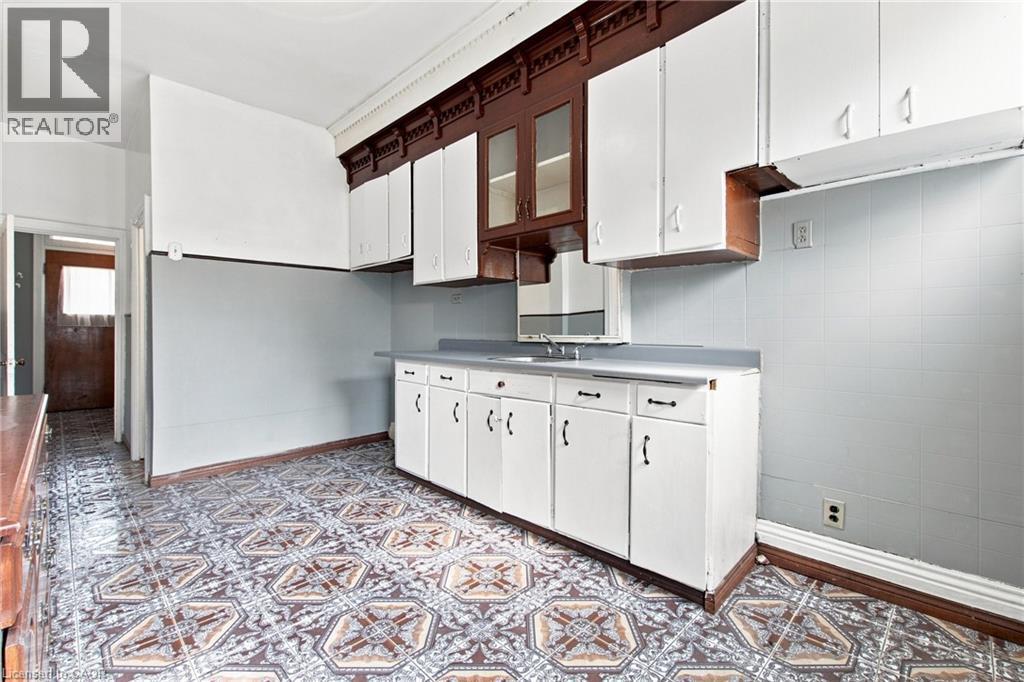
Kitchen featuring patterned floor tile, white base cabinetry with dark pulls, white upper cabinetry, and a dark wood-finish built-in with glass-front display cabinets - 128 Hess Street N, Hamilton, ON - Indoor Photo Showing Other Room
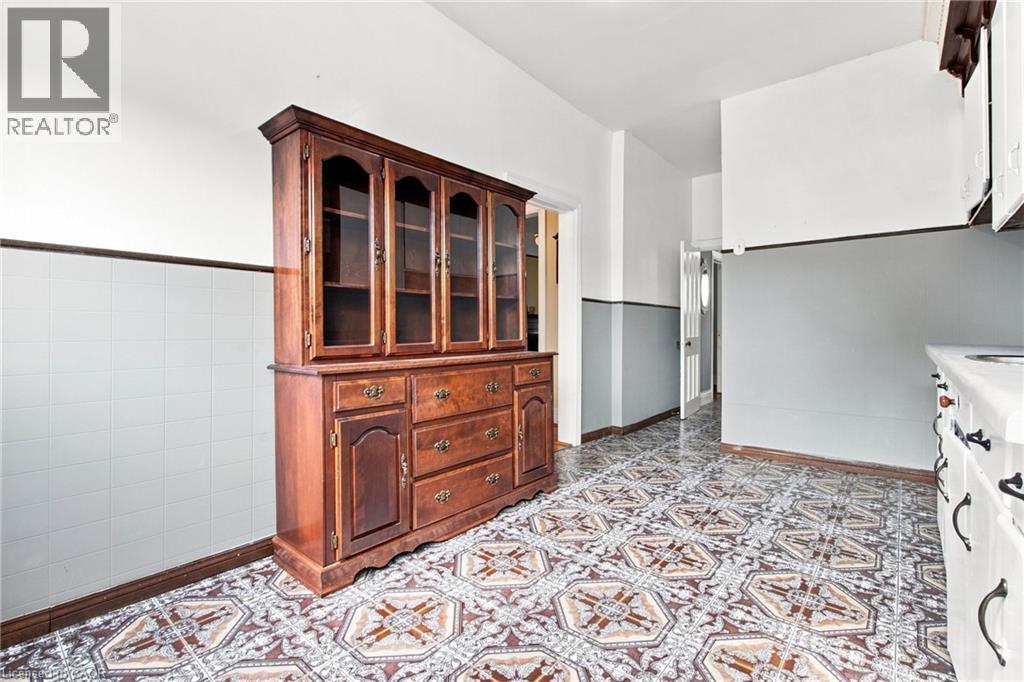
128 Hess Street N, Hamilton, ON - Indoor Photo Showing Kitchen
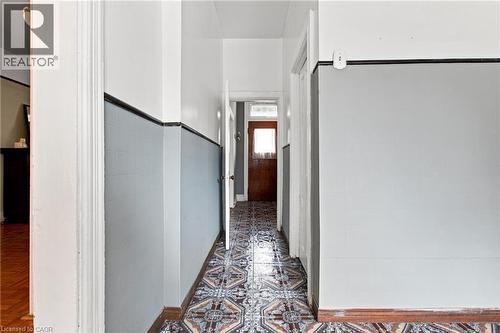
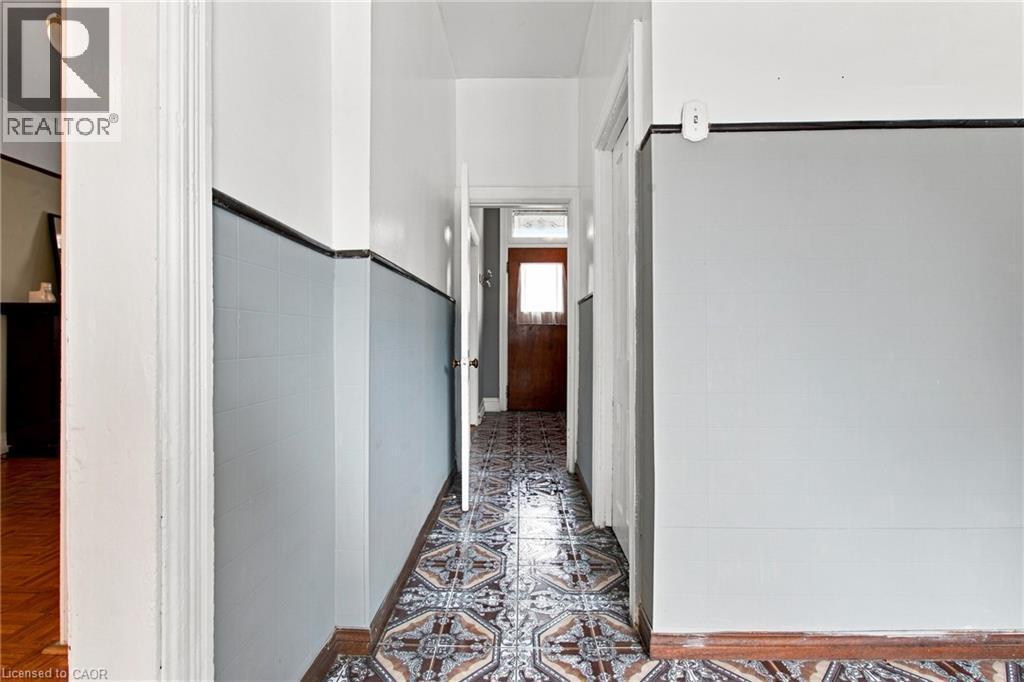
Hallway featuring patterned floor tiling, and a wood-panel door - 128 Hess Street N, Hamilton, ON - Indoor Photo Showing Other Room
128 Hess Street N, Hamilton, ON - Indoor Photo Showing Other Room
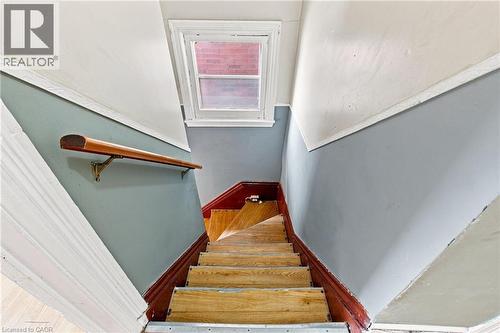
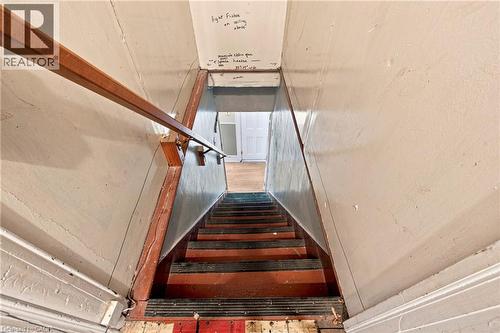
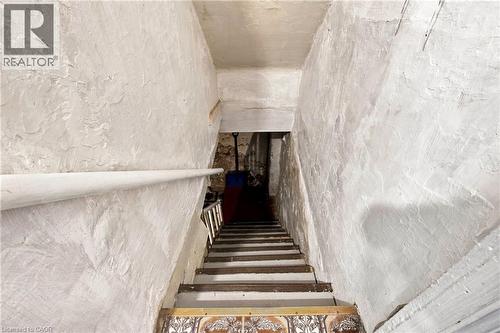
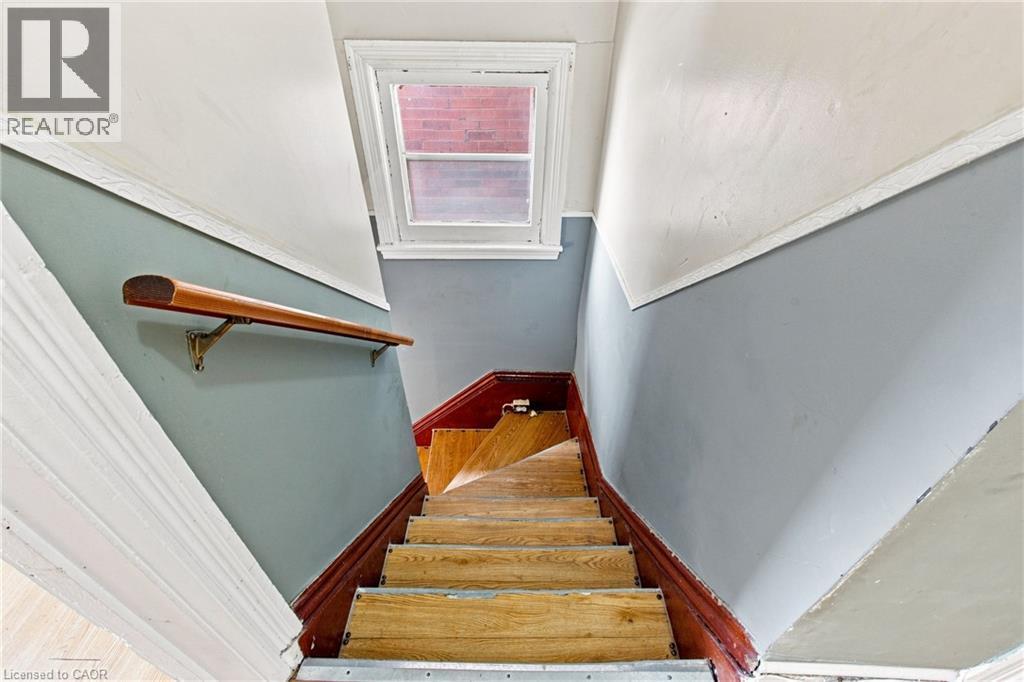
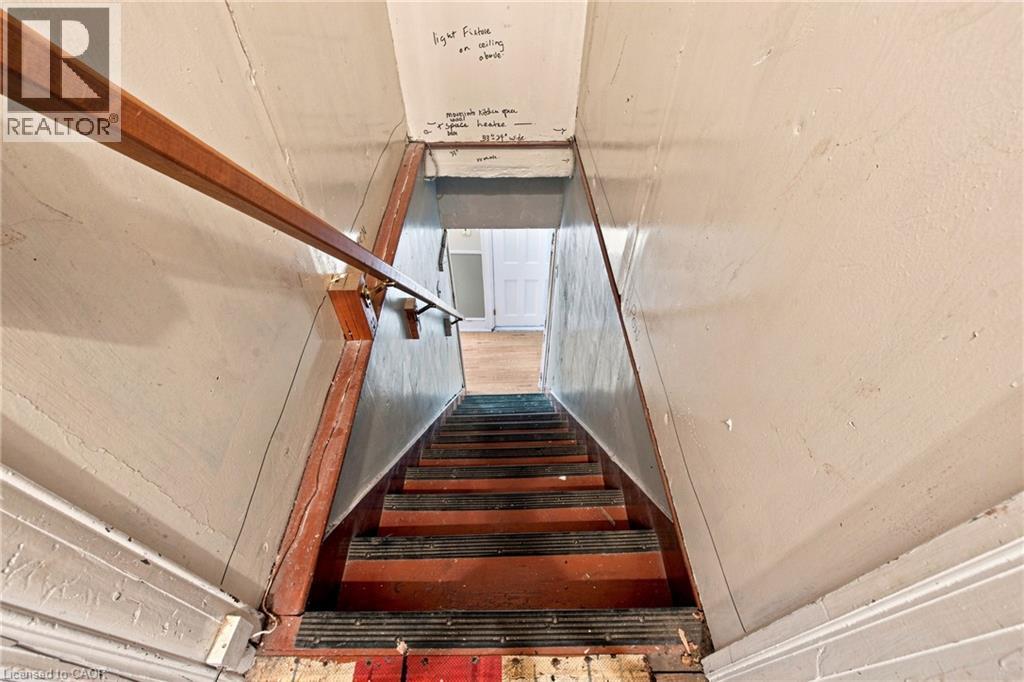
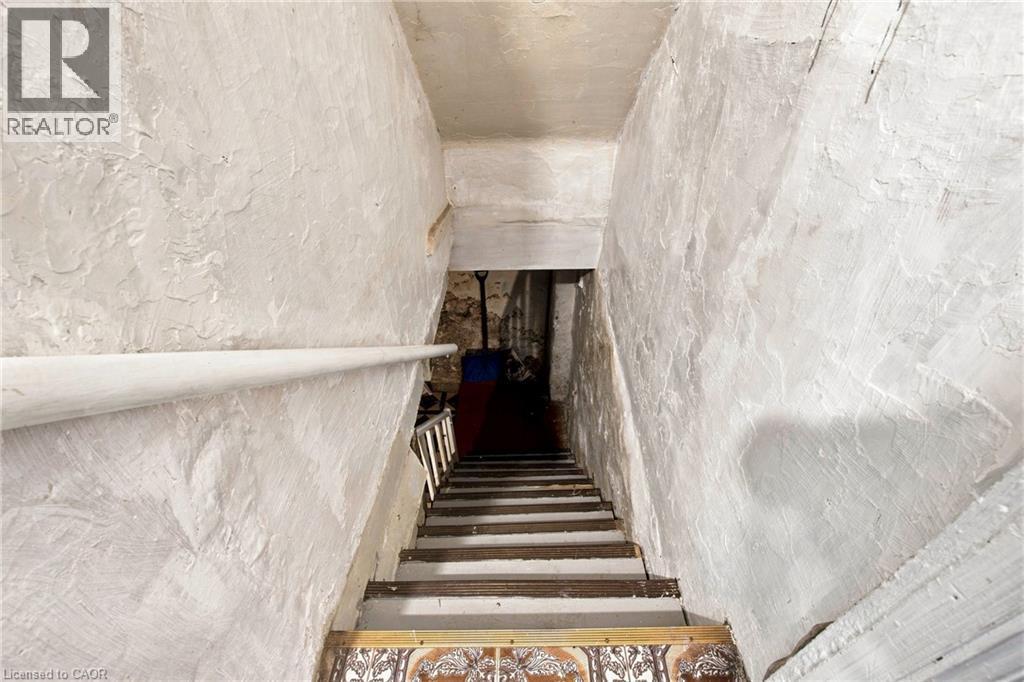
Wood-finish staircase with painted risers, wood handrail, and upper window - 128 Hess Street N, Hamilton, ON - Indoor Photo Showing Other Room
128 Hess Street N, Hamilton, ON - Indoor Photo Showing Other Room
128 Hess Street N, Hamilton, ON - Outdoor
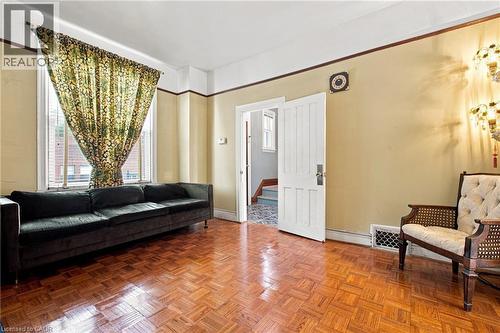
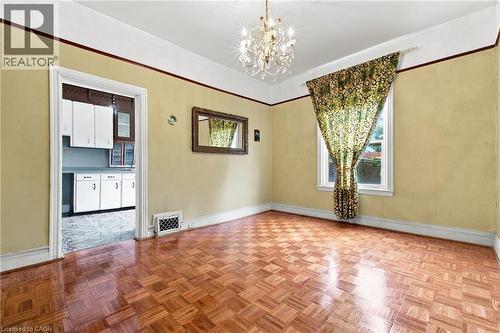
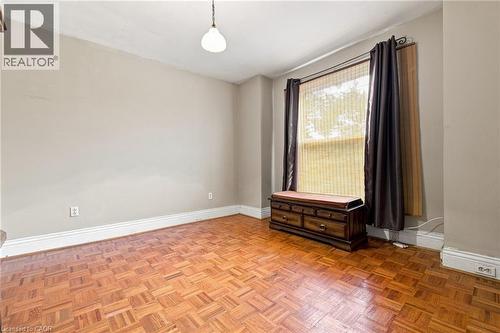
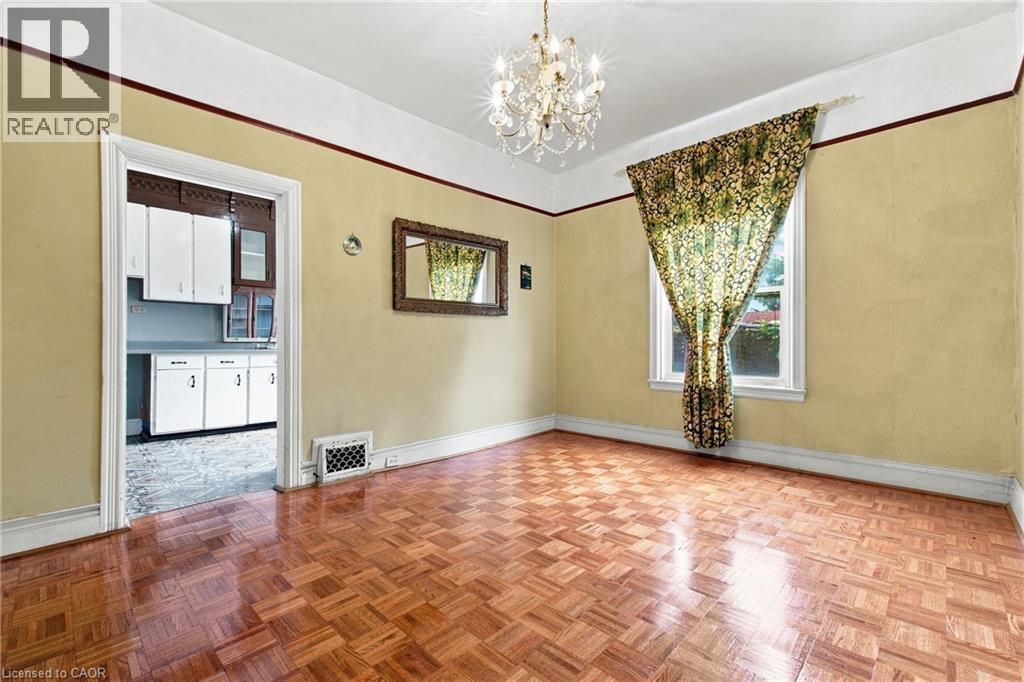
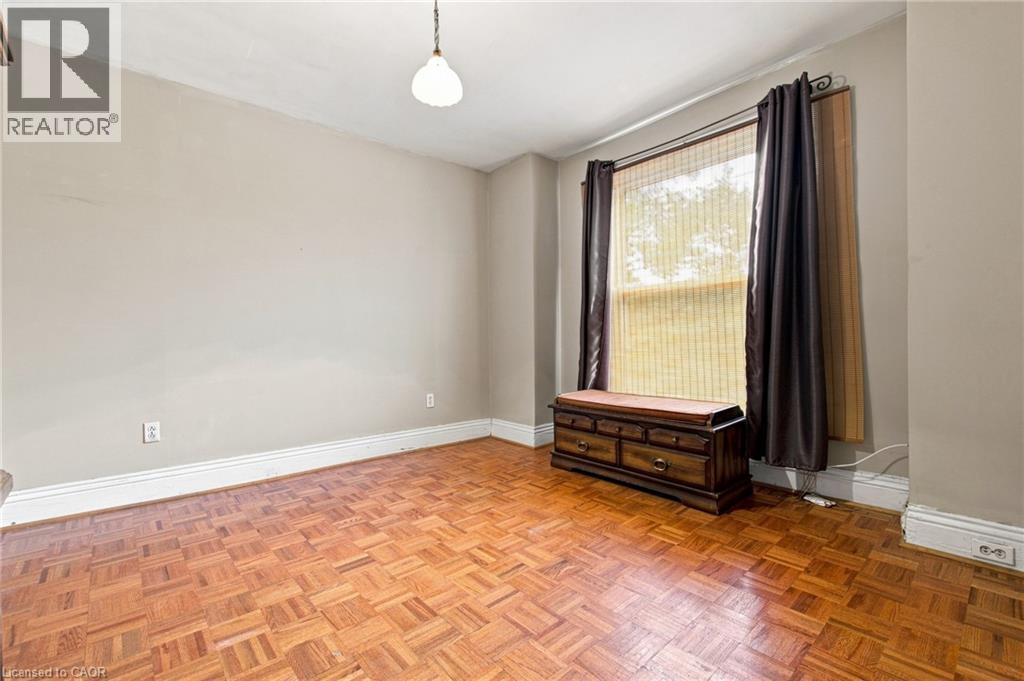
Parquet wood flooring, a single pendant light fixture, and a large window with roller shades - 128 Hess Street N, Hamilton, ON - Indoor Photo Showing Other Room
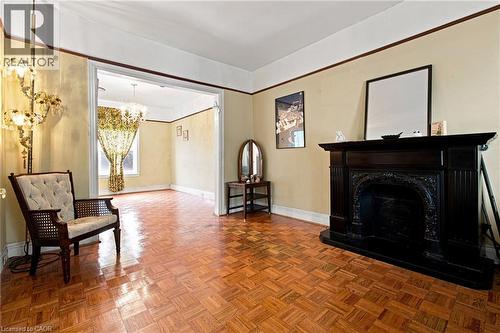
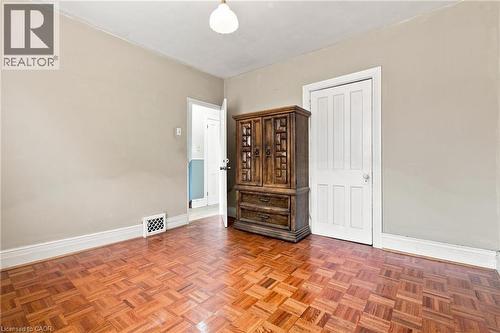
128 Hess Street N, Hamilton, ON - Indoor Photo Showing Other Room
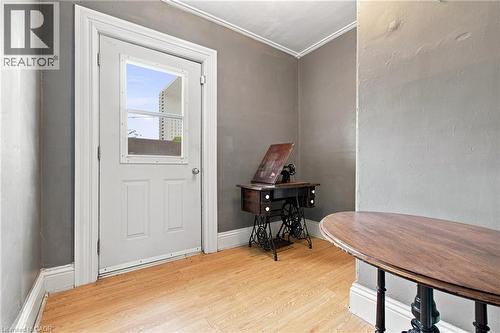
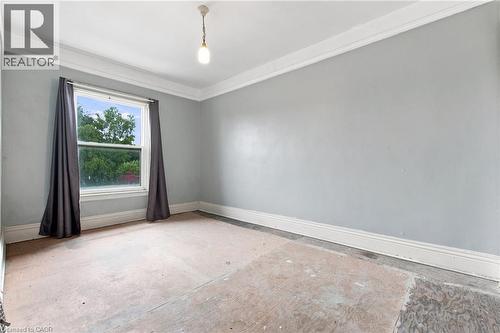
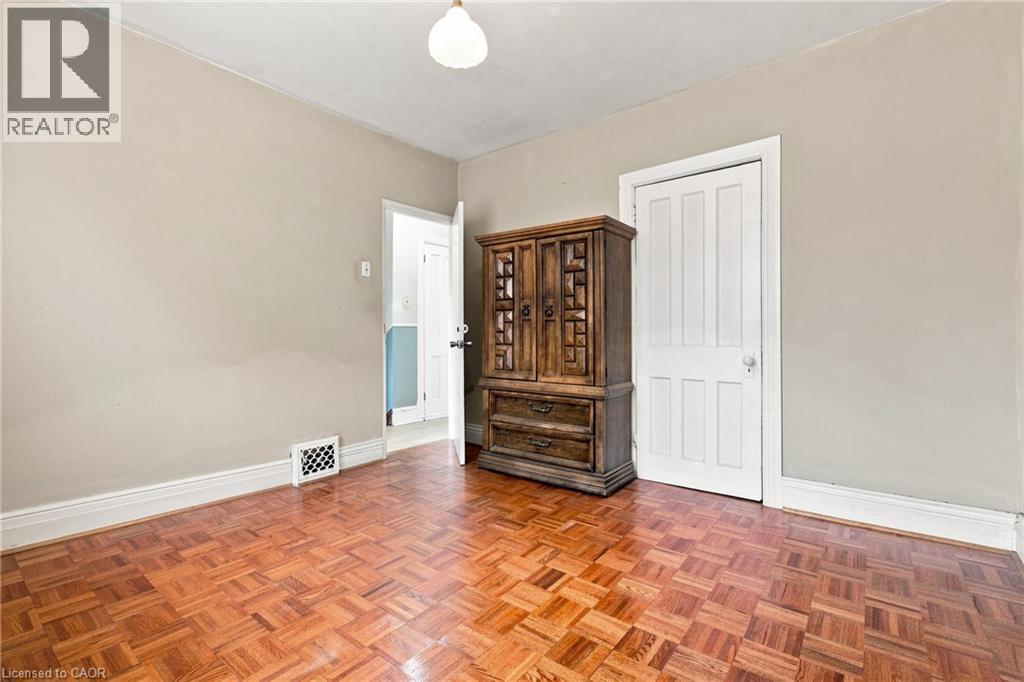
Neutral wall paint, crown molding, and base molding - 128 Hess Street N, Hamilton, ON - Indoor Photo Showing Other Room
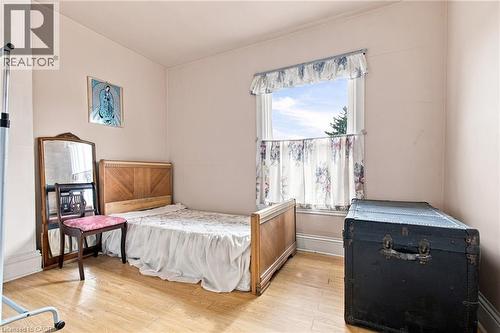
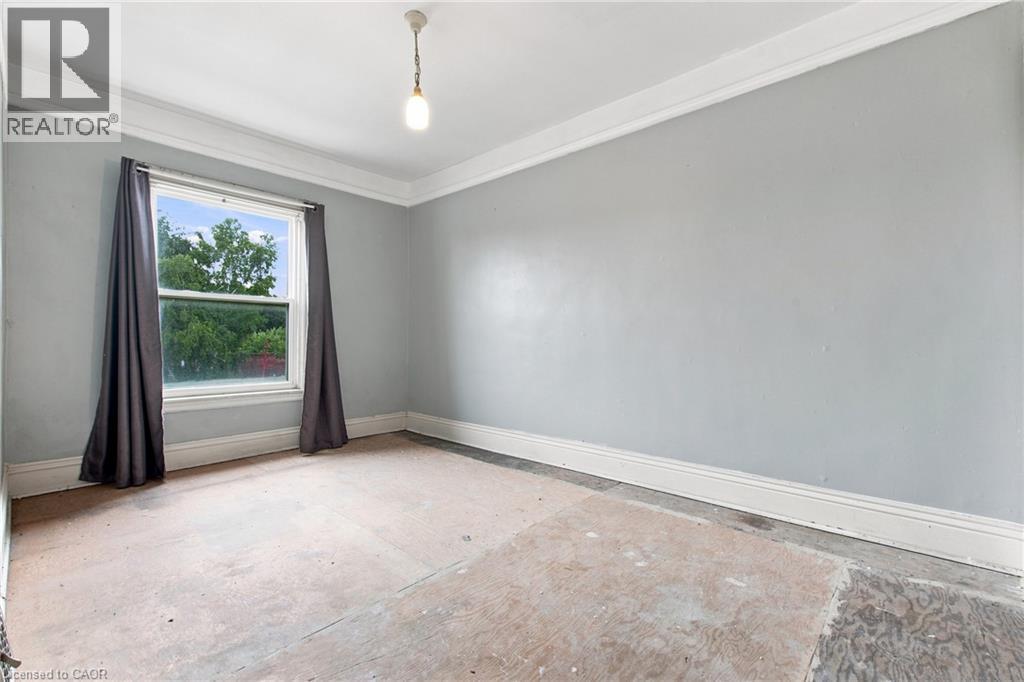
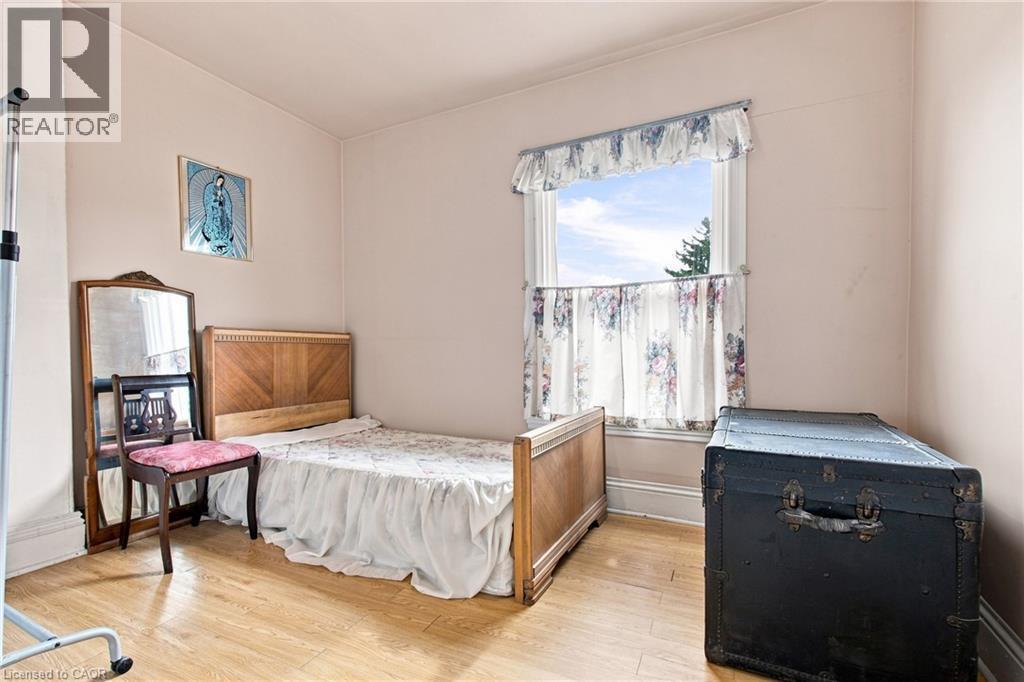
Wood-finish flooring with light-toned walls - 128 Hess Street N, Hamilton, ON - Indoor Photo Showing Bedroom
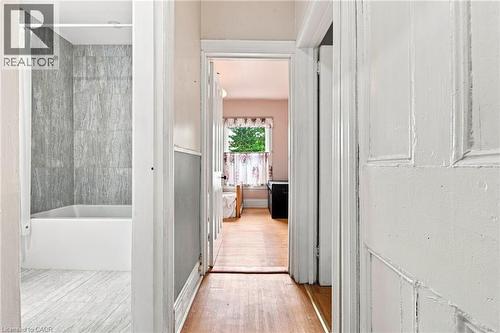
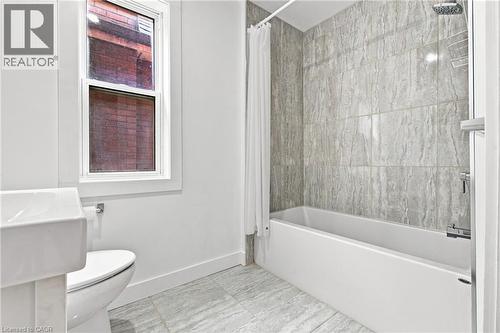
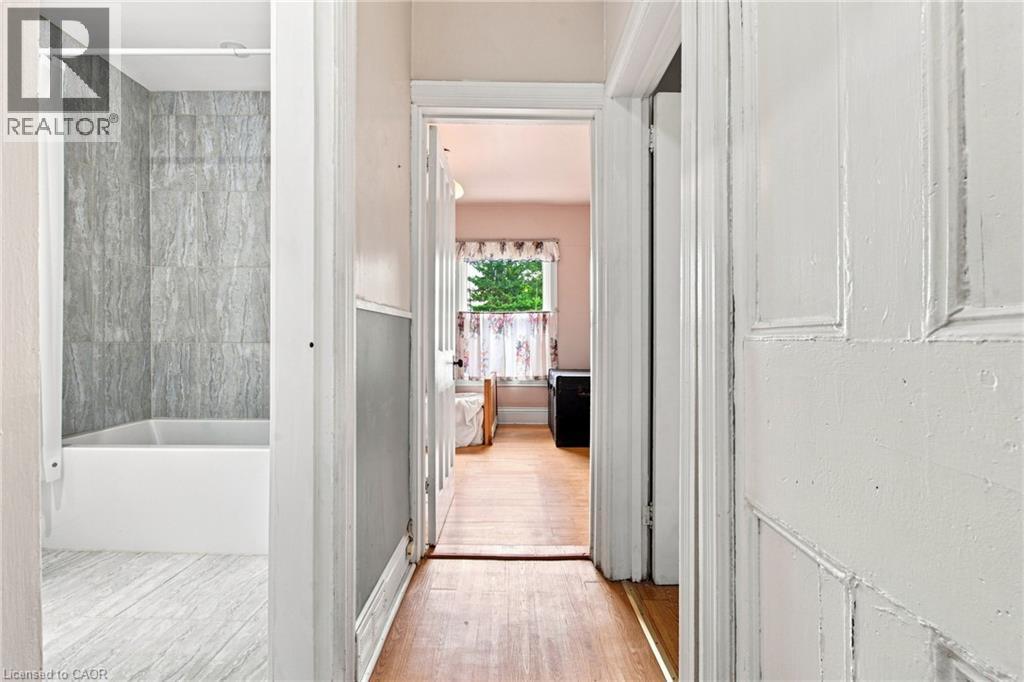
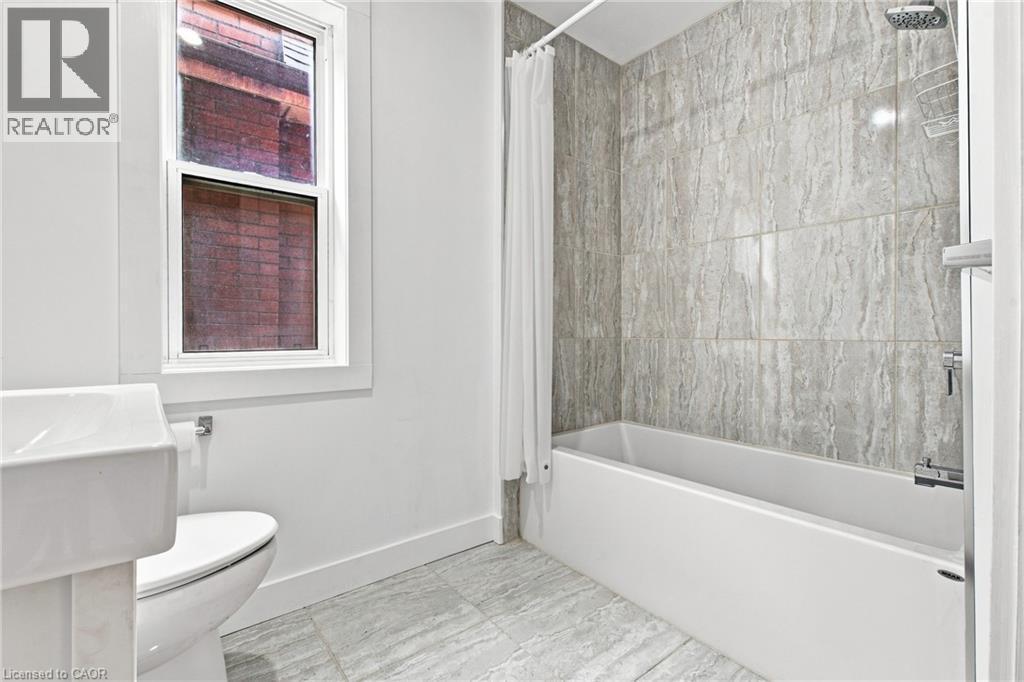
Bathtub with full-height tile surround, wall-mounted showerhead, and coordinating tile flooring - 128 Hess Street N, Hamilton, ON - Indoor Photo Showing Bathroom
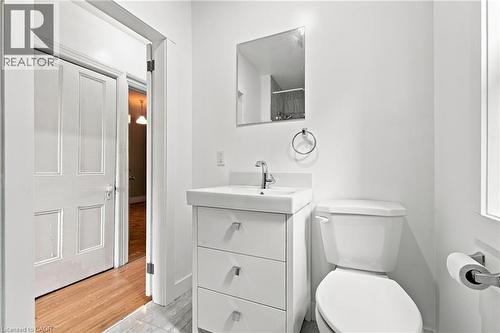
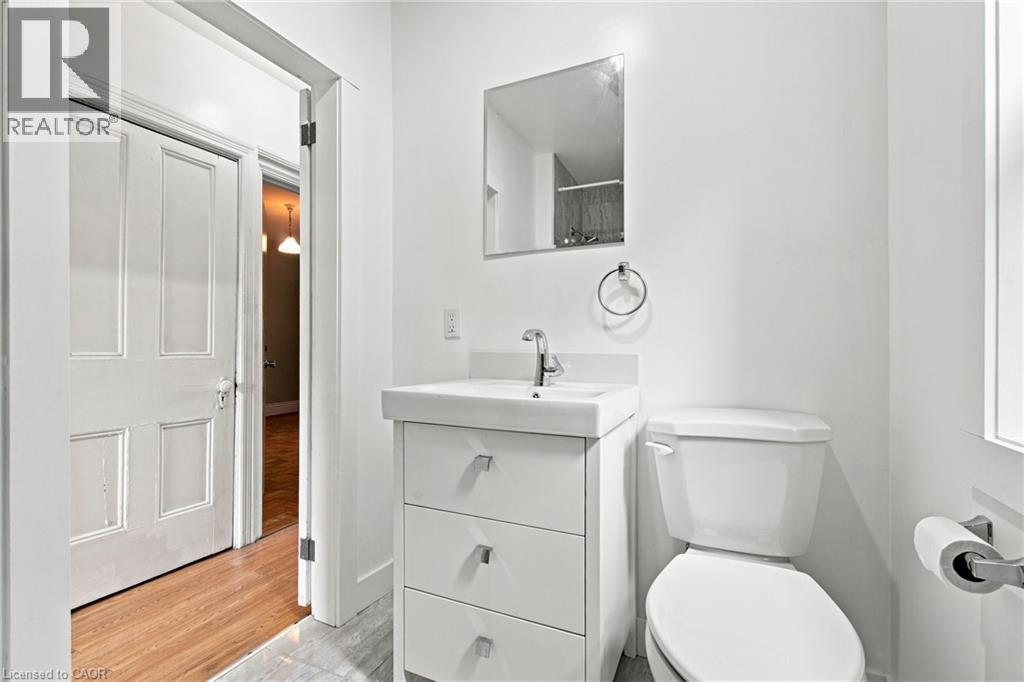
Four piece modern bathroom - 128 Hess Street N, Hamilton, ON - Indoor Photo Showing Bathroom
128 Hess Street N, Hamilton, ON - Indoor Photo Showing Other Room
128 Hess Street N, Hamilton, ON - Indoor
Additional content - 128 Hess Street N, Hamilton, ON - Indoor
128 Hess Street N, Hamilton, ON - Indoor
128 Hess Street N, Hamilton, ON - Indoor Photo Showing Other Room
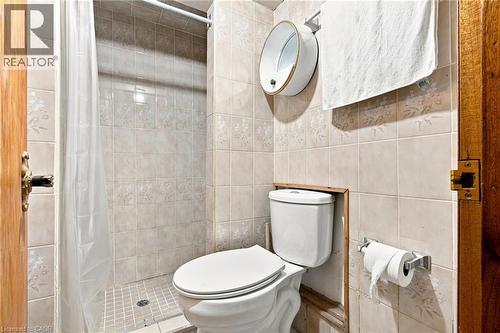
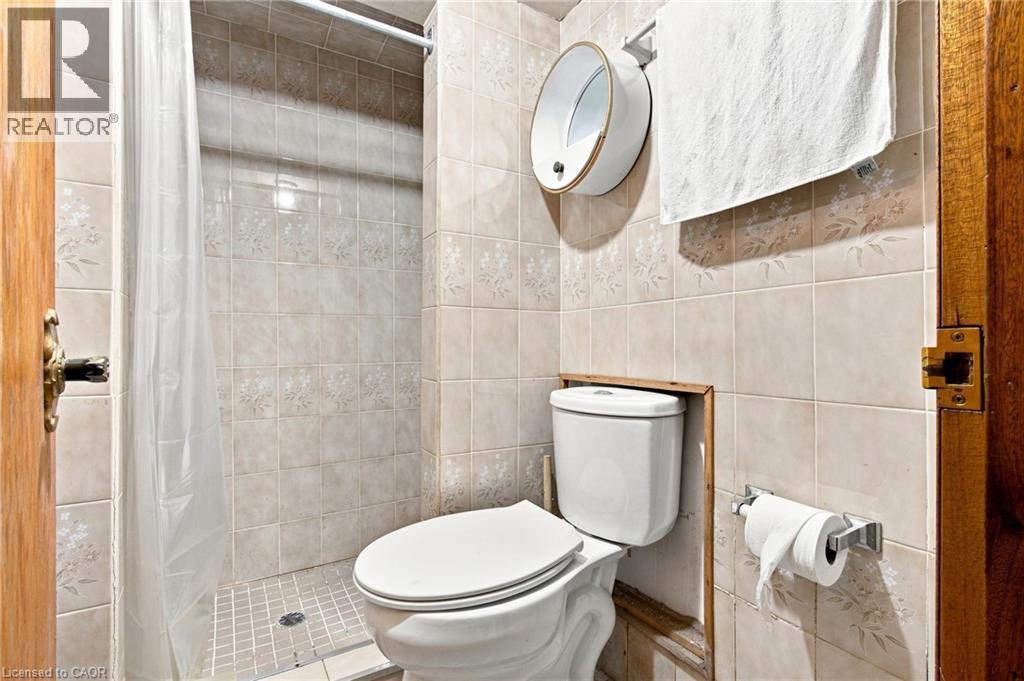
Ceramic tile shower surround with floral detailing and a tiled shower pan - 128 Hess Street N, Hamilton, ON - Indoor Photo Showing Bathroom
128 Hess Street N, Hamilton, ON - Indoor
128 Hess Street N, Hamilton, ON - Indoor Photo Showing Other Room
128 Hess Street N, Hamilton, ON - Outdoor With Exterior
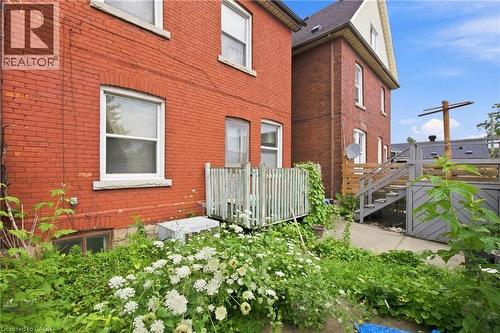
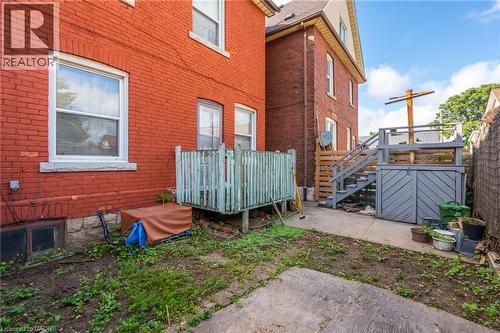
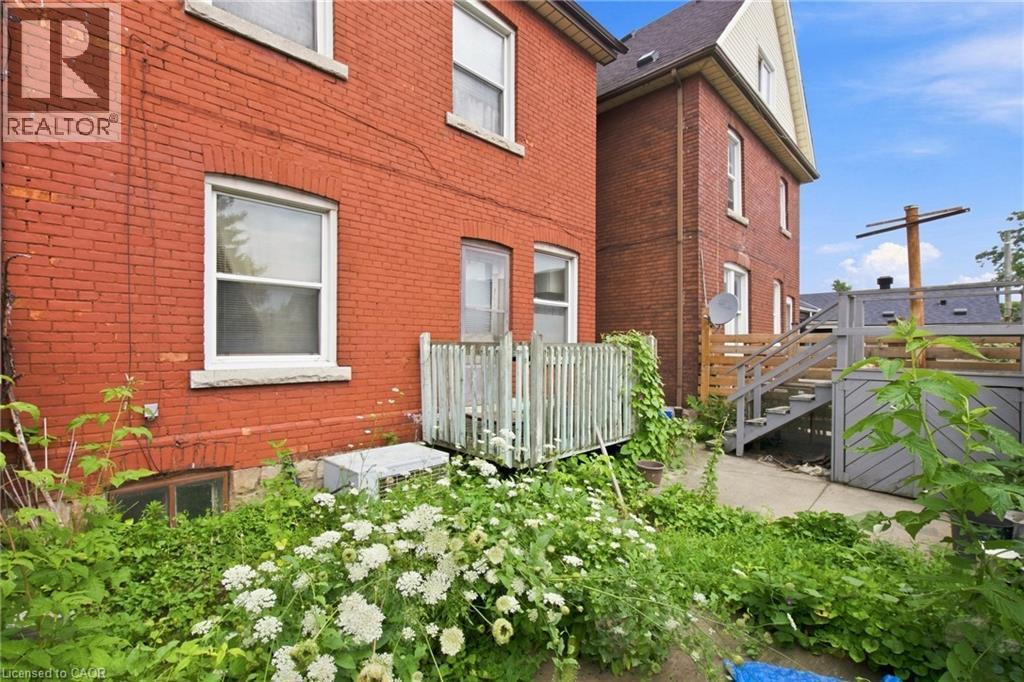
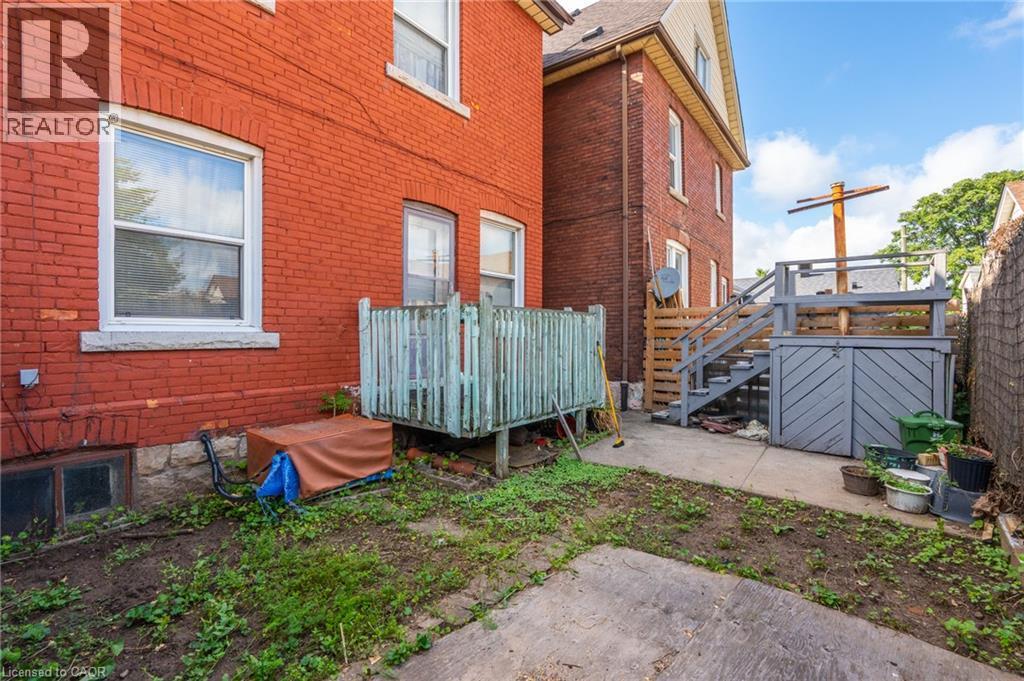
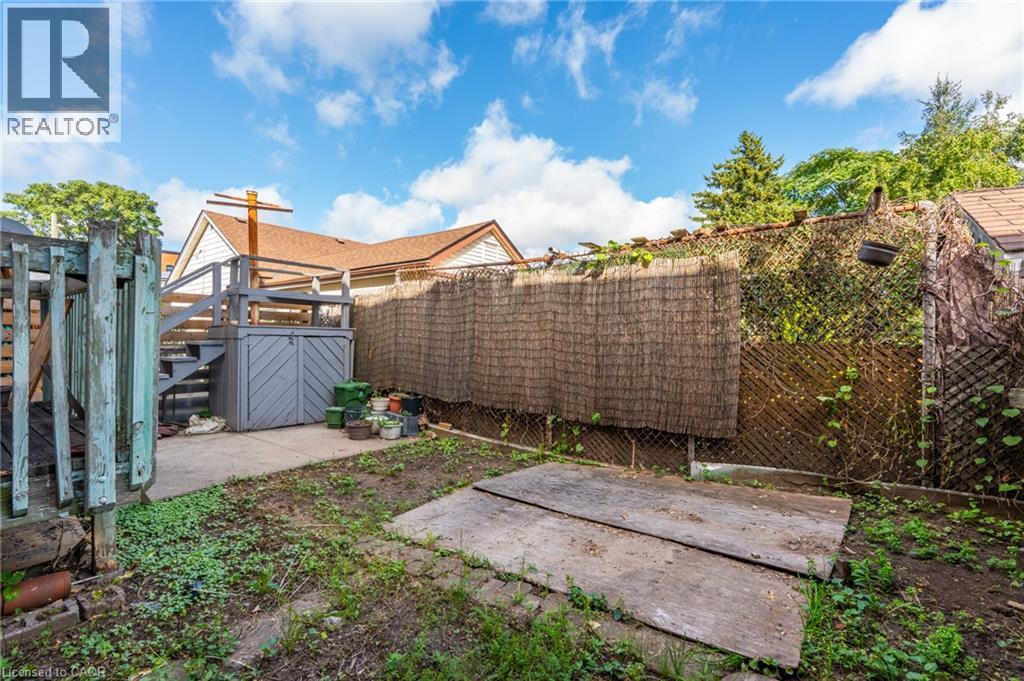
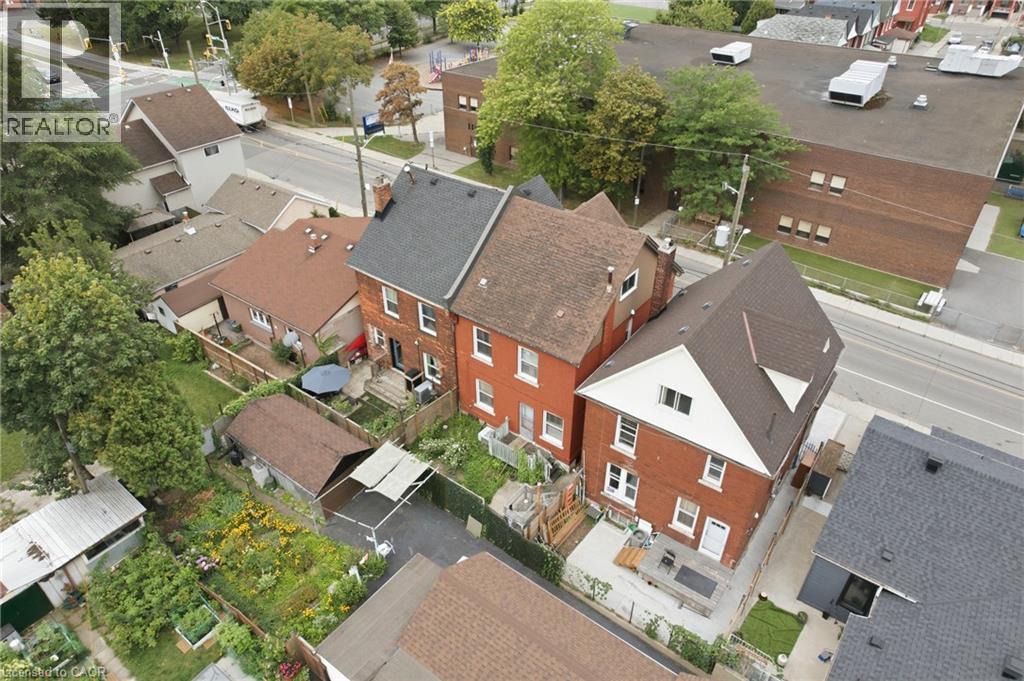
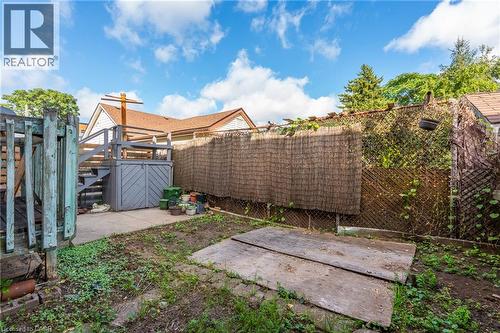
Rear yard featuring a raised deck structure with integrated storage, concrete patio area, and perimeter fencing - 128 Hess Street N, Hamilton, ON - Outdoor
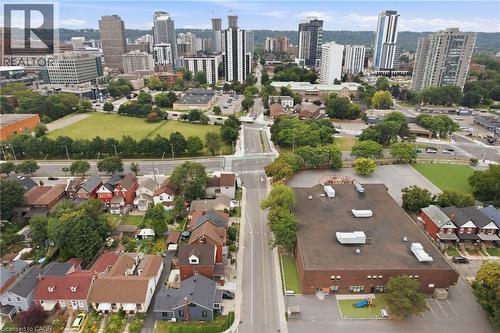
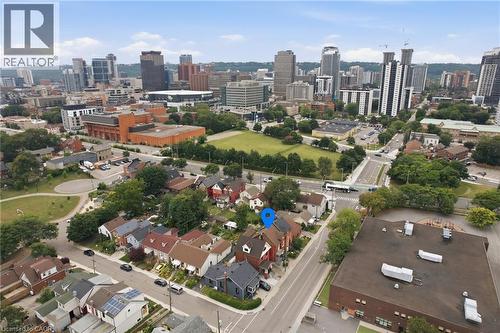
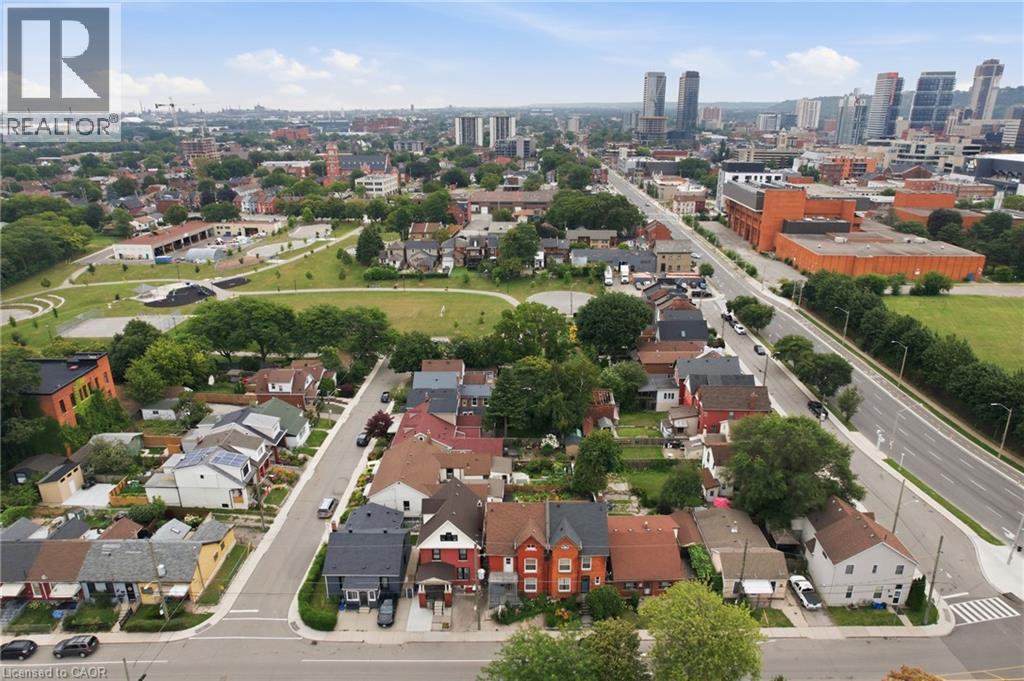
Urban skyline backdrop with a mixed-use district, residential street with varied architectural styles. - 128 Hess Street N, Hamilton, ON - Outdoor With View
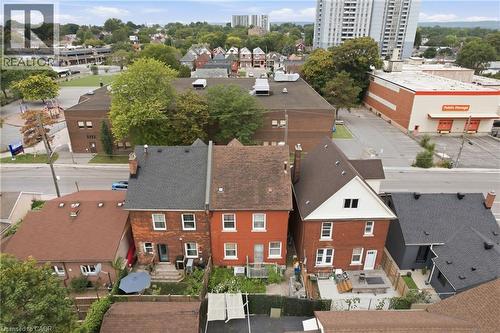
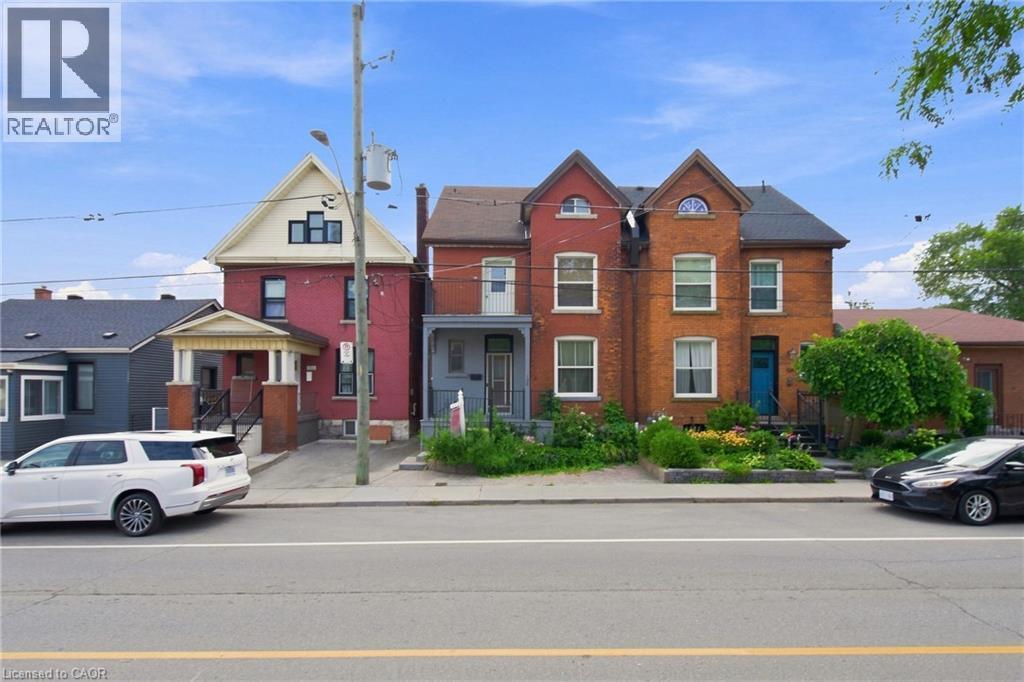
Red brick exterior with white trim - 128 Hess Street N, Hamilton, ON - Outdoor With View
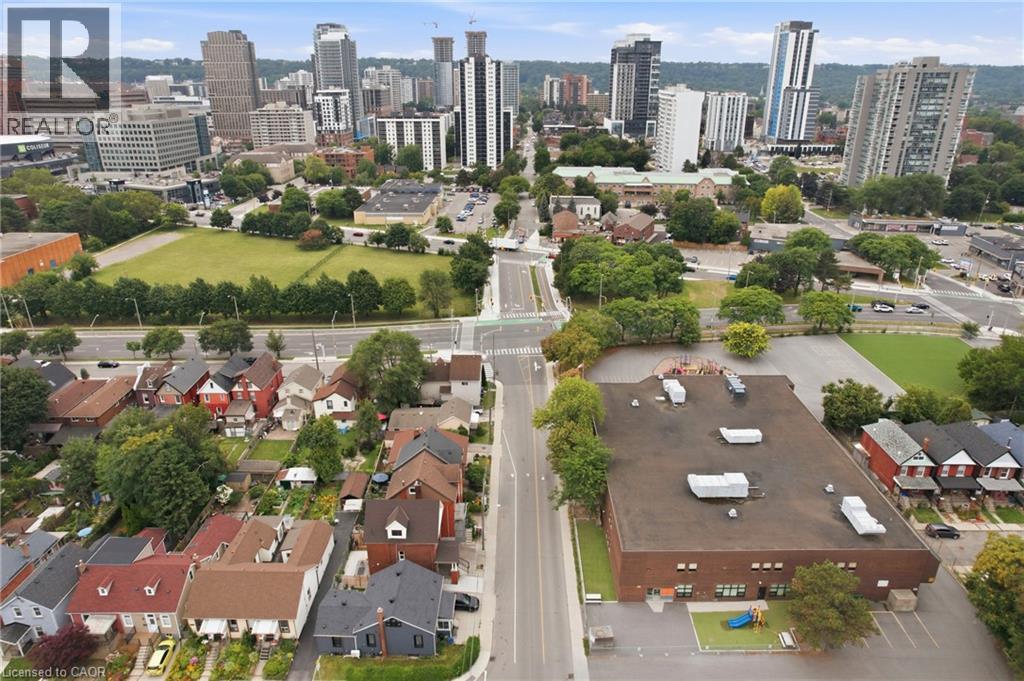
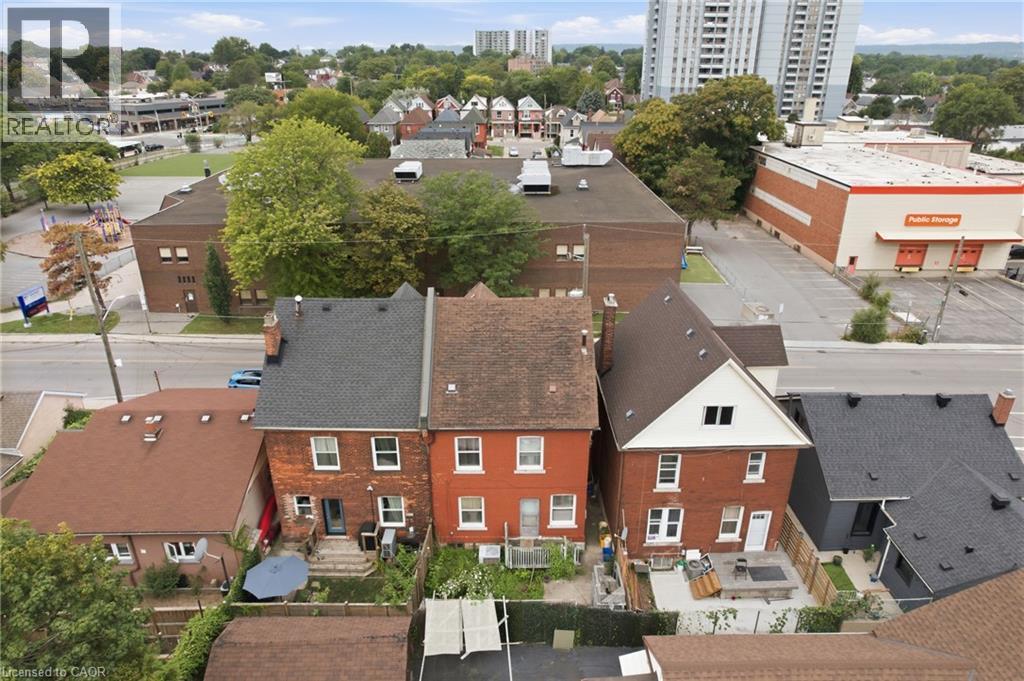
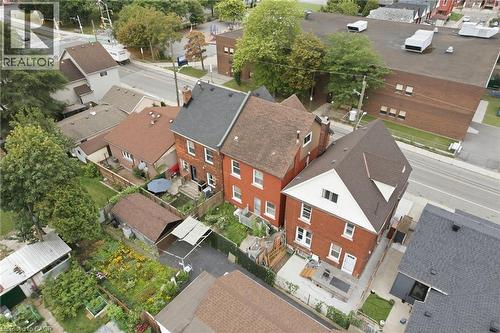
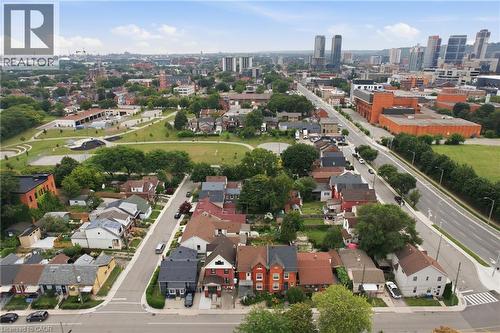
Aerial perspective highlighting residential properties, public green spaces, and urban infrastructure - 128 Hess Street N, Hamilton, ON - Outdoor With View
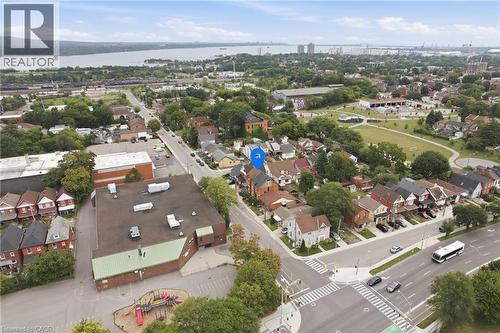
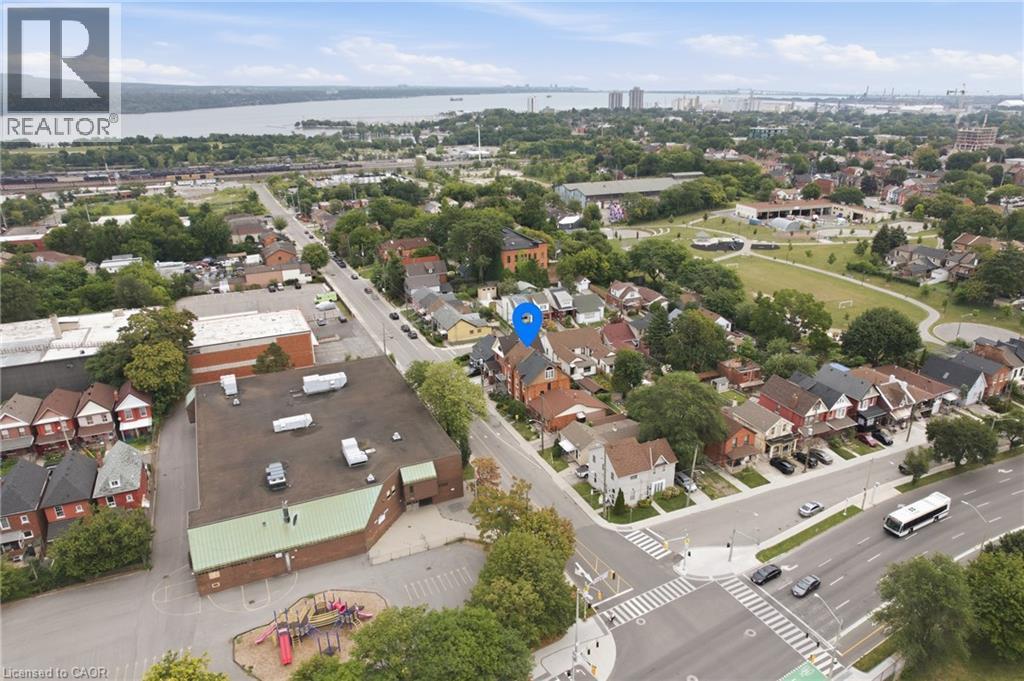
Aerial perspective featuring a residential neighborhood, institutional buildings, and Lake Ontario. - 128 Hess Street N, Hamilton, ON - Outdoor With View
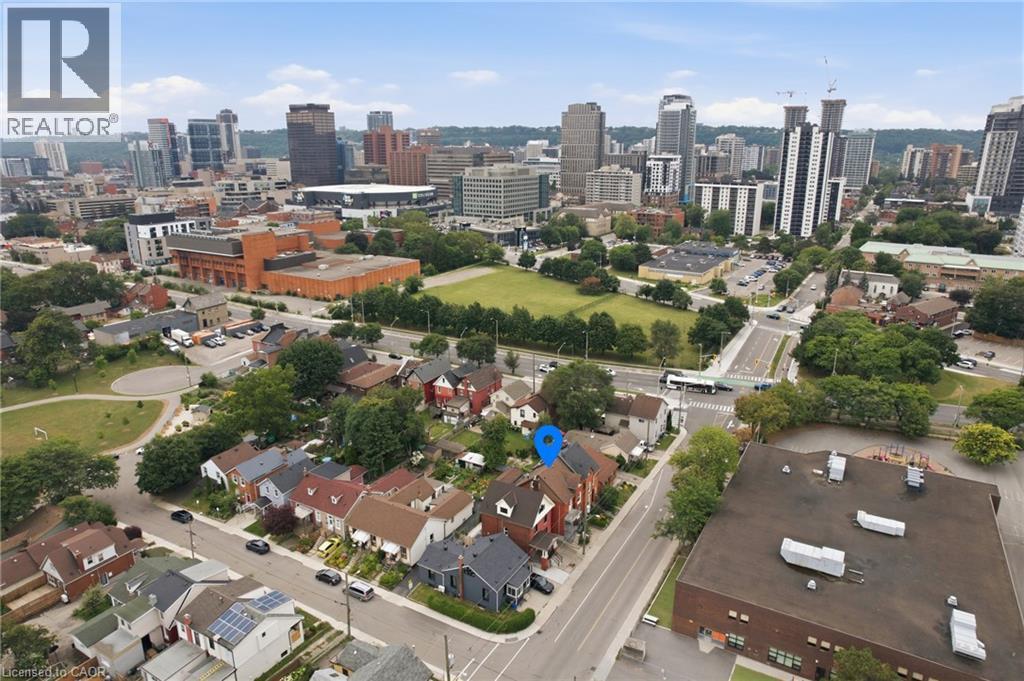
Urban setting featuring mature trees, residential street, and city skyline - 128 Hess Street N, Hamilton, ON - Outdoor With View
Brick exterior with multiple windows - 128 Hess Street N, Hamilton, ON - Outdoor
Brick exterior with contrasting trim, front porch with columns, gabled roofline, and landscaped front garden - 128 Hess Street N, Hamilton, ON - Outdoor With Balcony With Facade
Brick exterior with a peaked roofline, front balcony, and mature landscaping - 128 Hess Street N, Hamilton, ON  - Outdoor With Balcony With Facade
128 Hess Street N, Hamilton, ON  - Outdoor With Deck Patio Veranda With Exterior
Wood-finish entry door with decorative transom window and patterned floor tiles - 128 Hess Street N, Hamilton, ON  - Indoor Photo Showing Other Room
Entry foyer with patterned floor tiles, wood-finish door with decorative transom window, and a wood-finish staircase with balusters - 128 Hess Street N, Hamilton, ON - Indoor Photo Showing Other Room
128 Hess Street N, Hamilton, ON - Indoor Photo Showing Other Room
128 Hess Street N, Hamilton, ON - Indoor
128 Hess Street N, Hamilton, ON - Indoor Photo Showing Other Room
Kitchen featuring patterned tile flooring, white cabinetry, dark wood trim, a single basin sink, and a rear door - 128 Hess Street N, Hamilton, ON - Indoor Photo Showing Kitchen
Kitchen featuring patterned floor tile, white base cabinetry with dark pulls, white upper cabinetry, and a dark wood-finish built-in with glass-front display cabinets - 128 Hess Street N, Hamilton, ON - Indoor Photo Showing Other Room
128 Hess Street N, Hamilton, ON - Indoor Photo Showing Kitchen
Hallway featuring patterned floor tiling, and a wood-panel door - 128 Hess Street N, Hamilton, ON - Indoor Photo Showing Other Room
128 Hess Street N, Hamilton, ON - Indoor Photo Showing Other Room
Wood-finish staircase with painted risers, wood handrail, and upper window - 128 Hess Street N, Hamilton, ON - Indoor Photo Showing Other Room
128 Hess Street N, Hamilton, ON - Indoor Photo Showing Other Room
128 Hess Street N, Hamilton, ON - Outdoor
Parquet wood flooring, a single pendant light fixture, and a large window with roller shades - 128 Hess Street N, Hamilton, ON - Indoor Photo Showing Other Room
128 Hess Street N, Hamilton, ON - Indoor Photo Showing Other Room
Neutral wall paint, crown molding, and base molding - 128 Hess Street N, Hamilton, ON - Indoor Photo Showing Other Room
Wood-finish flooring with light-toned walls - 128 Hess Street N, Hamilton, ON - Indoor Photo Showing Bedroom
Bathtub with full-height tile surround, wall-mounted showerhead, and coordinating tile flooring - 128 Hess Street N, Hamilton, ON - Indoor Photo Showing Bathroom
Four piece modern bathroom - 128 Hess Street N, Hamilton, ON - Indoor Photo Showing Bathroom
128 Hess Street N, Hamilton, ON - Indoor Photo Showing Other Room
128 Hess Street N, Hamilton, ON - Indoor
Additional content - 128 Hess Street N, Hamilton, ON - Indoor
128 Hess Street N, Hamilton, ON - Indoor
128 Hess Street N, Hamilton, ON - Indoor Photo Showing Other Room
Ceramic tile shower surround with floral detailing and a tiled shower pan - 128 Hess Street N, Hamilton, ON - Indoor Photo Showing Bathroom
128 Hess Street N, Hamilton, ON - Indoor
128 Hess Street N, Hamilton, ON - Indoor Photo Showing Other Room
128 Hess Street N, Hamilton, ON - Outdoor With Exterior
Rear yard featuring a raised deck structure with integrated storage, concrete patio area, and perimeter fencing - 128 Hess Street N, Hamilton, ON - Outdoor
Urban skyline backdrop with a mixed-use district, residential street with varied architectural styles. - 128 Hess Street N, Hamilton, ON - Outdoor With View
Red brick exterior with white trim - 128 Hess Street N, Hamilton, ON - Outdoor With View
Aerial perspective highlighting residential properties, public green spaces, and urban infrastructure - 128 Hess Street N, Hamilton, ON - Outdoor With View
Aerial perspective featuring a residential neighborhood, institutional buildings, and Lake Ontario. - 128 Hess Street N, Hamilton, ON - Outdoor With View
Urban setting featuring mature trees, residential street, and city skyline - 128 Hess Street N, Hamilton, ON - Outdoor With View
Brick exterior with multiple windows - 128 Hess Street N, Hamilton, ON - Outdoor
Brick exterior with contrasting trim, front porch with columns, gabled roofline, and landscaped front garden - 128 Hess Street N, Hamilton, ON - Outdoor With Balcony With Facade
  • Publicité

MULTIMEDIA

Êtes-vous un investisseur immobilier
128 HESS Street N, Hamilton, Ontario, L8R 2T2
549 950 $

4 Chambres

2 Salles de bain

Remarques :

(id:27)

Particularités du bâtiment :

  • Style: Maison détachée
  • Type de bâtiment: Unifamiliale
  • Air climatisé: Oui
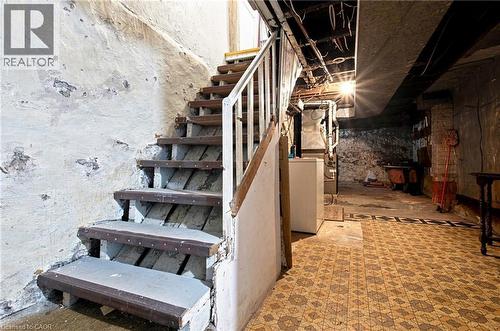
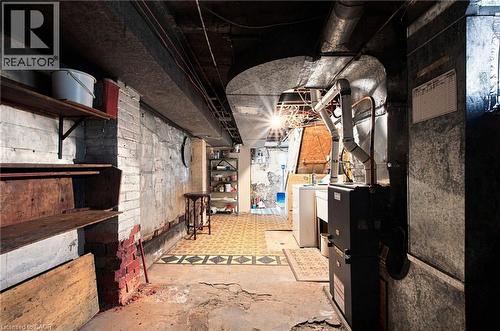
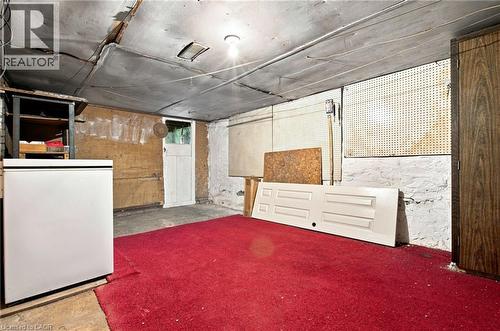
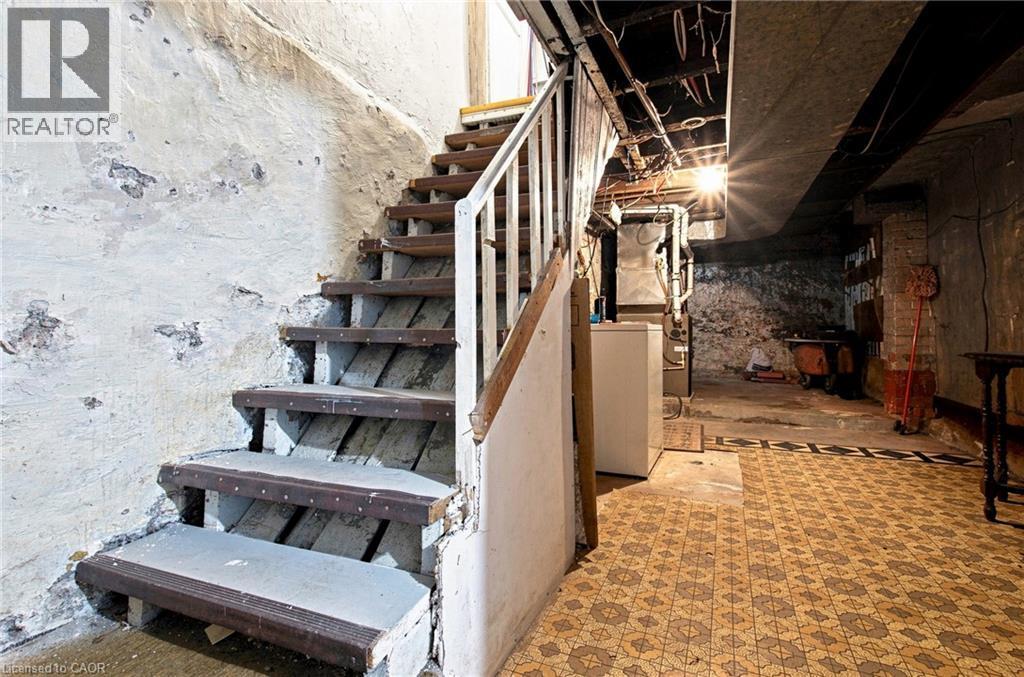
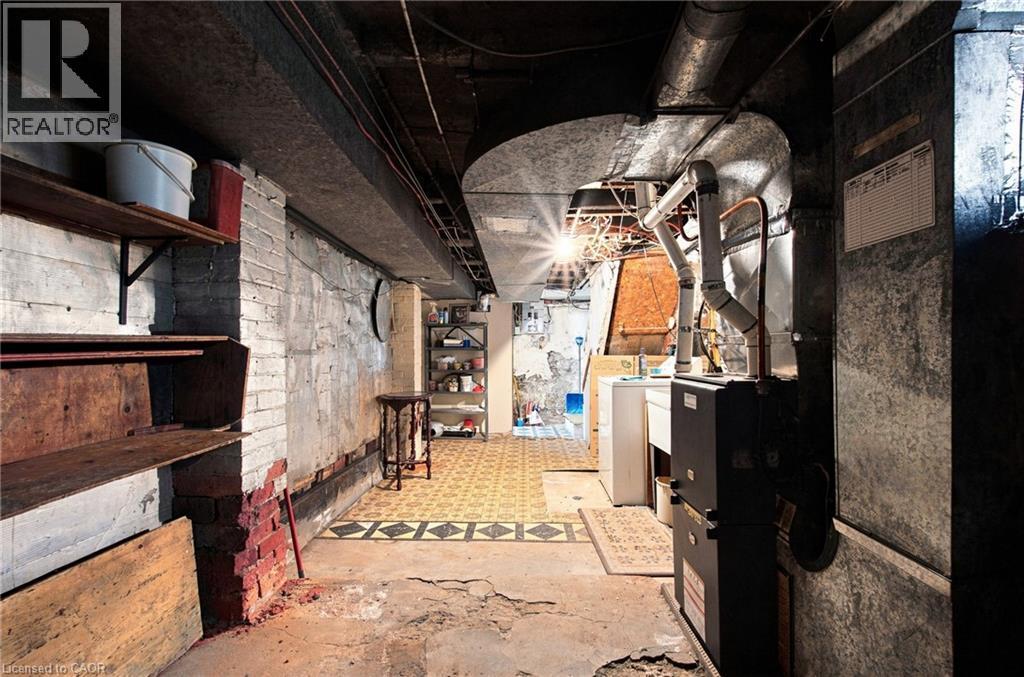
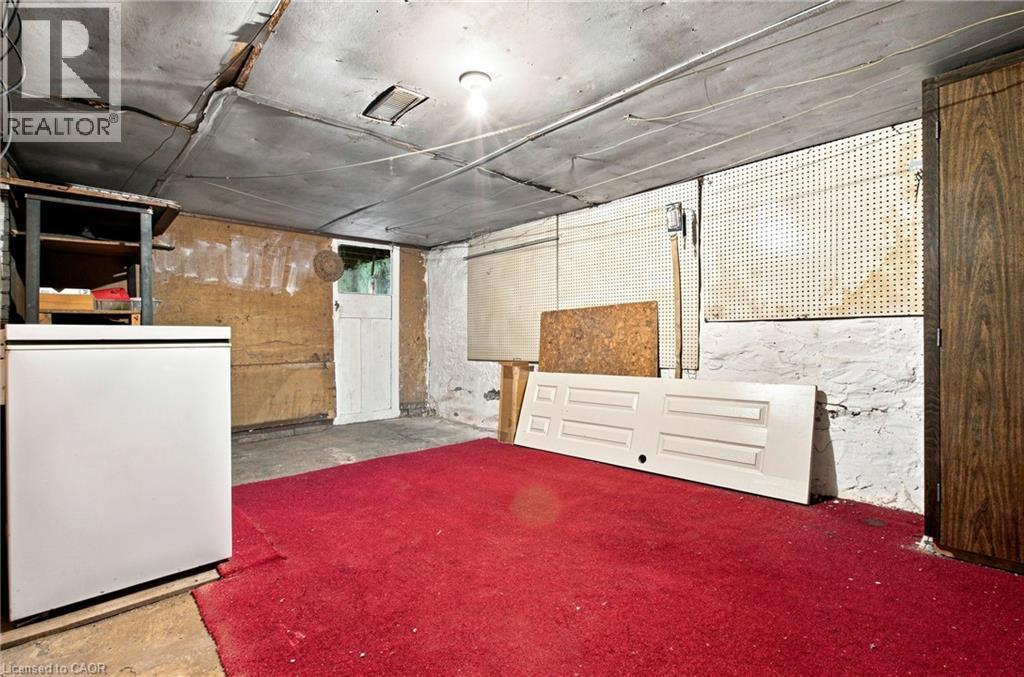
  • État du sous-sol: Partiellement aménagé
  • Revêtement extérieur: Brique
  • Surface utile: 1097 sqft
  • Type d'architecture: Autre
  • Type de construction: Jumelée
  • Type de sous-sol: Sous-sol complet
  • Type de chauffage: Air pulsé
  • Combustible de chauffage: Gaz naturel
  • Type de climatisation: Climatisation centrale
  • Électroménagers: Machine à laver

Caractéristiques :

  • Type de possession: Tenure franche
  • Type de propriété: Unifamiliale
  • Accès: Accès à l'autoroute, Près d'une voie ferrée
  • Caractéristiques de la communauté: Autobus scolaire
  • Chambres : 4
  • Dimensions du terrain : 0.03 Acres
  • Irregular: Oui
  • Largeur du terrain en façade : 25 Pieds
  • Profondeur du terrain : 50 Pieds
  • Salle(s) de bains : 2
  • Salle(s) d'eau : 1
  • Services à proximité: Un hôpital, Marina, Parc, Terrain de jeu, Transport en commun, Écoles, Centres commerciaux
  • Superficie habitable (approx): 1097 Pieds carrés
  • Zonage: D
  • Service d'égout: Égout municipal

Détails des pièces :

  • Salle de bains 2e niveau Measurements not available
  • Chambre 2e niveau 9'3'' x 7'7''
  • Chambre 2e niveau 12'0'' x 11'5''
  • Chambre 2e niveau 11'3'' x 10'4''
  • Chambre principale 2e niveau 14'1'' x 9'3''
  • Grenier 3e niveau Measurements not available
  • Grenier 3e niveau Measurements not available
  • Autre Sous-sol Measurements not available
  • Salle de bains Sous-sol Measurements not available
  • Cuisine Niveau rez-de-chaussée 14'5'' x 9'3''
  • Salle à dîner Niveau rez-de-chaussée 14'2'' x 11'2''
  • Salon Niveau rez-de-chaussée 14'9'' x 11'5''

Gracieuseté de : One Percent Realty Ltd.

REALTOR.ca  

ÉvaluationExpressMC Powered by RPS

Emplacement de 128 HESS Street N, Hamilton, Ontario, L8R 2T2

Données démographiques de 128 HESS Street N, Hamilton, Ontario, L8R 2T2

Étape de vie

Familles avec parents dans la cinquantaine

Type d'emploi

Cols bleus/Primaire, Cols bleus/Industrie des services

Revenu moyen du ménage

87 703.66 $

Nombre moyen d'enfants

1.66

Population à domicile

Structure à domicile

Âge de la population

Éducation

Niveau d'éducation

No certificate/diploma/degree

23.51 %

Diplôme d'études secondaires ou équivalent

27.86 %

Certificat ou diplôme d'apprentissage ou d'une école de métiers

5.14 %

Diplôme d'études collégiales ou d'études postsecondaires (non universitaires)

21.07 %

Certificat d'études universitaires

0.58 %

Diplômes d'études universitaires

21.82 %

Navetteur

Se rendre au travail

En auto

60.2 %

En transport en commun

20.32 %

À pied

15.39 %

À bicyclette

1.94 %

Par tout autre moyen

2.15 %

Diversité Culturelle

Connaissance des langues officielles

Langue maternelle

Données Sur Le Bâtiment

Type de bâtiment

Appartements (faible hauteur et à étages multiples)

77.65 %

Maisons

22.35 %

Achat ou location