Button CopyPathCircle CloseCircle Left ArrowArrow Down Icon GreyClosecirclecircleBurger

113 WENTWORTH Street S, Hamilton, Ontario, L8N 2Y6

No. MLS® 40864133
Maison À vendre à St. Clair, Hamilton, Ontario
799 900 $ ÉvaluationExpressMC: 600K $ - 825K $

5+2 Chambres

4 Salles de bain
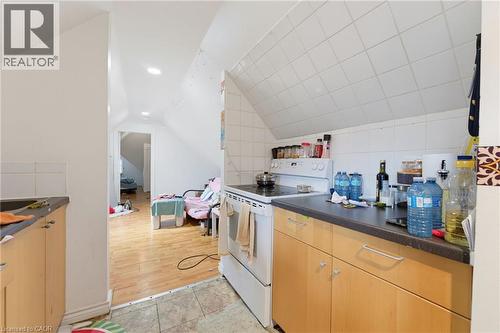
113 Wentworth Street S, Hamilton, ON
Visite virtuelle
113 Wentworth Street S, Hamilton, ON
  • Publicité

MULTIMEDIA

Êtes-vous un investisseur immobilier
113 WENTWORTH Street S, Hamilton, Ontario, L8N 2Y6
799 900 $

7 Chambres

4 Salles de bain

Informations sur la propriété

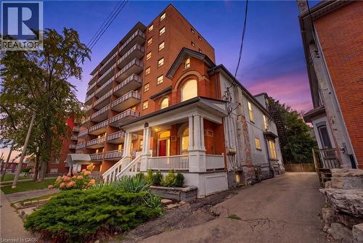
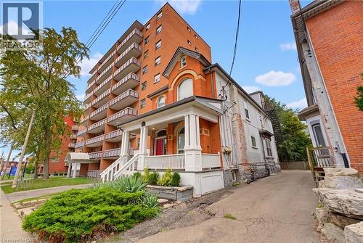
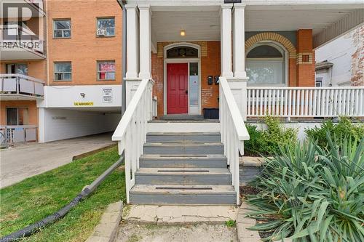
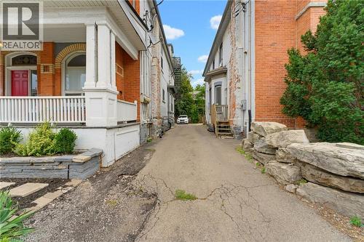
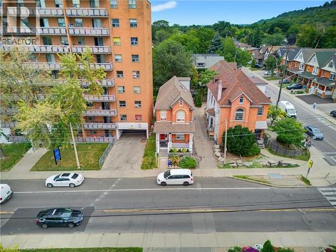
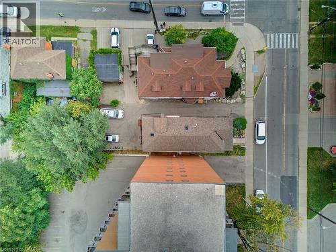
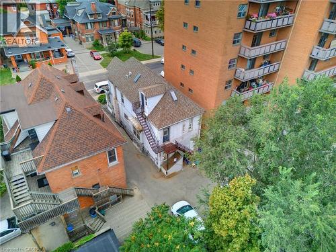
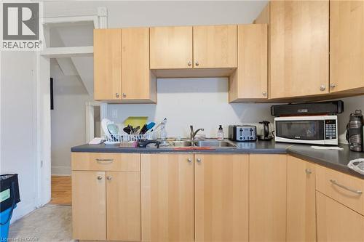
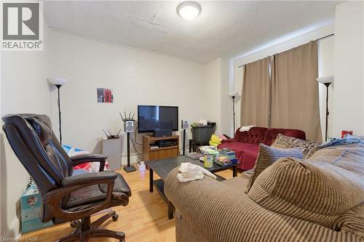
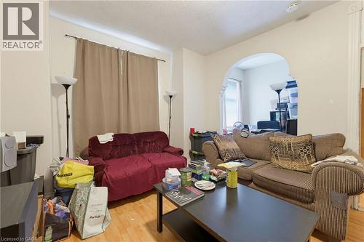
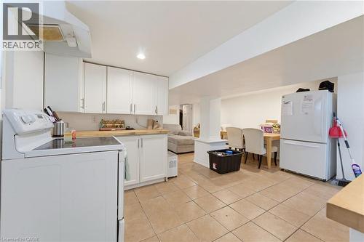
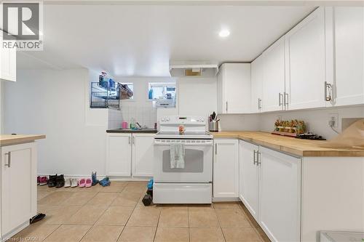
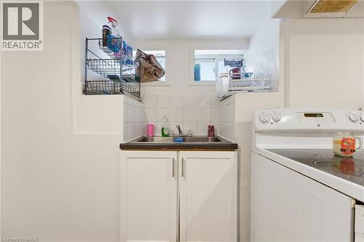
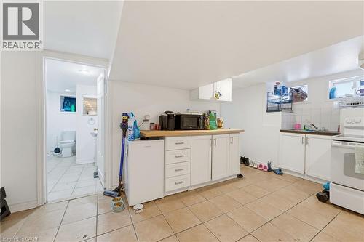
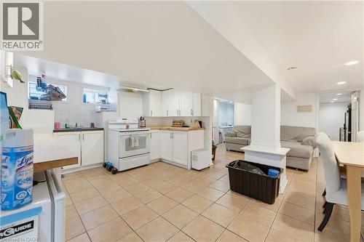
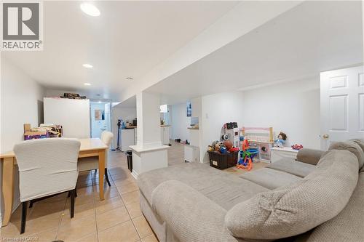
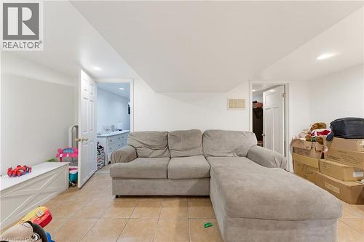
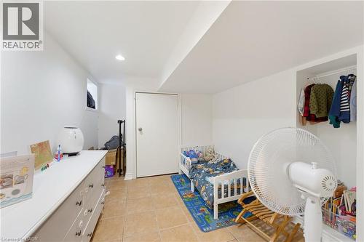
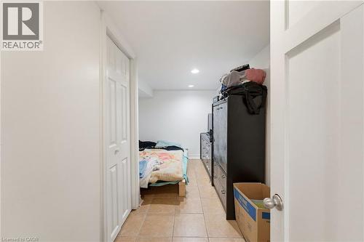
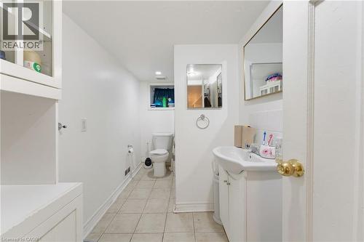
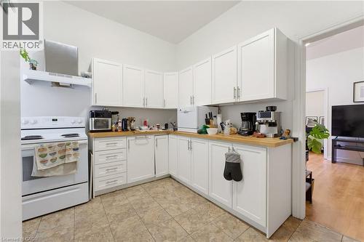
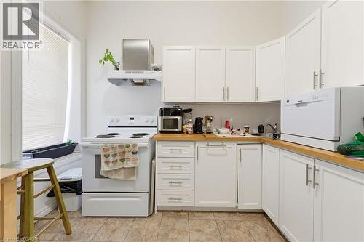
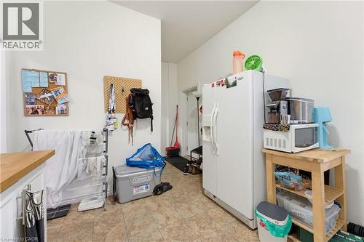
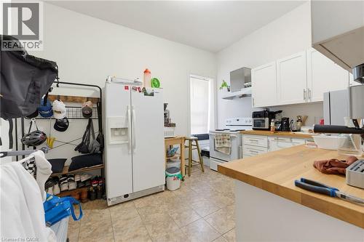
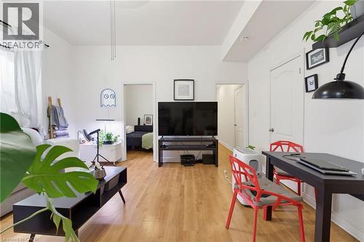
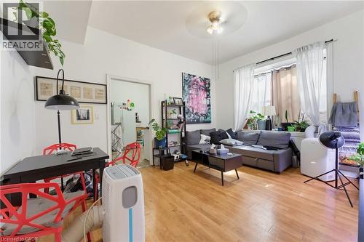
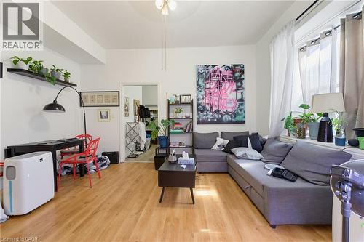
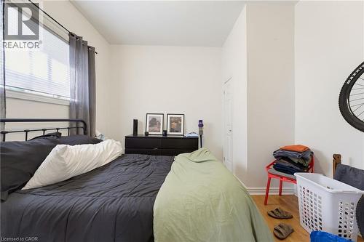
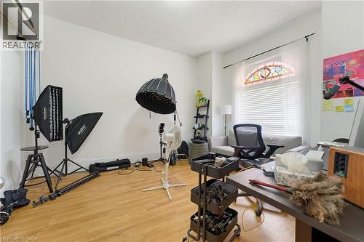
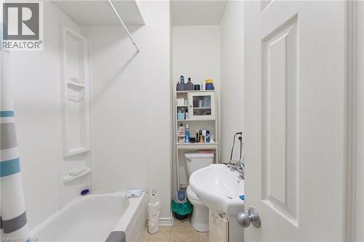
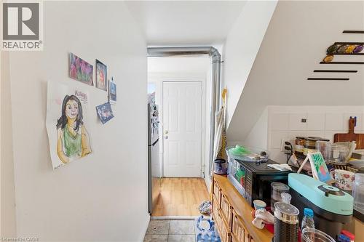
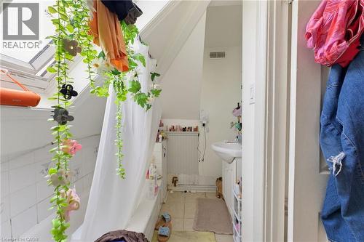
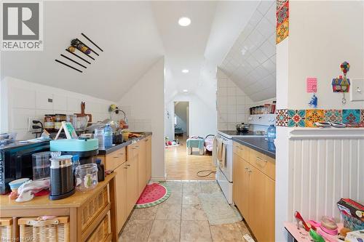
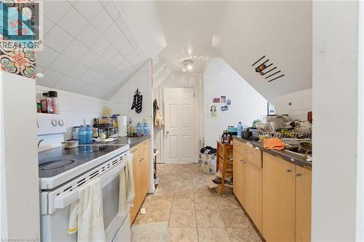
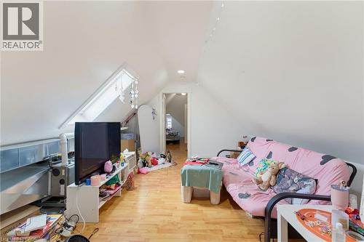
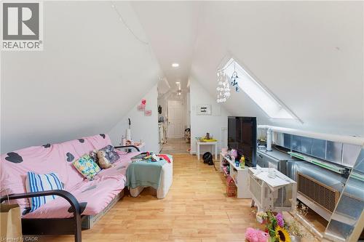
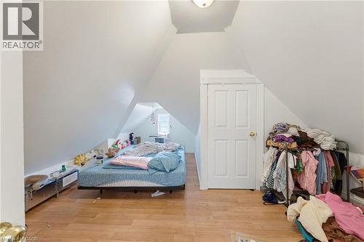
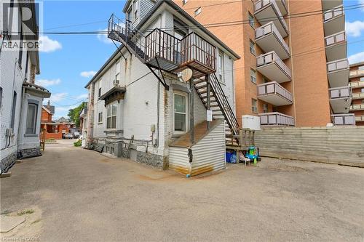
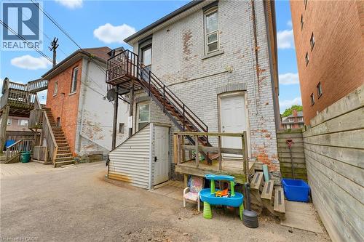
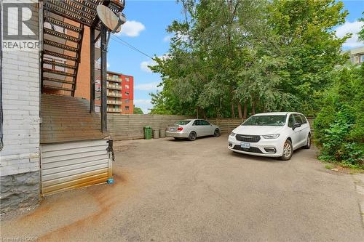
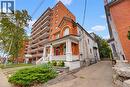
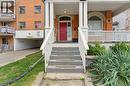
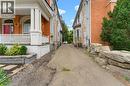
Look no further! This turn-key 4plex investment opportunity in a prime central Hamilton location makes an ideal property for investors seeking strong cash flow! 113 Wentworth St. S. features 4 fully tenanted units, including 3 spacious 2-bedroom suites and 1x 1-bedroom unit, providing a strong and diversified rental income stream. This well-maintained property provides separate hydro meters for each unit, two furnaces, and on-site parking for added tenant convenience and maximum rentability. Ideally situated just 400 metres from a future Hamilton LRT stop and 2km to St. Joes Hospital, this property is perfectly positioned to benefit from ongoing neighbourhood growth and infrastructure investment. An excellent addition to any investment portfolio, offering strong cash flow today with long-term upside in one of Hamilton’s rapidly evolving urban corridors. (id:27)

Particularités du bâtiment :

  • Style: Maison détachée
  • Type de bâtiment: Unifamiliale
  • État du sous-sol: Aménagé
  • Fondation: Pierre
  • Revêtement extérieur: Brique
  • Stationnement: Oui
  • Surface utile: 2603 sqft
  • Type d'architecture: Autre
  • Type de construction: Isolée
  • Type de sous-sol: Sous-sol complet
  • Type de chauffage: Air pulsé
  • Combustible de chauffage: Gaz naturel
  • Type de climatisation: Aucun

Caractéristiques :

  • Type de possession: Tenure franche
  • Type de propriété: Unifamiliale
  • Accès: Accès routier
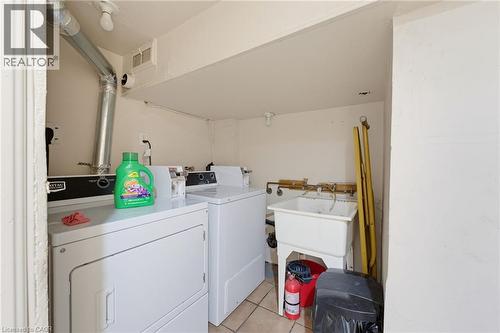
  • Caractéristiques: Laverie automatique
  • Chambres : 5+2
  • Largeur du terrain en façade : 30 Pieds
  • Profondeur du terrain : 100 Pieds
  • Salle(s) de bains : 4
  • Services à proximité: Parc, Transport en commun, Écoles
  • Superficie habitable (approx): 2603 Pieds carrés
  • Zonage: R4a
  • Service d'égout: Égout municipal
  • Type de stationnement: Stationnement à ciel ouvert
  • Nbre d'espaces de stationnement: 3

Détails des pièces :

  • Salon 2e niveau 13'10'' x 12'0''
  • Bureau 2e niveau 7'11'' x 6'0''
  • Salle de bains 2e niveau 8'1'' x 6'0''
  • Chambre 2e niveau 10'1'' x 11'11''
  • Chambre 2e niveau 9'1'' x 12'0''
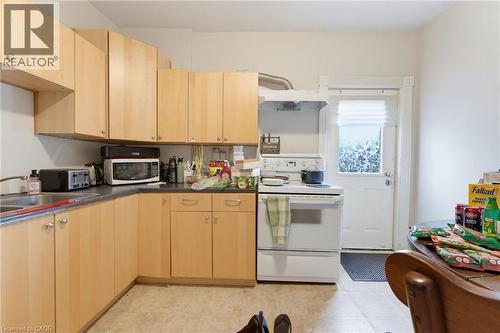
  • Cuisine 2e niveau 13'10'' x 12'0''
  • Cuisine 3e niveau 10'9'' x 17'1''
  • Salle de bains 3e niveau 4'1'' x 9'1''
  • Salon 3e niveau 13'8'' x 7'11''
  • Chambre 3e niveau 8'11'' x 11'0''
  • Chambre Sous-sol 13'2'' x 7'9''
  • Salle de bains Sous-sol 11'8'' x 5'5''
  • Cuisine Sous-sol 11'10'' x 18'2''
  • Salon Sous-sol 8'9'' x 10'6''
  • Salle à dîner Sous-sol 13'0'' x 5'8''
  • Chambre Sous-sol 8'10'' x 8'0''
  • Salle de bains Niveau rez-de-chaussée 7'1'' x 5'9''
  • Cuisine Niveau rez-de-chaussée 10'4'' x 17'9''
  • Chambre Niveau rez-de-chaussée 12'4'' x 15'1''
  • Chambre Niveau rez-de-chaussée 11'5'' x 12'1''
  • Salon Niveau rez-de-chaussée 14'4'' x 12'1''

REALTOR.ca  

ÉvaluationExpressMC Powered by RPS

Emplacement de 113 WENTWORTH Street S, Hamilton, Ontario, L8N 2Y6

Données démographiques de 113 WENTWORTH Street S, Hamilton, Ontario, L8N 2Y6

Étape de vie

Jeunes couples

Type d'emploi

Cols bleus/Primaire, Cols bleus/Industrie des services

Revenu moyen du ménage

98 545.14 $

Nombre moyen d'enfants

1.69

Population à domicile

Structure à domicile

Âge de la population

Éducation

Niveau d'éducation

No certificate/diploma/degree

22.79 %

Diplôme d'études secondaires ou équivalent

28.26 %

Certificat ou diplôme d'apprentissage ou d'une école de métiers

6.55 %

Diplôme d'études collégiales ou d'études postsecondaires (non universitaires)

22.01 %

Certificat d'études universitaires

1.33 %

Diplômes d'études universitaires

19.06 %

Navetteur

Se rendre au travail

En auto

56.54 %

En transport en commun

27.85 %

À pied

10.44 %

À bicyclette

1.47 %

Par tout autre moyen

3.7 %

Diversité Culturelle

Connaissance des langues officielles

Langue maternelle

Données Sur Le Bâtiment

Type de bâtiment

Appartements (faible hauteur et à étages multiples)

74.12 %

Maisons

25.88 %

Achat ou location