Button CopyPathCircle CloseCircle Left ArrowArrow Down Icon GreyClosecirclecircleBurger
  • Publicité

915 BRIARDEAN Road, Cambridge, Ontario, N3H 4R6

No. MLS® 40864786
Maison À louer à Briardean, Cambridge, Ontario
5 500.00 $ /mois

3+2 Chambres

3 Salles de bain

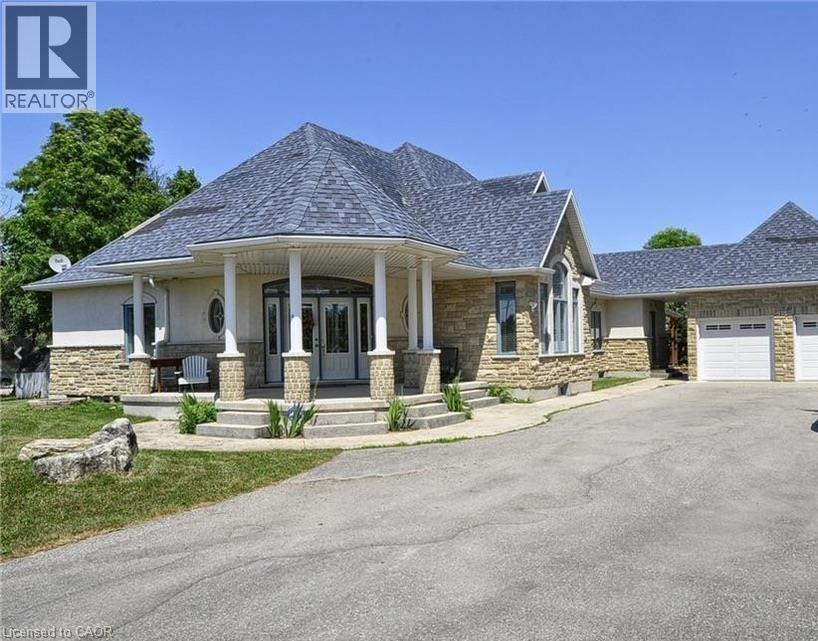
Exterior featuring a rounded covered porch, stone facade, multi-gabled roof, and attached two-car garage - 915 Briardean Road, Cambridge, ON
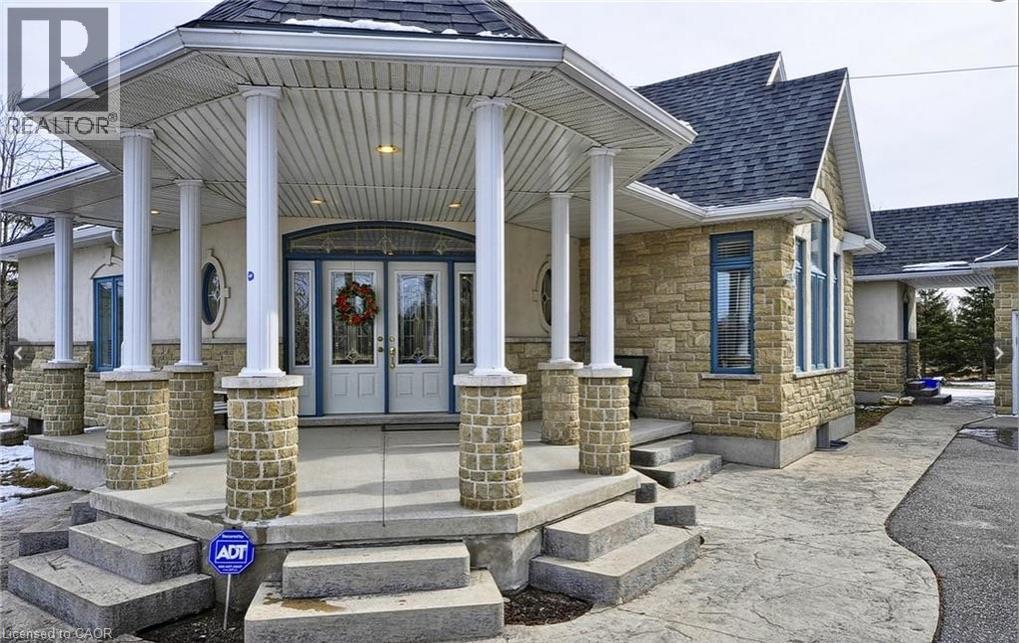
Stone veneer exterior with a covered portico, multiple support columns, and an arched transom window above the double entry doors - 915 Briardean Road, Cambridge, ON
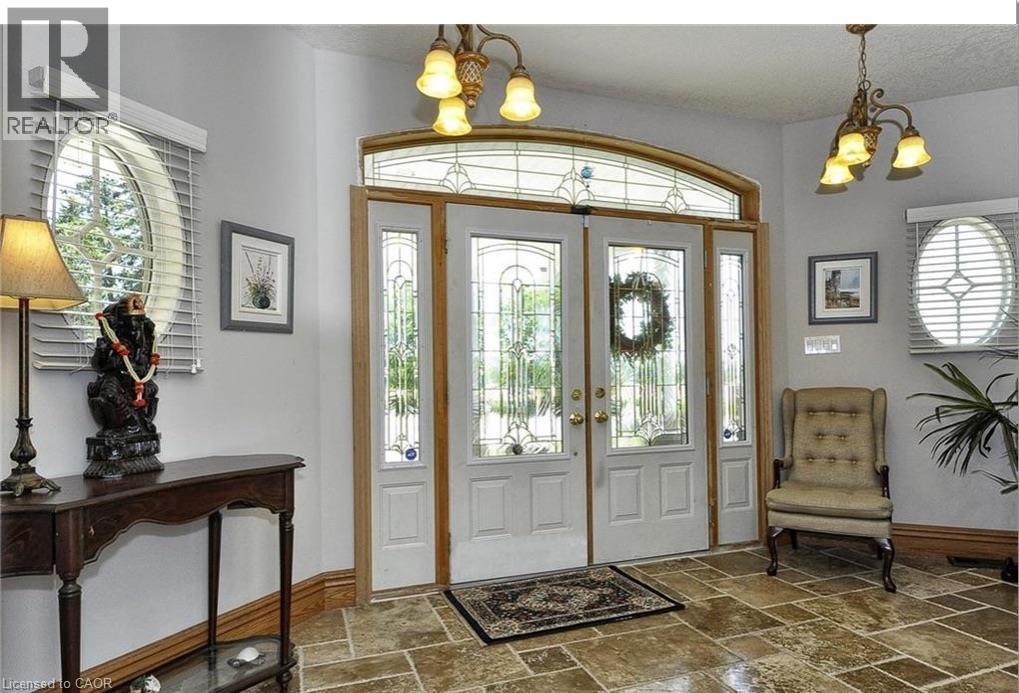
Double entry doors with decorative glass panels and an arched transom, flanked by two oval windows with blinds - 915 Briardean Road, Cambridge, ON
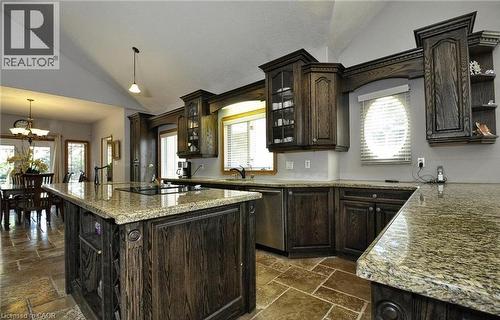
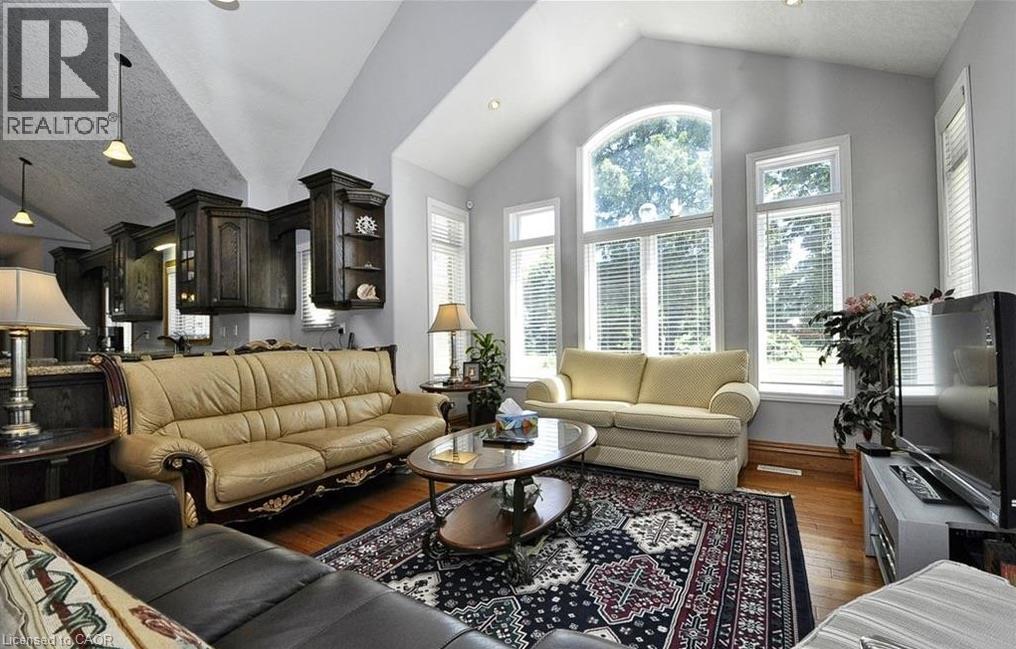
Vaulted ceilings, wood-finish flooring, dark wood cabinetry, and extensive natural light through large windows - 915 Briardean Road, Cambridge, ON
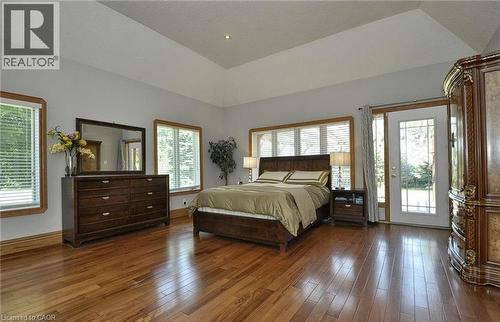
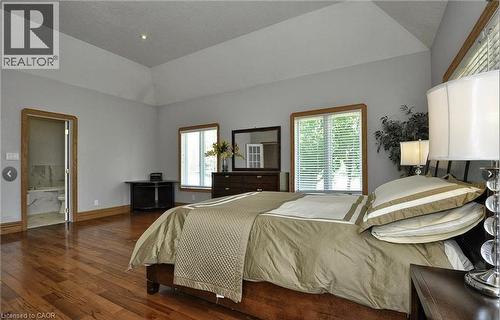
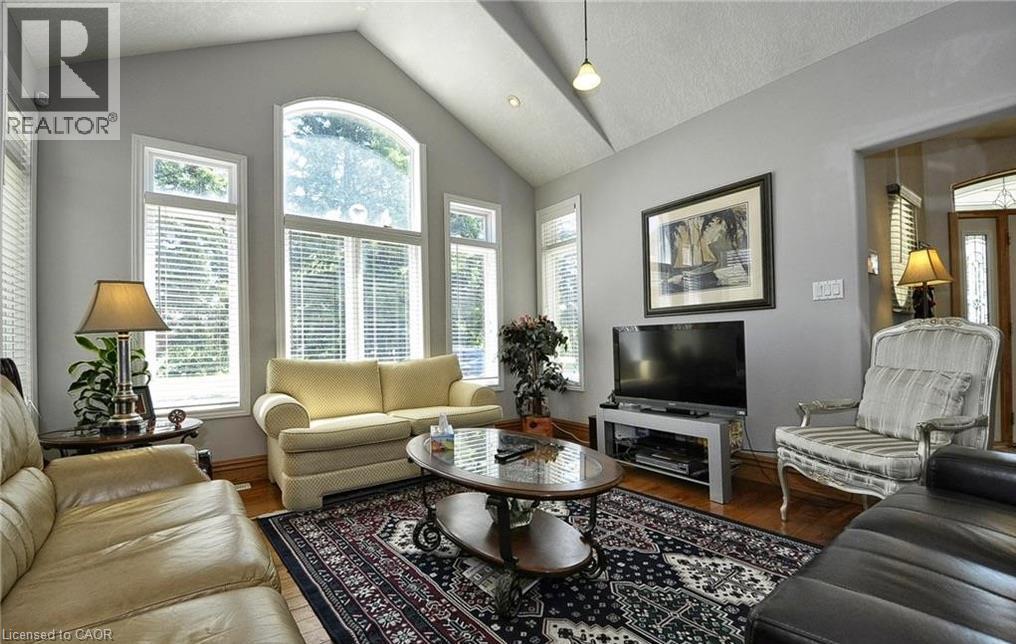
Vaulted ceiling, arched window, multiple windows, recessed lighting, wood-finish flooring - 915 Briardean Road, Cambridge, ON
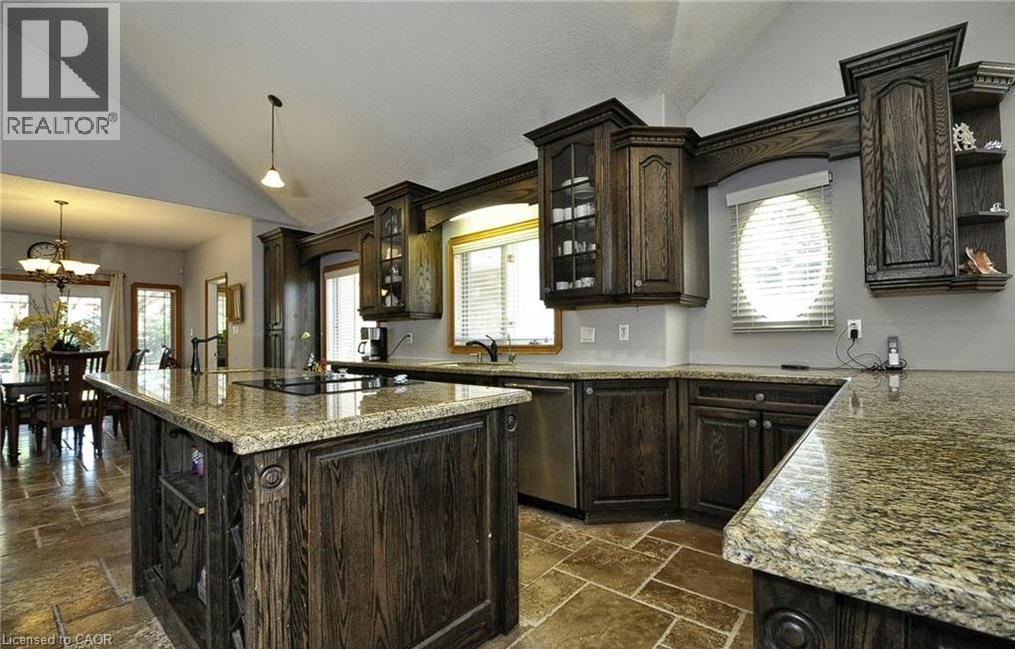
Kitchen featuring dark wood cabinetry, light-toned countertops, a central island with an integrated cooktop, and large format tile flooring - 915 Briardean Road, Cambridge, ON
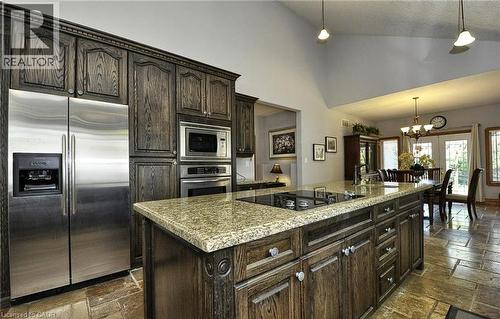
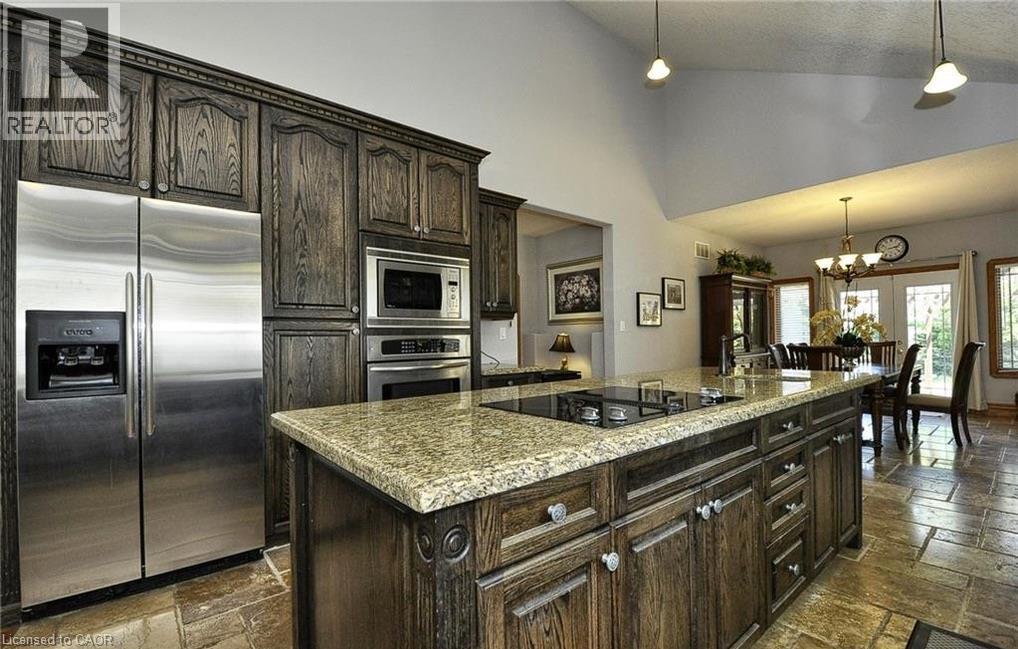
Kitchen featuring dark wood cabinetry, stainless steel appliances, a center island with a cooktop, granite countertops, and stone tile flooring - 915 Briardean Road, Cambridge, ON
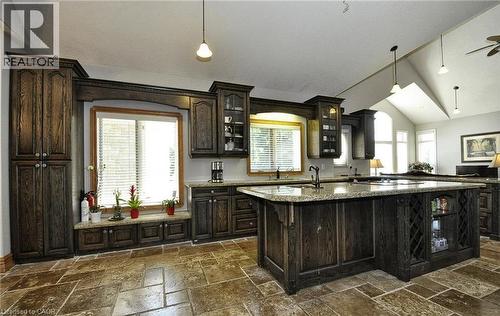
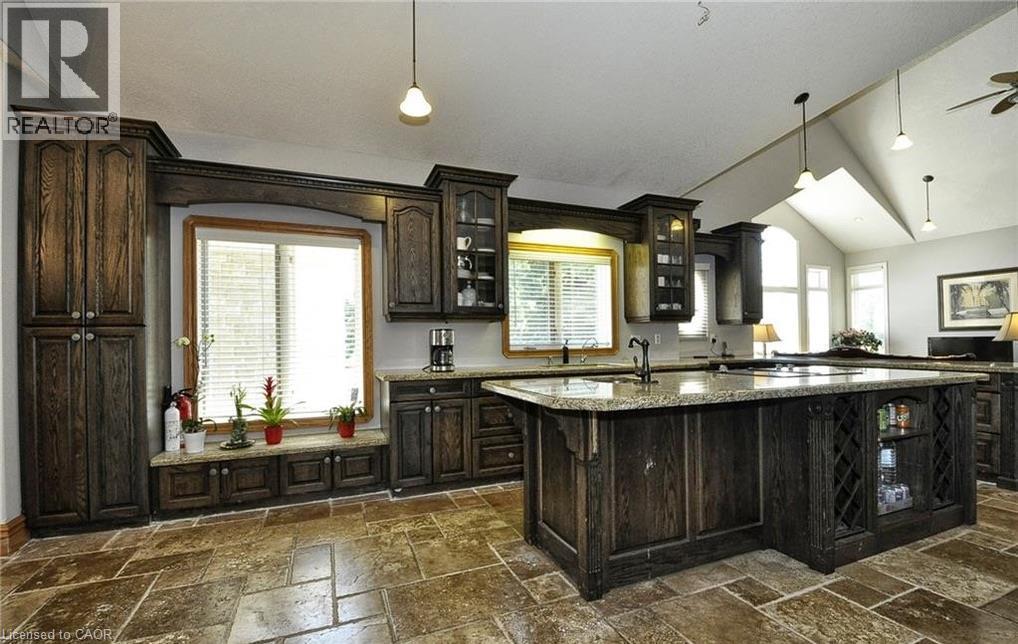
Spacious kitchen featuring dark wood cabinetry, a large kitchen island with integrated storage, light-toned countertops, and stone tile flooring - 915 Briardean Road, Cambridge, ON
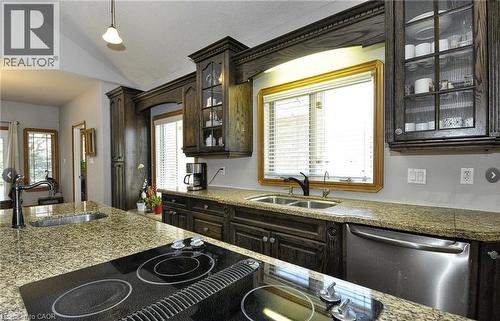
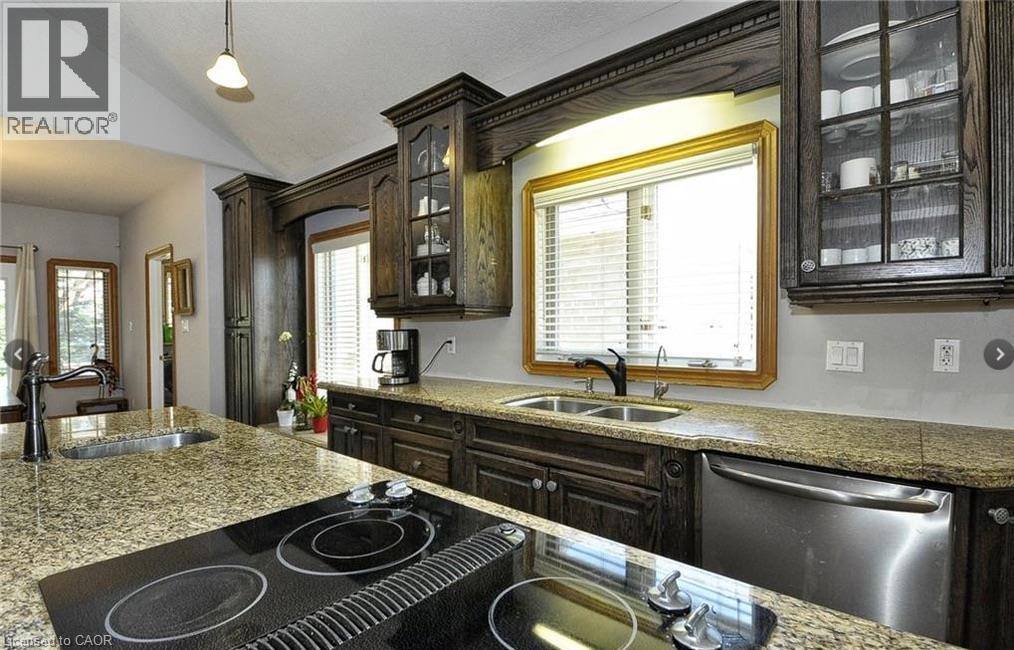
Kitchen featuring granite countertops, dark wood cabinetry, a built-in cooktop, stainless steel dishwasher, and a double basin sink - 915 Briardean Road, Cambridge, ON
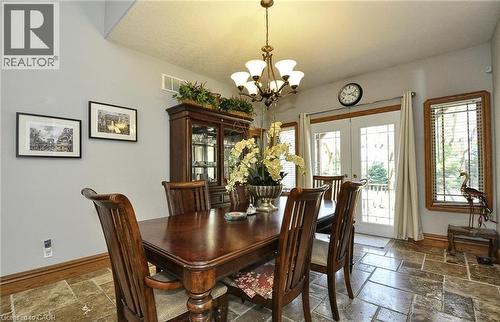
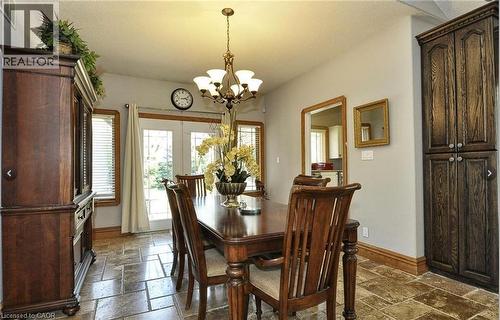
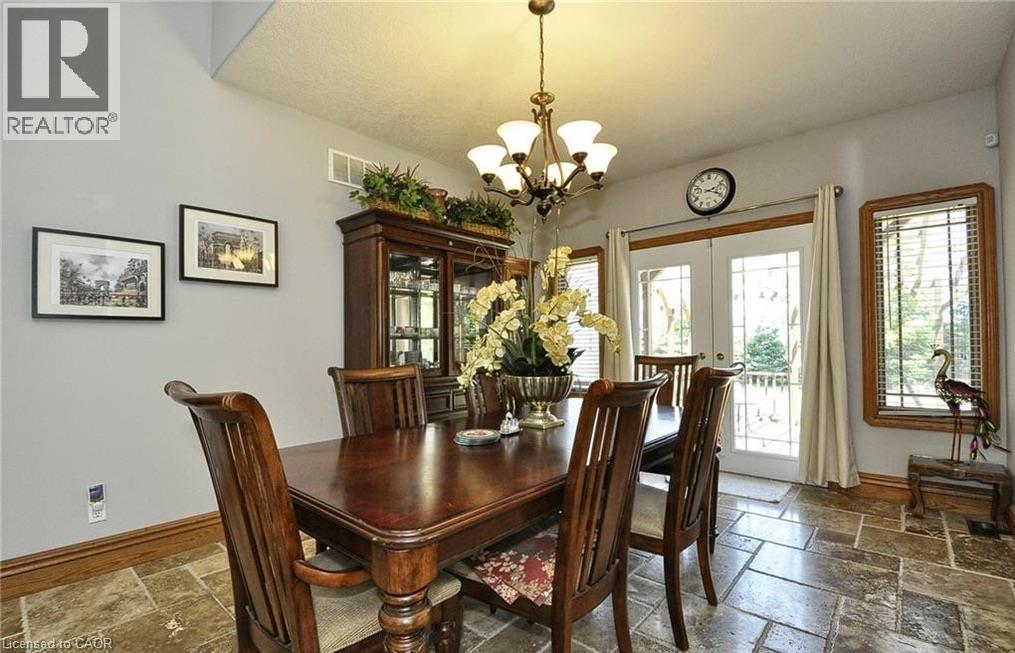
Vaulted ceiling, stone-look tile flooring, double French doors, wood trim, and a chandelier lighting fixture - 915 Briardean Road, Cambridge, ON
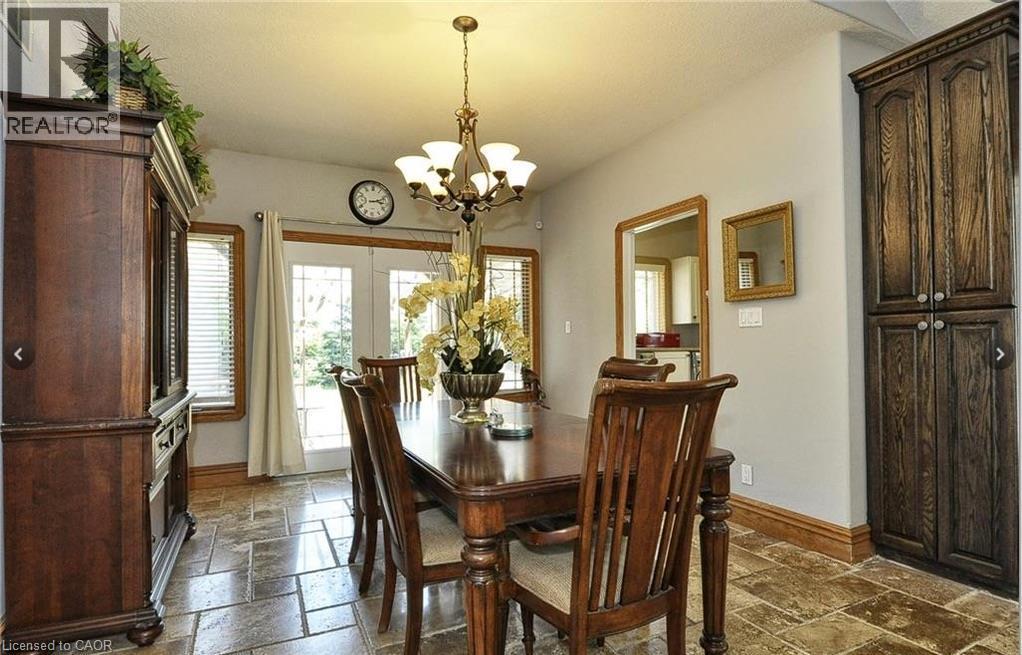
Dining area with stone-look tile flooring, a chandelier, and double French doors - 915 Briardean Road, Cambridge, ON
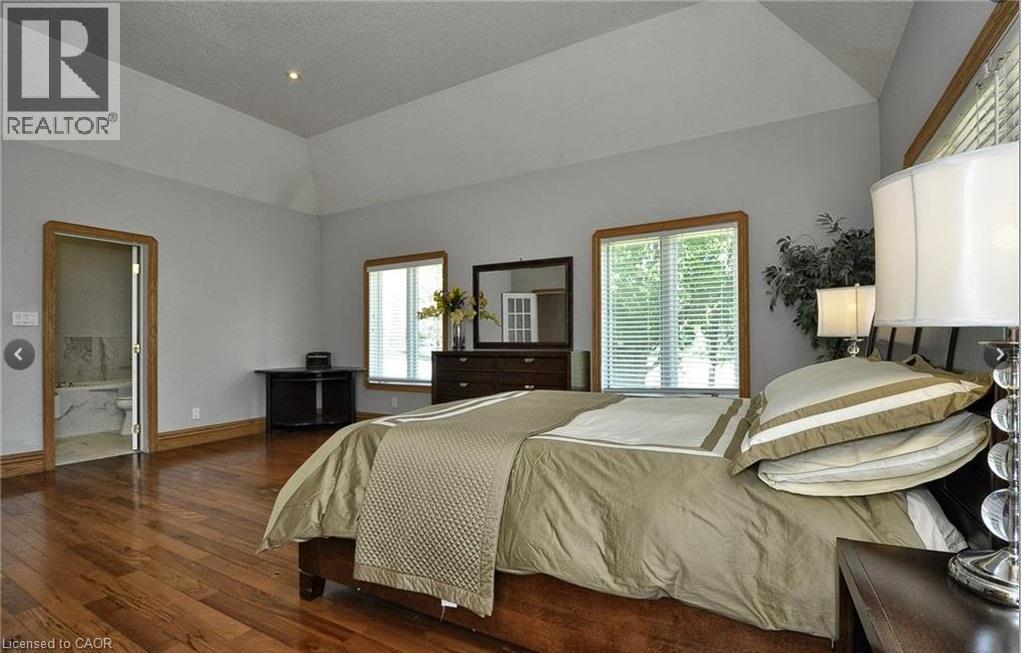
Tray ceiling with recessed lighting - 915 Briardean Road, Cambridge, ON
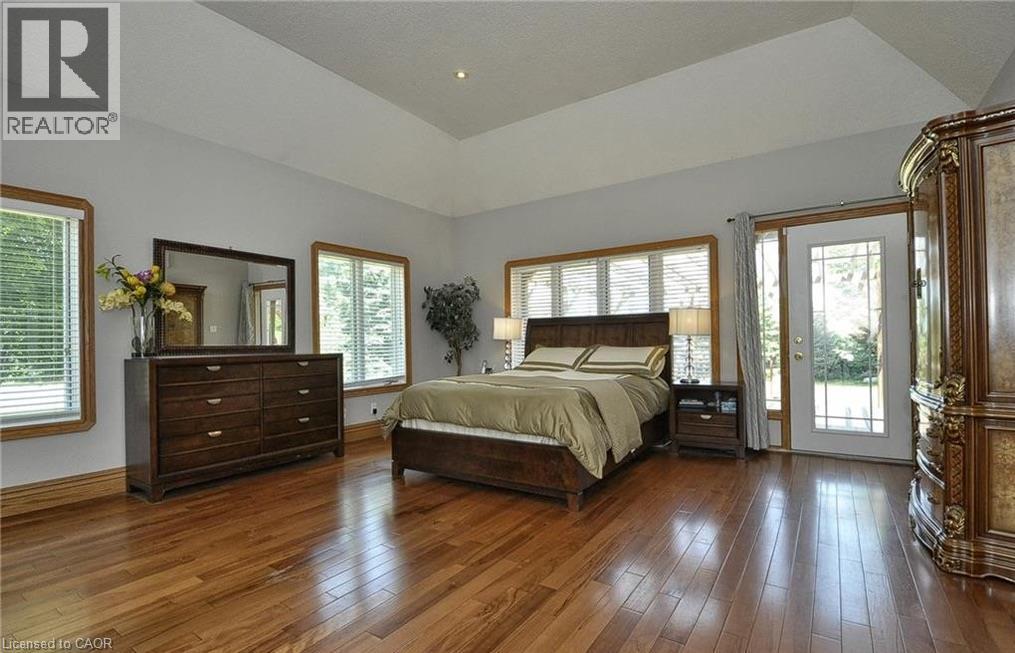
Tray ceiling with recessed lighting, rich wood-finish flooring, and natural wood trim throughout - 915 Briardean Road, Cambridge, ON
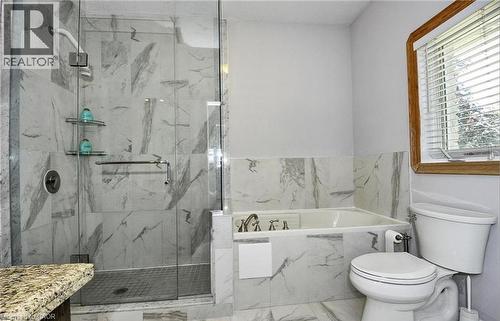
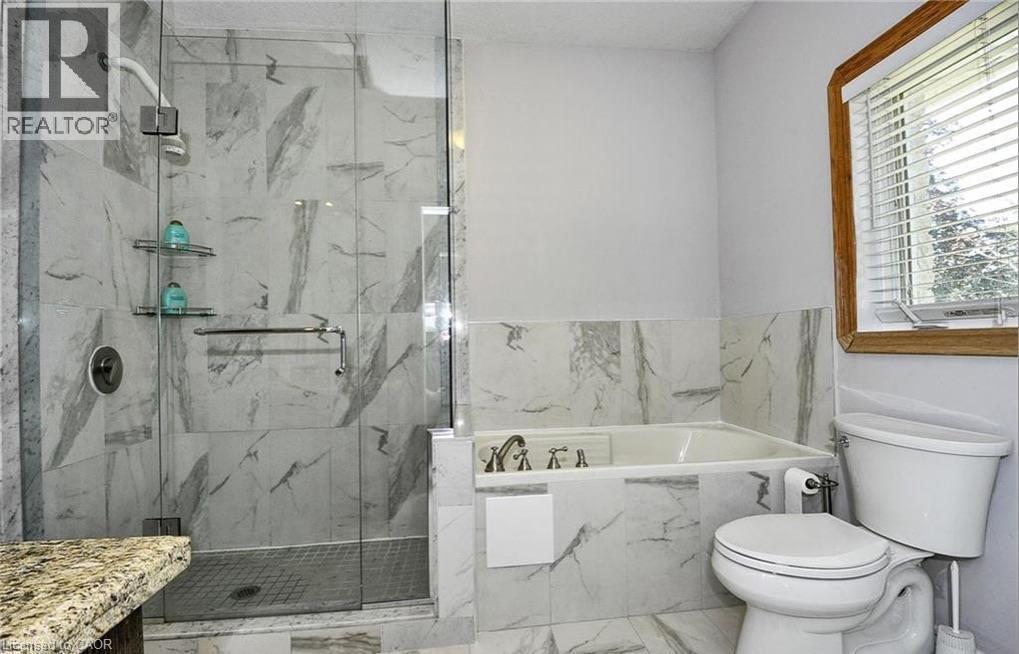
Glass-enclosed shower with tiled walls and a built-in tub - 915 Briardean Road, Cambridge, ON
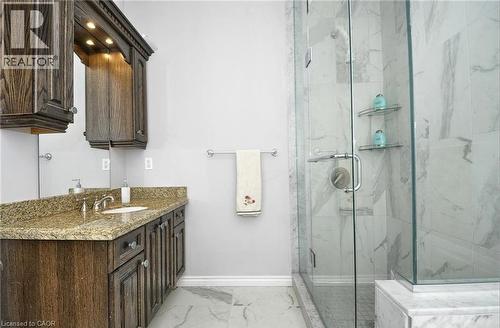
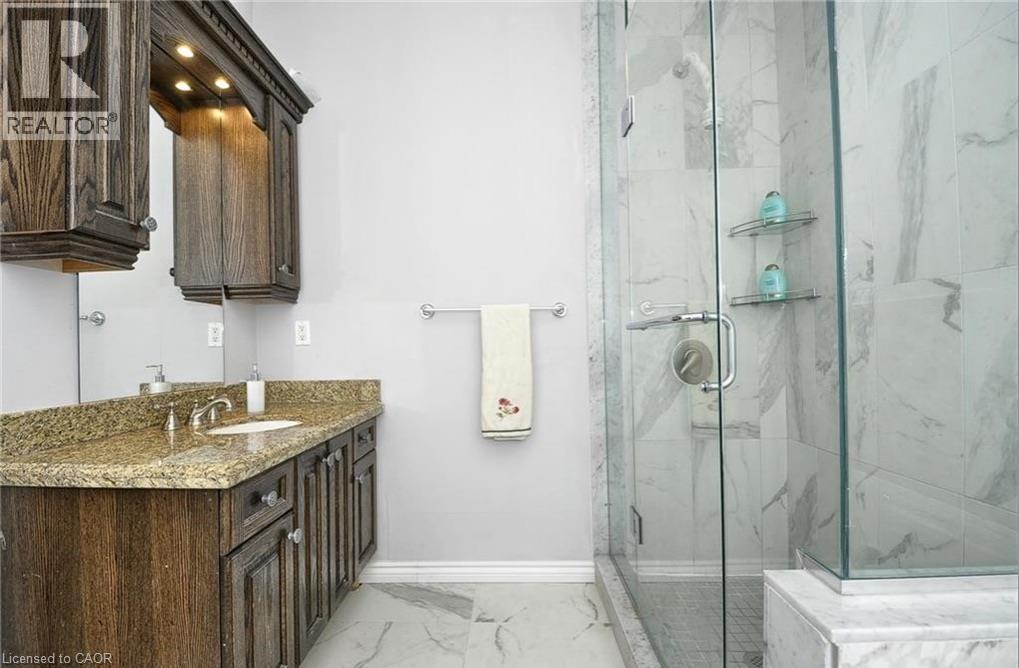
Dark wood-finish vanity with an undermount sink and granite countertop - 915 Briardean Road, Cambridge, ON
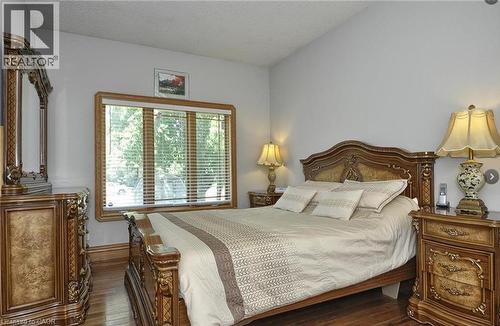
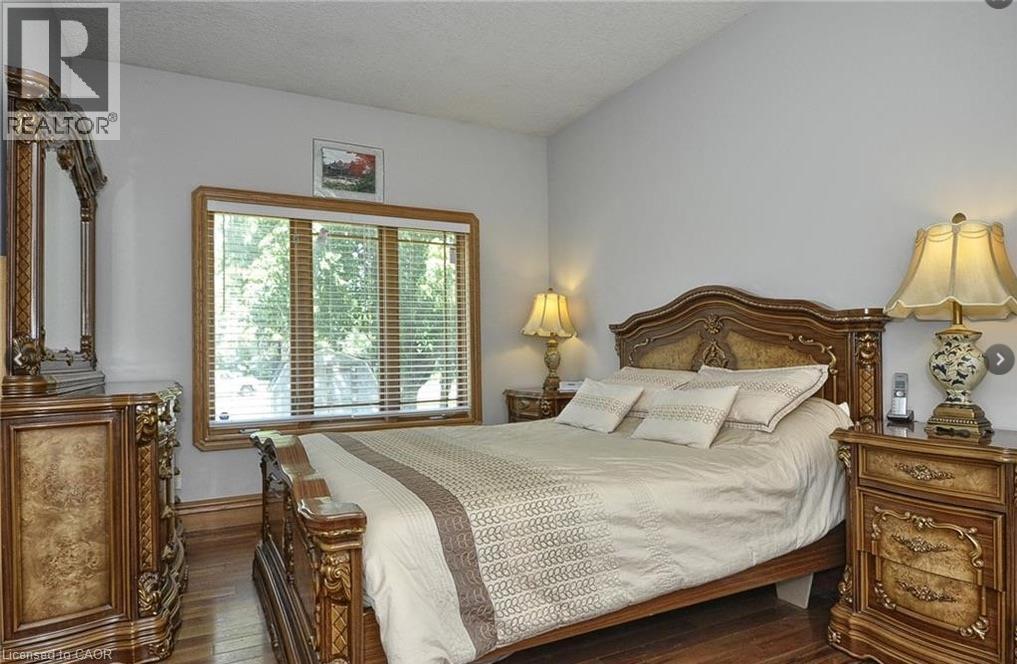
Wood-finish flooring with a light-toned ceiling and walls - 915 Briardean Road, Cambridge, ON
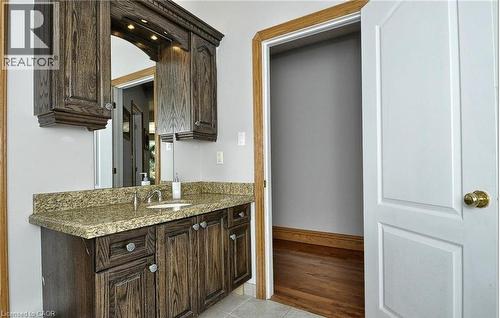
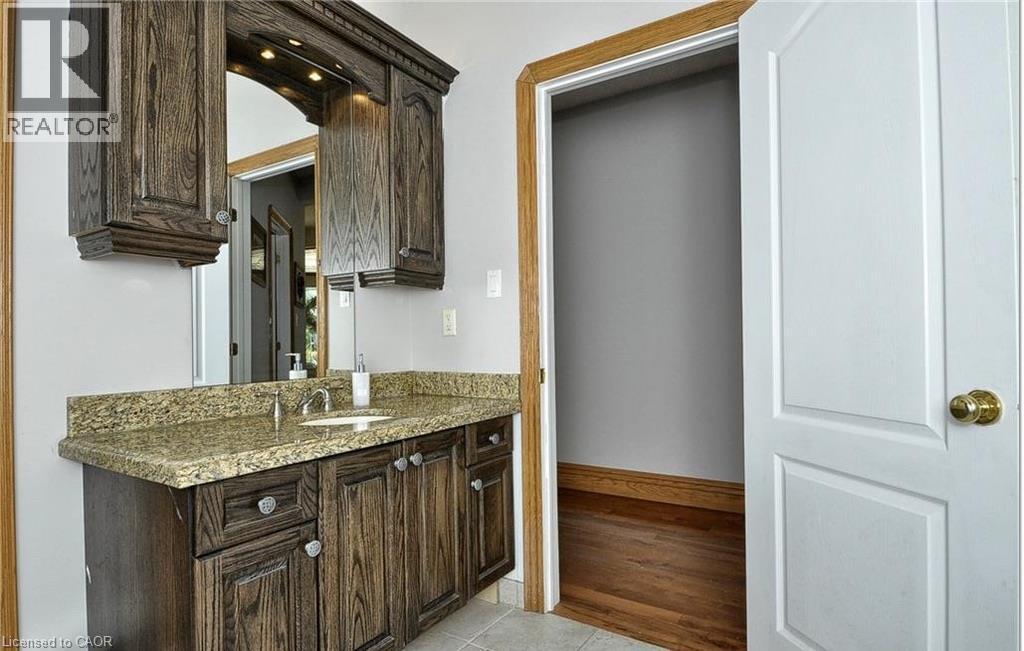
Wood-finish vanity with a stone countertop and an undermount sink - 915 Briardean Road, Cambridge, ON
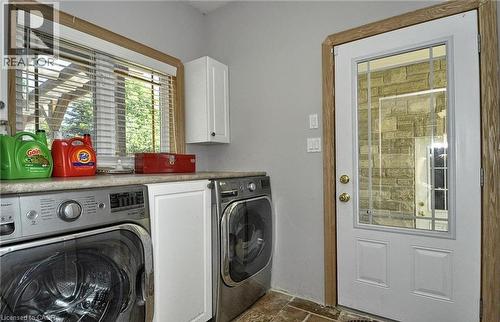
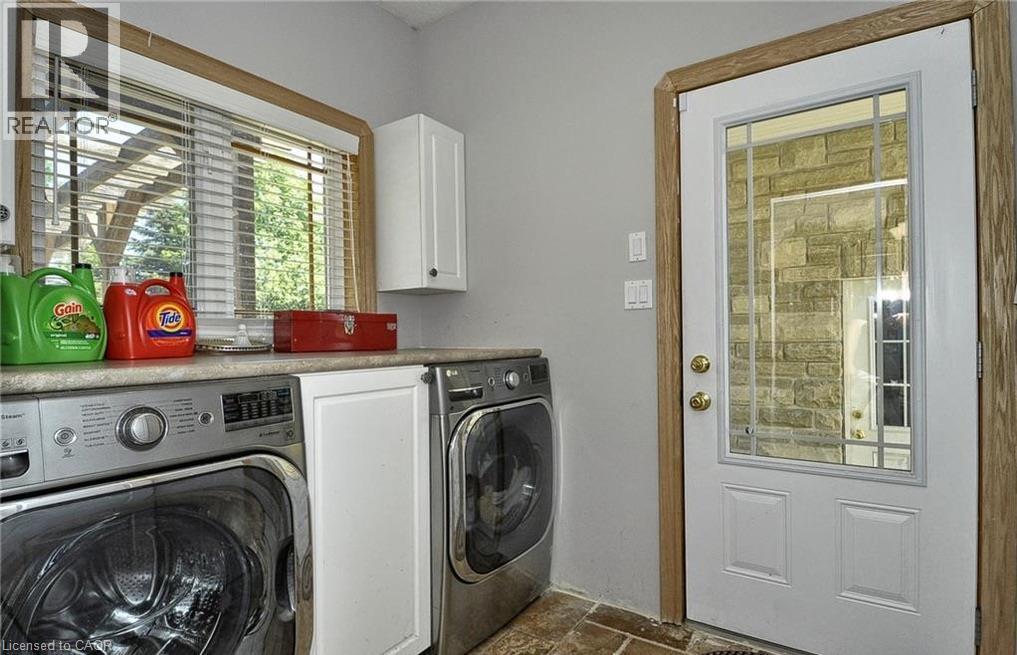
Laundry room featuring a full-light panel door, built-in cabinetry, and wood-trim windows - 915 Briardean Road, Cambridge, ON
Wood-finish flooring and stone tile flooring - 915 Briardean Road, Cambridge, ON
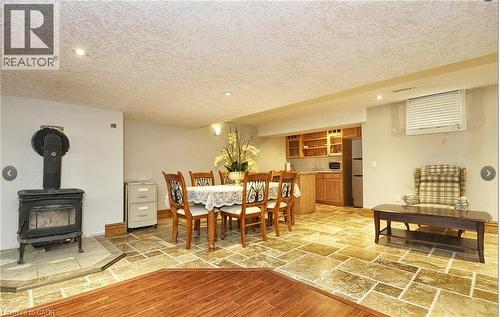
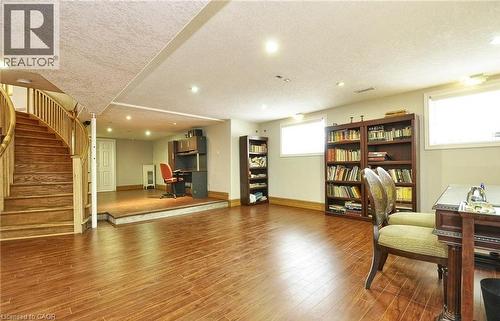
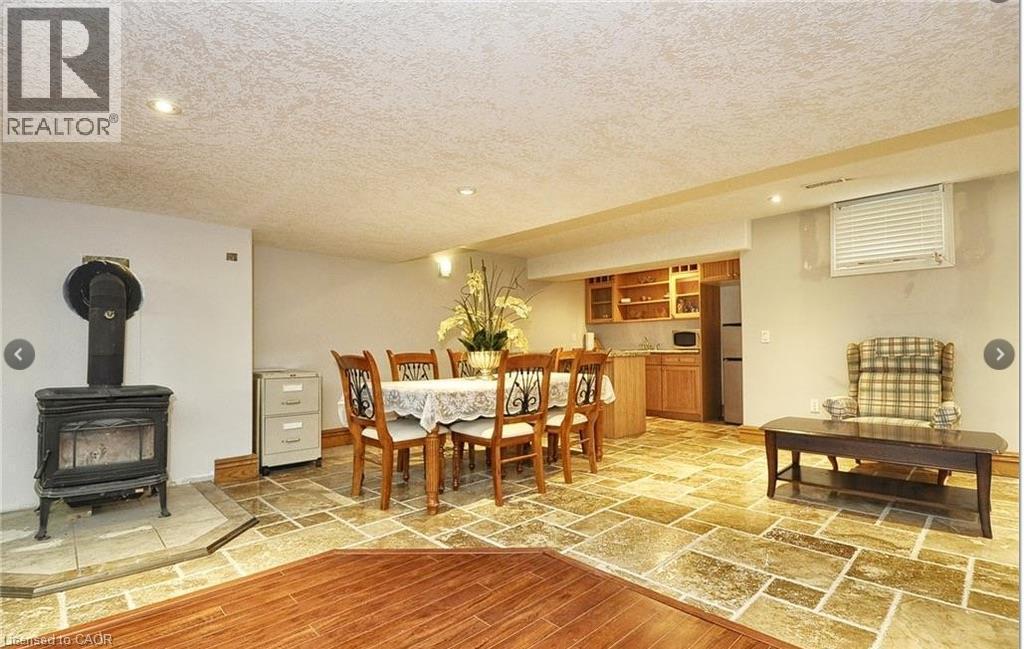
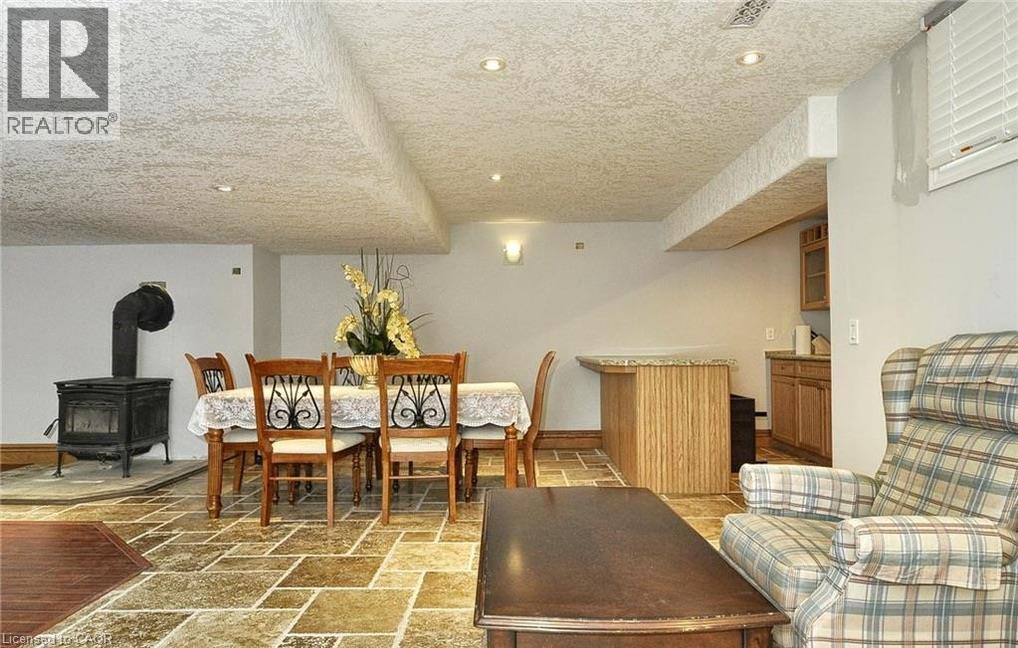
Stone tile flooring, recessed ceiling lighting, wood-burning stove, built-in wet bar with a stone-look countertop, and wood cabinetry - 915 Briardean Road, Cambridge, ON
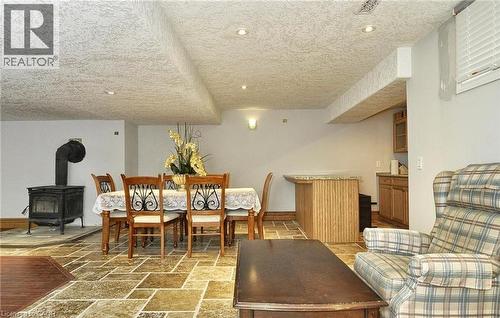
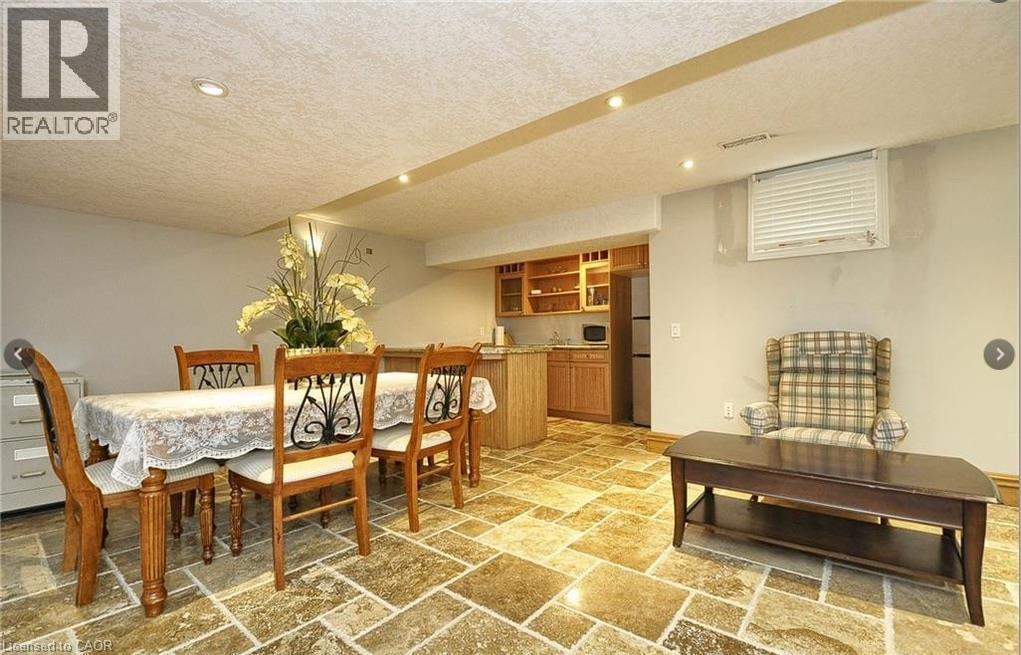
Recessed lighting, wood-finish cabinetry, built-in shelving, stone tile flooring, and a large window with blinds - 915 Briardean Road, Cambridge, ON
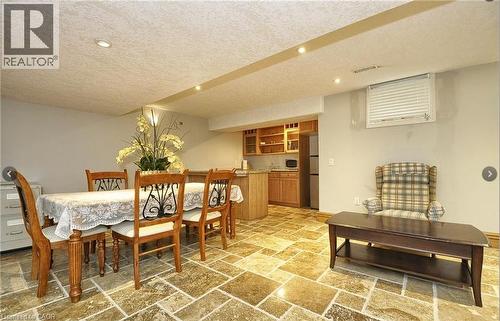
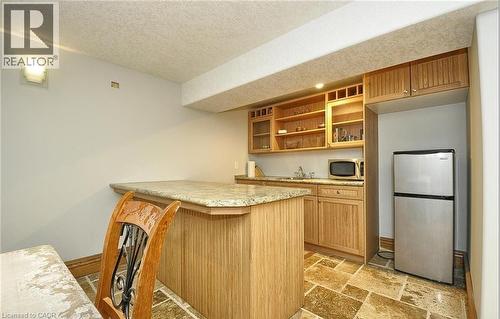
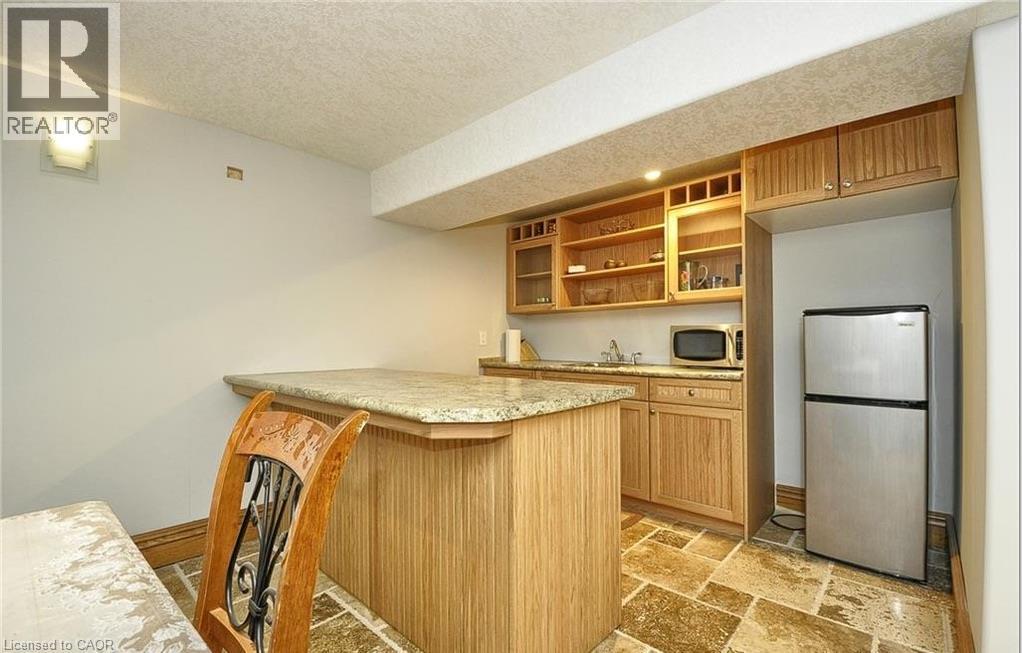
Kitchenette featuring wood cabinetry, stone-finish countertop, stainless steel refrigerator, and stone-finish flooring - 915 Briardean Road, Cambridge, ON
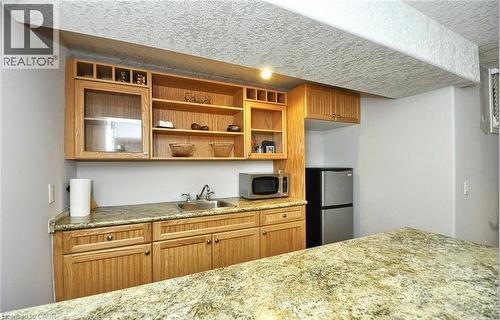
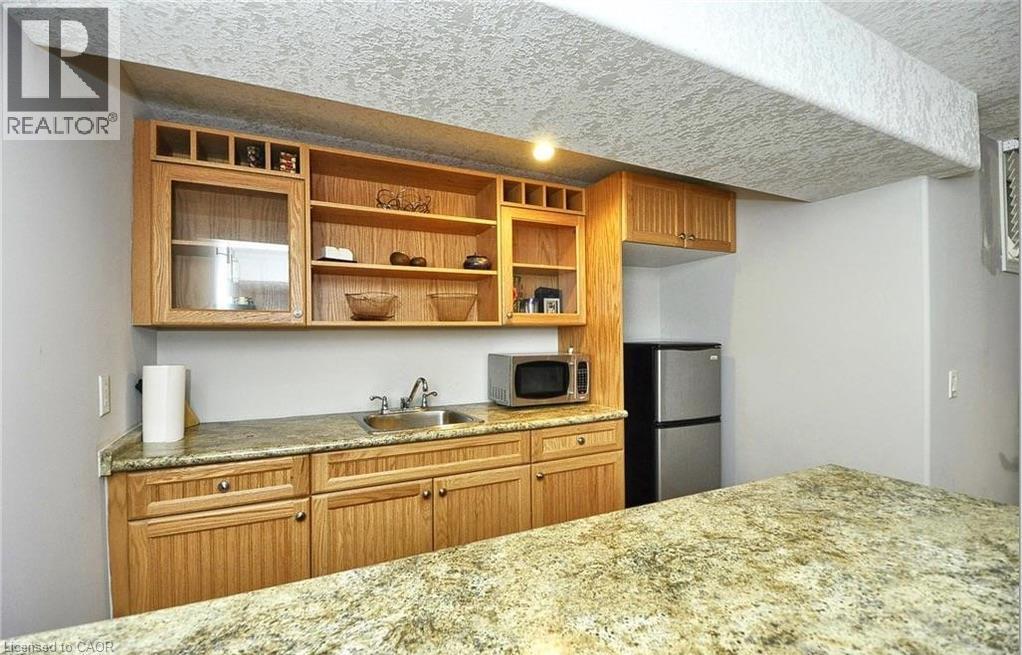
Built-in wet bar featuring a dual basin sink, light wood cabinetry, open shelving, and granite-style countertops - 915 Briardean Road, Cambridge, ON
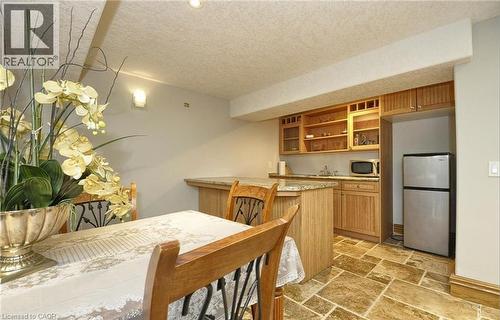
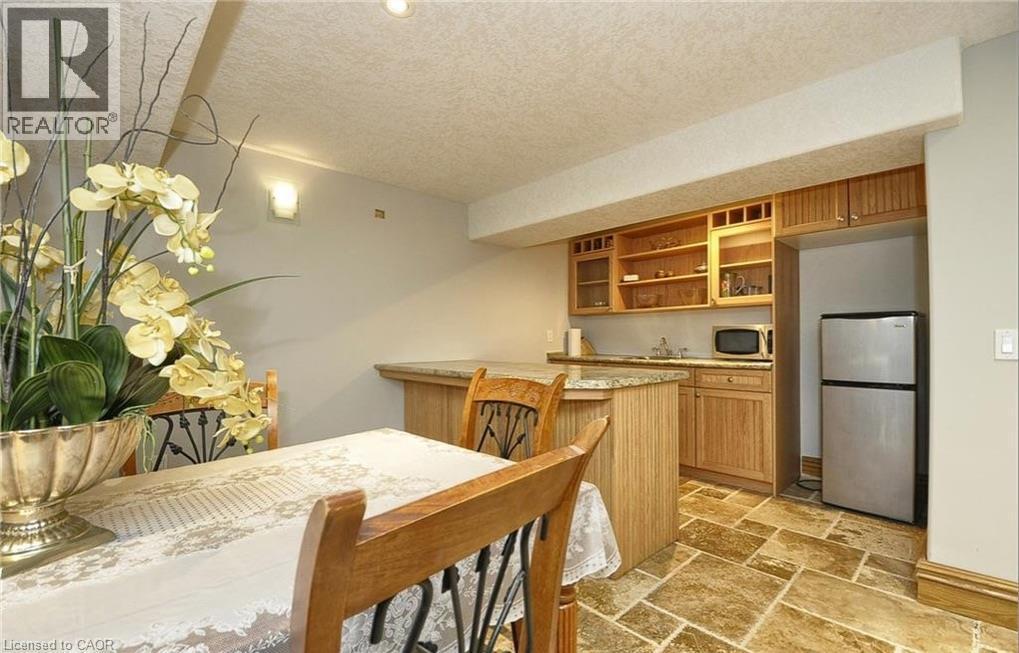
Built-in wet bar with wood cabinetry, integrated shelving, and a stainless steel refrigerator - 915 Briardean Road, Cambridge, ON
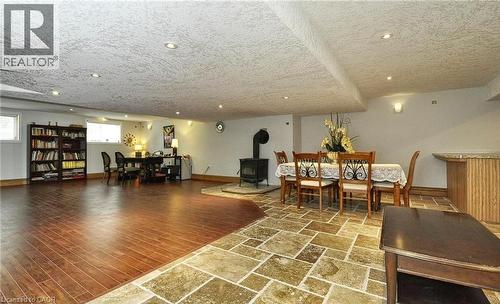
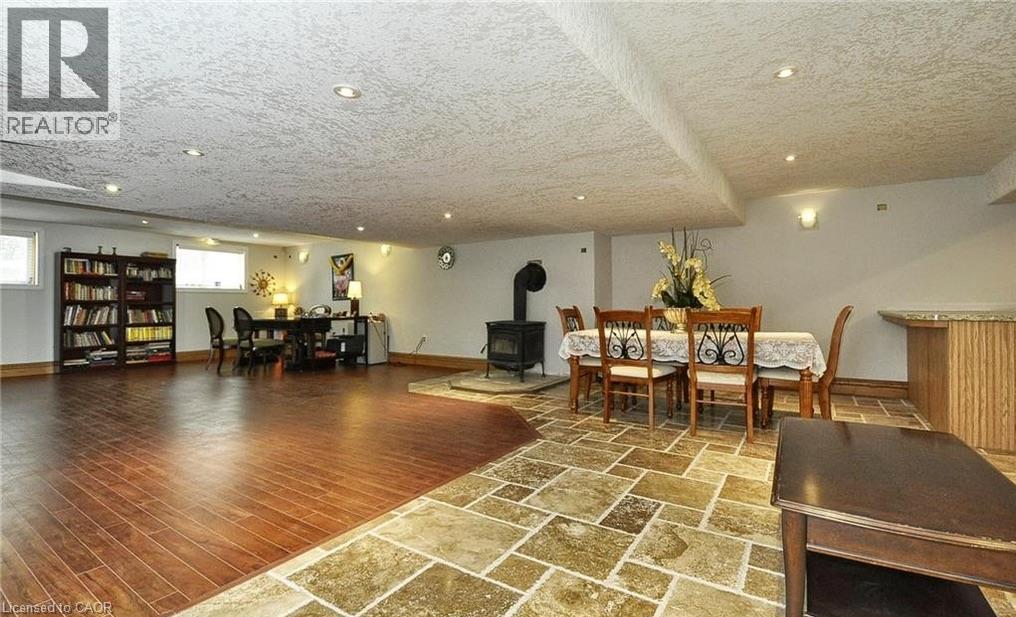
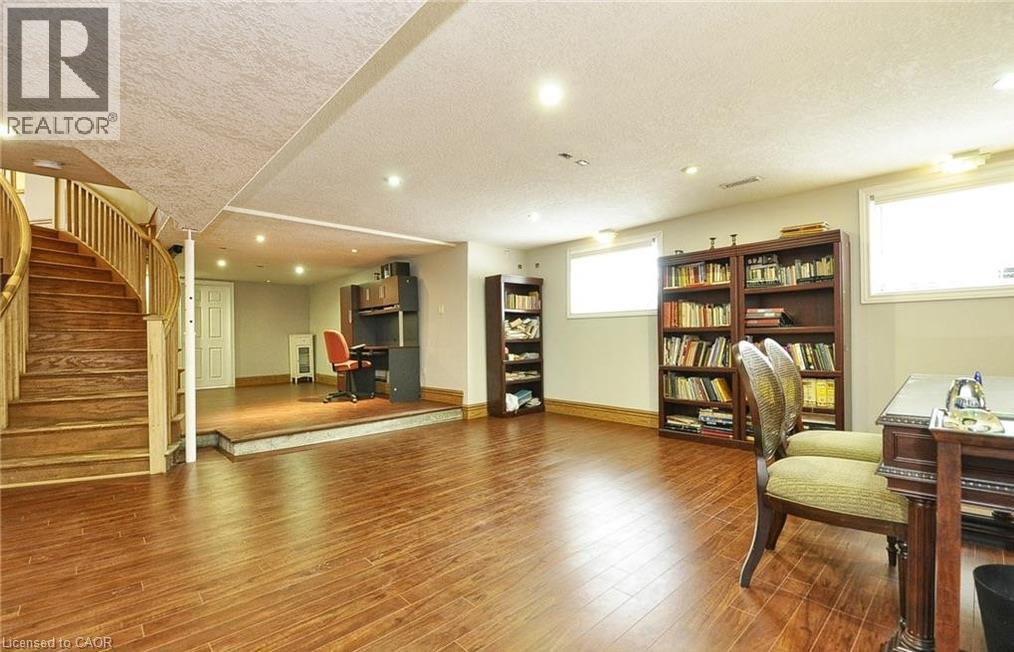
Recessed ceiling lighting, wood-finish flooring, stone tile flooring, built-in shelving, and a wood-burning stove - 915 Briardean Road, Cambridge, ON
915 Briardean Road, Cambridge, ON
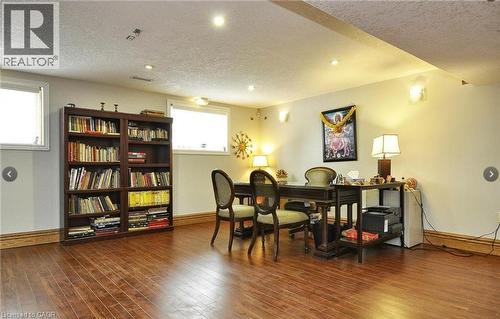
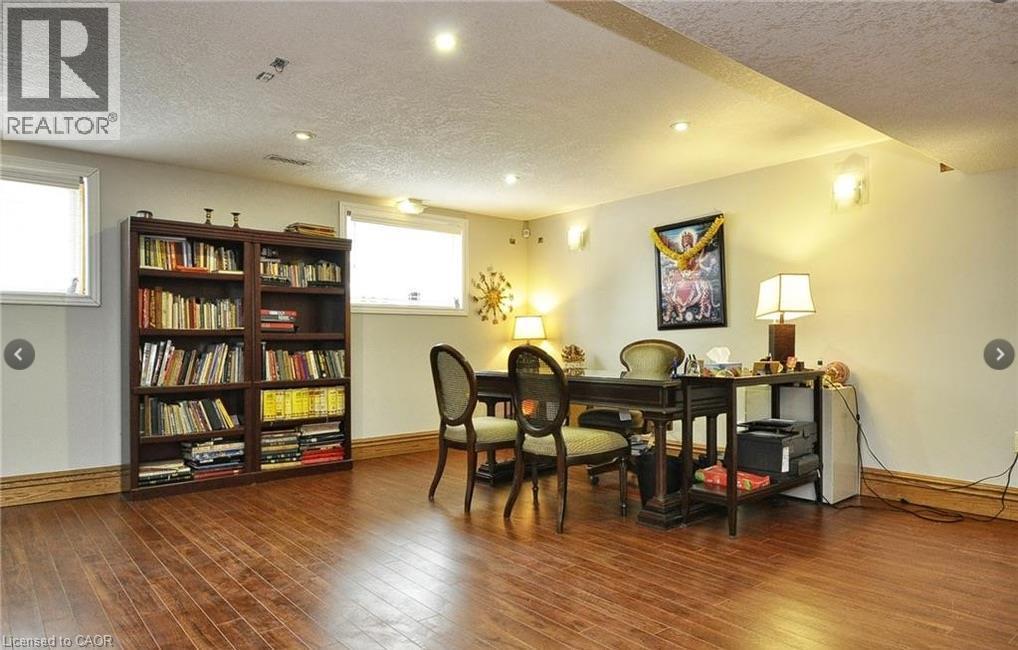
Recessed ceiling lighting, wood-finish flooring, two windows, wall sconces, and crown molding - 915 Briardean Road, Cambridge, ON
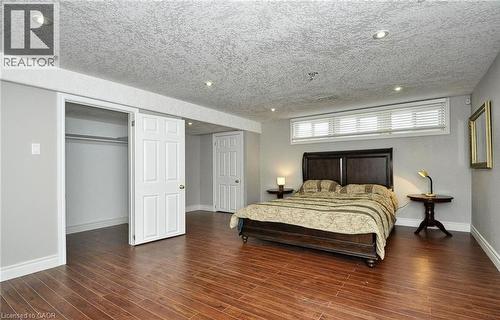
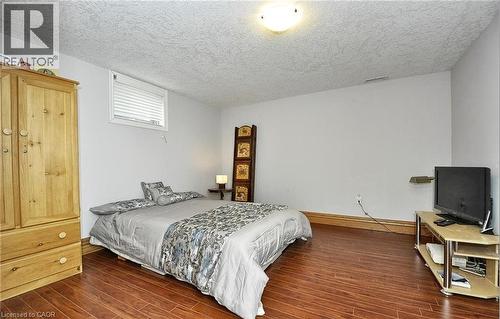
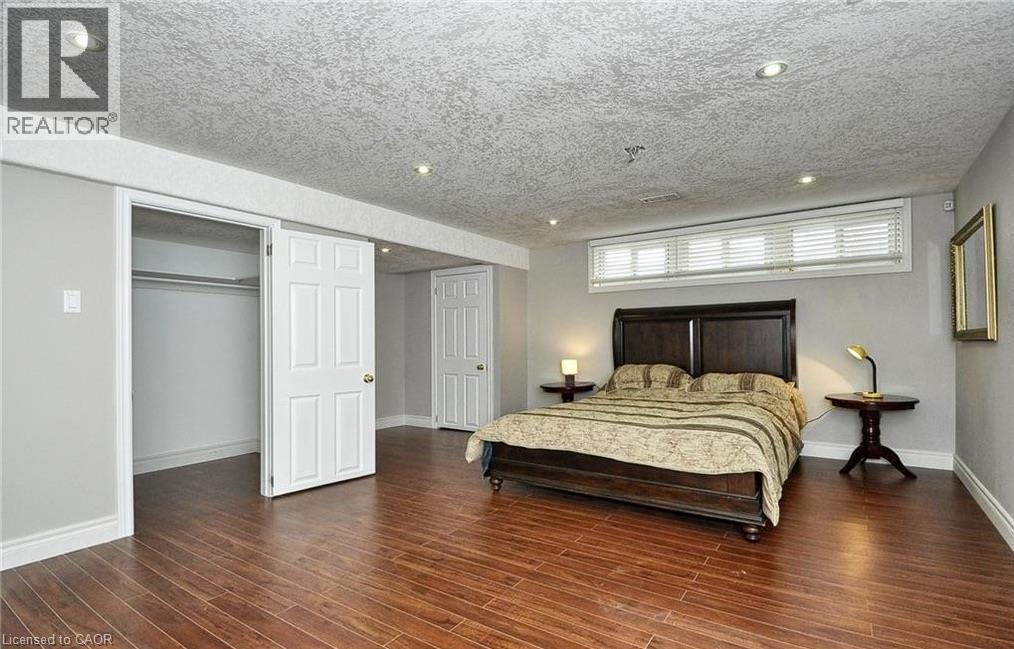
Recessed lighting illuminates the room, featuring wood-finish flooring and light gray walls - 915 Briardean Road, Cambridge, ON
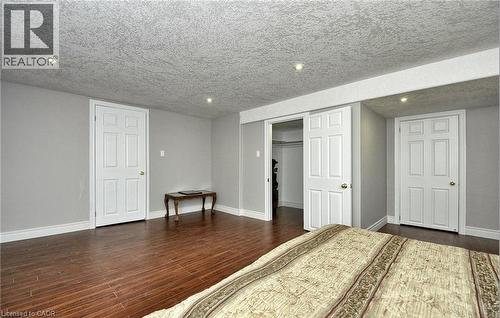
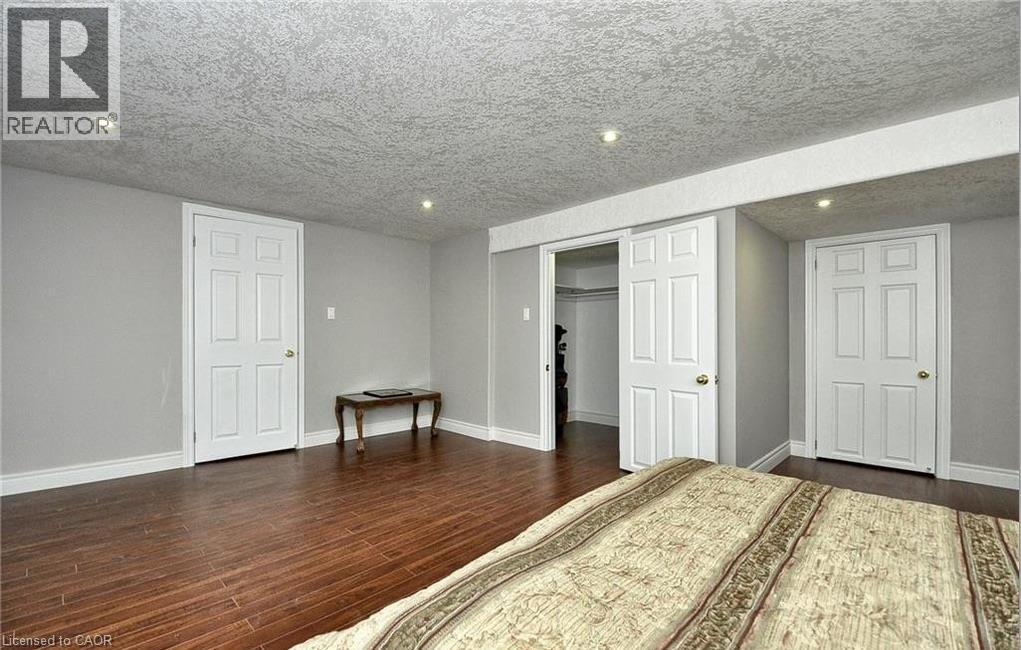
Recessed lighting illuminates wood-finish flooring, white paneled doors, and light gray walls - 915 Briardean Road, Cambridge, ON
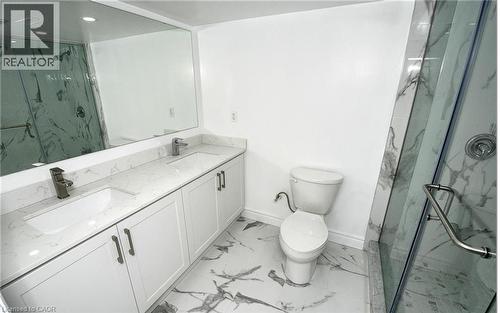
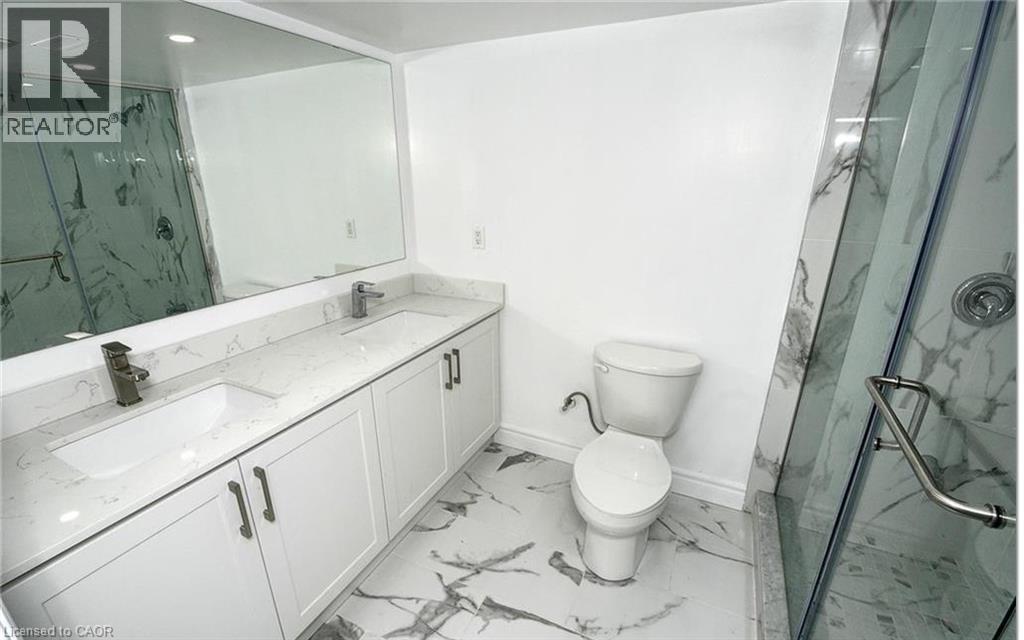
Dual sink vanity with white cabinetry and light-toned countertops - 915 Briardean Road, Cambridge, ON
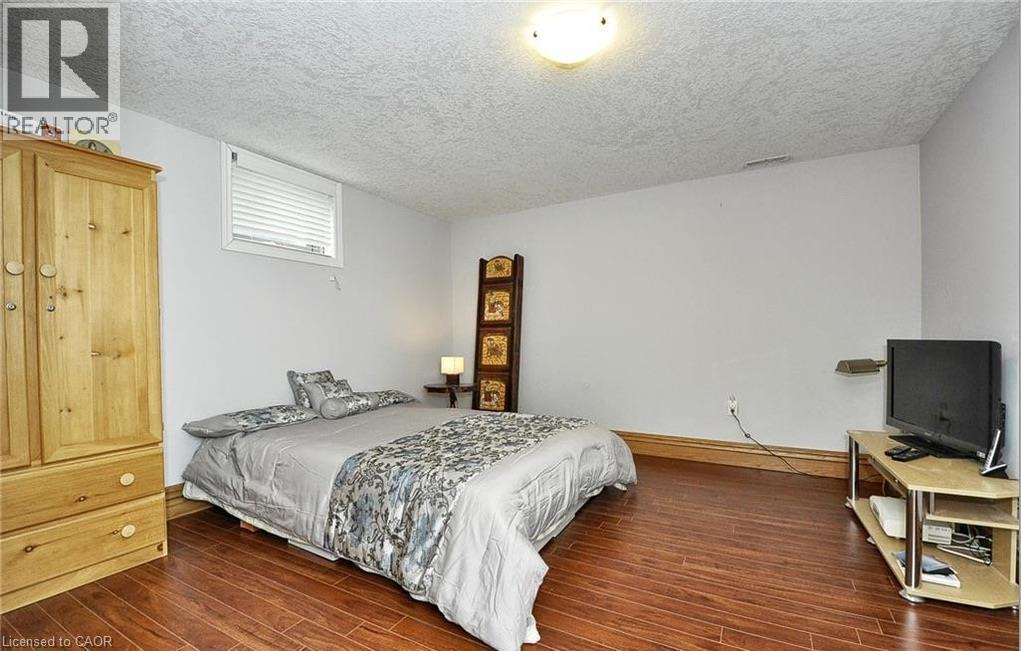
Recessed window with white blinds - 915 Briardean Road, Cambridge, ON
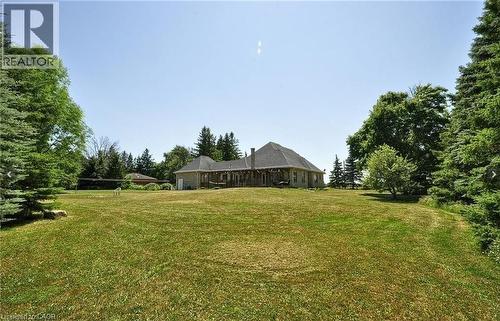
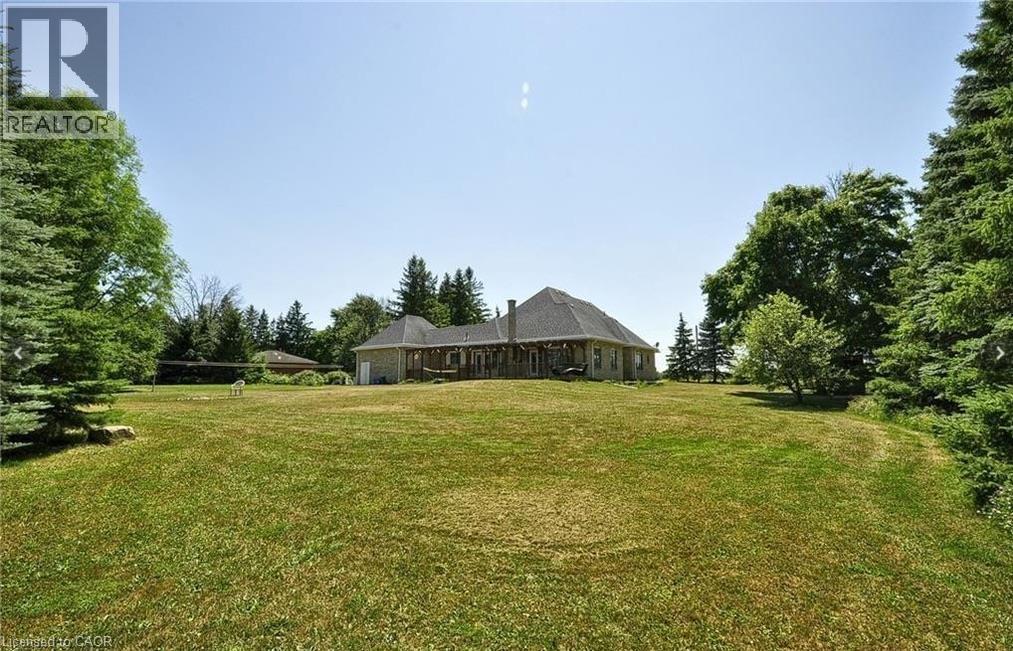
Expansive lawn with mature trees and a rear property facade featuring a covered patio - 915 Briardean Road, Cambridge, ON
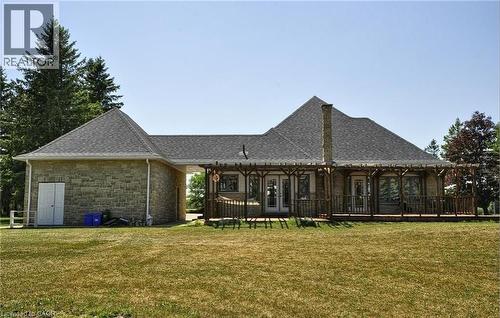
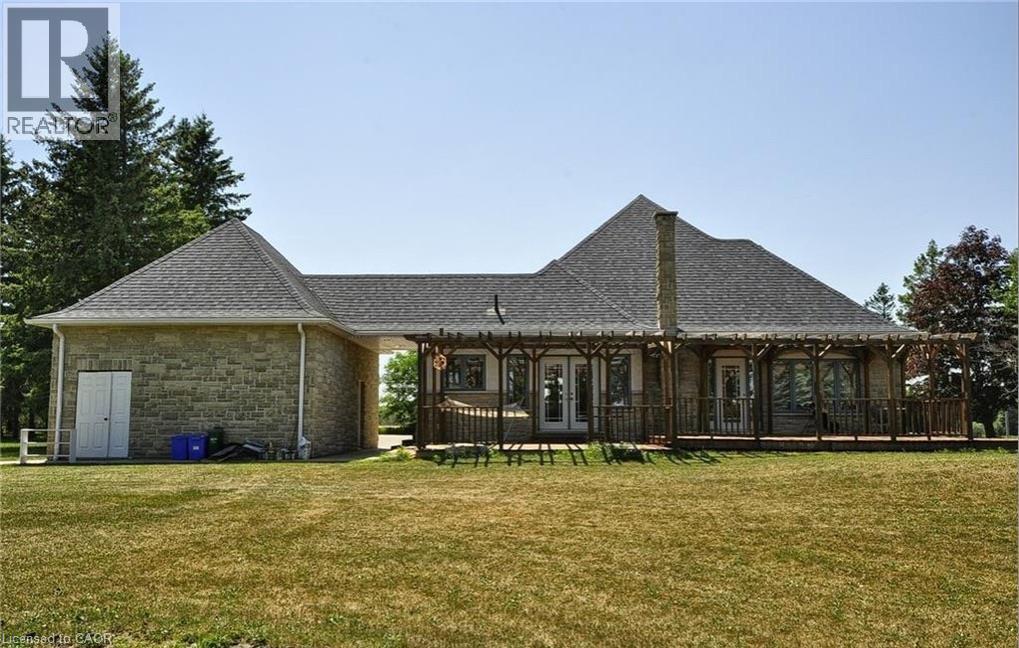
Stone exterior with a shingled roof - 915 Briardean Road, Cambridge, ON
  • Publicité
915 BRIARDEAN Road, Cambridge, Ontario, N3H 4R6
5 500.00 $ /mois

5 Chambres

3 Salles de bain

Remarques :

(id:27)

Particularités du bâtiment :

  • Style: Maison détachée
  • Type de bâtiment: Unifamiliale
  • Air climatisé: Oui
  • État du sous-sol: Aménagé
  • Fondation: Blocs de béton
  • Revêtement extérieur: Pierre, Stuc
  • Stationnement: Oui
  • Surface utile: 2401 sqft Pieds carrés
  • Type d'architecture: Maison de plain-pied
  • Type de construction: Isolée
  • Type de sous-sol: Sous-sol complet
  • Type de chauffage: Autre
  • Type de climatisation: Climatisation centrale
  • Électroménagers: Lave-vaisselle, Sécheuse, Réfrigérateur, Cuisinière, Machine à laver

Caractéristiques :

  • Type de possession: Tenure franche
  • Type de propriété: Unifamiliale
  • Bâti en: 2011
  • Caractéristiques: Voie d'accès pavée
  • Chambres : 3+2
  • Dimensions du terrain : 0.00 Acres
  • Irregular: Oui
  • Largeur du terrain en façade : 221 Pieds
  • Profondeur du terrain : 180 Pieds
  • Salle(s) de bains : 3
  • Services à proximité: Centres commerciaux
  • Superficie habitable (approx): 2401 Pieds carrés
  • Zonage: RR1
  • Service d'égout: Fosse septique
  • Type de stationnement: Garage attenant
  • Nbre d'espaces de stationnement: 10

Détails des pièces :

  • Autre Sous-sol 4'0'' x 6'0''
  • Chambre principale Sous-sol 20'0'' x 20'0''
  • Salle de divertissement Sous-sol 30'0'' x 40'0''
  • Salle de bains Sous-sol Measurements not available
  • Chambre Sous-sol 14'0'' x 12'0''
  • Salle de bains Niveau rez-de-chaussée Measurements not available
  • Salle de bains Niveau rez-de-chaussée Measurements not available
  • Chambre Niveau rez-de-chaussée 16'0'' x 15'0''
  • Chambre Niveau rez-de-chaussée 12'0'' x 14'0''
  • Chambre principale Niveau rez-de-chaussée 20'0'' x 20'0''
  • Salle de lavage Niveau rez-de-chaussée 7'0'' x 8'0''
  • Salle à dîner Niveau rez-de-chaussée 14'0'' x 16'0''
  • Cuisine Niveau rez-de-chaussée 18'0'' x 14'0''

Gracieuseté de : Vancor Realty Inc.
REALTOR.ca  

Emplacement de 915 BRIARDEAN Road, Cambridge, Ontario, N3H 4R6

Données démographiques de 915 BRIARDEAN Road, Cambridge, Ontario, N3H 4R6

Étape de vie

Parents d'âge moyen avec adolescents

Type d'emploi

Mixte

Revenu moyen du ménage

132 400.00 $

Nombre moyen d'enfants

2.10

Population à domicile

Structure à domicile

Âge de la population

Éducation

Niveau d'éducation

No certificate/diploma/degree

11.14 %

Diplôme d'études secondaires ou équivalent

25.06 %

Certificat ou diplôme d'apprentissage ou d'une école de métiers

4.81 %

Diplôme d'études collégiales ou d'études postsecondaires (non universitaires)

20.25 %

Certificat d'études universitaires

2.79 %

Diplômes d'études universitaires

35.95 %

Navetteur

Se rendre au travail

En auto

97.42 %

En transport en commun

1.03 %

À pied

0.0 %

À bicyclette

0.0 %

Par tout autre moyen

1.55 %

Diversité Culturelle

Connaissance des langues officielles

Langue maternelle

Données Sur Le Bâtiment

Type de bâtiment

Appartements (faible hauteur et à étages multiples)

3.49 %

Maisons

96.51 %

Achat ou location