Button CopyPathCircle CloseCircle Left ArrowArrow Down Icon GreyClosecirclecircleBurger

76 RENNER Drive, Cambridge, Ontario, N3C 4N8

No. MLS® 40854108
Maison À louer à Hillcrest, Cambridge, Ontario
3 000.00 $ /mois

3 Chambres

2 Salles de bain

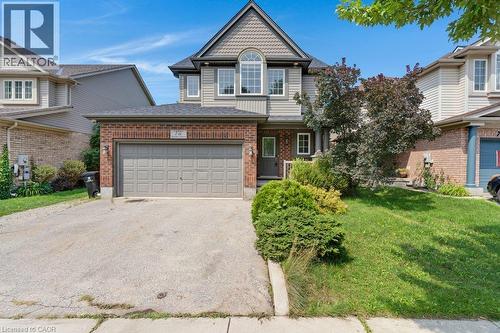
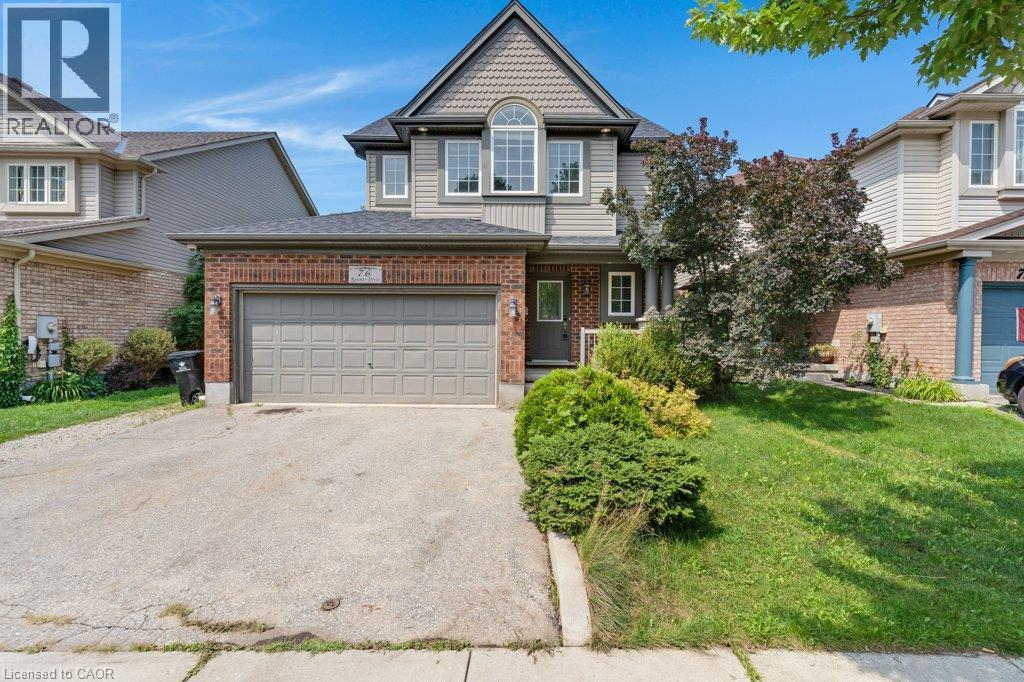
Two-story residence featuring a brick and siding facade, an arched window, an attached two-car garage, and a concrete driveway - 76 Renner Drive, Cambridge, ON - Outdoor With Facade
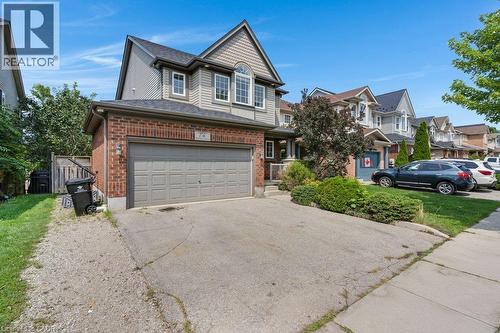
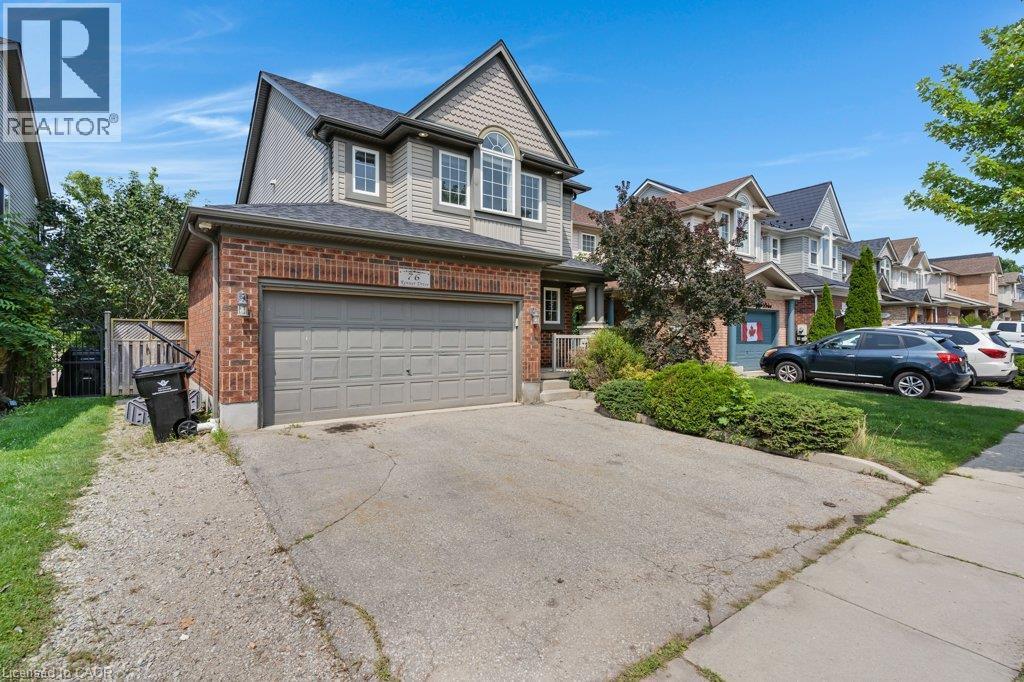
Brick and siding exterior with an attached garage and a paved driveway - 76 Renner Drive, Cambridge, ON - Outdoor With Facade
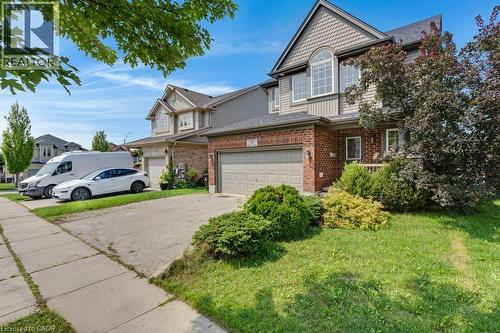
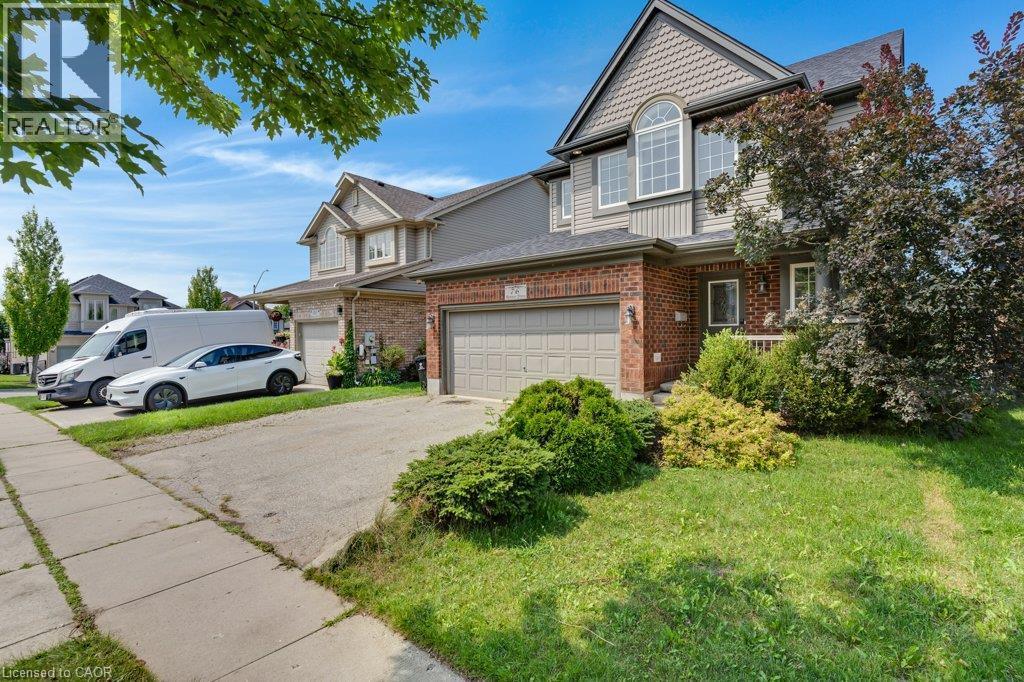
Brick and siding exterior with an integrated garage, arched window, and mature landscaping - 76 Renner Drive, Cambridge, ON - Outdoor With Facade
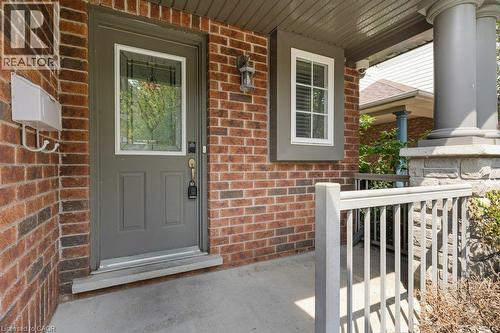
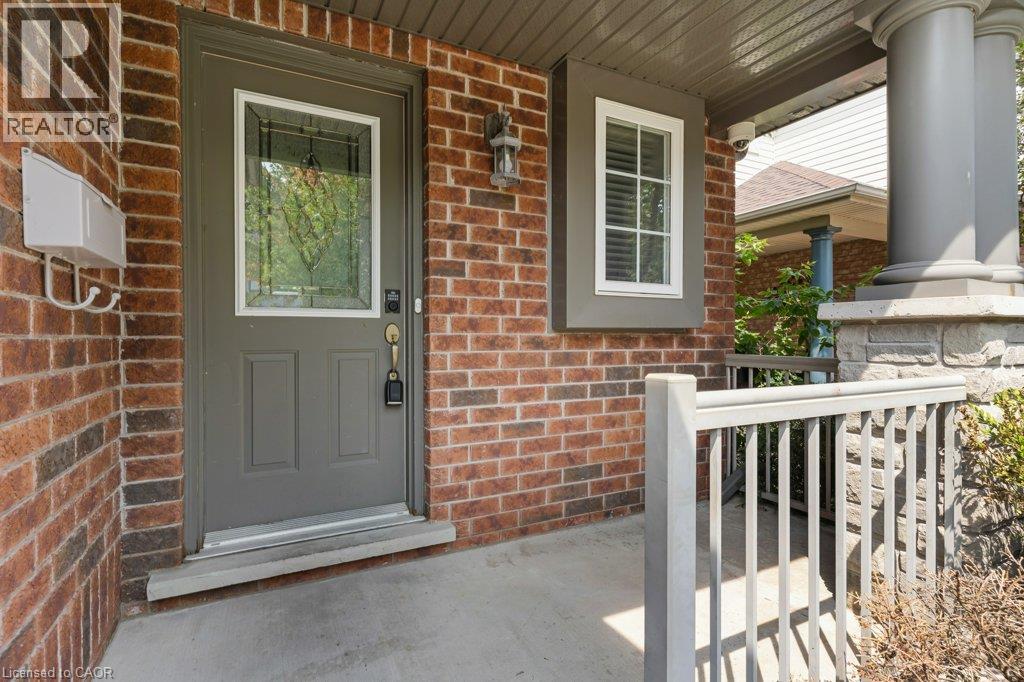
Brick facade with a covered entry, featuring a decorative glass panel door, a porch light fixture, and a window with white blinds - 76 Renner Drive, Cambridge, ON - Outdoor With Deck Patio Veranda With Exterior
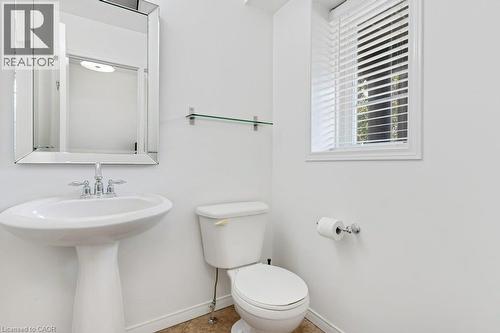
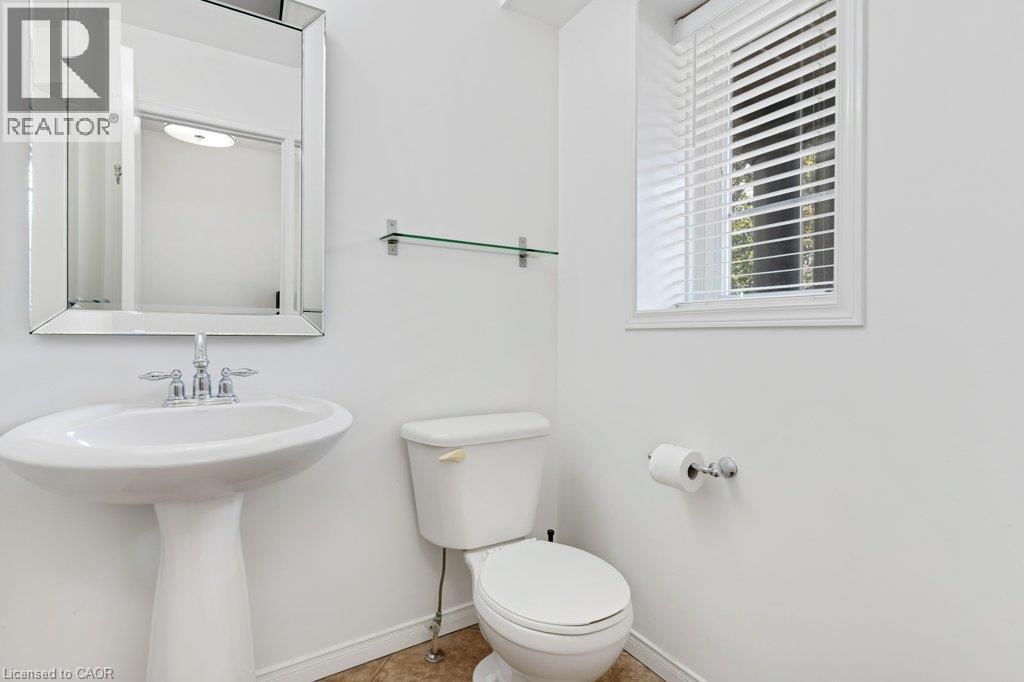
Pedestal sink with chrome fixtures, reflective framed mirror, glass shelf, and a window with blinds - 76 Renner Drive, Cambridge, ON - Indoor Photo Showing Bathroom
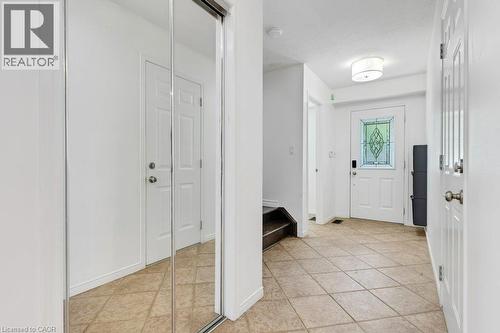
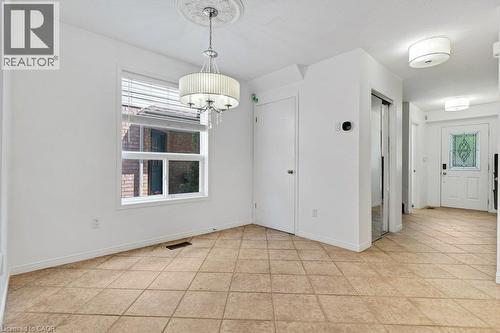
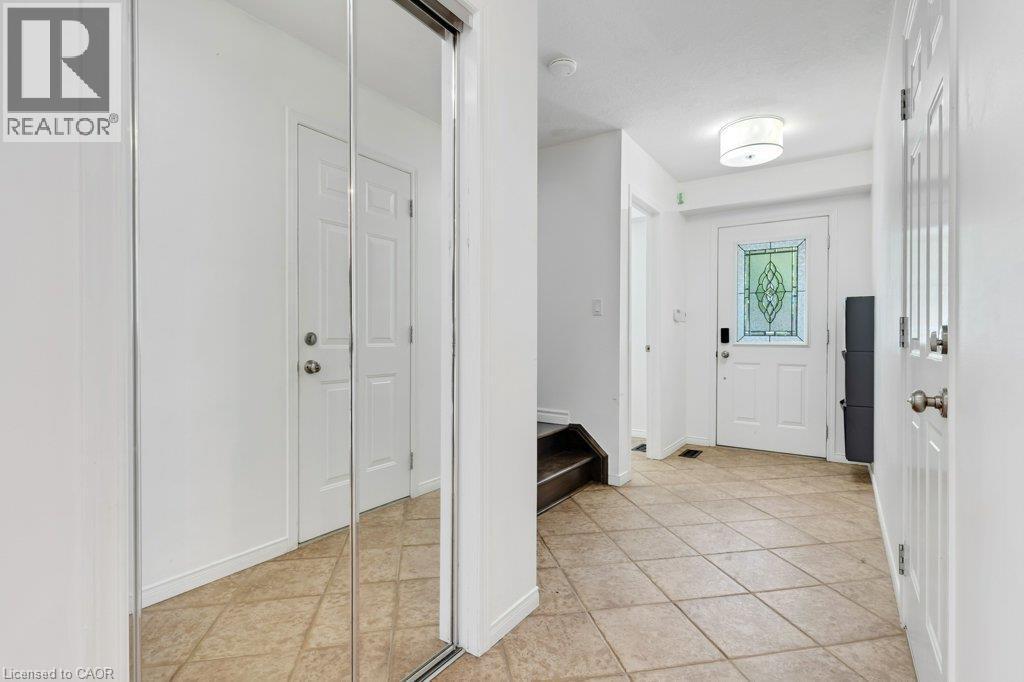
76 Renner Drive, Cambridge, ON - Indoor Photo Showing Other Room
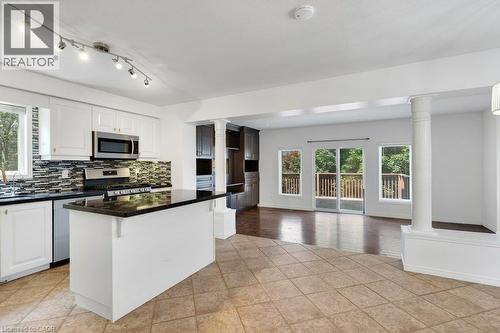
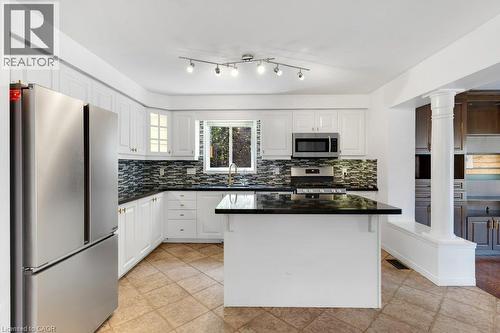
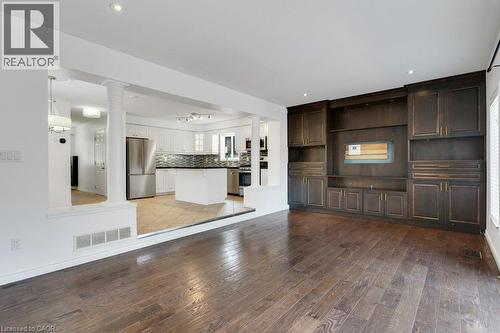
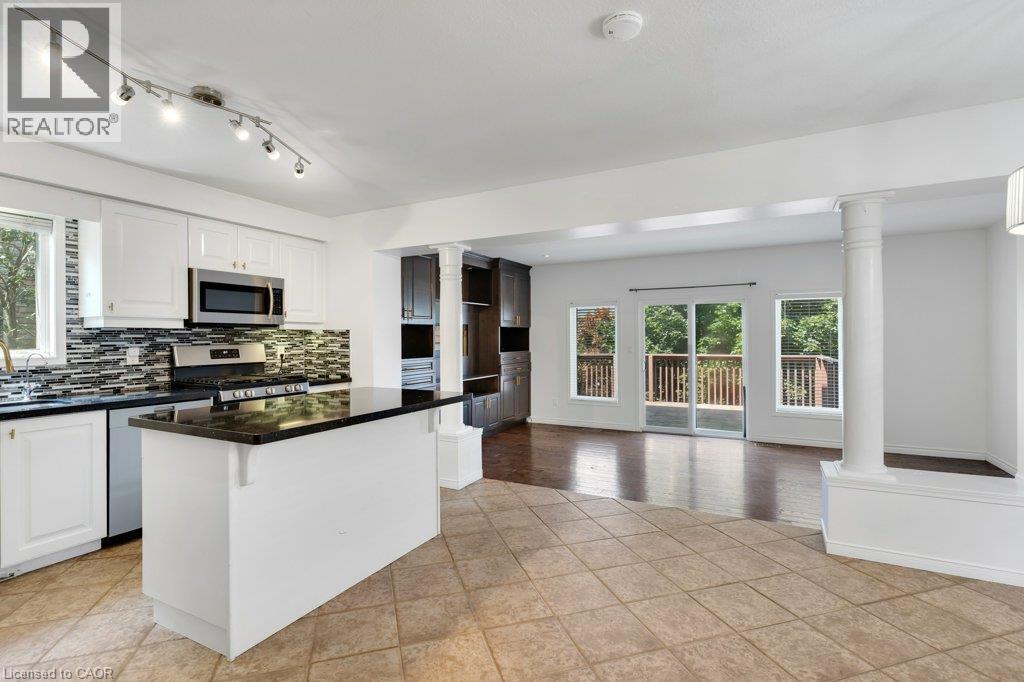
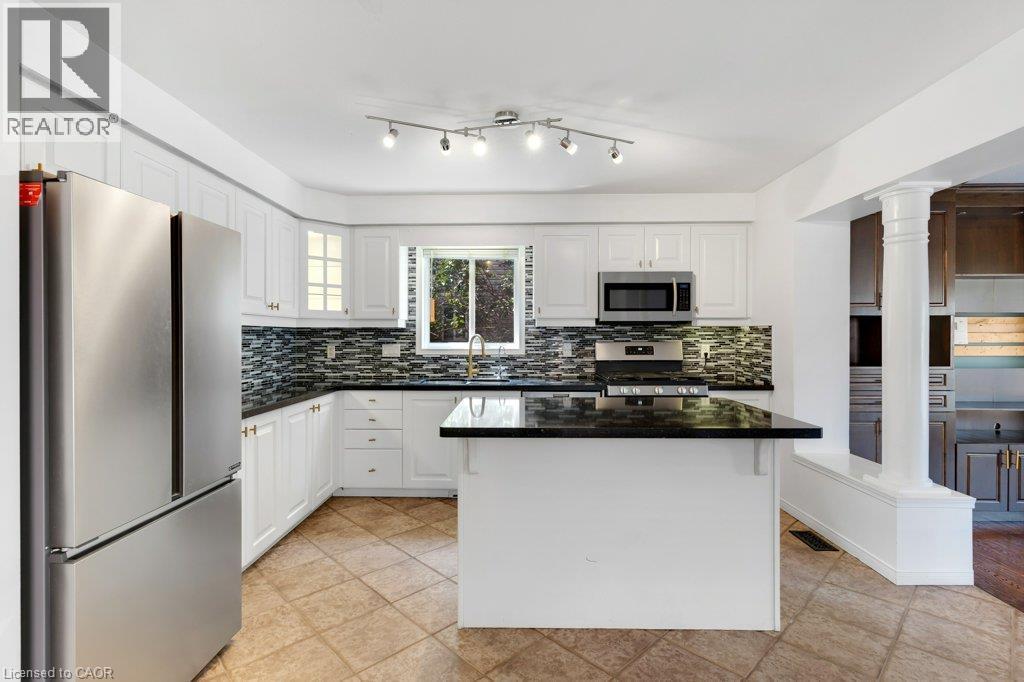
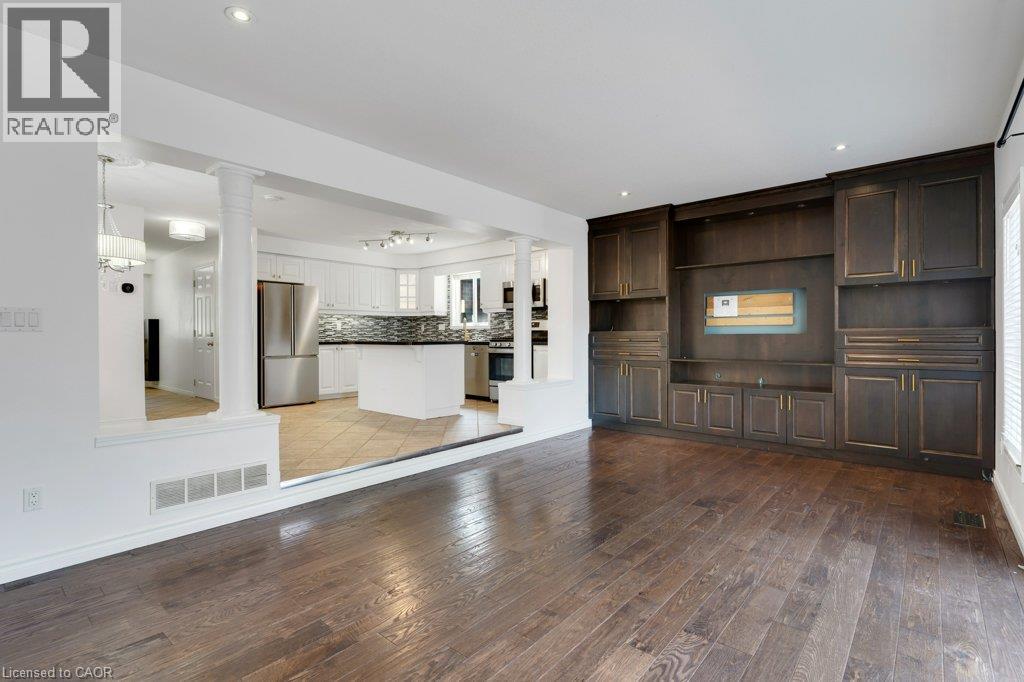
Open concept kitchen featuring white cabinetry, black countertops, stainless steel appliances, and a tiled backsplash - 76 Renner Drive, Cambridge, ON - Indoor Photo Showing Kitchen With Upgraded Kitchen
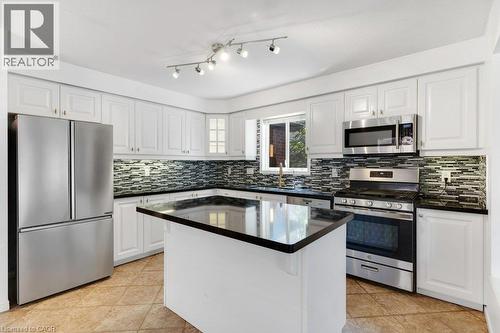
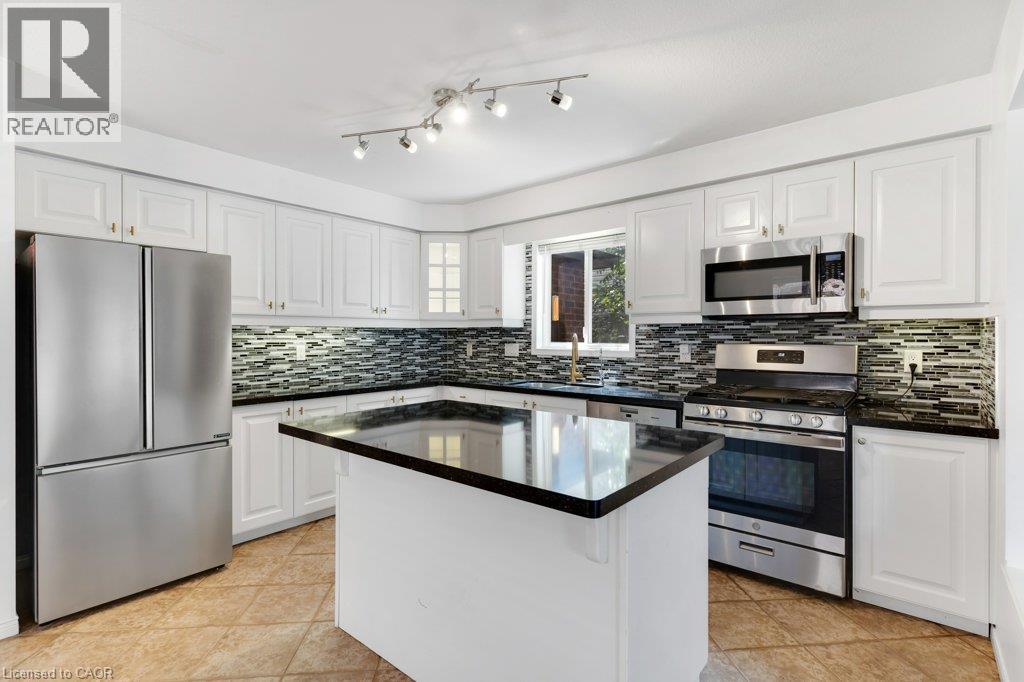
Kitchen featuring white cabinetry, dark countertops, stainless steel appliances, a tiled backsplash, and an island with a breakfast bar - 76 Renner Drive, Cambridge, ON - Indoor Photo Showing Kitchen
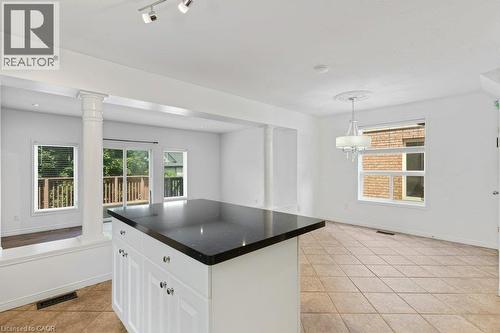
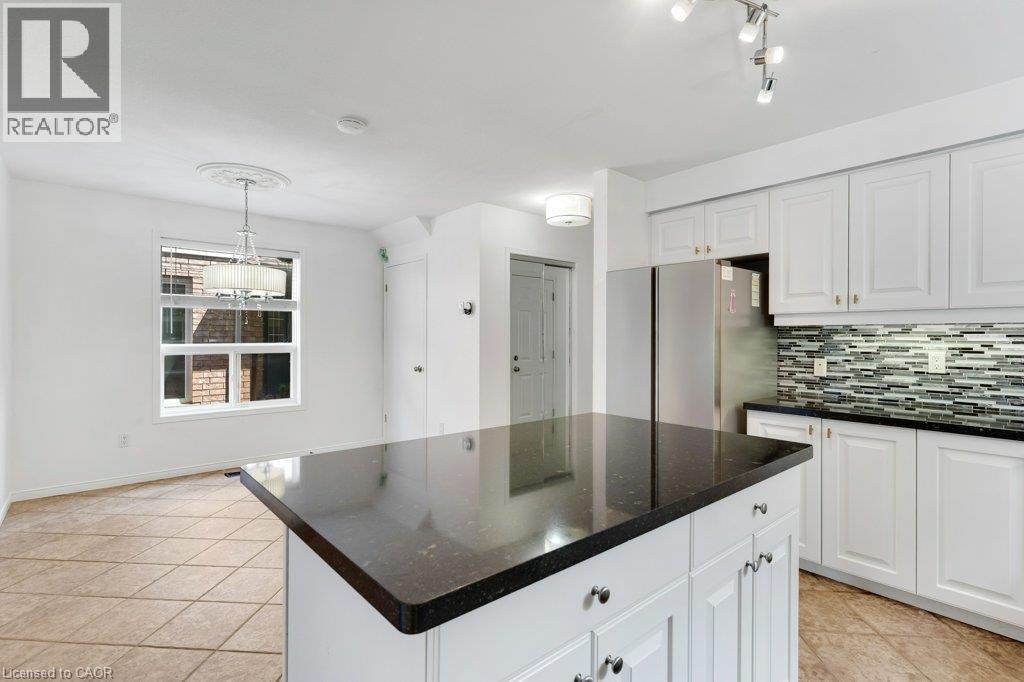
Kitchen featuring white cabinetry, a central island with a dark countertop, stainless steel appliances, a mosaic tile backsplash, and ceramic tile flooring - 76 Renner Drive, Cambridge, ON - Indoor Photo Showing Kitchen
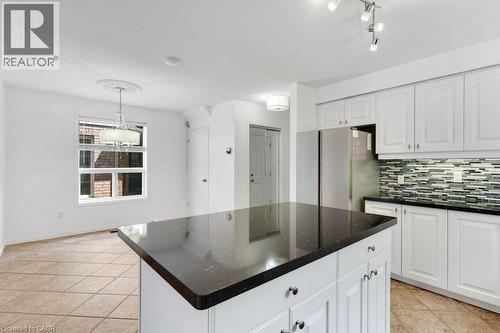
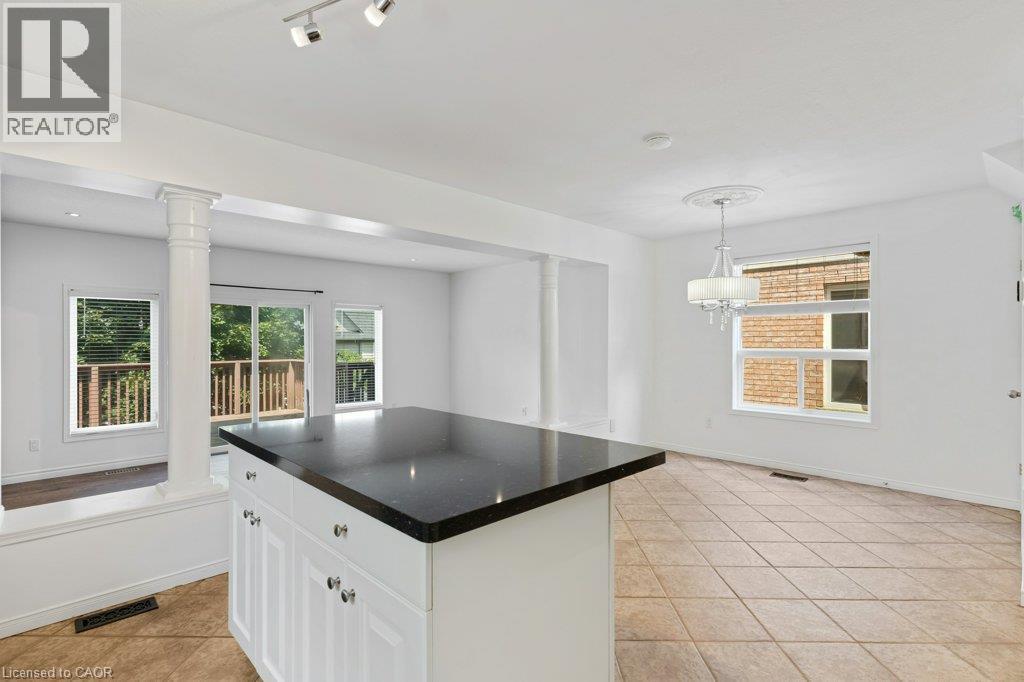
Kitchen featuring a central island with a dark countertop, white cabinetry with gold-tone hardware, and a mosaic tile backsplash - 76 Renner Drive, Cambridge, ON - Indoor Photo Showing Kitchen With Upgraded Kitchen
Kitchen island with dark countertop, white cabinetry, and polished hardware - 76 Renner Drive, Cambridge, ON - Indoor
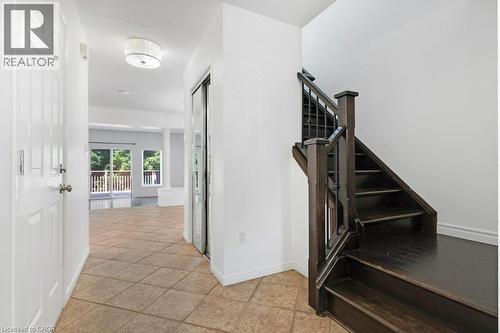
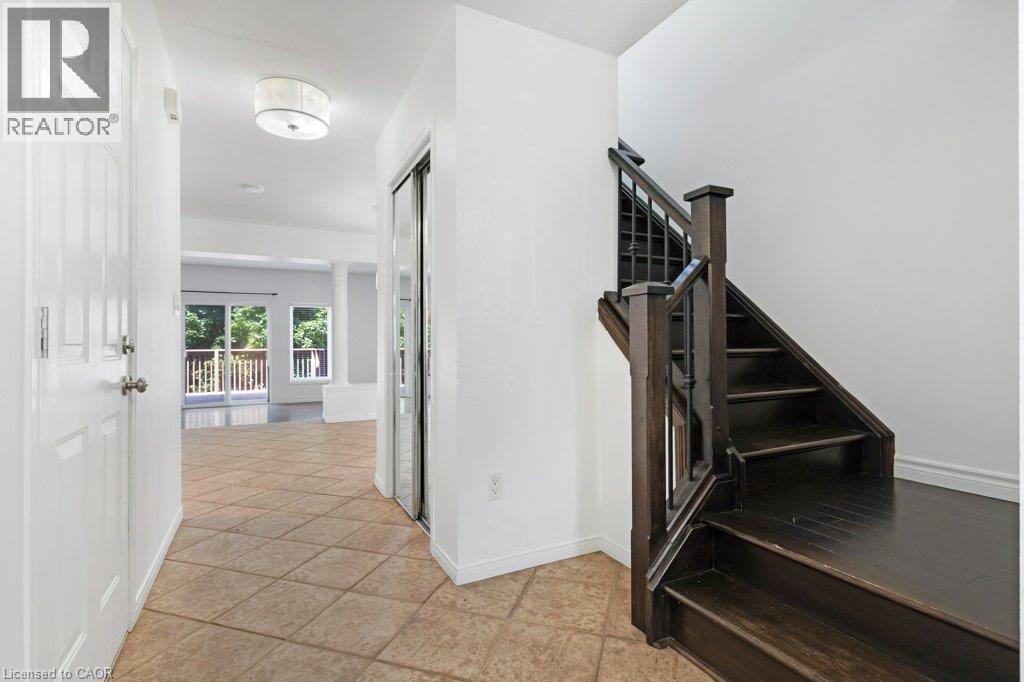
76 Renner Drive, Cambridge, ON - Indoor Photo Showing Other Room
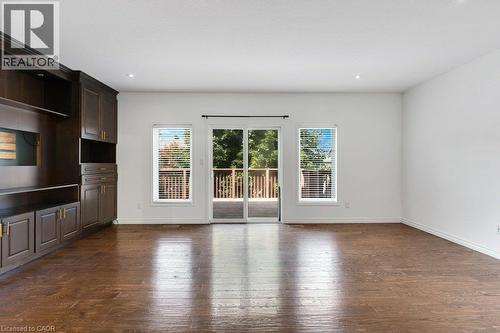
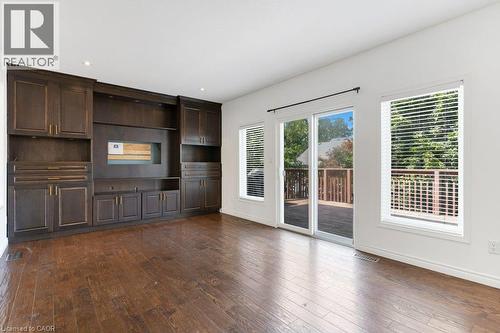
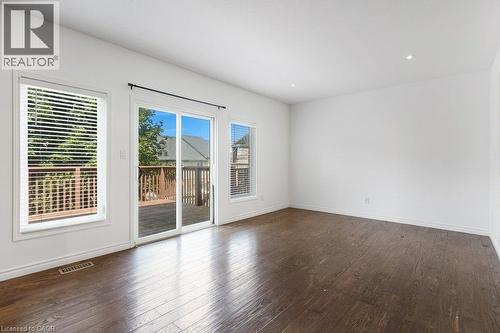
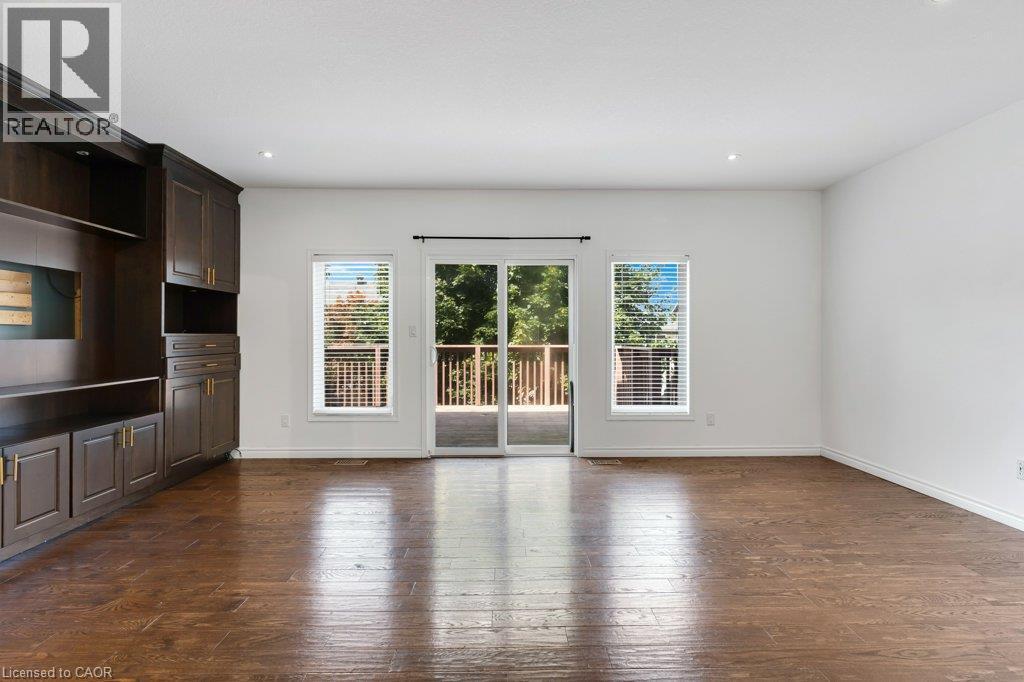
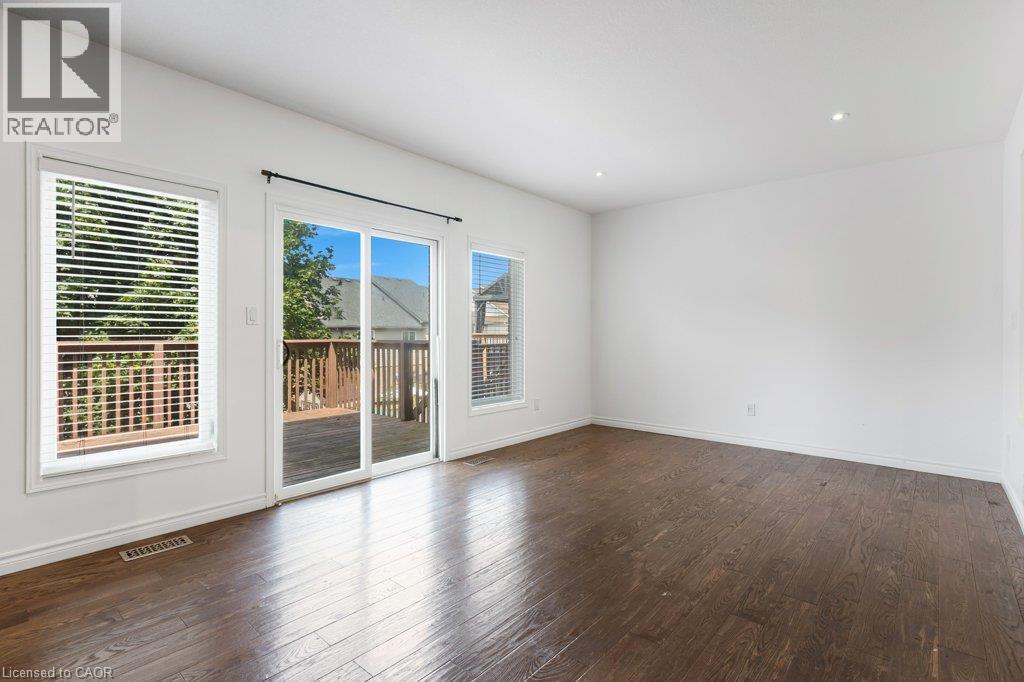
Hardwood flooring, dark wood built-in cabinetry, recessed lighting, and a sliding glass door with an exterior deck - 76 Renner Drive, Cambridge, ON - Indoor
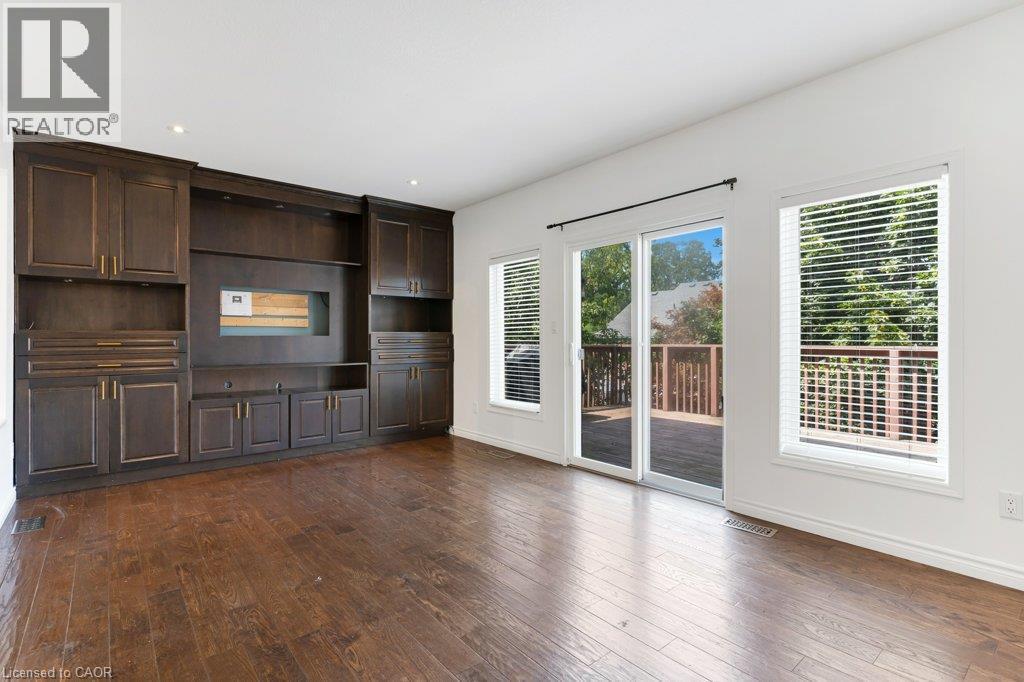
Built-in cabinetry with dark wood finish, hardwood flooring, recessed lighting, sliding glass door, and large windows with blinds - 76 Renner Drive, Cambridge, ON - Indoor
76 Renner Drive, Cambridge, ON - Indoor
76 Renner Drive, Cambridge, ON - Indoor Photo Showing Other Room
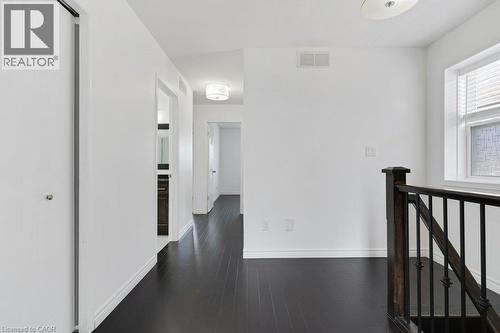
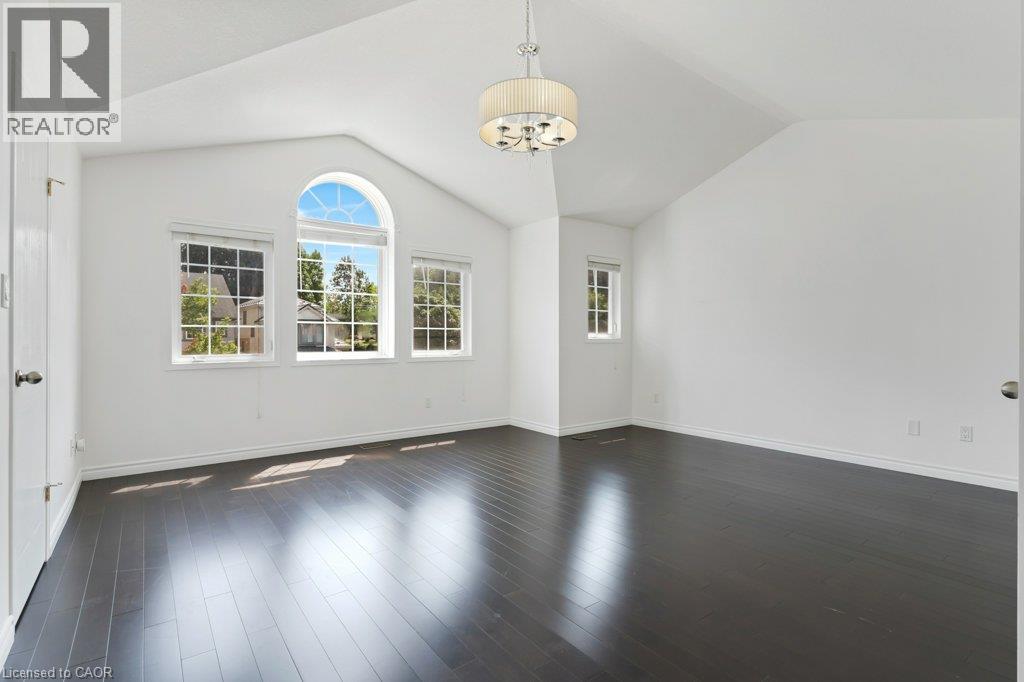
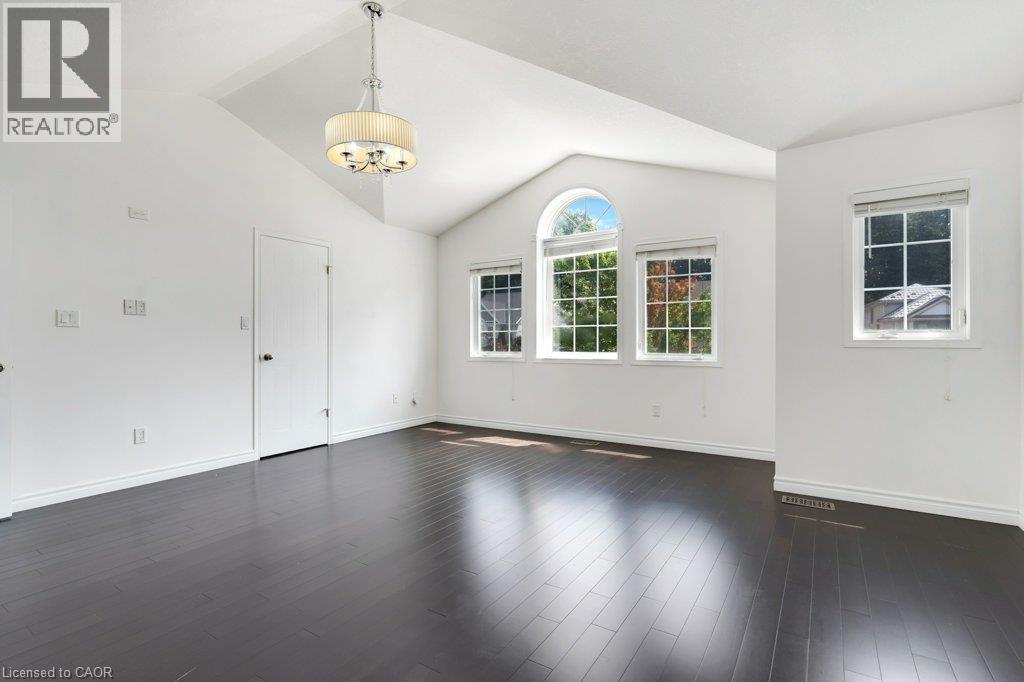
Dark wood-finish flooring with white trim - 76 Renner Drive, Cambridge, ON - Indoor Photo Showing Other Room
76 Renner Drive, Cambridge, ON - Indoor Photo Showing Other Room
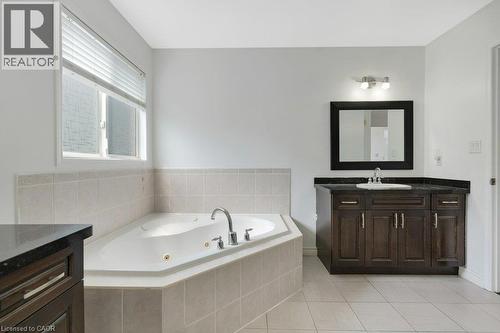
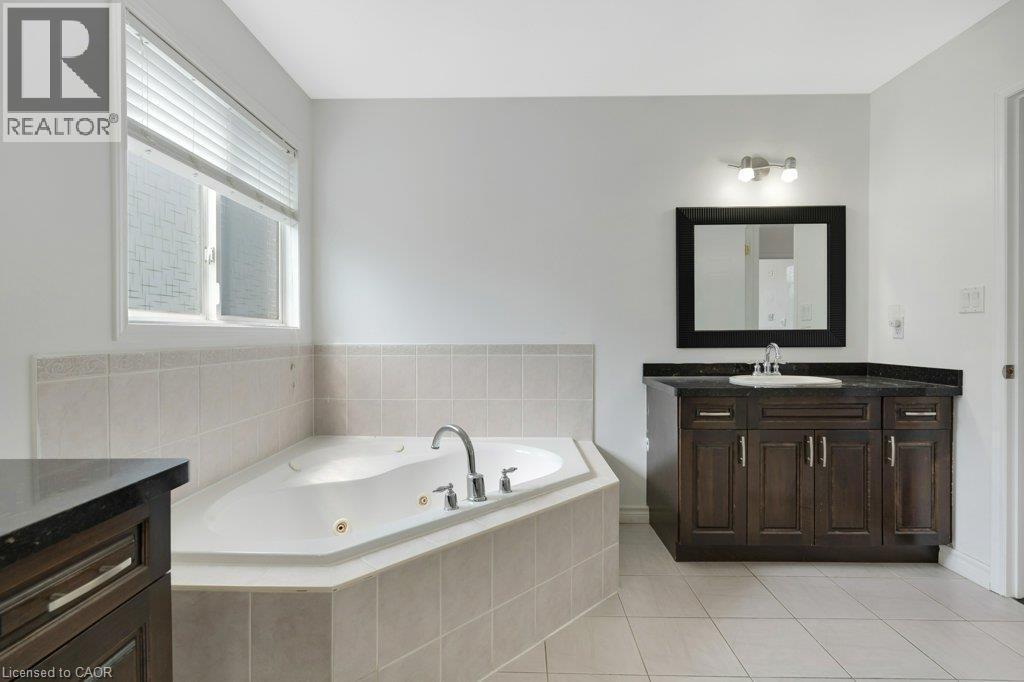
Soaking tub with tiled surround, wood-finish vanity with countertop, and large framed mirror - 76 Renner Drive, Cambridge, ON - Indoor Photo Showing Bathroom
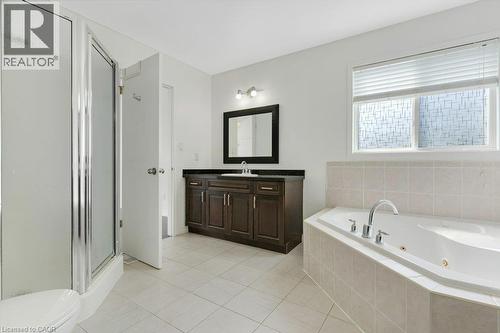
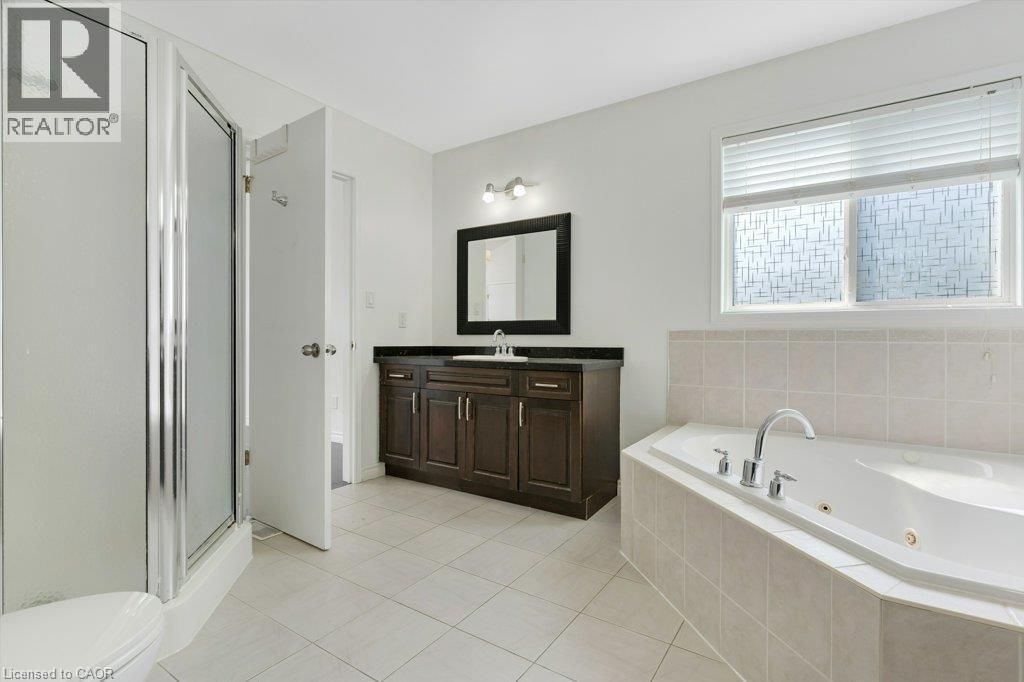
Spacious bathroom featuring a glass-enclosed shower, a large soaking tub, a dark wood-finish vanity with an undermount sink, and tiled flooring - 76 Renner Drive, Cambridge, ON - Indoor Photo Showing Bathroom
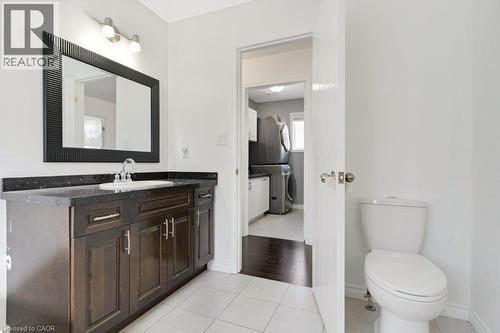
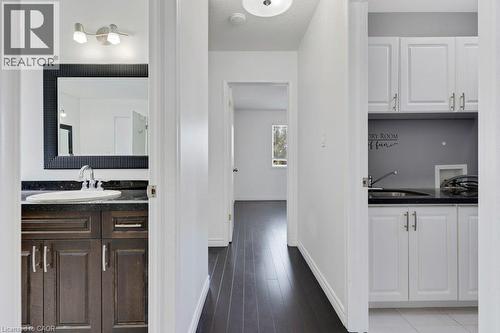
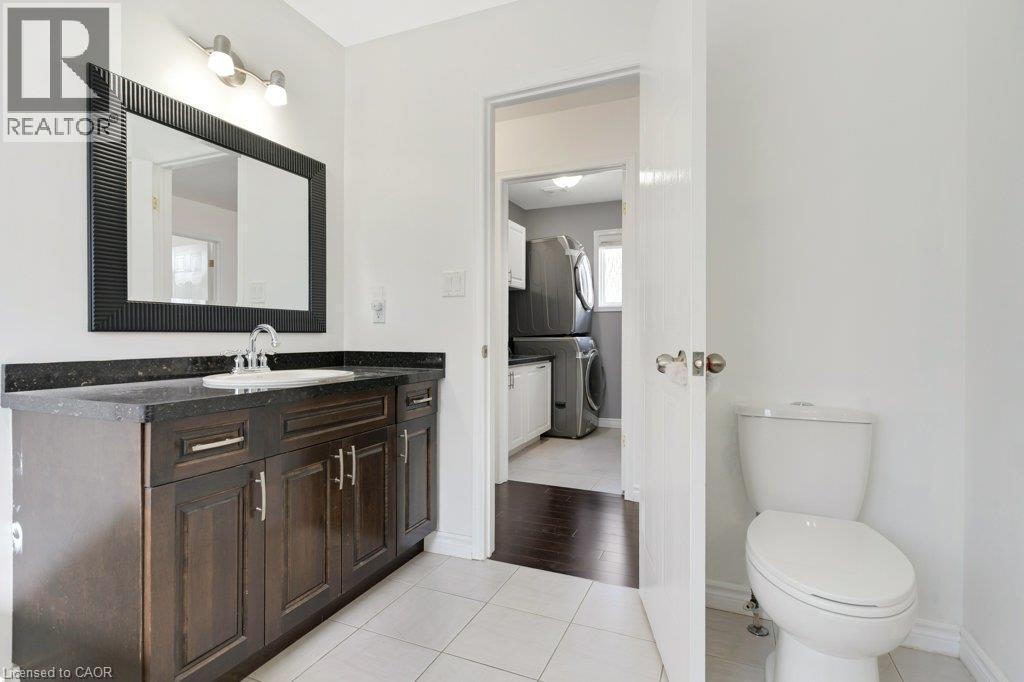
Bathroom featuring a dark wood-finish vanity with an undermount sink, dark countertop, and a framed mirror - 76 Renner Drive, Cambridge, ON - Indoor Photo Showing Bathroom
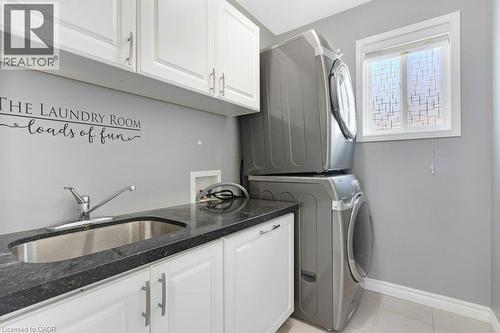
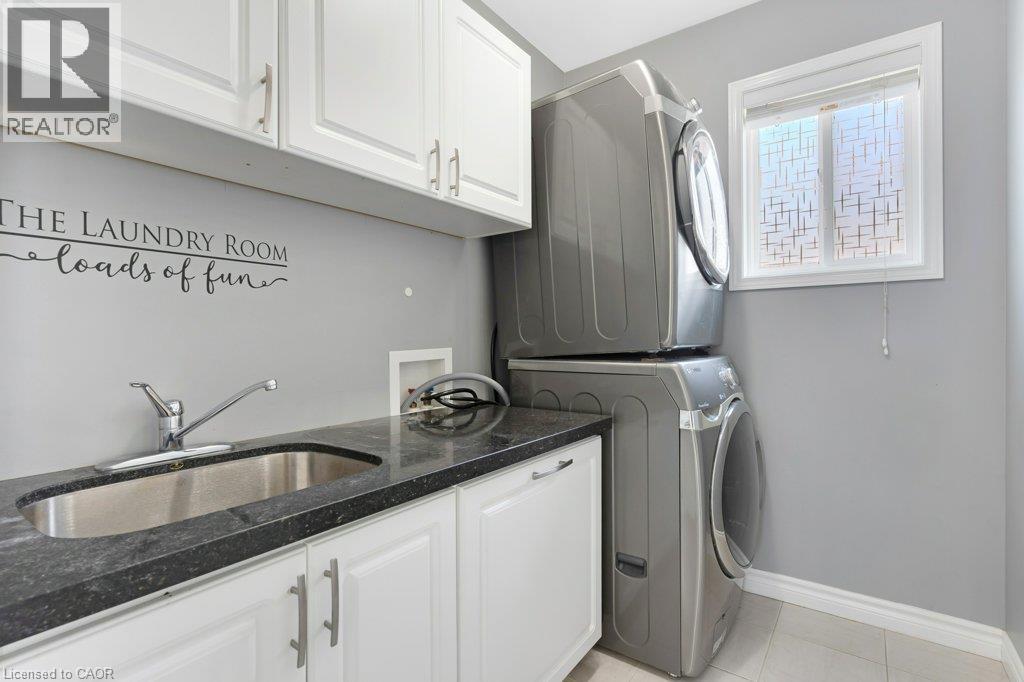
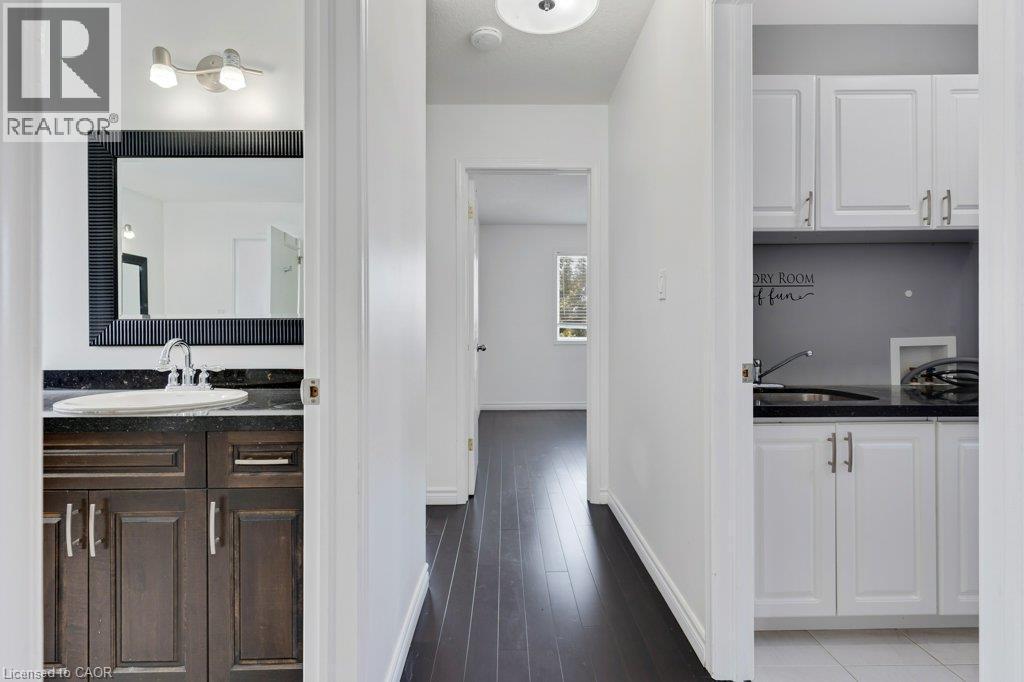
Laundry room featuring a stainless steel sink, dark countertop, white cabinetry with silver hardware, and a window with patterned film - 76 Renner Drive, Cambridge, ON - Indoor Photo Showing Laundry Room
76 Renner Drive, Cambridge, ON - Indoor Photo Showing Other Room
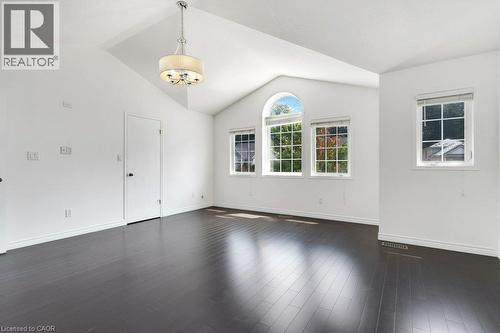
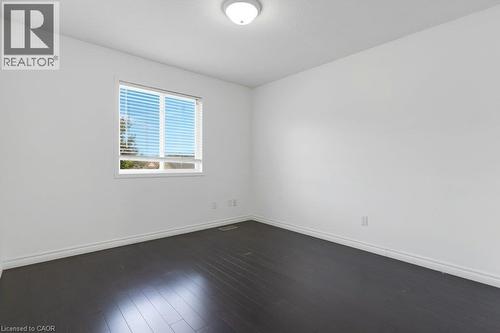
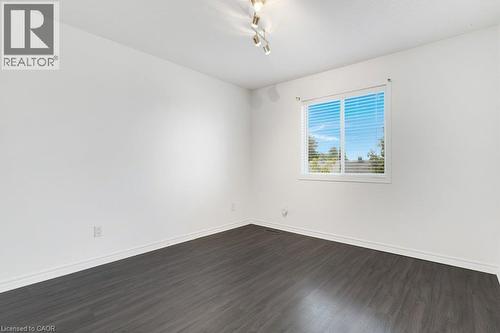
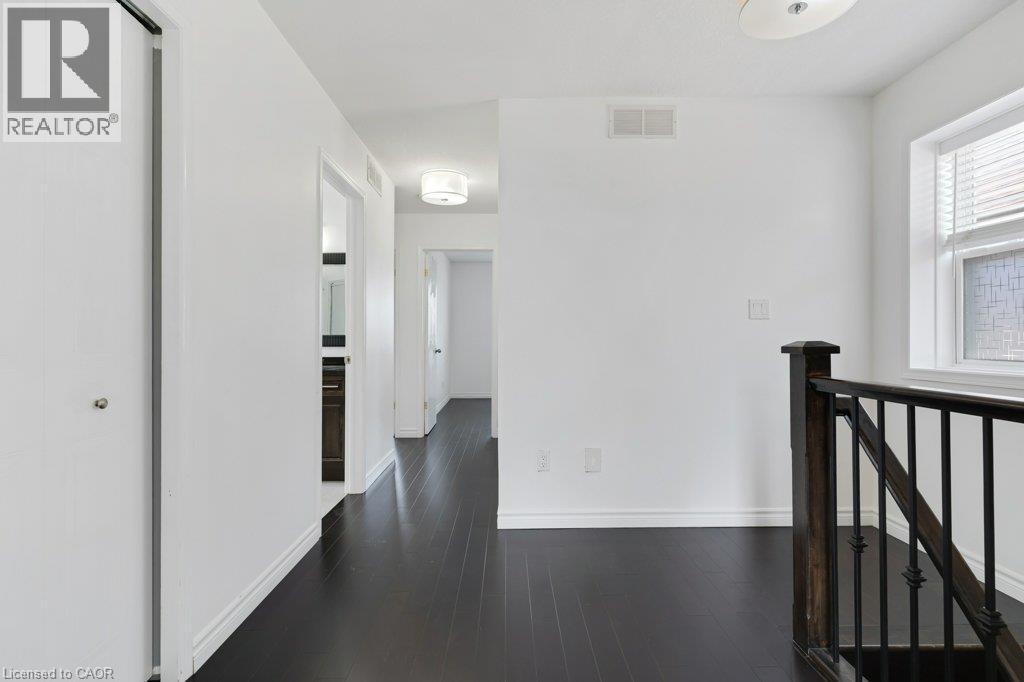
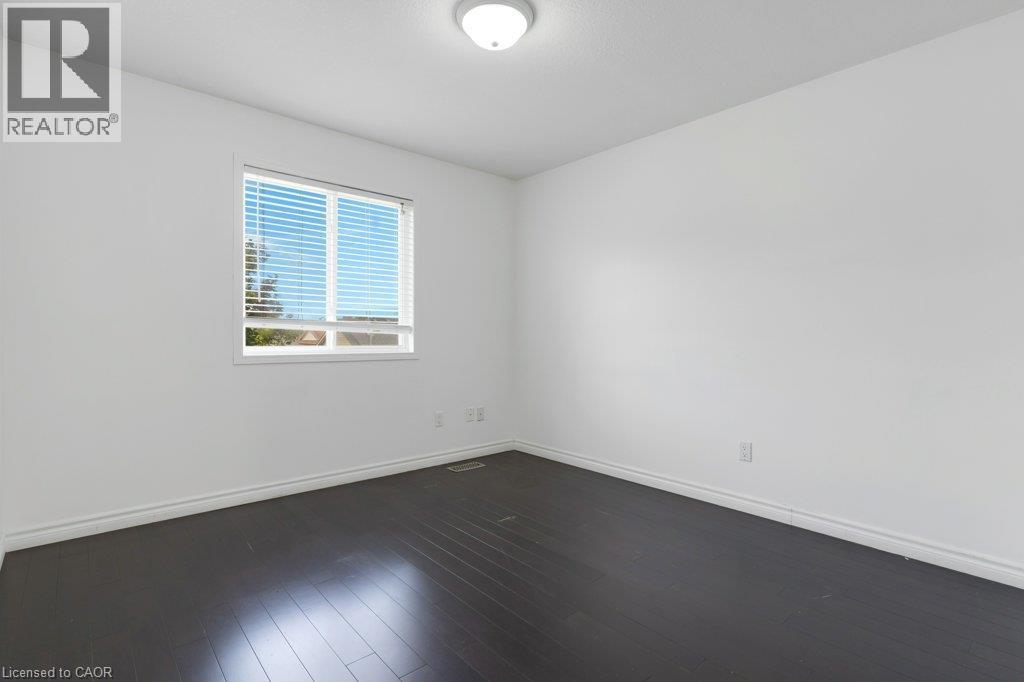
Bright interior with a window featuring horizontal blinds, dark wood-finish flooring, white walls, and a ceiling-mounted light fixture - 76 Renner Drive, Cambridge, ON - Indoor Photo Showing Other Room
Dark wood-finish flooring - 76 Renner Drive, Cambridge, ON - Indoor Photo Showing Other Room
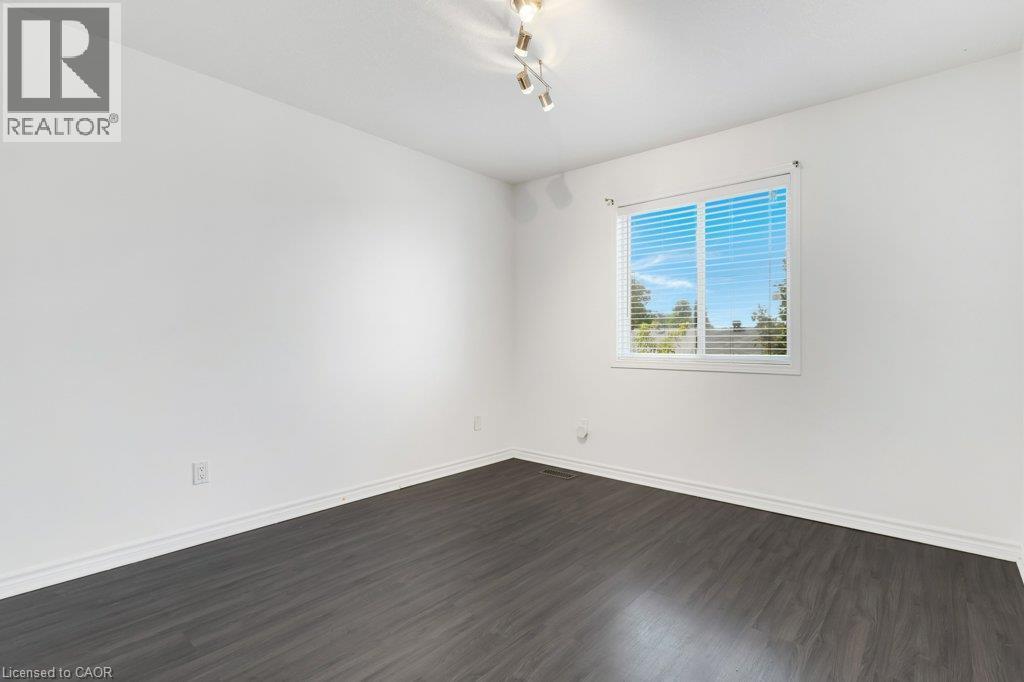
Wood-finish flooring, white baseboards, track lighting, and a window with blinds - 76 Renner Drive, Cambridge, ON - Indoor Photo Showing Other Room
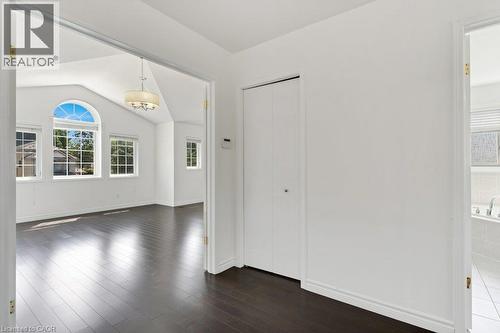
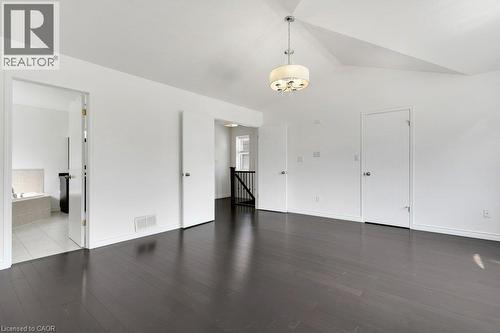
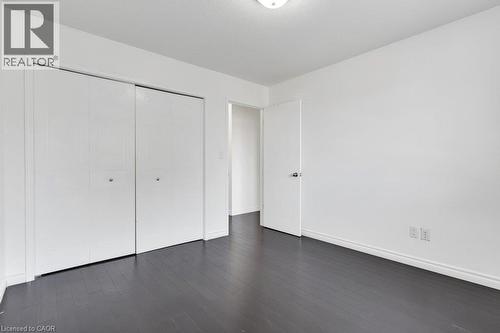
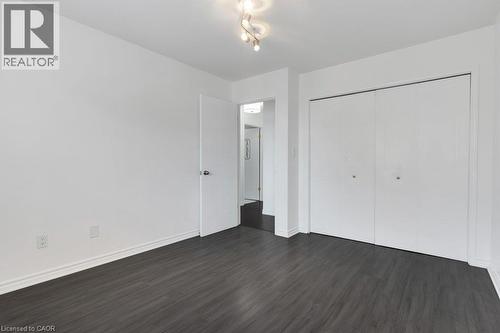
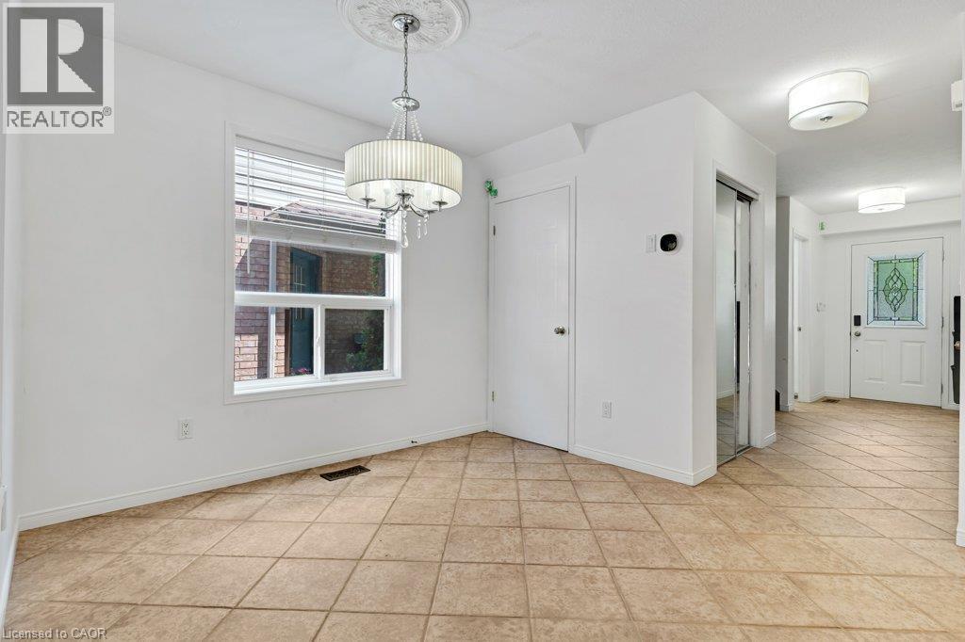
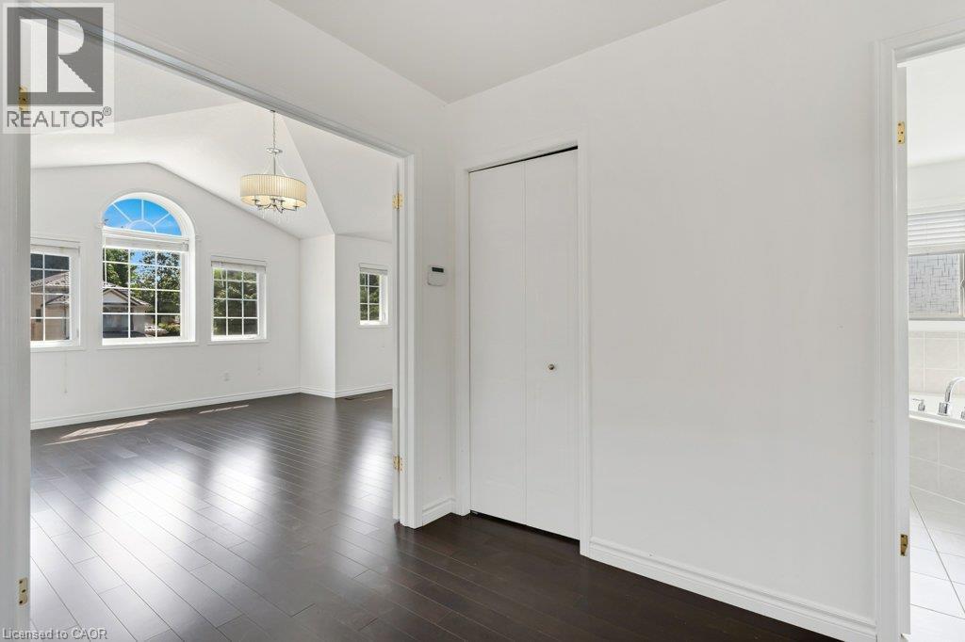
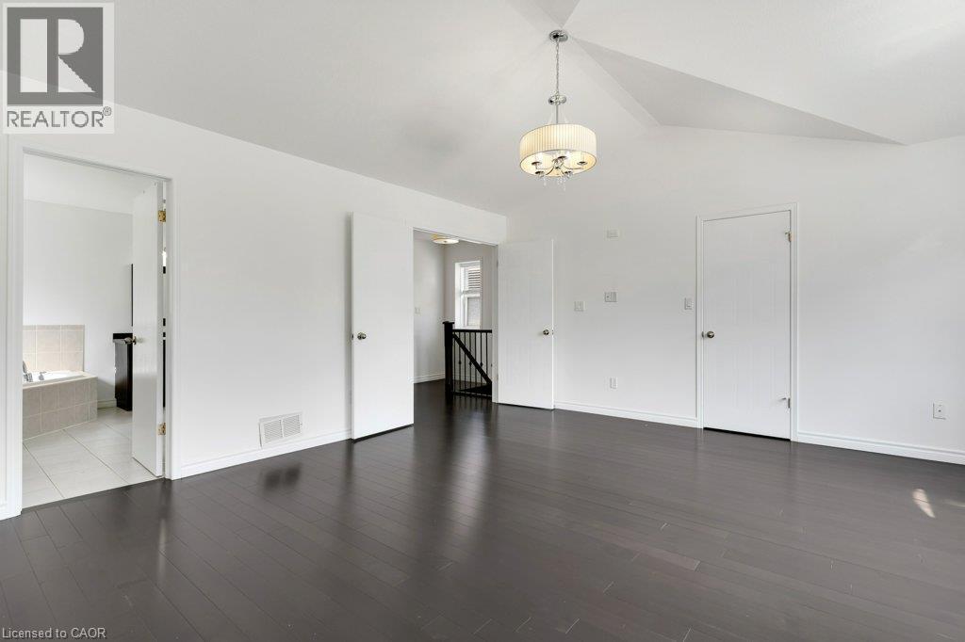
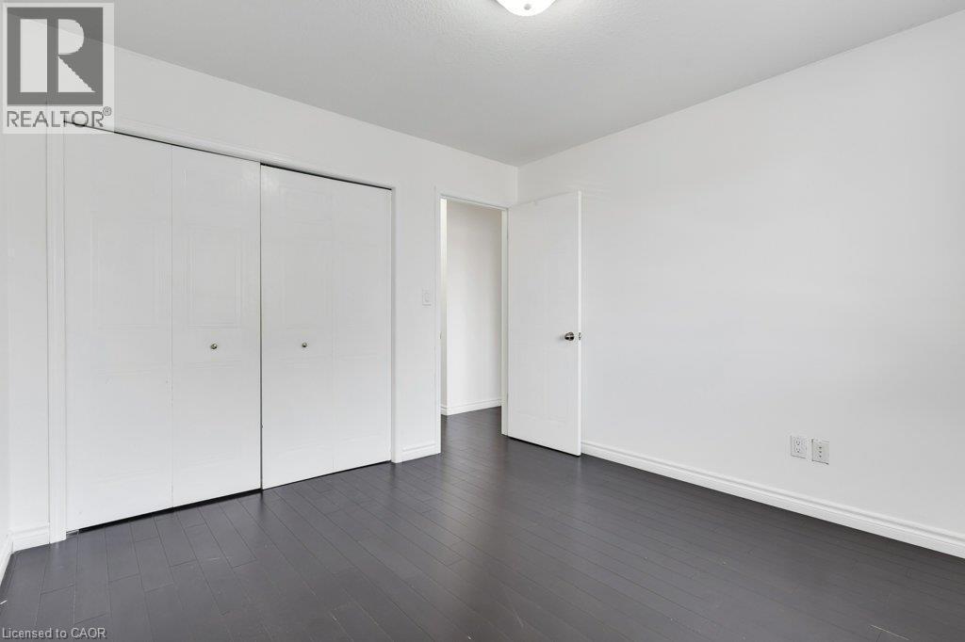
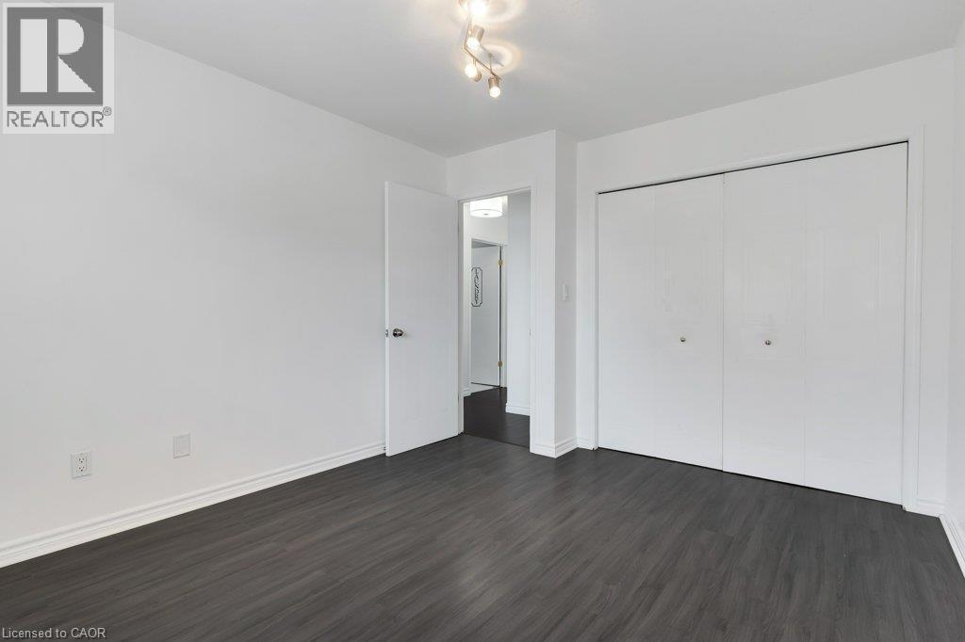
Dark wood-finish flooring with white baseboards, a white interior door, and double bi-fold closet doors - 76 Renner Drive, Cambridge, ON - Indoor Photo Showing Other Room
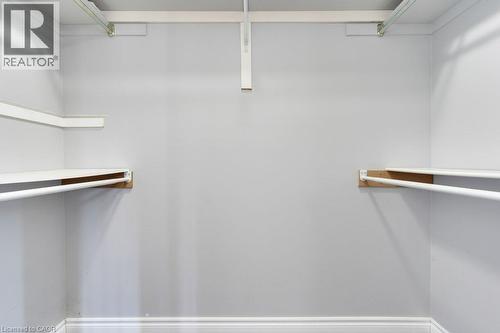
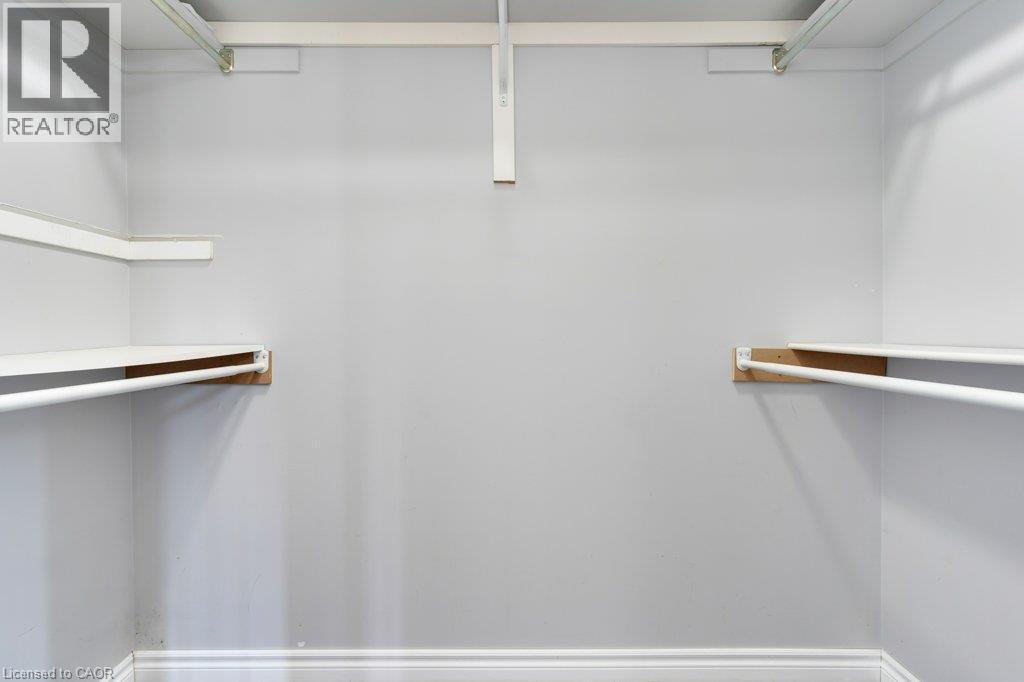
Built-in closet shelving and hanging rods - 76 Renner Drive, Cambridge, ON - Indoor With Storage
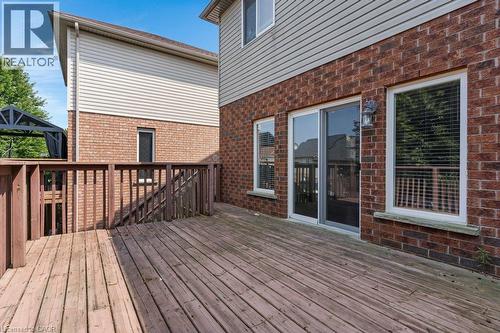
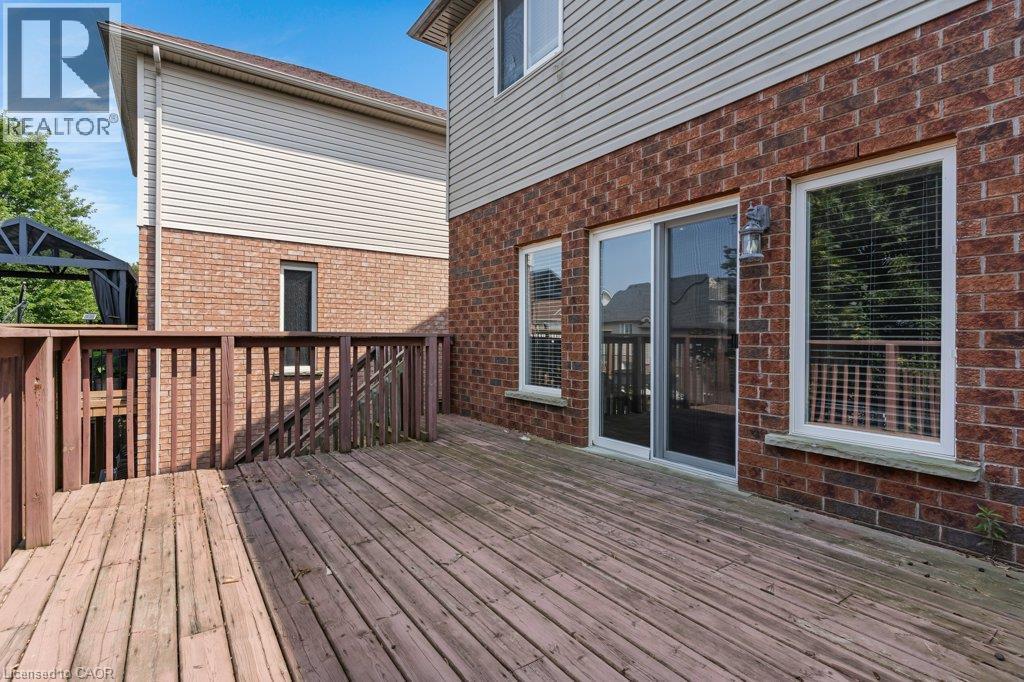
Expansive wood deck with full railing, brick exterior, and sliding glass door with dual side windows - 76 Renner Drive, Cambridge, ON - Outdoor With Deck Patio Veranda With Exterior
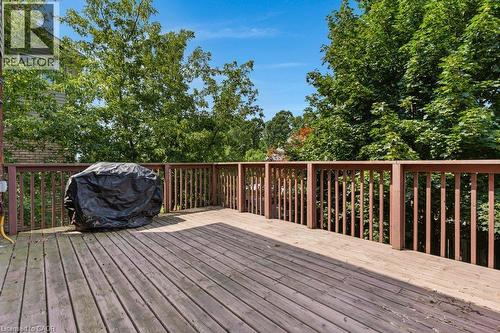
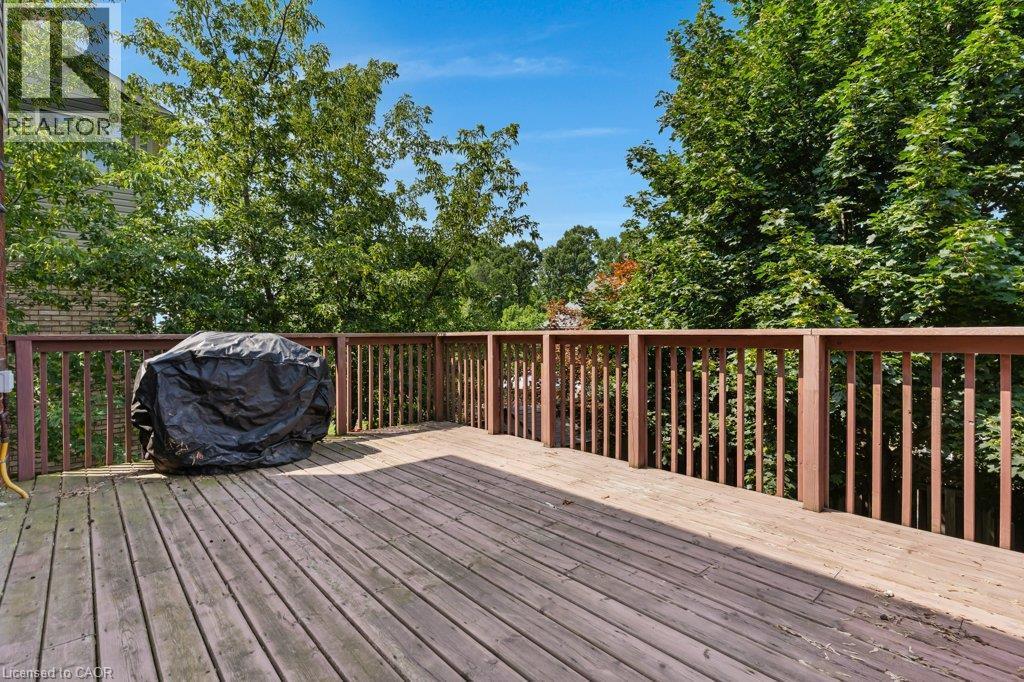
Expansive wood-finish deck with a wood railing, surrounded by mature trees - 76 Renner Drive, Cambridge, ON - Outdoor With Deck Patio Veranda
Two-story residence featuring a brick and siding facade, an arched window, an attached two-car garage, and a concrete driveway - 76 Renner Drive, Cambridge, ON  - Outdoor With Facade
Brick and siding exterior with an attached garage and a paved driveway - 76 Renner Drive, Cambridge, ON  - Outdoor With Facade
Brick and siding exterior with an integrated garage, arched window, and mature landscaping - 76 Renner Drive, Cambridge, ON  - Outdoor With Facade
Brick facade with a covered entry, featuring a decorative glass panel door, a porch light fixture, and a window with white blinds - 76 Renner Drive, Cambridge, ON  - Outdoor With Deck Patio Veranda With Exterior
Pedestal sink with chrome fixtures, reflective framed mirror, glass shelf, and a window with blinds - 76 Renner Drive, Cambridge, ON - Indoor Photo Showing Bathroom
76 Renner Drive, Cambridge, ON - Indoor Photo Showing Other Room
Open concept kitchen featuring white cabinetry, black countertops, stainless steel appliances, and a tiled backsplash - 76 Renner Drive, Cambridge, ON - Indoor Photo Showing Kitchen With Upgraded Kitchen
Kitchen featuring white cabinetry, dark countertops, stainless steel appliances, a tiled backsplash, and an island with a breakfast bar - 76 Renner Drive, Cambridge, ON - Indoor Photo Showing Kitchen
Kitchen featuring white cabinetry, a central island with a dark countertop, stainless steel appliances, a mosaic tile backsplash, and ceramic tile flooring - 76 Renner Drive, Cambridge, ON - Indoor Photo Showing Kitchen
Kitchen featuring a central island with a dark countertop, white cabinetry with gold-tone hardware, and a mosaic tile backsplash - 76 Renner Drive, Cambridge, ON - Indoor Photo Showing Kitchen With Upgraded Kitchen
Kitchen island with dark countertop, white cabinetry, and polished hardware - 76 Renner Drive, Cambridge, ON - Indoor
76 Renner Drive, Cambridge, ON - Indoor Photo Showing Other Room
Hardwood flooring, dark wood built-in cabinetry, recessed lighting, and a sliding glass door with an exterior deck - 76 Renner Drive, Cambridge, ON - Indoor
Built-in cabinetry with dark wood finish, hardwood flooring, recessed lighting, sliding glass door, and large windows with blinds - 76 Renner Drive, Cambridge, ON - Indoor
76 Renner Drive, Cambridge, ON - Indoor
76 Renner Drive, Cambridge, ON - Indoor Photo Showing Other Room
Dark wood-finish flooring with white trim - 76 Renner Drive, Cambridge, ON - Indoor Photo Showing Other Room
76 Renner Drive, Cambridge, ON - Indoor Photo Showing Other Room
Soaking tub with tiled surround, wood-finish vanity with countertop, and large framed mirror - 76 Renner Drive, Cambridge, ON - Indoor Photo Showing Bathroom
Spacious bathroom featuring a glass-enclosed shower, a large soaking tub, a dark wood-finish vanity with an undermount sink, and tiled flooring - 76 Renner Drive, Cambridge, ON - Indoor Photo Showing Bathroom
Bathroom featuring a dark wood-finish vanity with an undermount sink, dark countertop, and a framed mirror - 76 Renner Drive, Cambridge, ON - Indoor Photo Showing Bathroom
Laundry room featuring a stainless steel sink, dark countertop, white cabinetry with silver hardware, and a window with patterned film - 76 Renner Drive, Cambridge, ON - Indoor Photo Showing Laundry Room
76 Renner Drive, Cambridge, ON - Indoor Photo Showing Other Room
Bright interior with a window featuring horizontal blinds, dark wood-finish flooring, white walls, and a ceiling-mounted light fixture - 76 Renner Drive, Cambridge, ON - Indoor Photo Showing Other Room
Dark wood-finish flooring - 76 Renner Drive, Cambridge, ON - Indoor Photo Showing Other Room
Wood-finish flooring, white baseboards, track lighting, and a window with blinds - 76 Renner Drive, Cambridge, ON - Indoor Photo Showing Other Room
Dark wood-finish flooring with white baseboards, a white interior door, and double bi-fold closet doors - 76 Renner Drive, Cambridge, ON - Indoor Photo Showing Other Room
Built-in closet shelving and hanging rods - 76 Renner Drive, Cambridge, ON - Indoor With Storage
Expansive wood deck with full railing, brick exterior, and sliding glass door with dual side windows - 76 Renner Drive, Cambridge, ON - Outdoor With Deck Patio Veranda With Exterior
Expansive wood-finish deck with a wood railing, surrounded by mature trees - 76 Renner Drive, Cambridge, ON - Outdoor With Deck Patio Veranda
  • Publicité
76 RENNER Drive, Cambridge, Ontario, N3C 4N8
3 000.00 $ /mois

3 Chambres

2 Salles de bain

Informations sur la propriété

Welcome to 76 Renner Drive, located in a highly desirable neighborhood of Hespeler. This upper Unit offers a beautiful, spacious and functional layout featuring 3 bedrooms and 2 bathrooms. Featuring a generous primary bedroom complete with a walk-in closet and a luxurious 5-piece ensuite privilege, alongside the ultimate convenience of second-floor laundry. Situated close to local schools, parks, shopping, and major transit routes, this property offers the perfect blend of convenience and comfort. Move-in ready and waiting for you! (id:7525)

Particularités du bâtiment :

  • Style: Maison détachée
  • Type de bâtiment: Unifamiliale
  • Air climatisé: Oui
  • Revêtement extérieur: Aluminium, Brique, Pierre, Panneau de fibres dur
  • Stationnement: Oui
  • Surface utile: 1700 sqft
  • Type d'architecture: Autre
  • Type de construction: Isolée
  • Type de sous-sol: Pas de sous-sol
  • Type de chauffage: Air pulsé
  • Type de climatisation: Climatisation centrale
  • Électroménagers: Lave-vaisselle, Sécheuse, Micro-ondes, Réfrigérateur, Cuisinière, Adoucisseur d'eau, Hotte

Caractéristiques :

  • Type de possession: Tenure franche
  • Type de propriété: Unifamiliale
  • Bâti en: 2005
  • Chambres : 3
  • Clôture: Clôture
  • Frais d'entretien: Assurance
  • Largeur du terrain en façade : 40 Pieds
  • Profondeur du terrain : 105 Pieds
  • Salle(s) de bains : 2
  • Salle(s) d'eau : 1
  • Services à proximité: Terrain de jeu, Centres commerciaux
  • Superficie habitable (approx): 1700 Pieds carrés
  • Zonage: RM4
  • Service d'égout: Égout sanitaire
  • Type de stationnement: Garage attenant
  • Nbre d'espaces de stationnement: 2
Détails des pièces :

  • Salle de bains 2e niveau Measurements not available
  • Chambre 2e niveau 10'7'' x 10'6''
  • Chambre 2e niveau 10'4'' x 12'2''
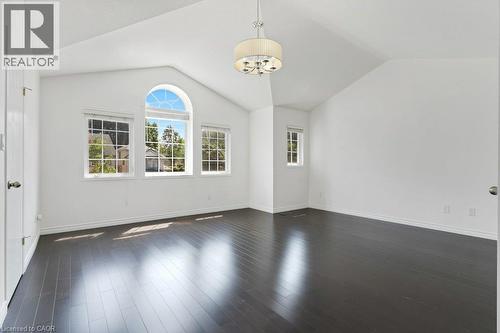
  • Chambre principale 2e niveau 17'3'' x 12'9''
  • Salle de lavage 2e niveau 7'3'' x 5'4''
  • Salle de bains Niveau rez-de-chaussée Measurements not available
  • Salon Niveau rez-de-chaussée 20'7'' x 12'0''
  • Salle à dîner Niveau rez-de-chaussée 8'0'' x 9'10''
  • Cuisine Niveau rez-de-chaussée 10'7'' x 12'11''

REALTOR.ca  

Emplacement de 76 RENNER Drive, Cambridge, Ontario, N3C 4N8

Données démographiques de 76 RENNER Drive, Cambridge, Ontario, N3C 4N8

Étape de vie

Familles grandissantes

Type d'emploi

Mixte

Revenu moyen du ménage

146 898.04 $

Nombre moyen d'enfants

1.93

Population à domicile

Structure à domicile

Âge de la population

Éducation

Niveau d'éducation

No certificate/diploma/degree

15.44 %

Diplôme d'études secondaires ou équivalent

34.21 %

Certificat ou diplôme d'apprentissage ou d'une école de métiers

5.93 %

Diplôme d'études collégiales ou d'études postsecondaires (non universitaires)

21.51 %

Certificat d'études universitaires

1.73 %

Diplômes d'études universitaires

21.18 %

Navetteur

Se rendre au travail

En auto

98.7 %

En transport en commun

0.01 %

À pied

0.0 %

À bicyclette

0.0 %

Par tout autre moyen

1.29 %

Diversité Culturelle

Connaissance des langues officielles

Langue maternelle

Données Sur Le Bâtiment

Type de bâtiment

Appartements (faible hauteur et à étages multiples)

0.02 %

Maisons

99.98 %

Achat ou location