Button CopyPathCircle CloseCircle Left ArrowArrow Down Icon GreyClosecirclecircleBurger

74 SELKIRK Street, Cambridge, Ontario, N1S 1Z5

No. MLS® 40866756
Maison À vendre à St Andrews Hills, Cambridge, Ontario
600 000 $ ÉvaluationExpressMC: Non disponible

3 Chambres

2 Salles de bain

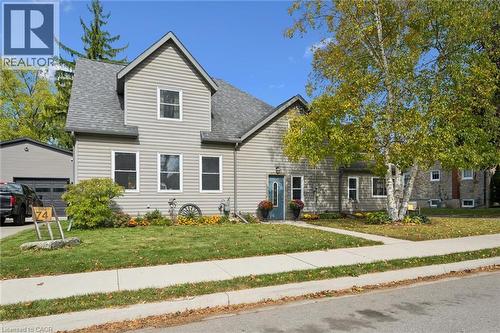
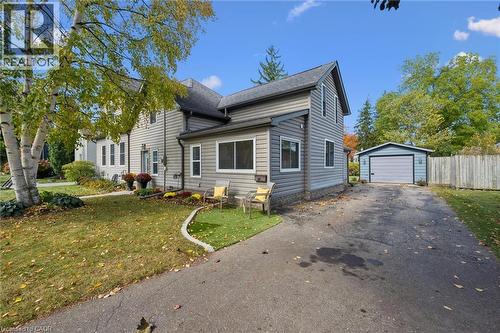
Gabled roofline, light gray siding, prominent front yard, paved driveway, detached garage with dark gray siding - 74 Selkirk Street, Cambridge, ON
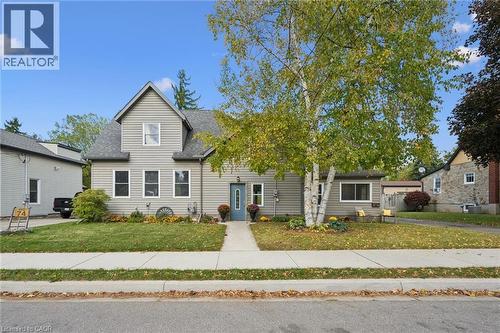
Two-story residence featuring light gray siding, a prominent front gable, and a vibrant blue entry door - 74 Selkirk Street, Cambridge, ON
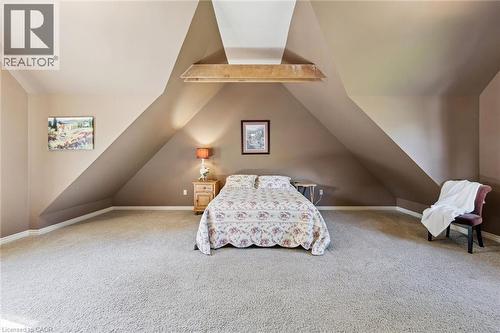
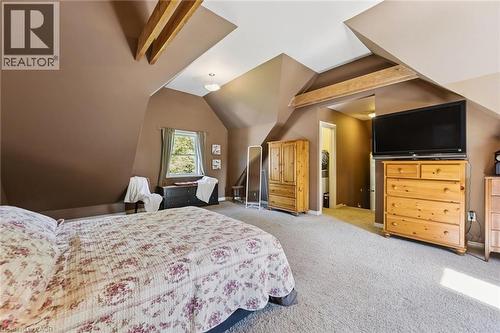
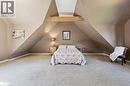
Expansive carpeted room featuring sloped ceilings, a prominent exposed beam, and neutral wall tones - 74 Selkirk Street, Cambridge, ON
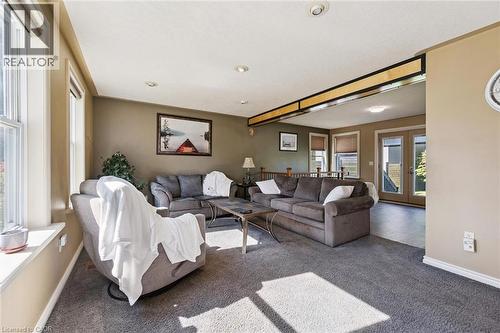
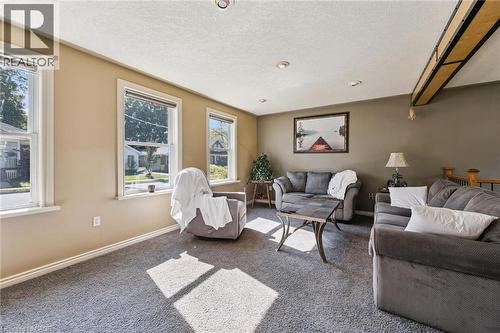
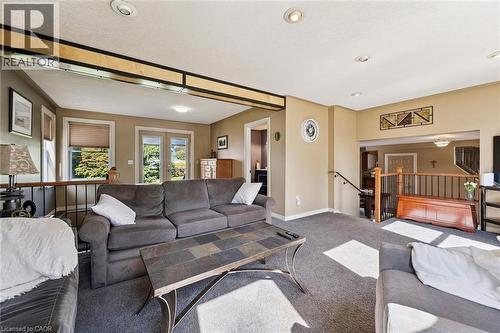
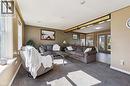
Carpeted living area with multiple windows, recessed lighting, and a partial wood-finish beam detail - 74 Selkirk Street, Cambridge, ON
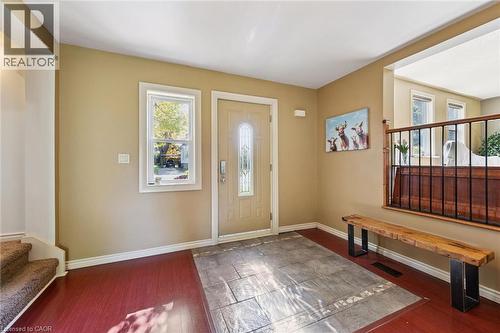
Entryway featuring a decorative glass panel door, an adjacent window, textured tile flooring, and wood-finish flooring - 74 Selkirk Street, Cambridge, ON
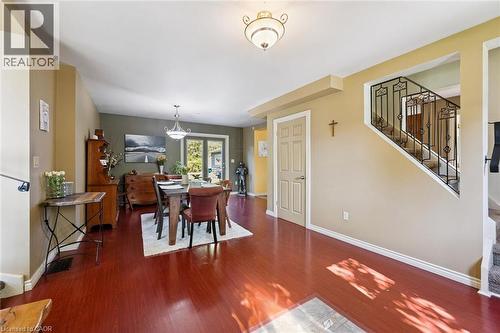
Rich wood-finish flooring complements the interior design - 74 Selkirk Street, Cambridge, ON
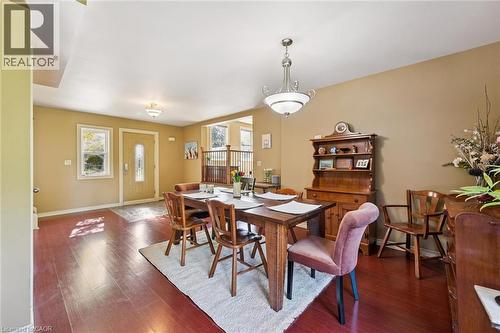
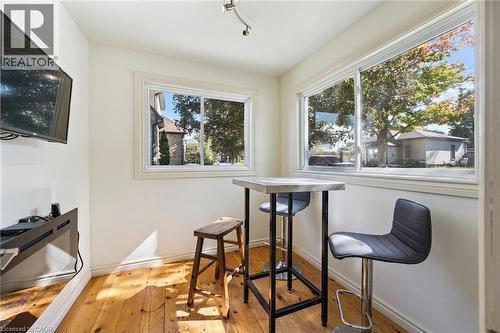
Wood-finish flooring throughout, complemented by warm-toned wall paint and white trim - 74 Selkirk Street, Cambridge, ON
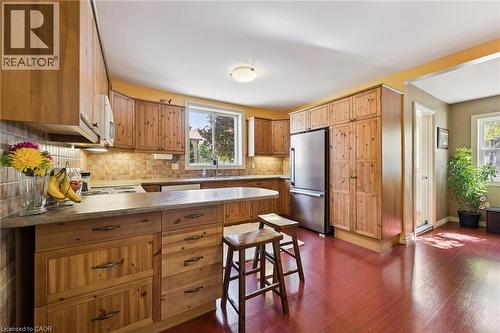
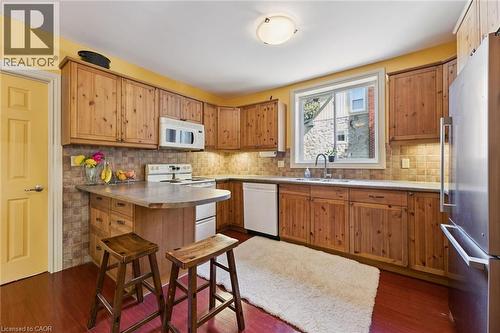
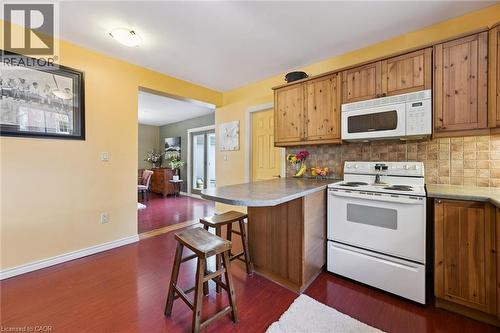
Kitchen featuring wood cabinetry, stainless steel refrigerator, tile backsplash, and wood-finish flooring - 74 Selkirk Street, Cambridge, ON
Wood-finish cabinetry, tile backsplash, built-in microwave, stainless steel refrigerator, and a double-basin sink - 74 Selkirk Street, Cambridge, ON
Kitchen featuring wood-finish flooring, wood cabinetry, a built-in microwave, and a tile backsplash - 74 Selkirk Street, Cambridge, ON
Wood-finish flooring with white baseboards - 74 Selkirk Street, Cambridge, ON
Recessed ceiling lighting, exposed wood-finish beam, light-toned wall paint, multiple windows, and carpeted flooring - 74 Selkirk Street, Cambridge, ON
Carpeted living area featuring recessed lighting, a half-wall with dark metal spindles, and a wood handrail - 74 Selkirk Street, Cambridge, ON
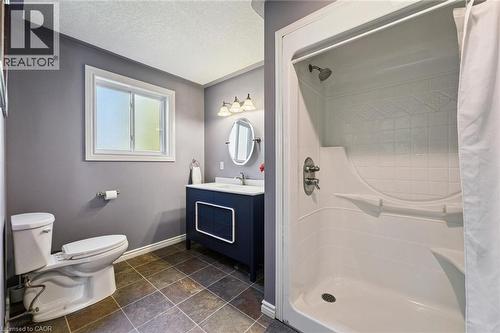
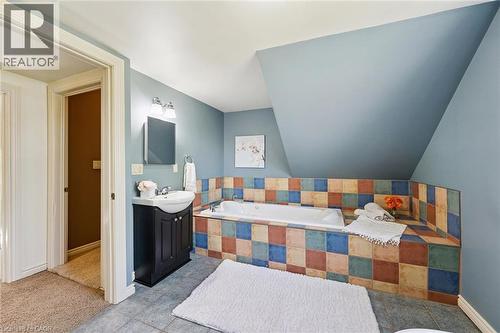
Full bathroom featuring a single-piece shower stall, dark blue vanity with a white countertop, oval mirror, three-light vanity fixture, and tiled flooring - 74 Selkirk Street, Cambridge, ON
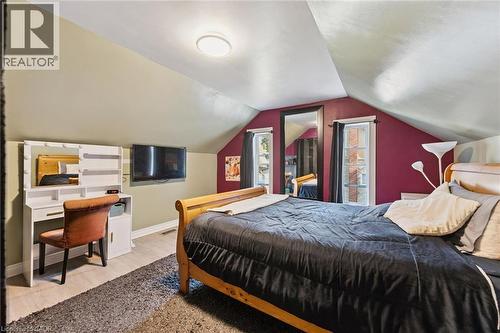
Sloped ceilings with recessed lighting, light wood-finish flooring, and dual casement windows - 74 Selkirk Street, Cambridge, ON
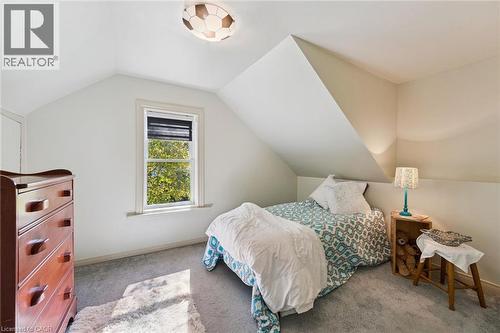
Vaulted ceiling with angled walls, recessed window, wall-to-wall carpeting, and flush mount ceiling light - 74 Selkirk Street, Cambridge, ON
Additional content - 74 Selkirk Street, Cambridge, ON
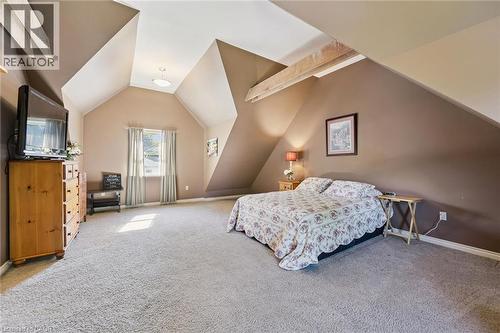
Vaulted ceiling, exposed wood beams, window with drapes, wall-to-wall carpeting, overhead lighting fixture - 74 Selkirk Street, Cambridge, ON
74 Selkirk Street, Cambridge, ON
Exterior featuring horizontal siding, multiple windows, a paved driveway, and a detached garage - 74 Selkirk Street, Cambridge, ON
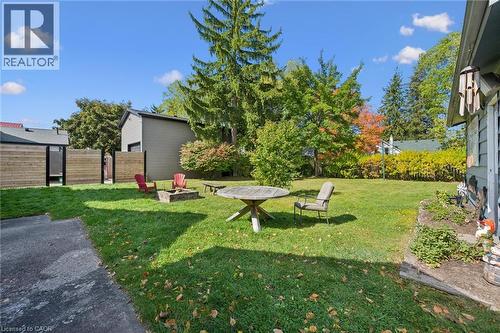
Expansive grassy area with mature perimeter trees, a built-in fire pit, and a horizontal wood fence - 74 Selkirk Street, Cambridge, ON
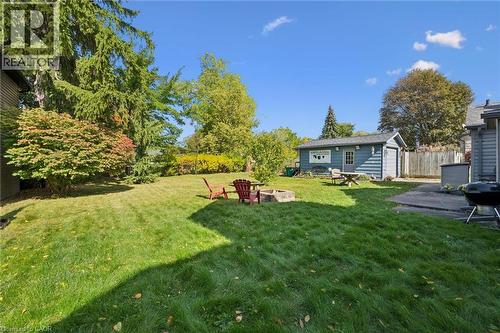
Expansive grass lawn, mature trees, built-in fire pit, detached garage, and concrete patio - 74 Selkirk Street, Cambridge, ON
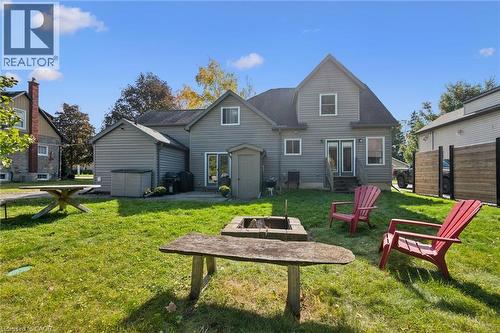
Rear exterior with light gray siding, multi-level roofline, and a patio area - 74 Selkirk Street, Cambridge, ON
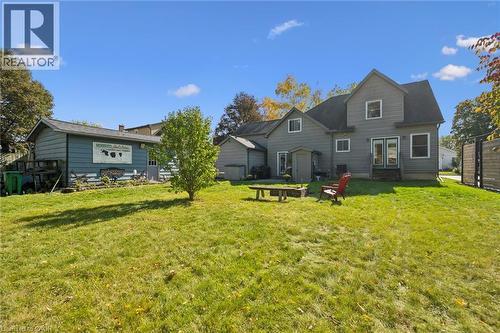
Expansive lawn featuring a detached accessory structure, a separate storage shed, rear patio doors, and a wood privacy fence - 74 Selkirk Street, Cambridge, ON
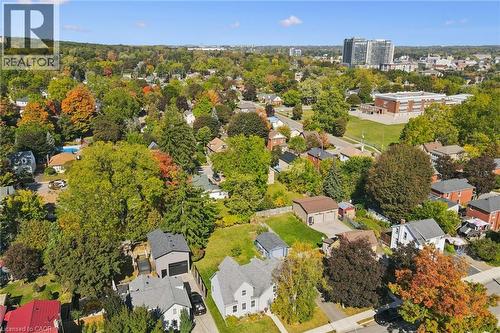
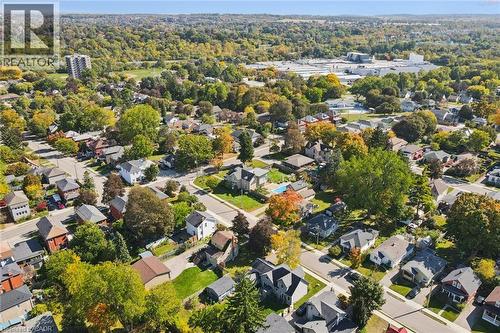
Residential neighborhood with mature trees and established homes - 74 Selkirk Street, Cambridge, ON
Residential neighborhood featuring mature trees, diverse architectural styles, paved streets, and a distant commercial area - 74 Selkirk Street, Cambridge, ON
Gabled roofline, light gray siding, prominent front yard, paved driveway, detached garage with dark gray siding - 74 Selkirk Street, Cambridge, ON
Two-story residence featuring light gray siding, a prominent front gable, and a vibrant blue entry door - 74 Selkirk Street, Cambridge, ON
Expansive carpeted room featuring sloped ceilings, a prominent exposed beam, and neutral wall tones - 74 Selkirk Street, Cambridge, ON
Carpeted living area with multiple windows, recessed lighting, and a partial wood-finish beam detail - 74 Selkirk Street, Cambridge, ON
Entryway featuring a decorative glass panel door, an adjacent window, textured tile flooring, and wood-finish flooring - 74 Selkirk Street, Cambridge, ON
Rich wood-finish flooring complements the interior design - 74 Selkirk Street, Cambridge, ON
Wood-finish flooring throughout, complemented by warm-toned wall paint and white trim - 74 Selkirk Street, Cambridge, ON
Kitchen featuring wood cabinetry, stainless steel refrigerator, tile backsplash, and wood-finish flooring - 74 Selkirk Street, Cambridge, ON
Wood-finish cabinetry, tile backsplash, built-in microwave, stainless steel refrigerator, and a double-basin sink - 74 Selkirk Street, Cambridge, ON
Kitchen featuring wood-finish flooring, wood cabinetry, a built-in microwave, and a tile backsplash - 74 Selkirk Street, Cambridge, ON
Wood-finish flooring with white baseboards - 74 Selkirk Street, Cambridge, ON
Recessed ceiling lighting, exposed wood-finish beam, light-toned wall paint, multiple windows, and carpeted flooring - 74 Selkirk Street, Cambridge, ON
Carpeted living area featuring recessed lighting, a half-wall with dark metal spindles, and a wood handrail - 74 Selkirk Street, Cambridge, ON
Full bathroom featuring a single-piece shower stall, dark blue vanity with a white countertop, oval mirror, three-light vanity fixture, and tiled flooring - 74 Selkirk Street, Cambridge, ON
Sloped ceilings with recessed lighting, light wood-finish flooring, and dual casement windows - 74 Selkirk Street, Cambridge, ON
Vaulted ceiling with angled walls, recessed window, wall-to-wall carpeting, and flush mount ceiling light - 74 Selkirk Street, Cambridge, ON
Additional content - 74 Selkirk Street, Cambridge, ON
Vaulted ceiling, exposed wood beams, window with drapes, wall-to-wall carpeting, overhead lighting fixture - 74 Selkirk Street, Cambridge, ON
74 Selkirk Street, Cambridge, ON
Exterior featuring horizontal siding, multiple windows, a paved driveway, and a detached garage - 74 Selkirk Street, Cambridge, ON
Expansive grassy area with mature perimeter trees, a built-in fire pit, and a horizontal wood fence - 74 Selkirk Street, Cambridge, ON
Expansive grass lawn, mature trees, built-in fire pit, detached garage, and concrete patio - 74 Selkirk Street, Cambridge, ON
Rear exterior with light gray siding, multi-level roofline, and a patio area - 74 Selkirk Street, Cambridge, ON
Expansive lawn featuring a detached accessory structure, a separate storage shed, rear patio doors, and a wood privacy fence - 74 Selkirk Street, Cambridge, ON
Residential neighborhood with mature trees and established homes - 74 Selkirk Street, Cambridge, ON
Residential neighborhood featuring mature trees, diverse architectural styles, paved streets, and a distant commercial area - 74 Selkirk Street, Cambridge, ON
  • Publicité

MULTIMEDIA

Êtes-vous un investisseur immobilier
74 SELKIRK Street, Cambridge, Ontario, N1S 1Z5
600 000 $

3 Chambres

2 Salles de bain

Informations sur la propriété

One of a kind 2400 sq. ft home. 3 bedroom 2 bathrooms on pool sized double lot (69 x125) in a mature subdivision. Enjoy a 15-minute walk to scenic river trails, the vibrant Gaslight District downtown restuarants and shopping, and the School of Architecture, making this an ideal location for lifestyle, convenience, and community connection. A home designed for real living. A custom kitchen with endless storage next to a bright dining area with sliders to the backyard, perfect for family dinners and summer nights. The open-concept living room offers cozy sitting spaces, california ceilings with potlights and walk-outs to the yard, making indoor–outdoor living effortless. A main-floor office/craft room,and laundry with side-door access, plus a three-piece bath add everyday convenience. Upstairs you will find three spacious bedrooms, including a stunning king sized primary bedroomwith cathedral ceilings, his-and-her closets, and a sun-filled three-piece bathroom. 2 seperate basements unfinished high and dry. One of the basements has lots of room for family room finishing or hobby room. Plus seperate second basement has all the untilities and a seperate walkup entrance from basement. The home had a full rebuild in 2007 when the addition was added. This home is a must see! (id:7525)

Particularités du bâtiment :

  • Style: Maison détachée
  • Type de bâtiment: Unifamiliale
  • Air climatisé: Oui
  • État du sous-sol: Non aménagé
  • Fondation: Béton coulé
  • Revêtement extérieur: Bardage en vinyle
  • Stationnement: Oui
  • Surface utile: 2400 sqft
  • Type d'architecture: Autre
  • Type de construction: Isolée
  • Type de sous-sol: Sous-sol complet
  • Combustible de chauffage: Gaz naturel
  • Type de climatisation: Climatisation centrale
  • Électroménagers: Lave-vaisselle, Sécheuse, Réfrigérateur, Cuisinière, Adoucisseur d'eau, Machine à laver

Caractéristiques :

  • Type de possession: Tenure franche
  • Type de propriété: Unifamiliale
  • Caractéristiques: Conservation/ceinture verte
  • Chambres : 3
  • Dimensions du terrain : 69.00 Acres
  • Irregular: Oui
  • Largeur du terrain en façade : 66 Pieds
  • Profondeur du terrain : 125 Pieds
  • Salle(s) de bains : 2
  • Services à proximité: Parc, Transport en commun, Écoles, Centres commerciaux
  • Superficie habitable (approx): 2400 Pieds carrés
  • Zonage: R5
  • Service d'égout: Égout municipal
  • Type de stationnement: Garage isolé
  • Nbre d'espaces de stationnement: 4

Détails des pièces :

  • Salle de bains 2e niveau 13'2'' x 9'4''
  • Chambre principale 2e niveau 23'5'' x 16'1''
  • Chambre 2e niveau 13'3'' x 13'7''
  • Chambre 2e niveau 13'2'' x 9'4''
  • Autre Sous-sol Measurements not available
  • Bureau Niveau rez-de-chaussée 7'5'' x 7'8''
  • Petit salon Niveau rez-de-chaussée 23'4'' x 20'8''
  • Salle à dîner Niveau rez-de-chaussée 23'2'' x 15'6''
  • Salle de lavage Niveau rez-de-chaussée 11'9'' x 9'6''
  • Cuisine Niveau rez-de-chaussée 13'7'' x 13'1''
  • Salle de bains Niveau rez-de-chaussée 11'7'' x 7'0''

REALTOR.ca  

ÉvaluationExpressMC Powered by RPS
Vous songez à vendre?

Commencez par découvrir ce que votre maison pourrait valoir sur le marché actuel.

Emplacement de 74 SELKIRK Street, Cambridge, Ontario, N1S 1Z5

Données démographiques de 74 SELKIRK Street, Cambridge, Ontario, N1S 1Z5

Étape de vie

Familles avec parents dans la cinquantaine

Type d'emploi

Cols bleus/Primaire, Cols bleus/Industrie des services

Revenu moyen du ménage

95 056.46 $

Nombre moyen d'enfants

1.69

Population à domicile

Structure à domicile

Âge de la population

Éducation

Niveau d'éducation

No certificate/diploma/degree

18.53 %

Diplôme d'études secondaires ou équivalent

37.95 %

Certificat ou diplôme d'apprentissage ou d'une école de métiers

6.67 %

Diplôme d'études collégiales ou d'études postsecondaires (non universitaires)

23.95 %

Certificat d'études universitaires

0.23 %

Diplômes d'études universitaires

12.67 %

Navetteur

Se rendre au travail

En auto

88.59 %

En transport en commun

5.27 %

À pied

3.04 %

À bicyclette

0.0 %

Par tout autre moyen

3.1 %

Diversité Culturelle

Connaissance des langues officielles

Langue maternelle

Données Sur Le Bâtiment

Type de bâtiment

Appartements (faible hauteur et à étages multiples)

34.33 %

Maisons

65.67 %

Achat ou location