Button CopyPathCircle CloseCircle Left ArrowArrow Down Icon GreyClosecirclecircleBurger

64 STANLEY Street, Cambridge, Ontario, N1S 2A6

No. MLS® 40865887
Maison À louer à St Andrews Hills, Cambridge, Ontario
3 000.00 $ /mois

3+1 Chambres

2 Salles de bain

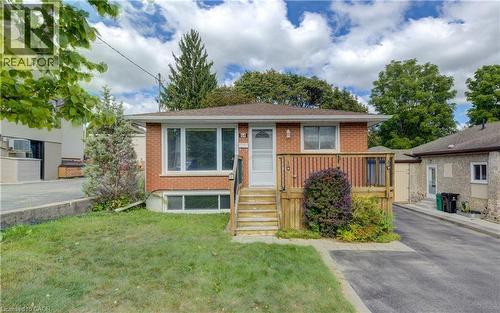
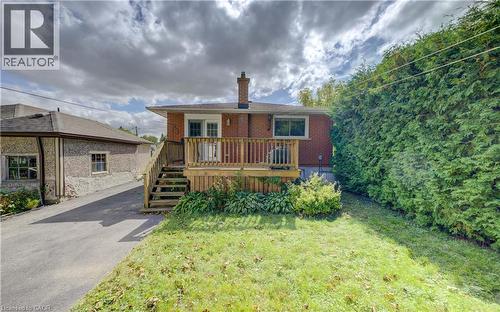
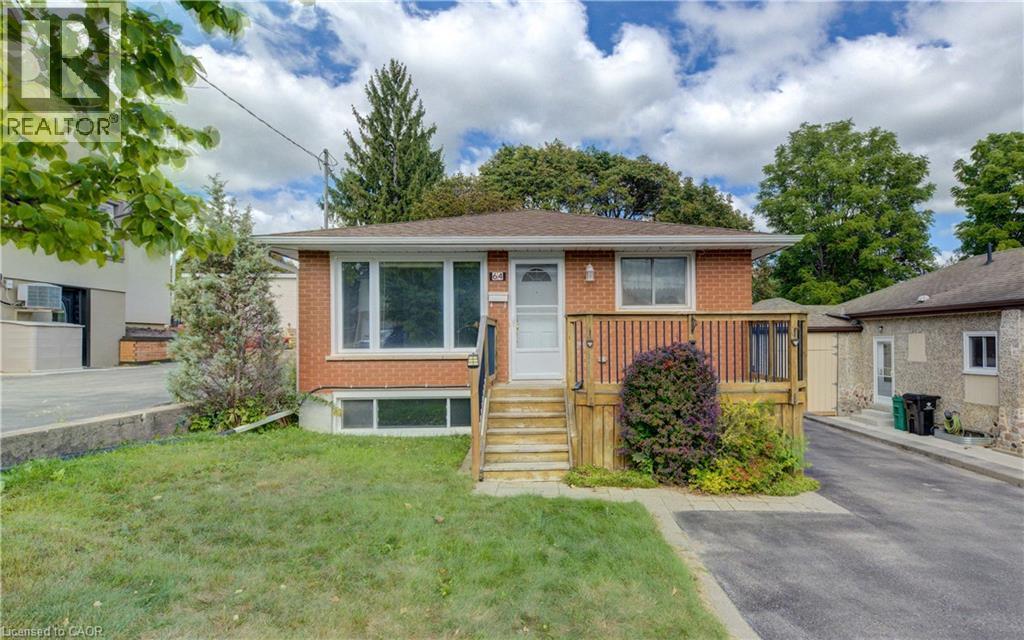
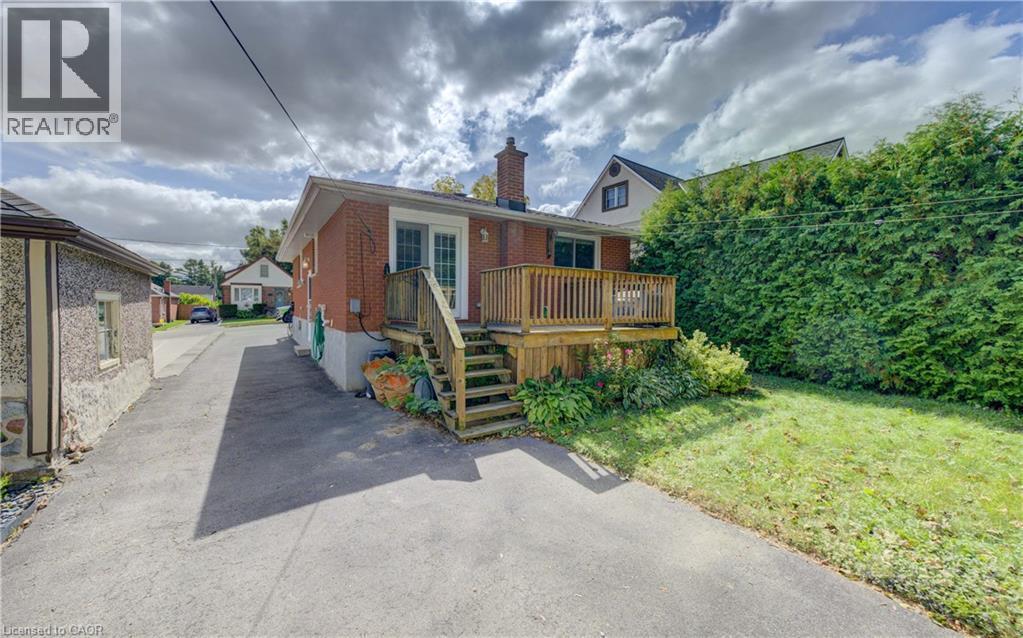
Brick facade, front porch with wood railings and stairs, mature landscaping, asphalt driveway, and a partially finished lower level with visible windows - 64 Stanley Street, Cambridge, ON
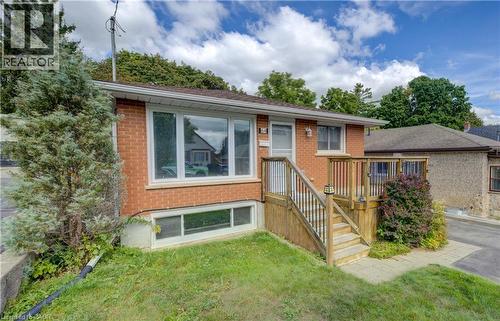
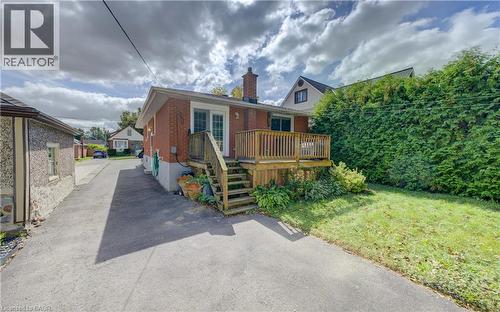
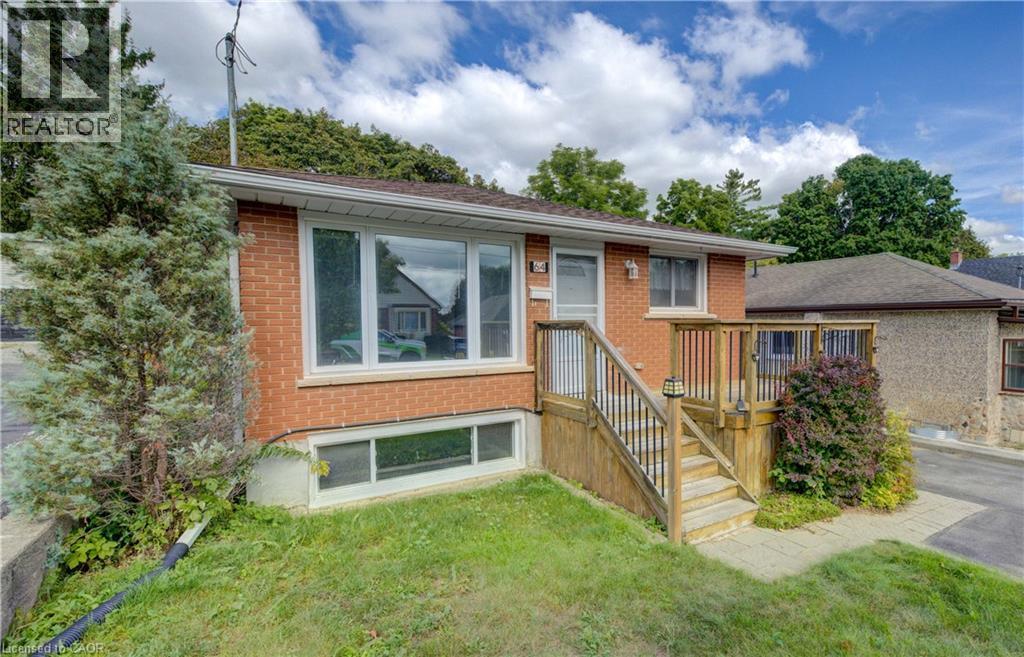
Brick exterior with a front deck and wooden railing - 64 Stanley Street, Cambridge, ON
Brick exterior with white trim - 64 Stanley Street, Cambridge, ON
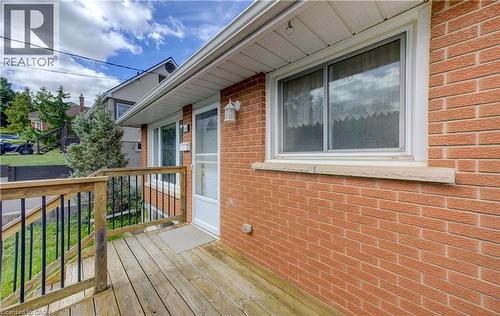
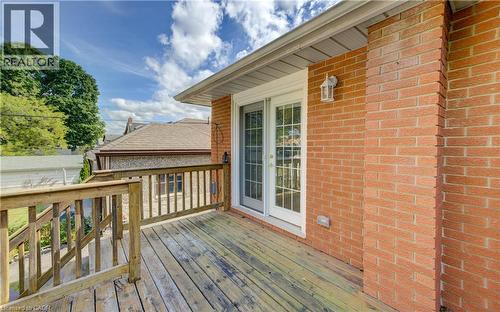
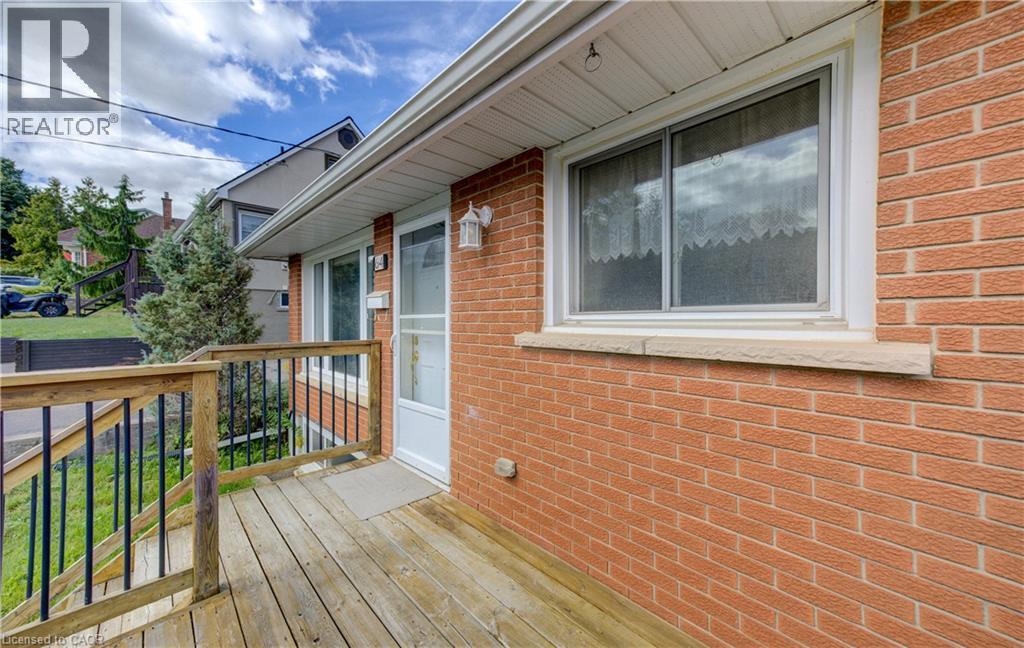
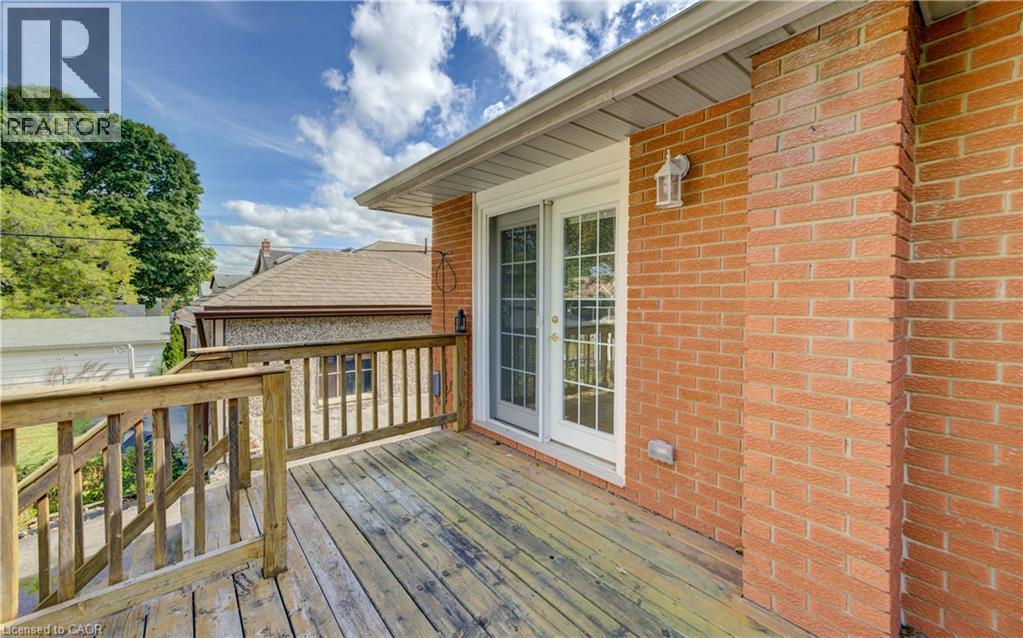
Brick exterior with a wood deck, white window trim, and exterior wall lighting - 64 Stanley Street, Cambridge, ON
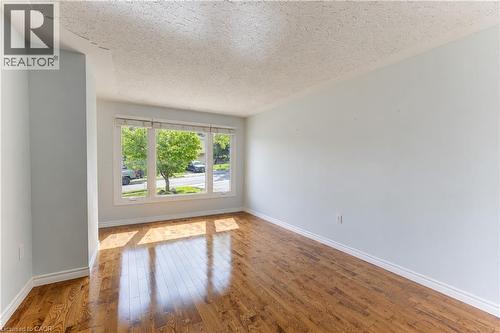
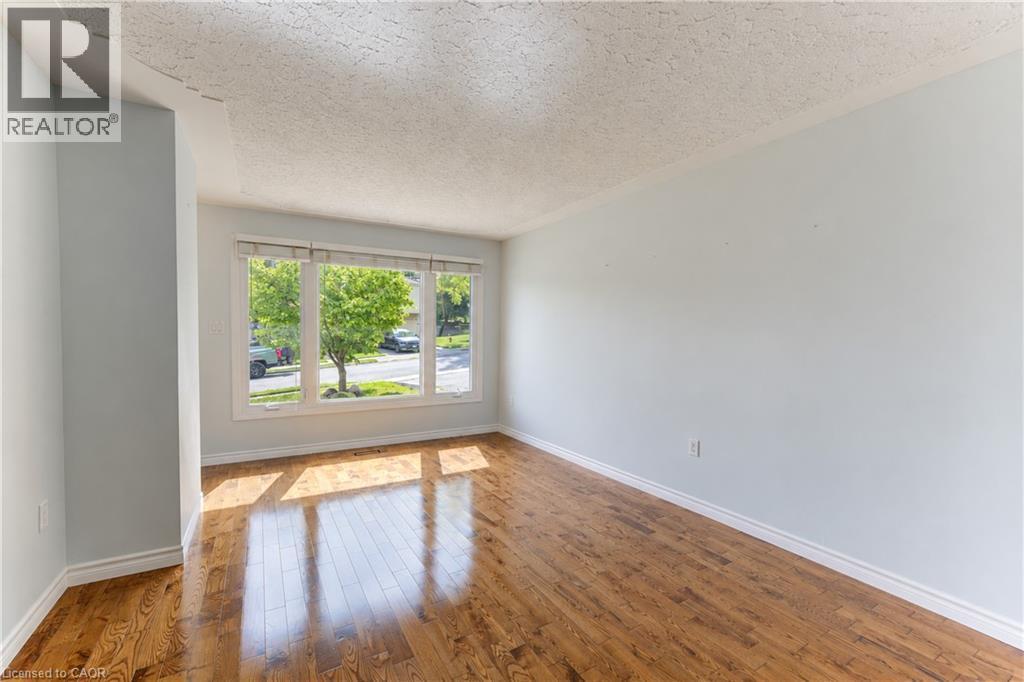
Wood-finish flooring with a high-gloss finish, large window with multiple panes, white trim, and light-toned walls - 64 Stanley Street, Cambridge, ON
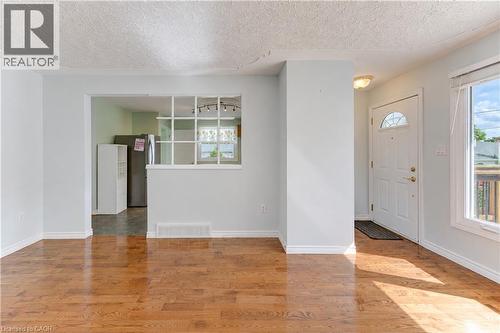
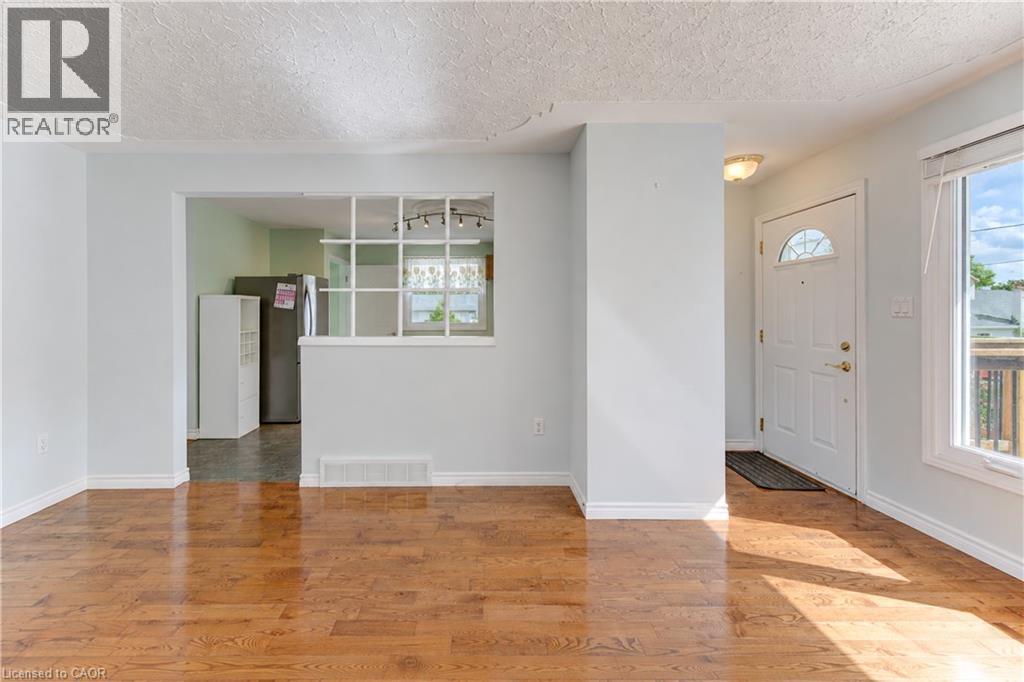
Hardwood-finish flooring, white trim, white front door with arched window, and a partial wall with decorative grid - 64 Stanley Street, Cambridge, ON
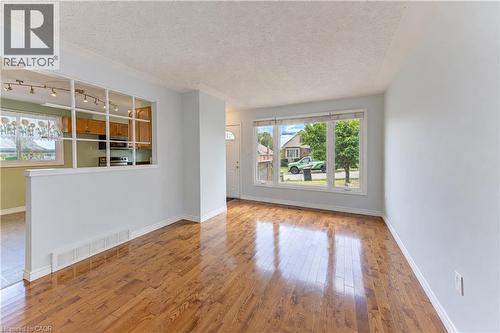
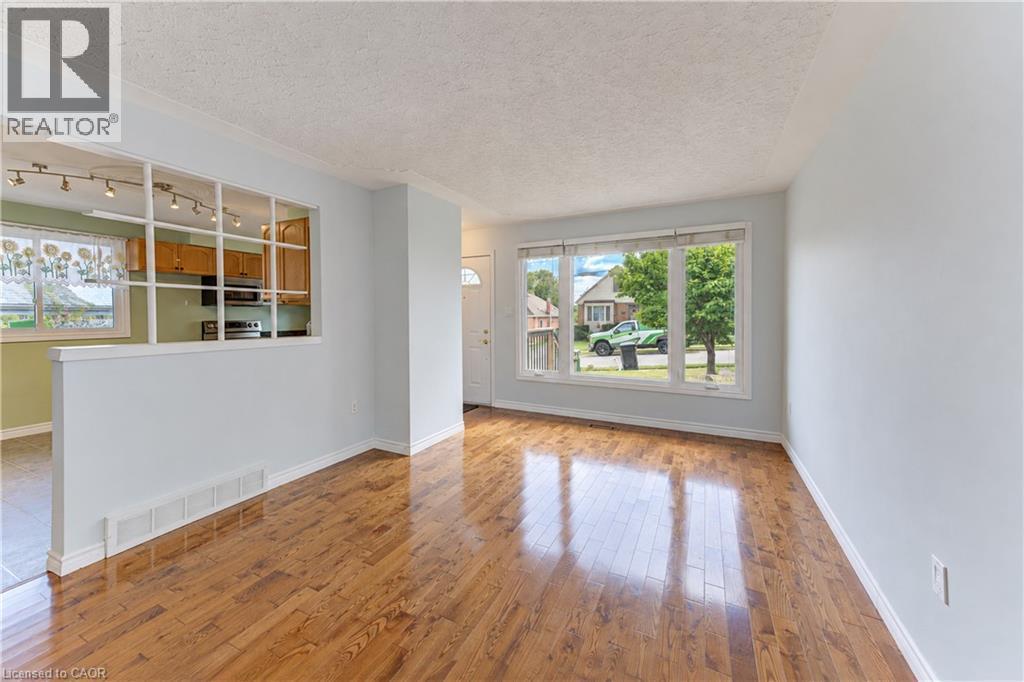
Hardwood flooring, large front-facing window, interior half-wall with grid detailing, recessed lighting, and kitchen cabinetry - 64 Stanley Street, Cambridge, ON
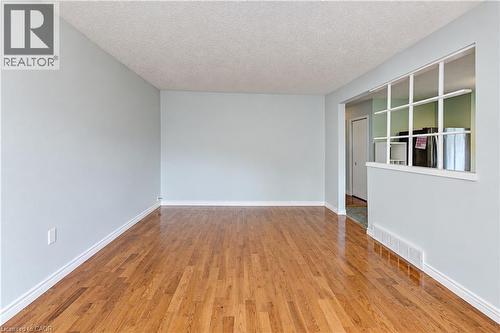
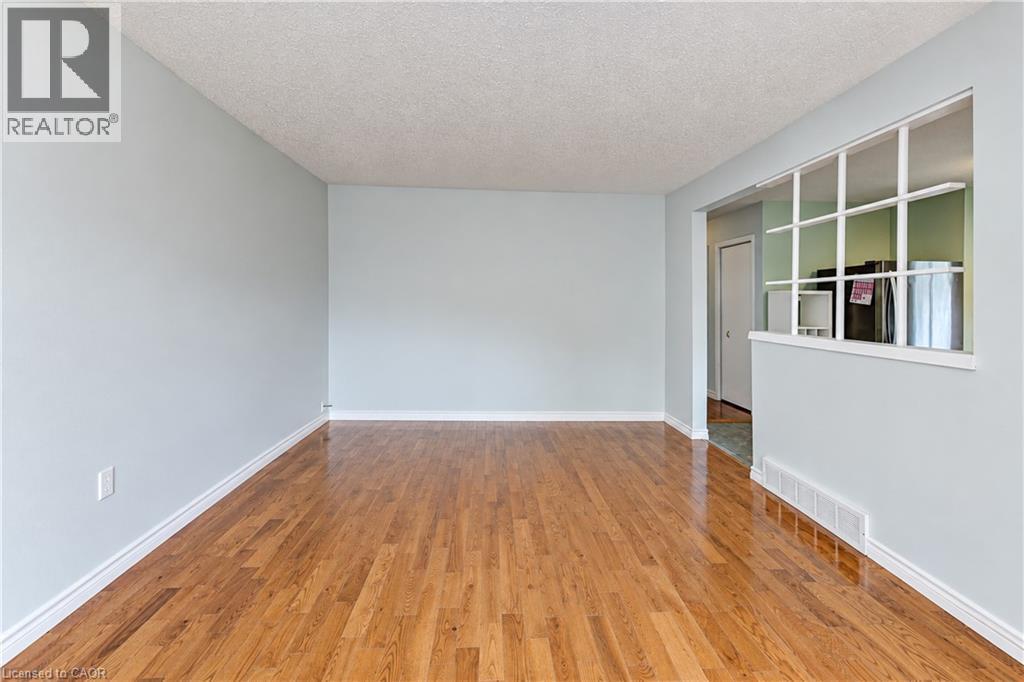
Wood-finish flooring with light blue wall paint, white baseboards, and a decorative interior window - 64 Stanley Street, Cambridge, ON
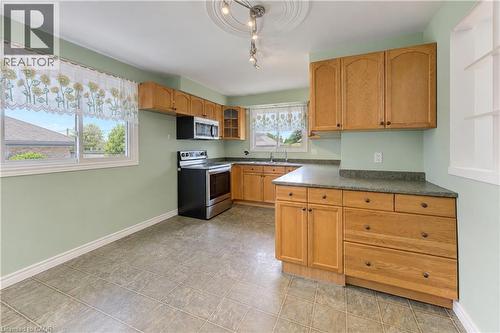
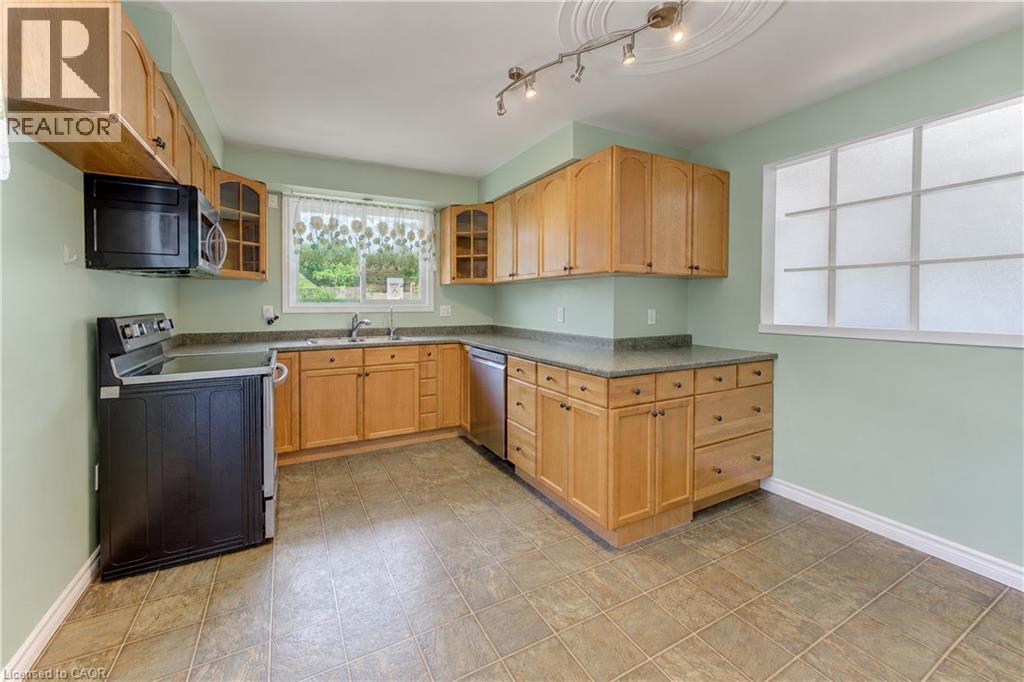
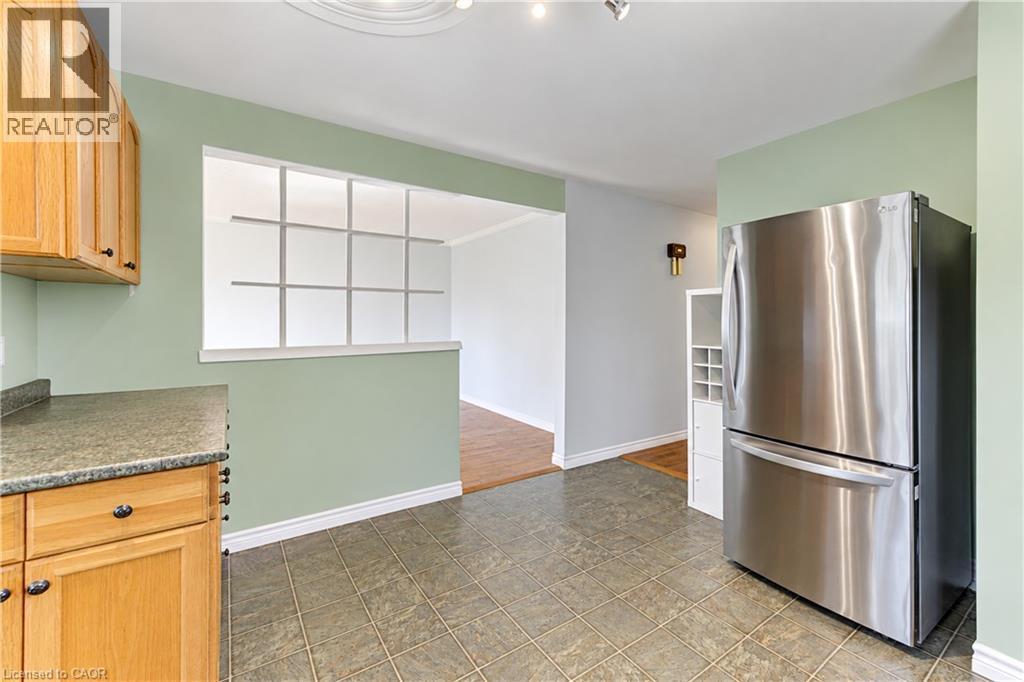
Kitchen featuring wood cabinetry, stone-finish countertops, and tile flooring - 64 Stanley Street, Cambridge, ON
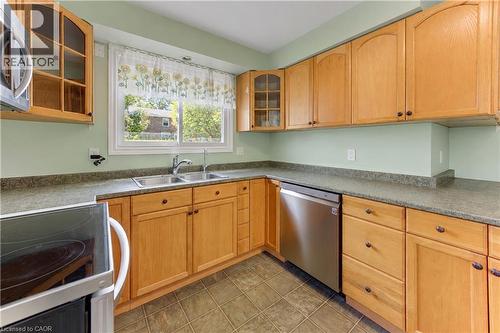
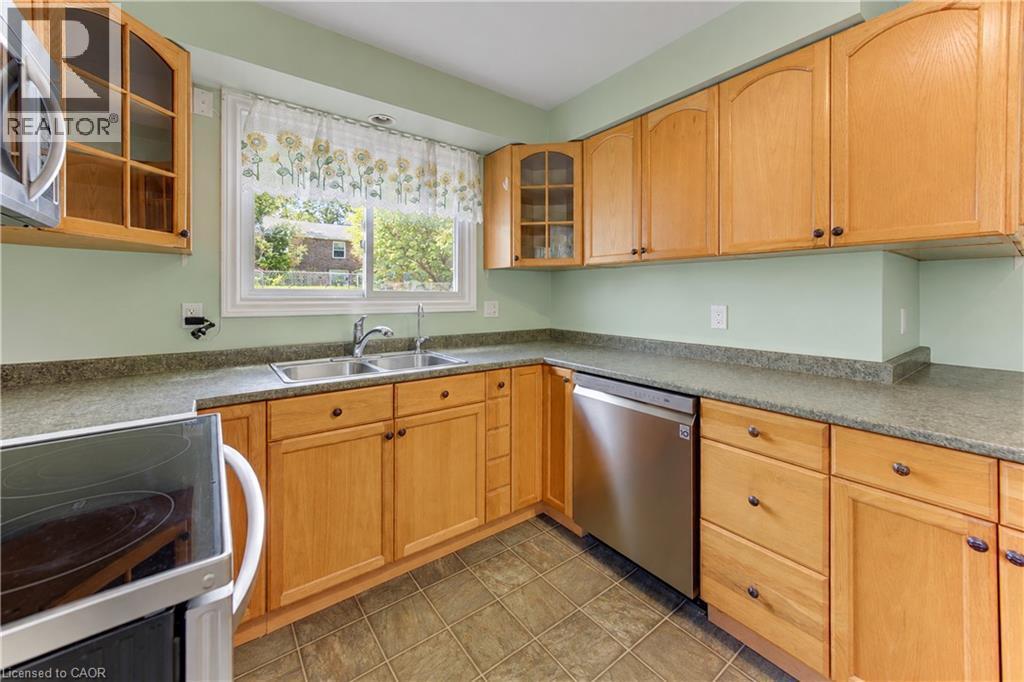
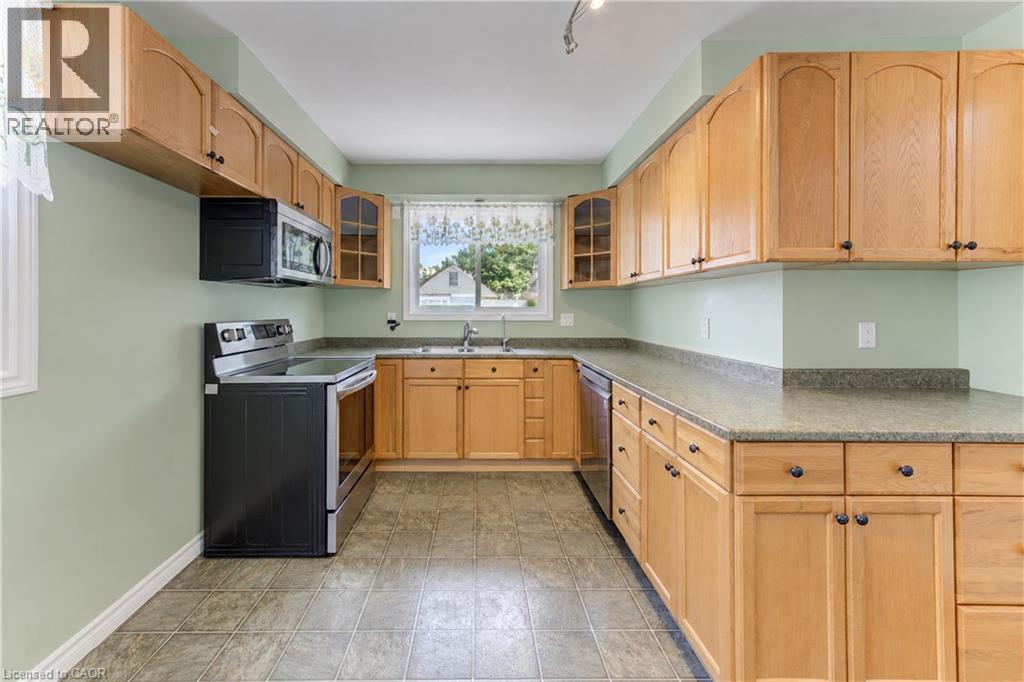
U-shaped kitchen layout featuring wood cabinetry, a double basin stainless steel sink, a stainless steel dishwasher, and tile flooring - 64 Stanley Street, Cambridge, ON
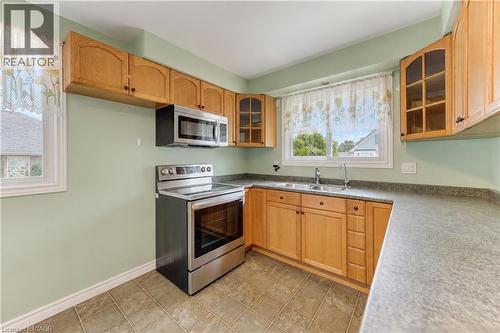
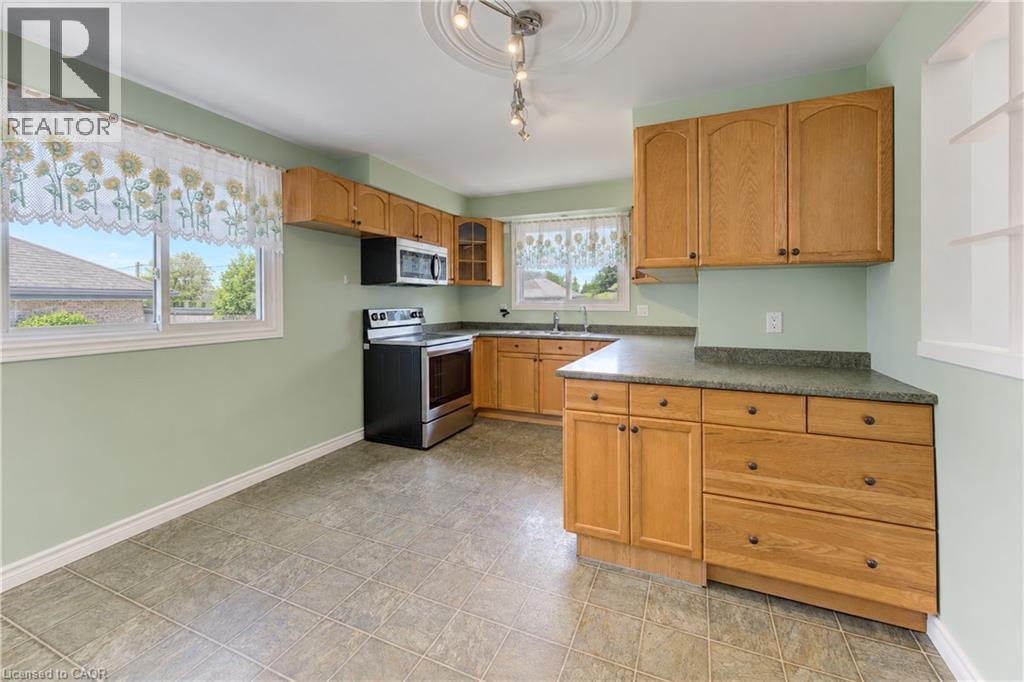
Kitchen featuring wood cabinetry, stainless steel appliances, a double basin sink, and tile flooring - 64 Stanley Street, Cambridge, ON
Kitchen featuring wood cabinetry, stone-finish countertops, and durable tile flooring - 64 Stanley Street, Cambridge, ON
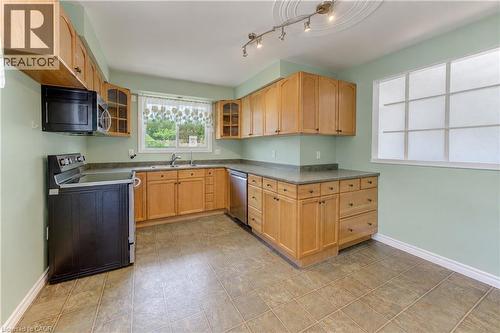
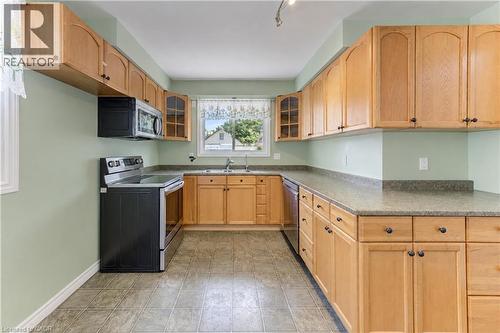
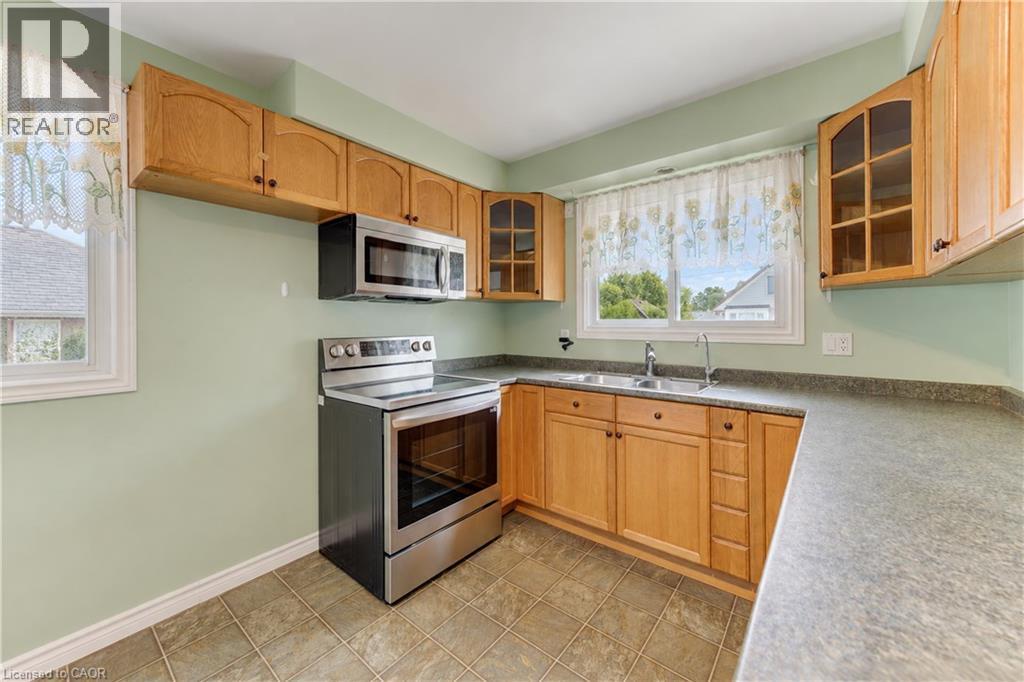
U-shaped kitchen featuring wood-finish cabinetry, a stainless steel range, and a built-in microwave - 64 Stanley Street, Cambridge, ON
Kitchen featuring wood-finish cabinetry, stainless steel appliances, and a composite countertop - 64 Stanley Street, Cambridge, ON
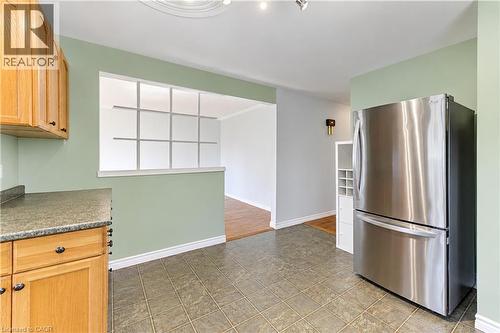
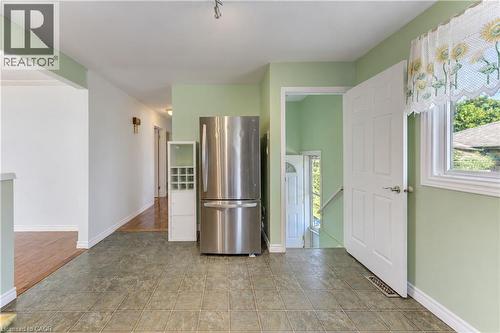
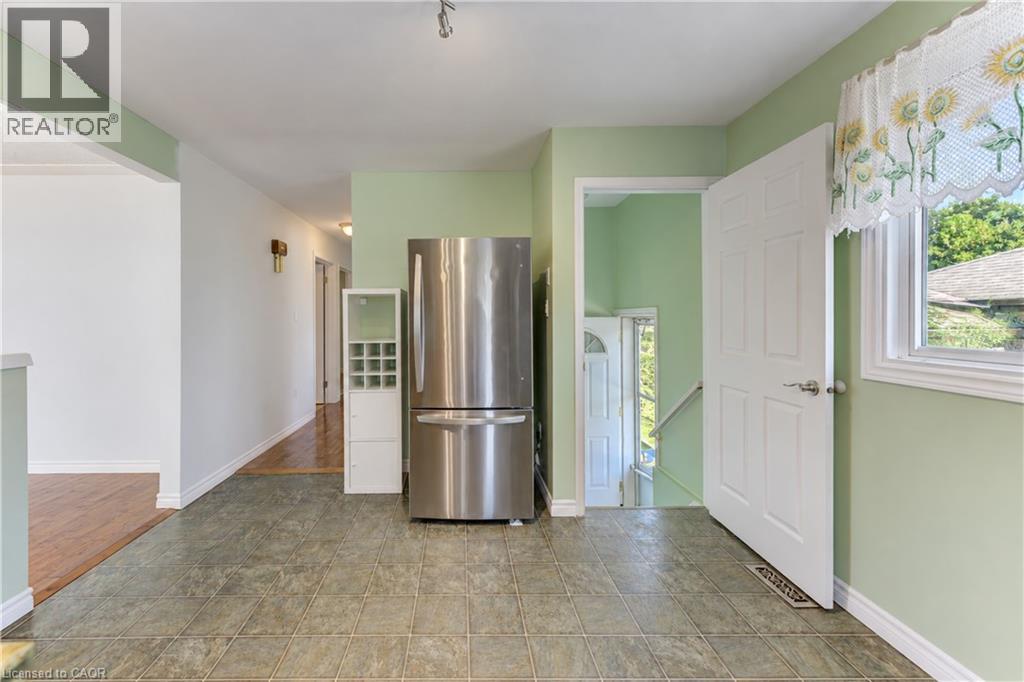
Tile flooring, stainless steel refrigerator, white interior doors, window with white trim, and light green wall paint - 64 Stanley Street, Cambridge, ON
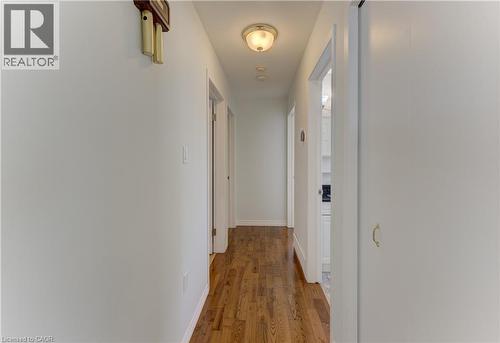
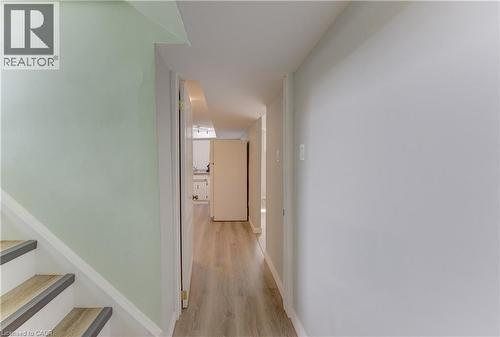
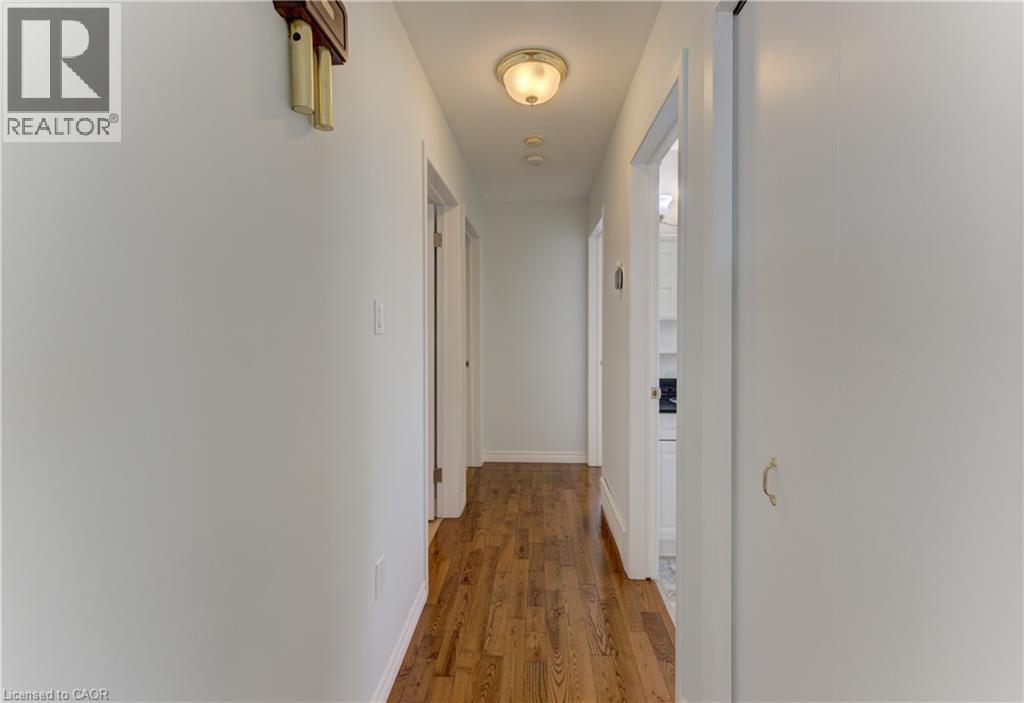
Hallway featuring wood-finish flooring, white walls, and a flush-mount ceiling light - 64 Stanley Street, Cambridge, ON
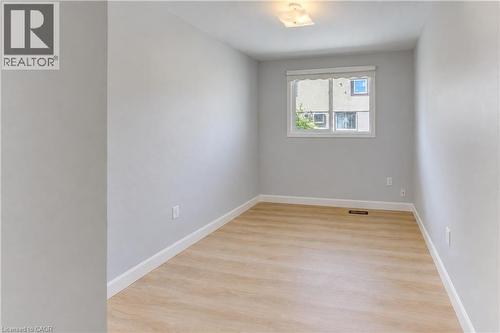
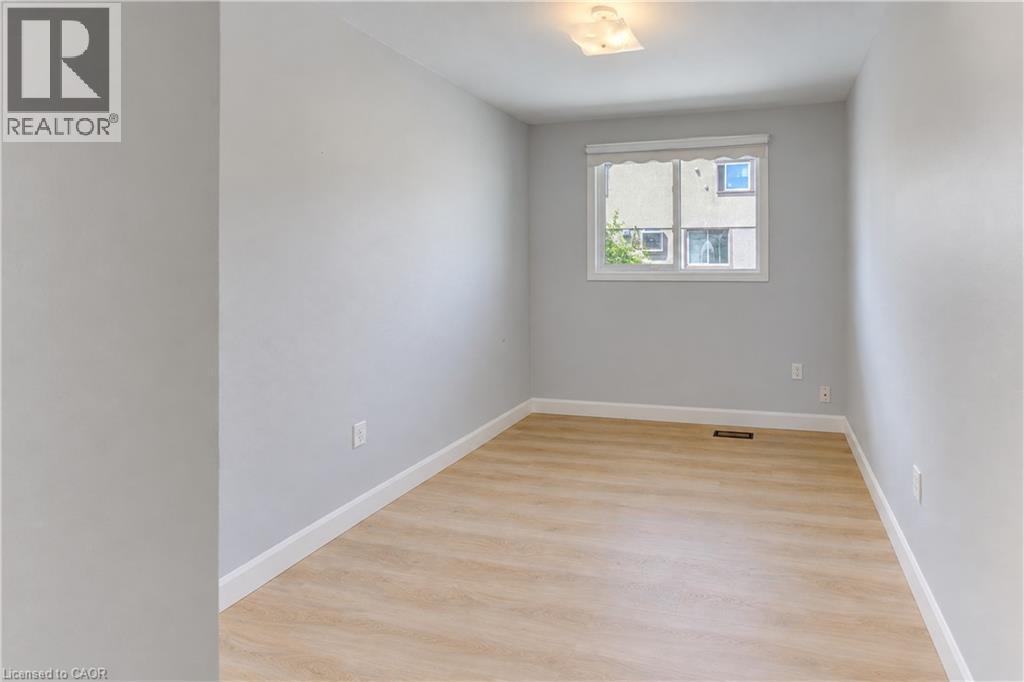
Light wood-finish flooring, white trim, and a window with a roller shade - 64 Stanley Street, Cambridge, ON
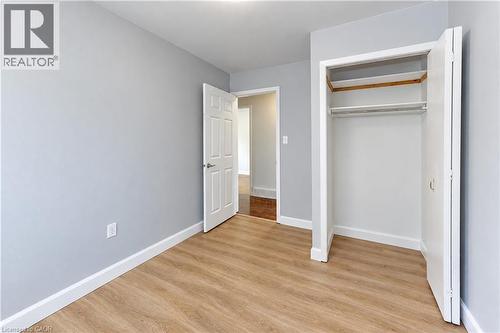
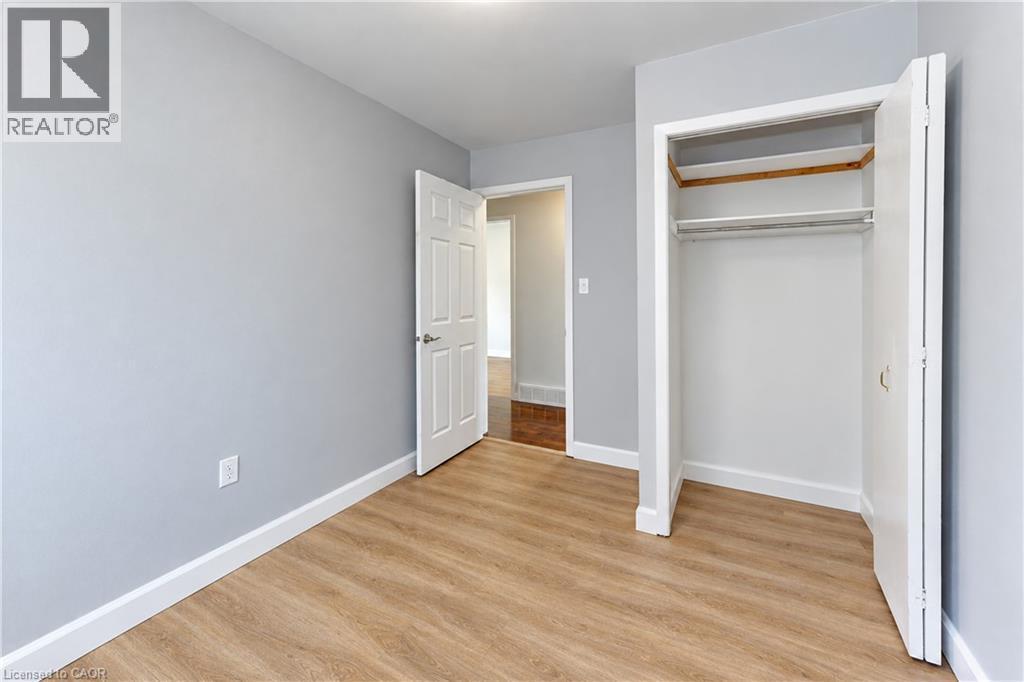
Neutral wall color, wood-finish flooring, white trim, recessed lighting, and a bi-fold door closet with shelving - 64 Stanley Street, Cambridge, ON
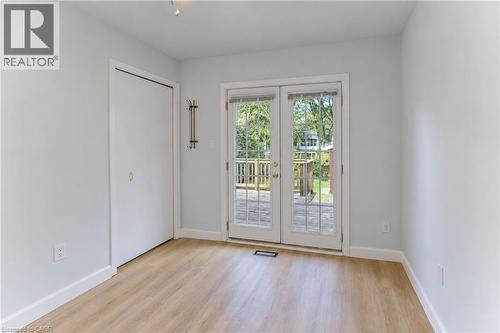
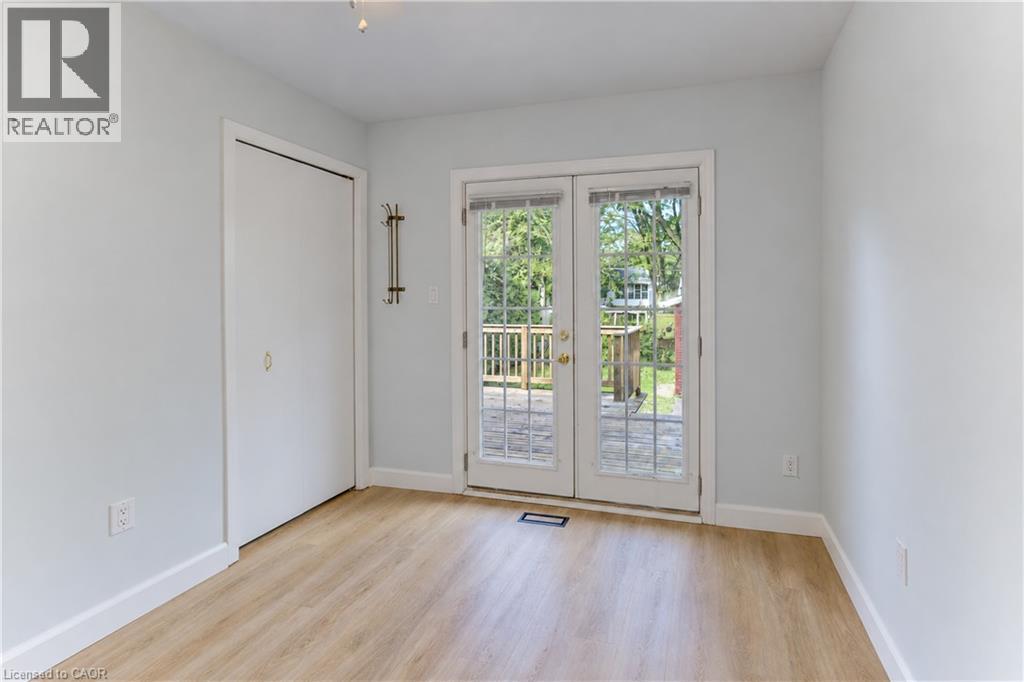
Light-toned walls, wood-finish flooring, sliding closet door, and French doors opening to an exterior wood deck - 64 Stanley Street, Cambridge, ON
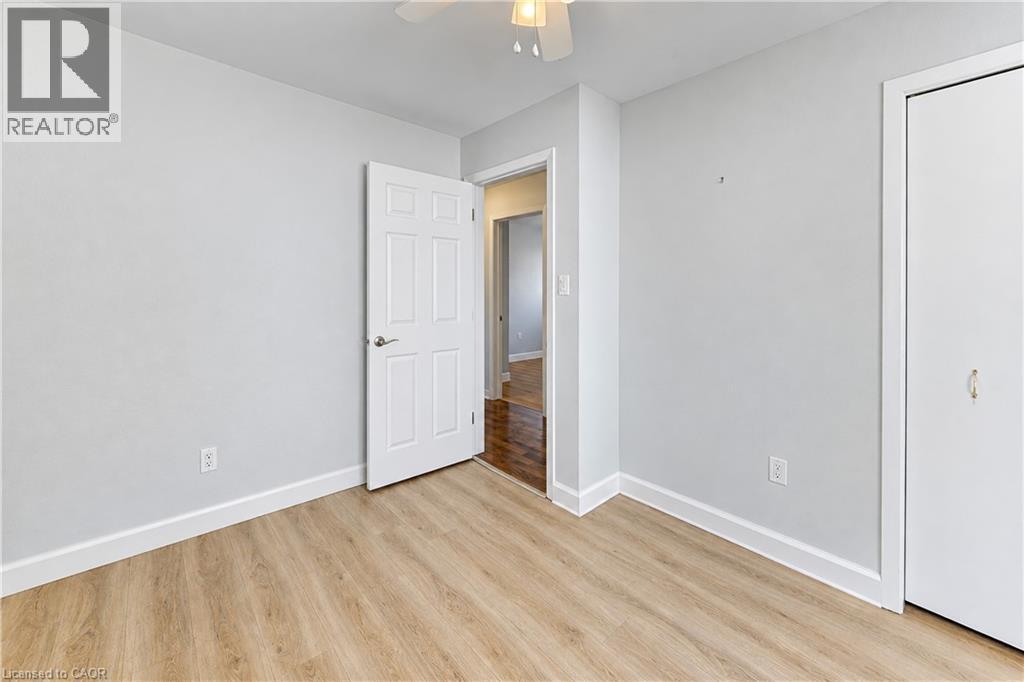
Wood-finish flooring, white panel door, white trim, and a built-in closet with white doors - 64 Stanley Street, Cambridge, ON
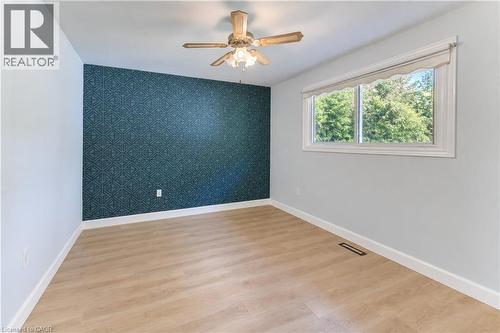
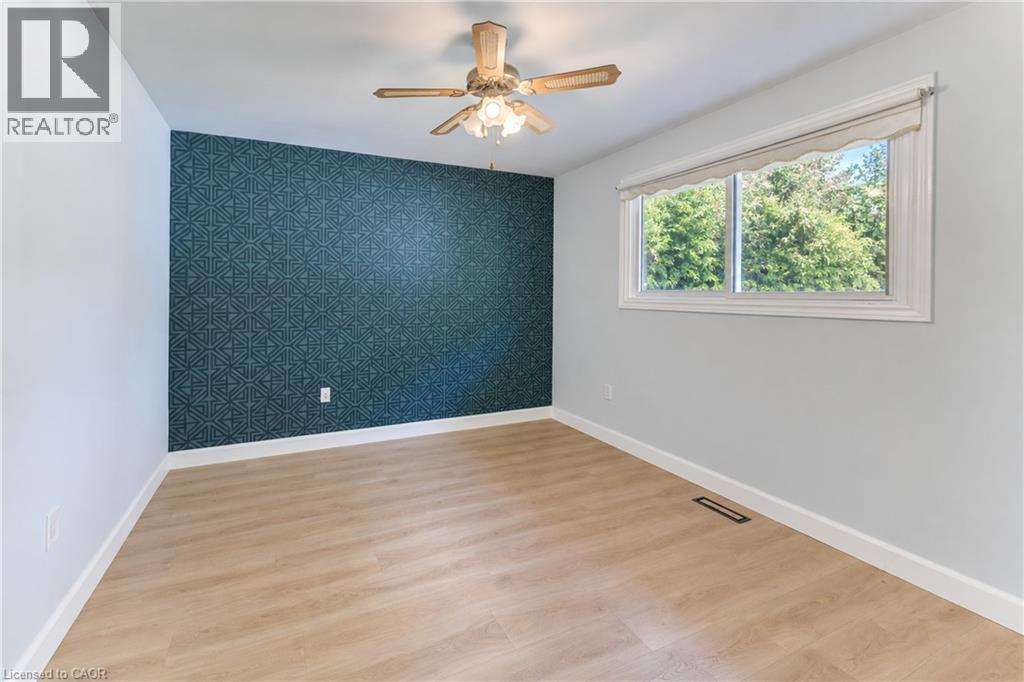
Accent wall with geometric pattern - 64 Stanley Street, Cambridge, ON
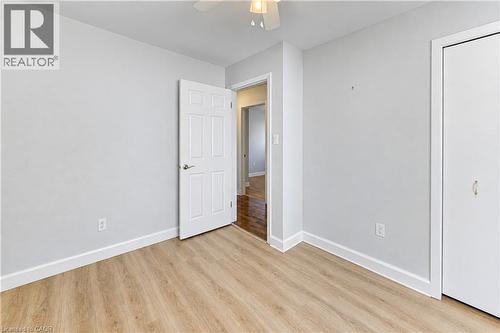
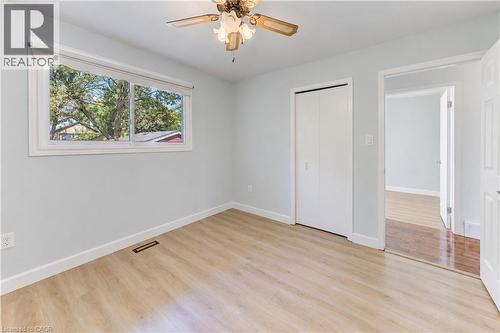
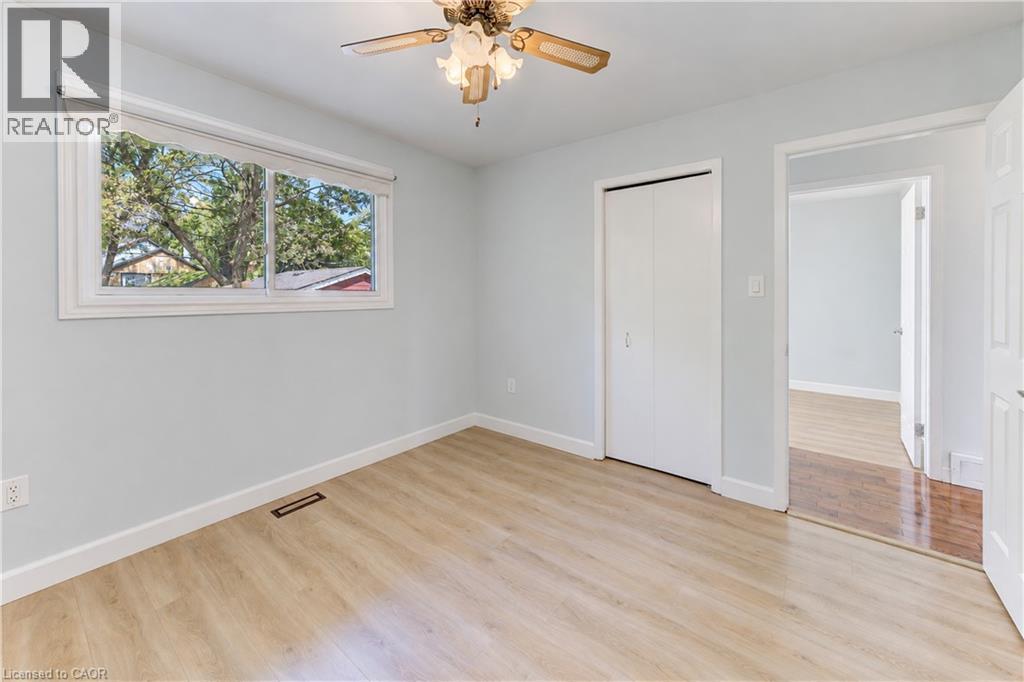
Wood-finish flooring, white trim throughout, built-in closet with bi-fold doors, and a ceiling fan with integrated lighting - 64 Stanley Street, Cambridge, ON
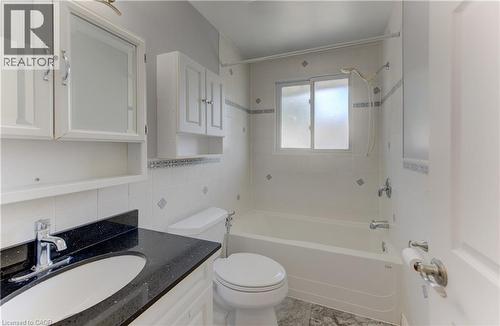
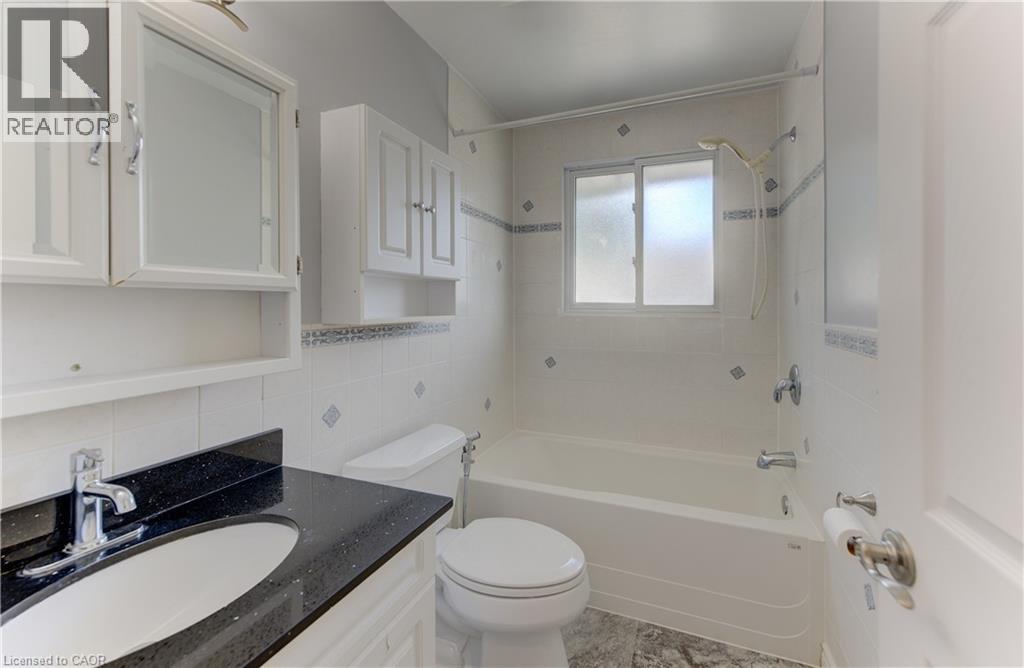
Integrated vanity with black speckled countertop and undermount sink - 64 Stanley Street, Cambridge, ON
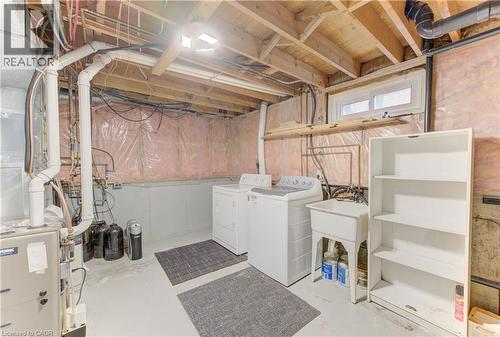
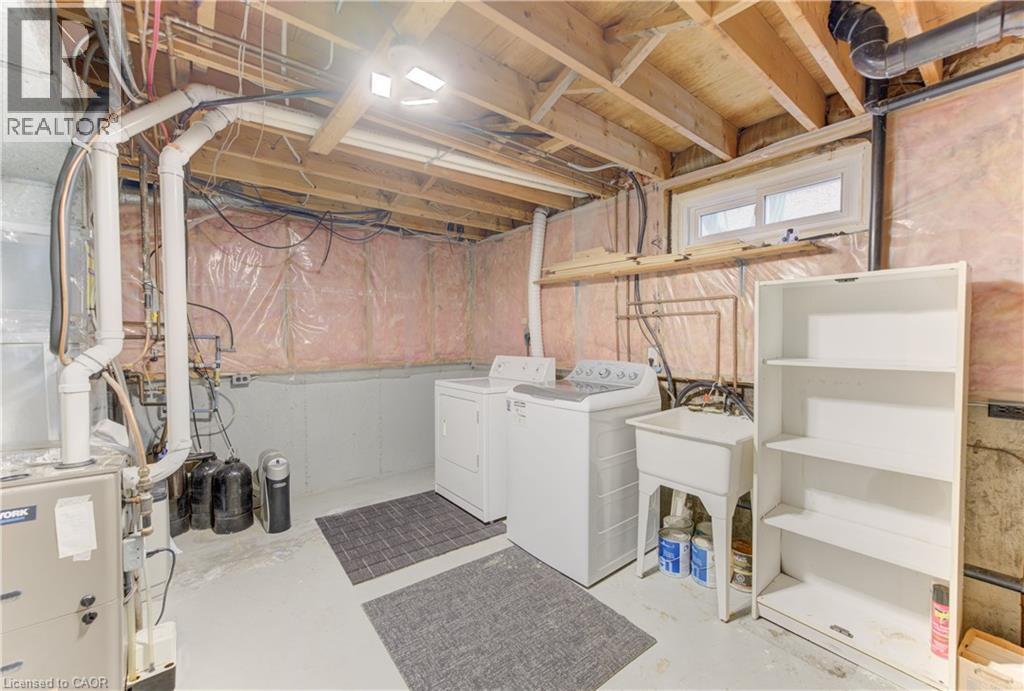
Utility area with exposed ceiling joists, a utility sink, and a high-level window - 64 Stanley Street, Cambridge, ON
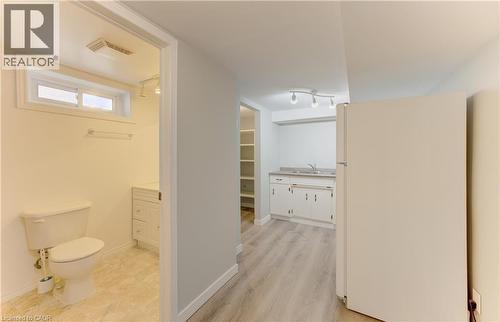
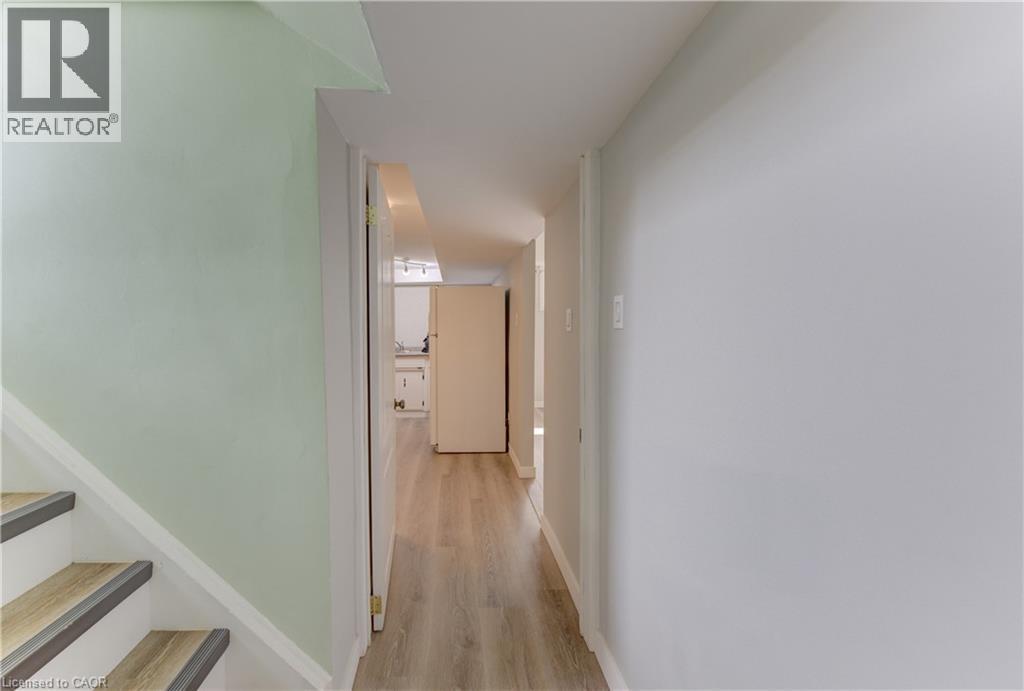
Corridor - 64 Stanley Street, Cambridge, ON
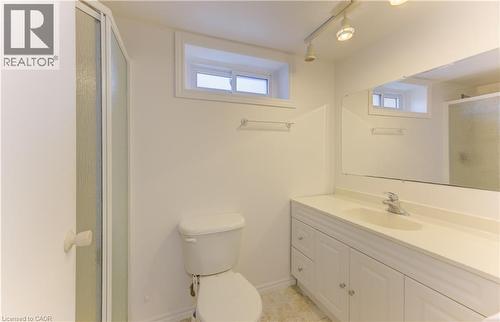
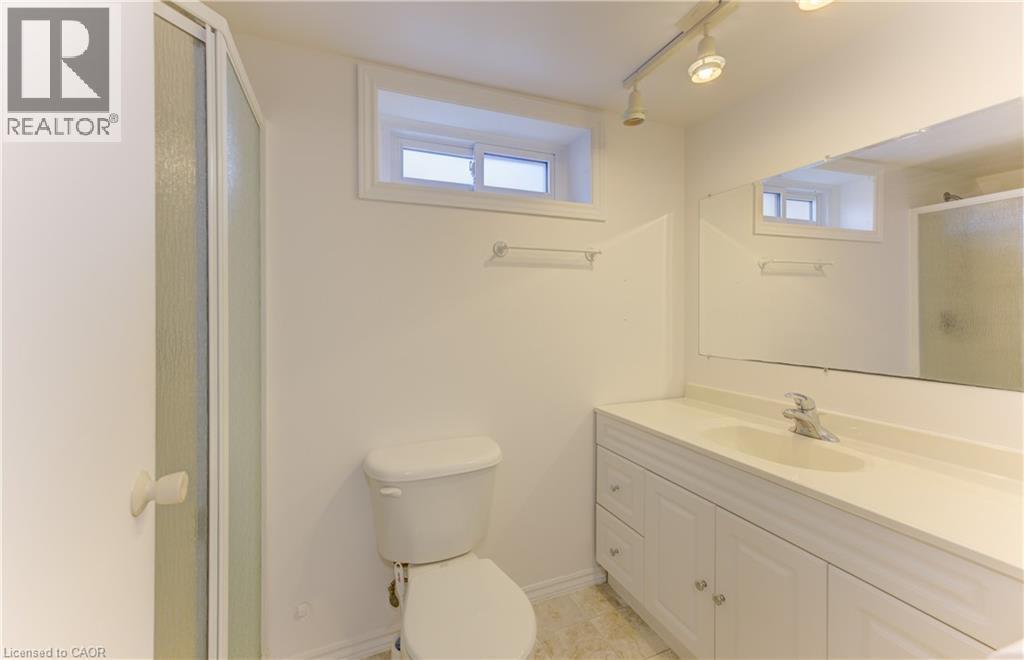
White vanity with integrated sink, chrome faucet, and mirrored wall - 64 Stanley Street, Cambridge, ON
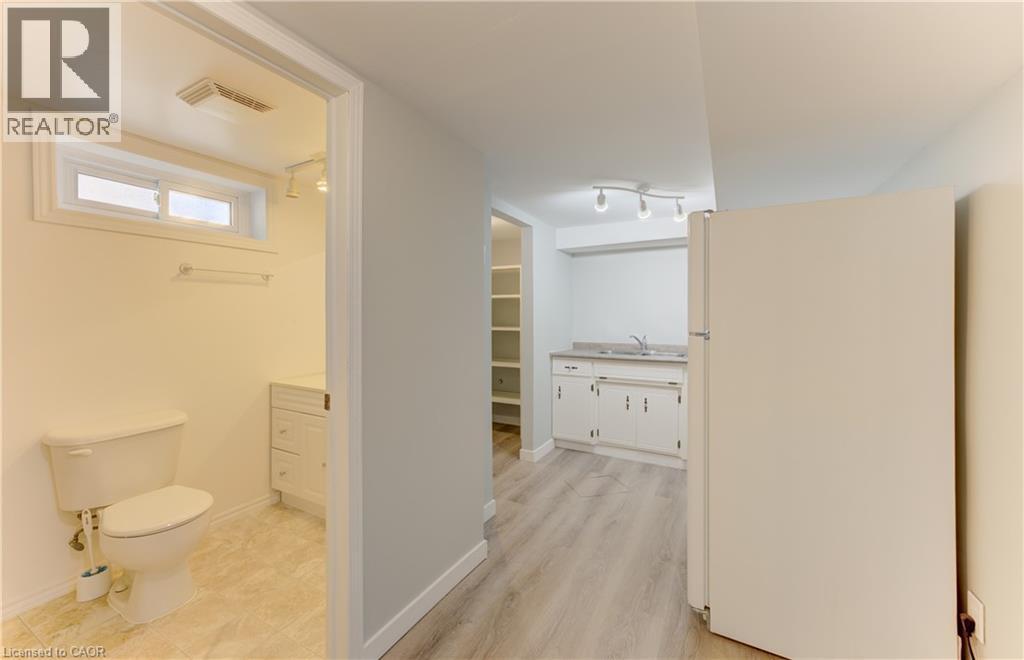
White cabinetry with dark hardware and a built-in sink - 64 Stanley Street, Cambridge, ON
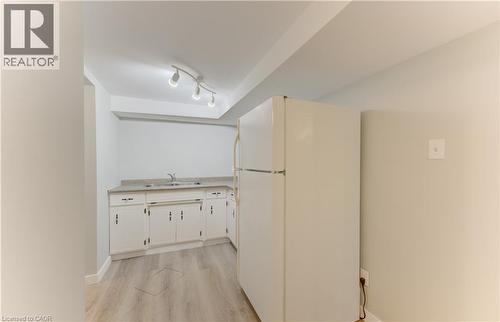
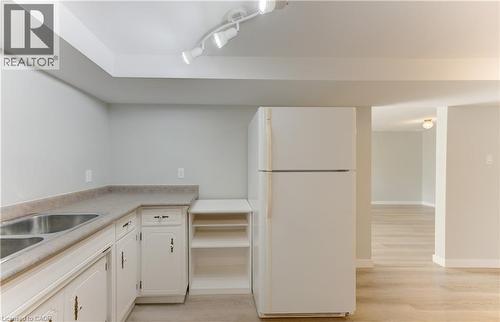
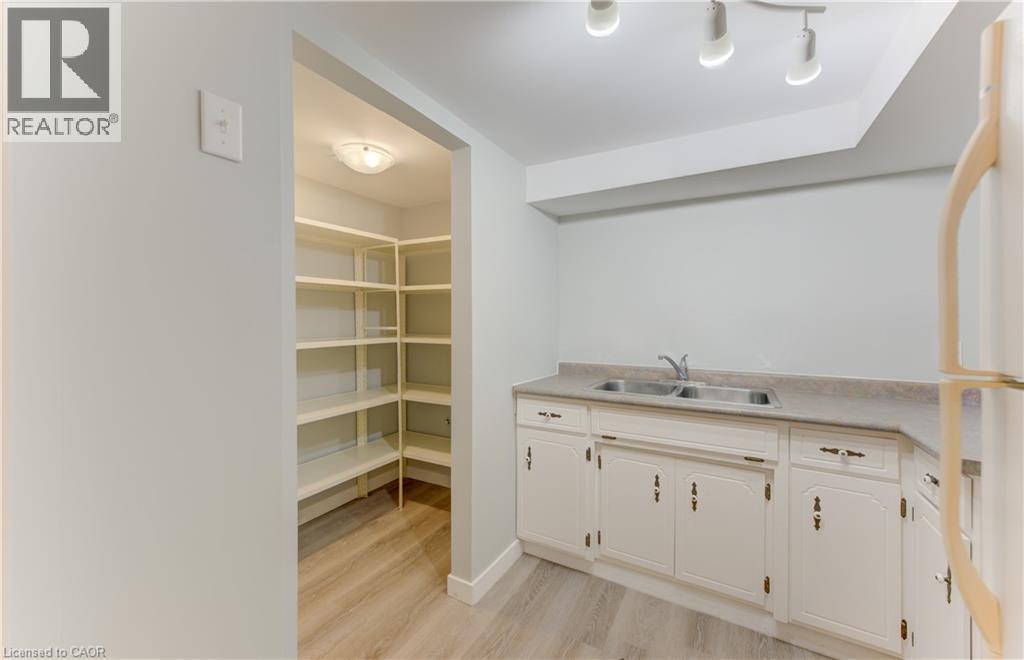
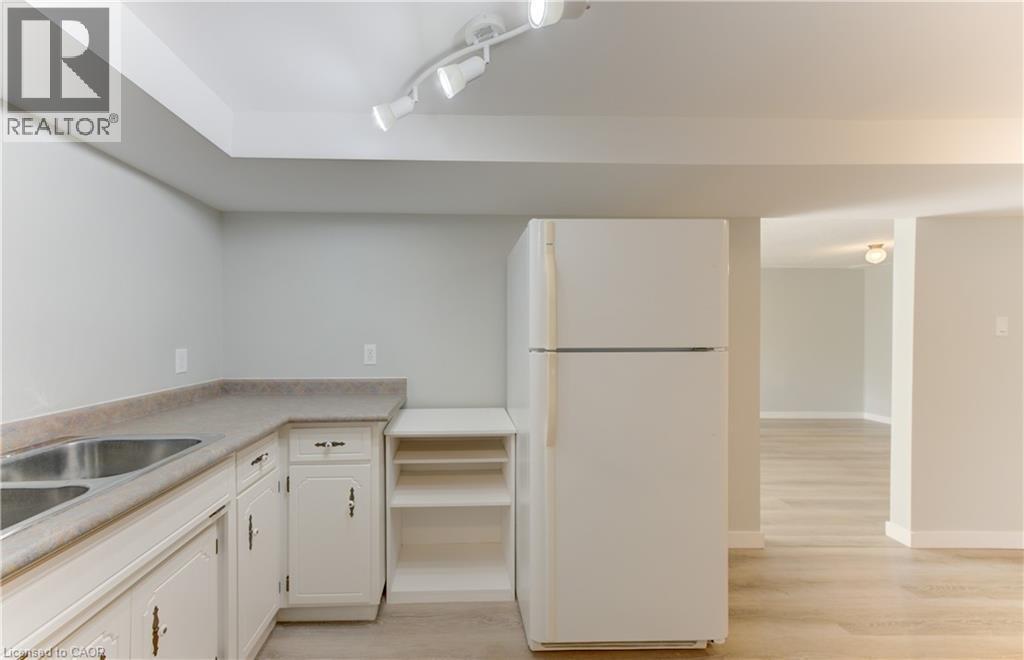
Galley kitchen featuring white cabinetry, a double basin stainless steel sink, and wood-finish flooring - 64 Stanley Street, Cambridge, ON
Full-size refrigerator, track lighting, wood-finish flooring, built-in shelving, and a vanity with an integrated sink - 64 Stanley Street, Cambridge, ON
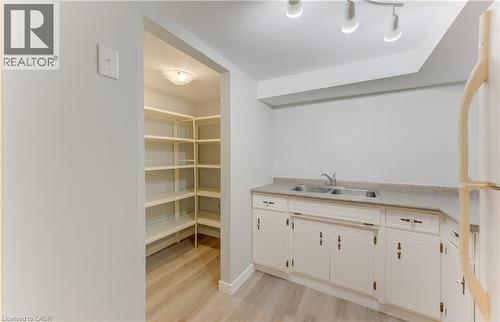
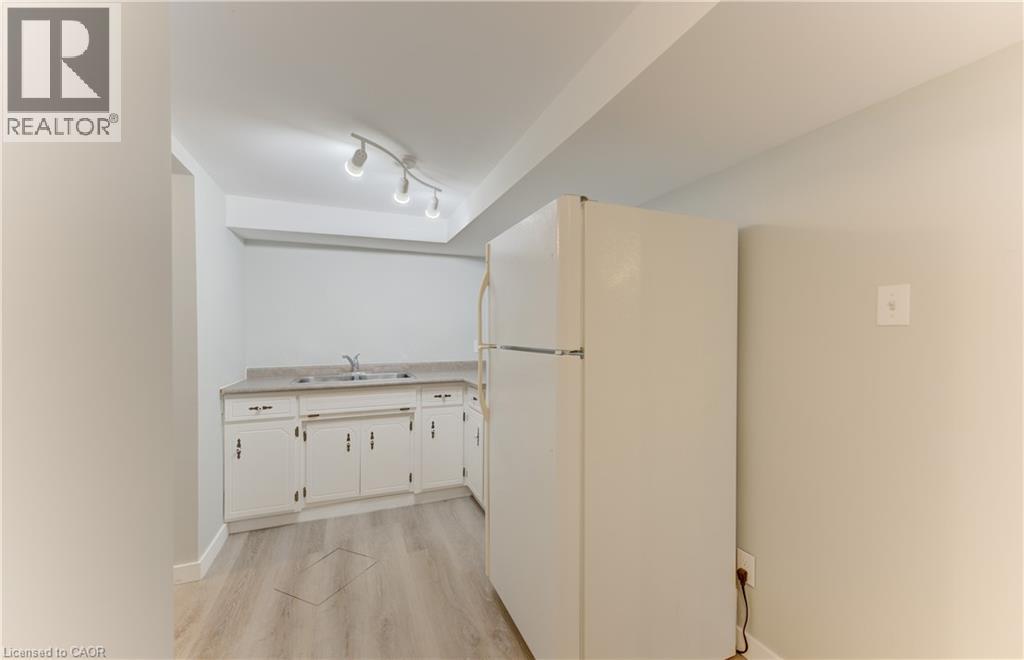
Kitchenette featuring white cabinetry, a double basin stainless steel sink, and track lighting - 64 Stanley Street, Cambridge, ON
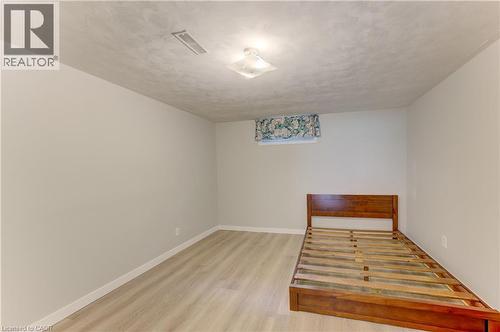
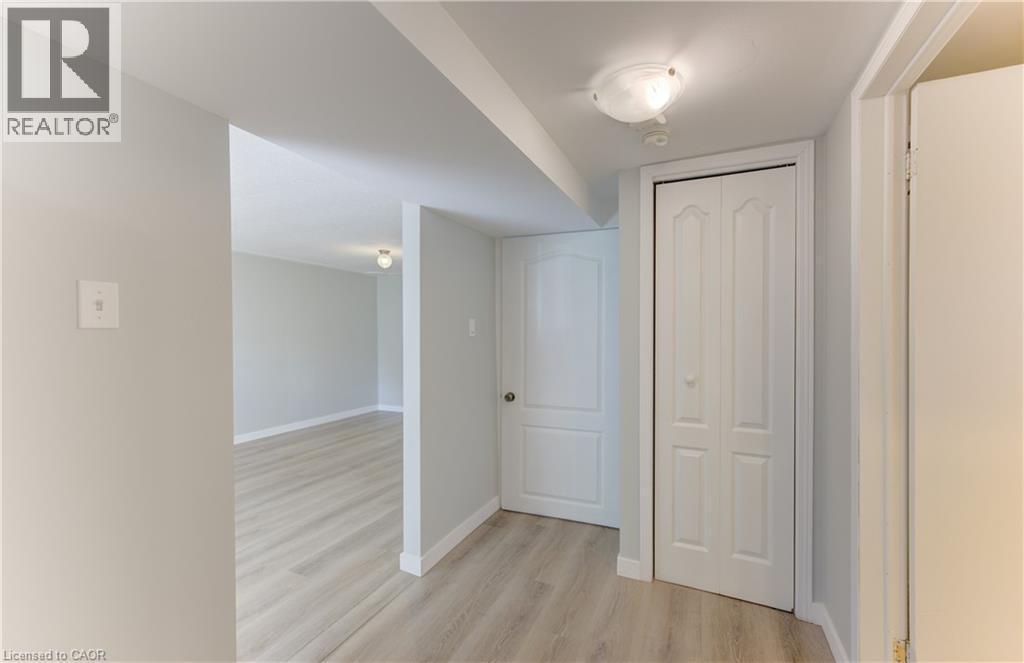
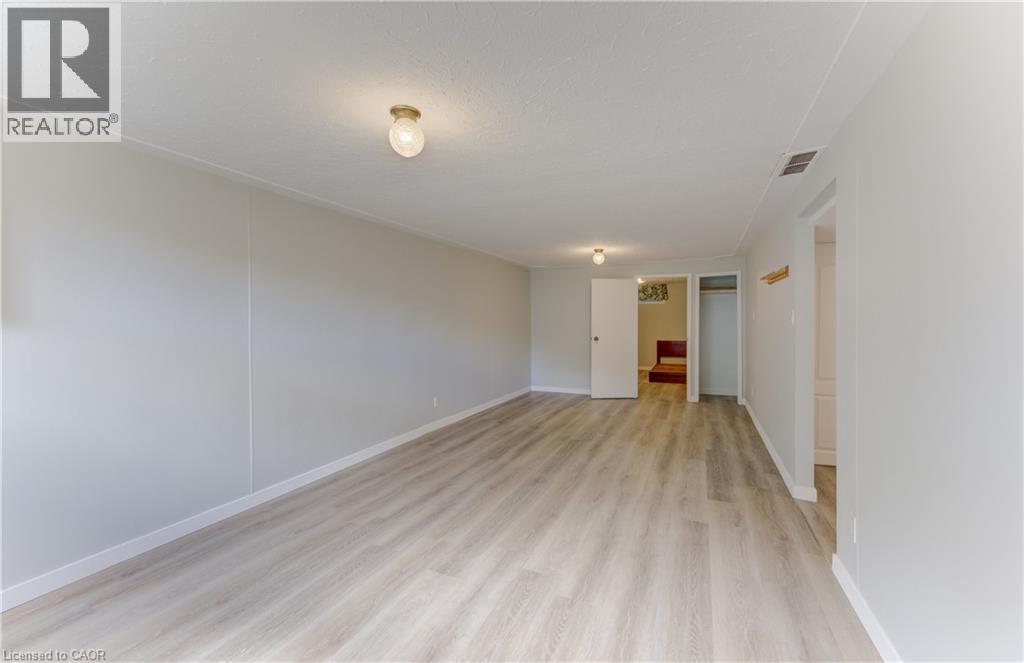
Light wood-finish flooring, neutral wall paint, white trim, bi-fold closet doors, and flush-mount ceiling light fixtures - 64 Stanley Street, Cambridge, ON
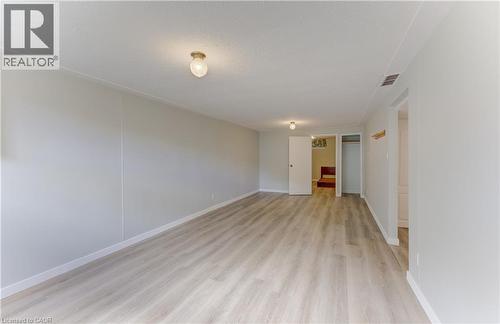
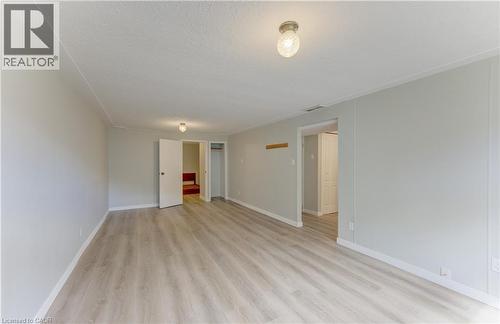
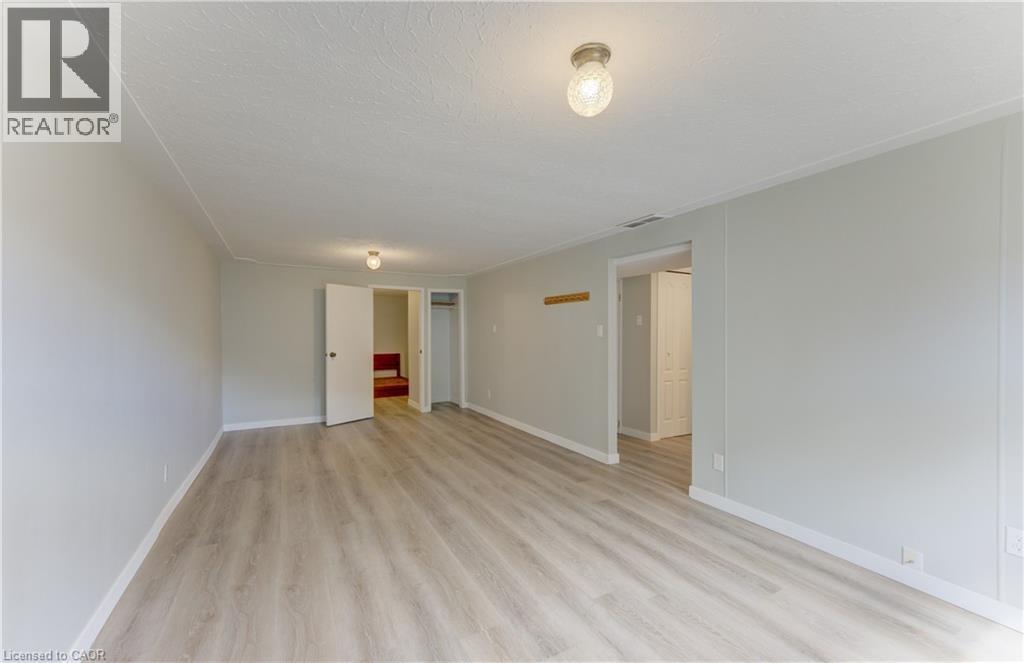
Spacious room featuring wood-finish flooring, light neutral wall paint, and ceiling-mounted light fixtures - 64 Stanley Street, Cambridge, ON
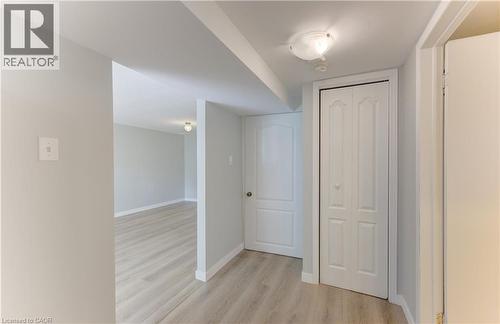
Spacious room with wood-finish flooring, two doors, and overhead lighting - 64 Stanley Street, Cambridge, ON
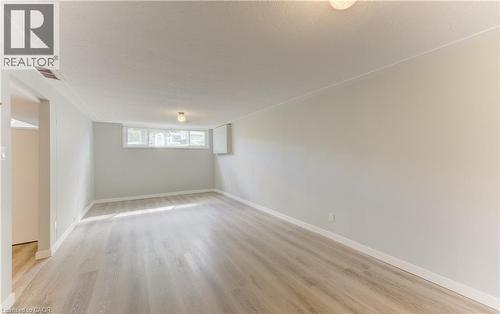
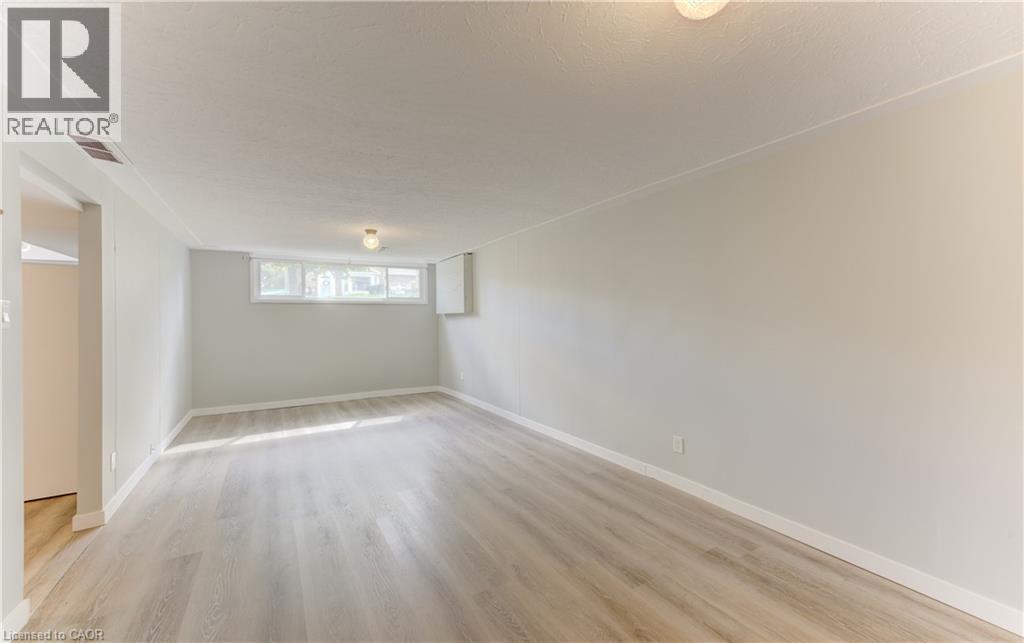
Recessed windows, light wood-finish flooring, and a flush mount light fixture - 64 Stanley Street, Cambridge, ON
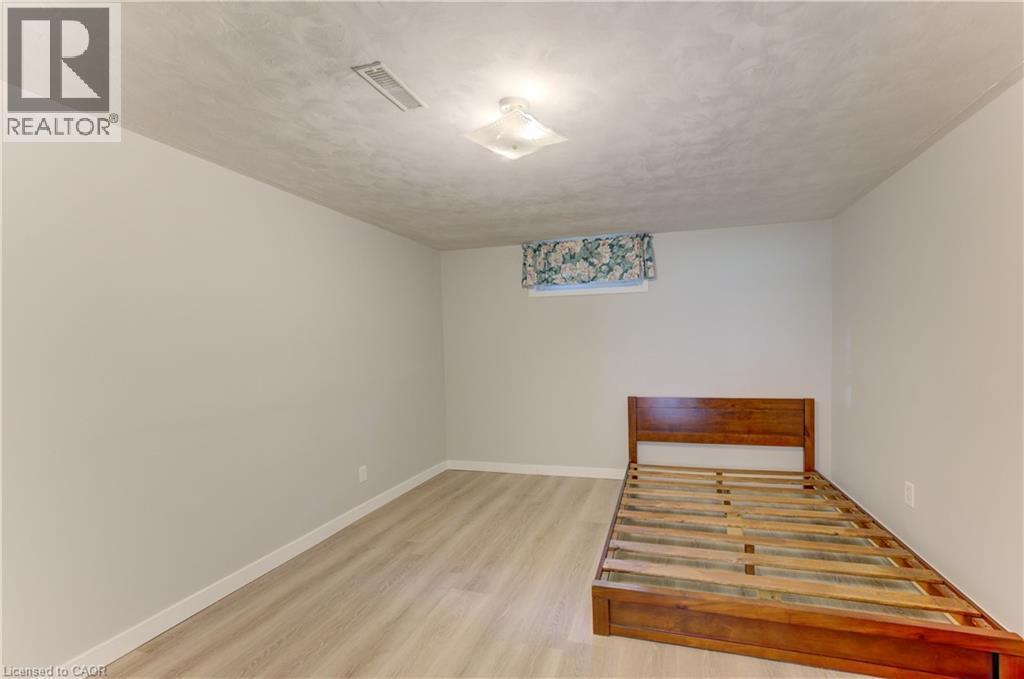
Light wood-finish flooring, neutral wall tones, and overhead flush-mount lighting - 64 Stanley Street, Cambridge, ON
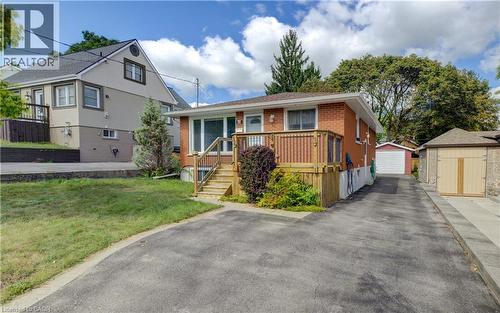
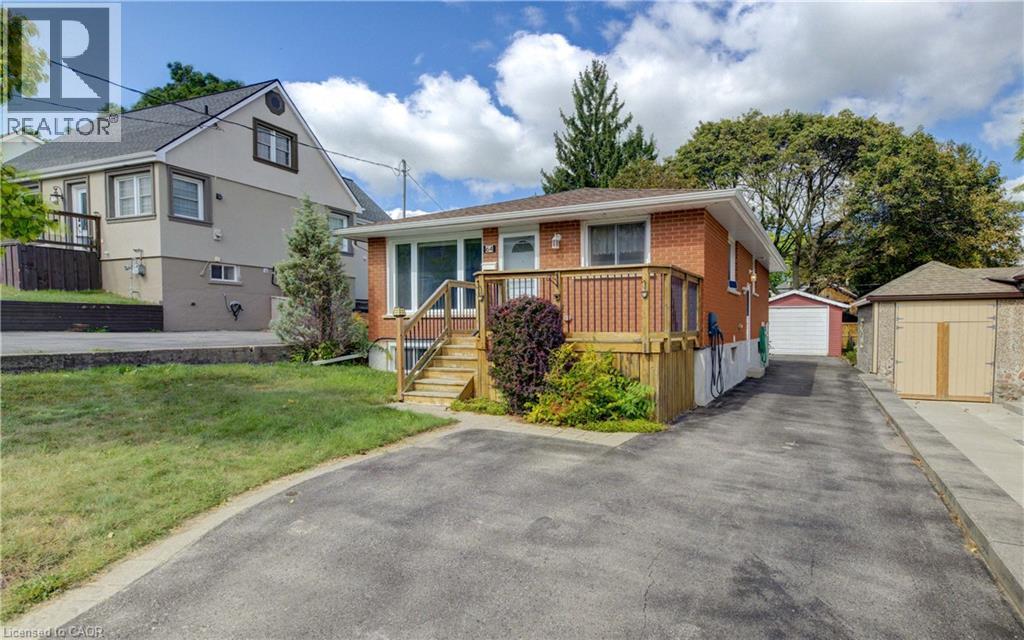
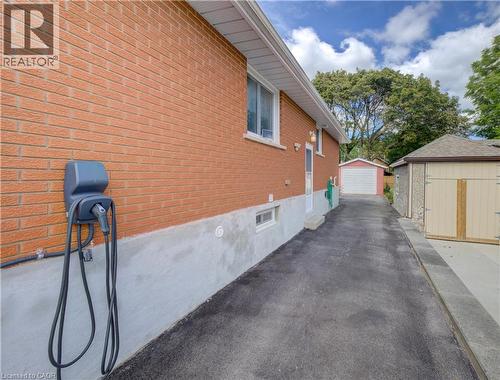
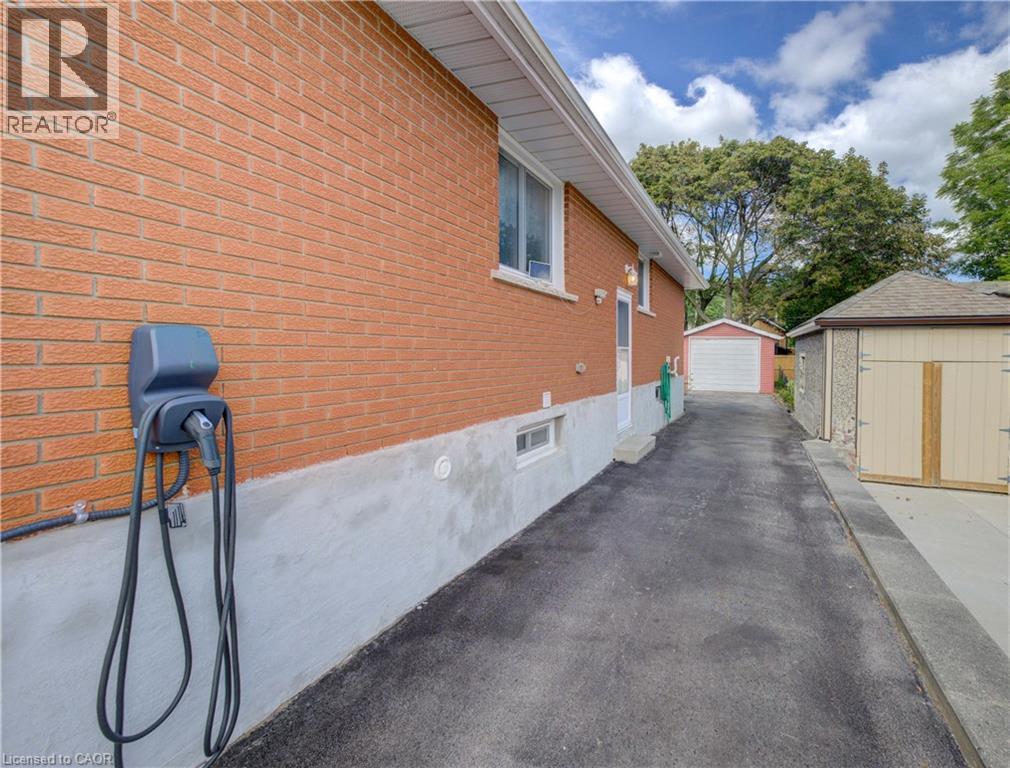
Brick exterior with EV charging station, asphalt driveway, detached garage, and additional storage shed - 64 Stanley Street, Cambridge, ON
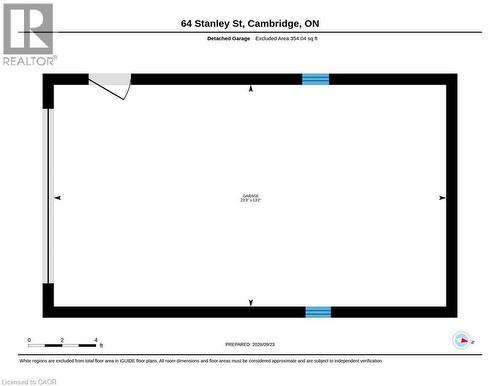
Detached garage with a paneled door, accompanied by an asphalt driveway and a wood-decked patio - 64 Stanley Street, Cambridge, ON
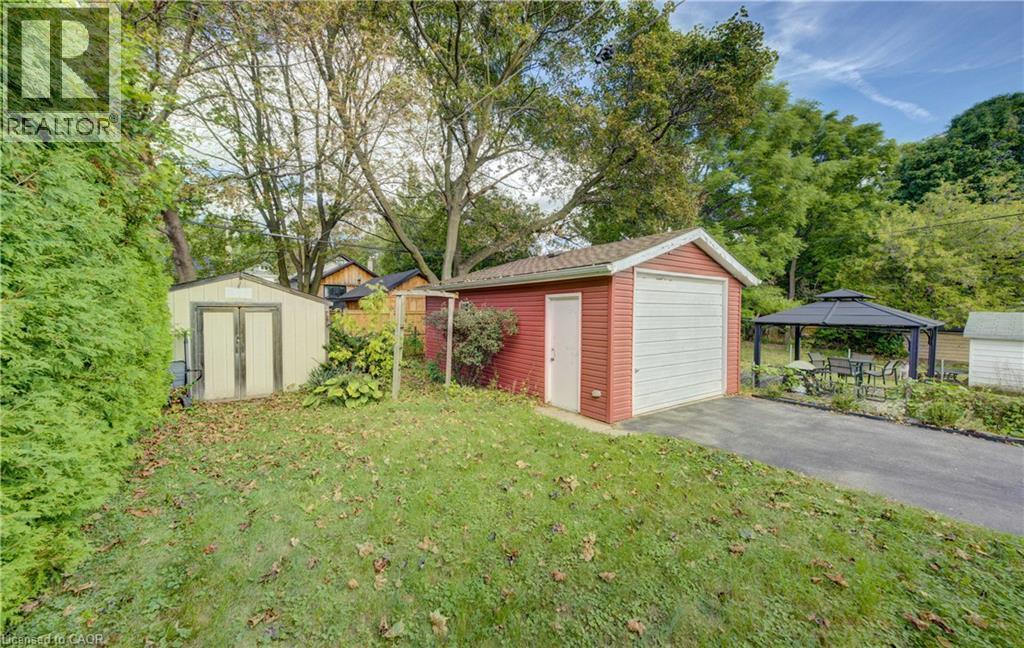
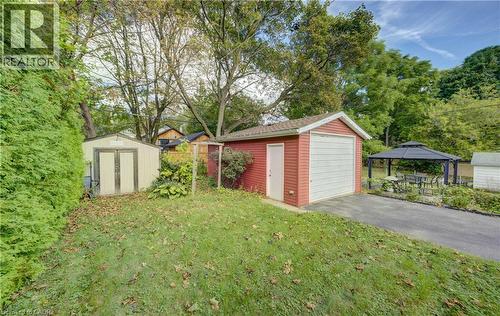
Detached garage, asphalt driveway, separate storage shed, established landscaping, and a gazebo - 64 Stanley Street, Cambridge, ON
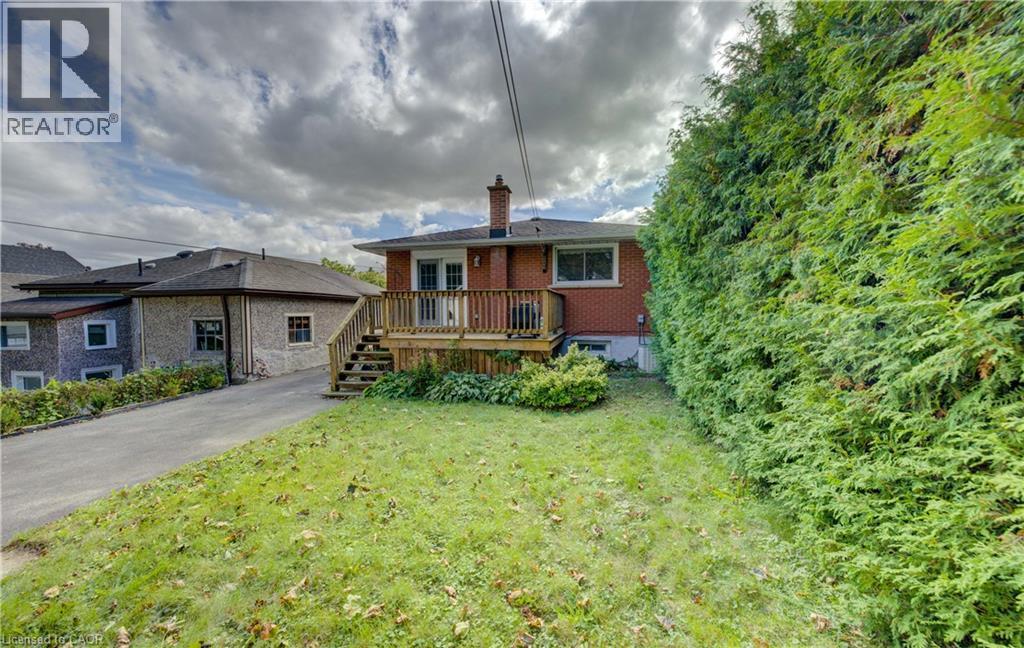
Rear exterior with brick facade, wood deck, and built-in privacy hedge - 64 Stanley Street, Cambridge, ON
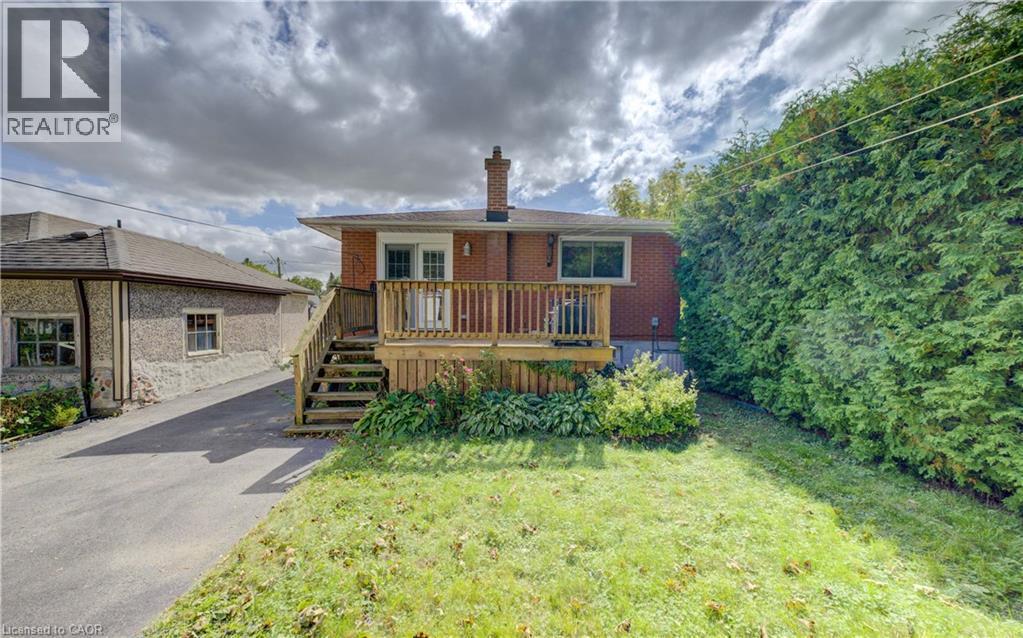
Rear exterior with brick facade, wood deck, and an expansive lawn - 64 Stanley Street, Cambridge, ON
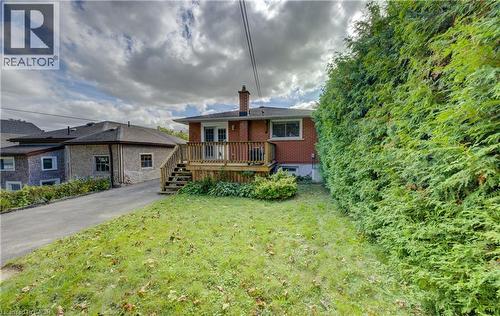
Rear brick exterior with a wood deck featuring a railing and steps - 64 Stanley Street, Cambridge, ON
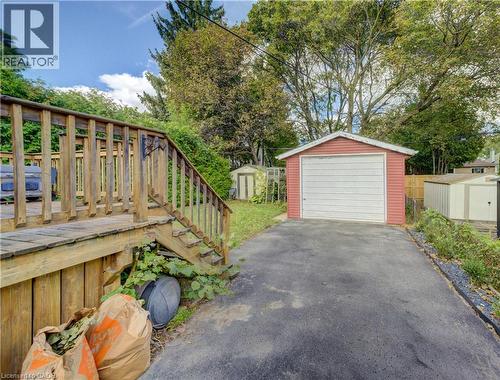
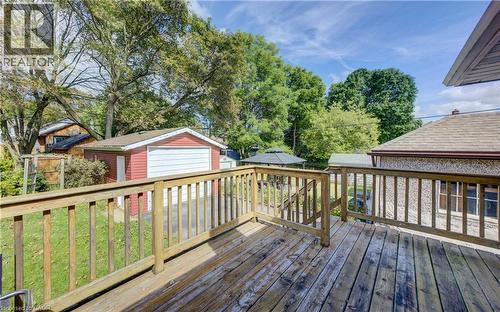
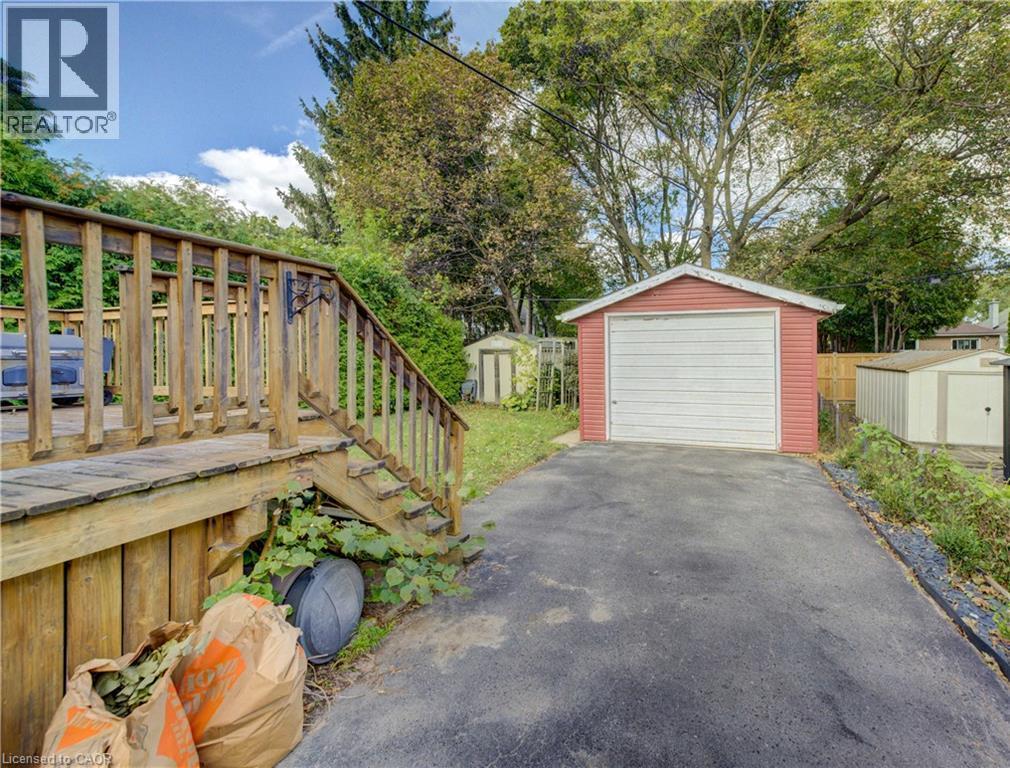
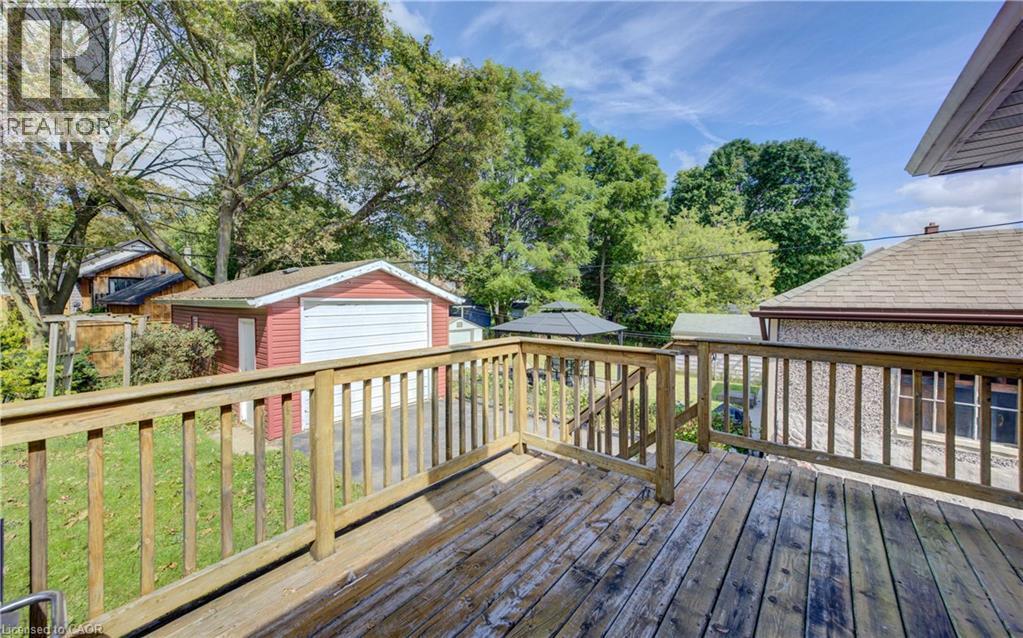
Expansive outdoor deck with wood railing, detached garage with red siding, and a paved driveway - 64 Stanley Street, Cambridge, ON
Exterior brick wall with an attached deck featuring wood railing and wood-finish flooring - 64 Stanley Street, Cambridge, ON
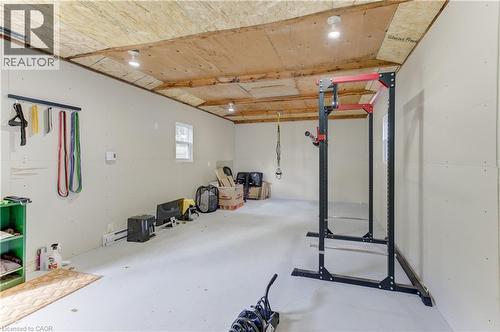
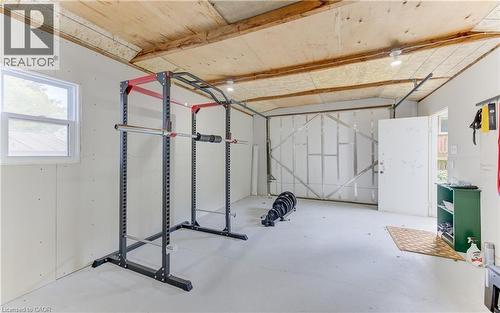
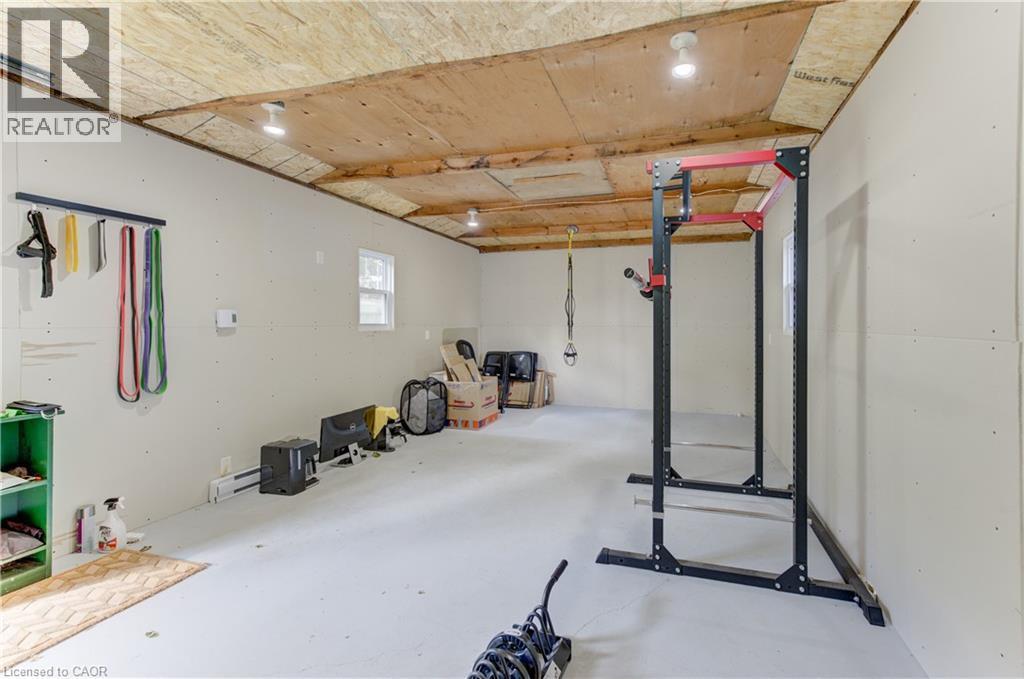
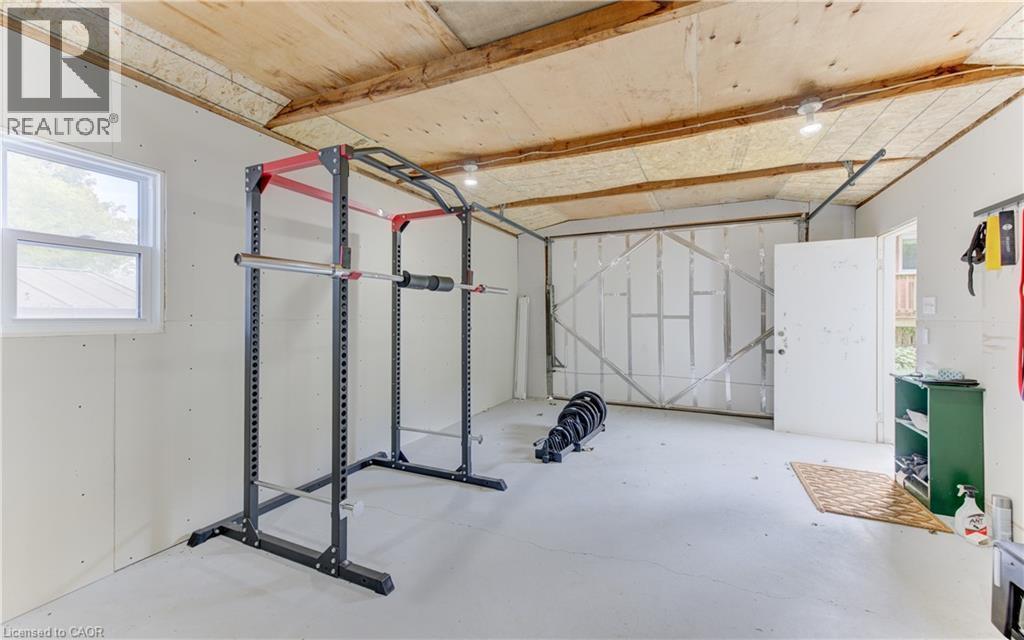
Expansive open space with light-colored flooring, multiple windows, and recessed ceiling lighting - 64 Stanley Street, Cambridge, ON
Additional content - 64 Stanley Street, Cambridge, ON
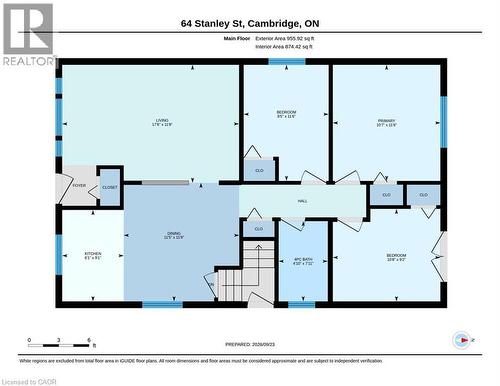
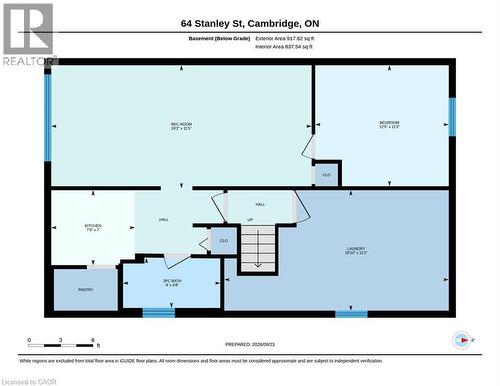
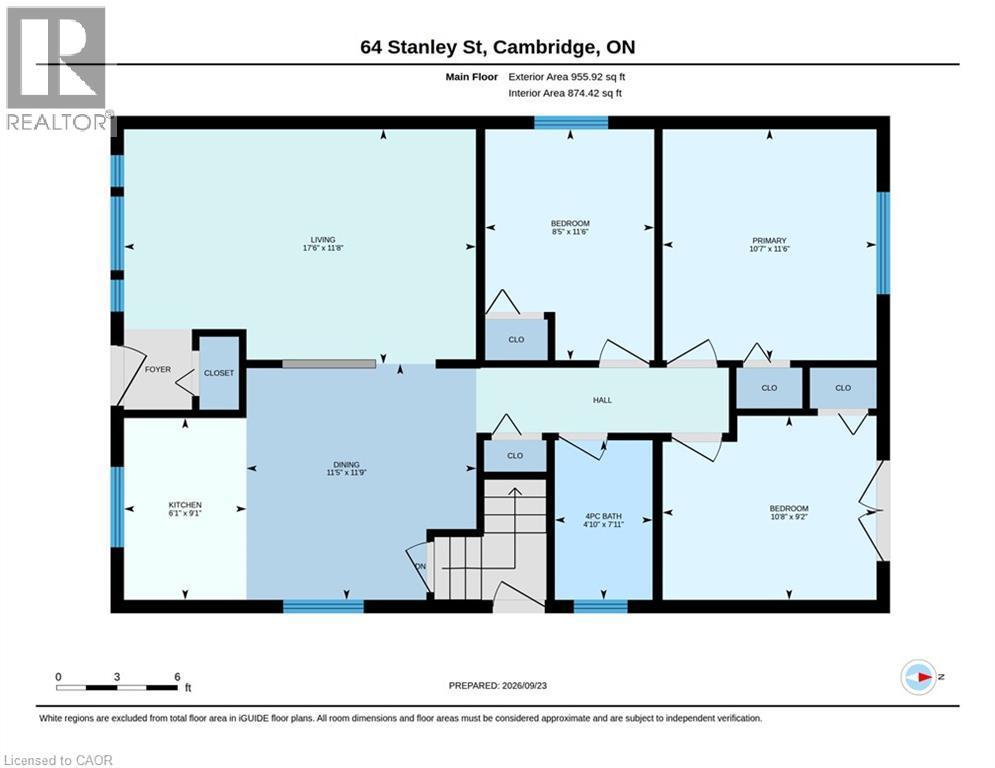
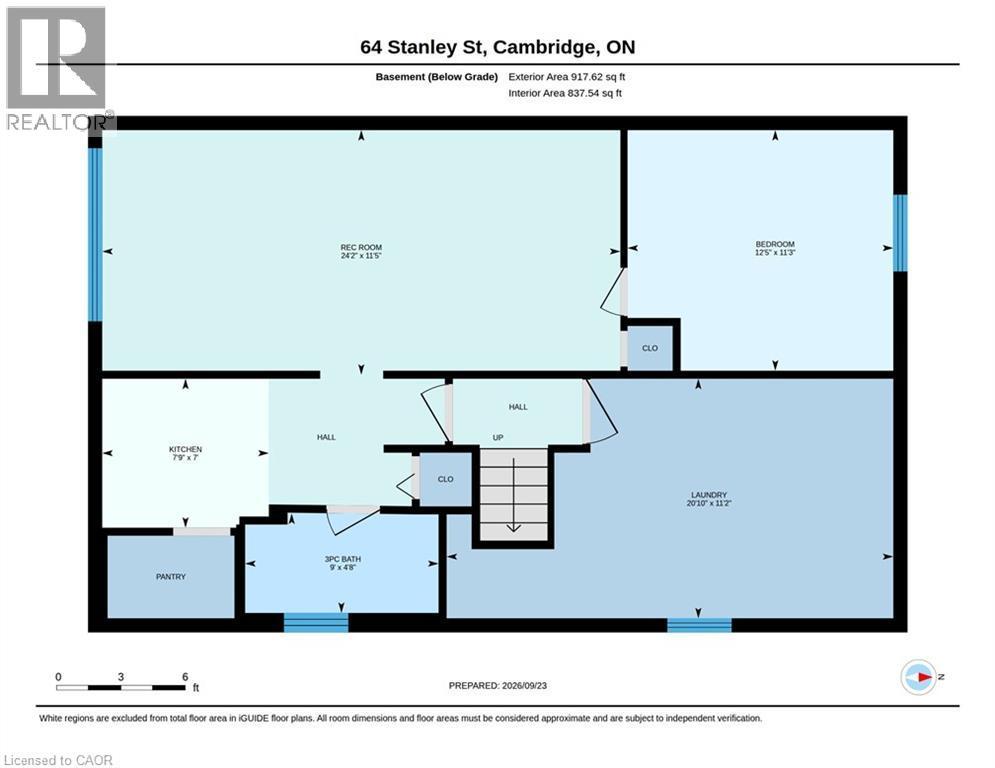
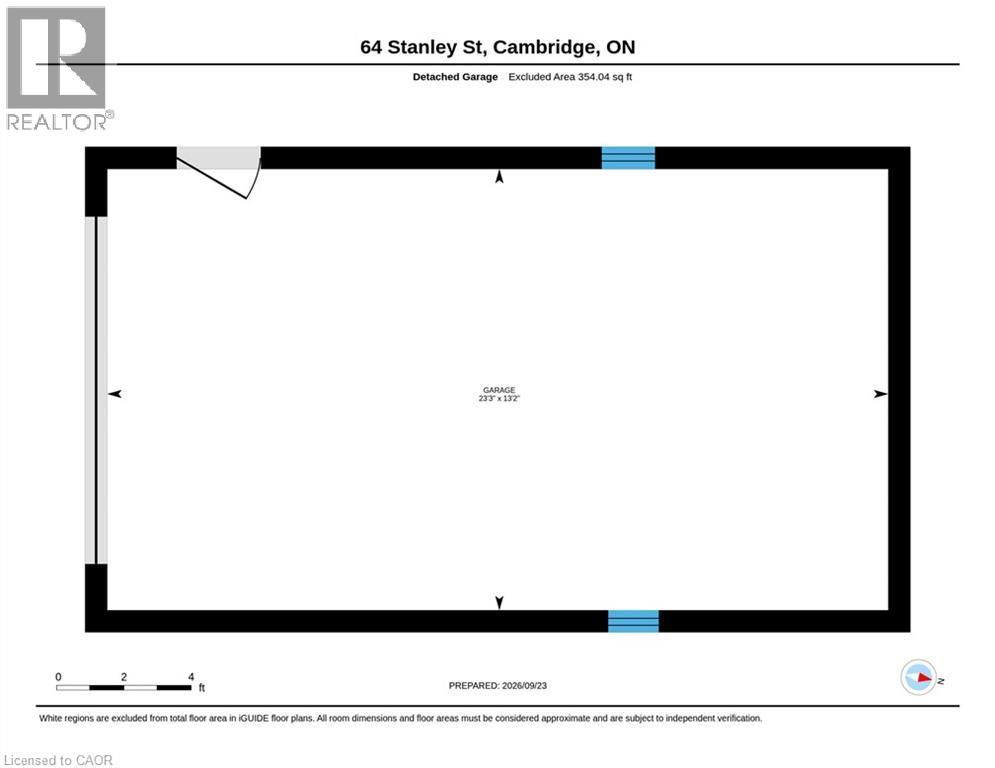
Floor plan - 64 Stanley Street, Cambridge, ON
Visite virtuelle
Brick facade, front porch with wood railings and stairs, mature landscaping, asphalt driveway, and a partially finished lower level with visible windows - 64 Stanley Street, Cambridge, ON
Brick exterior with a front deck and wooden railing - 64 Stanley Street, Cambridge, ON
Brick exterior with white trim - 64 Stanley Street, Cambridge, ON
Brick exterior with a wood deck, white window trim, and exterior wall lighting - 64 Stanley Street, Cambridge, ON
Wood-finish flooring with a high-gloss finish, large window with multiple panes, white trim, and light-toned walls - 64 Stanley Street, Cambridge, ON
Hardwood-finish flooring, white trim, white front door with arched window, and a partial wall with decorative grid - 64 Stanley Street, Cambridge, ON
Hardwood flooring, large front-facing window, interior half-wall with grid detailing, recessed lighting, and kitchen cabinetry - 64 Stanley Street, Cambridge, ON
Wood-finish flooring with light blue wall paint, white baseboards, and a decorative interior window - 64 Stanley Street, Cambridge, ON
Kitchen featuring wood cabinetry, stone-finish countertops, and tile flooring - 64 Stanley Street, Cambridge, ON
U-shaped kitchen layout featuring wood cabinetry, a double basin stainless steel sink, a stainless steel dishwasher, and tile flooring - 64 Stanley Street, Cambridge, ON
Kitchen featuring wood cabinetry, stainless steel appliances, a double basin sink, and tile flooring - 64 Stanley Street, Cambridge, ON
Kitchen featuring wood cabinetry, stone-finish countertops, and durable tile flooring - 64 Stanley Street, Cambridge, ON
U-shaped kitchen featuring wood-finish cabinetry, a stainless steel range, and a built-in microwave - 64 Stanley Street, Cambridge, ON
Kitchen featuring wood-finish cabinetry, stainless steel appliances, and a composite countertop - 64 Stanley Street, Cambridge, ON
Tile flooring, stainless steel refrigerator, white interior doors, window with white trim, and light green wall paint - 64 Stanley Street, Cambridge, ON
Hallway featuring wood-finish flooring, white walls, and a flush-mount ceiling light - 64 Stanley Street, Cambridge, ON
Light wood-finish flooring, white trim, and a window with a roller shade - 64 Stanley Street, Cambridge, ON
Neutral wall color, wood-finish flooring, white trim, recessed lighting, and a bi-fold door closet with shelving - 64 Stanley Street, Cambridge, ON
Light-toned walls, wood-finish flooring, sliding closet door, and French doors opening to an exterior wood deck - 64 Stanley Street, Cambridge, ON
Wood-finish flooring, white panel door, white trim, and a built-in closet with white doors - 64 Stanley Street, Cambridge, ON
Accent wall with geometric pattern - 64 Stanley Street, Cambridge, ON
Wood-finish flooring, white trim throughout, built-in closet with bi-fold doors, and a ceiling fan with integrated lighting - 64 Stanley Street, Cambridge, ON
Integrated vanity with black speckled countertop and undermount sink - 64 Stanley Street, Cambridge, ON
Utility area with exposed ceiling joists, a utility sink, and a high-level window - 64 Stanley Street, Cambridge, ON
Corridor - 64 Stanley Street, Cambridge, ON
White vanity with integrated sink, chrome faucet, and mirrored wall - 64 Stanley Street, Cambridge, ON
White cabinetry with dark hardware and a built-in sink - 64 Stanley Street, Cambridge, ON
Galley kitchen featuring white cabinetry, a double basin stainless steel sink, and wood-finish flooring - 64 Stanley Street, Cambridge, ON
Full-size refrigerator, track lighting, wood-finish flooring, built-in shelving, and a vanity with an integrated sink - 64 Stanley Street, Cambridge, ON
Kitchenette featuring white cabinetry, a double basin stainless steel sink, and track lighting - 64 Stanley Street, Cambridge, ON
Light wood-finish flooring, neutral wall paint, white trim, bi-fold closet doors, and flush-mount ceiling light fixtures - 64 Stanley Street, Cambridge, ON
Spacious room featuring wood-finish flooring, light neutral wall paint, and ceiling-mounted light fixtures - 64 Stanley Street, Cambridge, ON
Spacious room with wood-finish flooring, two doors, and overhead lighting - 64 Stanley Street, Cambridge, ON
Recessed windows, light wood-finish flooring, and a flush mount light fixture - 64 Stanley Street, Cambridge, ON
Light wood-finish flooring, neutral wall tones, and overhead flush-mount lighting - 64 Stanley Street, Cambridge, ON
Brick exterior with EV charging station, asphalt driveway, detached garage, and additional storage shed - 64 Stanley Street, Cambridge, ON
Detached garage with a paneled door, accompanied by an asphalt driveway and a wood-decked patio - 64 Stanley Street, Cambridge, ON
Detached garage, asphalt driveway, separate storage shed, established landscaping, and a gazebo - 64 Stanley Street, Cambridge, ON
Rear exterior with brick facade, wood deck, and built-in privacy hedge - 64 Stanley Street, Cambridge, ON
Rear exterior with brick facade, wood deck, and an expansive lawn - 64 Stanley Street, Cambridge, ON
Rear brick exterior with a wood deck featuring a railing and steps - 64 Stanley Street, Cambridge, ON
Expansive outdoor deck with wood railing, detached garage with red siding, and a paved driveway - 64 Stanley Street, Cambridge, ON
Exterior brick wall with an attached deck featuring wood railing and wood-finish flooring - 64 Stanley Street, Cambridge, ON
Expansive open space with light-colored flooring, multiple windows, and recessed ceiling lighting - 64 Stanley Street, Cambridge, ON
Additional content - 64 Stanley Street, Cambridge, ON
Floor plan - 64 Stanley Street, Cambridge, ON
  • Publicité
64 STANLEY Street, Cambridge, Ontario, N1S 2A6
3 000.00 $ /mois

4 Chambres

2 Salles de bain

Remarques :

(id:27)

Particularités du bâtiment :

  • Style: Maison détachée
  • Type de bâtiment: Unifamiliale
  • Air climatisé: Oui
  • État du sous-sol: Aménagé
  • Fondation: Blocs de béton
  • Revêtement extérieur: Brique
  • Stationnement: Oui
  • Surface utile: 1713 sqft
  • Type d'architecture: Maison de plain-pied
  • Type de construction: Isolée
  • Type de sous-sol: Sous-sol complet
  • Type de chauffage: Air pulsé
  • Combustible de chauffage: Gaz naturel
  • Type de climatisation: Climatisation centrale
  • Électroménagers: Lave-vaisselle, Sécheuse, Cuisinière, Machine à laver, Four à micro-ondes encastré

Caractéristiques :

  • Type de possession: Tenure franche
  • Type de propriété: Unifamiliale
  • Caractéristiques: Voie d'accès pavée
  • Caractéristiques de la communauté: Centre communautaire
  • Chambres : 3+1
  • Largeur du terrain en façade : 40 Pieds
  • Profondeur du terrain : 120 Pieds
  • Salle(s) de bains : 2
  • Services à proximité: Un hôpital, Transport en commun, Écoles
  • Superficie habitable (approx): 1713 Pieds carrés
  • Zonage: R5
  • Service d'égout: Égout municipal
  • Type de stationnement: Garage isolé
  • Nbre d'espaces de stationnement: 5
Détails des pièces :

  • Salle de bains Sous-sol 4'8'' x 9'0''
  • Cuisine Sous-sol 7'0'' x 7'9''
  • Chambre Sous-sol 11'3'' x 12'5''
  • Salle familiale Sous-sol 11'5'' x 24'2''
  • Chambre Niveau rez-de-chaussée 11'6'' x 8'5''
  • Chambre principale Niveau rez-de-chaussée 11'6'' x 10'7''
  • Chambre Niveau rez-de-chaussée 9'2'' x 10'8''
  • Salle de bains Niveau rez-de-chaussée 7'11'' x 4'10''
  • Salle à dîner Niveau rez-de-chaussée 11'9'' x 11'5''
  • Cuisine Niveau rez-de-chaussée 9'1'' x 6'1''
  • Salon Niveau rez-de-chaussée 11'8'' x 17'6''

REALTOR.ca  

Emplacement de 64 STANLEY Street, Cambridge, Ontario, N1S 2A6

Données démographiques de 64 STANLEY Street, Cambridge, Ontario, N1S 2A6

Étape de vie

Familles avec parents dans la cinquantaine

Type d'emploi

Cols bleus/Primaire, Cols bleus/Industrie des services

Revenu moyen du ménage

95 056.46 $

Nombre moyen d'enfants

1.69

Population à domicile

Structure à domicile

Âge de la population

Éducation

Niveau d'éducation

No certificate/diploma/degree

18.53 %

Diplôme d'études secondaires ou équivalent

37.95 %

Certificat ou diplôme d'apprentissage ou d'une école de métiers

6.67 %

Diplôme d'études collégiales ou d'études postsecondaires (non universitaires)

23.95 %

Certificat d'études universitaires

0.23 %

Diplômes d'études universitaires

12.67 %

Navetteur

Se rendre au travail

En auto

88.59 %

En transport en commun

5.27 %

À pied

3.04 %

À bicyclette

0.0 %

Par tout autre moyen

3.1 %

Diversité Culturelle
Connaissance des langues officielles

Langue maternelle

Données Sur Le Bâtiment

Type de bâtiment

Appartements (faible hauteur et à étages multiples)

34.33 %

Maisons

65.67 %

Achat ou location