Button CopyPathCircle CloseCircle Left ArrowArrow Down Icon GreyClosecirclecircleBurger

46 ESTHER Avenue, Cambridge, Ontario, N1S 4L6

No. MLS® 40867291
Maison À vendre à Westview, Cambridge, Ontario
1 175 000 $ ÉvaluationExpressMC: Non disponible

3+1 Chambres

3 Salles de bain

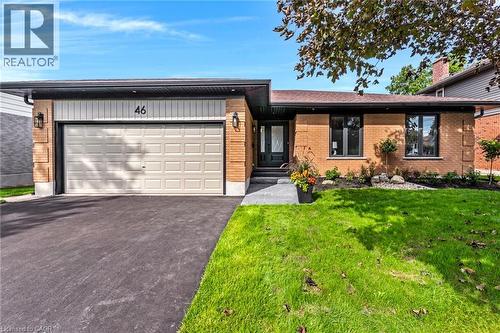
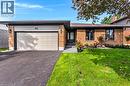
Brick exterior with dark trim windows, single garage with panel detailing, and a paved driveway - 46 Esther Avenue, Cambridge, ON
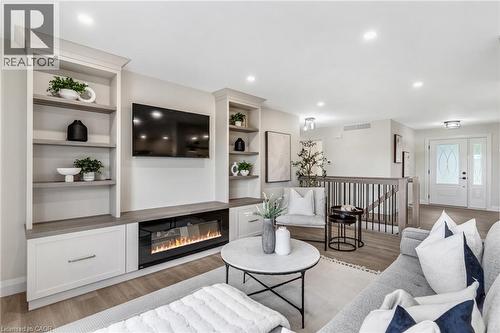
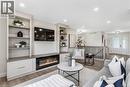
Integrated built-in shelving, electric fireplace with media console, wood-finish flooring, recessed lighting, and double entry doors - 46 Esther Avenue, Cambridge, ON
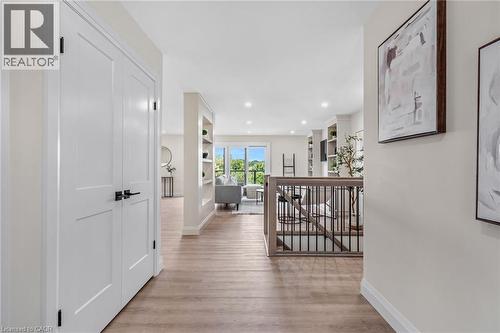
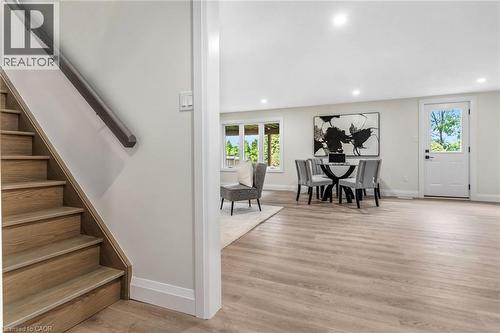
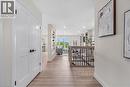
Wood-finish flooring throughout, white paneled doors with black hardware, recessed lighting, and a staircase with a wood handrail and black metal balusters - 46 Esther Avenue, Cambridge, ON
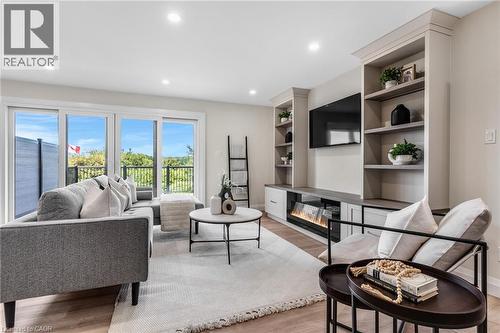
Bright living area featuring wood-finish flooring, recessed lighting, and a built-in media console with an electric fireplace - 46 Esther Avenue, Cambridge, ON
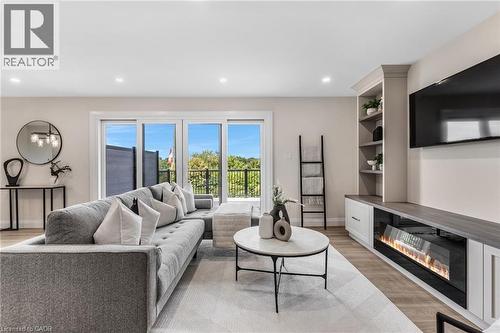
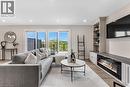
Spacious living area featuring large east facing sliding glass doors, built-in shelving, a modern electric fireplace, and recessed lighting - 46 Esther Avenue, Cambridge, ON
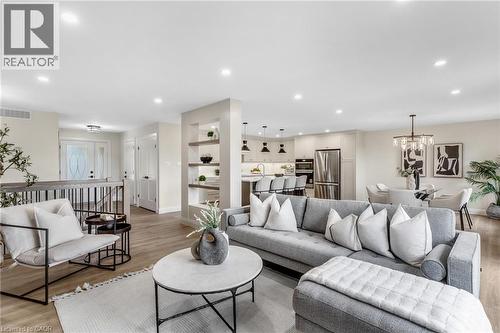
Recessed ceiling lighting, wood-finish flooring, built-in shelving, kitchen with stainless steel appliances, and a dining area with chandelier lighting - 46 Esther Avenue, Cambridge, ON
Gourmet kitchen featuring a large central island, light-finish cabinetry, stainless steel appliances, subway tile backsplash, and wood-finish flooring - 46 Esther Avenue, Cambridge, ON
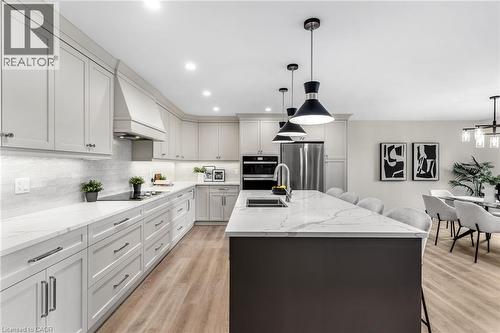
Kitchen featuring an expansive island with a waterfall countertop, light-toned cabinetry, stainless steel appliances, and wood-finish flooring - 46 Esther Avenue, Cambridge, ON
Light-toned cabinetry with a built-in range hood, white subway tile backsplash, and integrated stainless steel appliances - 46 Esther Avenue, Cambridge, ON
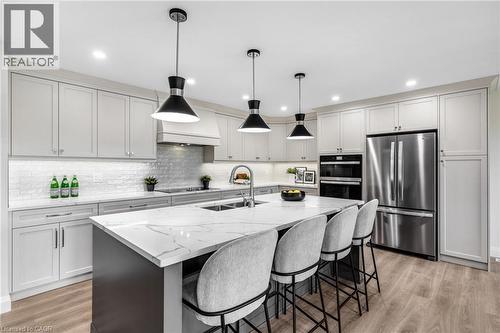
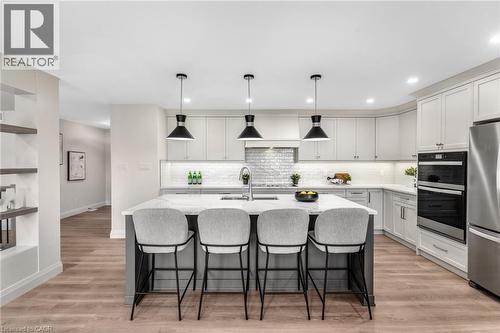
Kitchen featuring a large central island, light-finish cabinetry, built-in double ovens, stainless steel refrigerator, and wood-finish flooring - 46 Esther Avenue, Cambridge, ON
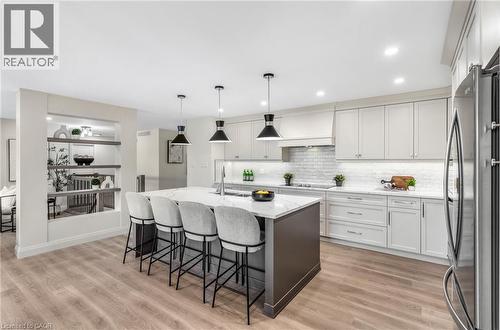
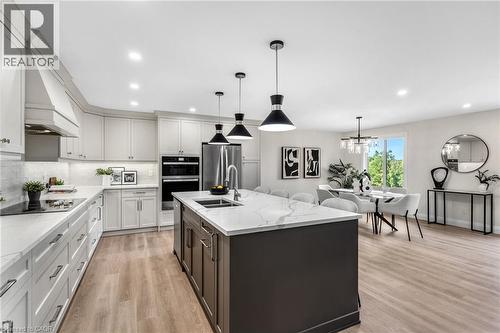
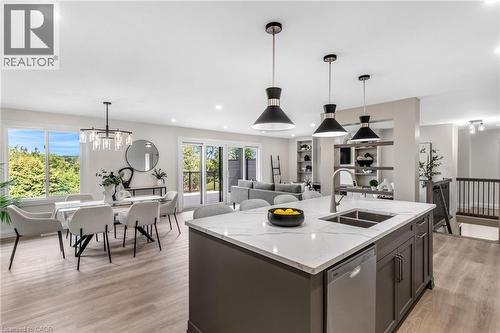
Open-concept living space with wood-finish flooring, a kitchen island with integrated sink, white shaker-style cabinetry, and stainless steel appliances - 46 Esther Avenue, Cambridge, ON
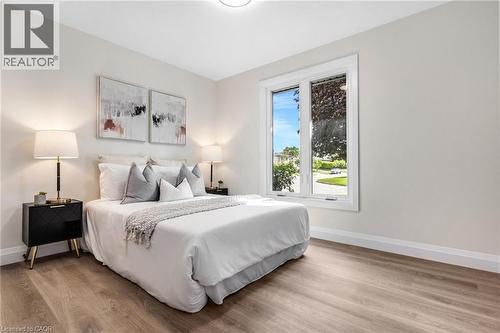
Wood-finish flooring, white walls, and a large window - 46 Esther Avenue, Cambridge, ON
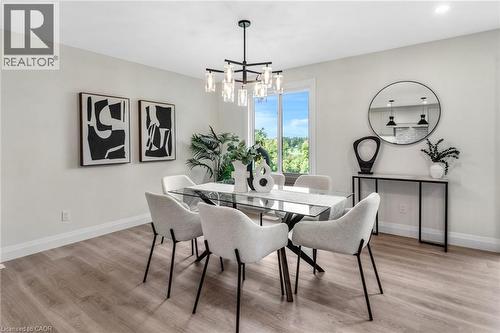
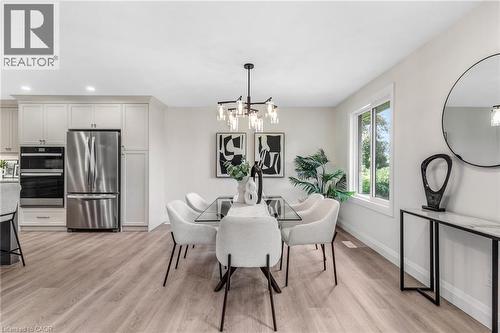
Contemporary open-concept space featuring light wood-finish flooring, recessed lighting, and a modern chandelier - 46 Esther Avenue, Cambridge, ON
Spacious kitchen island with a double basin sink, stainless steel dishwasher, and pendant lighting - 46 Esther Avenue, Cambridge, ON
Light-toned wood-finish flooring complements neutral wall tones - 46 Esther Avenue, Cambridge, ON
Wood-finish flooring, recessed ceiling lighting, and multiple windows - 46 Esther Avenue, Cambridge, ON
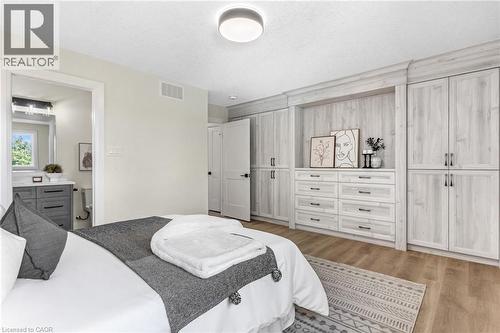
Built-in cabinetry with crown molding, wood-finish flooring, recessed lighting, and a full bathroom with a vanity and mirrored medicine cabinet - 46 Esther Avenue, Cambridge, ON
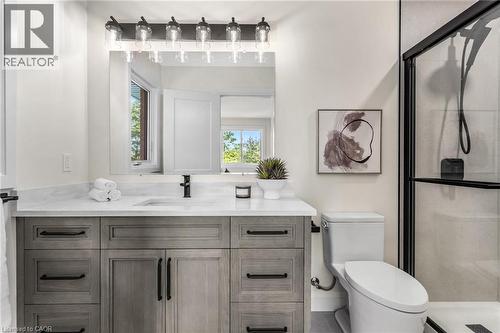
Modern vanity with a light wood-finish, featuring a white countertop and rectangular undermount sink - 46 Esther Avenue, Cambridge, ON
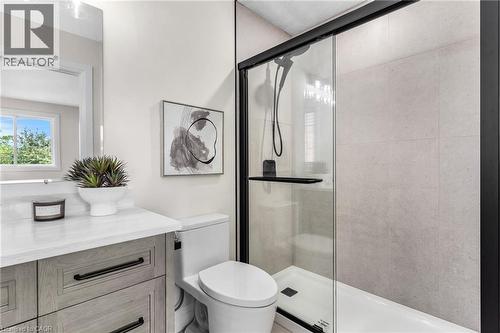
Vanity with stone countertop, wood-finish cabinetry, and matte black hardware - 46 Esther Avenue, Cambridge, ON
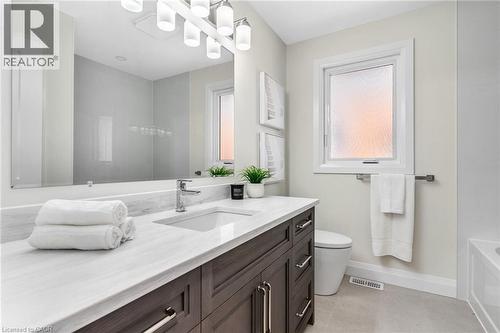
Main bathroom on main floor - vanity with a white quartz countertop and undermount sink, a rectangular mirror, and an overhead light fixture - 46 Esther Avenue, Cambridge, ON
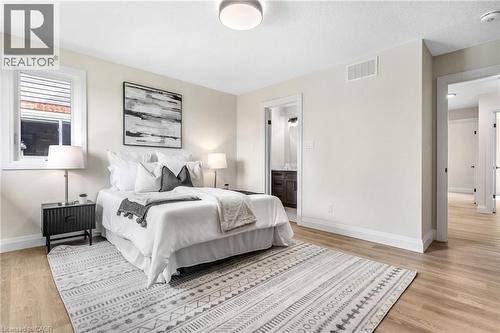
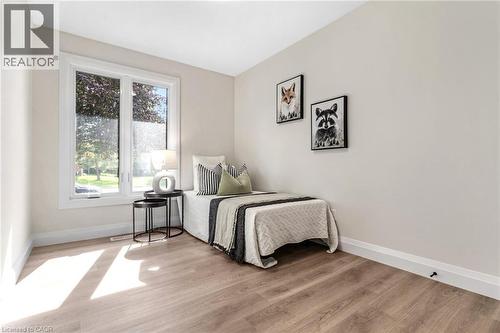
Wood-finish flooring, white trim, and a window with white casing - 46 Esther Avenue, Cambridge, ON
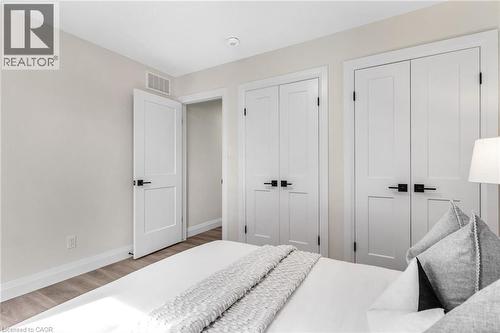
Double closets in the bedroom - 46 Esther Avenue, Cambridge, ON
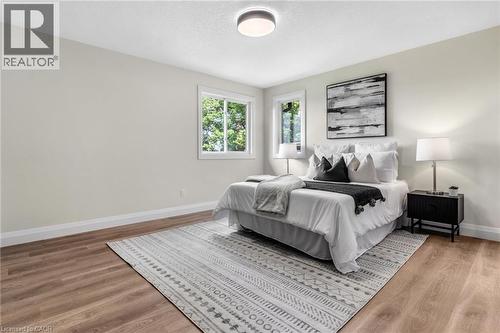
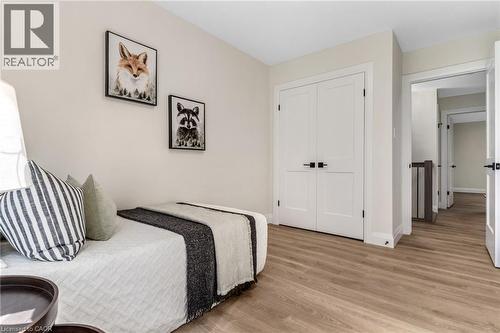
Neutral paint palette and wood-finish flooring - 46 Esther Avenue, Cambridge, ON
Wood-finish flooring throughout, white paneled doors with matte black hardware, and a neutral wall color - 46 Esther Avenue, Cambridge, ON
Stairs going o basement landing that lead to storage, the laundry room or rec room. - 46 Esther Avenue, Cambridge, ON
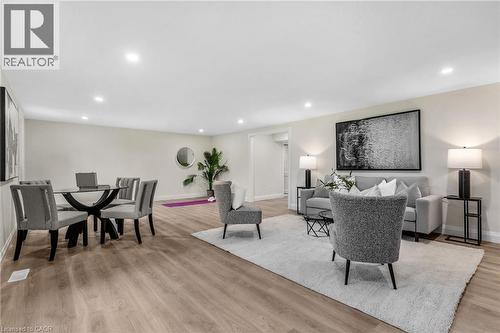
Open-concept living area featuring recessed lighting, wood-finish flooring, and light-toned walls - 46 Esther Avenue, Cambridge, ON
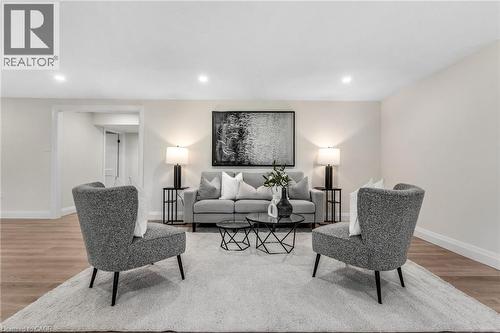
Recessed ceiling lighting illuminates light-toned walls and wood-finish flooring - 46 Esther Avenue, Cambridge, ON
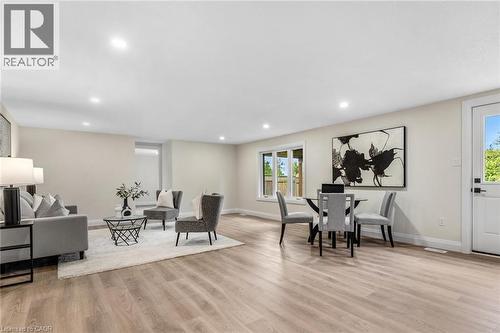
Recessed lighting illuminating the expansive room with wood-finish flooring - 46 Esther Avenue, Cambridge, ON
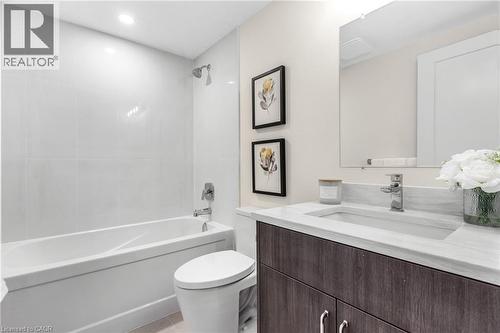
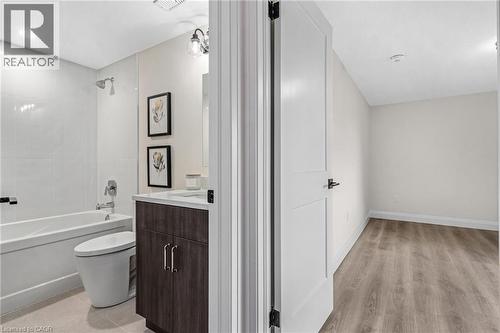
Full-size bathtub with subway tile surround, vanity with an integrated sink, chrome faucet, and wood-finish cabinetry - 46 Esther Avenue, Cambridge, ON
Bathroom with a dark wood-finish vanity, white countertop, and white subway tile shower surround - 46 Esther Avenue, Cambridge, ON
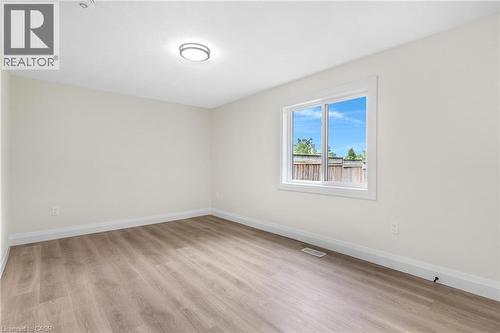
Neutral wall paint, wood-finish flooring, white trim, and a flush-mount ceiling light fixture - 46 Esther Avenue, Cambridge, ON
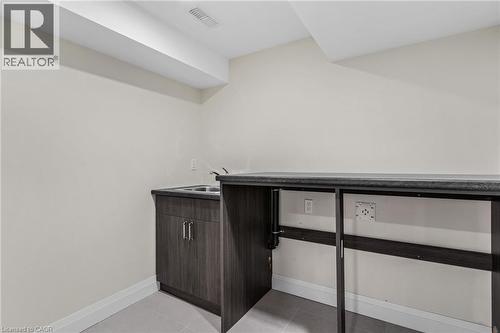
Built-in wood-finish cabinetry, stainless steel double-basin sink, and a dark countertop ready for washer and dryer to be installed - 46 Esther Avenue, Cambridge, ON
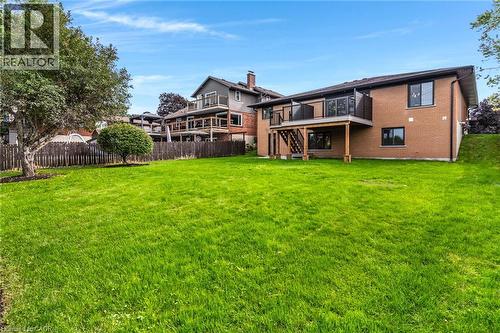
Expansive green lawn with mature trees and a wooden privacy fence. Two-tiered deck with walkout - 46 Esther Avenue, Cambridge, ON
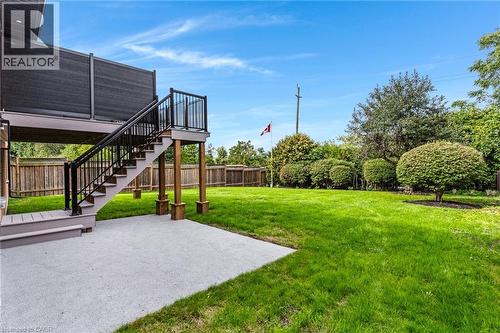
Expansive green lawn, wood fence, concrete patio, elevated deck with black railings, mature landscaping and walkout - 46 Esther Avenue, Cambridge, ON
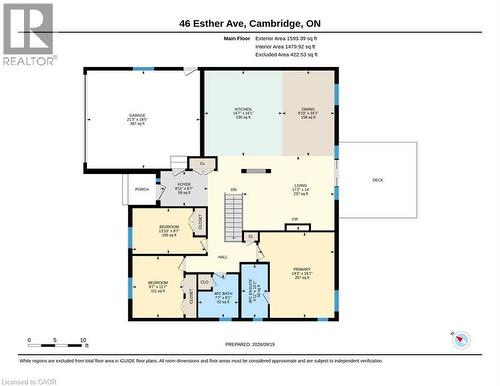
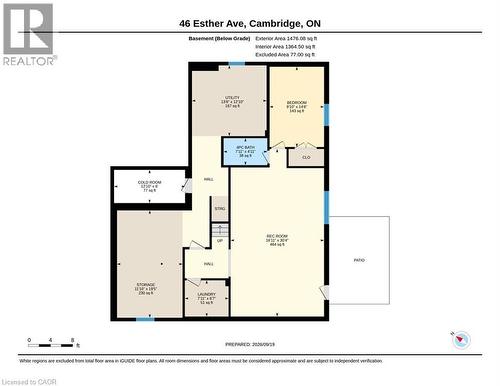
Floor plan - 46 Esther Avenue, Cambridge, ON
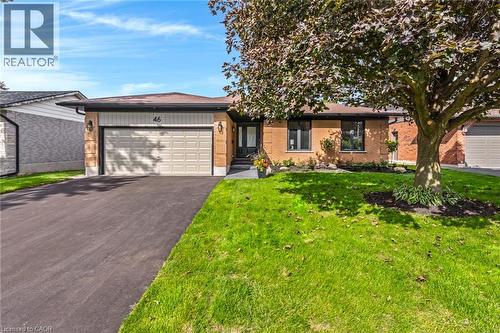
Brick facade residence featuring a single-car garage, asphalt driveway, and mature landscaping - 46 Esther Avenue, Cambridge, ON
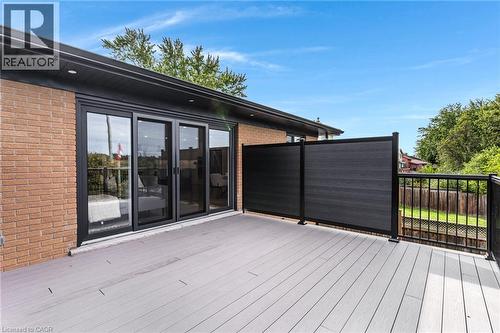
Expansive outdoor deck with composite decking, black metal railing, and a privacy screen - 46 Esther Avenue, Cambridge, ON
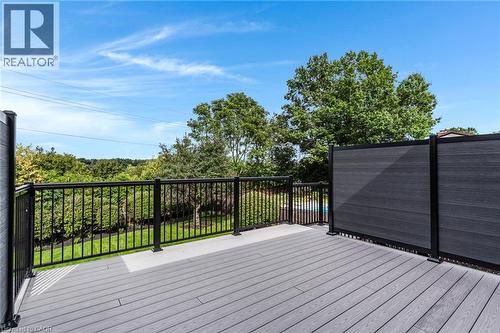
Spacious composite decking with dark gray retractable privacy screens and black metal railings - 46 Esther Avenue, Cambridge, ON
Visite virtuelle
Brick exterior with dark trim windows, single garage with panel detailing, and a paved driveway - 46 Esther Avenue, Cambridge, ON
Integrated built-in shelving, electric fireplace with media console, wood-finish flooring, recessed lighting, and double entry doors - 46 Esther Avenue, Cambridge, ON
Wood-finish flooring throughout, white paneled doors with black hardware, recessed lighting, and a staircase with a wood handrail and black metal balusters - 46 Esther Avenue, Cambridge, ON
Bright living area featuring wood-finish flooring, recessed lighting, and a built-in media console with an electric fireplace - 46 Esther Avenue, Cambridge, ON
Spacious living area featuring large east facing sliding glass doors, built-in shelving, a modern electric fireplace, and recessed lighting - 46 Esther Avenue, Cambridge, ON
Recessed ceiling lighting, wood-finish flooring, built-in shelving, kitchen with stainless steel appliances, and a dining area with chandelier lighting - 46 Esther Avenue, Cambridge, ON
Gourmet kitchen featuring a large central island, light-finish cabinetry, stainless steel appliances, subway tile backsplash, and wood-finish flooring - 46 Esther Avenue, Cambridge, ON
Kitchen featuring an expansive island with a waterfall countertop, light-toned cabinetry, stainless steel appliances, and wood-finish flooring - 46 Esther Avenue, Cambridge, ON
Light-toned cabinetry with a built-in range hood, white subway tile backsplash, and integrated stainless steel appliances - 46 Esther Avenue, Cambridge, ON
Kitchen featuring a large central island, light-finish cabinetry, built-in double ovens, stainless steel refrigerator, and wood-finish flooring - 46 Esther Avenue, Cambridge, ON
Open-concept living space with wood-finish flooring, a kitchen island with integrated sink, white shaker-style cabinetry, and stainless steel appliances - 46 Esther Avenue, Cambridge, ON
Wood-finish flooring, white walls, and a large window - 46 Esther Avenue, Cambridge, ON
Contemporary open-concept space featuring light wood-finish flooring, recessed lighting, and a modern chandelier - 46 Esther Avenue, Cambridge, ON
Spacious kitchen island with a double basin sink, stainless steel dishwasher, and pendant lighting - 46 Esther Avenue, Cambridge, ON
Light-toned wood-finish flooring complements neutral wall tones - 46 Esther Avenue, Cambridge, ON
Wood-finish flooring, recessed ceiling lighting, and multiple windows - 46 Esther Avenue, Cambridge, ON
Built-in cabinetry with crown molding, wood-finish flooring, recessed lighting, and a full bathroom with a vanity and mirrored medicine cabinet - 46 Esther Avenue, Cambridge, ON
Modern vanity with a light wood-finish, featuring a white countertop and rectangular undermount sink - 46 Esther Avenue, Cambridge, ON
Vanity with stone countertop, wood-finish cabinetry, and matte black hardware - 46 Esther Avenue, Cambridge, ON
Main bathroom on main floor - vanity with a white quartz countertop and undermount sink, a rectangular mirror, and an overhead light fixture - 46 Esther Avenue, Cambridge, ON
Wood-finish flooring, white trim, and a window with white casing - 46 Esther Avenue, Cambridge, ON
Double closets in the bedroom - 46 Esther Avenue, Cambridge, ON
Neutral paint palette and wood-finish flooring - 46 Esther Avenue, Cambridge, ON
Wood-finish flooring throughout, white paneled doors with matte black hardware, and a neutral wall color - 46 Esther Avenue, Cambridge, ON
Stairs going o basement landing that lead to storage, the laundry room or rec room. - 46 Esther Avenue, Cambridge, ON
Open-concept living area featuring recessed lighting, wood-finish flooring, and light-toned walls - 46 Esther Avenue, Cambridge, ON
Recessed ceiling lighting illuminates light-toned walls and wood-finish flooring - 46 Esther Avenue, Cambridge, ON
Recessed lighting illuminating the expansive room with wood-finish flooring - 46 Esther Avenue, Cambridge, ON
Full-size bathtub with subway tile surround, vanity with an integrated sink, chrome faucet, and wood-finish cabinetry - 46 Esther Avenue, Cambridge, ON
Bathroom with a dark wood-finish vanity, white countertop, and white subway tile shower surround - 46 Esther Avenue, Cambridge, ON
Neutral wall paint, wood-finish flooring, white trim, and a flush-mount ceiling light fixture - 46 Esther Avenue, Cambridge, ON
Built-in wood-finish cabinetry, stainless steel double-basin sink, and a dark countertop ready for washer and dryer to be installed - 46 Esther Avenue, Cambridge, ON
Expansive green lawn with mature trees and a wooden privacy fence. Two-tiered deck with walkout - 46 Esther Avenue, Cambridge, ON
Expansive green lawn, wood fence, concrete patio, elevated deck with black railings, mature landscaping and walkout - 46 Esther Avenue, Cambridge, ON
Floor plan - 46 Esther Avenue, Cambridge, ON
Brick facade residence featuring a single-car garage, asphalt driveway, and mature landscaping - 46 Esther Avenue, Cambridge, ON
Expansive outdoor deck with composite decking, black metal railing, and a privacy screen - 46 Esther Avenue, Cambridge, ON
Spacious composite decking with dark gray retractable privacy screens and black metal railings - 46 Esther Avenue, Cambridge, ON
  • Publicité
Êtes-vous un investisseur immobilier
46 ESTHER Avenue, Cambridge, Ontario, N1S 4L6
1 175 000 $

4 Chambres

3 Salles de bain

Informations sur la propriété

The bungalow you’ve been waiting for; professionally renovated this year, spacious and completely move-in ready. Tucked away on a quiet street in sought-after West Galt, 46 Esther Avenue offers the ease of one-floor living without giving up the space, yard or flexibility of a detached home. Set on an mature 60' x 153' lot, this 1,593 sq. ft. bungalow has been thoughtfully renovated with a bright, neutral aesthetic and an open concept layout designed for everyday living and entertaining. The main floor features 3 bedrooms and 2 bathrooms, including a spacious primary suite and 3 pc ensuite, along with a beautifully renovated kitchen, that opens to the dining and living areas. With wall to wall cabinets, new appliances including induction stove top, built in oven and microwave, French door refrigerator and dishwasher. The kitchen island anchors the space and features a double sink, quartz counters and seating for 4 bar stools. The large east-facing windows and sliding doors fill the space with morning light and lead to an elevated composite deck overlooking the expansive backyard, with views extending toward the Grand River and golf course beyond. Downstairs, the renovated walkout lower level adds another bedroom, 3-piece bathroom and a generous rec room, providing excellent space for guests, older children or extended family, with potential to create an additional dwelling unit. Outside, the deep backyard with mature trees banking the end, is a blank canvas with plenty of room to garden, entertain or even add that pool you’ve been dreaming about. And don't worry about keeping the grass green in the front, the inground sprinkler system has you covered. A double-car garage completes the package. Located close to trails, parks and the Grand River, with Downtown Galt, the Gaslight District and Highway 401 all within easy reach, this is a rare opportunity to enjoy a beautifully finished bungalow in an established West Galt neighbourhood. (id:7525)

Particularités du bâtiment :

  • Style: Maison détachée
  • Type de bâtiment: Unifamiliale
  • Air climatisé: Oui
  • État du sous-sol: Partiellement aménagé
  • Fondation: Béton coulé
  • Revêtement extérieur: Brique
  • Stationnement: Oui
  • Surface utile: 2289 sqft
  • Type d'architecture: Maison de plain-pied
  • Type de construction: Isolée
  • Type de sous-sol: Sous-sol complet
  • Type de chauffage: Air pulsé
  • Combustible de chauffage: Gaz naturel
  • Type de climatisation: Climatisation centrale
  • Électroménagers: Lave-vaisselle, Four encastré, Réfrigérateur, Adoucisseur d'eau, Four à micro-ondes encastré, Ouvre-porte de garage

Caractéristiques :

  • Type de possession: Tenure franche
  • Type de propriété: Unifamiliale
  • Accès:
  • Bâti en: 1977
  • Caractéristiques: Visibilité, Ouvre-porte de garage automatique
  • Caractéristiques de la communauté: Secteur paisible, Centre communautaire, Autobus scolaire
  • Caractéristiques du paysagement: Terrain paysager
  • Chambres : 3+1
  • Largeur du terrain en façade : 60 Pieds
  • Profondeur du terrain : 153 Pieds
  • Salle(s) de bains : 3
  • Services à proximité: Terrain de golf à proximité, Un hôpital, Parc, Terrain de jeu, Transport en commun, Écoles, Centres commerciaux
  • Superficie habitable (approx): 2289 Pieds carrés
  • Zonage: R4
  • Service d'égout: Égout municipal
  • Type de stationnement: Garage attenant
  • Nbre d'espaces de stationnement: 6
Détails des pièces :

  • Salle de lavage Sous-sol 6'7'' x 7'11''
  • Salle de divertissement Sous-sol 30'4'' x 16'11''
  • Salle de bains Sous-sol 4'11'' x 7'11''
  • Chambre Sous-sol 14'6'' x 9'10''
  • Hall d'entrée Niveau rez-de-chaussée 6'7'' x 8'11''
  • Salle de bains Niveau rez-de-chaussée 8'1'' x 7'7''
  • Chambre Niveau rez-de-chaussée 11'7'' x 9'7''
  • Chambre Niveau rez-de-chaussée 8'7'' x 13'10''
  • Salle de bains Niveau rez-de-chaussée 10'1'' x 4'11''
  • Chambre principale Niveau rez-de-chaussée 16'1'' x 14'3''
  • Salle à dîner Niveau rez-de-chaussée 16'1'' x 9'10''
  • Cuisine Niveau rez-de-chaussée 16'1'' x 14'7''
  • Salon Niveau rez-de-chaussée 14'0'' x 17'2''

REALTOR.ca  

ÉvaluationExpressMC Powered by RPS
Vous songez à vendre?

Commencez par découvrir ce que votre maison pourrait valoir sur le marché actuel.

Emplacement de 46 ESTHER Avenue, Cambridge, Ontario, N1S 4L6

Données démographiques de 46 ESTHER Avenue, Cambridge, Ontario, N1S 4L6

Étape de vie

Parents d'âge moyen avec adolescents

Type d'emploi

Mixte

Revenu moyen du ménage

129 612.51 $

Nombre moyen d'enfants

1.64

Population à domicile

Structure à domicile

Âge de la population

Éducation

Niveau d'éducation

No certificate/diploma/degree

12.47 %

Diplôme d'études secondaires ou équivalent

36.96 %

Certificat ou diplôme d'apprentissage ou d'une école de métiers

8.19 %

Diplôme d'études collégiales ou d'études postsecondaires (non universitaires)

23.58 %

Certificat d'études universitaires

0.86 %

Diplômes d'études universitaires

17.95 %

Navetteur

Se rendre au travail

En auto

89.05 %

En transport en commun

5.33 %

À pied

3.16 %

À bicyclette

0.0 %

Par tout autre moyen

2.46 %

Diversité Culturelle

Connaissance des langues officielles

Langue maternelle

Données Sur Le Bâtiment

Type de bâtiment

Appartements (faible hauteur et à étages multiples)

5.08 %

Maisons

94.92 %

Achat ou location