Button CopyPathCircle CloseCircle Left ArrowArrow Down Icon GreyClosecirclecircleBurger
  • Publicité

42 MACTEITH Court, Cambridge, Ontario, N1R 7B9

No. MLS® 40862175
Maison À vendre à Northview, Cambridge, Ontario
693 000 $ ÉvaluationExpressMC: 600K $ - 1.0M $

3+1 Chambres

3 Salles de bain

42 Macteith Court, Cambridge, ON
  • Publicité

MULTIMEDIA

Visites libres

  • dim 20 sept 2026 14h00 - 16h00
Êtes-vous un investisseur immobilier
42 MACTEITH Court, Cambridge, Ontario, N1R 7B9
693 000 $

4 Chambres

3 Salles de bain

Informations sur la propriété

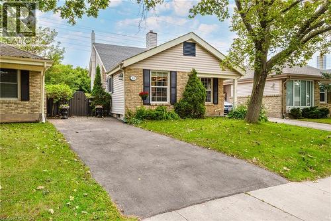
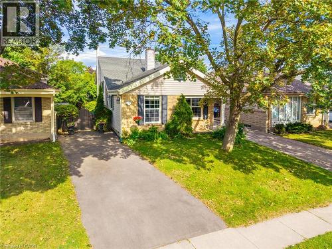
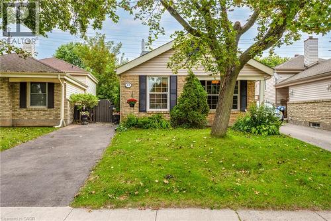
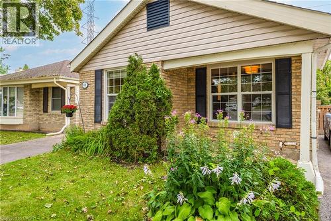
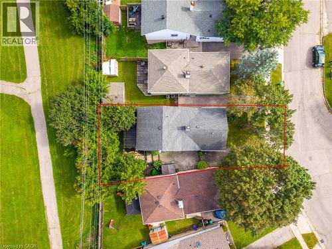
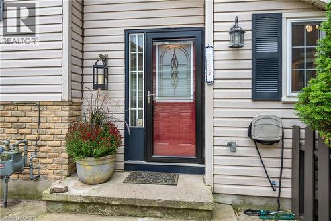
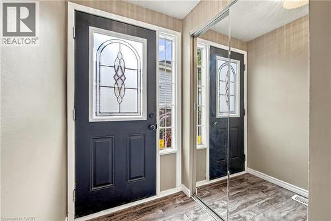
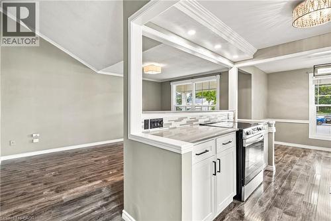
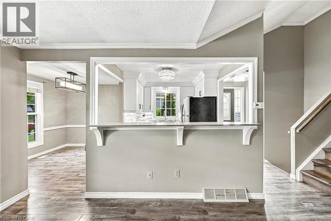
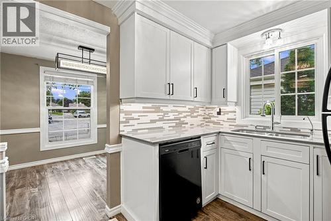
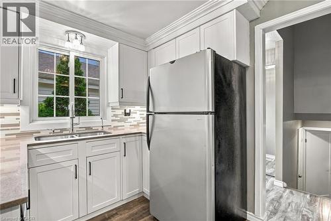
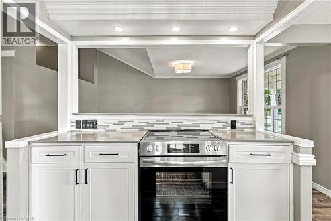
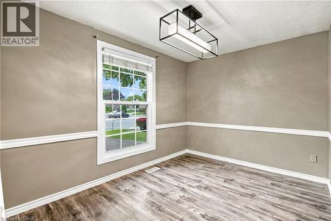
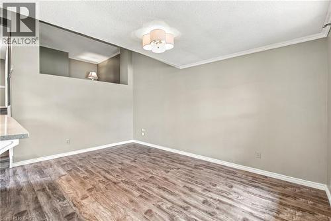
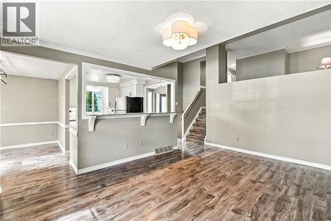
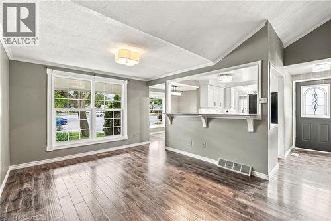
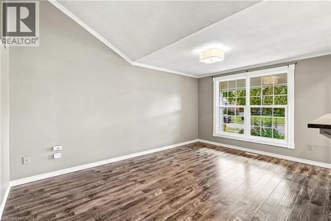
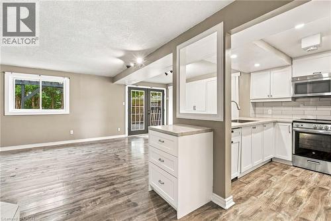
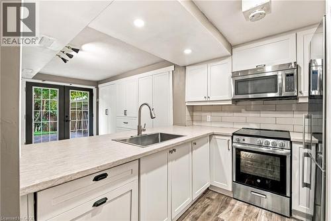
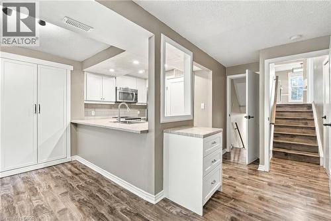
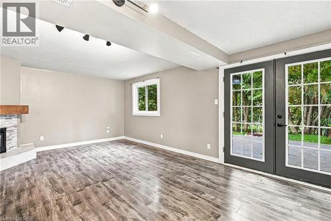
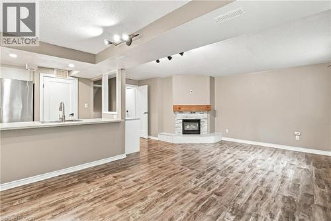
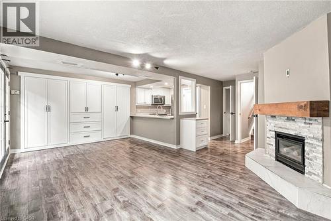
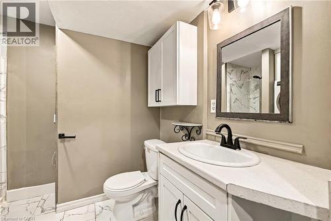
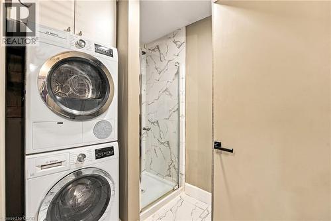
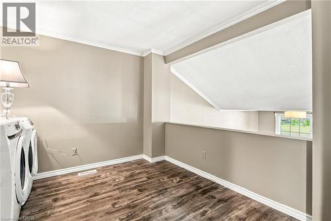
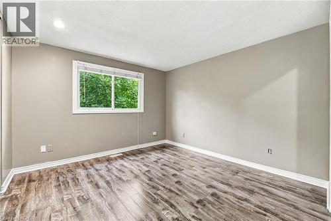
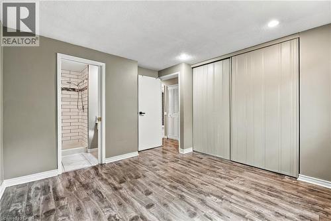
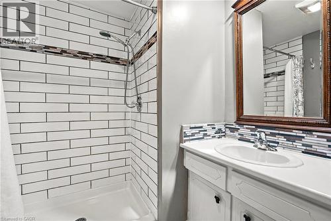
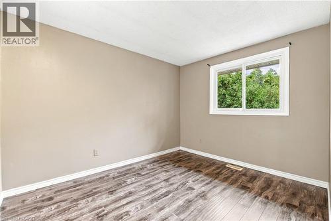
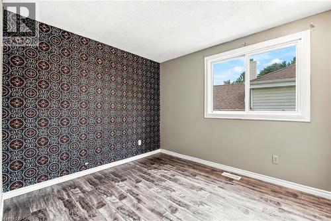
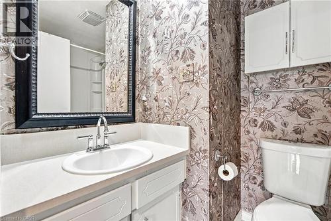
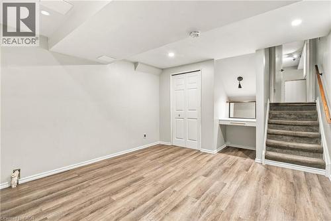
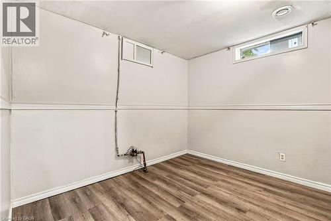
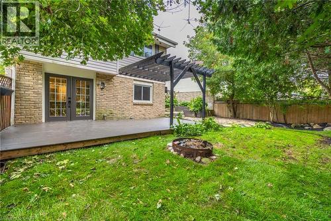
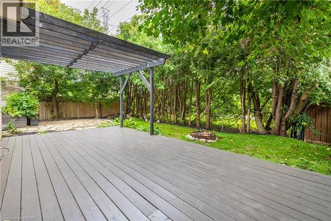
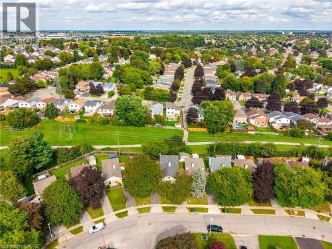
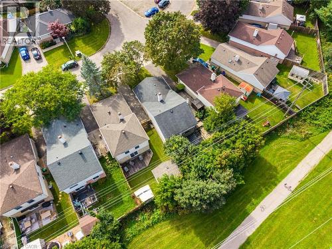
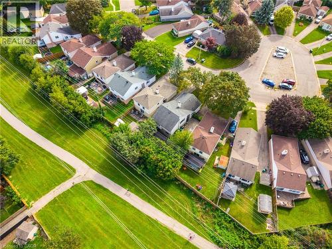
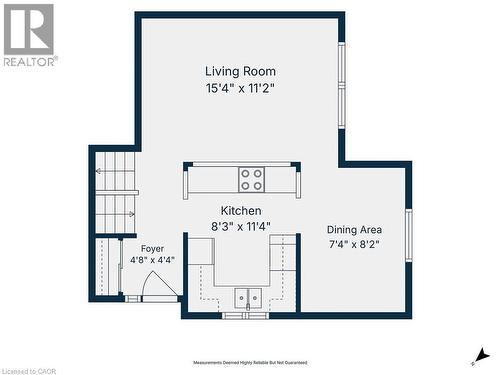
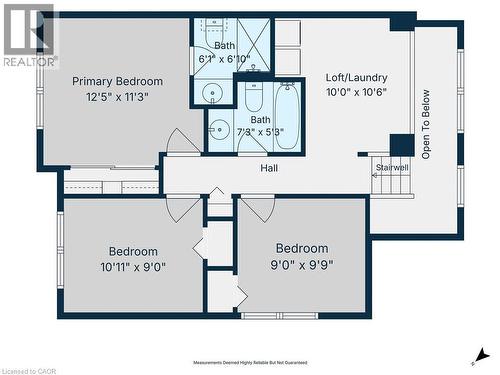
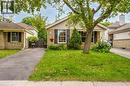
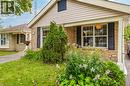
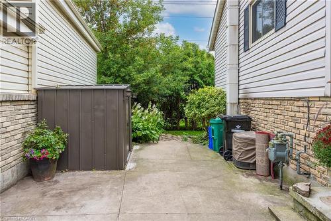
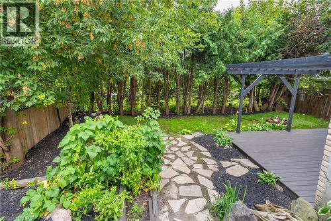
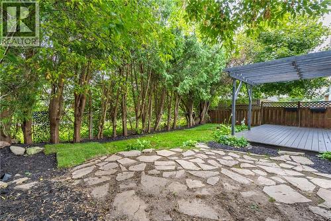
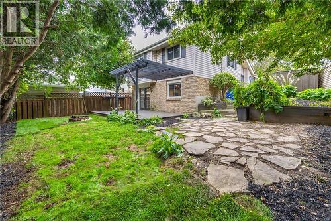
Desirable court location with excellent in law set up and 3 full bathrooms. This charming single detached home has loads of updates! Walk up your recently resurfaced driveway (2025) through to the private entrance. Step into this spacious entryway with a handy front hall closet. The Kitchen (2025) includes quartz countertops, cupboards and backsplash. This space flows seamlessly into the living room, creating an open-plan environment perfect for everyday living and entertaining. The living room and dining room offer plenty of natural light coming through the windows. Upstairs you will find a loft/laundry with 3 good sized bedrooms including a 3 piece primary ensuite and a 4 piece bathroom. The lower level family room has a wet bar/kitchen with a walk out to the backyard. Also yet another 3 piece bathroom with stackable laundry. The basement has a room that would be ideal for a home gym with a bedroom and utility room as well. Step outside to the private yard, an inviting space for relaxation and enjoyment. It features a dedicated fire pit for memorable evenings, a comfortable deck for outdoor dining, and a welcoming porch, perfect for enjoying your morning coffee. It’s also backing onto Northview Heights trail. Other upgrades include: Furnace/AC (2025), Water Softener (2024) and more. Walking distance to schools, Northview Heights look out park, a splash pad, shopping and more. This property presents an exceptional opportunity to embrace a lifestyle of comfort and ease. Don’t miss it. (id:27)

Particularités du bâtiment :

  • Style: Maison détachée
  • Type de bâtiment: Unifamiliale
  • Air climatisé: Oui
  • État du sous-sol: Aménagé
  • Fondation: Béton coulé
  • Revêtement extérieur: Aluminium
  • Stationnement: Oui
  • Surface utile: 1495 sqft
  • Type d'architecture: Autre
  • Type de construction: Isolée
  • Type de sous-sol: Sous-sol complet
  • Type de chauffage: Air pulsé
  • Combustible de chauffage: Gaz naturel
  • Type de climatisation: Climatisation centrale
  • Électroménagers: Lave-vaisselle, Sécheuse, Micro-ondes, Réfrigérateur, Cuisinière

Caractéristiques :

  • Type de possession: Tenure franche
  • Type de propriété: Unifamiliale
  • Bâti en: 1977
  • Caractéristiques: Ceinture verte, Voie d'accès pavée
  • Caractéristiques de la communauté: Centre communautaire
  • Chambres : 3+1
  • Clôture: Clôture
  • Largeur du terrain en façade : 30 Pieds
  • Profondeur du terrain : 102 Pieds
  • Salle(s) de bains : 3
  • Services à proximité: Parc, Terrain de jeu, Transport en commun, Écoles, Centres commerciaux
  • Superficie habitable (approx): 1495 Pieds carrés
  • Type de structure: Remise
  • Zonage: R2
  • Service d'égout: Égout municipal
  • Nbre d'espaces de stationnement: 2

Détails des pièces :

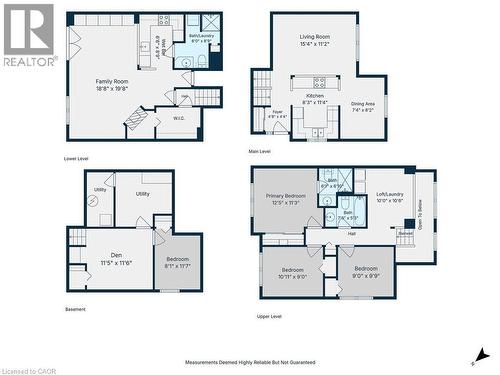
  • Loft 2e niveau 10'6'' x 10'0''
  • Chambre principale 2e niveau 12'5'' x 11'3''
  • Chambre 2e niveau 10'11'' x 9'0''
  • Chambre 2e niveau 9'9'' x 9'0''
  • Salle de bains 2e niveau Measurements not available
  • Salle de bains 2e niveau Measurements not available
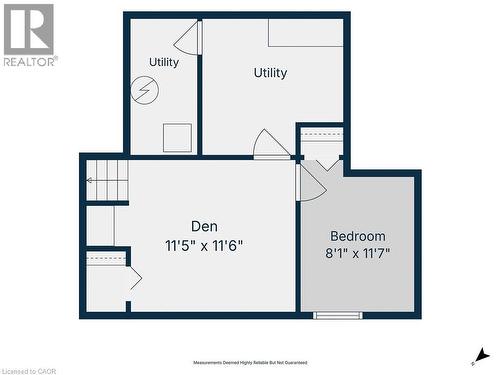
  • Pièce utilitaire Sous-sol Measurements not available
  • Chambre Sous-sol 11'7'' x 8'1''
  • Pièce de détente Sous-sol 11'6'' x 11'5''
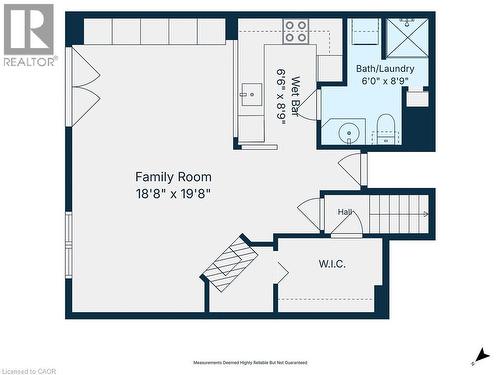
  • Autre Sous-sol 8'9'' x 6'6''
  • Salle de bains Niveau inférieur Measurements not available
  • Salle familiale Niveau inférieur 19'8'' x 18'8''
  • Cuisine Niveau rez-de-chaussée 11'4'' x 8'3''
  • Salle à dîner Niveau rez-de-chaussée 8'2'' x 7'4''
  • Hall d'entrée Niveau rez-de-chaussée 4'8'' x 4'4''
  • Salon Niveau rez-de-chaussée 15'4'' x 11'2''

Gracieuseté de : CENTURY 21 HERITAGE HOUSE LTD.

REALTOR.ca  

ÉvaluationExpressMC Powered by RPS

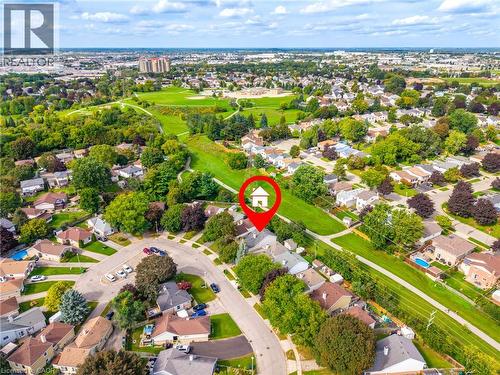
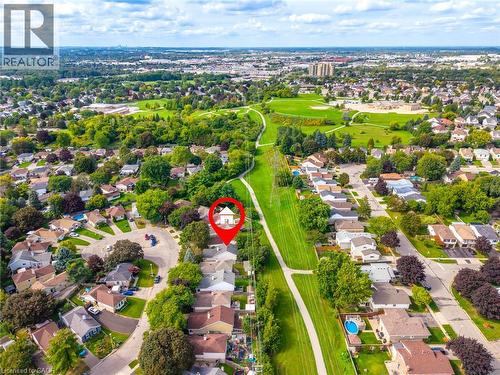
Emplacement de 42 MACTEITH Court, Cambridge, Ontario, N1R 7B9

Données démographiques de 42 MACTEITH Court, Cambridge, Ontario, N1R 7B9

Étape de vie

Familles grandissantes

Type d'emploi

Cols bleus/Primaire, Cols bleus/Industrie des services

Revenu moyen du ménage

98 772.44 $

Nombre moyen d'enfants

1.75

Population à domicile

Structure à domicile

Âge de la population

Éducation

Niveau d'éducation

No certificate/diploma/degree

22.67 %

Diplôme d'études secondaires ou équivalent

36.62 %

Certificat ou diplôme d'apprentissage ou d'une école de métiers

6.64 %

Diplôme d'études collégiales ou d'études postsecondaires (non universitaires)

22.34 %

Certificat d'études universitaires

0.87 %

Diplômes d'études universitaires

10.86 %

Navetteur

Se rendre au travail

En auto

89.21 %

En transport en commun

3.46 %

À pied

4.84 %

À bicyclette

0.05 %

Par tout autre moyen

2.44 %

Diversité Culturelle

Connaissance des langues officielles

Langue maternelle

Données Sur Le Bâtiment

Type de bâtiment

Appartements (faible hauteur et à étages multiples)

0.97 %

Maisons

99.03 %

Achat ou location