Button CopyPathCircle CloseCircle Left ArrowArrow Down Icon GreyClosecirclecircleBurger
  • Publicité

37 FIFTH AVENUE, Cambridge, Ontario, N1S 2G1

No. MLS® X13675314
Maison À vendre à St Andrews Hills, Cambridge, Ontario
699 000 $ ÉvaluationExpressMC: 606K $ - 738K $

2+2 Chambres

2 Salles de bain

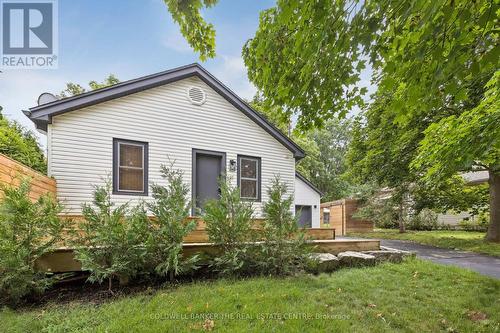
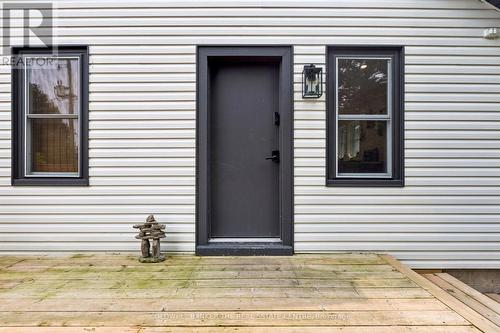
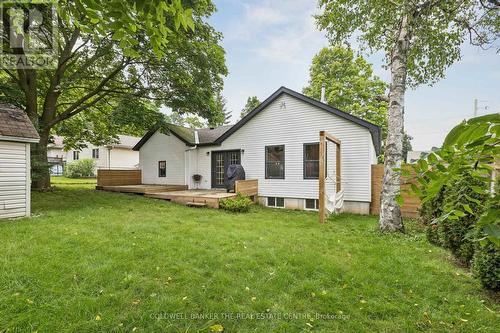
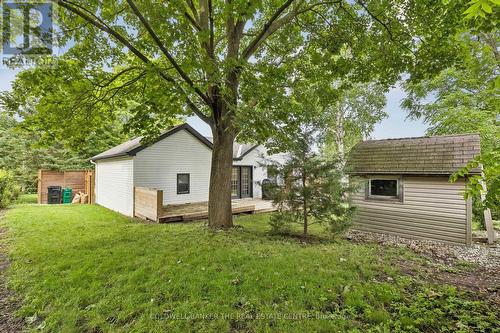
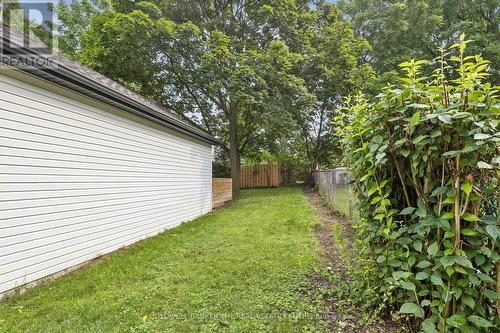
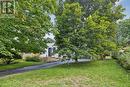
37 Fifth Avenue, Cambridge, ON - Outdoor
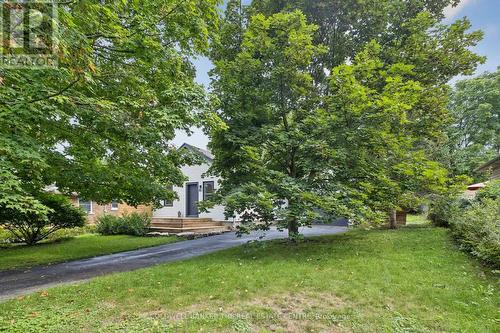
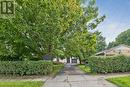
37 Fifth Avenue, Cambridge, ON - Outdoor With Exterior
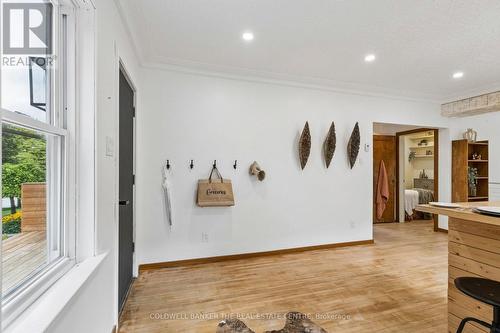
37 Fifth Avenue, Cambridge, ON - Indoor Photo Showing Other Room
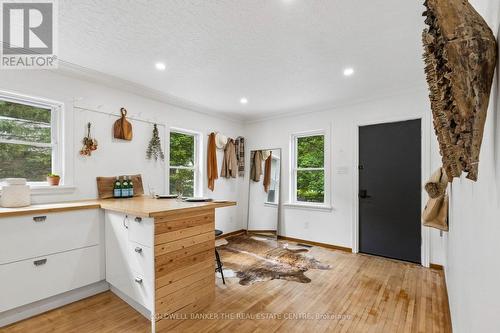
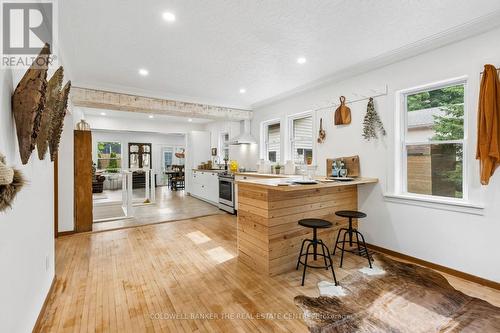
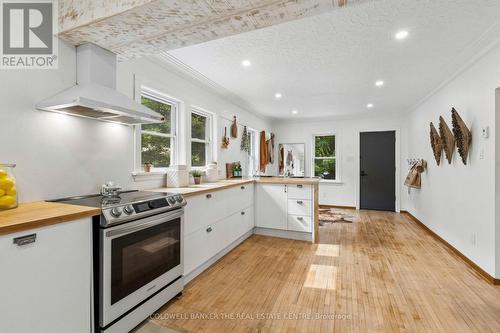
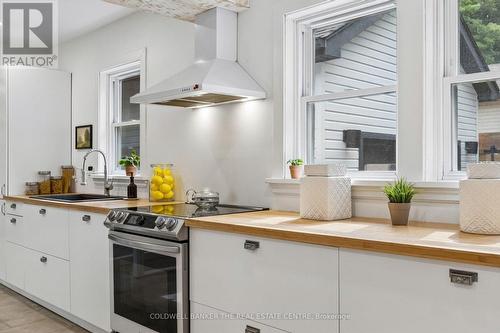
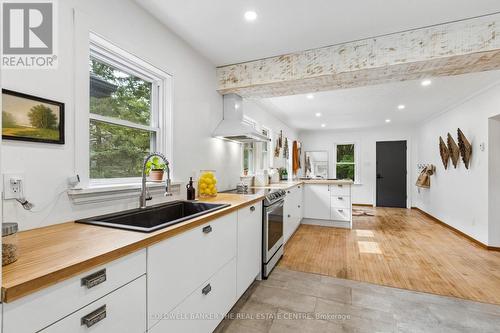
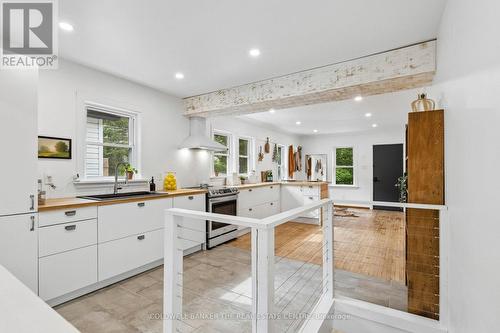
37 Fifth Avenue, Cambridge, ON - Indoor Photo Showing Kitchen
37 Fifth Avenue, Cambridge, ON - Indoor Photo Showing Other Room
37 Fifth Avenue, Cambridge, ON - Indoor
37 Fifth Avenue, Cambridge, ON - Indoor Photo Showing Kitchen
37 Fifth Avenue, Cambridge, ON - Indoor
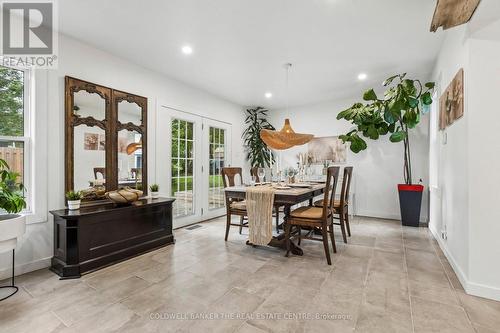
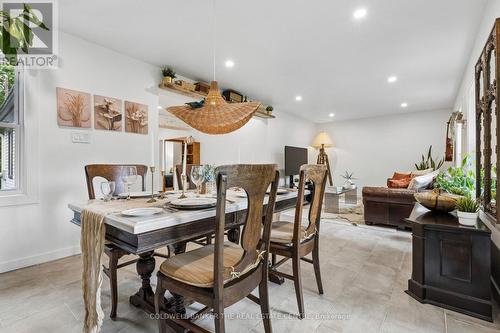
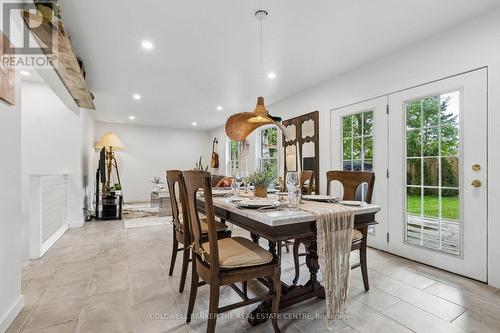
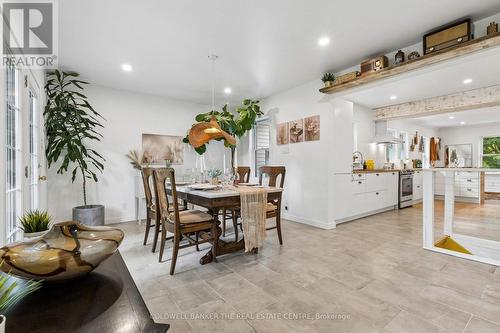
37 Fifth Avenue, Cambridge, ON - Indoor Photo Showing Dining Room
37 Fifth Avenue, Cambridge, ON - Indoor
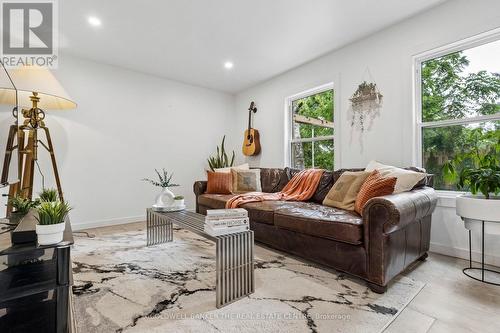
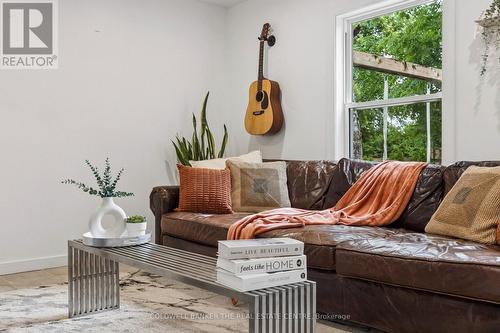
37 Fifth Avenue, Cambridge, ON - Indoor Photo Showing Living Room
37 Fifth Avenue, Cambridge, ON - Indoor
37 Fifth Avenue, Cambridge, ON - Indoor Photo Showing Living Room
37 Fifth Avenue, Cambridge, ON - Indoor
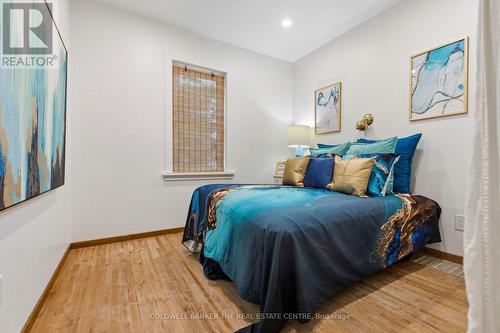
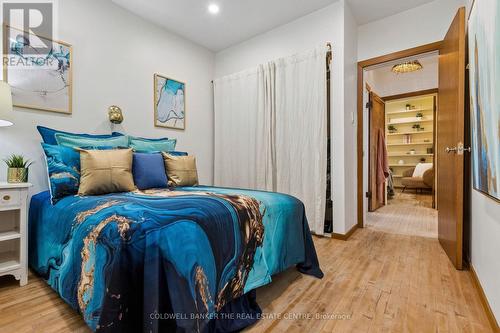
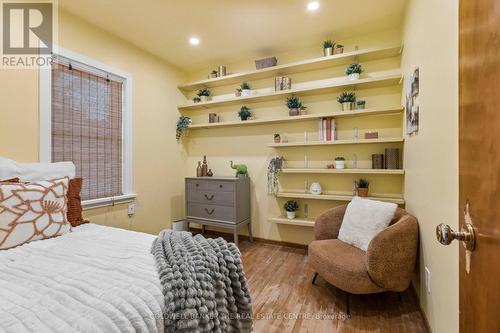
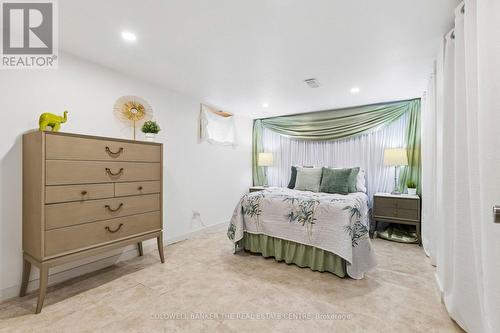
37 Fifth Avenue, Cambridge, ON - Indoor Photo Showing Bedroom
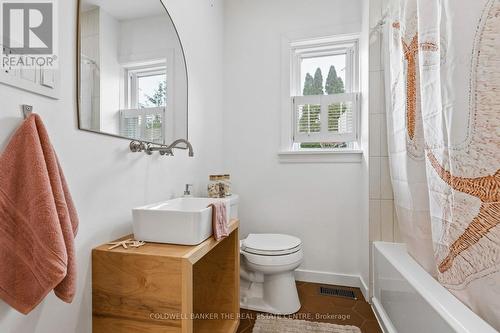
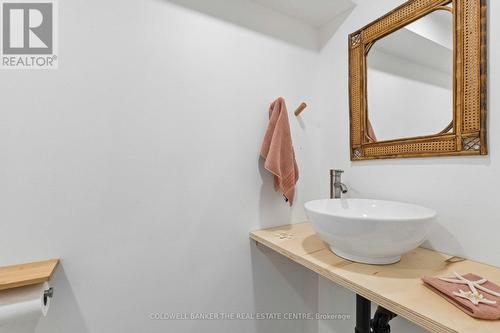
37 Fifth Avenue, Cambridge, ON - Indoor Photo Showing Bathroom
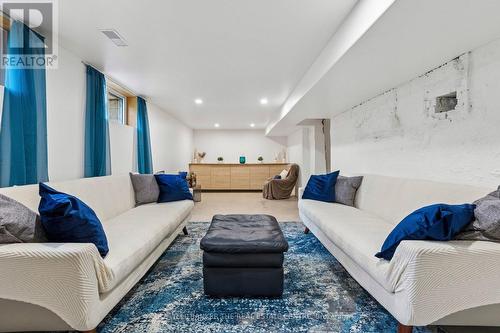
37 Fifth Avenue, Cambridge, ON - Indoor Photo Showing Living Room
37 Fifth Avenue, Cambridge, ON - Indoor
37 Fifth Avenue, Cambridge, ON - Indoor Photo Showing Living Room
37 Fifth Avenue, Cambridge, ON - Indoor
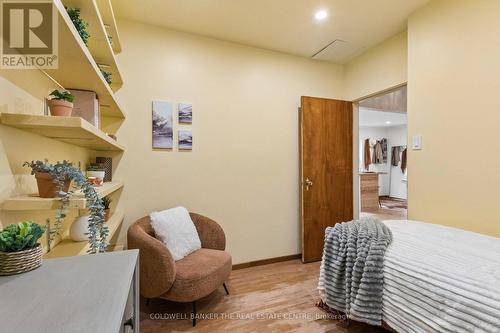
37 Fifth Avenue, Cambridge, ON - Indoor Photo Showing Bedroom
37 Fifth Avenue, Cambridge, ON - Indoor Photo Showing Bathroom
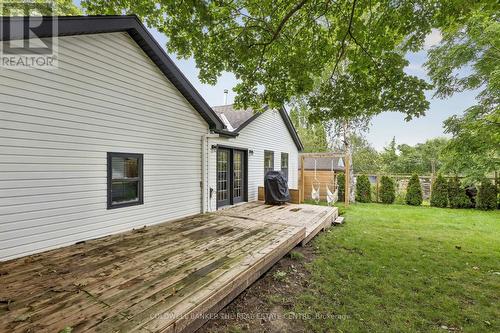
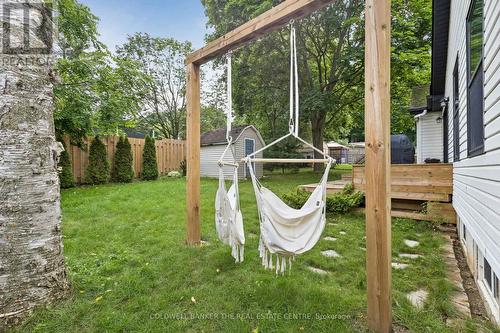
37 Fifth Avenue, Cambridge, ON - Outdoor
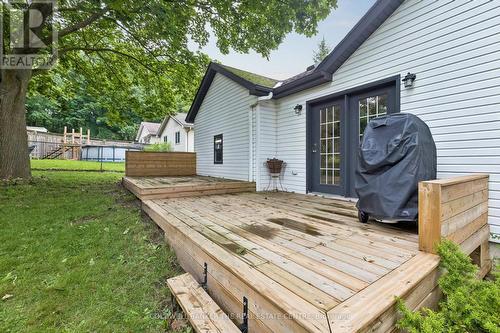
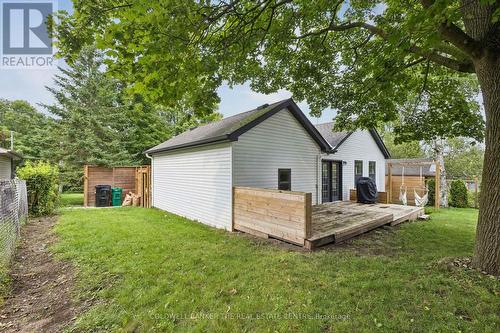
37 Fifth Avenue, Cambridge, ON - Outdoor With Deck Patio Veranda With Exterior
37 Fifth Avenue, Cambridge, ON - Outdoor With Exterior
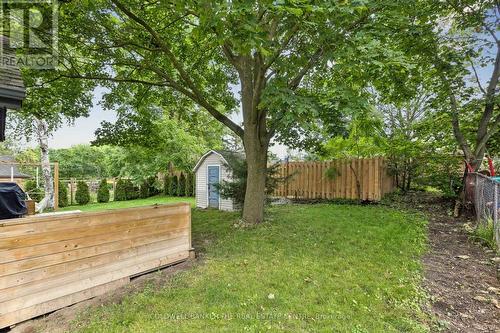
37 Fifth Avenue, Cambridge, ON - Outdoor
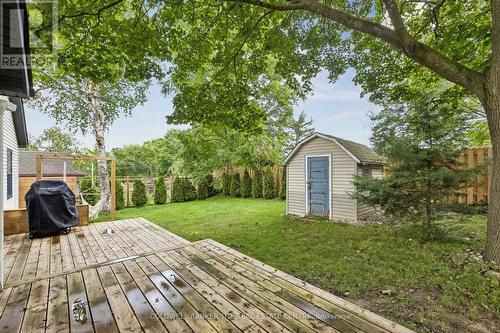
37 Fifth Avenue, Cambridge, ON - Outdoor With Deck Patio Veranda
37 Fifth Avenue, Cambridge, ON - Outdoor
37 Fifth Avenue, Cambridge, ON  - Outdoor
37 Fifth Avenue, Cambridge, ON - Outdoor With Exterior
37 Fifth Avenue, Cambridge, ON - Indoor Photo Showing Other Room
37 Fifth Avenue, Cambridge, ON - Indoor Photo Showing Kitchen
37 Fifth Avenue, Cambridge, ON - Indoor Photo Showing Other Room
37 Fifth Avenue, Cambridge, ON - Indoor
37 Fifth Avenue, Cambridge, ON - Indoor Photo Showing Kitchen
37 Fifth Avenue, Cambridge, ON - Indoor
37 Fifth Avenue, Cambridge, ON - Indoor Photo Showing Dining Room
37 Fifth Avenue, Cambridge, ON - Indoor
37 Fifth Avenue, Cambridge, ON - Indoor Photo Showing Living Room
37 Fifth Avenue, Cambridge, ON - Indoor
37 Fifth Avenue, Cambridge, ON - Indoor Photo Showing Living Room
37 Fifth Avenue, Cambridge, ON - Indoor
37 Fifth Avenue, Cambridge, ON - Indoor Photo Showing Bedroom
37 Fifth Avenue, Cambridge, ON - Indoor Photo Showing Bathroom
37 Fifth Avenue, Cambridge, ON - Indoor Photo Showing Living Room
37 Fifth Avenue, Cambridge, ON - Indoor
37 Fifth Avenue, Cambridge, ON - Indoor Photo Showing Living Room
37 Fifth Avenue, Cambridge, ON - Indoor
37 Fifth Avenue, Cambridge, ON - Indoor Photo Showing Bedroom
37 Fifth Avenue, Cambridge, ON - Indoor Photo Showing Bathroom
37 Fifth Avenue, Cambridge, ON - Outdoor
37 Fifth Avenue, Cambridge, ON - Outdoor With Deck Patio Veranda With Exterior
37 Fifth Avenue, Cambridge, ON - Outdoor With Exterior
37 Fifth Avenue, Cambridge, ON - Outdoor
37 Fifth Avenue, Cambridge, ON - Outdoor With Deck Patio Veranda
37 Fifth Avenue, Cambridge, ON - Outdoor
  • Publicité

MULTIMEDIA

Êtes-vous un investisseur immobilier
37 FIFTH AVENUE, Cambridge, Ontario, N1S 2G1
699 000 $

4 Chambres

2 Salles de bain

Informations sur la propriété

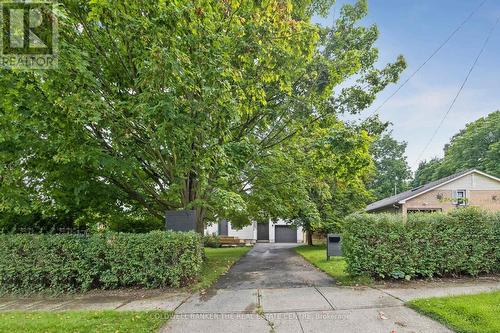
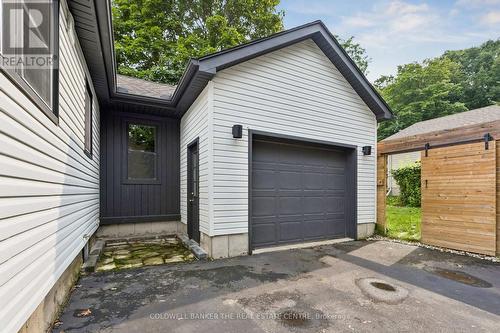
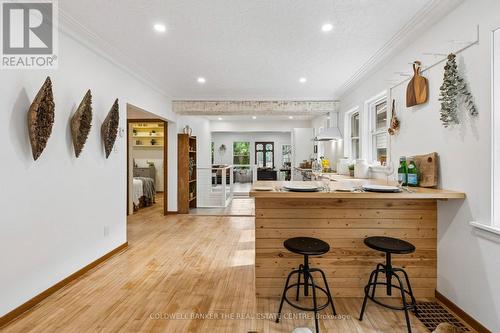
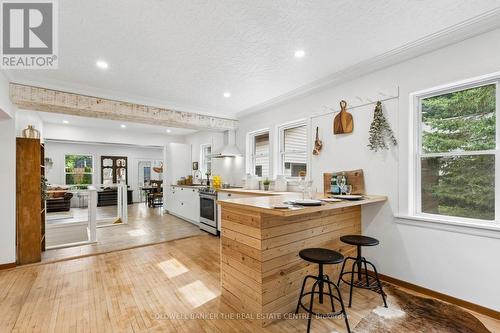
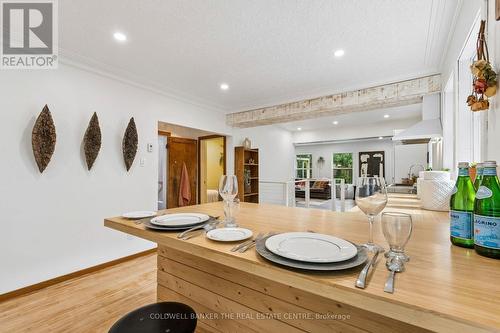
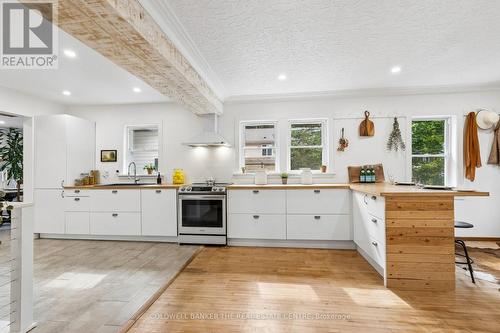
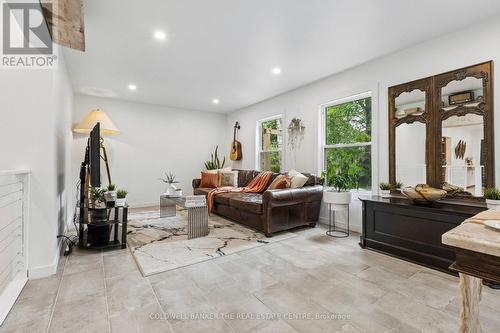
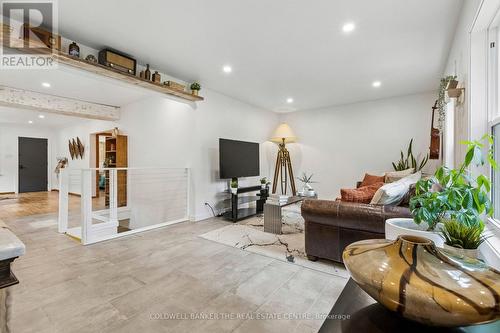
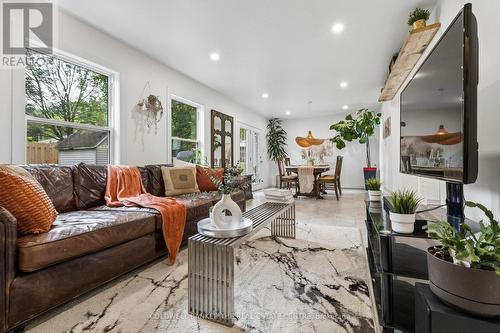
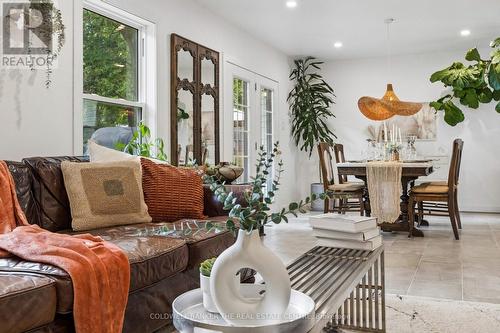
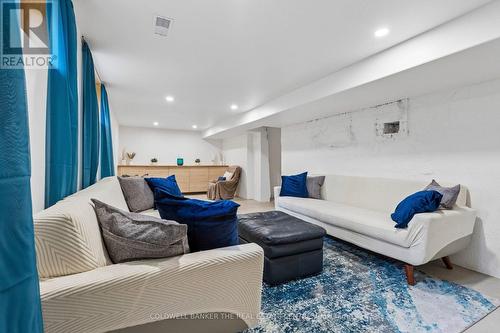
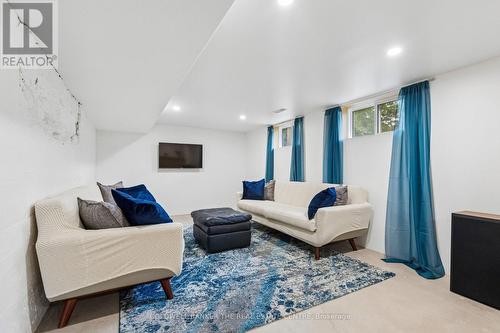
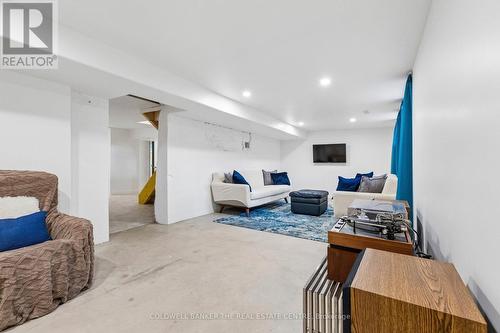
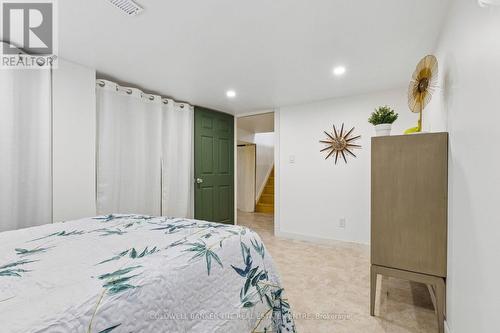
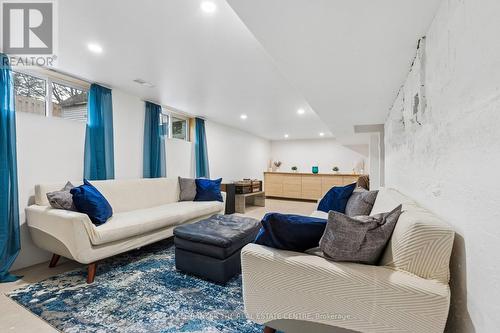
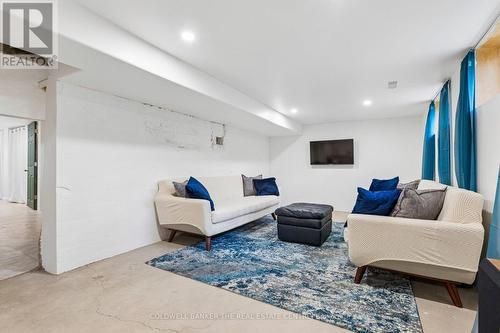
Welcome to 37 Fifth Avenue, a beautifully updated 2+2 bedroom bungalow tucked away on a quiet dead-end street in an established Cambridge neighbourhood close to schools, parks, trails and everyday amenities. Set on an impressive 62 x 115 ft lot, this distinctive home offers approximately 1,900 sq. ft. of finished living space and a warm, organic style you won't find everywhere.Step inside to a bright, open-concept main floor filled with natural light, hardwood flooring and thoughtful architectural details. The spacious kitchen features streamlined white cabinetry, bamboo countertops, a chef-style sink, hidden appliances and an oversized breakfast bar-perfect for casual dining and entertaining. The adjoining dining and living areas offer generous gathering space, large windows and French doors leading to the deck and private, fenced backyard.Two comfortable bedrooms and an updated four-piece bathroom complete the main level. Downstairs, the finished lower level adds two versatile rooms that can function as additional bedrooms, a home office, gym or hobby space, along with a family room, two-piece bathroom, laundry and storage.Outside, enjoy landscaped grounds, front and rear decks, mature greenery and parking for four vehicles. The oversized, fully insulated attached garage provides excellent space for parking, a workshop, fitness equipment or additional storage.Additional highlights include a newer furnace, central air, updated wiring, plumbing extending to the road, an owned water softener, pot lights throughout and carpet-free living. Stylish, functional and move-in ready-37 Fifth Avenue offers flexible living space, an exceptional lot and a peaceful location with very little through traffic. (id:27)

Particularités du bâtiment :

  • Style: Maison détachée
  • Type de bâtiment: Unifamiliale
  • Air climatisé: Oui
  • État du sous-sol: Aménagé
  • Fondation: Fondation en béton
  • Revêtement extérieur: Bardage en vinyle
  • Stationnement: Oui
  • Surface utile: 700 - 1100 sqft
  • Type d'architecture: Maison de plain-pied
  • Type de construction: Isolée
  • Type de sous-sol: Sous-sol complet
  • Type de chauffage: Air pulsé
  • Combustible de chauffage: Gaz naturel
  • Type de climatisation: Climatisation centrale
  • Électroménagers: Adoucisseur d'eau, Lave-vaisselle, Sécheuse, Cuisinière, Machine à laver, Réfrigérateur

Caractéristiques :

  • Type de possession: Tenure franche
  • Type de propriété: Unifamiliale
  • Caractéristiques: Cul-de-sac, Zone boisée
  • Caractéristiques du paysagement: Terrain paysager
  • Chambres : 2+2
  • Clôture: Cour clôturée
  • Dimensions du terrain : 62 x 115 FT
  • Irregular: Oui
  • Largeur du terrain en façade : 62 Pieds
  • Profondeur du terrain : 115 Pieds
  • Salle(s) de bains : 2
  • Salle(s) d'eau : 1
  • Superficie habitable (approx): 700 - 1100 Pieds carrés
  • Type de structure: Terrasse, Porche, Remise
  • Service d'égout: Égout sanitaire
  • Type de stationnement: Garage attenant, Garage
  • Nbre d'espaces de stationnement: 5
Détails des pièces :

  • Salle de lavage Sous-sol 4.45 m x 2.82 m
  • Bureau Sous-sol 3.76 m x 2.50 m
  • Salle de bains Sous-sol 2.20 m x 1.07 m
  • Cuisine Niveau rez-de-chaussée 6.33 m x 3.51 m
  • Salle à dîner Niveau rez-de-chaussée 3.91 m x 3.66 m
  • Hall d'entrée Niveau rez-de-chaussée 3.51 m x 2.06 m
  • Chambre principale Niveau rez-de-chaussée 3.45 m x 2.92 m
  • 2e chambre Niveau rez-de-chaussée 2.95 m x 2.95 m
  • Salle de bains Niveau rez-de-chaussée 1.80 m x 1.73 m
  • Salle de divertissement Niveau rez-de-chaussée 8.41 m x 3.33 m
  • 3e chambre 4.17 m x 2.85 m

Convertir la mesure en :

Gracieuseté de : COLDWELL BANKER THE REAL ESTATE CENTRE

REALTOR.ca  

L’accès aux données vendues sur ce site Web ne peut être utilisé que par les consommateurs qui ont un intérêt authentique dans l’achat, la vente ou la location d’un bien immobilier résidentiel.

Ventes/Historique de prix

Se connecter ou créer un compte pour voir les inscriptions vendues et les historiques d'inscriptions

ÉvaluationExpressMC Powered by RPS

Emplacement de 37 FIFTH AVENUE, Cambridge, Ontario, N1S 2G1

Données démographiques de 37 FIFTH AVENUE, Cambridge, Ontario, N1S 2G1

Étape de vie

Parents plus âgés, enfants plus jeunes

Type d'emploi

Mixte

Revenu moyen du ménage

102 252.13 $

Nombre moyen d'enfants

1.68

Population à domicile

Structure à domicile

Âge de la population

Éducation

Niveau d'éducation

No certificate/diploma/degree

20.85 %

Diplôme d'études secondaires ou équivalent

31.53 %

Certificat ou diplôme d'apprentissage ou d'une école de métiers

5.72 %

Diplôme d'études collégiales ou d'études postsecondaires (non universitaires)

26.56 %

Certificat d'études universitaires

0.13 %

Diplômes d'études universitaires

15.2 %

Navetteur

Se rendre au travail

En auto

90.17 %

En transport en commun

1.33 %

À pied

5.19 %

À bicyclette

0.0 %

Par tout autre moyen

3.31 %

Diversité Culturelle

Connaissance des langues officielles

Langue maternelle

Données Sur Le Bâtiment

Type de bâtiment

Appartements (faible hauteur et à étages multiples)

20.78 %

Maisons

79.22 %

Achat ou location