Button CopyPathCircle CloseCircle Left ArrowArrow Down Icon GreyClosecirclecircleBurger

32 WENTWORTH Avenue, Cambridge, Ontario, N1S 1G6

No. MLS® 40863280
Maison À vendre à Victoria Highlands, Cambridge, Ontario
1 150 000 $ ÉvaluationExpressMC: Non disponible

5 Chambres

4 Salles de bain

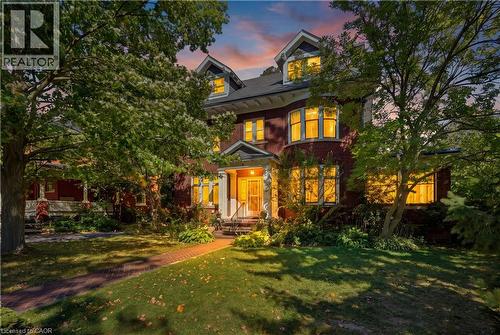
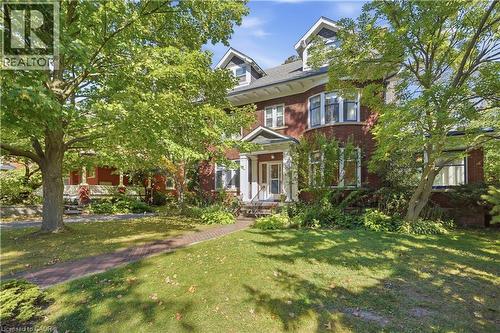
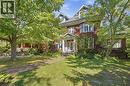
32 Wentworth Avenue, Cambridge, ON
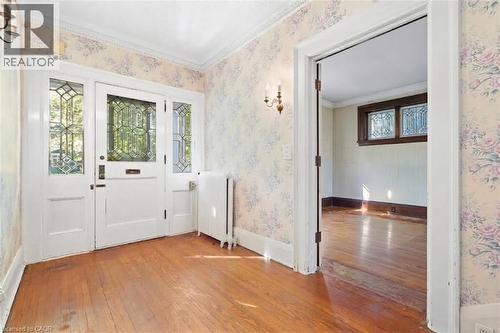
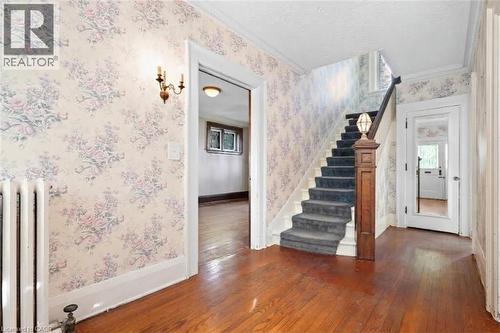
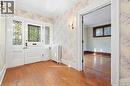
Wood-finish flooring with a carpeted staircase and ornate newel post - 32 Wentworth Avenue, Cambridge, ON
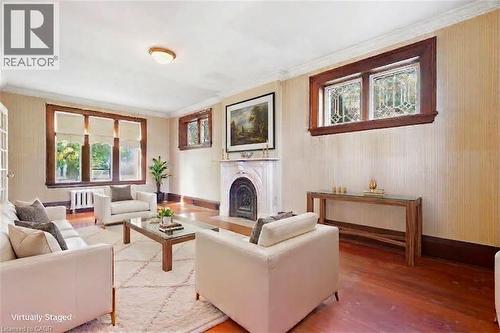
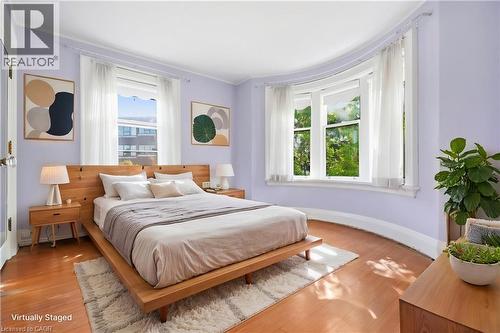
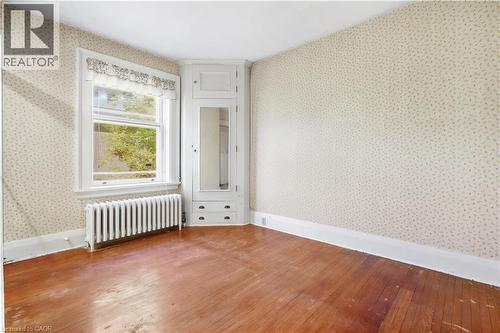
Virtually Staged - 32 Wentworth Avenue, Cambridge, ON
32 Wentworth Avenue, Cambridge, ON
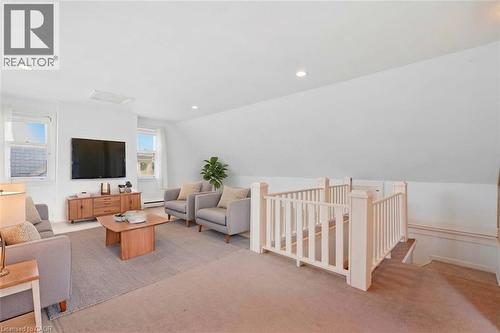
Virtually Staged - 32 Wentworth Avenue, Cambridge, ON
32 Wentworth Avenue, Cambridge, ON
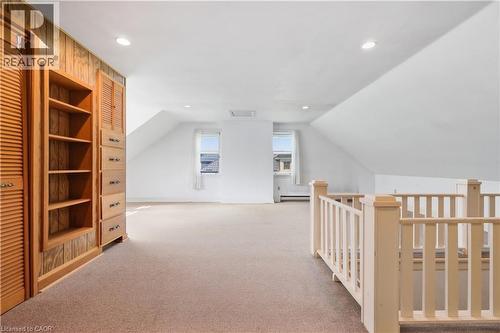
Virtually Staged - 32 Wentworth Avenue, Cambridge, ON
32 Wentworth Avenue, Cambridge, ON
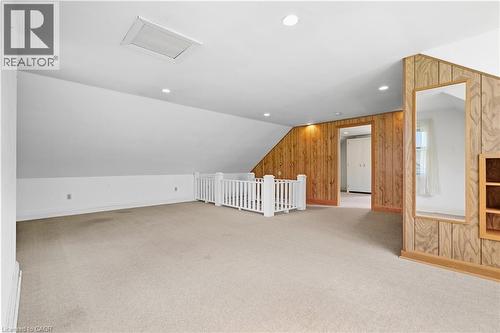
Virtually Staged - 32 Wentworth Avenue, Cambridge, ON
32 Wentworth Avenue, Cambridge, ON
Virtually Staged - 32 Wentworth Avenue, Cambridge, ON
32 Wentworth Avenue, Cambridge, ON
Virtually Staged - 32 Wentworth Avenue, Cambridge, ON
32 Wentworth Avenue, Cambridge, ON
Virtually Staged - 32 Wentworth Avenue, Cambridge, ON
32 Wentworth Avenue, Cambridge, ON
Virtually Staged - 32 Wentworth Avenue, Cambridge, ON
32 Wentworth Avenue, Cambridge, ON
Virtually Staged - 32 Wentworth Avenue, Cambridge, ON
32 Wentworth Avenue, Cambridge, ON
Virtually Staged - 32 Wentworth Avenue, Cambridge, ON
32 Wentworth Avenue, Cambridge, ON
Virtually Staged - 32 Wentworth Avenue, Cambridge, ON
32 Wentworth Avenue, Cambridge, ON
Wood-finish flooring with a carpeted staircase and ornate newel post - 32 Wentworth Avenue, Cambridge, ON
Virtually Staged - 32 Wentworth Avenue, Cambridge, ON
32 Wentworth Avenue, Cambridge, ON
Virtually Staged - 32 Wentworth Avenue, Cambridge, ON
32 Wentworth Avenue, Cambridge, ON
Virtually Staged - 32 Wentworth Avenue, Cambridge, ON
32 Wentworth Avenue, Cambridge, ON
Virtually Staged - 32 Wentworth Avenue, Cambridge, ON
32 Wentworth Avenue, Cambridge, ON
Virtually Staged - 32 Wentworth Avenue, Cambridge, ON
32 Wentworth Avenue, Cambridge, ON
Virtually Staged - 32 Wentworth Avenue, Cambridge, ON
32 Wentworth Avenue, Cambridge, ON
Virtually Staged - 32 Wentworth Avenue, Cambridge, ON
32 Wentworth Avenue, Cambridge, ON
Virtually Staged - 32 Wentworth Avenue, Cambridge, ON
32 Wentworth Avenue, Cambridge, ON
Virtually Staged - 32 Wentworth Avenue, Cambridge, ON
32 Wentworth Avenue, Cambridge, ON
Virtually Staged - 32 Wentworth Avenue, Cambridge, ON
32 Wentworth Avenue, Cambridge, ON
Virtually Staged - 32 Wentworth Avenue, Cambridge, ON
32 Wentworth Avenue, Cambridge, ON
  • Publicité
Êtes-vous un investisseur immobilier
32 WENTWORTH Avenue, Cambridge, Ontario, N1S 1G6
1 150 000 $

5 Chambres

4 Salles de bain

Informations sur la propriété

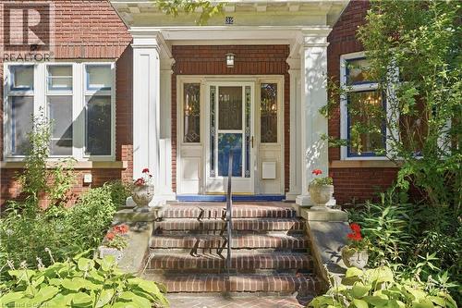
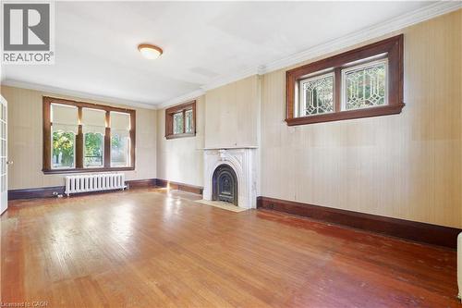
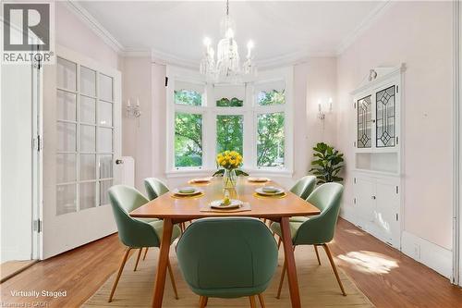
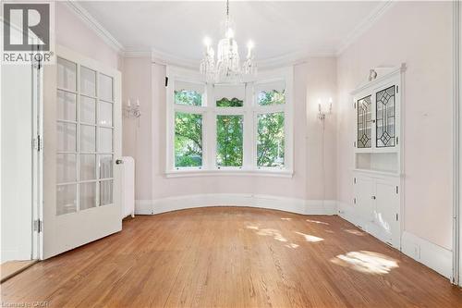
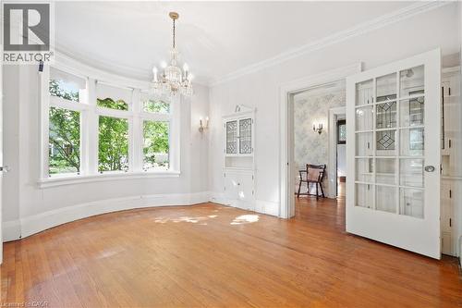
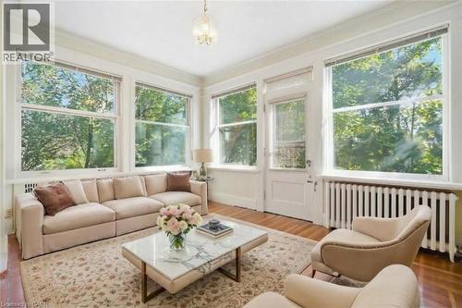
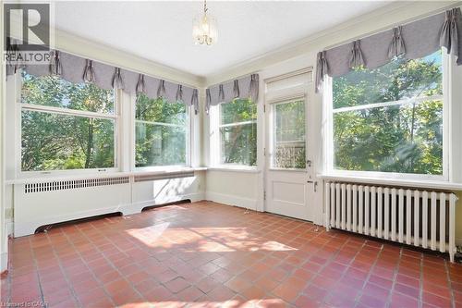
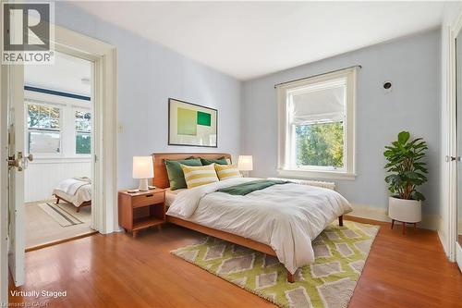
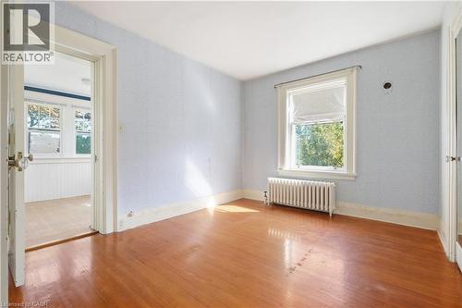
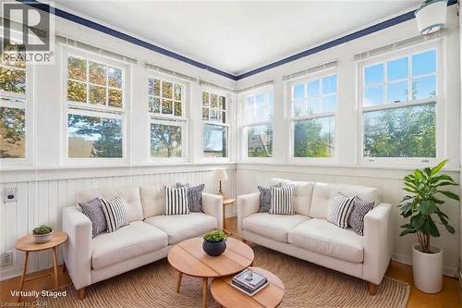
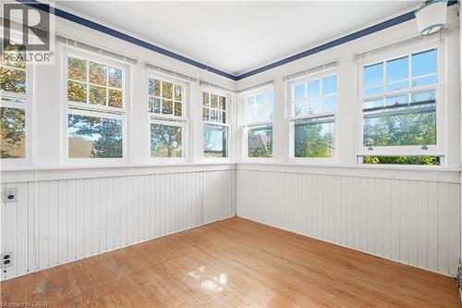
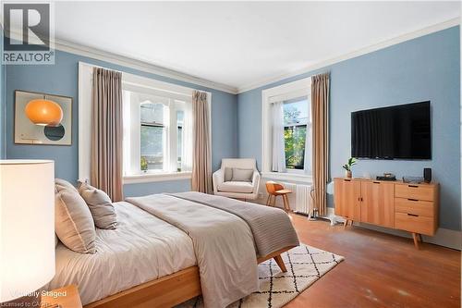
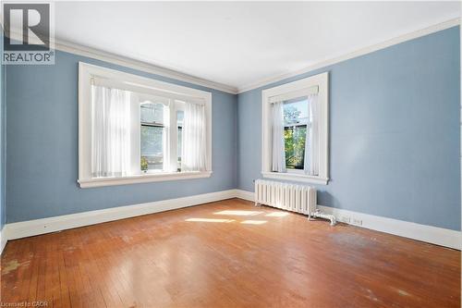
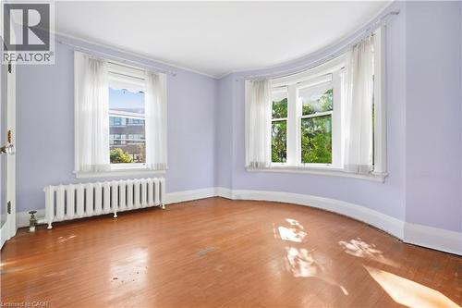
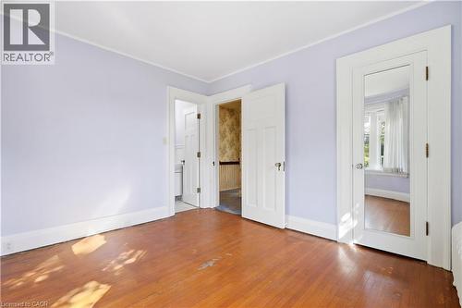
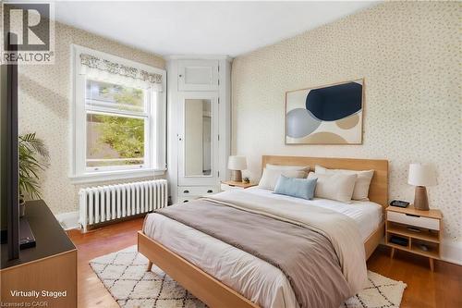
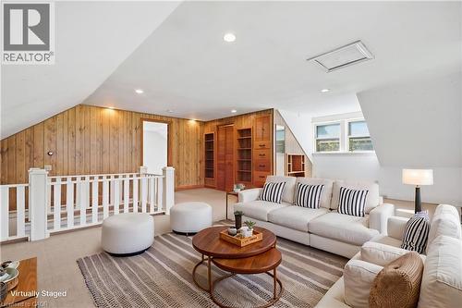
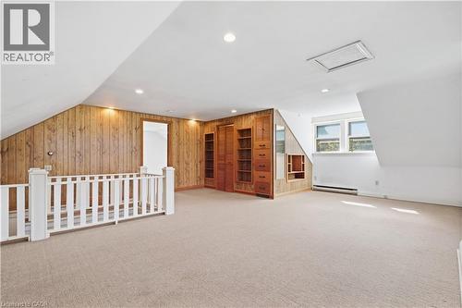
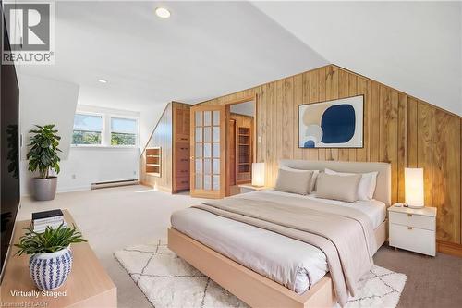
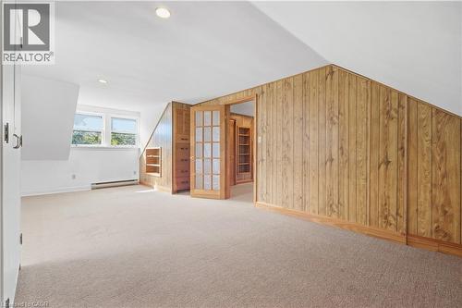
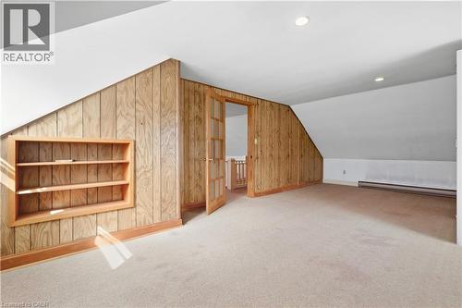
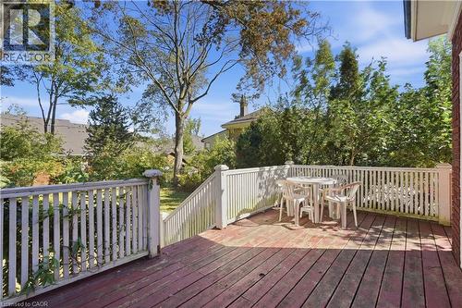
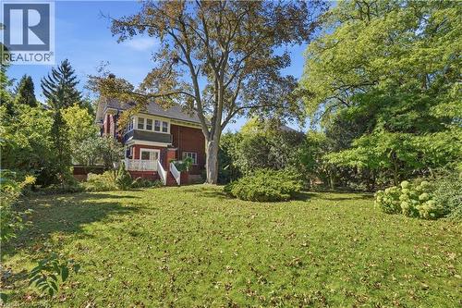
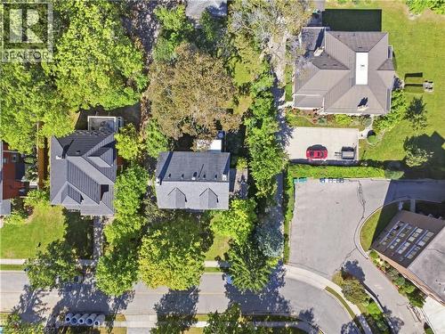
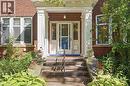
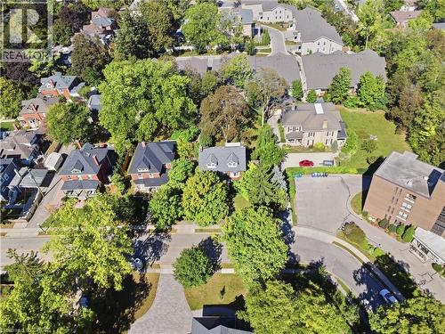
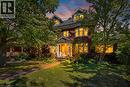
Welcome to Dickson Hill, one of Cambridge’s most sought-after historic neighbourhoods, where 1924 craftsmanship meets modern potential. Situated on an expansive, maturely treed 62' x 162' lot, this property offers rare development potential — ideal for a rear lot severance or an Accessory Dwelling Unit. This classic red-brick home spans just over 3,000 sq ft across 2.5 finished storeys. From the curb, it commands attention with custom soffit details, stately dormers, and distinctive bow-style rounded front windows. On the east side, a sun-filled conservatory with classic terracotta floor tiles offers a serene retreat for morning coffee or evening relaxation. Step inside to find warm hardwood floors, pristine original trim & doors, rich crown mouldings, and a striking staircase anchored by a beautifully crafted box newel post with period lighting. The formal living room features an elegant marble fireplace and leaded glass windows. Across the hall, the formal dining room showcases rounded bow windows, built-in china cabinets with leaded glass doors, a chandelier, and wall sconces, creating a sophisticated setting for hosting. The upper levels feature 4 spacious bdrms plus a dedicated sunroom. The primary suite includes a private 2-pc ensuite, while secondary bdrms share a full main bath with a deco-style tub and tile flooring. The finished 3rd level adds flexible living space, perfect as a family room, creative studio, and guest suite. Unlike many homes of this vintage, the lower level has impressive ceiling heights, generous storage, a cedar-lined closet, a convenient washroom, and workshop space. A 2-zone Lennox gas boiler (2010) delivers efficient hot water heating. Outside, a double detached garage w/ laneway access provides secure vehicle and extra storage space. All of this is within easy walking distance of Downtown Galt, the Gaslight District, local cafes, fine dining, boutique shops, public library, grocery, Victoria Park, and Grand River trails. (id:7525)

Particularités du bâtiment :

  • Style: Maison détachée
  • Type de bâtiment: Unifamiliale
  • Alimentation du foyer: Bois
  • État du sous-sol: Non aménagé
  • Foyer: Oui
  • Revêtement extérieur: Brique
  • Stationnement: Oui
  • Surface utile: 3052 sqft
  • Type d'architecture: Autre
  • Type de construction: Isolée
  • Type de foyer: Autre - voir les remarques
  • Type de sous-sol: Sous-sol complet
  • Type de chauffage: Chauffage/radiateur à eau chaude
  • Type de climatisation: Aucun
  • Électroménagers: Lave-vaisselle, Sécheuse, Réfrigérateur, Cuisinière, Adoucisseur d'eau, Machine à laver

Caractéristiques :

  • Type de possession: Tenure franche
  • Type de propriété: Unifamiliale
  • Bâti en: 1924
  • Caractéristiques: Ouvre-porte de garage automatique
  • Chambres : 5
  • Dimensions du terrain : 0.23 Acres
  • Irregular: Oui
  • Largeur du terrain en façade : 62 Pieds
  • Profondeur du terrain : 161 Pieds
  • Salle(s) de bains : 4
  • Salle(s) d'eau : 3
  • Services à proximité: Parc, Écoles, Centres commerciaux
  • Superficie habitable (approx): 3052 Pieds carrés
  • Zonage: R1
  • Service d'égout: Égout municipal
  • Type de stationnement: Garage isolé
  • Nbre d'espaces de stationnement: 4

Détails des pièces :

  • Salle de bains 2e niveau 7'0'' x 10'2''
  • Solarium 2e niveau 9'11'' x 8'0''
  • Chambre 2e niveau 12'1'' x 10'0''
  • Chambre 2e niveau 12'1'' x 9'1''
  • Chambre 2e niveau 11'11'' x 11'11''
  • Chambre principale 2e niveau 11'9'' x 12'1''
  • Salle de bains 2e niveau 3'6'' x 4'8''
  • Salle familiale 3e niveau 20'4'' x 25'5''
  • Chambre 3e niveau 12'11'' x 25'3''
  • Salle de bains Sous-sol 3'11'' x 5'11''
  • Rangement Sous-sol 10'6'' x 12'7''
  • Cave/Chambre froide Sous-sol 7'0'' x 6'4''
  • Rangement Sous-sol 12'0'' x 10'4''
  • Pièce utilitaire Sous-sol 11'11'' x 13'3''
  • Salon Niveau rez-de-chaussée 12'1'' x 14'1''
  • Salle à dîner Niveau rez-de-chaussée 11'9'' x 12'8''
  • Solarium Niveau rez-de-chaussée 10'11'' x 13'10''
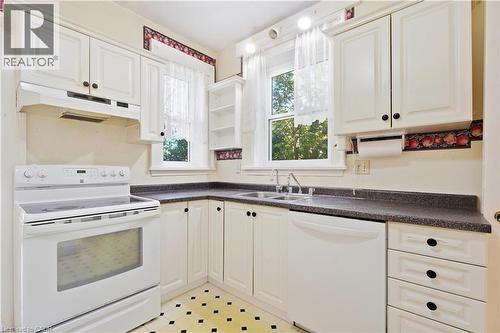
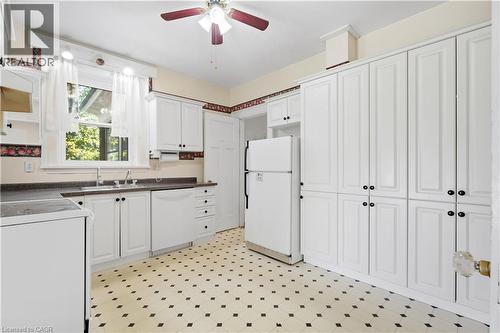
  • Cuisine Niveau rez-de-chaussée 12'0'' x 11'0''
  • Salle à déjeuner Niveau rez-de-chaussée 8'2'' x 7'0''
  • Salle de bains Niveau rez-de-chaussée Measurements not available

REALTOR.ca  

ÉvaluationExpressMC Powered by RPS
Vous songez à vendre?

Commencez par découvrir ce que votre maison pourrait valoir sur le marché actuel.
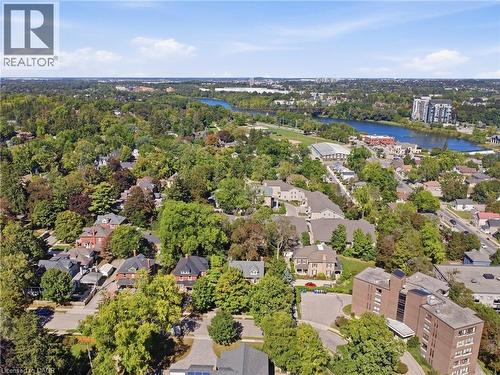
Emplacement de 32 WENTWORTH Avenue, Cambridge, Ontario, N1S 1G6

Données démographiques de 32 WENTWORTH Avenue, Cambridge, Ontario, N1S 1G6

Étape de vie

Personnes dans la force de l'âge

Type d'emploi

Industrie des services

Revenu moyen du ménage

104 235.80 $

Nombre moyen d'enfants

1.53

Population à domicile

Structure à domicile

Âge de la population

Éducation

Niveau d'éducation

No certificate/diploma/degree

17.3 %

Diplôme d'études secondaires ou équivalent

33.58 %

Certificat ou diplôme d'apprentissage ou d'une école de métiers

5.56 %

Diplôme d'études collégiales ou d'études postsecondaires (non universitaires)

19.95 %

Certificat d'études universitaires

0.12 %

Diplômes d'études universitaires

23.49 %

Navetteur

Se rendre au travail

En auto

87.3 %

En transport en commun

4.76 %

À pied

6.31 %

À bicyclette

0.0 %

Par tout autre moyen

1.63 %

Diversité Culturelle

Connaissance des langues officielles

Langue maternelle

Données Sur Le Bâtiment

Type de bâtiment

Appartements (faible hauteur et à étages multiples)

69.29 %

Maisons

30.71 %

Achat ou location